407-990-2746
Menu

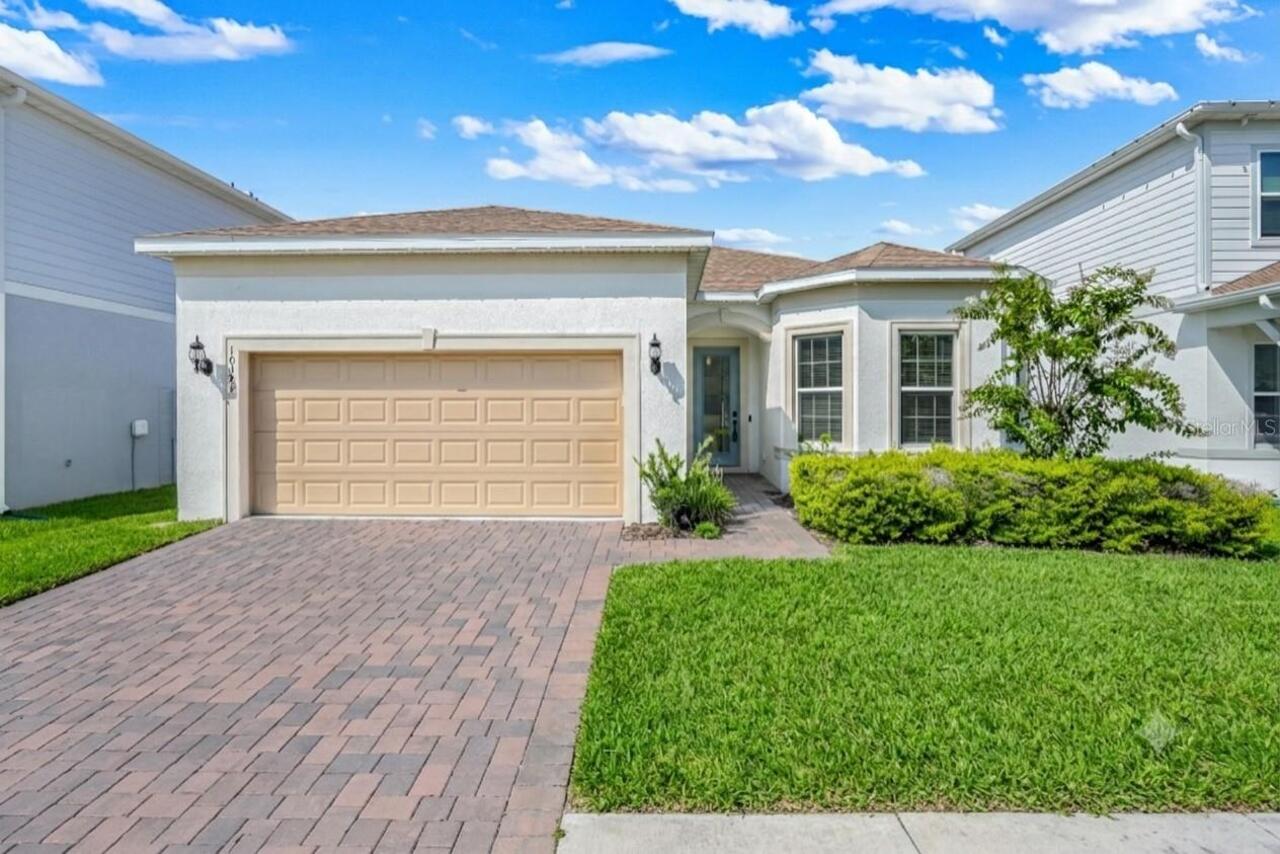
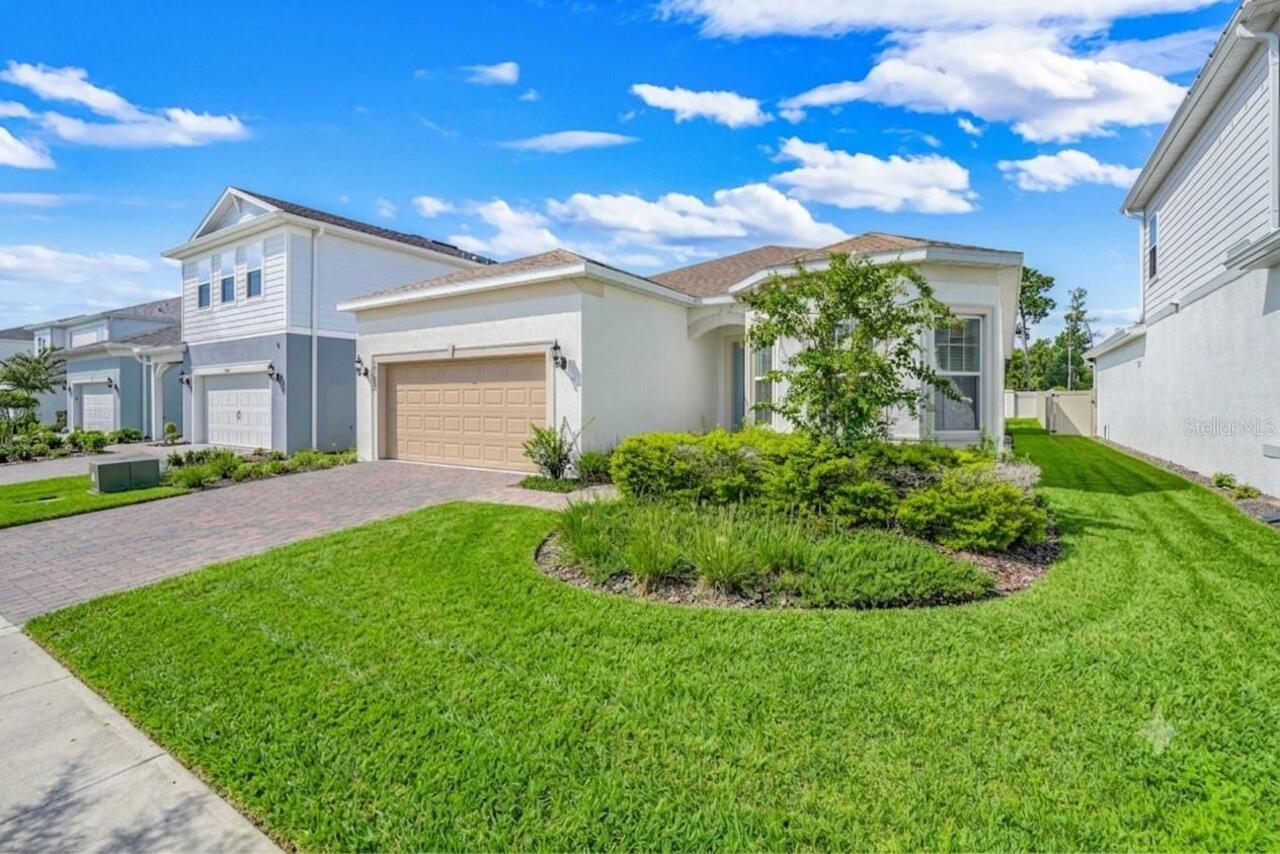
10393 Park Estates Avenue, Orlando, FL

NEXT
PREV
$999,990

($443/sqft)

List Status: Active
10393 Park Estates Avenue
Orlando, FL 32836


3 beds
3 baths
2258 living sqft
Top Features
  • Subdivision: Parkview Reserve Ph 1
  • Built in  2024
  • Single Family Residence
Description
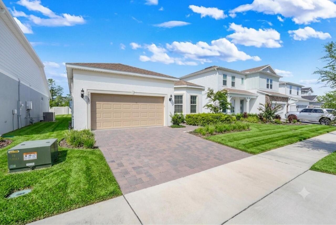
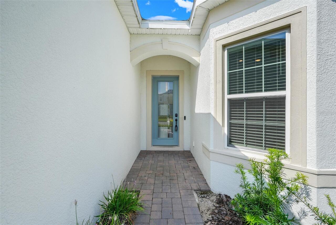
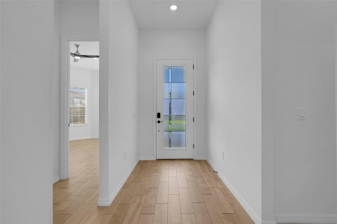
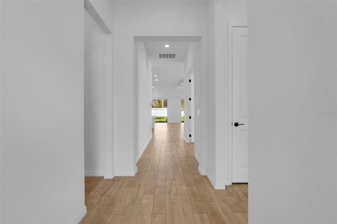
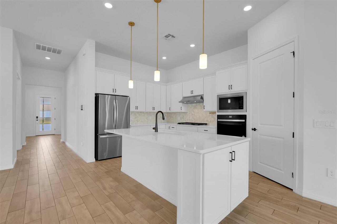
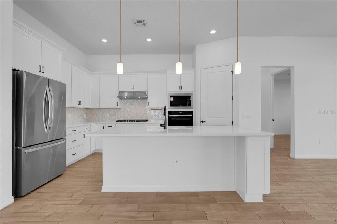
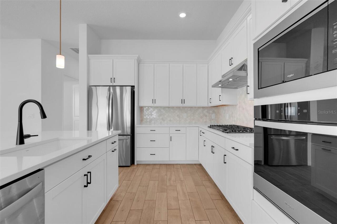
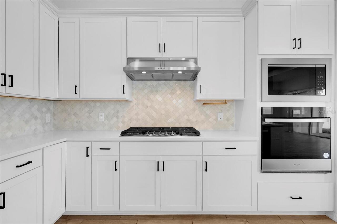
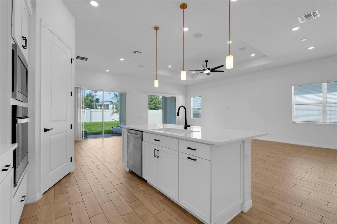
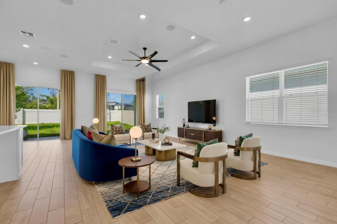
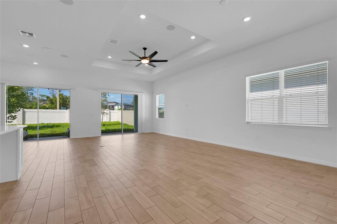
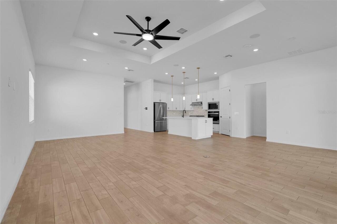
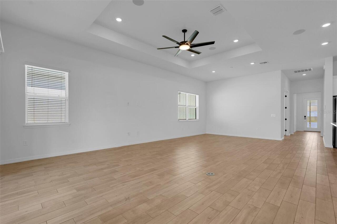
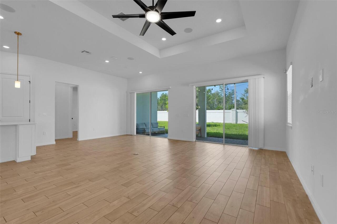
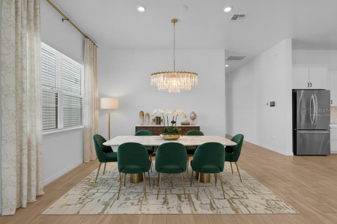
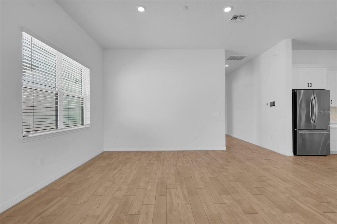
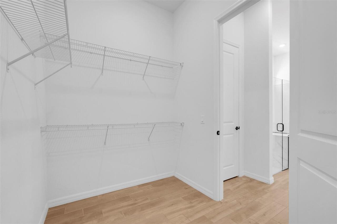
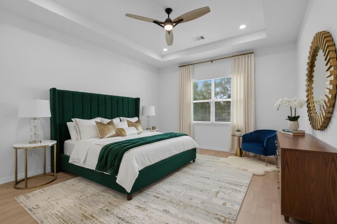
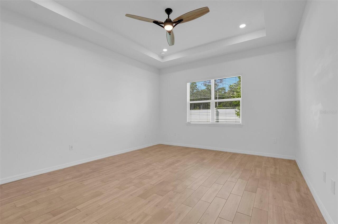
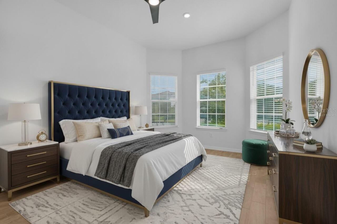
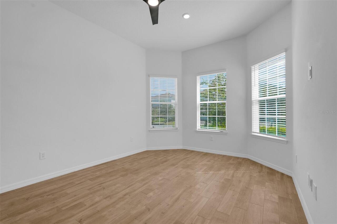
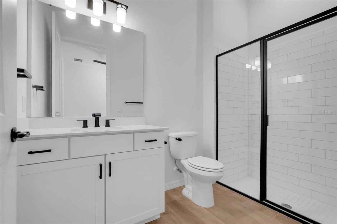
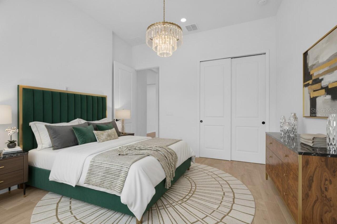
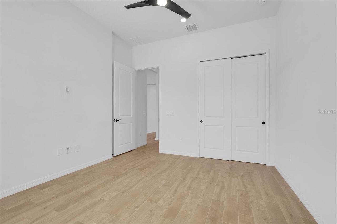
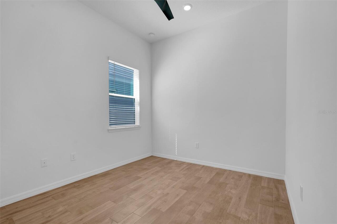
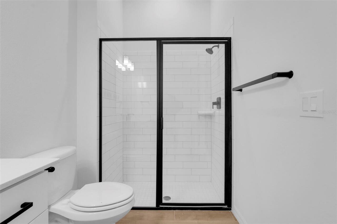
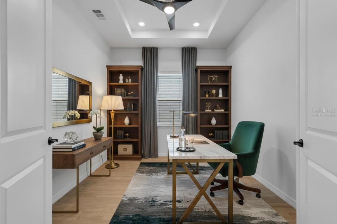
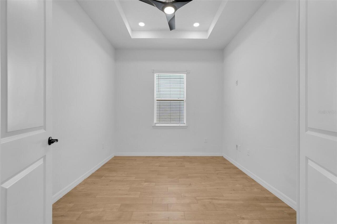
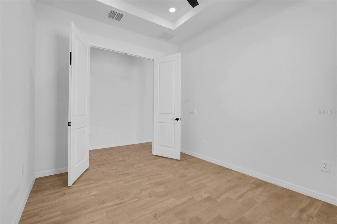
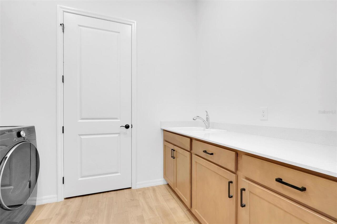
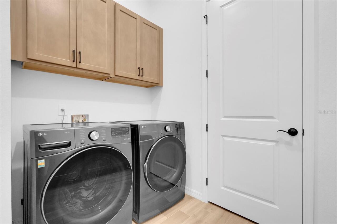
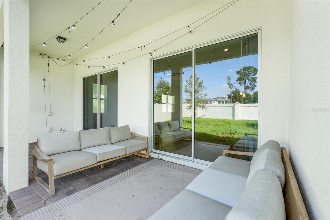
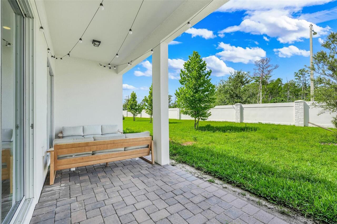
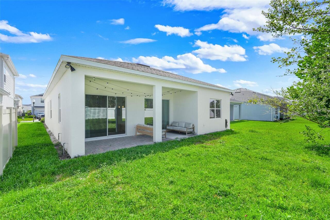
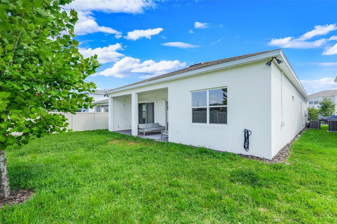
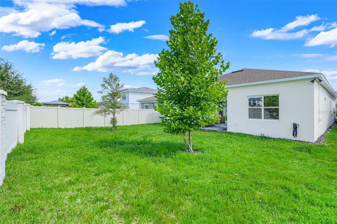
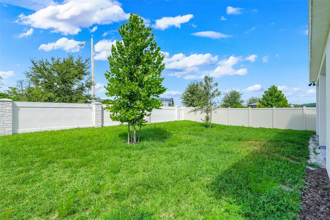
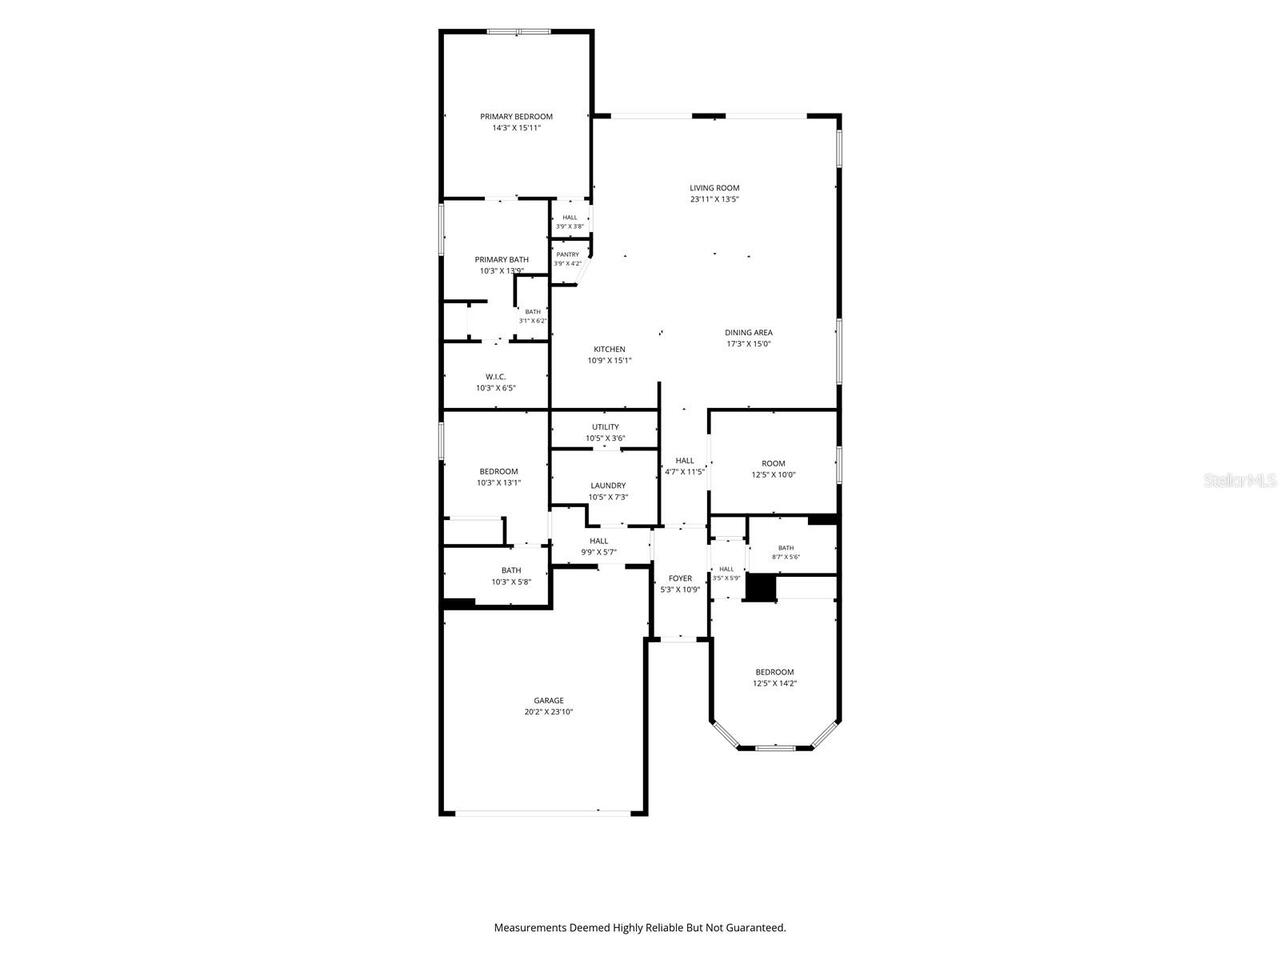
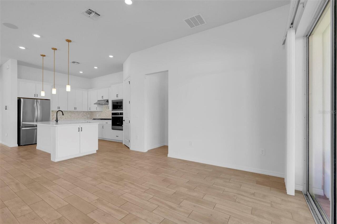
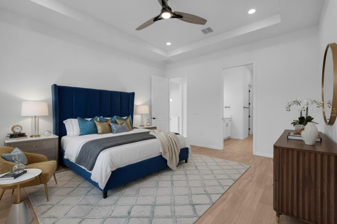
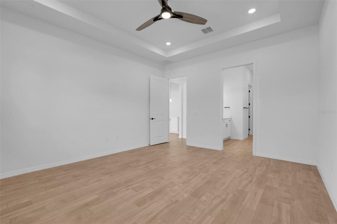
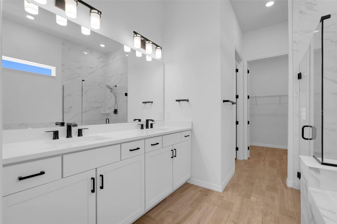
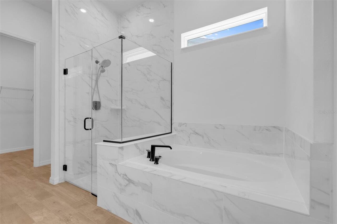
Welcome to Parkview Reserve, one of Dr. Phillips' newest luxury communities, where modern design meets one of Orlando's most convenient locations. Minutes from Disney, Universal Orlando, Restaurant Row, and the rapidly expanding O-Town West district, this is your opportunity to own in the last new construction community in the highly sought-after Dr. Phillips area. Enjoy the convenience of walking to Publix, being just moments from Dr. Phillips Community Park, premier shopping, fitness centers, and some of Central Florida’s best dining, while maintaining quick access to I-4, Florida’s Turnpike, SR 528, International Drive, and Orlando International Airport. As an added bonus, residents can enjoy Disney’s nightly fireworks from within the community. Built in 2024, this beautifully upgraded home offers 3 bedrooms, 3 full bathrooms, a dedicated office/flex room, and an open-concept floor plan designed for modern living. A rare feature is the two private en-suite bedrooms, making the home ideal for multigenerational living, visiting guests, or added privacy. Inside, you’ll find premium builder-selected upgrades throughout, including wood-look tile flooring, tray ceilings, designer lighting, in-wall speakers, Smart Home technology, and abundant natural light. The gourmet natural gas kitchen serves as the centerpiece of the home, featuring quartz countertops, an oversized island, designer backsplash, stainless steel appliances, abundant cabinetry, and ample workspace for cooking and entertaining. The spacious primary suite offers a relaxing retreat with dual vanities, a large walk-in shower, and an oversized walk-in closet. Every bathroom has been thoughtfully upgraded with quality finishes that complement the home’s contemporary design. Step outside to the covered lanai, complete with a pre-plumbed natural gas connection for a future outdoor kitchen or grill. The rear privacy wall creates a comfortable outdoor setting for relaxing or entertaining. Opportunities like this
Property Details
Property Features
Property Sub Type
Single Family Residence
County
Orange
Subdivision
PARKVIEW RESERVE PH 1
Additional Information
Additional Lease Restrictions
VERIFY WITH HOA
Additional Parcels YN
false
Additional Rooms
Den/Library/Office
Alternate Key Folio Num
15-24-28-6656-00-040
Appliances
Cooktop, Dishwasher, Disposal, Dryer, Exhaust Fan, Microwave, Refrigerator, Tankless Water Heater, Washer
Approval Process
VERIFY WITH HOA
Association Email
clynn@castlegroup.com
Association Fee
105
Association Fee Frequency
Monthly
Association Fee Requirement
Required
Association URL
www.castlegroup.com
Association YN
true
Attached Garage YN
true
Available For Lease YN
1
Bathrooms Total Integer
3
Building Area Source
Public Records
Building Area Total
2961
Building Area Total Srch SqM
275.09
Building Area Units
Square Feet
Calculated List Price By Calculated SqFt
442.87
Carport YN
false
Community Features
Deed Restrictions, Street Lights
Construction Materials
Block, Stucco
Cooling
Central Air
Country
US
Current Price
999990.00
Direction Faces
Northwest
Elementary School
Sand Lake Elem
Exterior Features
Lighting, Sidewalk, Sliding Doors
Fireplace YN
false
Flood Zone Code
X
Flood Zone Date
2009-09-25
Flood Zone Panel
12095C0415F
Flooring
Ceramic Tile
Foundation Details
Slab
Furnished
Unfurnished
Garage Spaces
2
Garage YN
true
Heating
Central
High School
Lake Buena Vista High School
Interior Features
Ceiling Fans(s), High Ceilings, In Wall Pest System, Open Floorplan, Primary Bedroom Main Floor, Solid Surface Counters, Split Bedroom, Tray Ceiling(s), Walk-In Closet(s), Window Treatments
Internet Address Display YN
true
Internet Automated Valuation Display YN
false
Internet Consumer Comment YN
false
Internet Entire Listing Display YN
true
Laundry Features
Inside, Laundry Room
Lease Restrictions YN
1
Levels
One
List AOR
Orlando Regional
Living Area Meters
209.77
Living Area Source
Public Records
Living Area Units
Square Feet
Lot Size Acres
0.14
Lot Size Square Feet
6265
Lot Size Square Meters
582
Middle Or Junior School
Southwest Middle
Minimum Lease
8-12 Months
Modification Timestamp
2026-07-22T20:06:14.044Z
Monthly HOA Amount
105.00
New Construction YN
false
Occupant Type
Vacant
Other Equipment
Irrigation Equipment
Ownership
Fee Simple
Parcel Number
15-24-28-6656-00-040
Patio And Porch Features
Covered, Patio
Pet Restrictions
VERIFY WITH HOA
Pets Allowed
Yes
Pool Private YN
false
Postal Code Plus 4
4038
Public Survey Range
28
Public Survey Section
15
RATIO Current Price By Calculated SqFt
442.87
Road Surface Type
Paved
Roof
Shingle
Room Count
5
Senior Community YN
false
Sewer
Public Sewer
Showing Requirements
ShowingTime
Status Change Timestamp
2026-07-22T18:21:03.000Z
Tax Annual Amount
11128
Tax Block
00
Tax Book Number
E/22
Tax Legal Description
PARKVIEW RESERVE PHASE 1 111/26 LOT 4
Tax Lot
4
Tax Year
2025
Total Acreage
0 to less than 1/4
Total Annual Fees
1260.00
Total Monthly Fees
105.00
Township
24
Universal Property Id
US-12095-N-152428665600040-R-N
Unparsed Address
10393 PARK ESTATES AVE
Utilities
BB/HS Internet Available, Cable Available, Electricity Available, Natural Gas Available, Phone Available, Public, Water Available
Water Source
Public
Waterfront YN
false
Window Features
Blinds
Zoning
P-D
Neighborhood Map
Popup

Property Photos
Listing Photo
Listing Photo
Listing Photo
Listing Photo
Listing Photo
Listing Photo
Listing Photo
Listing Photo
Listing Photo
Listing Photo
Listing Photo
Listing Photo
Listing Photo
Listing Photo
Listing Photo
Listing Photo
Listing Photo
Listing Photo
Listing Photo
Listing Photo
Listing Photo
Listing Photo
Listing Photo
Listing Photo
Listing Photo
Listing Photo
Listing Photo
Listing Photo
Listing Photo
Listing Photo
Listing Photo
Listing Photo
Listing Photo
Listing Photo
Listing Photo
Listing Photo
Listing Photo
Listing Photo
Listing Photo
Listing Photo
Listing Photo
Listing Photo
Listing Photo
Listing Photo
Listing Photo
Listing Photo
Listing Photo
Listing Photo
Listing Photo
Listing Photo
Listing Photo
Listing Photo
Listing Photo
Listing Photo
Listing Photo
Listing Photo
Listing Photo
Listing Photo
Listing Photo
Listing Photo
Listing Photo
Listing Photo
Listing Photo
Listing Photo
Listing Photo
Listing Photo
Listing Photo
Listing Photo
Listing Photo
Listing Photo
Listing Photo
Listing Photo
Listing Photo
Listing Photo
Listing Photo
Listing Photo
Listing Photo
Listing Photo
Listing Photo
Listing Photo
Listing Photo
Listing Photo
Listing Photo
Listing Photo
Listing Photo
Listing Photo
Listing Photo
Listing Photo
Listing Photo
Listing Photo
Listing Photo
Listing Photo

MLS #MFRO6426187 Listing courtesy of Exp Realty Llc provided by Stellar MLS.

Similar Listings

$900,000
4445 Beach Boulevard
Orlando
3BR/3BA
| Contingent
$925,000
1223 Country Club Oaks Circle
Orlando
3BR/3BA
| Active
$950,000
2425 Lake Sue Drive
Orlando
3BR/3BA
| Active
$975,000
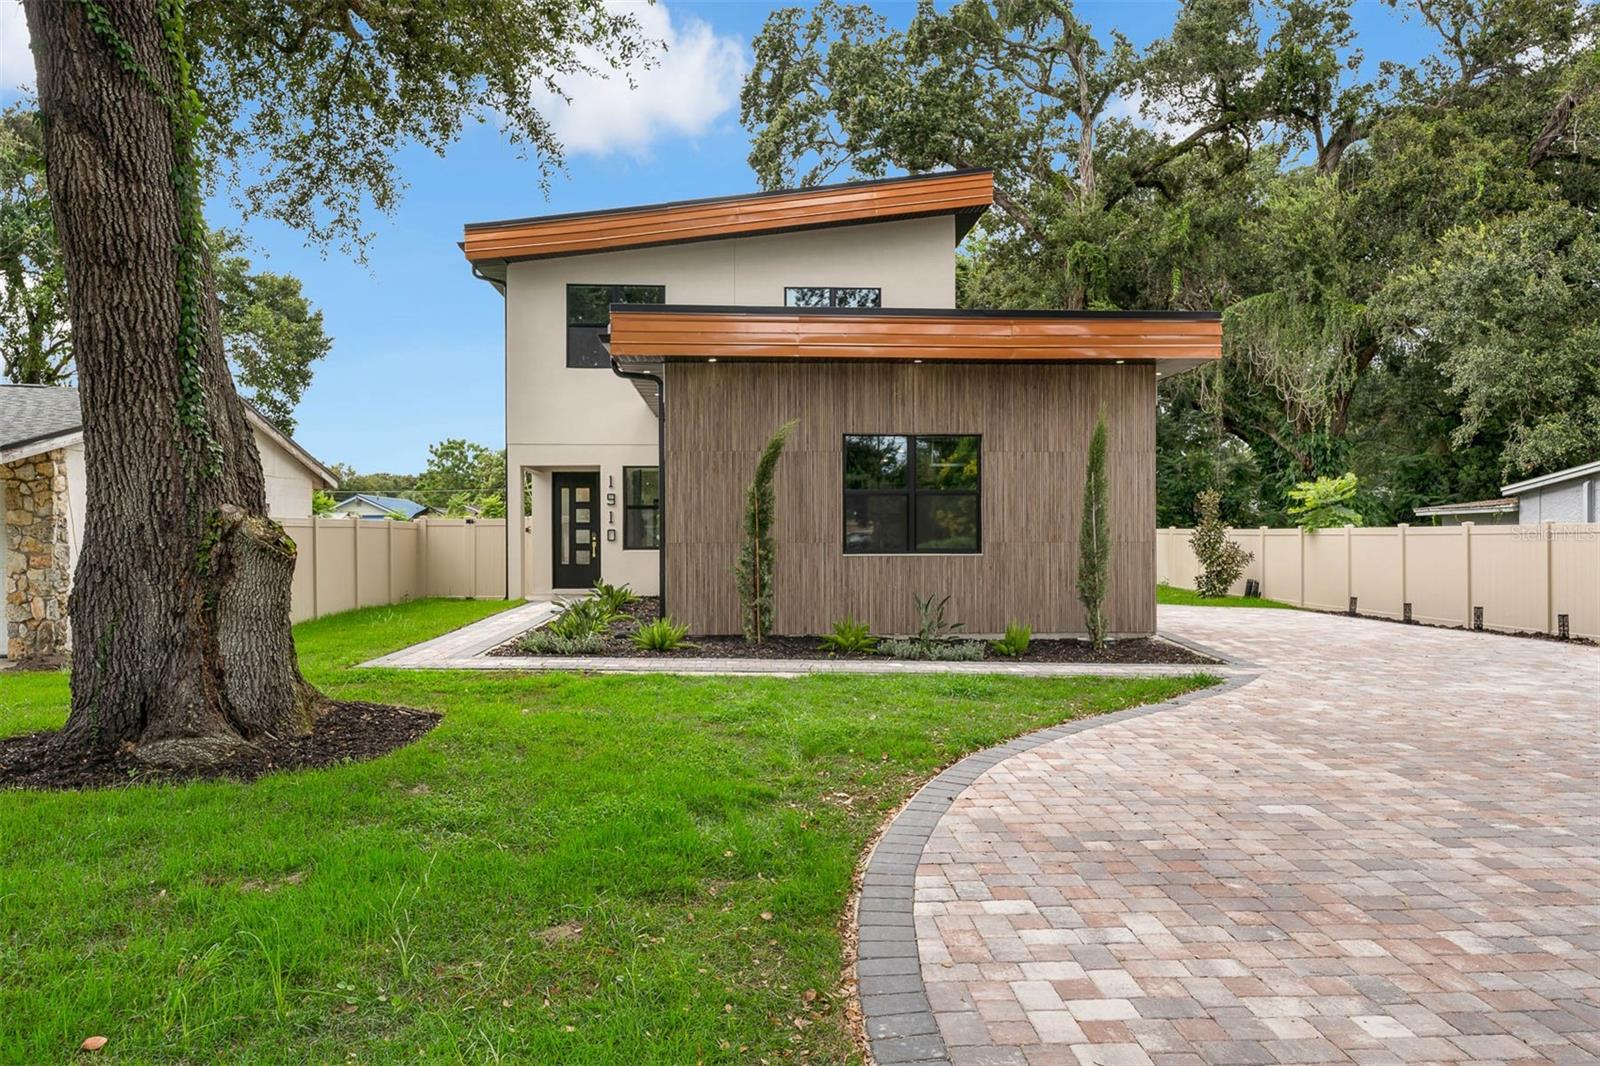
1910 Cloverlawn Avenue
Orlando
3BR/3BA
| Active


All listing information is deemed reliable but not guaranteed and should be independently verified through personal inspection by appropriate professionals. Listings displayed on this website may be subject to prior sale or removal from sale; availability of any listing should always be independent verified. Listing information is provided for consumer personal, non-commercial use, solely to identify potential properties for potential purchase; all other use is strictly prohibited and may violate relevant federal and state law. The source of the listing data is as follows: Stellar MLS (updated 7/22/26 5:08 PM) |
Listing Search


Translate Tool

Featured Listings
Bradenton Real Estate
$810,000
3 BED
3 BATH
MOTIVATED SELLERS! Exquisite home located in the highly desirable Rye Wilderness Estates. Situated on a spacious ½-acre ... Read More
Tampa Real Estate
$860,000
6 BED
3 BATH
Space, style, location, and the Florida lifestyle all come together at 17861 Arbor Greene Drive, an impressive Arthur Ru... Read More
Bradenton Real Estate
$848,174
3 BED
3 BATH
Under Construction. What's Special: No Rear Neighbors | Gourmet Kitchen. New Construction - August Completion! Built by ... Read More
Tampa Real Estate
$810,000
4 BED
3 BATH
Welcome to this one of a kind Hannah Bartoletta-Rosemont floor plan custom built pool home. Offering 4 bedrooms, 3 baths... Read More
Gainesville Real Estate
$975,000
6 BED
4 BATH
One or more photo(s) has been virtually staged. One-of-a-kind student housing and premier investment opportunity! Ideall... Read More
Flagler Beach Real Estate
$1,025,000
4 BED
3 BATH
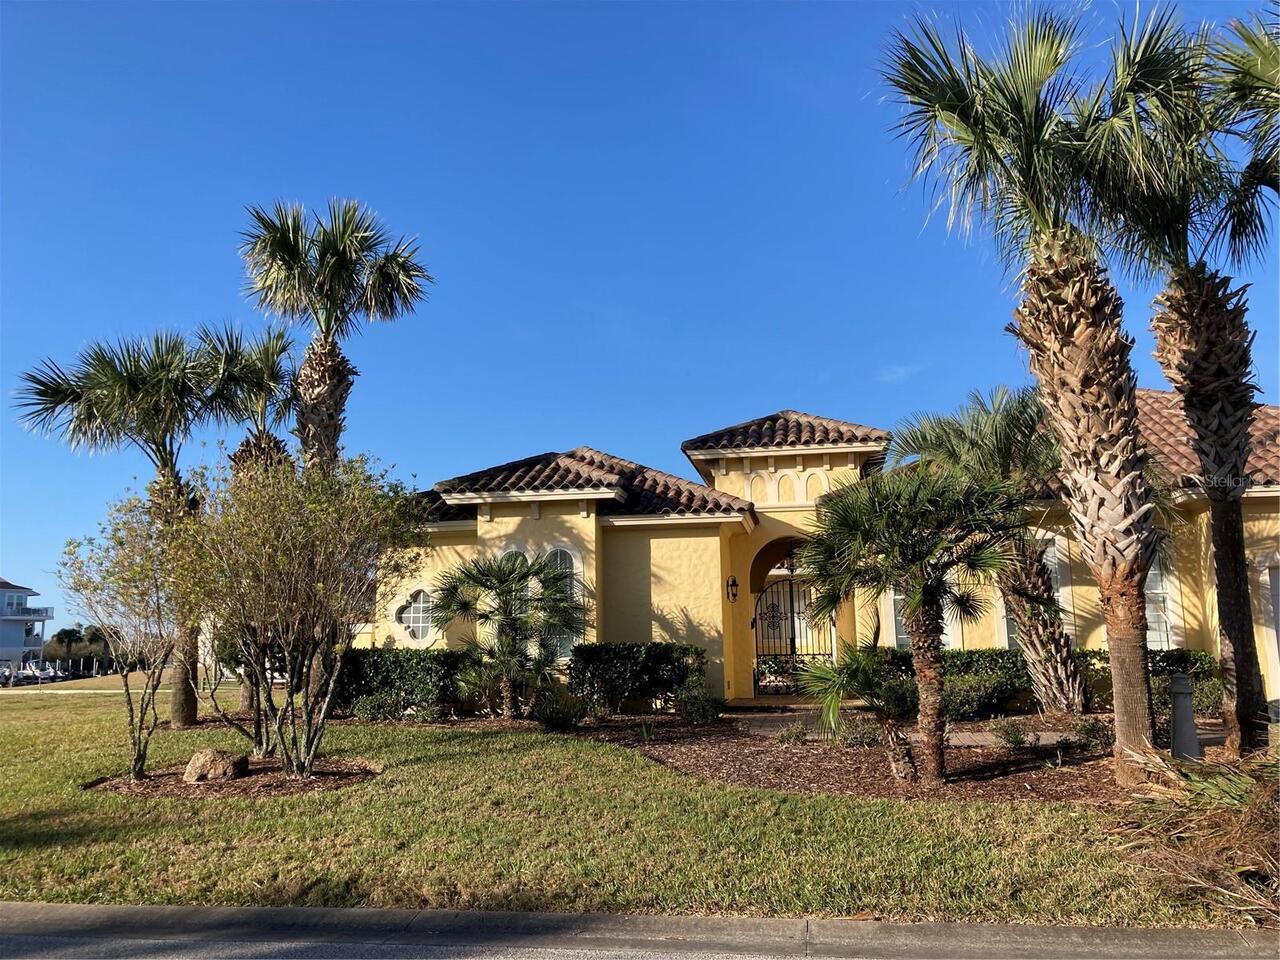
Experience luxury coastal living in this exceptional Mediterranean waterfront estate, ideally situated on a deep-water s... Read More
St Petersburg Real Estate
$1,259,000
5 BED
4 BATH
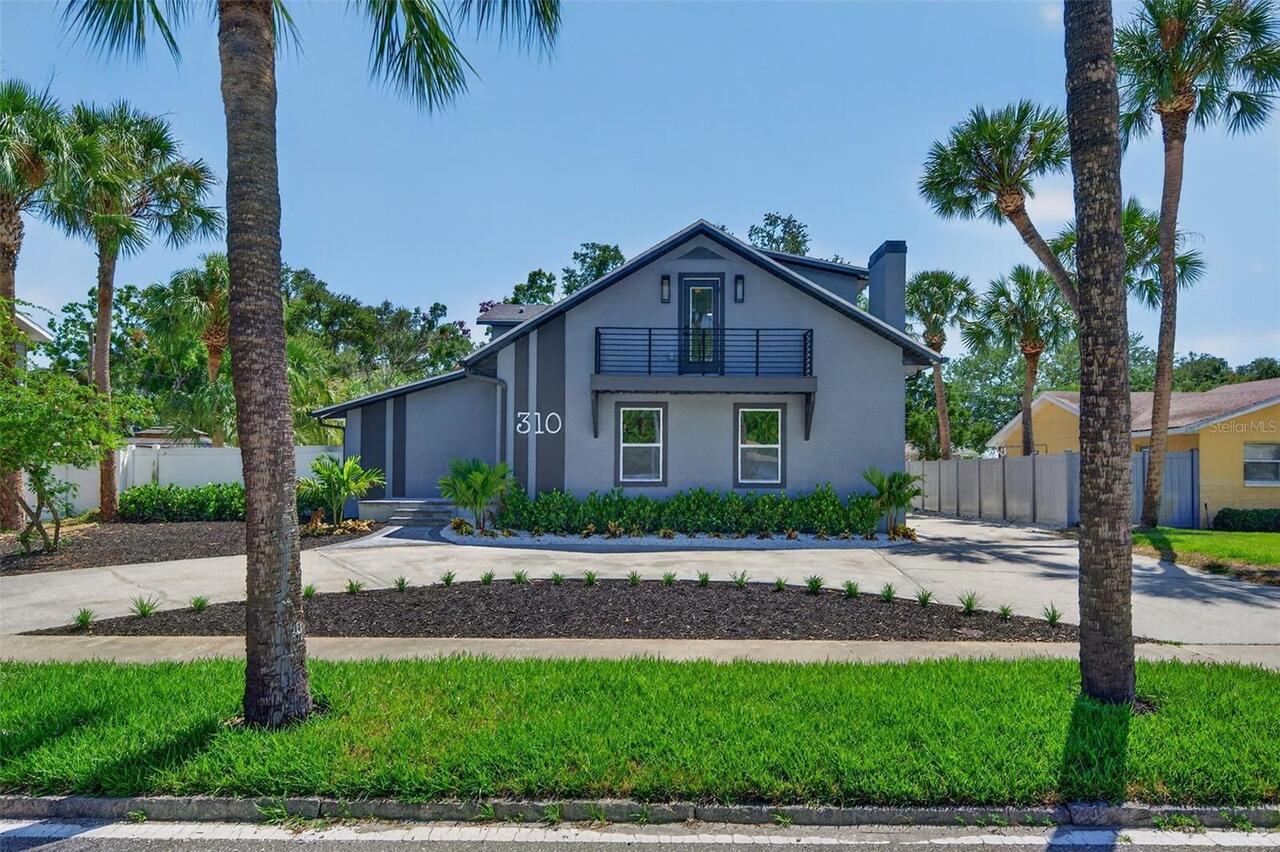
Virtually Staged. "Classic Meets Modern Living" This beautifully reimagined 1925 residence has been completely redesigne... Read More
Bradenton Real Estate
$832,759
3 BED
3 BATH
Under Construction. What's Special: Cul-de-Sac Lot | 3-Car Tandem Garage | Popular Plan. New Construction – September Co... Read More
Bradenton Real Estate
$835,000
3 BED
2 BATH
Welcome to your private island retreat in the exclusive, gated community of **Tidy Island**, where breathtaking Sarasota... Read More
Gainesville Real Estate
$1,075,000
5 BED
4 BATH
This is a Certified Pre-Owned Home -- and that changes everything. Before you ever make an offer, a licensed home inspec... Read More
Contact Sandra Pardo

407-990-2746

Wendy Morris LLC

Licensed in the State of Florida
BK 3146762
16797 Broadwater Avenue
Winter Garden, Florida 34787

Your privacy is our utmost concern. We will never sell your personal information. Privacy Policy
©2026 sandrapardohomes.com - all rights reserved. | Site Map