407-990-2746
Menu

7969 Byers St, Middleton, FL

NEXT
PREV
$850,000

($252/sqft)

List Status: Active
7969 Byers St
Middleton, FL 34762


4 beds
3 baths
3374 living sqft
Top Features
  • View: Water
  • Subdivision: Middleton Phase 3
  • Built in  2024
  • Single Family Residence
Description
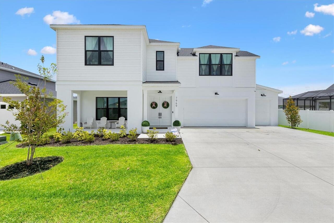
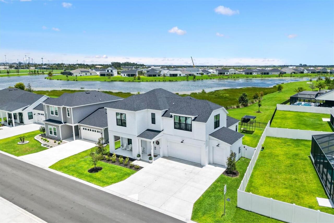
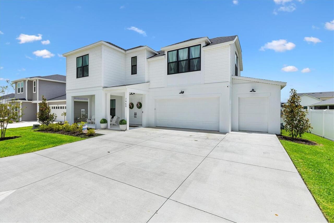
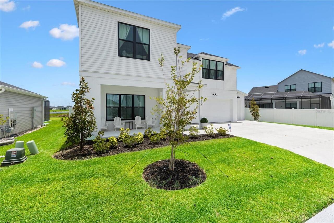
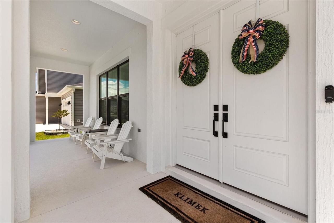
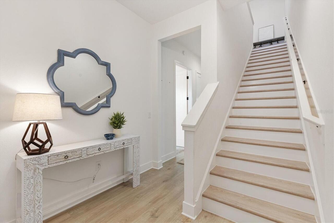
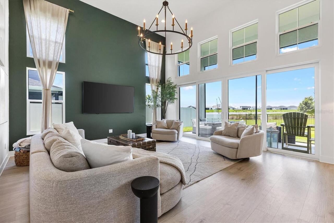
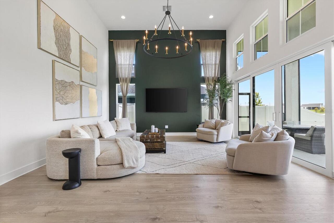
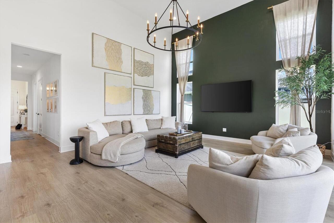
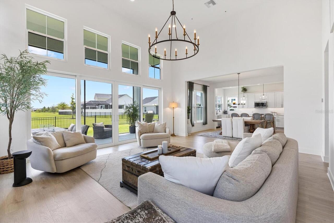
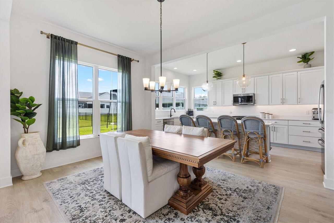
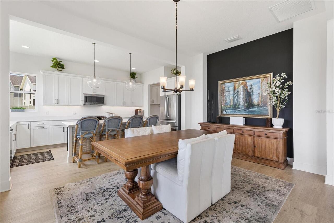
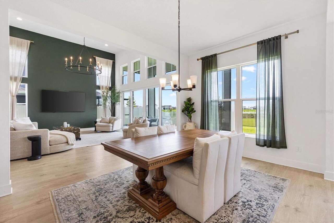
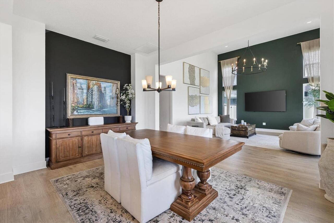
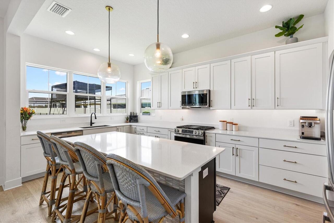
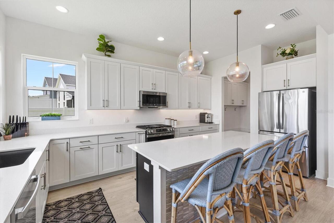
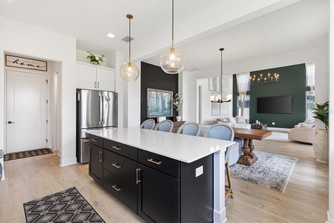
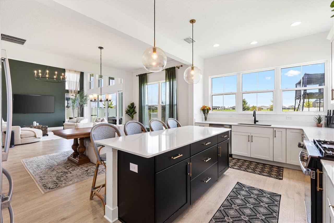
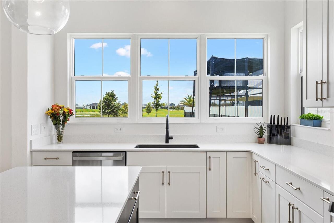
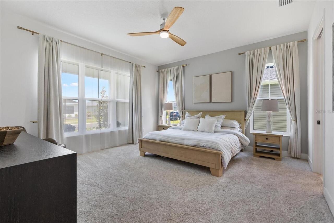
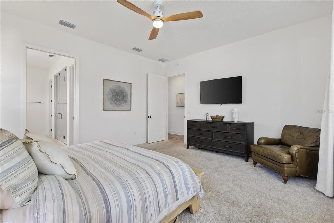
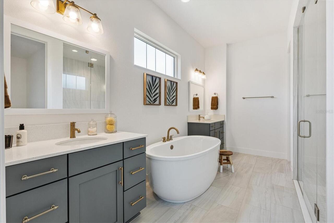
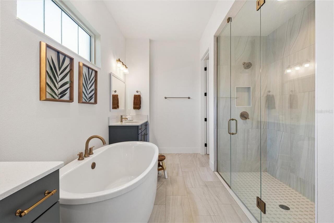
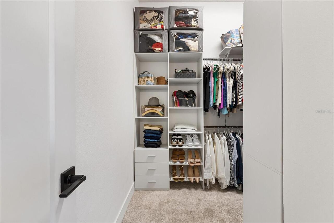
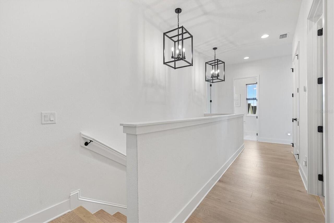
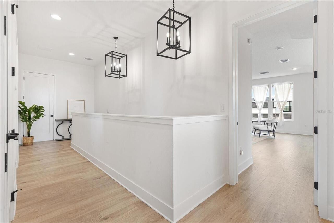
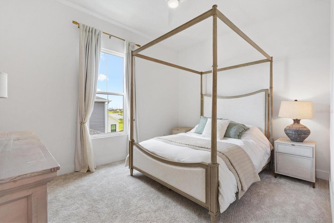
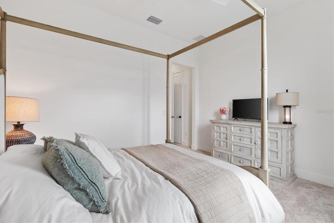
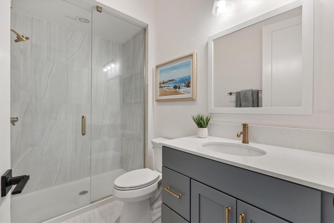
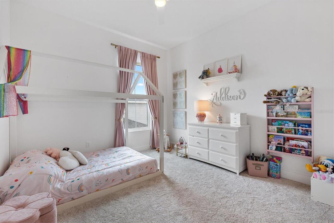
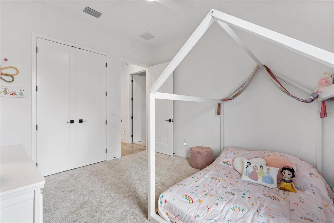
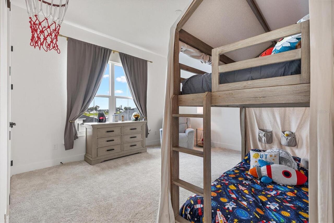
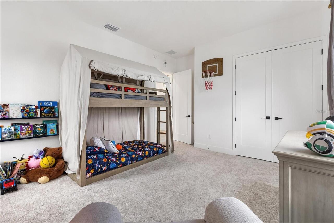
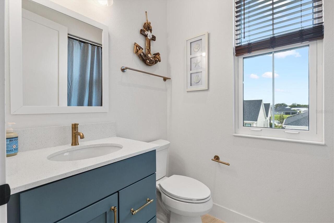
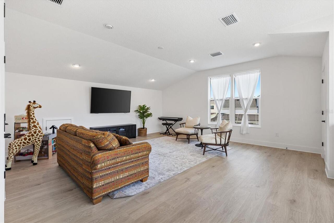
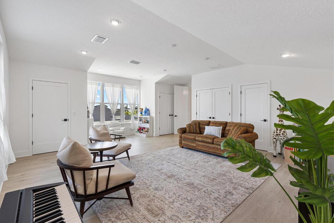
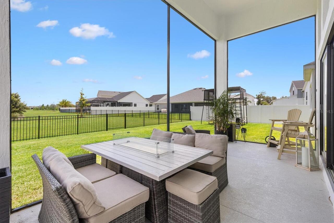
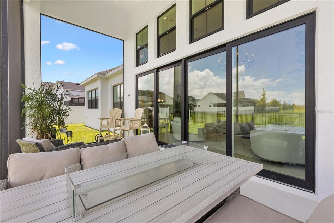
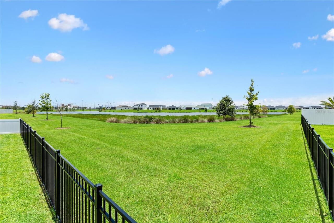
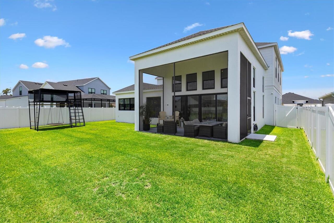
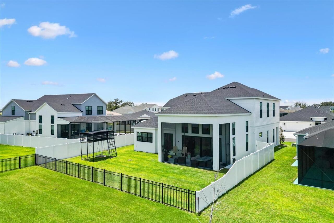
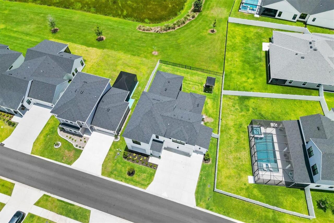
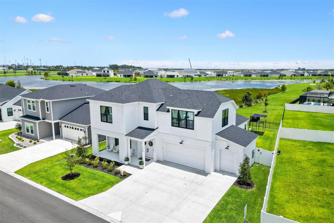
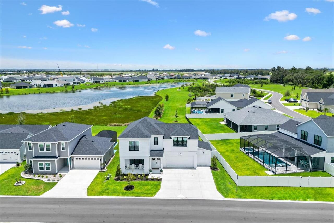
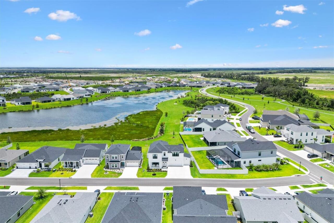
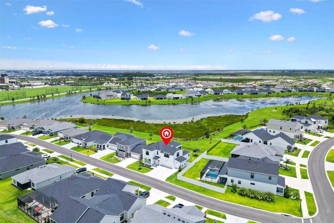
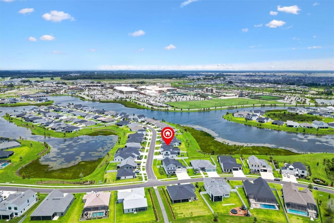
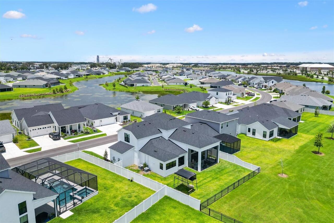
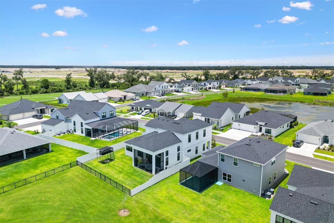
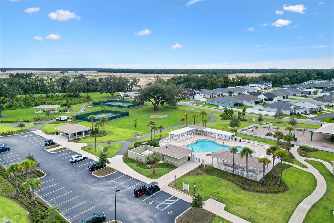
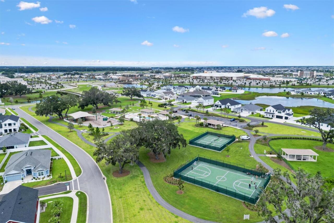
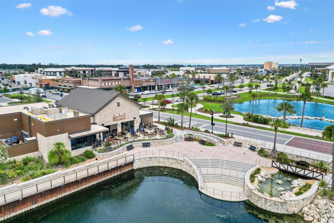
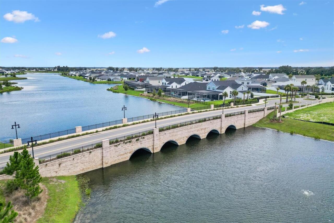
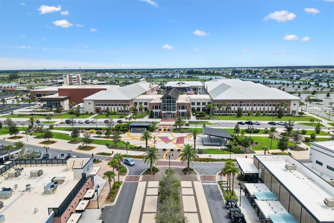
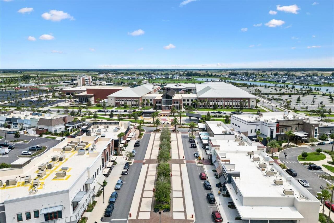
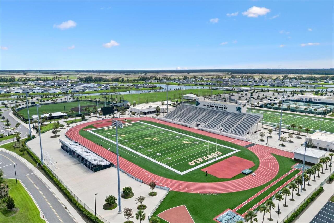
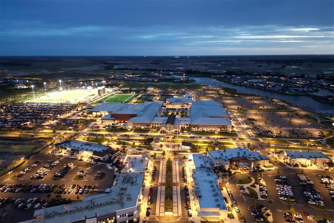
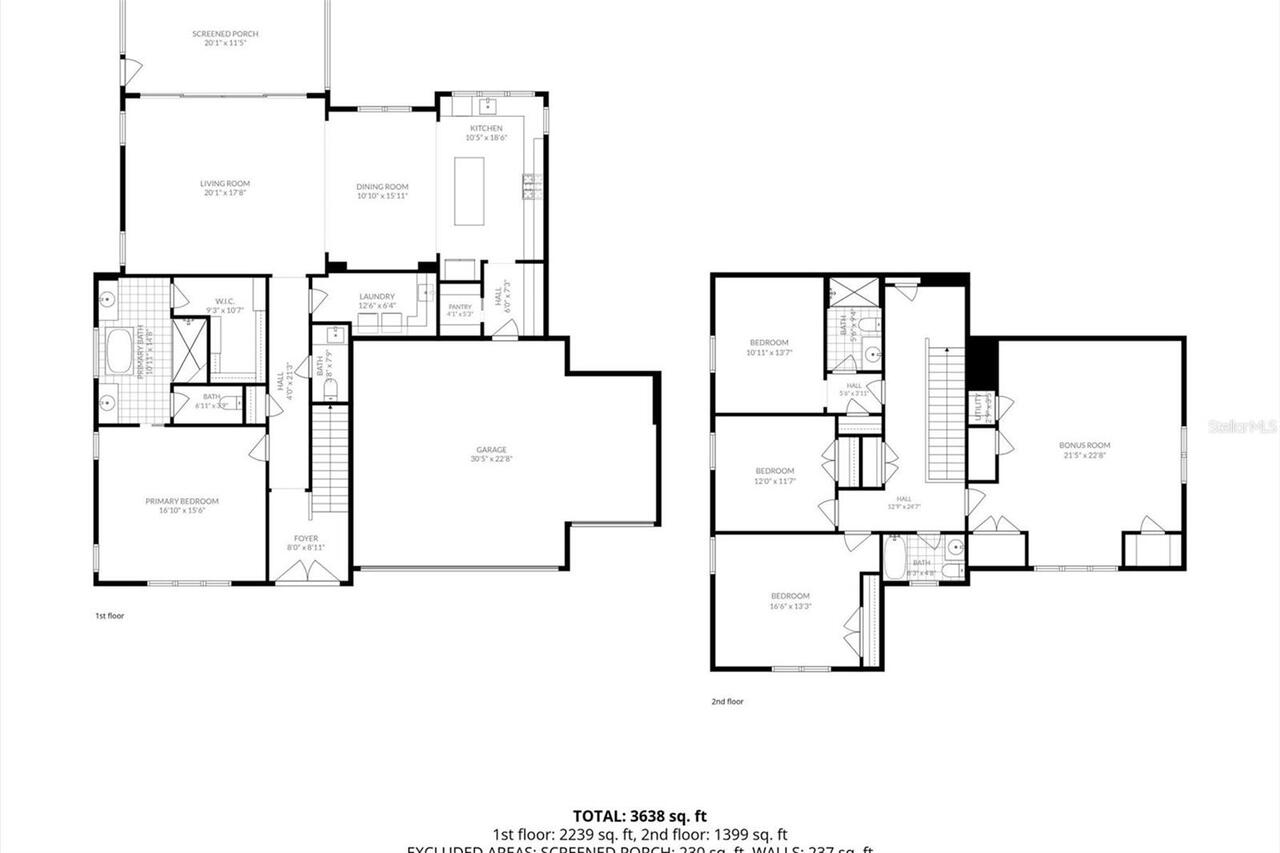
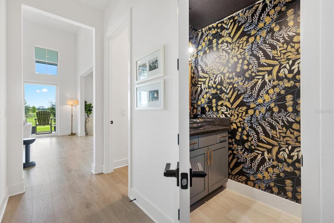
Welcome to 7969 Byers Street, an exceptional waterfront residence in Middleton offering over 3,300 square feet of thoughtfully designed living space. This stunning Kick Line floor plan features 4 spacious bedrooms, 3 full baths, and 1 half bath, blending elegance, comfort, and functionality in all the right ways. From the moment you enter, soaring ceilings, oversized doorframes, and expansive open living spaces create a grand, refined feel, while durable hard-surface flooring throughout the shared living areas keeps the home both stylish and practical. The heart of the home opens to a dramatic two-story living room plucked straight from a Pottery Barn catalogue with an extended lanai that overlooks Lake Eleanor, one of Middleton’s largest and most scenic waterfront views. The stretched garage with epoxy flooring offers the added bonus of a dedicated golf cart garage, a feature that is not standard or common on many of our homes! The oversized backyard leaves plenty of room to design your dream pool and outdoor retreat. The primary suite on the main floor is a true escape, featuring upgraded custom closet shelving, dual vanities, and a deep soaking tub designed for unwinding at the end of the day. Upstairs, every bedroom enjoys tranquil water views, while upgraded extra plush carpet adds warmth and comfort where it matters most. The expansive bonus room upstairs over the garage allows for a secondary living room or in-law suite with a utilities already installed for an upstairs washer and dryer unit. Located in an established area of Middleton, you’ll enjoy completed surrounding construction, quick access to downtown, Dry Creek Park, multiple pools, dining, shopping, and all the exciting growth this sought-after community has to offer. Luxury, lifestyle, and location—this home truly checks every box. *There is no monthly HOA fee in Middleton. Middleton residents currently have access to 4 neighborhood pools and playgrounds, walking/biking paths, community ponds for f
Property Details
Property Features
Property Sub Type
Single Family Residence
View
Water
Parking
Driveway, Golf Cart Garage
County
Sumter
Subdivision
MIDDLETON PHASE 3
Additional Information
Additional Lease Restrictions
6 Month minimum rental.
Additional Parcels YN
false
Additional Rooms
Bonus Room
Appliances
Built-In Oven, Dishwasher, Disposal, Gas Water Heater, Microwave, Refrigerator, Tankless Water Heater
Architectural Style
Contemporary
Association Amenities
Gated, Park, Pickleball Court(s), Playground, Pool
Association YN
false
Attached Garage YN
true
Available For Lease YN
1
Bathrooms Total Integer
4
Builder Model
Kick Line
Building Area Source
Public Records
Building Area Total
4165
Building Area Total Srch SqM
386.94
Building Area Units
Square Feet
CDDYN
1
Calculated List Price By Calculated SqFt
251.93
Carport YN
false
Community Features
Community Mailbox, Deed Restrictions, Dog Park, Gated Community - No Guard, Park, Playground, Pool
Construction Materials
Tilt up Walls
Cooling
Central Air
Country
US
Current Price
850000.00
Direction Faces
East
Elementary School
Lake Panasoffkee Elementary
Exterior Features
Sidewalk
Fencing
Vinyl
Fireplace YN
false
Flood Zone Code
X
Flooring
Carpet, Ceramic Tile, Luxury Vinyl
Foundation Details
Slab
Furnished
Unfurnished
Garage Spaces
2
Garage YN
true
Heating
Central, Natural Gas
High School
South Sumter High
Homestead YN
1
Interior Features
Ceiling Fans(s), High Ceilings, Open Floorplan, Primary Bedroom Main Floor, Stone Counters
Internet Address Display YN
true
Internet Automated Valuation Display YN
false
Internet Consumer Comment YN
false
Internet Entire Listing Display YN
true
Laundry Features
Inside
Lease Restrictions YN
1
Levels
Two
List AOR
Orlando Regional
Living Area Meters
313.45
Living Area Source
Public Records
Living Area Units
Square Feet
Lot Size Acres
0.16
Lot Size Square Feet
7231
Lot Size Square Meters
672
Middle Or Junior School
South Sumter Middle
Minimum Lease
6 Months
Modification Timestamp
2026-07-09T13:02:10.557Z
New Construction YN
false
Occupant Type
Owner
Other Equipment
Irrigation Equipment
Ownership
Fee Simple
Parcel Number
K16C023
Patio And Porch Features
Covered, Front Porch, Patio, Porch, Rear Porch, Screened
Pets Allowed
Cats OK, Dogs OK
Pool Private YN
false
Property Attached YN
false
Property Condition
Completed
Public Survey Range
23
Public Survey Section
16
RATIO Current Price By Calculated SqFt
251.93
Realtor Info
CDD Addendum required, Docs Available
Road Responsibility
Public Maintained Road
Road Surface Type
Paved
Roof
Shingle
Room Count
8
Security Features
Gated Community, Smoke Detector(s)
Senior Community YN
false
Sewer
Public Sewer
Showing Requirements
Lockbox, ShowingTime
Status Change Timestamp
2026-07-09T12:35:40.000Z
Tax Annual Amount
11714.89
Tax Block
21
Tax Book Number
21
Tax Legal Description
LOT 23 MIDDLETON UNIT 3 PB 21 PGS 6-6O
Tax Lot
23
Tax Other Annual Assessment Amount
4789
Tax Year
2025
Total Acreage
0 to less than 1/4
Total Annual Fees
0.00
Total Monthly Fees
0.00
Township
20
Universal Property Id
US-12119-N-16023-R-N
Unparsed Address
7969 BYERS ST
Utilities
Cable Available, Electricity Connected, Natural Gas Connected, Sewer Connected, Sprinkler Recycled, Underground Utilities, Water Connected
Water Source
Public
Water View
Pond
Water View YN
1
Waterfront YN
false
Window Features
Double Pane Windows
Zoning
RES
Neighborhood Map
Popup

Property Photos
Listing Photo
Listing Photo
Listing Photo
Listing Photo
Listing Photo
Listing Photo
Listing Photo
Listing Photo
Listing Photo
Listing Photo
Listing Photo
Listing Photo
Listing Photo
Listing Photo
Listing Photo
Listing Photo
Listing Photo
Listing Photo
Listing Photo
Listing Photo
Listing Photo
Listing Photo
Listing Photo
Listing Photo
Listing Photo
Listing Photo
Listing Photo
Listing Photo
Listing Photo
Listing Photo
Listing Photo
Listing Photo
Listing Photo
Listing Photo
Listing Photo
Listing Photo
Listing Photo
Listing Photo
Listing Photo
Listing Photo
Listing Photo
Listing Photo
Listing Photo
Listing Photo
Listing Photo
Listing Photo
Listing Photo
Listing Photo
Listing Photo
Listing Photo
Listing Photo
Listing Photo
Listing Photo
Listing Photo
Listing Photo
Listing Photo
Listing Photo
Listing Photo
Listing Photo
Listing Photo
Listing Photo
Listing Photo
Listing Photo
Listing Photo
Listing Photo
Listing Photo
Listing Photo
Listing Photo
Listing Photo
Listing Photo
Listing Photo
Listing Photo
Listing Photo
Listing Photo
Listing Photo
Listing Photo
Listing Photo
Listing Photo
Listing Photo
Listing Photo
Listing Photo
Listing Photo
Listing Photo
Listing Photo
Listing Photo
Listing Photo
Listing Photo
Listing Photo
Listing Photo
Listing Photo
Listing Photo
Listing Photo
Listing Photo
Listing Photo
Listing Photo
Listing Photo
Listing Photo
Listing Photo
Listing Photo
Listing Photo
Listing Photo
Listing Photo
Listing Photo
Listing Photo
Listing Photo
Listing Photo
Listing Photo
Listing Photo
Listing Photo
Listing Photo
Listing Photo
Listing Photo
Listing Photo
Listing Photo
Listing Photo
Listing Photo
Listing Photo
Listing Photo
Listing Photo
Listing Photo
Listing Photo
Listing Photo
Listing Photo
Listing Photo
Listing Photo
Listing Photo
Listing Photo
Listing Photo

MLS #MFRG5114660 Listing courtesy of Lpt Realty, Llc provided by Stellar MLS.


All listing information is deemed reliable but not guaranteed and should be independently verified through personal inspection by appropriate professionals. Listings displayed on this website may be subject to prior sale or removal from sale; availability of any listing should always be independent verified. Listing information is provided for consumer personal, non-commercial use, solely to identify potential properties for potential purchase; all other use is strictly prohibited and may violate relevant federal and state law. The source of the listing data is as follows: Stellar MLS (updated 7/9/26 9:39 AM) |

Listing Search


Translate Tool

Featured Listings
Tarpon Springs Real Estate
$1,068,000
4 BED
3 BATH
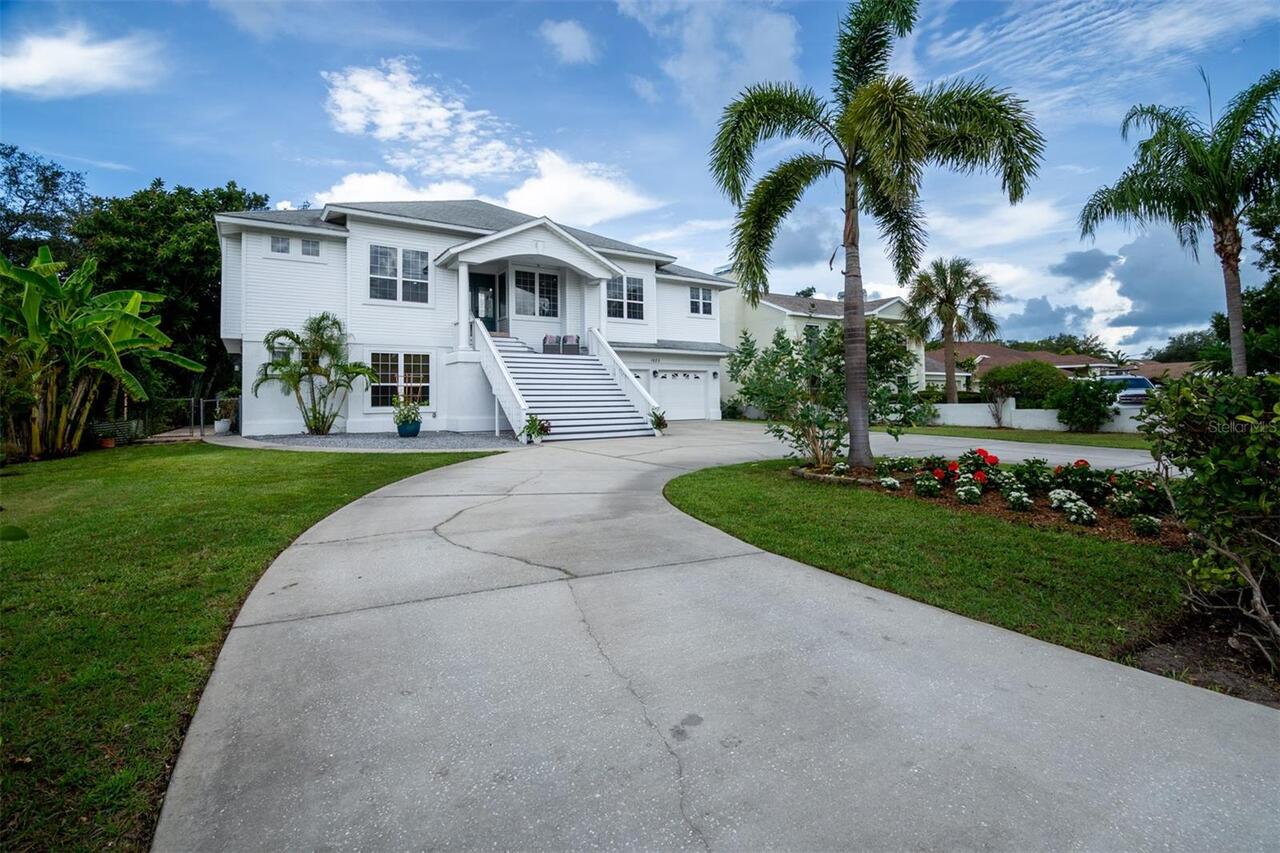
Wow and Welcome to your Luxury Dream Home! A rare, private half-acre, Multi-Generational Family Home, where you can gard... Read More
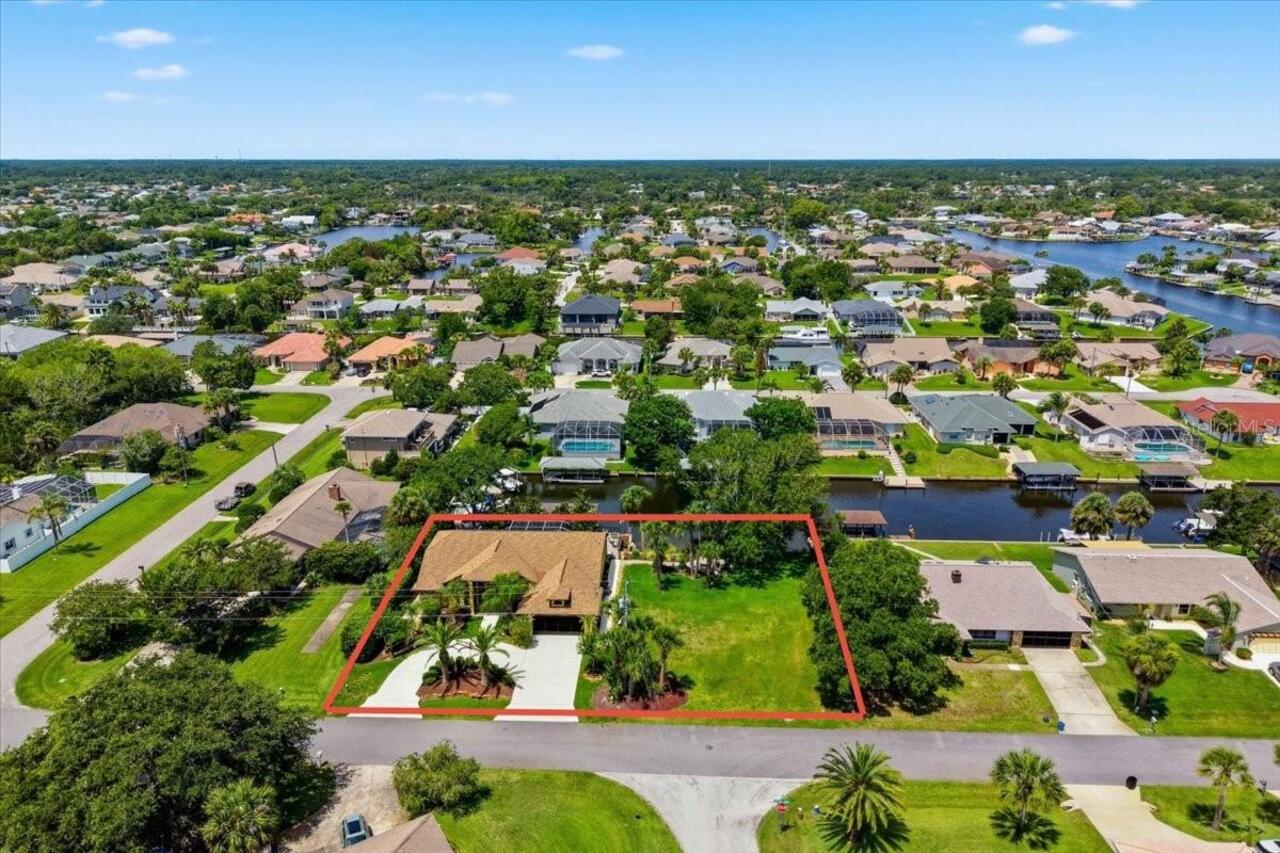
Hernando Beach Real Estate
$1,360,000
5 BED
3 BATH
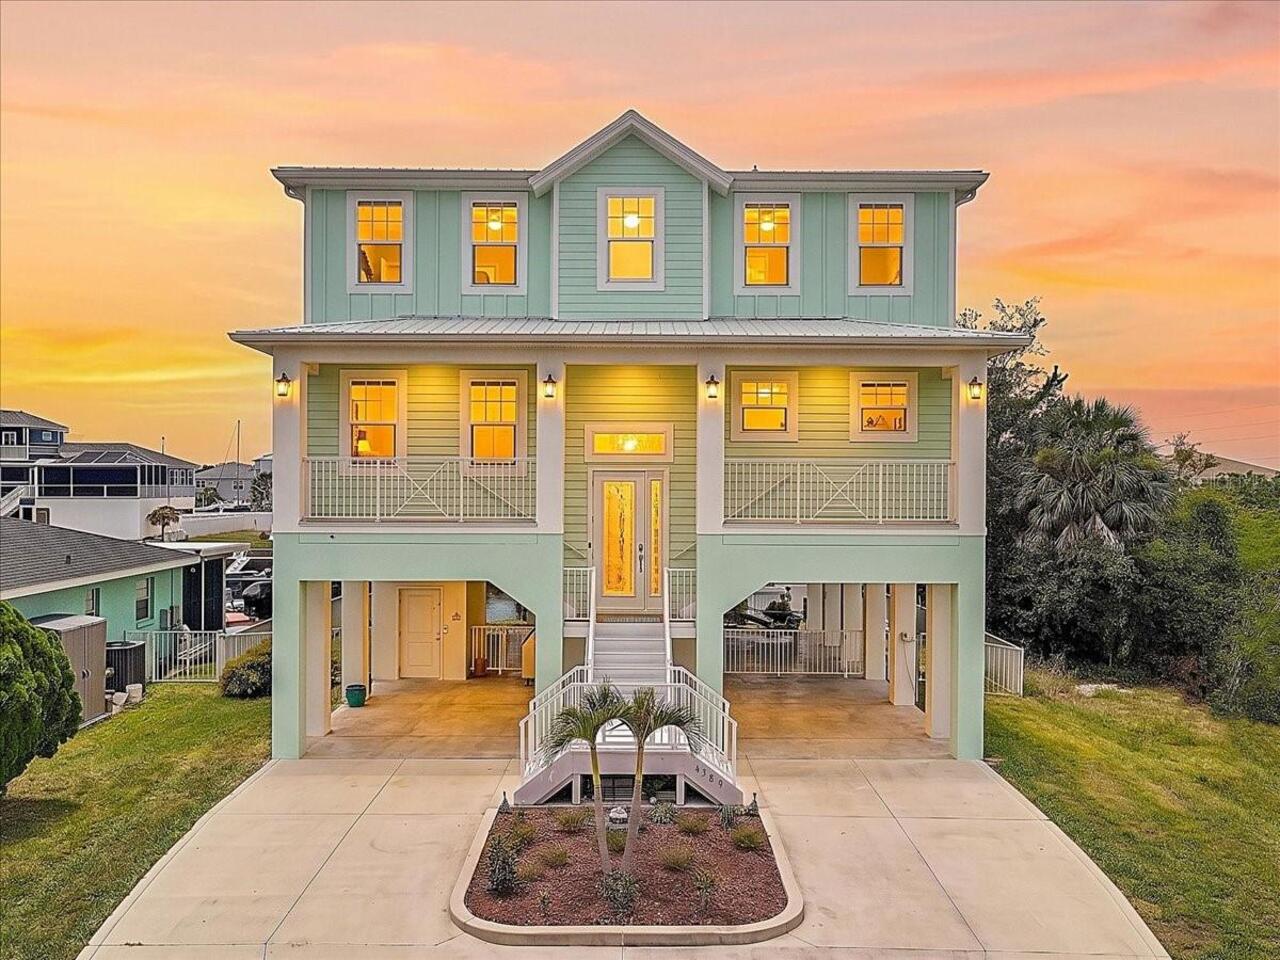
Welcome to 4389 5th Isle Dr, where every day feels like a waterfront vacation. Built in 2022, this exceptional coastal r... Read More
Lakewood Ranch Real Estate
$865,000
4 BED
3 BATH
Virtually Staged. Experience exceptional Florida luxury in this stunning former Lee Wetherington model home, offering ov... Read More
Orlando Real Estate
$1,045,000
5 BED
4 BATH
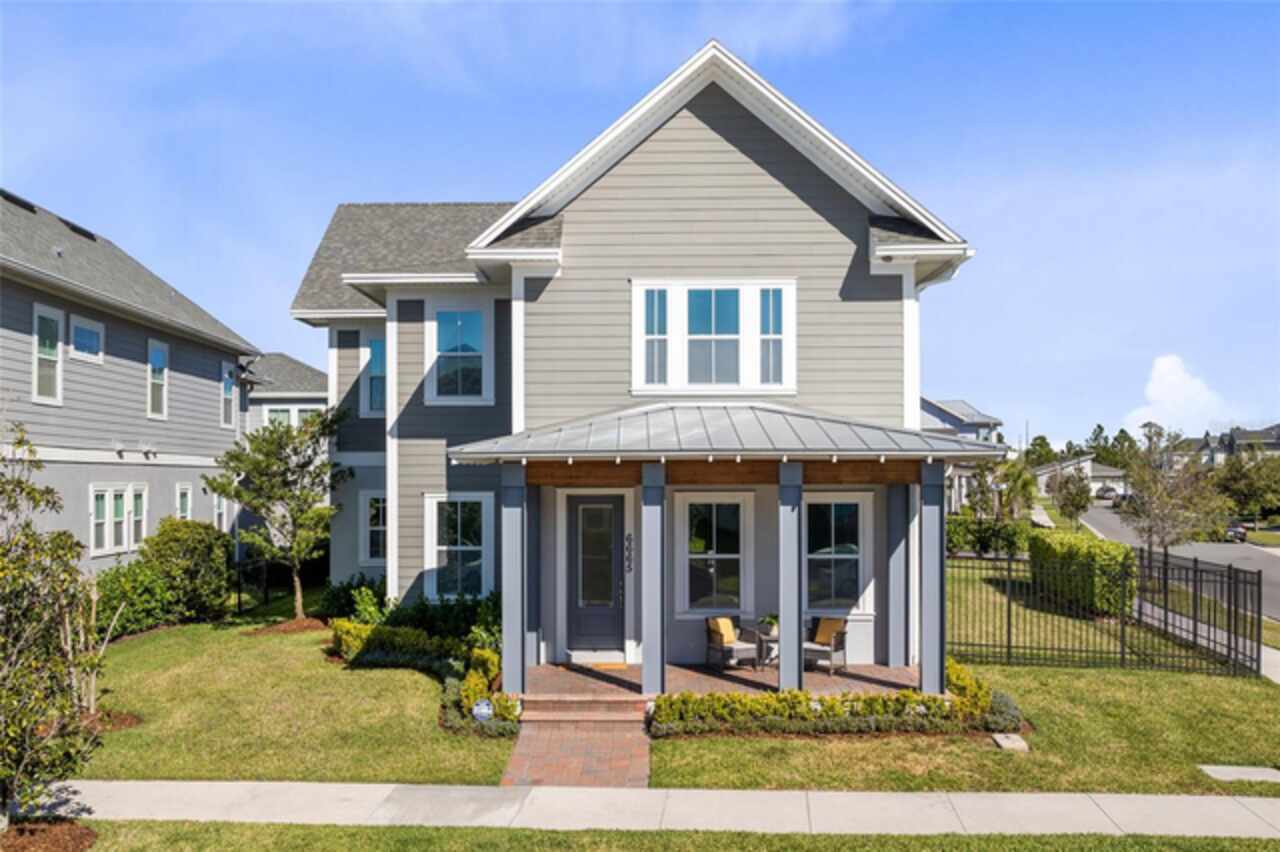
Experience modern elegance and unmatched flexibility in the heart of Laureate Park, Lake Nona. This standout property in... Read More
Sarasota Real Estate
$874,900
3 BED
3 BATH
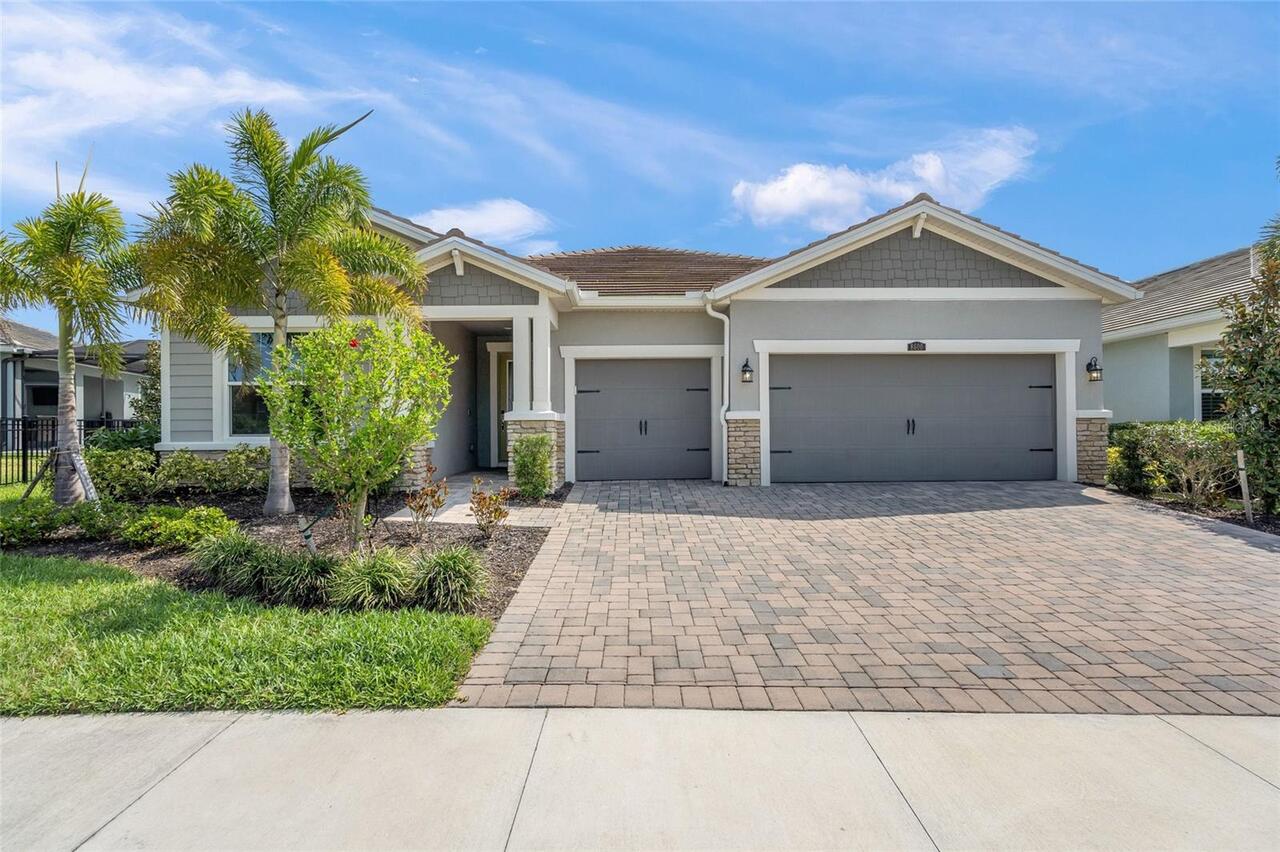
Welcome to your dream home in the highly desirable Sunrise Preserve at Palmer Ranch. This beautifully maintained, newer ... Read More
Palm Coast Real Estate
$869,900
4 BED
2 BATH
One or more photo(s) has been virtually staged. Saltwater Sailboat Country unicorn! This rare concrete block 4 bedroom, ... Read More
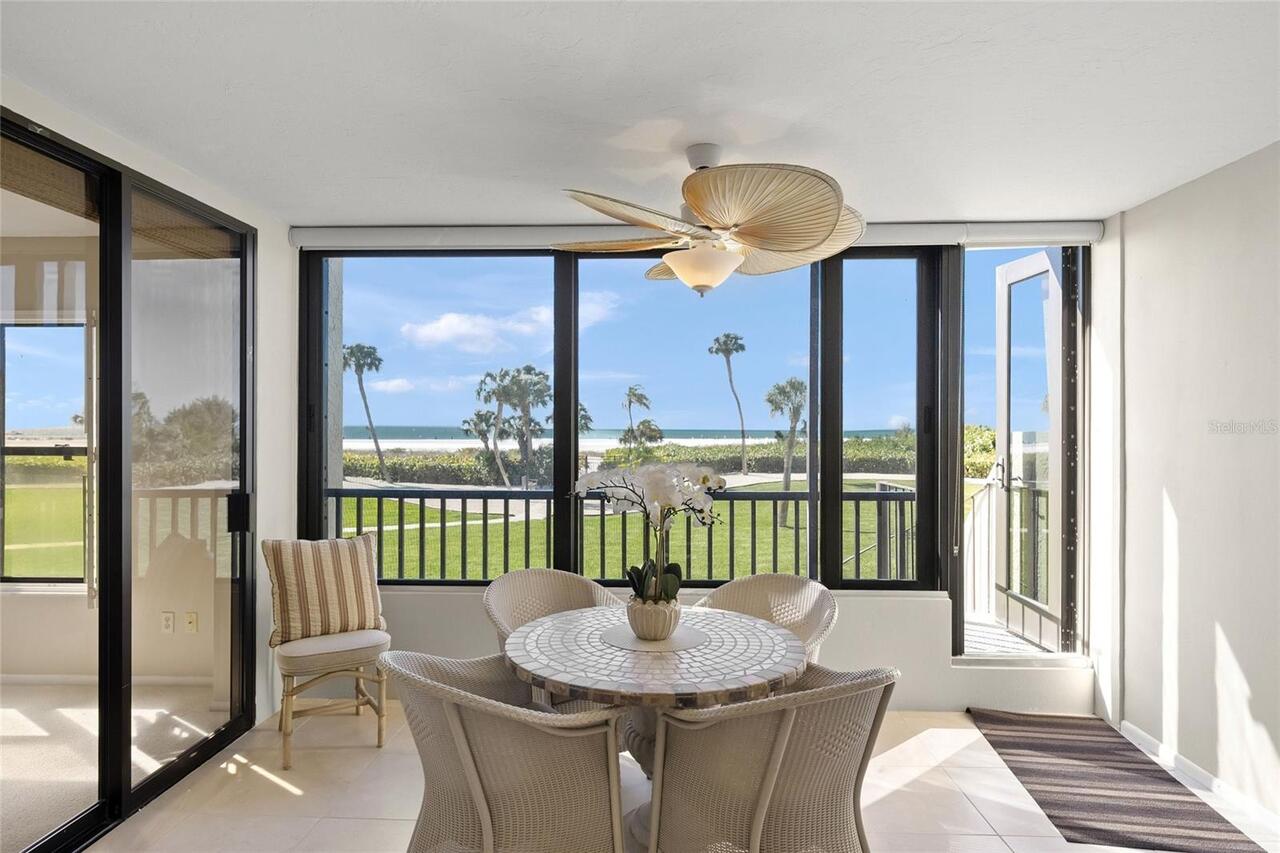
Sarasota Real Estate
$1,375,000
2 BED
2 BATH
Incredible Gulf-front first-floor residence (10’ elevation) within the amenity-rich 32-acre campus of the Gulf & Bay com... Read More
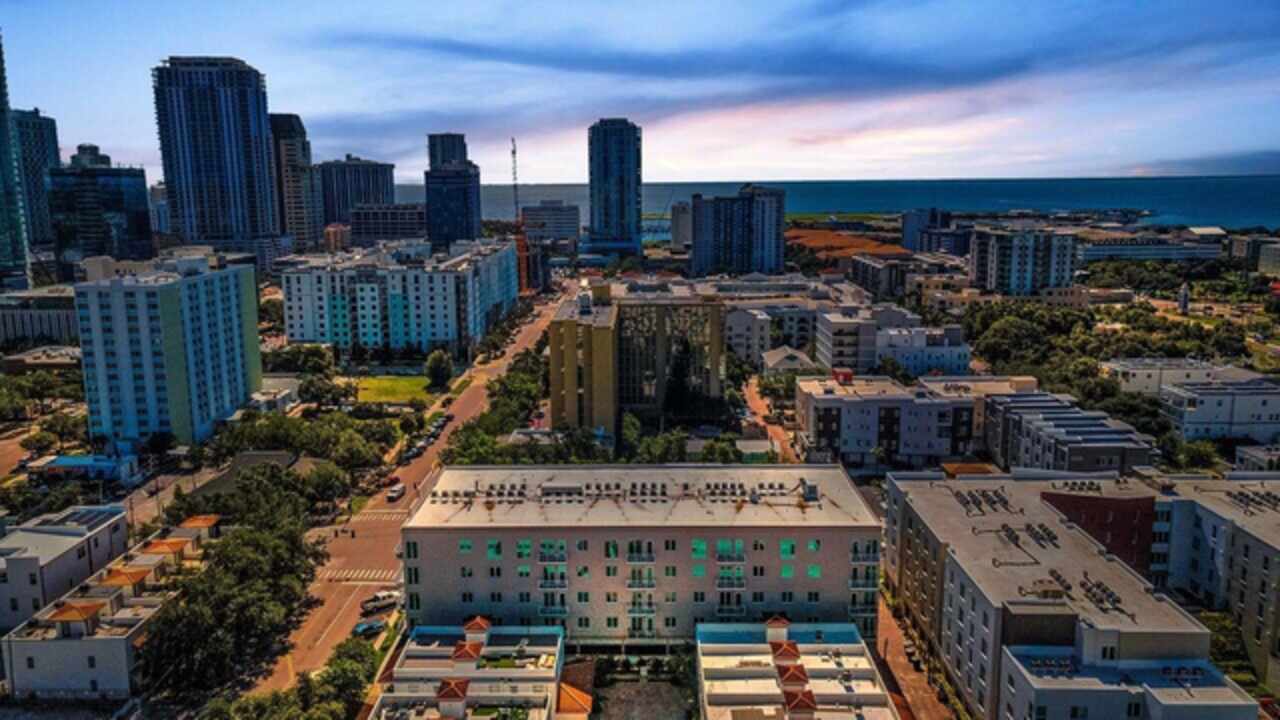
St Petersburg Real Estate
$835,000
3 BED
3 BATH
Welcome to effortless downtown living in the heart of St. Petersburg. This newly constructed five-floor boutique style c... Read More
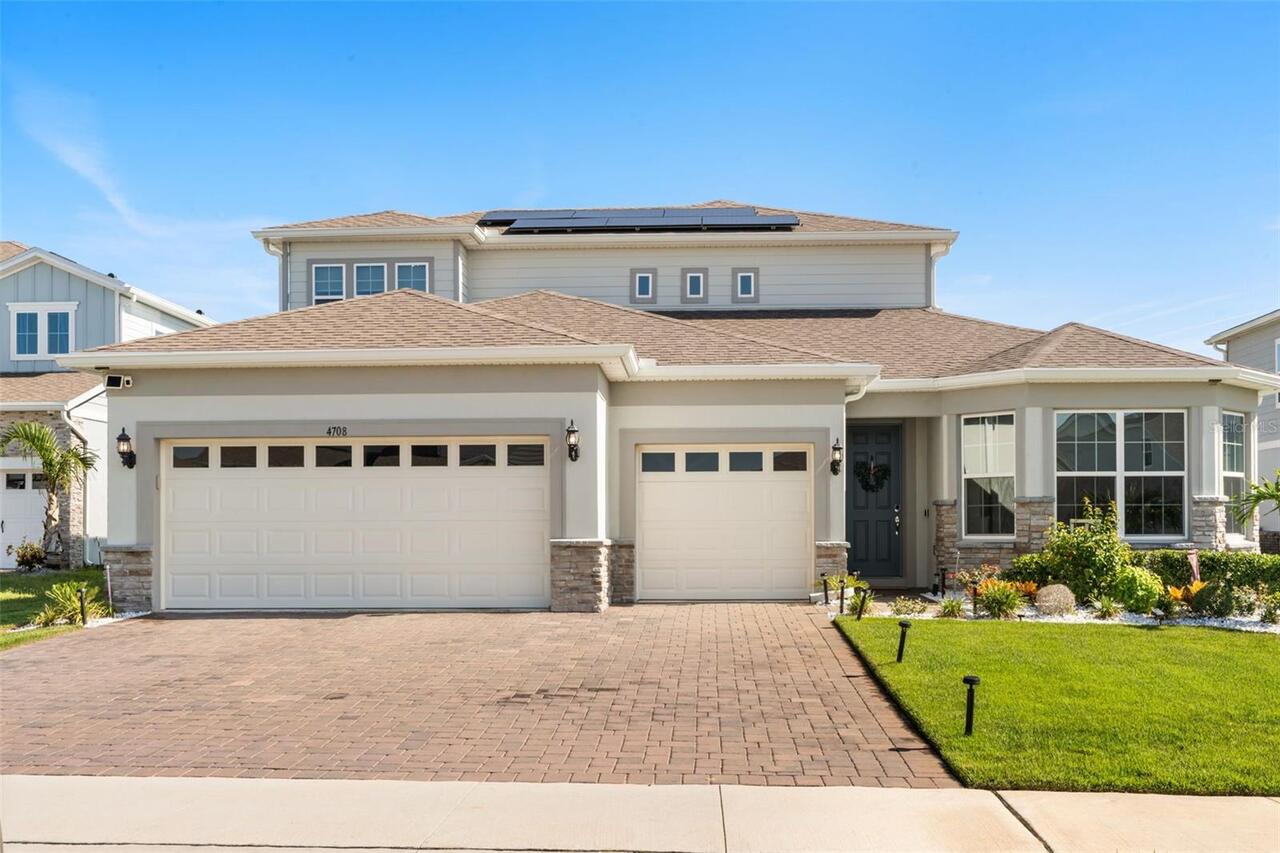
Winter Garden Real Estate
$1,199,000
4 BED
4 BATH
Welcome to this beautifully appointed residence in Estates at Lakeview Preserve. Situated on an oversized homesite withi... Read More
Middleton Real Estate
$850,000
4 BED
3 BATH
Welcome to 7969 Byers Street, an exceptional waterfront residence in Middleton offering over 3,300 square feet of though... Read More
Contact Sandra Pardo

407-990-2746

Wendy Morris LLC

Licensed in the State of Florida
BK 3146762
16797 Broadwater Avenue
Winter Garden, Florida 34787

Your privacy is our utmost concern. We will never sell your personal information. Privacy Policy
©2026 sandrapardohomes.com - all rights reserved. | Site Map