407-990-2746
Menu

140 S Oxford Drive, Englewood, FL

NEXT
PREV
$1,190,000

($319/sqft)

List Status: Active
140 S Oxford Drive
Englewood, FL 34223


4 beds
3 baths
3733 living sqft
Top Features
  • Frontage: Brackish Water
  • View: Water, Trees/Woods, Pool
  • Subdivision: Englewood Gardens
  • Built in  1977
  • Single Family Residence
Description
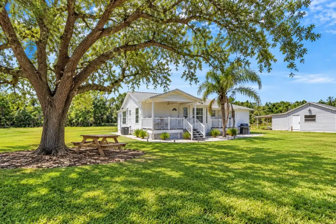
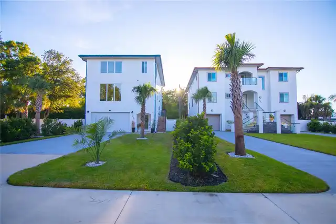
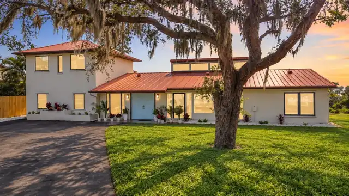
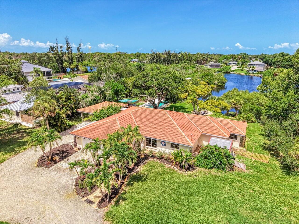
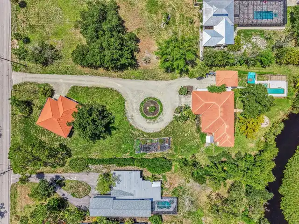
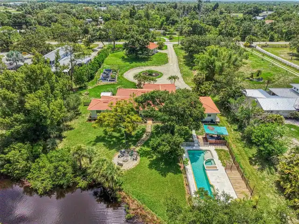
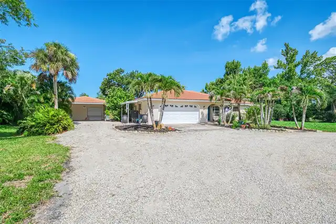
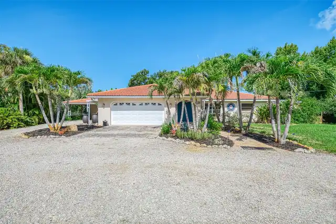
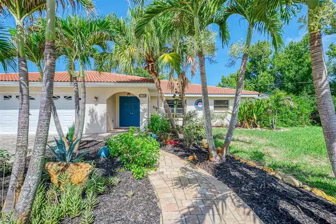
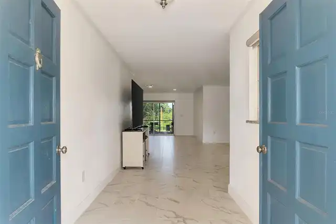
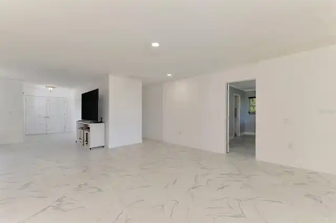
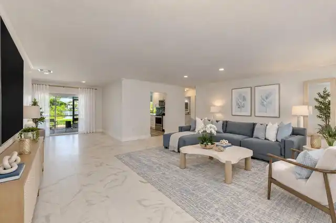
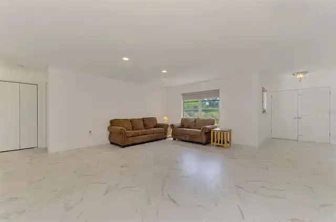
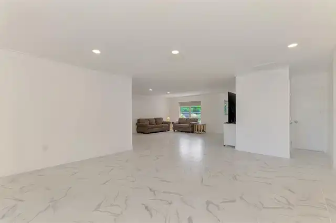
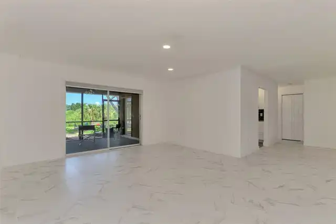
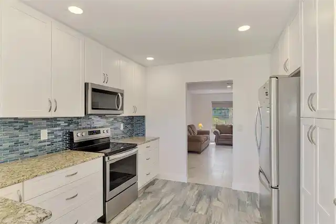
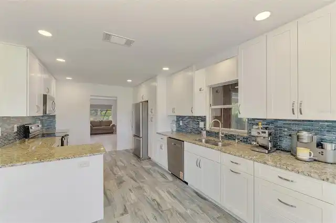
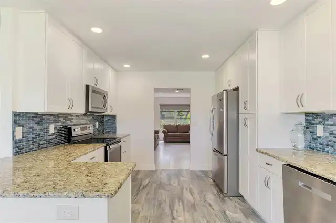
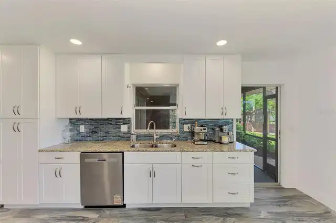
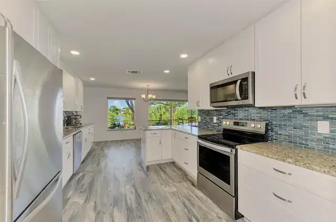
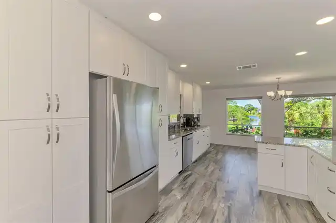
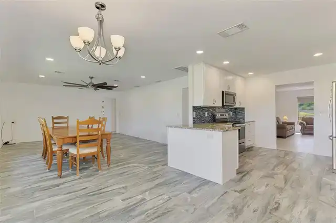
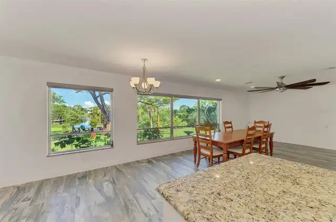
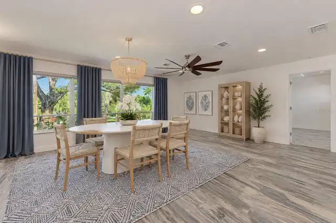
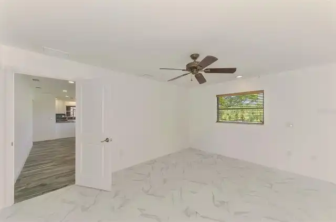
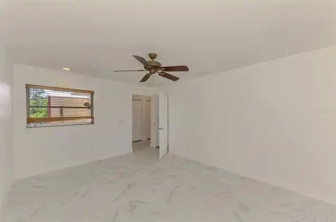
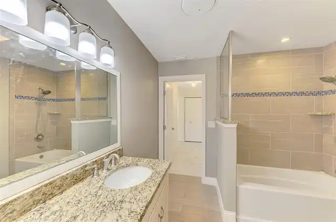
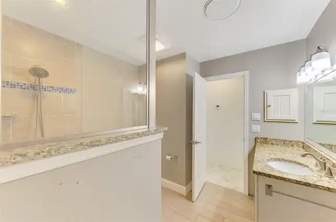
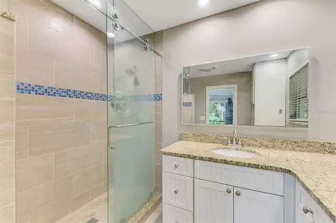
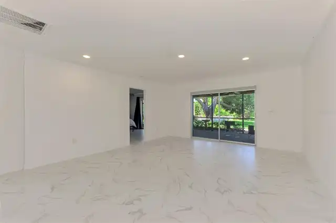
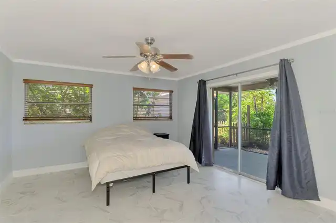
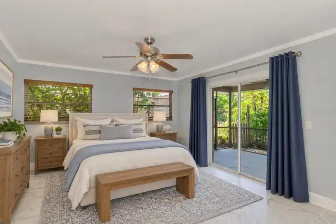
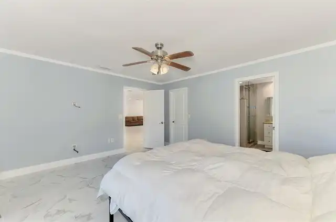
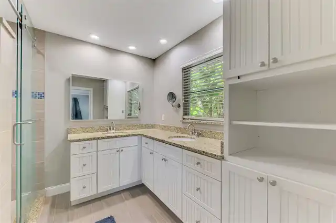
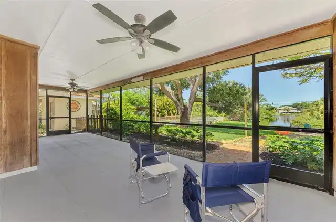
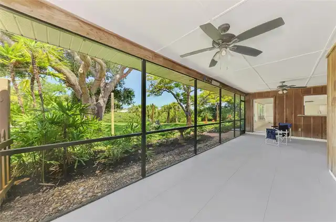
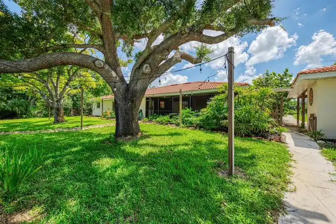
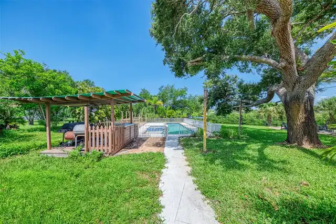
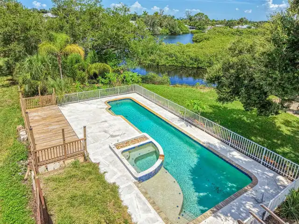
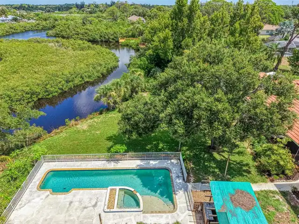
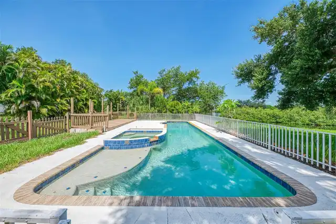
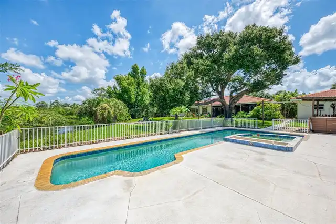
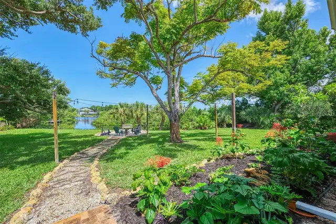
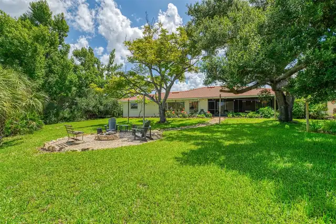
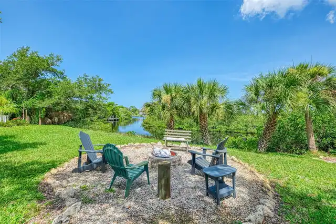
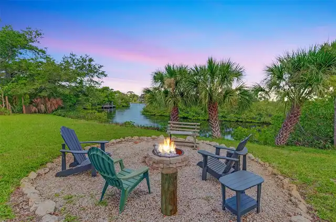
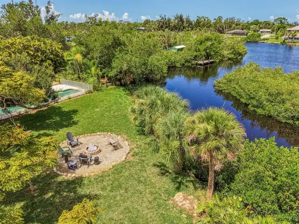
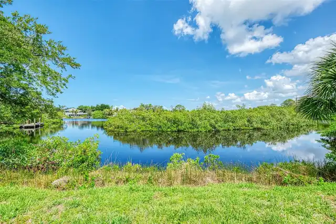
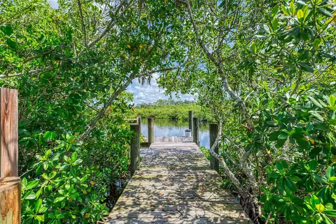
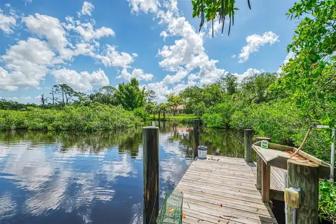
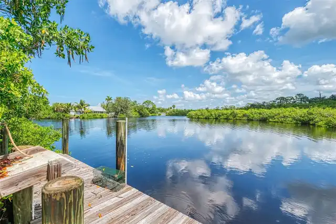
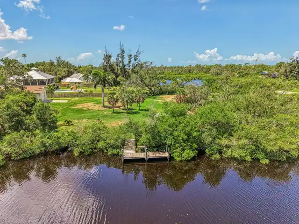
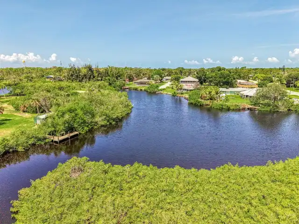
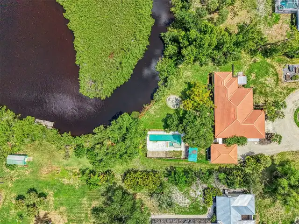
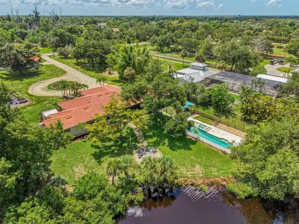
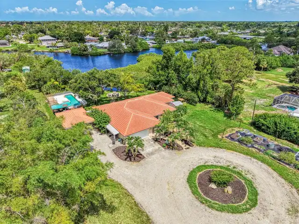
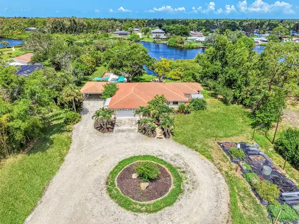
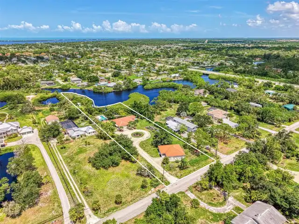
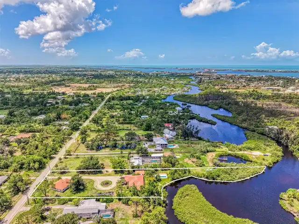
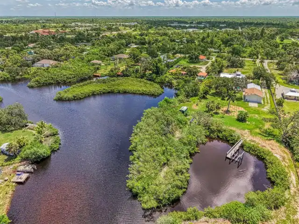
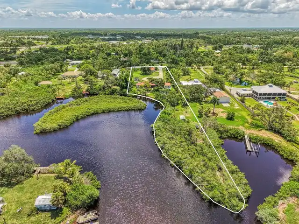
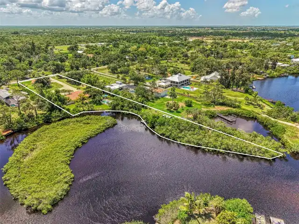
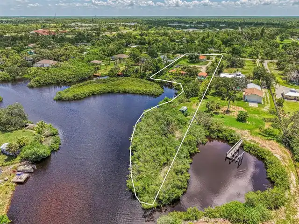
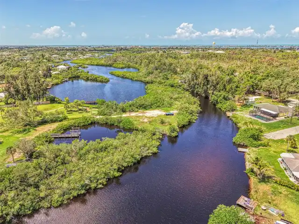
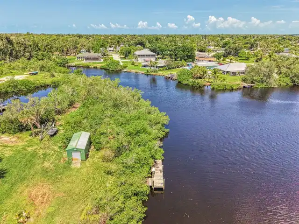
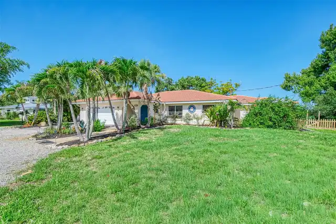
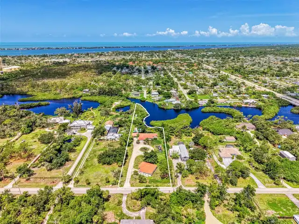
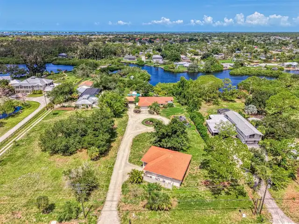
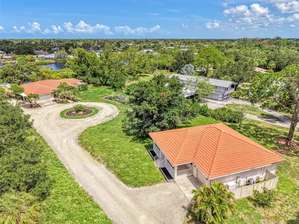
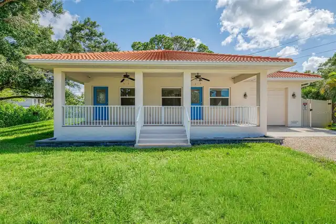
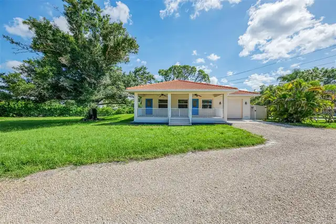
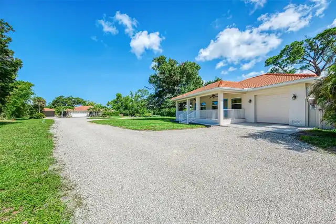
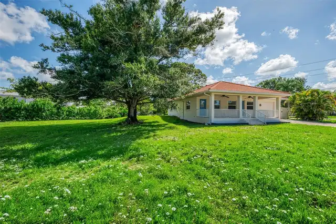
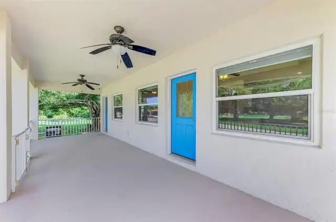
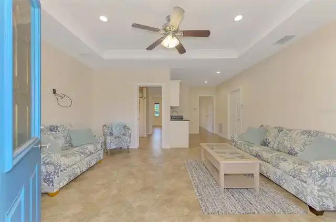
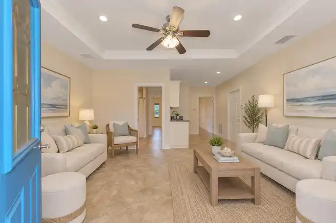
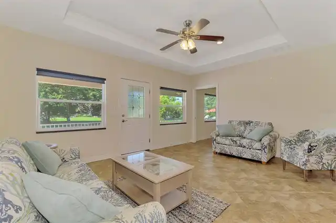
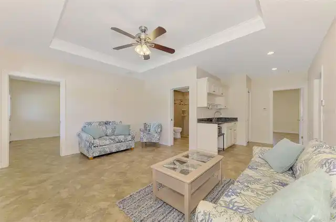
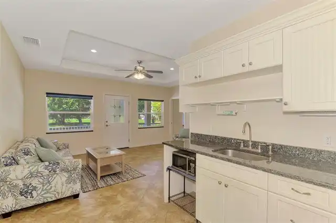
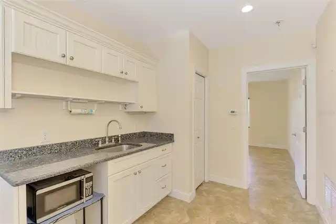
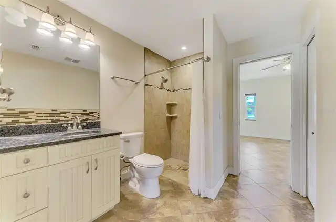
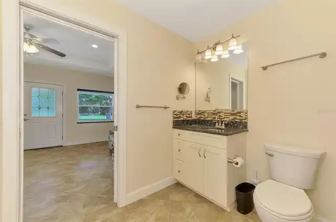
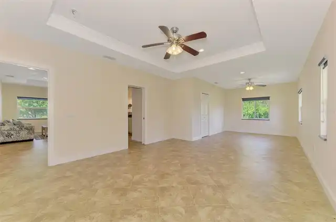
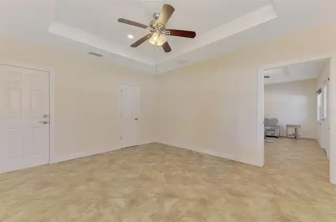
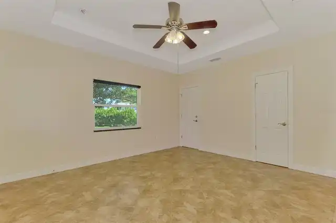
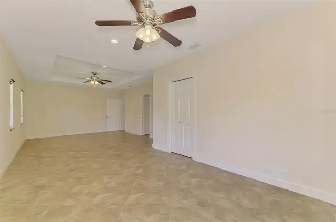
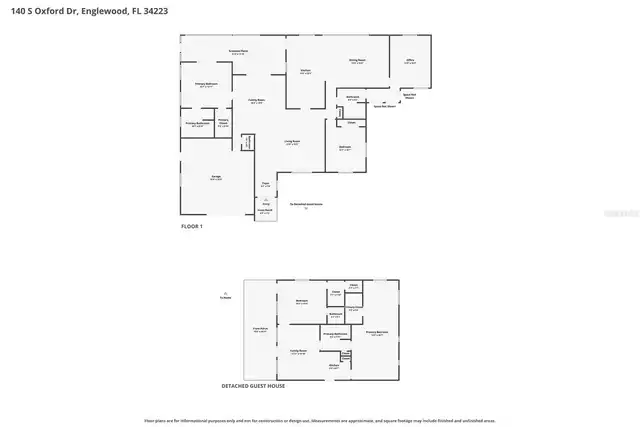
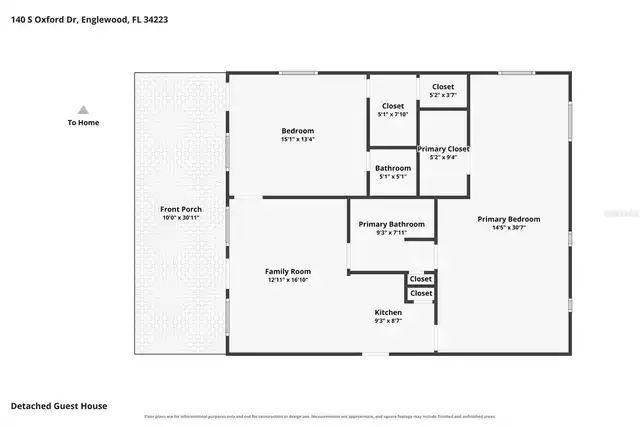
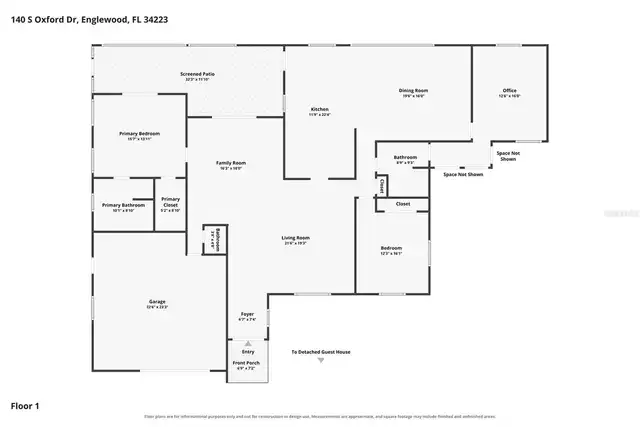
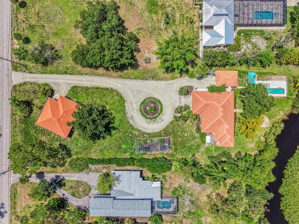
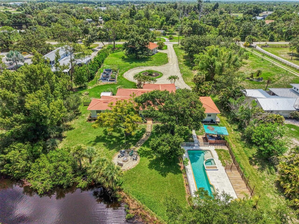
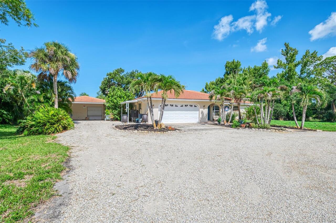
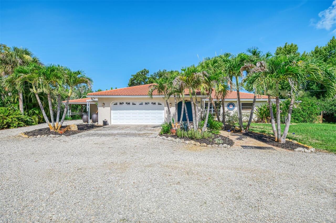
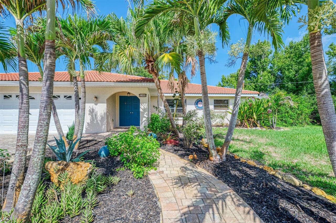
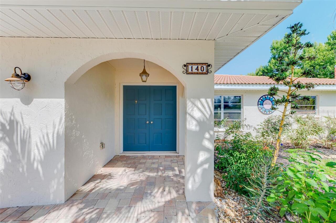
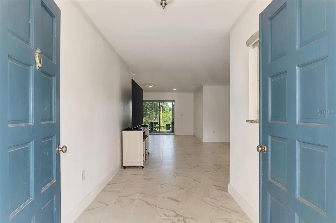
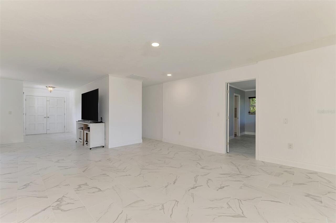
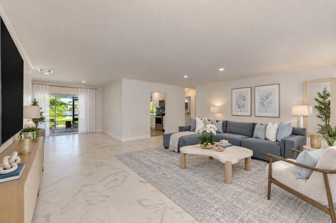
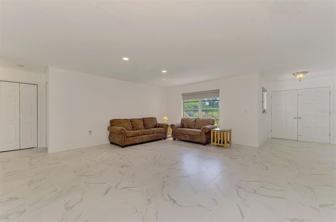
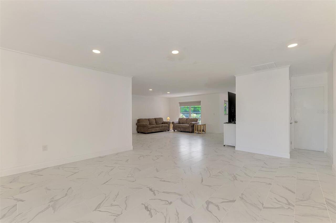
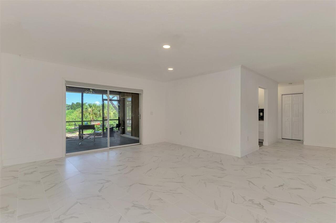
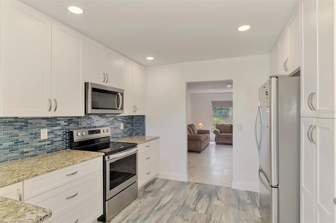
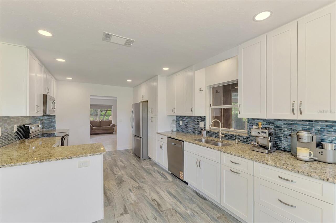
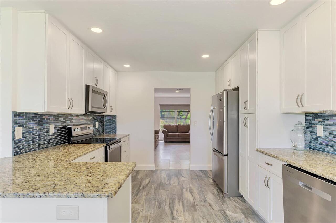
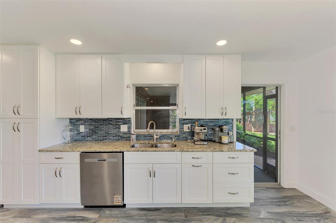
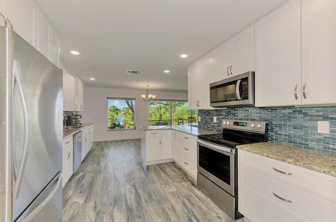
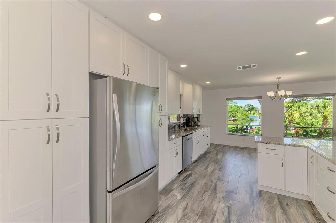
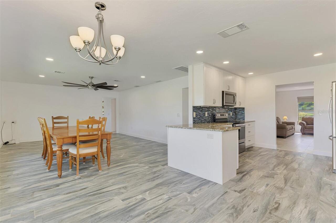
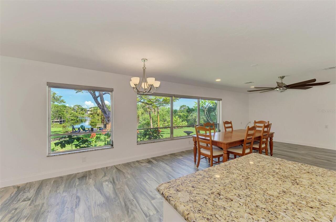
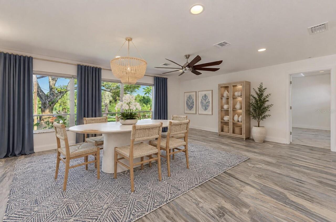
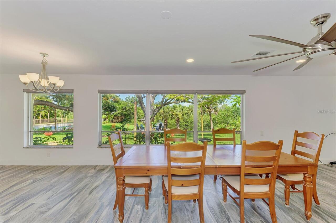
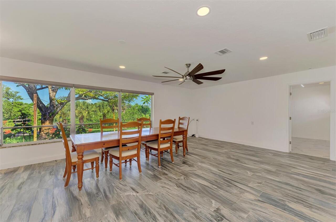
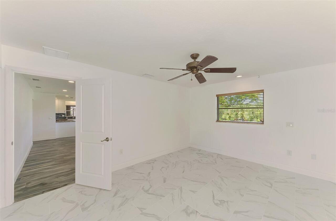
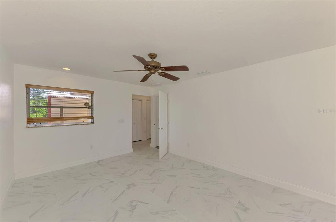
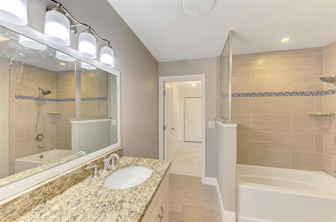
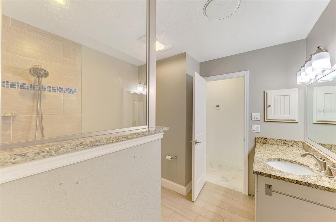
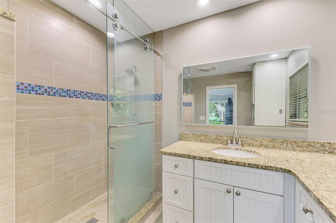
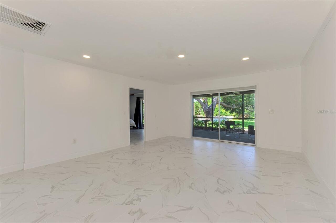
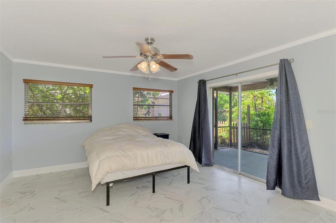
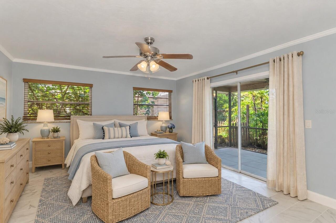
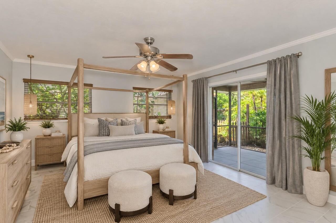
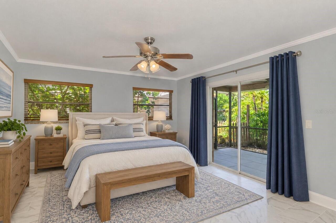
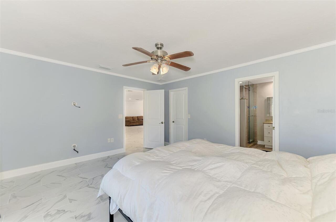
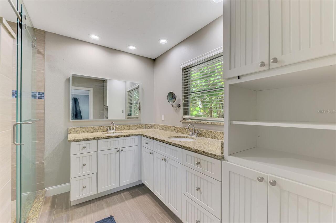
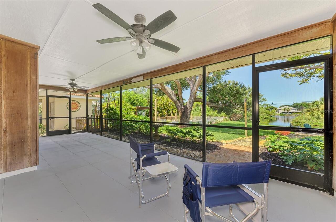
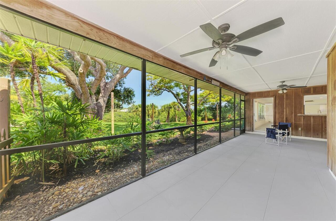
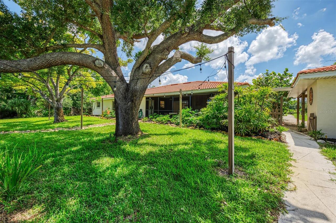
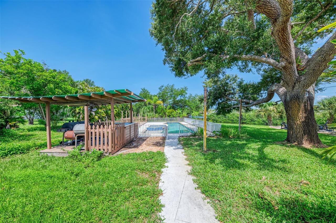
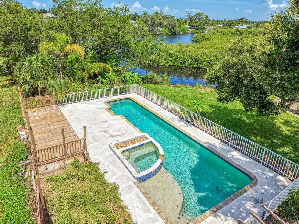
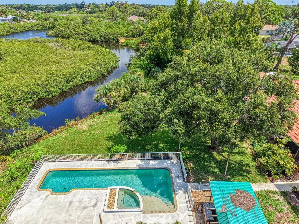
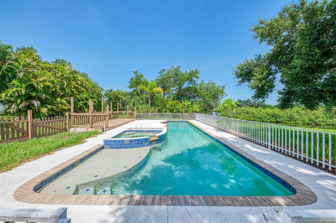
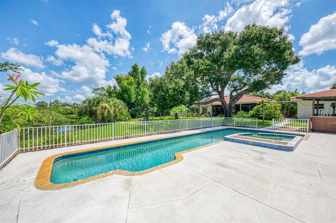
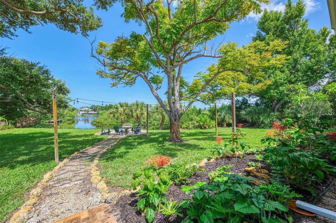
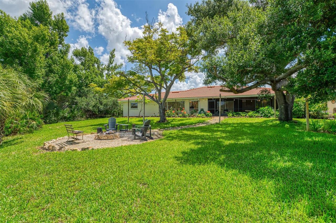
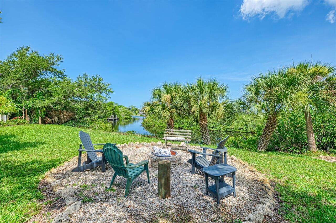
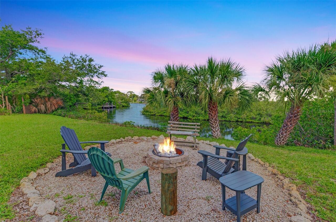
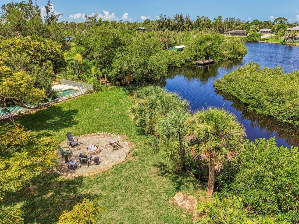
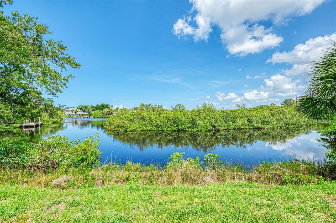
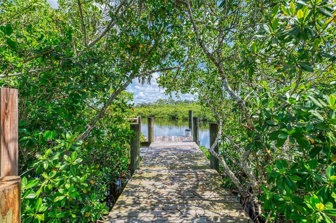
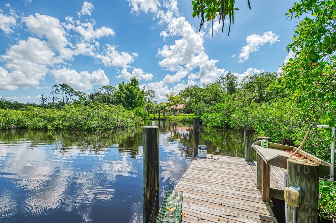
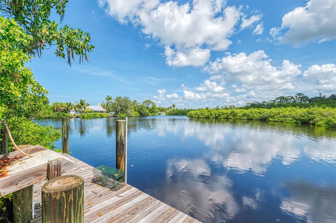
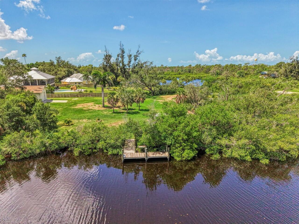
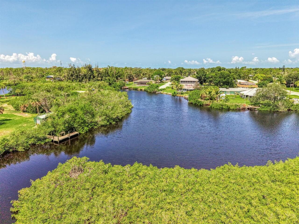
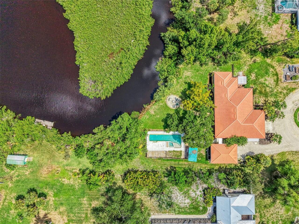
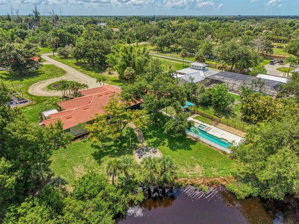
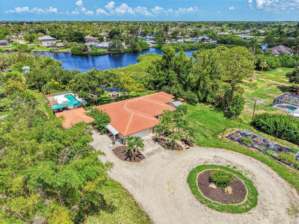
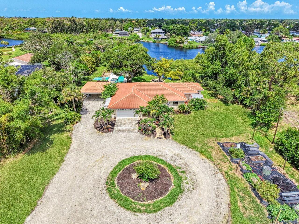
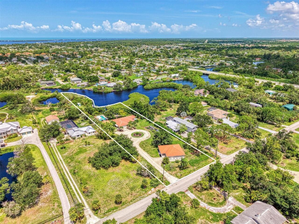
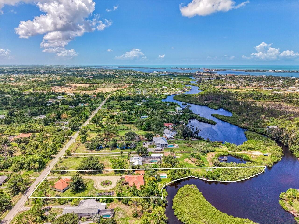
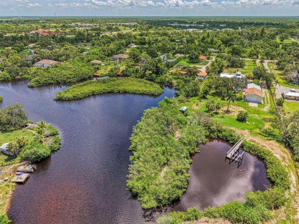
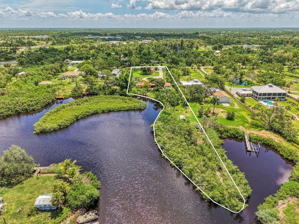
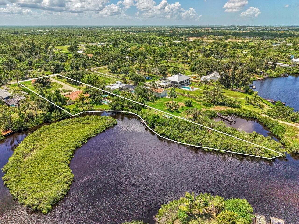
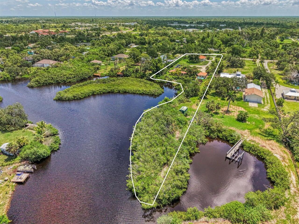
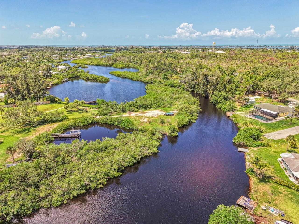
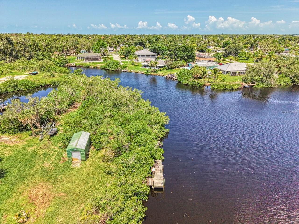
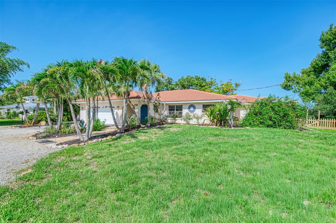
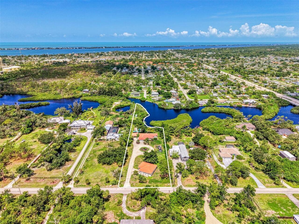
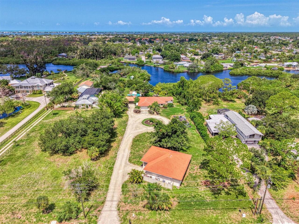
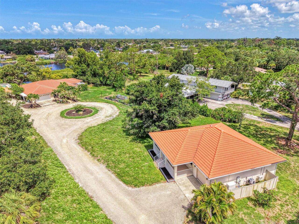
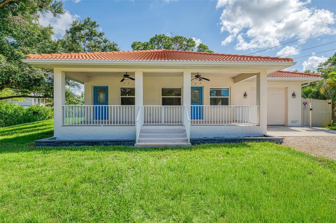
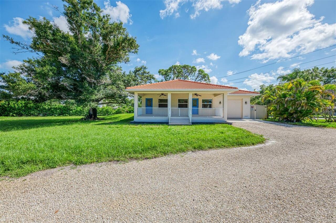
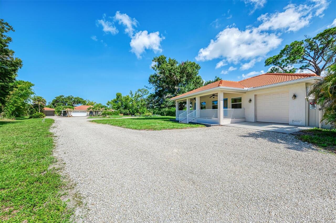
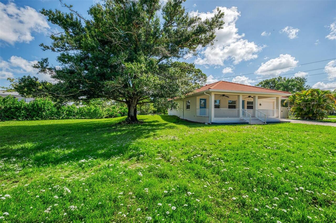
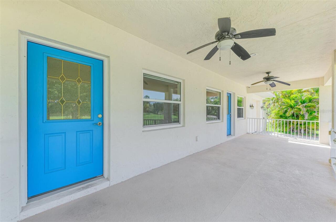
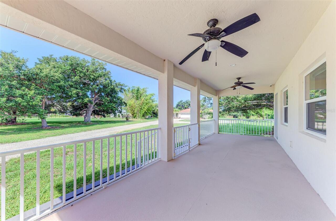
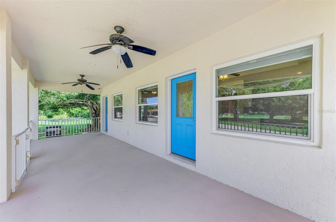
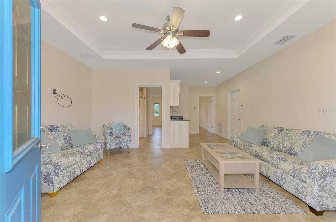
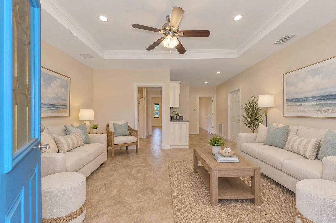
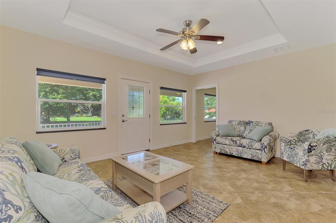
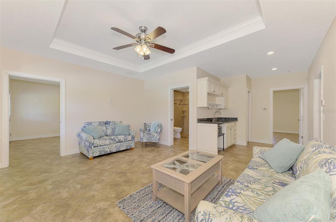
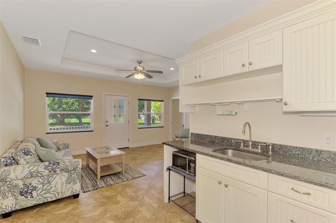
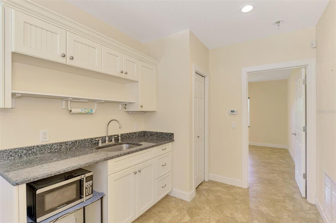
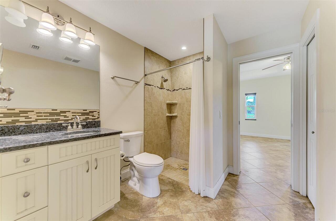
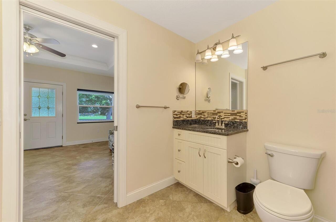
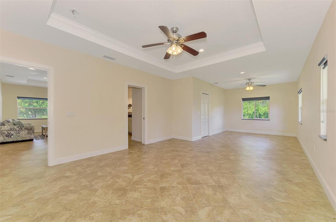
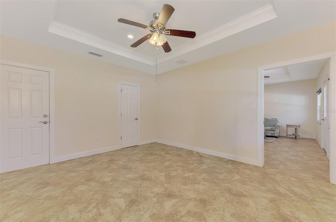
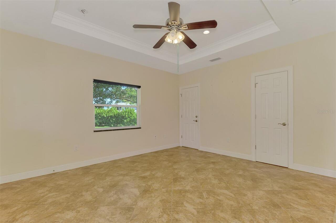
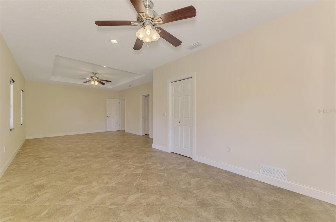
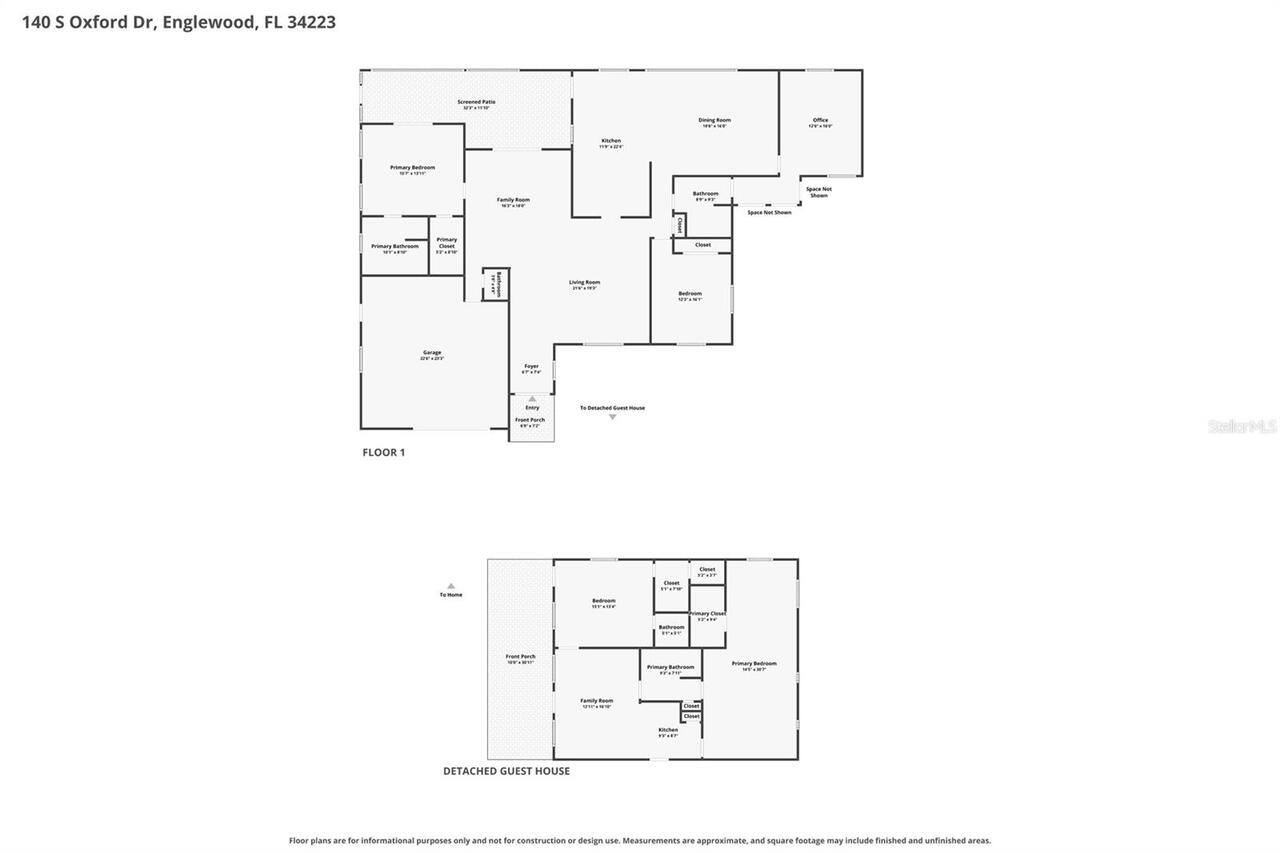
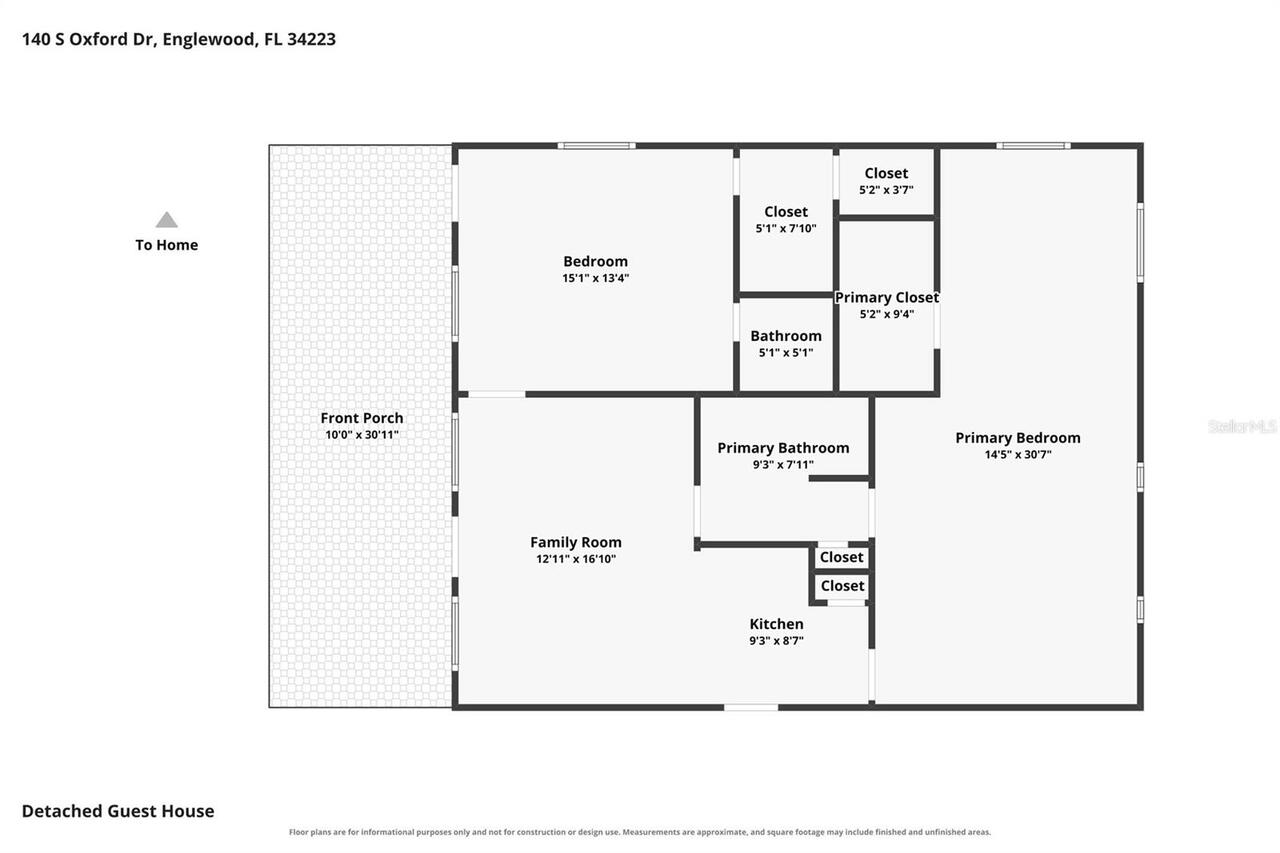
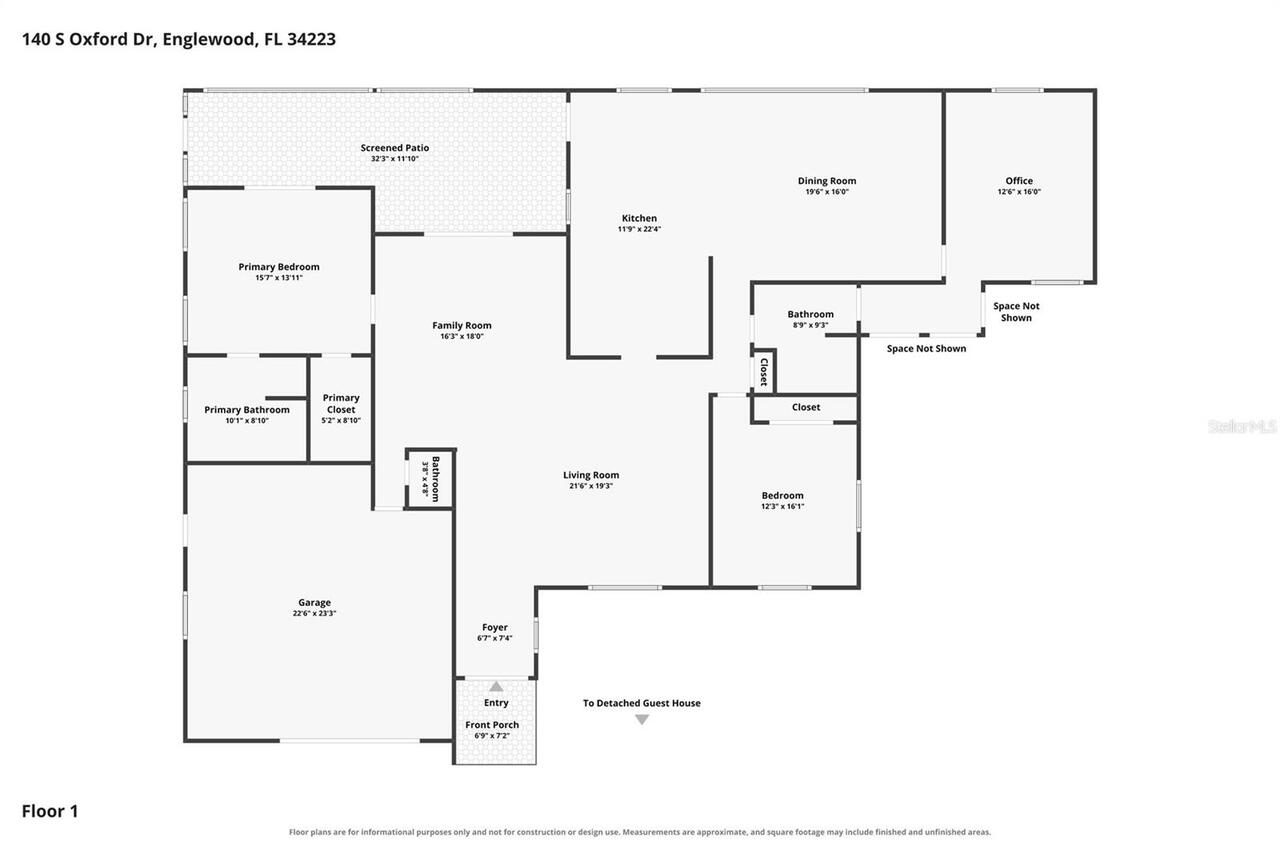
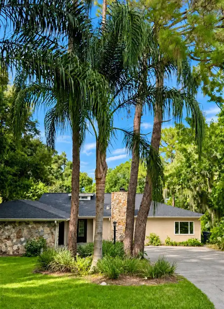
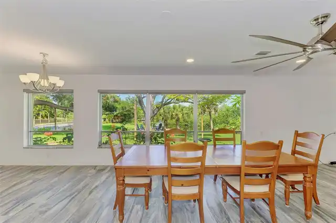
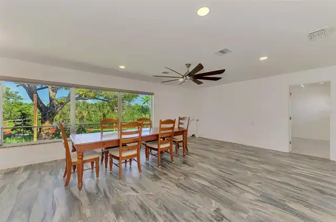
WATERFRONT ESTATE WITH GULF ACCESS & ACREAGE! An exceptionally private, beautifully updated estate on Gottfried Creek offering coveted GULF ACCESS, a HUGE CORRUGATED GARDEN AREA, majestic mature oak trees, lush tropical landscaping, and the rare advantage of in-town convenience. The main home showcases a thoughtfully remodeled open floor plan designed for effortless luxury living, along with brand-new A/C, a new hot water heater (2025), new tile throughout the home, hurricane shutters, abundant storage, a carport, multiple storage sheds, and a workshop. The detached GUEST HOUSE/IN-LAW SUITE that was built in 2016 provides an elegant and versatile retreat with a spacious primary suite, 1.5 baths, an office with gunsmith room, a comfortable living area, it's own garage, backup GENERATOR, and safe room—ideal for guests, extended family, or rental income. Outdoor living is nothing short of extraordinary, featuring a SALTWATER POOL AND SPA with new salt cell, pool heater (2020), an amazing "'TIKI BAR/BBQ AREA, a newer dock, and sweeping waterfront views that capture the essence of refined Florida living. Enjoy frequent wildlife sightings from separate fire pit area complete with outdoor lighting. Your new home also has deeded access to the Englewood Gardens Beach Club!! This gives you access to Englewood Beach, Bay access with boardwalk and dock, Free parking for members, Bay side kayak storage and launch dock, and so much more!! Ideally located so you can enjoy unique local cuisine, DEARBORN STREET, HISTORIC DOWNTOWN VENICE, world class fishing, award winning beaches, shopping, golf, 2 spring training venues (Rays and Braves), and so much more!! Call today for your private tour and start living the Florida lifestyle!!
Property Details
Property Features
Property Sub Type
Single Family Residence
View
Water, Trees/Woods, Pool
Frontage
Brackish Water, Creek
Parking
Oversized, Circular Driveway, Driveway, Garage Door Opener, Golf Cart Garage, Guest, Golf Cart Parking, Tandem, Workshop in Garage, Covered
Pool
Heated, Gunite, In Ground, Salt Water
County
Sarasota
Subdivision
ENGLEWOOD GARDENS
Interior Features
MlsStatus
Active
Additional Information
Additional Lease Restrictions
Sarasota County Restrictions only
Additional Rooms
Family Room, Great Room
Appliances
Electric Water Heater, Dishwasher, Microwave, Refrigerator, Disposal, Dryer, Convection Oven, Washer
Architectural Style
Ranch, Florida
Bathrooms Total Integer
5
Building Area Source
Public Records
Building Area Total
5186
Building Area Total Srch SqM
481.79
Building Area Units
Square Feet
Calculated List Price By Calculated SqFt
318.78
Carport Spaces
2
Construction Materials
Stucco, Block, Concrete
Cooling
Central Air
Country
US
Cumulative Days On Market
103
Current Price
1190000.00
Direction Faces
East
Elementary School
Englewood Elementary
Exterior Features
Storage, Outdoor Grill, Lighting, Hurricane Shutters, Rain Gutters, Rain Barrel/Cistern(s)
Fencing
Fenced
Flood Zone Code
AE
Flood Zone Date
2016-11-04
Flood Zone Panel
12115C0454F
Flooring
Carpet, Ceramic Tile, Bamboo
Foundation Details
Slab
Furnished
Unfurnished
Garage Dimensions
19X22
Garage Spaces
3
Heating
Electric, Central
High School
Lemon Bay High
Interior Features
Thermostat, Eat-in Kitchen, Open Floorplan, Built-in Features, Living Room/Dining Room Combo, Walk-In Closet(s), Solid Surface Counters, Window Treatments, Split Bedroom, Solid Wood Cabinets, Stone Counters, Kitchen/Family Room Combo, Primary Bedroom Main Floor, Ceiling Fans(s)
Laundry Features
In Garage
Levels
One
List AOR
Venice
Living Area Meters
346.81
Living Area Source
Public Records
Living Area Units
Square Feet
Lot Features
In County, FloodZone, Flag Lot, Level, Oversized Lot
Lot Size Acres
1.69
Lot Size Dimensions
435 X 350 X 150 X 765
Lot Size Square Feet
73717
Lot Size Square Meters
6849
Middle Or Junior School
L.A. Ainger Middle
Minimum Lease
1 Month
Modification Timestamp
2026-11-04T22:17:11.765Z
Occupant Type
Owner
Other Equipment
Irrigation Equipment
Other Structures
Shed(s), Storage, Guest House, Workshop
Ownership
Fee Simple
Parcel Number
0853080013
Patio And Porch Features
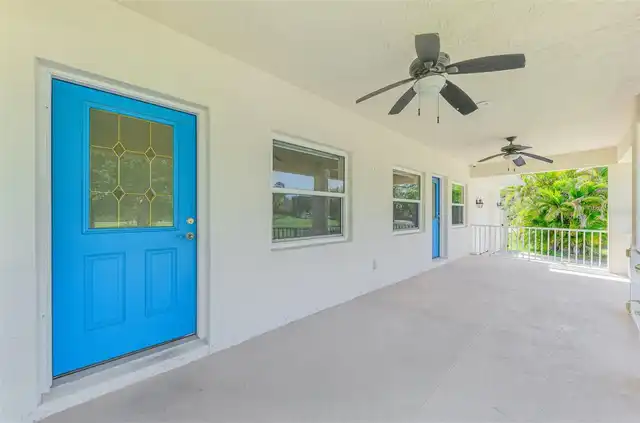
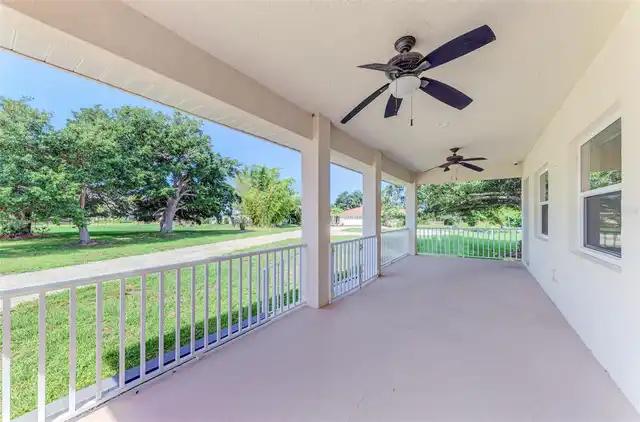
Enclosed, Deck, Rear Porch, Covered
Pets Allowed
Yes
Postal Code Plus 4
3520
Previous List Price
1119000
Price Change Timestamp
2026-07-30T22:11:43.000Z
Property Condition
Completed
Public Survey Range
20
Public Survey Section
31
RATIO Current Price By Calculated SqFt
318.78
Road Surface Type
Paved
Roof
Tile
Room Count
8
SW Subdiv Community Name
Englewood Gardens
Sewer
Septic Tank
Spa Features
Heated, In Ground
Tax Annual Amount
9362
Tax Book Number
4-36
Tax Lot
668
Tax Year
2025
Total Acreage
1 to less than 2
Total Annual Fees
0.00
Total Monthly Fees
0.00
Township
40
Universal Property Id
US-12115-N-0853080013-R-N
Unparsed Address
140 S OXFORD DR
Utilities
Cable Connected, Sprinkler Well, Electricity Connected, Phone Available, Propane
Vegetation
Oak Trees, Mature Landscaping, Fruit Trees, Trees/Landscaped
Water Access
Brackish Water, Canal - Saltwater, Beach, Bay/Harbor, Creek, River, Gulf/Ocean to Bay, Lagoon, Gulf/Ocean, Canal - Brackish, Intracoastal Waterway, Bayou
Water Body Name
GOTTFRIED CREEK
Water Extras
Bridges - Fixed
Water Frontage Feet Brackish Water
435
Water Frontage Feet Creek
435
Water Source
Public
Water View
Creek
Waterfront Feet Total
870
Window Features
Window Treatments
Zoning
RE2
Neighborhood Map
Popup

Property Photos
Listing Photo
Listing Photo
Listing Photo
Listing Photo
Listing Photo
Listing Photo
Listing Photo
Listing Photo
Listing Photo
Listing Photo
Listing Photo
Listing Photo
Listing Photo
Listing Photo
Listing Photo
Listing Photo
Listing Photo
Listing Photo
Listing Photo
Listing Photo
Listing Photo
Listing Photo
Listing Photo
Listing Photo
Listing Photo
Listing Photo
Listing Photo
Listing Photo
Listing Photo
Listing Photo
Listing Photo
Listing Photo
Listing Photo
Listing Photo
Listing Photo
Listing Photo
Listing Photo
Listing Photo
Listing Photo
Listing Photo
Listing Photo
Listing Photo
Listing Photo
Listing Photo
Listing Photo
Listing Photo
Listing Photo
Listing Photo
Listing Photo
Listing Photo
Listing Photo
Listing Photo
Listing Photo
Listing Photo
Listing Photo
Listing Photo
Listing Photo
Listing Photo
Listing Photo
Listing Photo
Listing Photo
Listing Photo
Listing Photo
Listing Photo
Listing Photo
Listing Photo
Listing Photo
Listing Photo
Listing Photo
Listing Photo
Listing Photo
Listing Photo
Listing Photo
Listing Photo
Listing Photo
Listing Photo
Listing Photo
Listing Photo
Listing Photo
Listing Photo
Listing Photo
Listing Photo
Listing Photo
Listing Photo
Listing Photo
Listing Photo
Listing Photo
Listing Photo
Listing Photo
Listing Photo
Listing Photo
Listing Photo
Listing Photo
Listing Photo
Listing Photo
Listing Photo
Listing Photo
Listing Photo
Listing Photo
Listing Photo
Listing Photo
Listing Photo
Listing Photo
Listing Photo
Listing Photo
Listing Photo
Listing Photo
Listing Photo
Listing Photo
Listing Photo
Listing Photo
Listing Photo
Listing Photo
Listing Photo
Listing Photo
Listing Photo
Listing Photo
Listing Photo
Listing Photo
Listing Photo
Listing Photo
Listing Photo
Listing Photo
Listing Photo
Listing Photo
Listing Photo
Listing Photo
Listing Photo
Listing Photo
Listing Photo
Listing Photo
Listing Photo
Listing Photo
Listing Photo
Listing Photo
Listing Photo
Listing Photo
Listing Photo
Listing Photo
Listing Photo
Listing Photo
Listing Photo
Listing Photo
Listing Photo
Listing Photo
Listing Photo
Listing Photo
Listing Photo
Listing Photo
Listing Photo
Listing Photo
Listing Photo
Listing Photo
Listing Photo
Listing Photo
Listing Photo
Listing Photo
Listing Photo
Listing Photo
Listing Photo
Listing Photo
Listing Photo
Listing Photo
Listing Photo
Listing Photo
Listing Photo
Listing Photo
Listing Photo
Listing Photo
Listing Photo
Listing Photo
Listing Photo
Listing Photo
Listing Photo
Listing Photo
Listing Photo
Listing Photo
Listing Photo
Listing Photo
Listing Photo
Listing Photo
Listing Photo
Listing Photo
Listing Photo
Listing Photo
Listing Photo

MLS #MFRA4700199 Listing courtesy of Keller Williams Island Life Real Estate provided by Stellar MLS.

Similar Listings

$1,150,000
1631 Maria Street
Englewood
4BR/3BA
| Active
$1,199,000
1727 E Manasota Beach Road
Englewood
4BR/3BA
| Active
$1,289,900
10 Boca Royale Blvd Boulevard
Englewood
4BR/3BA
| Active


All listing information is deemed reliable but not guaranteed and should be independently verified through personal inspection by appropriate professionals. Listings displayed on this website may be subject to prior sale or removal from sale; availability of any listing should always be independent verified. Listing information is provided for consumer personal, non-commercial use, solely to identify potential properties for potential purchase; all other use is strictly prohibited and may violate relevant federal and state law. The source of the listing data is as follows: Stellar MLS (updated 11/19/26 1:29 AM) |

Listing Search


Translate Tool

Featured Listings
Riverview Real Estate
$845,000
5 BED
3 BATH
ASSUMABLE 2.25% VA LOAN ($427,000 fixed-rate balance available to qualified buyers, subject to servicer approval)! Homes... Read More
Winter Haven Real Estate
$849,900
5 BED
3 BATH
Two Homes. One property. Set along the shoreline of Lake Florence, this distinctive 0.83-acre waterfront parcel extends ... Read More
Dunedin Real Estate
$1,240,000
3 BED
2 BATH
Virtually Staged. One or more photo(s)is Virtually staged .Experience the Waterview Luxury Coastal Living in this except... Read More
Punta Gorda Real Estate
$1,199,000
5 BED
4 BATH
$59,950 SELLER CONCESSION! Seller provides up to $59,950 toward eligible buyer closing costs, financing expenses, or int... Read More
Englewood Real Estate
$1,199,000
4 BED
3 BATH
$59,950 SELLER CONCESSION! Seller provides up to $59,950 toward eligible buyer closing costs, financing expenses, or int... Read More
Windermere Real Estate
$862,500
3 BED
2 BATH
Photos coming soon! Welcome to your new home in the historic, golf-cart-friendly Town of Windermere! Nestled on a 0.29-a... Read More
Winter Garden Real Estate
$899,000
5 BED
3 BATH
Virtually Staged. SELLER WILL OFFER UP TO $10,000 in CLOSING COSTS or BUY DOWN rate with an acceptable offer. Beautifull... Read More
Winter Garden Real Estate
$910,000
5 BED
3 BATH
Welcome to this beautifully maintained 5-bedroom, 3.5-bath home with a spacious 3-car garage, offering the perfect blend... Read More
Parrish Real Estate
$1,400,000
3 BED
3 BATH
**ROOM FOR THE BOAT. SPACE TO WORK. POWER THAT STAYS ON!** Welcome to this exceptional 2023 Johnson Homes Sawgrass III i... Read More
Tampa Real Estate
$1,289,000
4 BED
3 BATH
Under Construction. Your Dream Home Awaits in Riverside Heights! This Mobley Custom Home, scheduled for completion in 20... Read More
Contact Sandra Pardo

407-990-2746

Wendy Morris LLC

Licensed in the State of Florida
BK 3146762
16797 Broadwater Avenue
Winter Garden, Florida 34787

Your privacy is our utmost concern. We will never sell your personal information. Privacy Policy
©2026 sandrapardohomes.com - all rights reserved. | Site Map