407-990-2746
Menu

13937 Fletchers Mill Drive, Tampa, FL

NEXT
PREV
$214,500

($175/sqft)

List Status: Active
13937 Fletchers Mill Drive
Tampa, FL 33613


2 beds
2 baths
1223 living sqft
Top Features
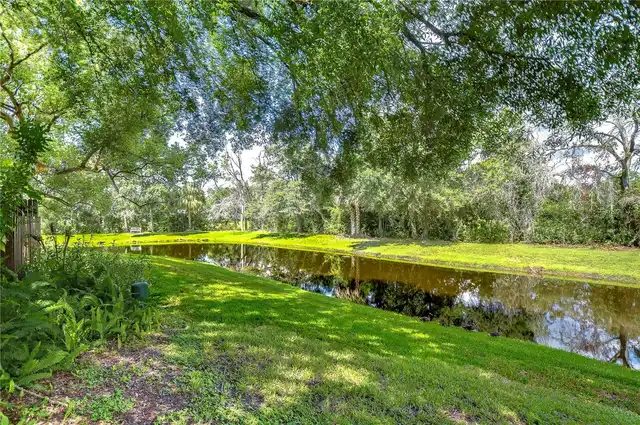
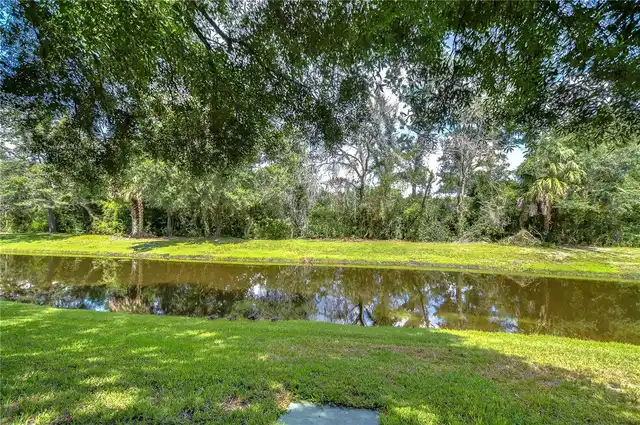
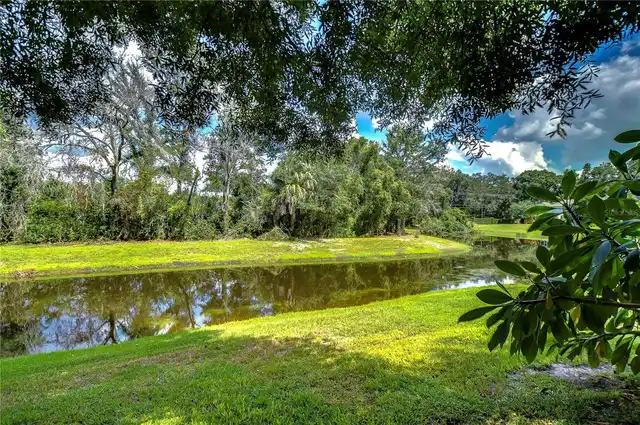
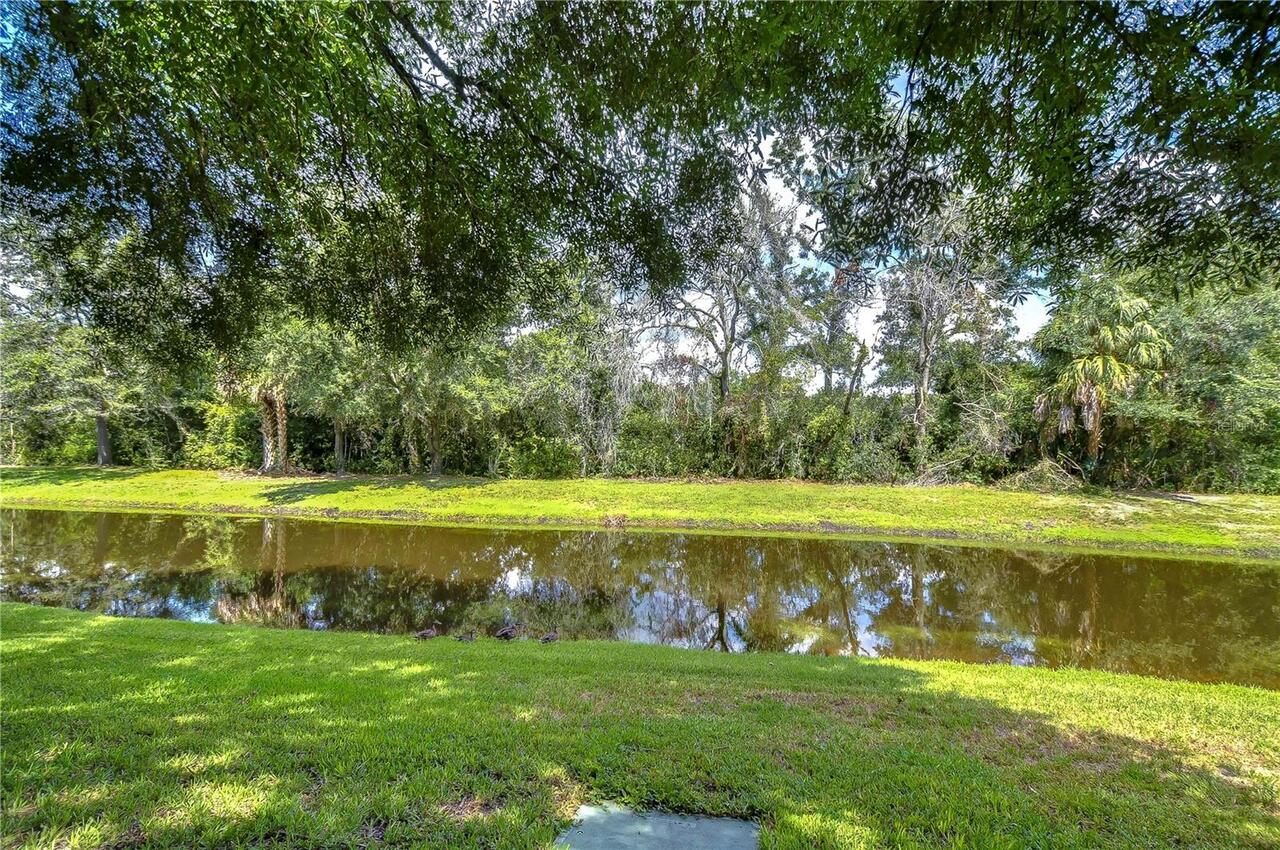
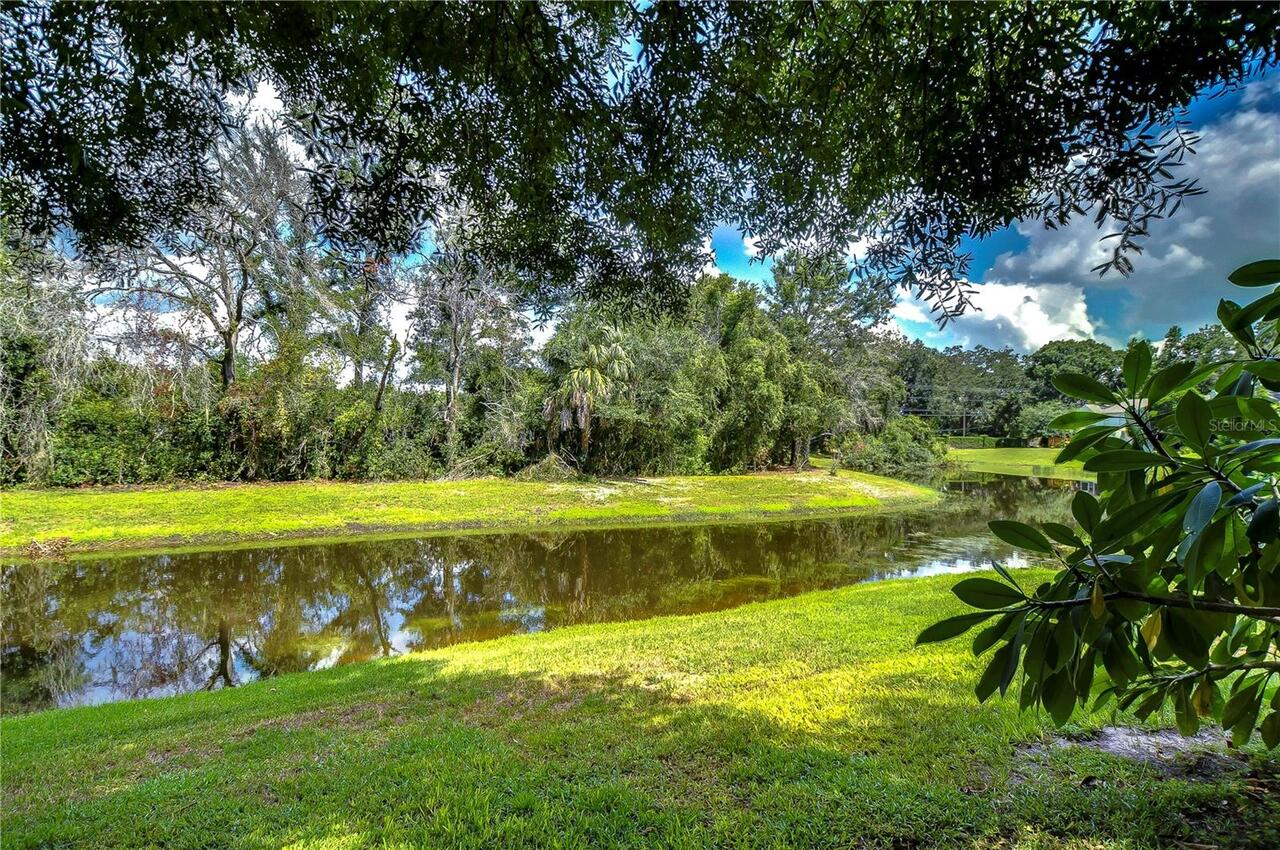
  • View: Water, Trees/Woods
  • Subdivision: Fletchers Mill
  • Built in  1983
  • Townhouse
Description
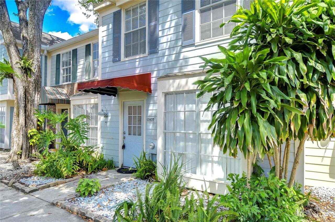
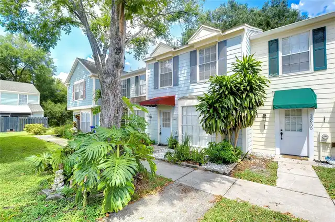
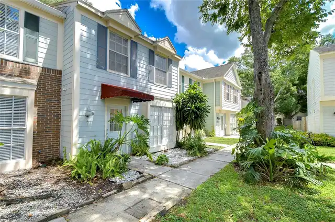
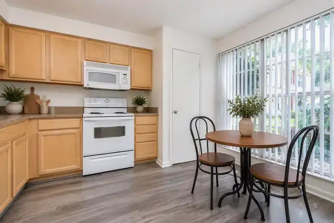
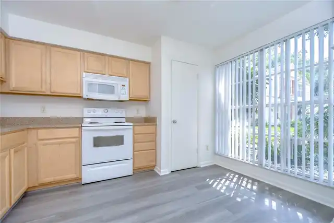
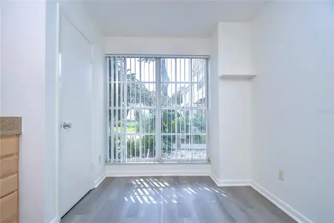
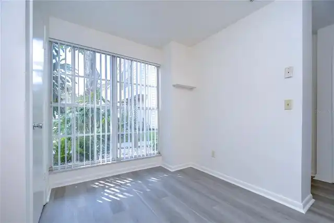
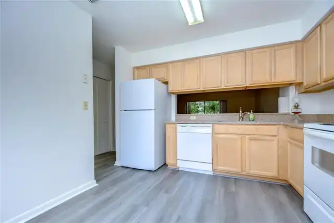
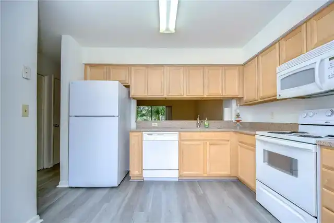
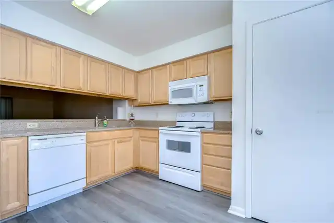
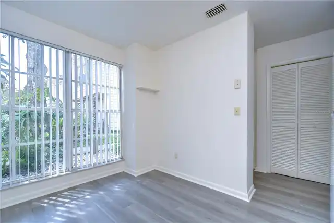
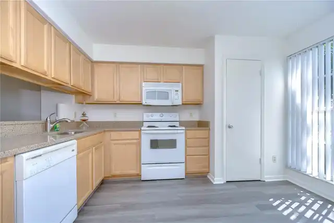
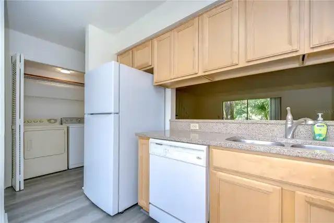
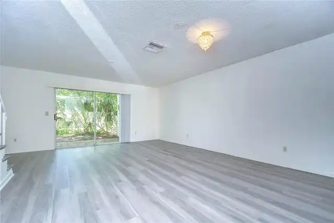
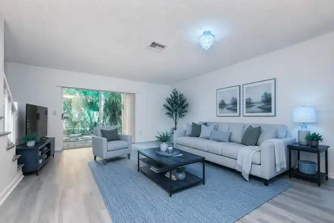
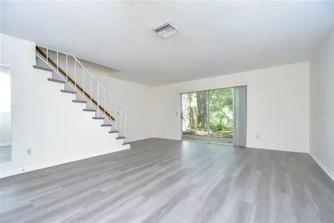
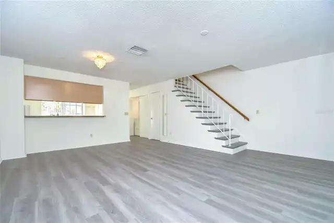
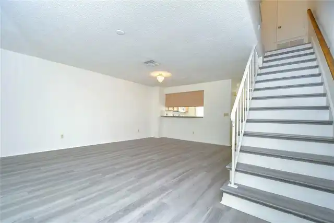
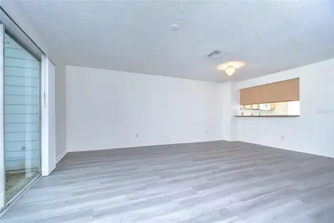
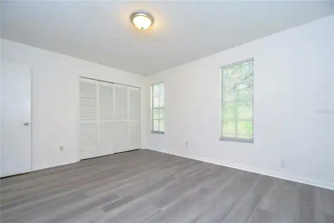
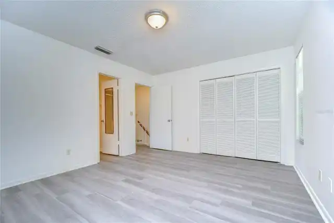
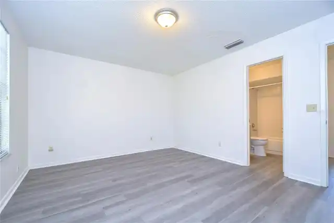
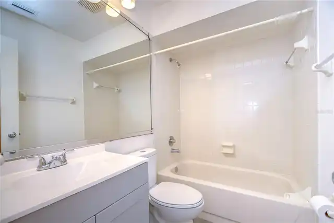
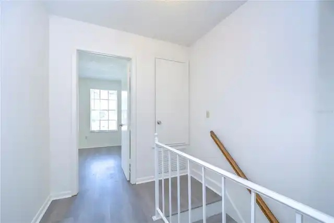
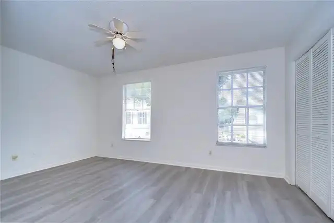
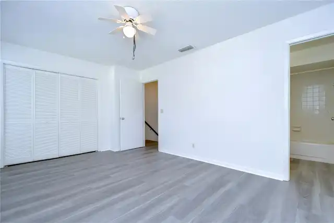
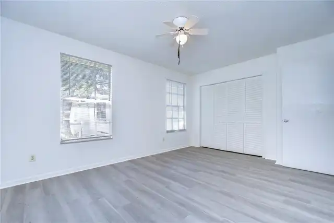
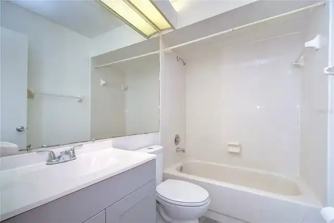
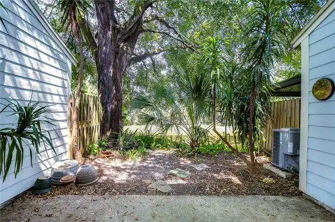
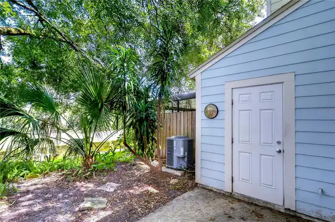
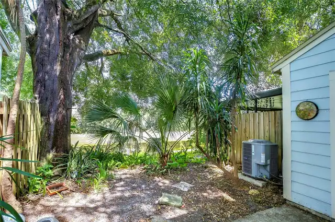
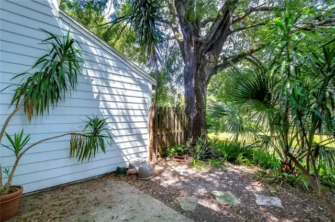
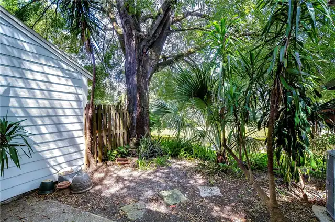
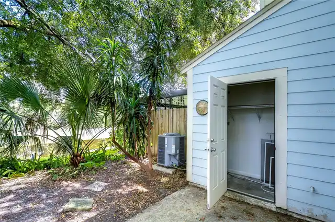
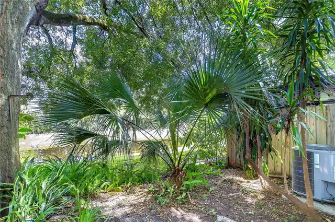
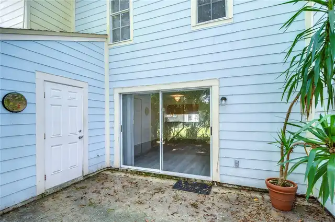
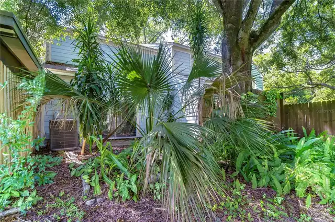
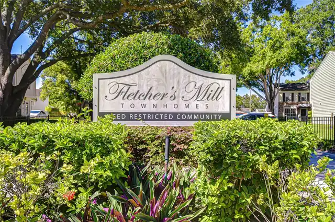
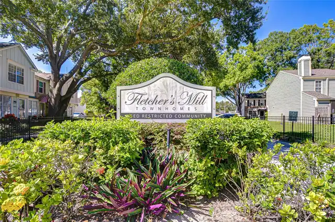
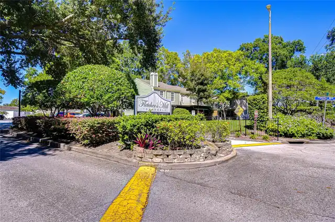
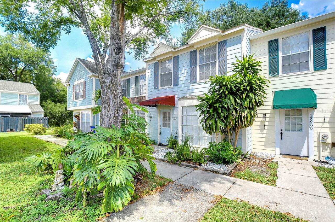
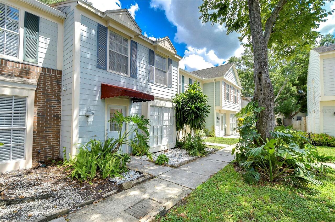
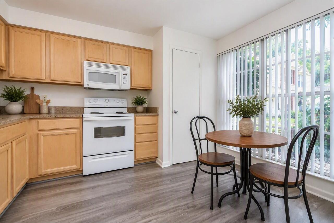
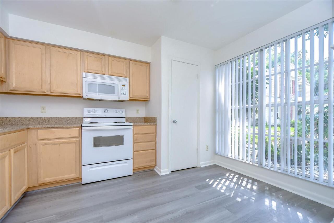
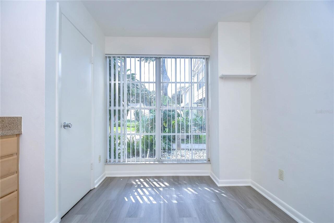
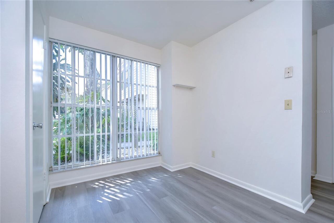
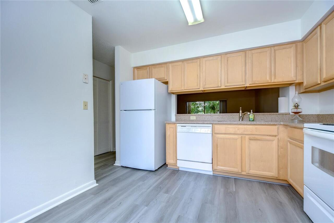
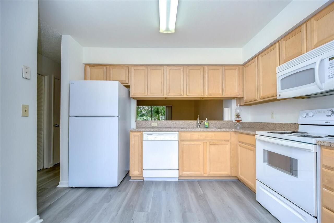
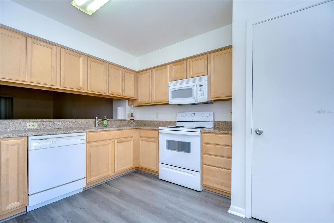
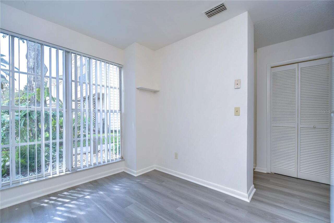
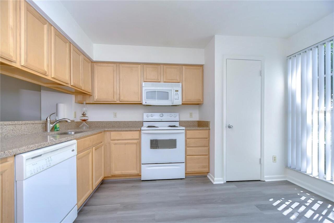
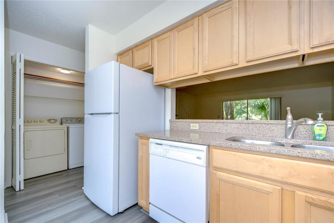
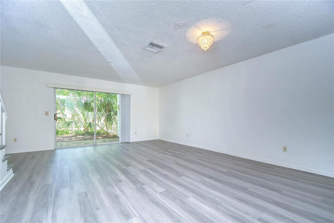
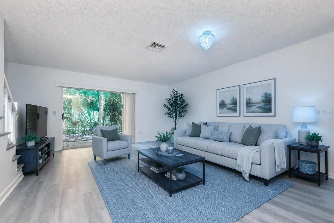
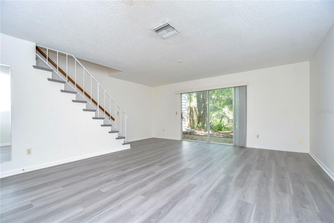
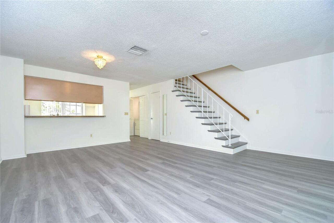
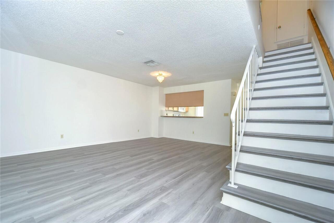
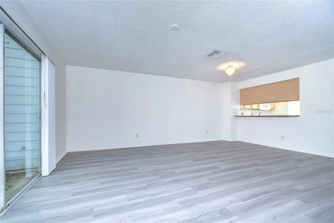
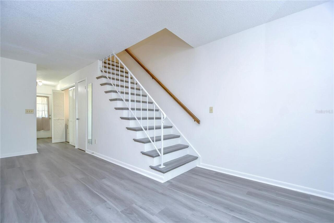
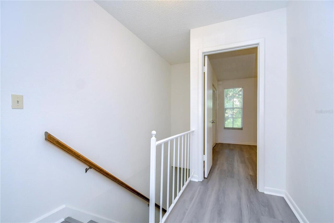
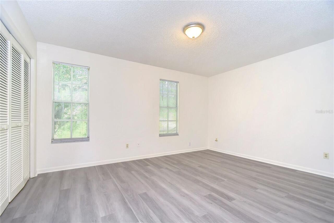
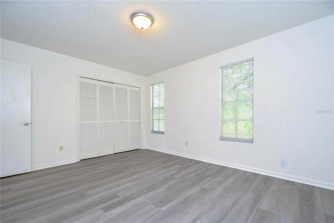
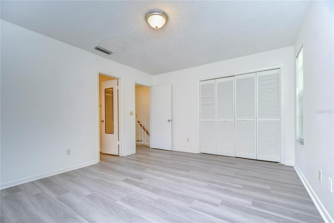
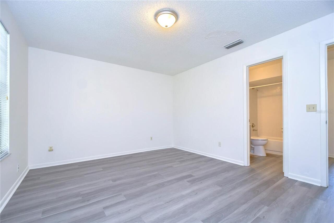
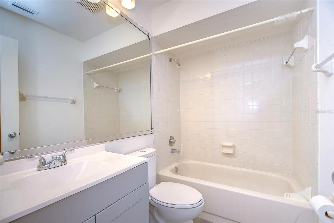
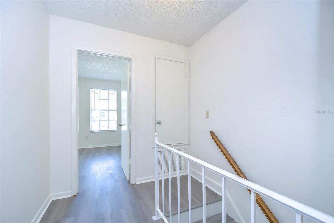
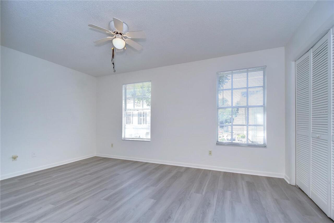
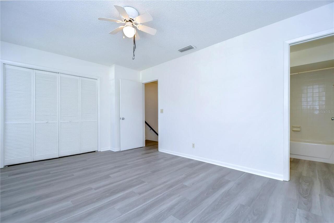
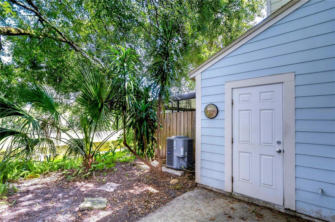
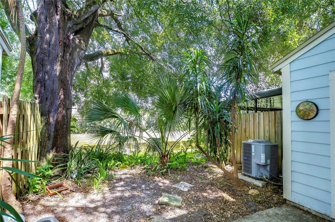
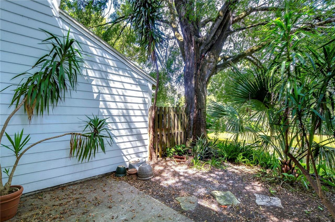
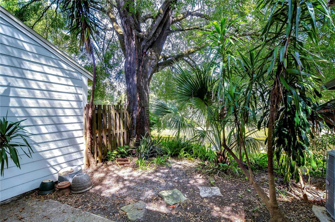
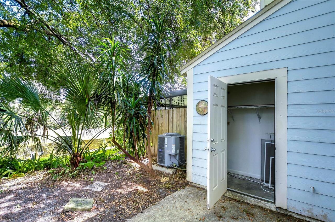
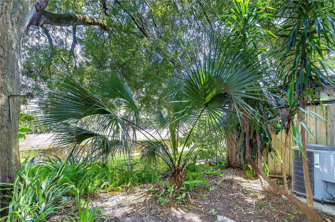
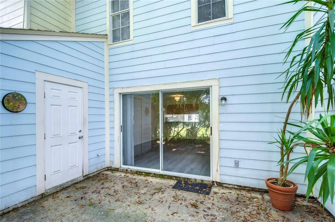
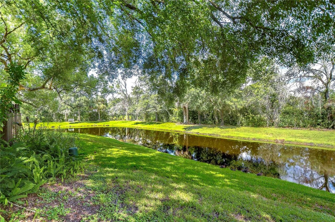
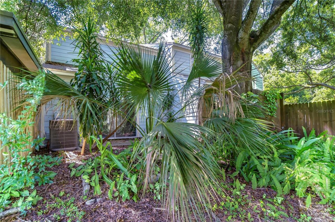
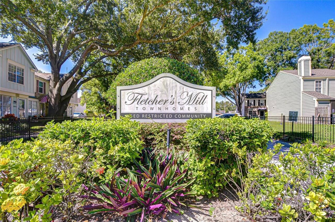
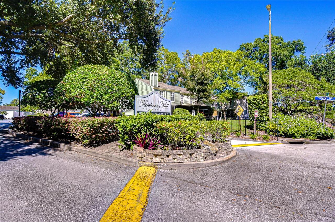
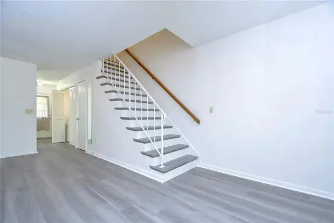
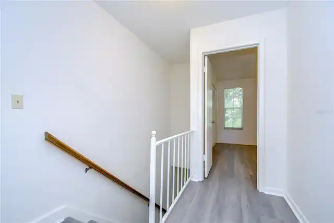
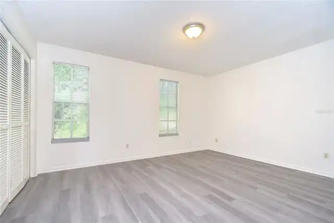
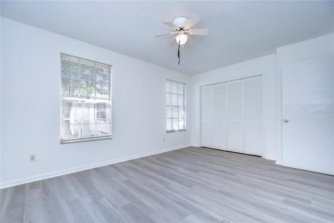
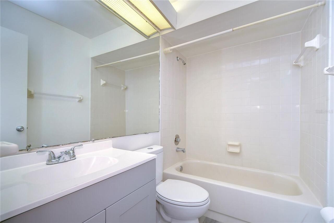
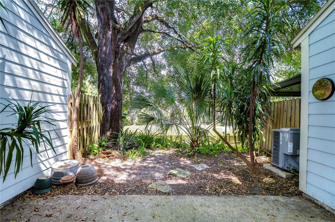
One or more photos have been virtually staged. Welcome HOME to this Fabulous townhouse in a wonderful neighborhood! Freshly painted with Luxury Vinyl flooring throughout, this home is ready for you. The Kitchen features maple cabinetry and Quartz countertops. The Living area is Spacious and there is eating space in the Kitchen as well as a Dining Area that runs alongside the Living Area. Both LARGE Bedrooms are upstairs and each has its own ensuite Bathroom. THere is a convenient Half Bath Downstairs as well as indoor Laundry. This townhouse was hand selected when it was being built by the Owner for its private lot, with views of a quiet pond in the back and open community view in the front. The back lanai is a shaded tropical oasis! There is plenty of storage, with a large storage area under the stairs, and a storage closet outside by the back patio. Fletchers Mill is a very convenient location to major highways, tons of restaurants, shopping, schools and more! Come take a look and make this your new home today!
Property Details
Property Features
Property Sub Type
Townhouse
View
Water, Trees/Woods
County
Hillsborough
Subdivision
FLETCHERS MILL
Building Name
10
Additional Information
Additional Lease Restrictions
See HOA docs for further information regarding leases.
Additional Parcels YN
false
Additional Rooms
Inside Utility
Alternate Key Folio Num
0184305412
Appliances
Dishwasher, Disposal, Dryer, Electric Water Heater, Microwave, Range, Refrigerator, Washer
Approval Process
See HOA docs for further instructions on Leasing Approval
Architectural Style
Contemporary
Association Amenities
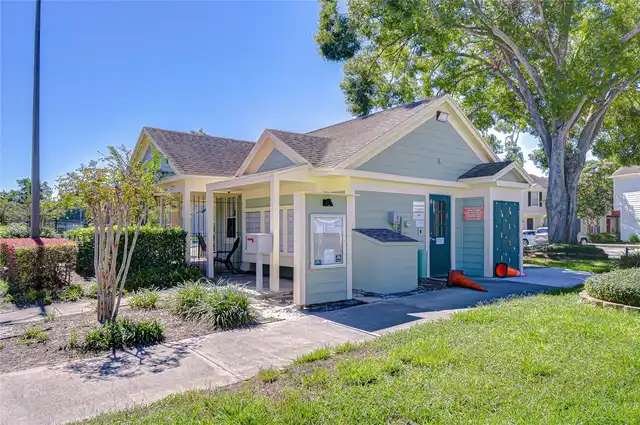
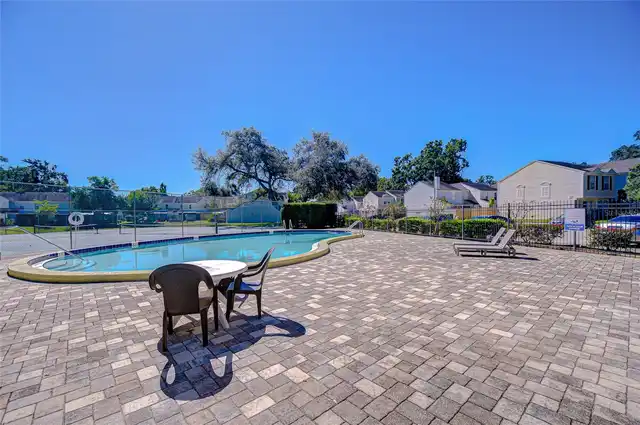
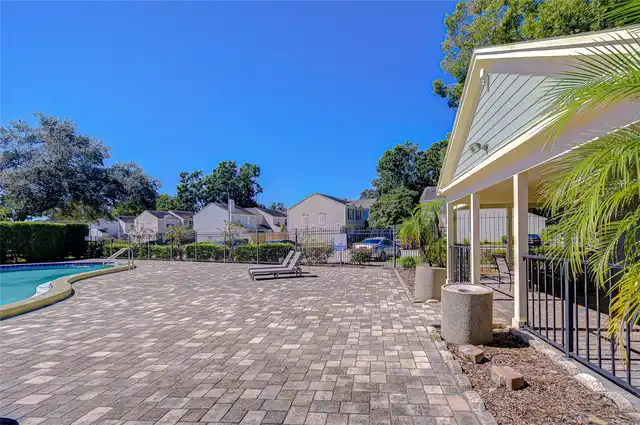
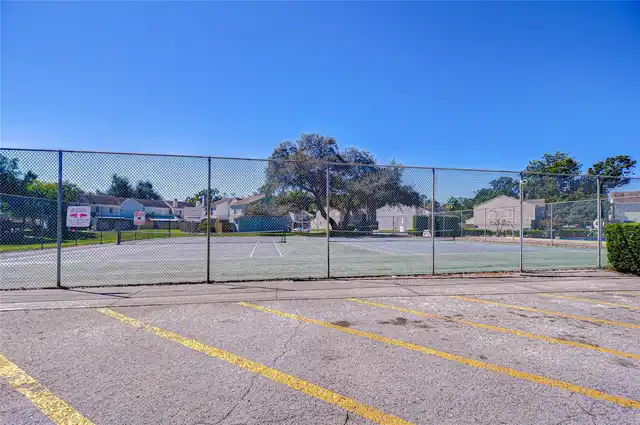
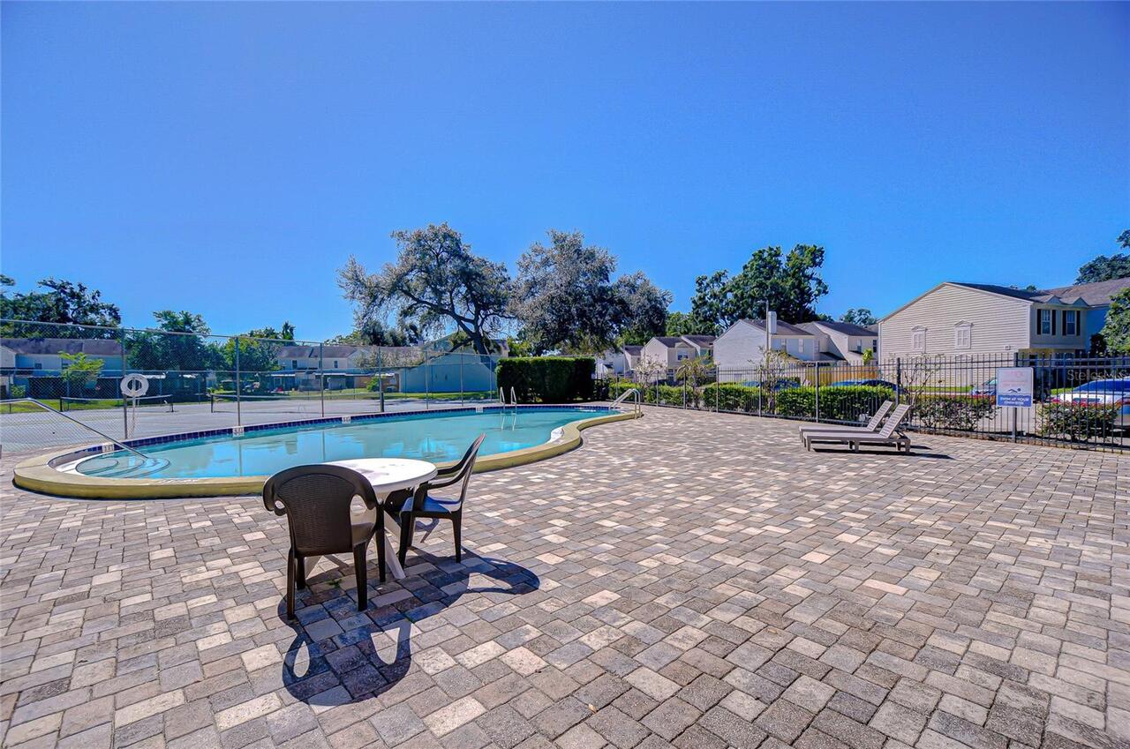
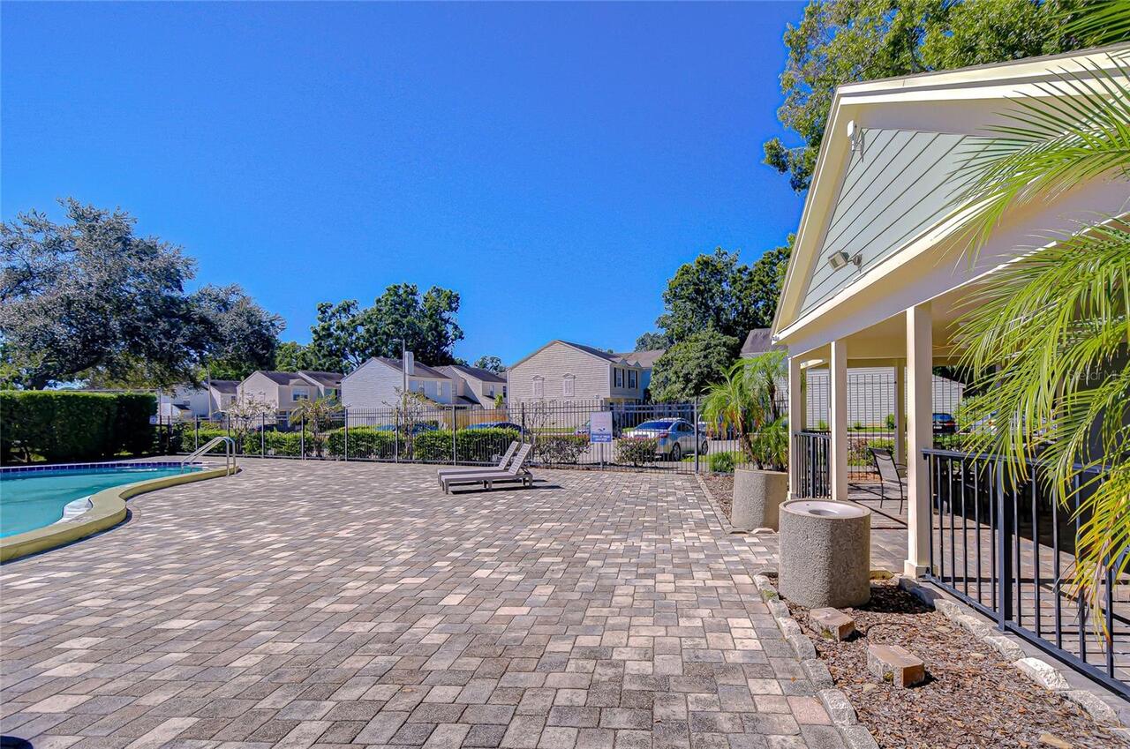
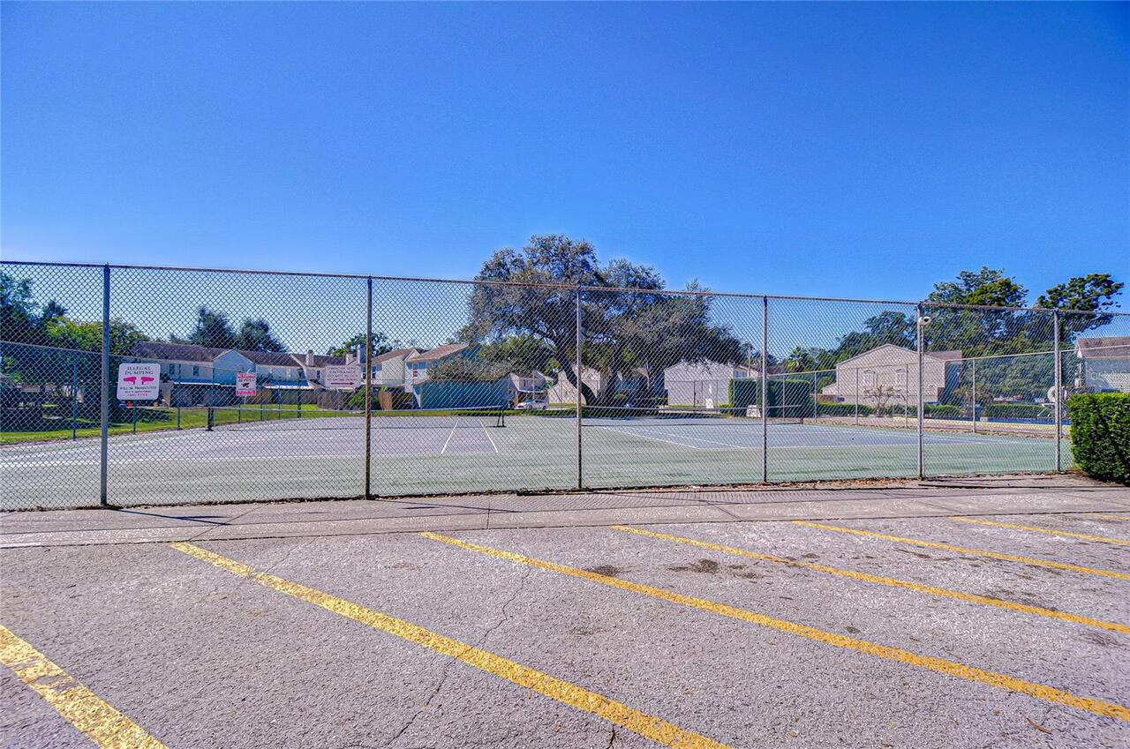
Pool, Tennis Court(s)
Association Approval Required YN
1
Association Email
RCorcoron@Wisepm.com
Association Fee
416
Association Fee Frequency
Monthly
Association Fee Includes
Pool, Escrow Reserves Fund, Maintenance Structure, Maintenance Grounds, Sewer, Trash, Water
Association Fee Requirement
Required
Association YN
true
Available For Lease YN
1
Bathrooms Total Integer
3
Building Area Source
Public Records
Building Area Total
1255
Building Area Total Srch SqM
116.59
Building Area Units
Square Feet
Calculated List Price By Calculated SqFt
175.39
Carport YN
false
Community Features
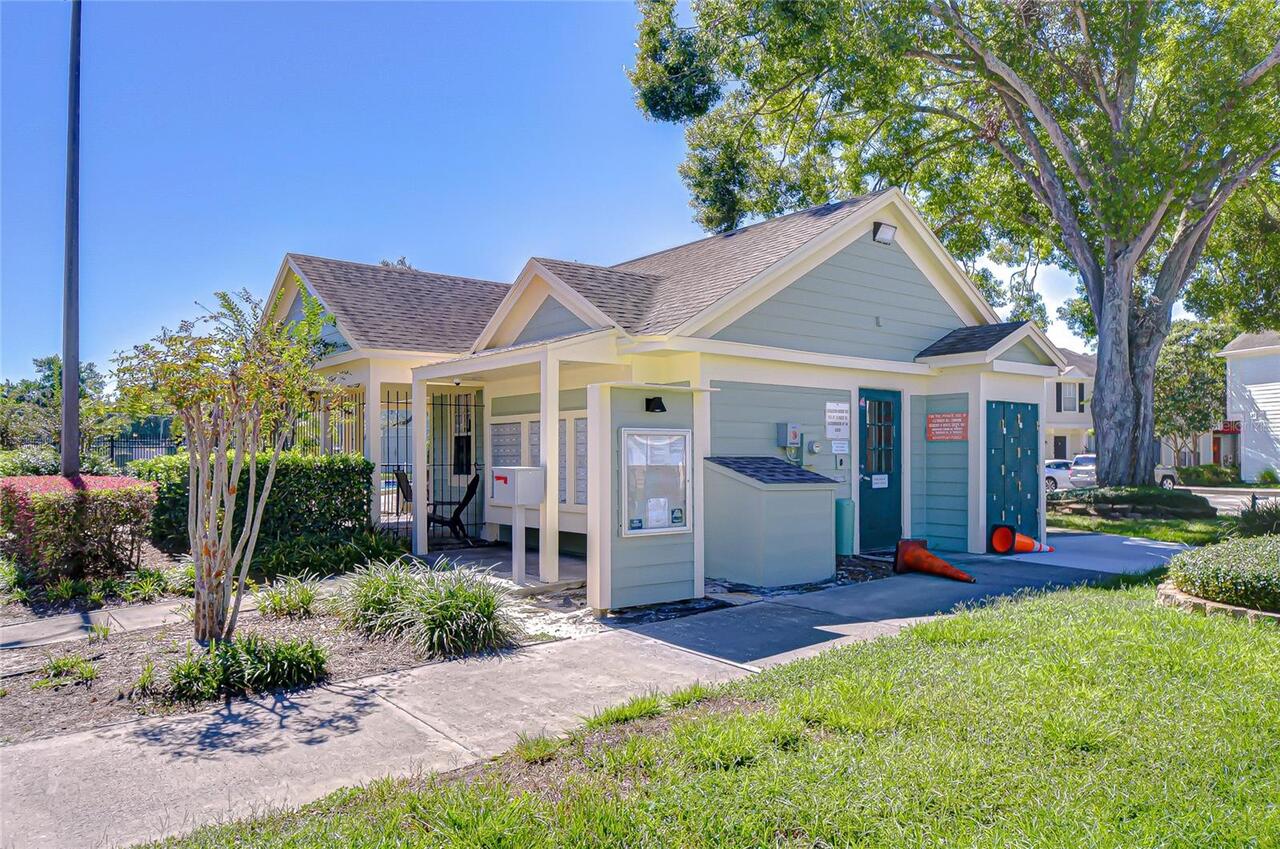
Clubhouse, Community Mailbox, Deed Restrictions, Pool, Sidewalks, Tennis Court(s), Street Lights
Construction Materials
Cement Siding, Frame
Cooling
Central Air
Country
US
Cumulative Days On Market
1
Current Price
214500.00
Direction Faces
West
Elementary School
Lake Magdalene-HB
Exterior Features
Sidewalk
Fireplace YN
false
Flood Zone Code
X
Flood Zone Date
2008-08-28
Flood Zone Panel
12057C0205H
Flooring
Luxury Vinyl
Foundation Details
Slab
Furnished
Unfurnished
Garage YN
false
Heating
Central, Electric
High School
Chamberlain-HB
Interior Features
Ceiling Fans(s), Eat-in Kitchen, High Ceilings, Kitchen/Family Room Combo, Window Treatments
Internet Address Display YN
true
Internet Automated Valuation Display YN
false
Internet Consumer Comment YN
false
Internet Entire Listing Display YN
true
Laundry Features
Inside, Laundry Closet
Lease Restrictions YN
1
Levels
Two
List AOR
Suncoast Tampa
Living Area Meters
113.62
Living Area Source
Public Records
Living Area Units
Square Feet
Lot Size Acres
0.03
Lot Size Square Feet
1123
Lot Size Square Meters
104
Middle Or Junior School
Hill-HB
Minimum Lease
7 Months
Modification Timestamp
2026-09-17T10:49:26.895Z
Monthly HOA Amount
416.00
New Construction YN
false
Num Times per Year
2
Occupant Type
Vacant
Other Structures
Storage
Ownership
Fee Simple
Parcel Number
U-02-28-18-0TU-000005-00010.2
Pet Restrictions
See HOA docs for further pet restrictions
Pets Allowed
Cats OK, Dogs OK, Yes
Pool Private YN
false
Postal Code Plus 4
4149
Public Survey Range
18
Public Survey Section
02
RATIO Current Price By Calculated SqFt
175.39
Road Surface Type
Paved
Roof
Shingle
Room Count
5
Senior Community YN
false
Sewer
Public Sewer
Showing Requirements
ShowingTime
Status Change Timestamp
2026-09-16T21:48:10.000Z
Stories Total
2
Tax Annual Amount
2828.81
Tax Block
5
Tax Book Number
55-26
Tax Legal Description
FLETCHERS MILL S 18.83 FT OF N 57.56 FT OF LOT 10 BLOCK 5
Tax Lot
10
Tax Year
2025
Total Acreage
0 to less than 1/4
Total Annual Fees
4992.00
Total Monthly Fees
416.00
Township
28
Universal Property Id
US-12057-N-0228180000005000102-R-N
Unparsed Address
13937 FLETCHERS MILL DR
Utilities
Cable Available, Electricity Connected, Public, Sewer Connected, Water Connected
Water Source
Public
Water View
Pond
Water View YN
1
Waterfront YN
false
Window Features
Blinds
Zoning
PD
Neighborhood Map
Popup

Property Photos
Listing Photo
Listing Photo
Listing Photo
Listing Photo
Listing Photo
Listing Photo
Listing Photo
Listing Photo
Listing Photo
Listing Photo
Listing Photo
Listing Photo
Listing Photo
Listing Photo
Listing Photo
Listing Photo
Listing Photo
Listing Photo
Listing Photo
Listing Photo
Listing Photo
Listing Photo
Listing Photo
Listing Photo
Listing Photo
Listing Photo
Listing Photo
Listing Photo
Listing Photo
Listing Photo
Listing Photo
Listing Photo
Listing Photo
Listing Photo
Listing Photo
Listing Photo
Listing Photo
Listing Photo
Listing Photo
Listing Photo
Listing Photo
Listing Photo
Listing Photo
Listing Photo
Listing Photo
Listing Photo
Listing Photo
Listing Photo
Listing Photo
Listing Photo
Listing Photo
Listing Photo
Listing Photo
Listing Photo
Listing Photo
Listing Photo
Listing Photo
Listing Photo
Listing Photo
Listing Photo
Listing Photo
Listing Photo
Listing Photo
Listing Photo
Listing Photo
Listing Photo
Listing Photo
Listing Photo
Listing Photo
Listing Photo
Listing Photo
Listing Photo
Listing Photo
Listing Photo
Listing Photo
Listing Photo
Listing Photo
Listing Photo
Listing Photo
Listing Photo
Listing Photo
Listing Photo
Listing Photo
Listing Photo
Listing Photo
Listing Photo
Listing Photo
Listing Photo
Listing Photo
Listing Photo
Listing Photo
Listing Photo
Listing Photo
Listing Photo
Listing Photo
Listing Photo
Listing Photo
Listing Photo
Listing Photo
Listing Photo
Listing Photo
Listing Photo

MLS #MFRTB8549375 Listing courtesy of Coldwell Banker Realty provided by Stellar MLS.

Similar Listings

$194,999
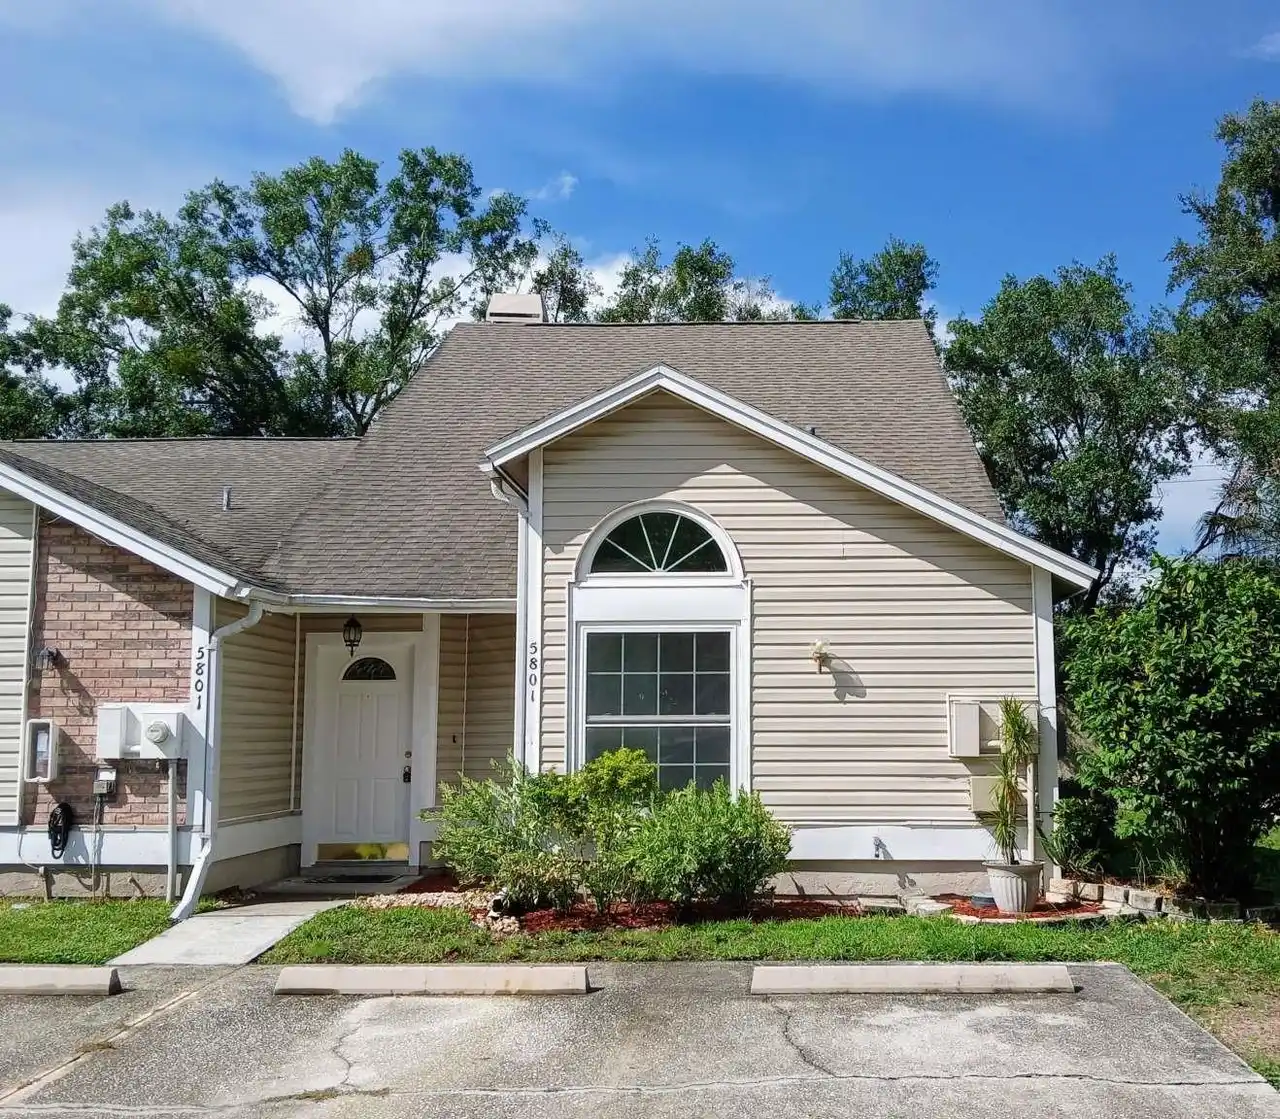
5801 Red Cedar Lane
Tampa
2BR/2BA
| Contingent
$194,999
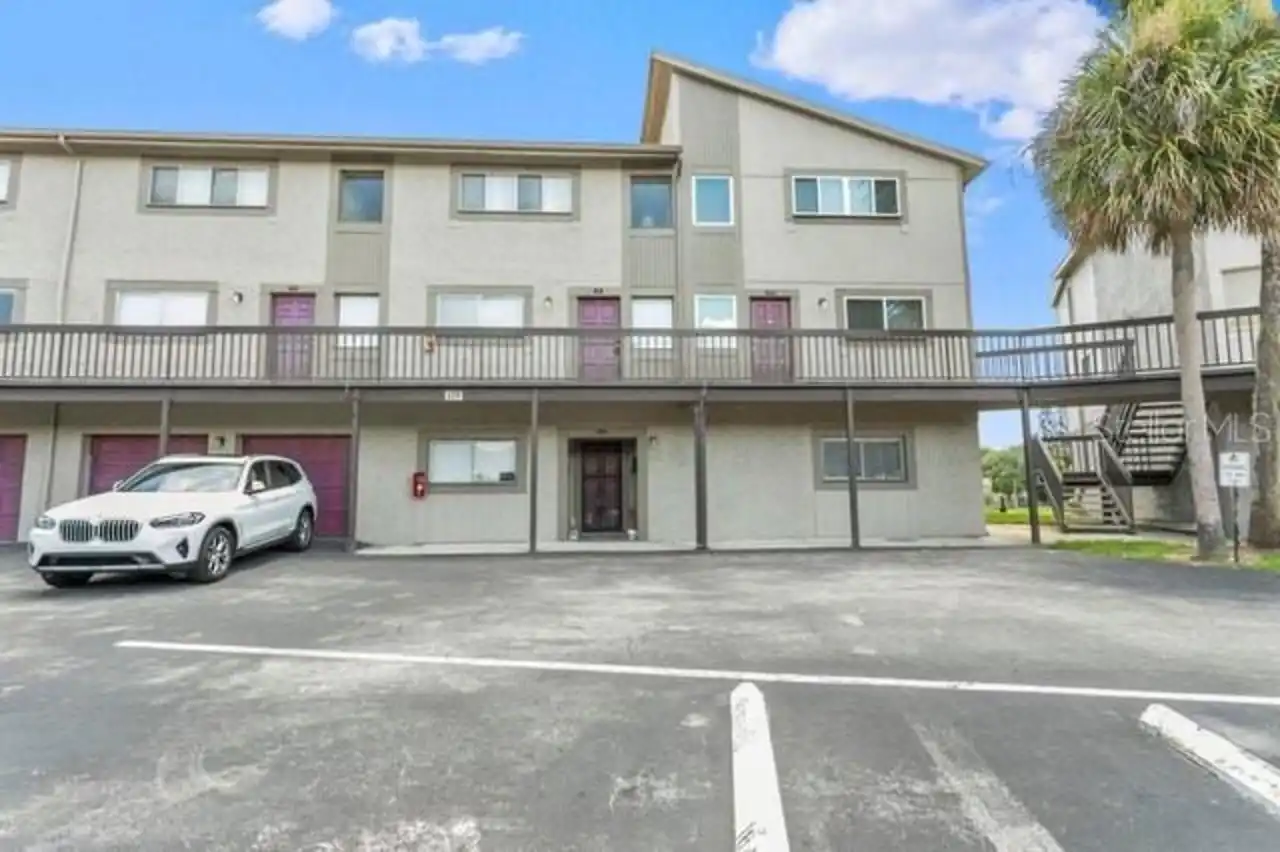
6319 Newtown Circle
Tampa
2BR/2BA
| Active
$195,000
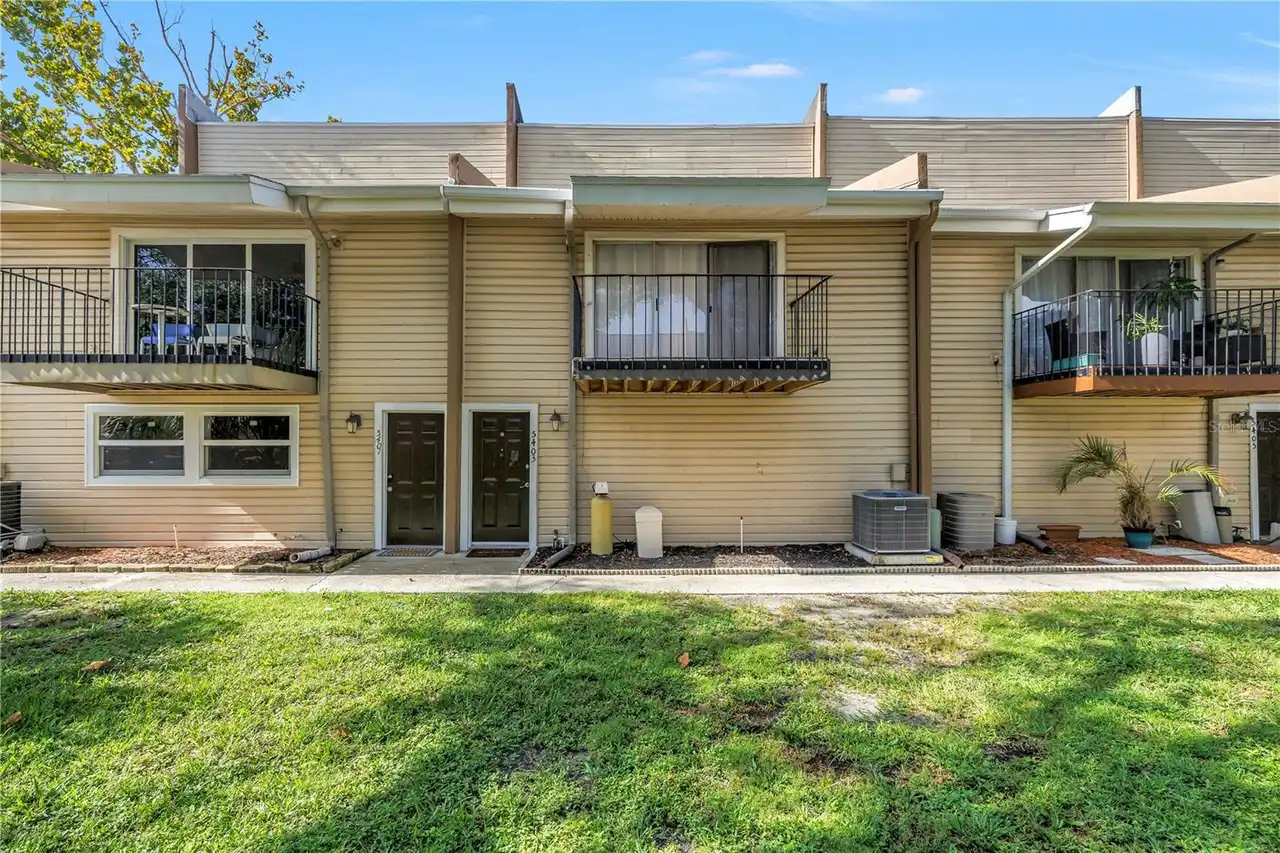
5403 Sweetwater Terrace Circle
Tampa
2BR/2BA
| Active
$195,000
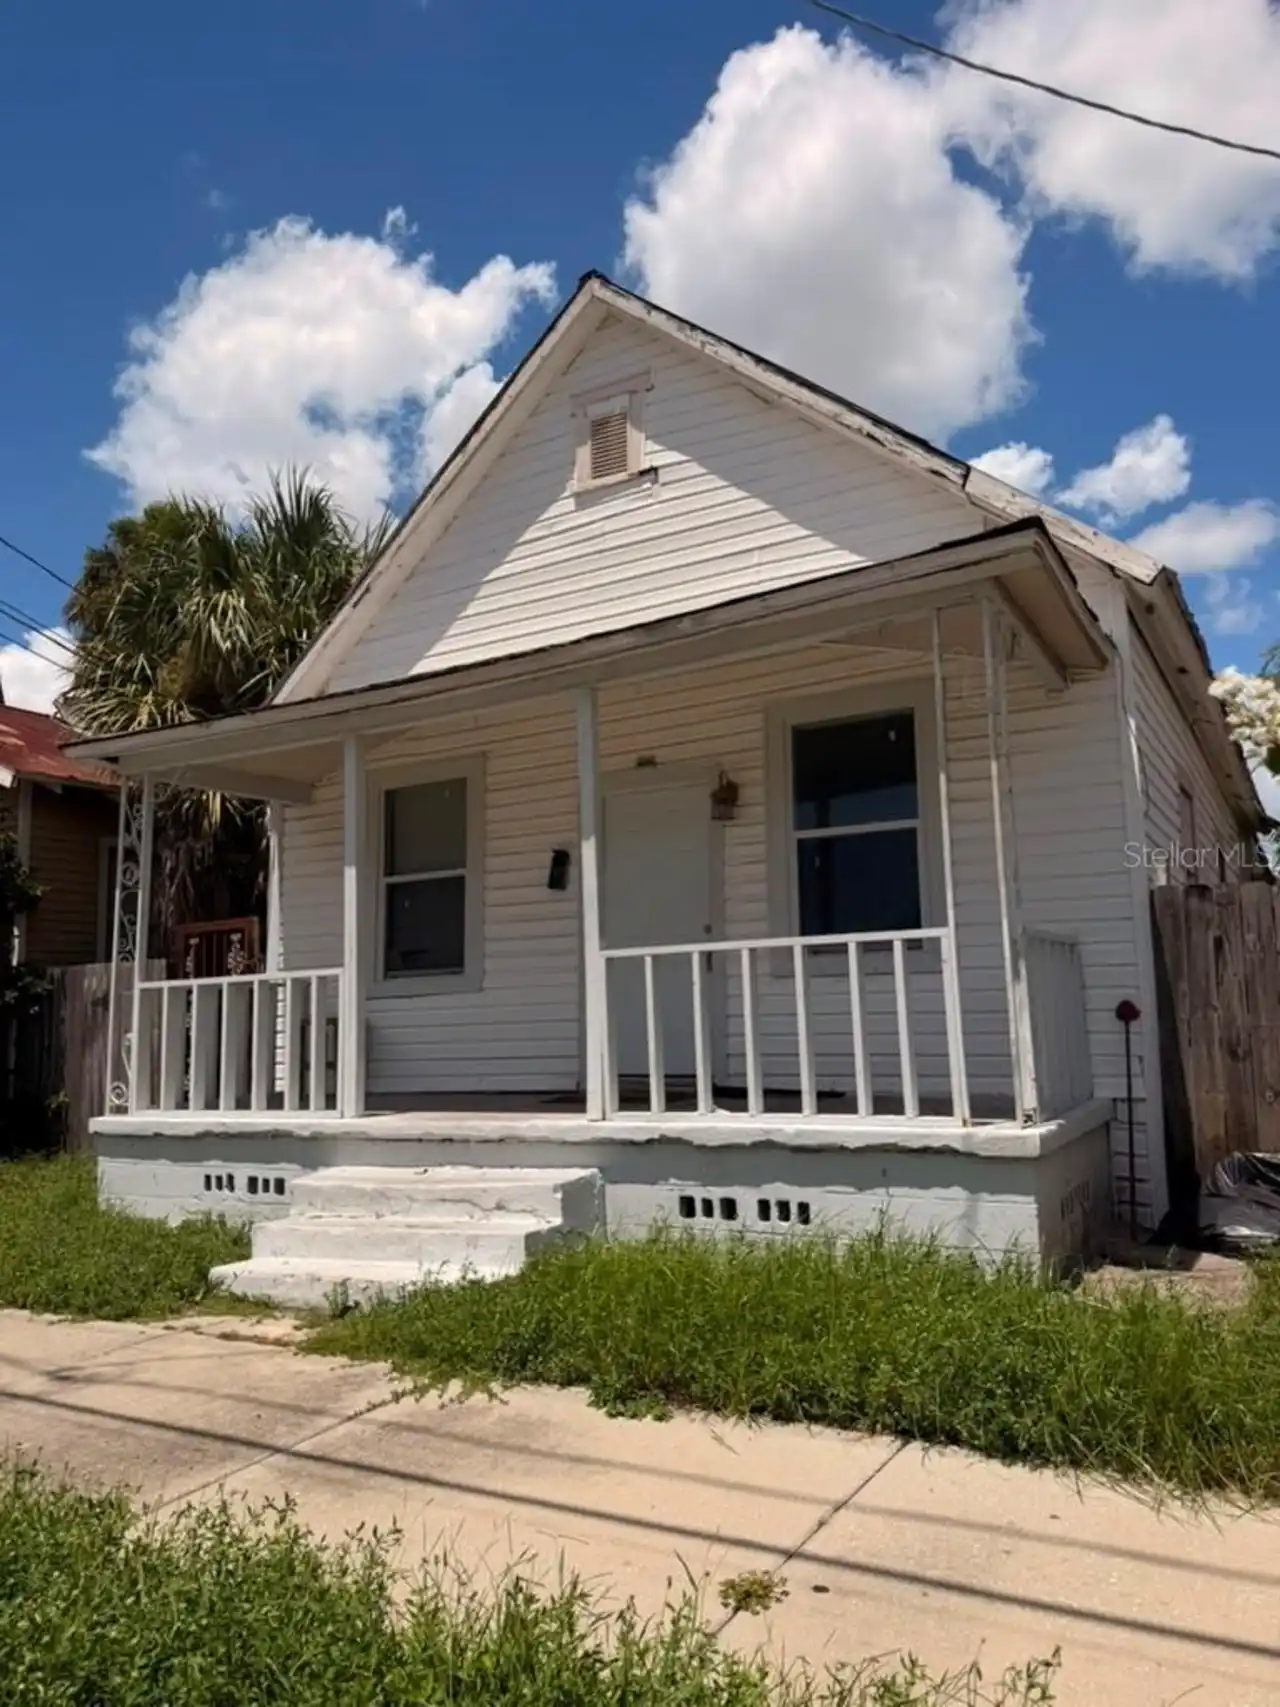
2323 W Chestnut Street
Tampa
2BR/2BA
| Active


All listing information is deemed reliable but not guaranteed and should be independently verified through personal inspection by appropriate professionals. Listings displayed on this website may be subject to prior sale or removal from sale; availability of any listing should always be independent verified. Listing information is provided for consumer personal, non-commercial use, solely to identify potential properties for potential purchase; all other use is strictly prohibited and may violate relevant federal and state law. The source of the listing data is as follows: Stellar MLS (updated 9/30/26 4:55 PM) |
Listing Search


Translate Tool

Featured Listings
Windermere Real Estate
$1,365,000
5 BED
4 BATH
Beautifully remodeled 5-bedroom residence on a rare nearly one-acre homesite in the heart of Windermere, offering except... Read More
Tampa Real Estate
$875,000
4 BED
2 BATH
Water-view pool home in Carrollwood Village with a saltwater pool and spa, an open four-bedroom, two-bath layout, and ex... Read More
Apollo Beach Real Estate
$1,100,000
4 BED
3 BATH
Virtually Staged. 421 ISLEBAY DR, APOLLO BEACH, FL 33572 | 4 BEDROOMS + OFFICE + LOFT | 3.5 BATHROOMS | 3,341 SQ. FT. | ... Read More
St Petersburg Real Estate
$1,299,000
3 BED
3 BATH
WOWZA $200k PRICE REDUCTION~WATERFRONT ~ Located in the hidden gem of Arrowhead Estates community, this ELEVATED WATERFR... Read More
Bradenton Real Estate
$1,295,000
3 BED
3 BATH
Virtually Staged. Enjoy refined Florida living in this thoughtfully upgraded Pallazio by Taylor Morrison, set on a priva... Read More
The Villages Real Estate
$1,249,000
3 BED
2 BATH
MAGNIFICENT 3/2.5 St. Clair PREMIER HOME showcasing a stunning PANORAMIC PRESERVE VIEW in the highly desirable Enclave i... Read More
Winter Garden Real Estate
$825,000
5 BED
4 BATH
Welcome to luxury living in the heart of Horizon West! This stunning Santa Fe floorplan by K. Hovnanian Homes perfectly ... Read More
Wesley Chapel Real Estate
$834,000
4 BED
3 BATH
Welcome Home to the popular Taylor Morrison Abaco model, 4-bedroom, 3.5-bath, 3 car tandem garage residence in the highl... Read More
Apollo Beach Real Estate
$999,000
4 BED
3 BATH
APOLLO BEACH WATERFRONT | CUSTOM EXECUTIVE POOL HOME | NO CDD OR HOA FEES: Vacation all year round in this gorgeous wate... Read More
Punta Gorda Real Estate
$879,900
3 BED
2 BATH
Waterfront Paradise on a Premium 169 Ft Waterfront Lot! Nestled on a quiet cul-de-sac in Punta Gorda, this exceptional w... Read More
Contact Sandra Pardo

407-990-2746

Wendy Morris LLC

Licensed in the State of Florida
BK 3146762
16797 Broadwater Avenue
Winter Garden, Florida 34787

Your privacy is our utmost concern. We will never sell your personal information. Privacy Policy
©2026 sandrapardohomes.com - all rights reserved. | Site Map