407-990-2746
Menu

1388 Waverunner Lane, Winter Garden, FL

NEXT
PREV
$515,000

($254/sqft)

List Status: Active
1388 Waverunner Lane
Winter Garden, FL 34787


4 beds
3 baths
2030 living sqft
Top Features
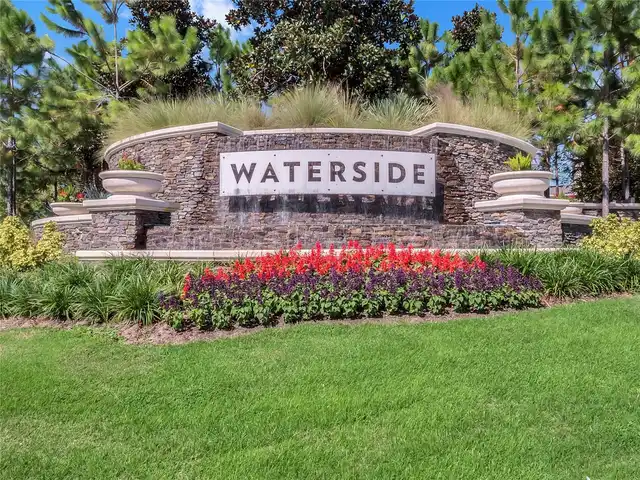
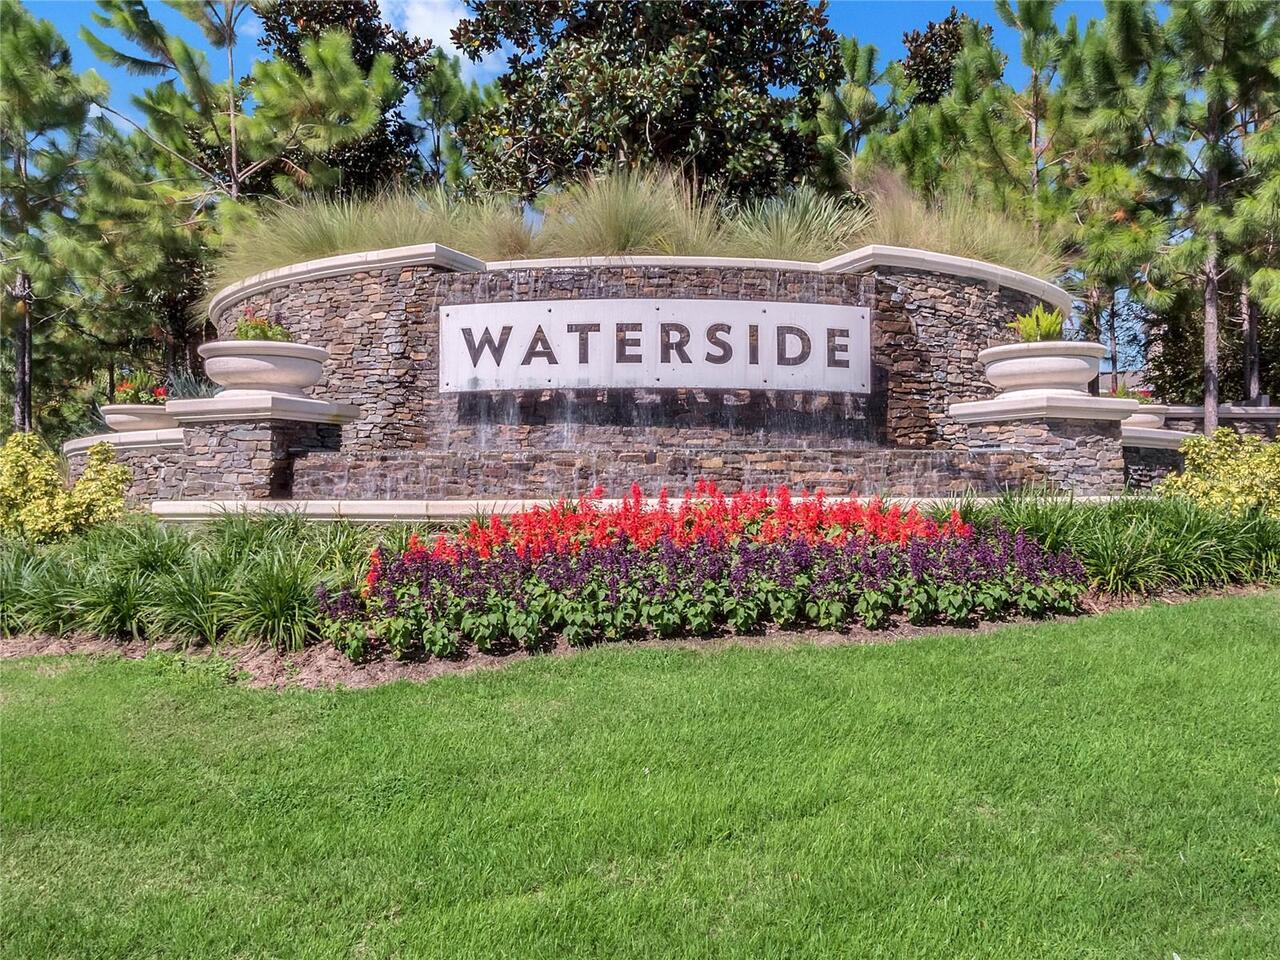
  • Subdivision: Waterside On Johns Lake - Phase 2c
  • Built in  2021
  • Single Family Residence
Description
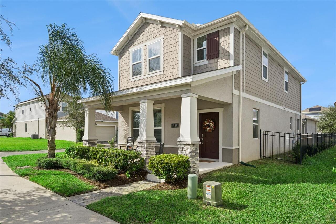
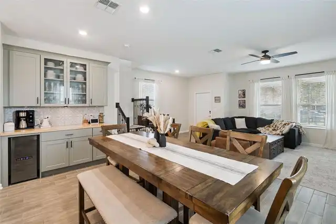
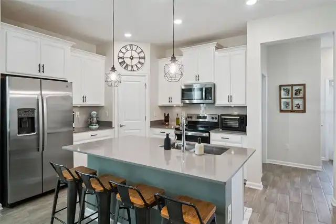
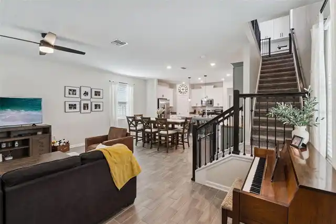
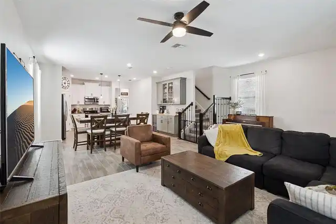
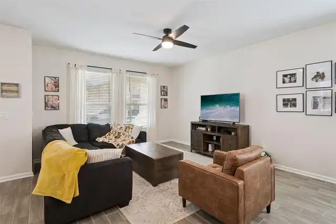
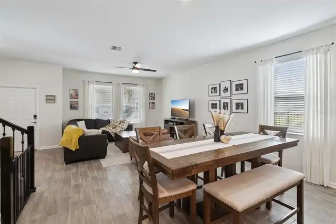
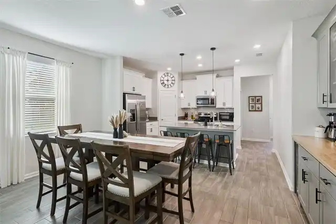
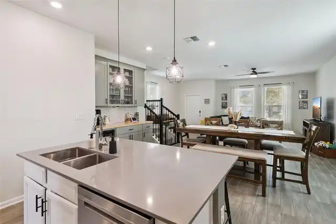
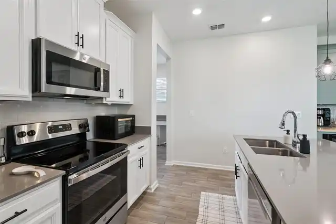
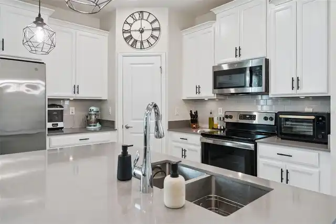
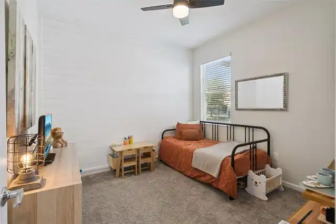
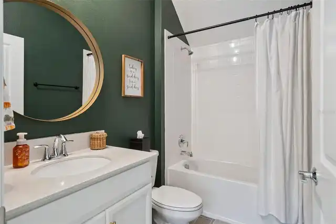
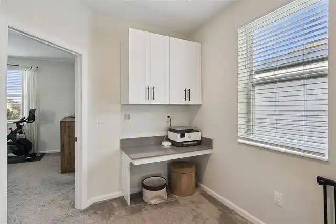
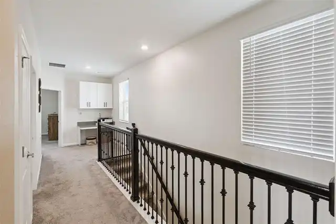
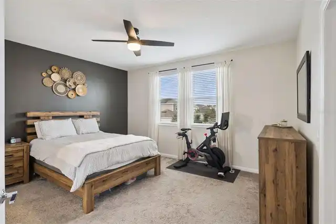
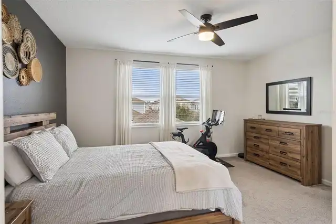
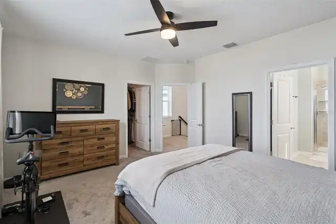
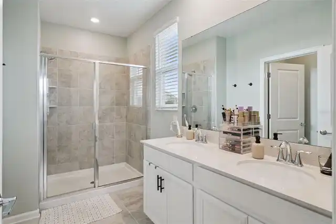
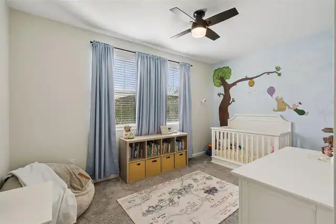
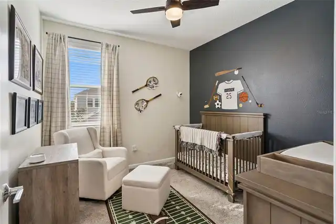
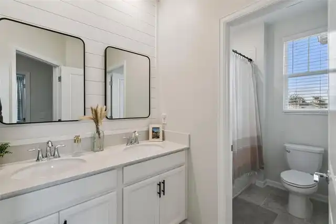
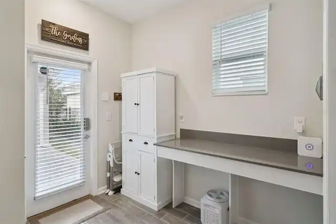
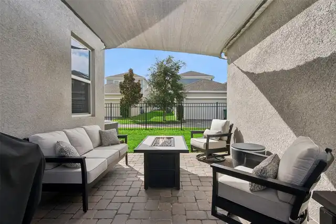
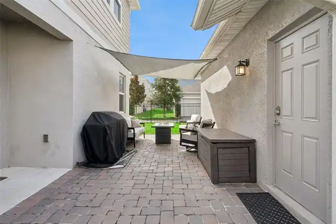
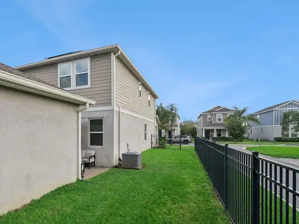
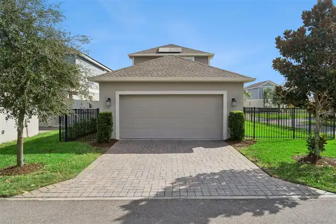
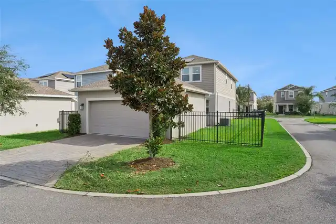
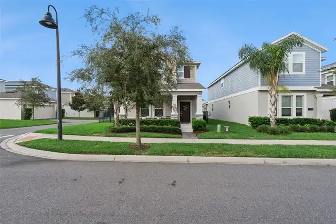
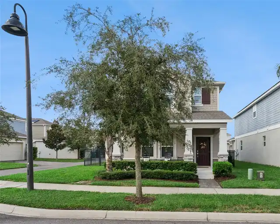
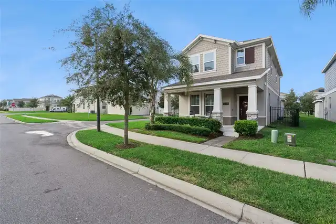
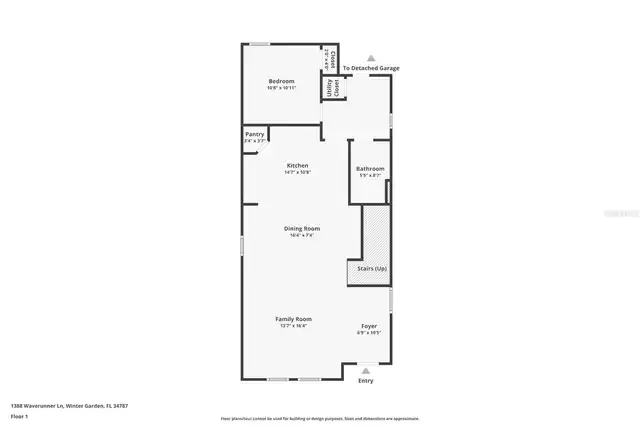
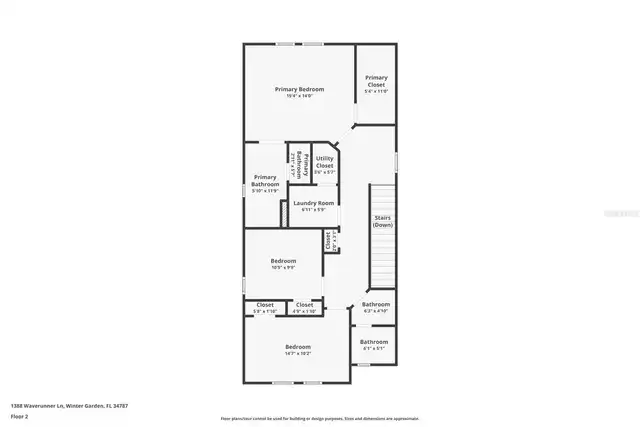
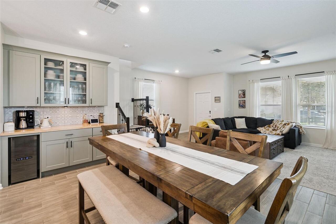
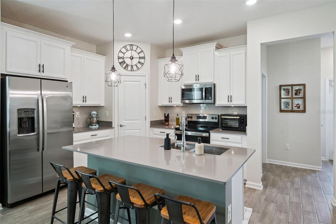
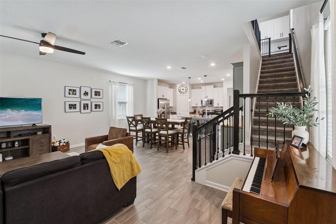
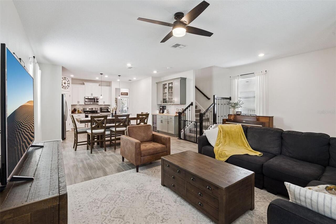
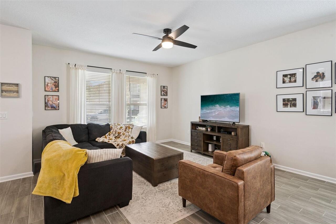
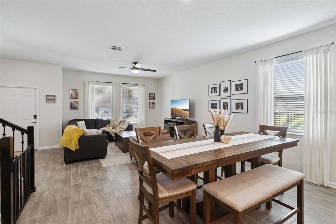
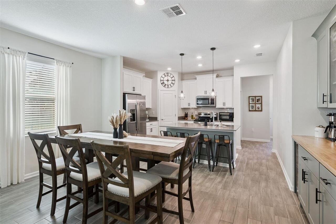
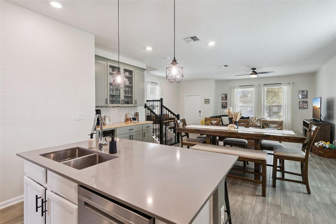
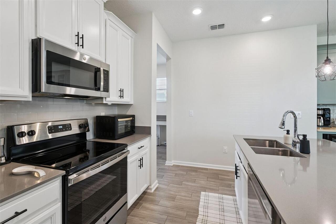
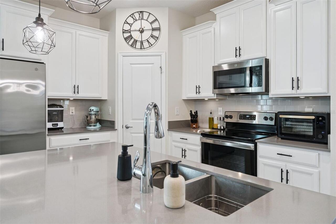
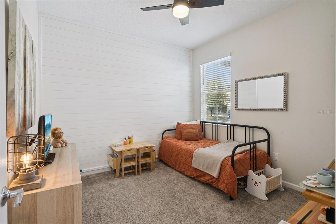
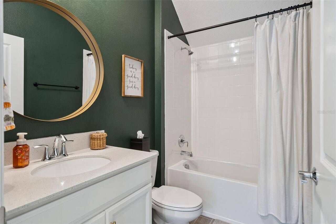
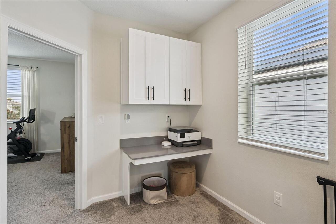
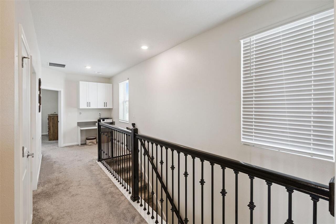
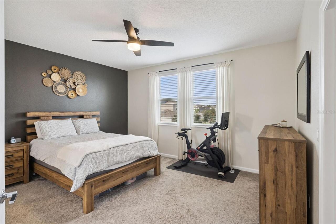
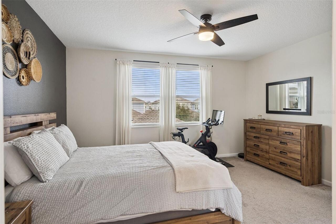
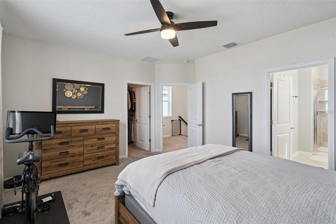
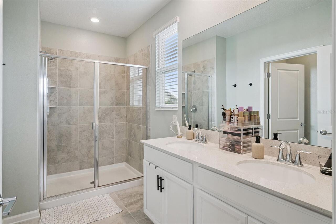
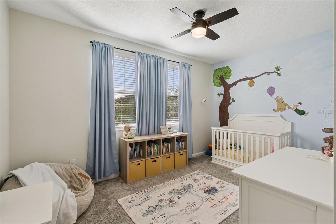
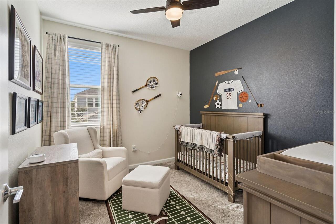
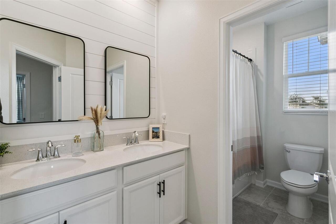
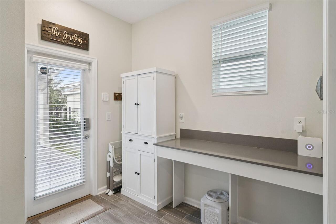
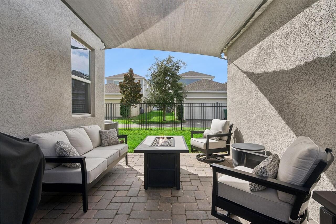
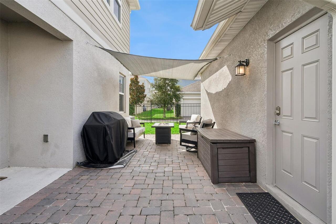
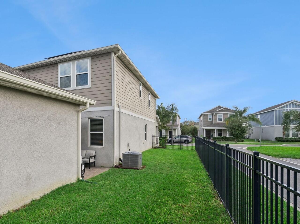
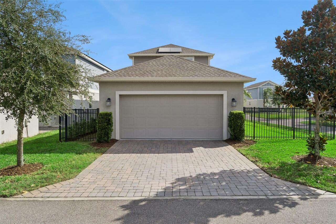
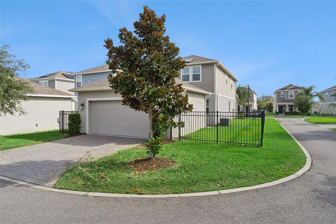
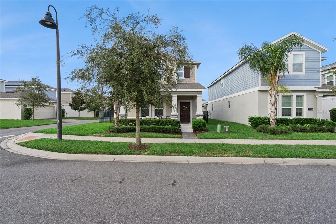
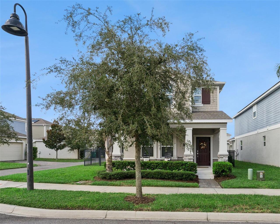
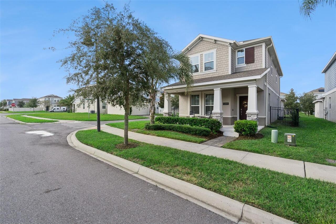
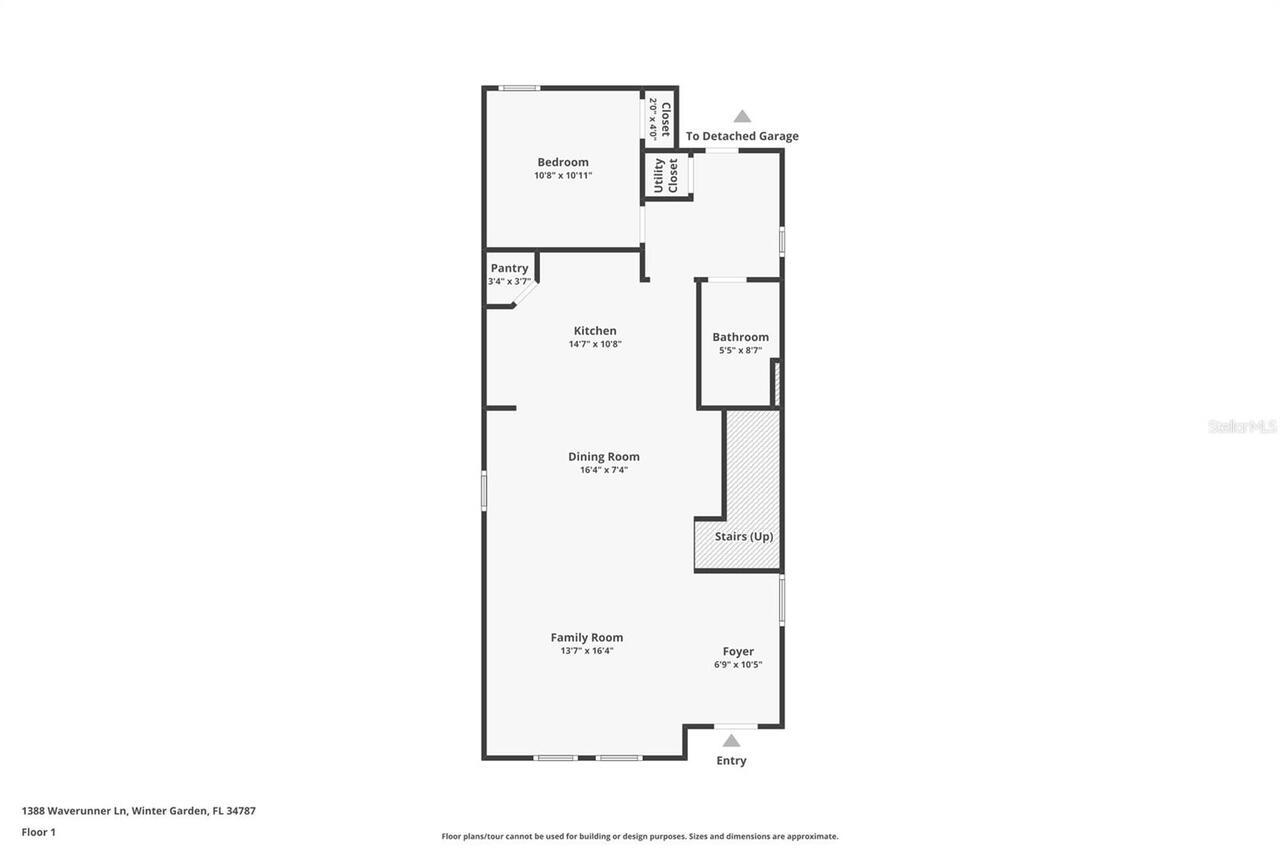
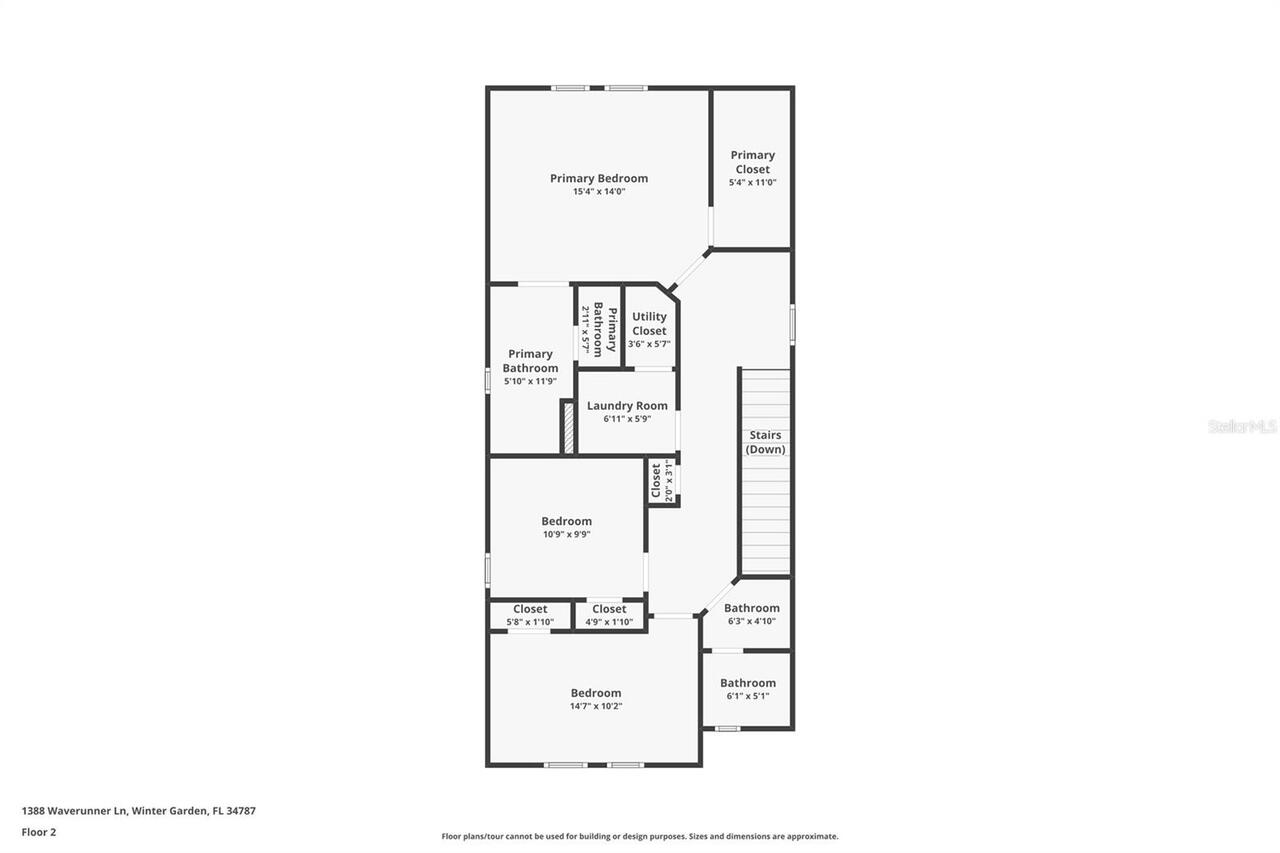
1% INTEREST RATE BUYDOWN for the first year, or up to a $6,000 Lender Credit—available through our preferred lender! UPGRADED CORNER LOT HOME IN THE CHARMING WATERSIDE COMMUNITY! Built in 2021, this 4 bedroom, 3 bathroom home features a thoughtfully designed floor plan, spacious fenced-in outdoor patio and backyard, and upgrades throughout. You are greeted by a welcoming covered front porch, the perfect spot to enjoy your morning coffee. Stepping inside, the OPEN-CONCEPT living space features wood-look tile flooring which flows effortlessly into the dining room and kitchen, creating a comfortable gathering place for family time and entertaining. The dining room has an ADDED BUILT-IN BAR area with dual-zone wine fridge, evergreen fog cabinets, butcher block countertop, and stylish backsplash. The kitchen features beautiful Silestone QUARTZ COUNTERTOPS, clean white cabinetry, under-cabinet lighting, and stainless-steel appliances, including an upgraded dishwasher (2024). Accentuating the bright kitchen are updated black pendant lights and handles. A bedroom conveniently located downstairs features a tasteful SHIPLAP accent wall, and adds incredible flexibility, easily serving as a guest room, home office, or playroom. Upstairs, the spacious primary suite offers a huge CUSTOM WALK-IN CLOSET, while the primary bathroom features a double-sink vanity and large WALK-IN TILED SHOWER. There are two spacious guest bedrooms upstairs that share their own separate bathroom, with its own shiplap feature wall, double sink vanity, and separate wet area for maximum convenience. Throughout the home you'll find additional thoughtful upgrades, including built-in desk and cabinets in the upstairs landing area, 9-foot ceilings, and a beautiful wrought-iron stair railing. Situated on a CORNER LOT, the property features a large wrought iron FENCED-IN backyard with plenty of room to play, relax, or gather with friends. The large back paver patio has an added SHADE SAIL, allowing for year-ro
Property Details
Property Features
Property Sub Type
Single Family Residence
Parking
Driveway, On Street, Garage Door Opener, Guest, Alley Access, Garage Faces Rear
County
Orange
Subdivision
WATERSIDE ON JOHNS LAKE - PHASE 2C
Interior Features
MlsStatus
Active
Additional Information
Additional Lease Restrictions
Buyer to confirm with HOA.
Alternate Key Folio Num
272306890402010
Appliances
Dishwasher, Wine Refrigerator, Microwave, Refrigerator, Disposal, Dryer, Range, Washer
Approval Process
Buyer to confirm with HOA.
Association Amenities
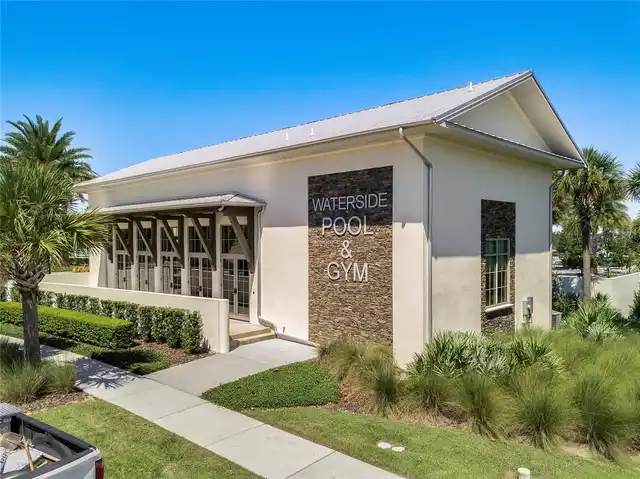
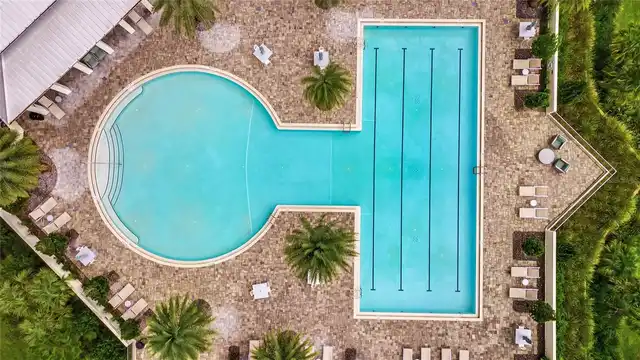
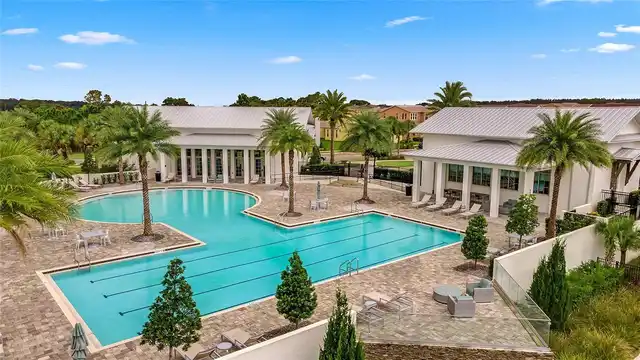
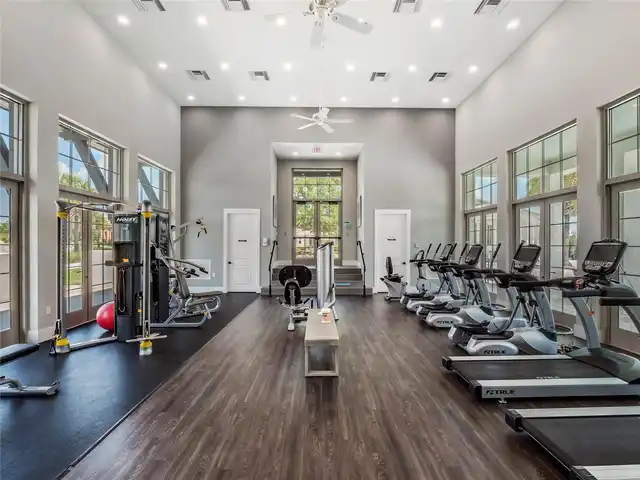
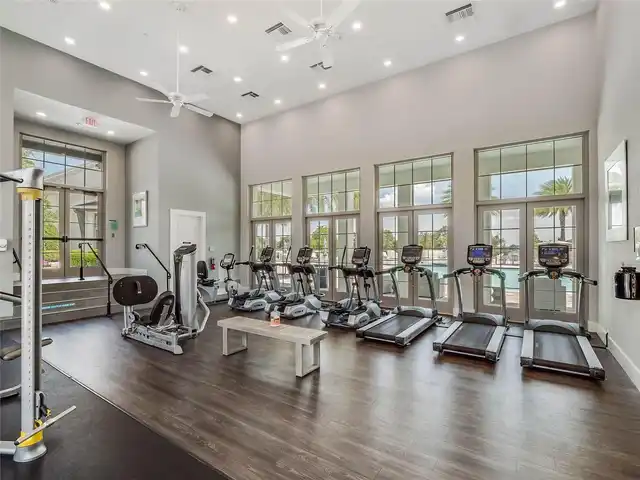
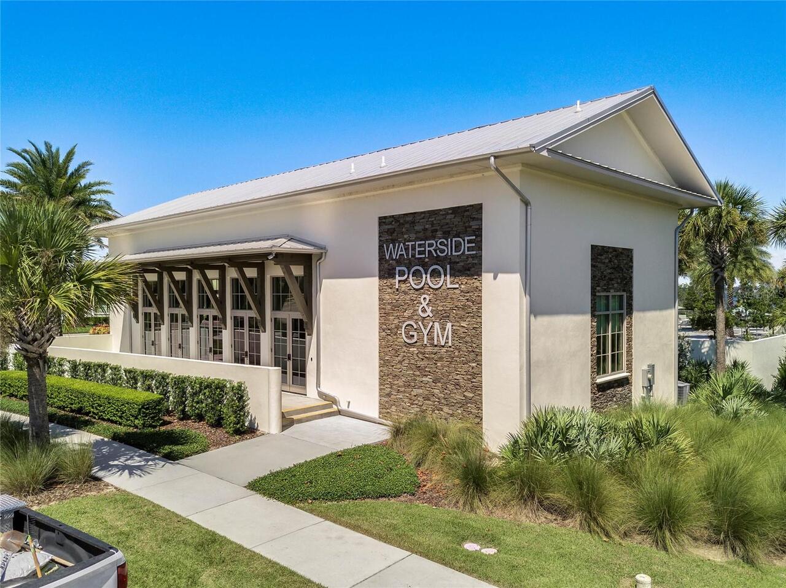
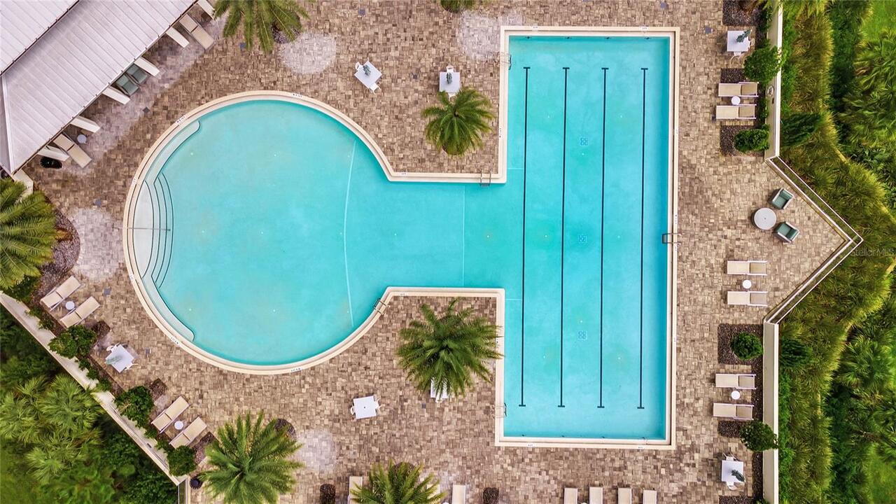
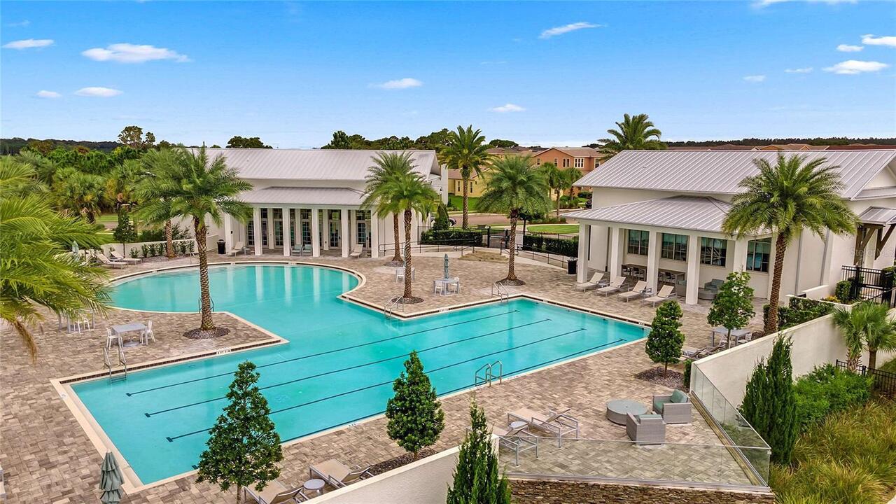
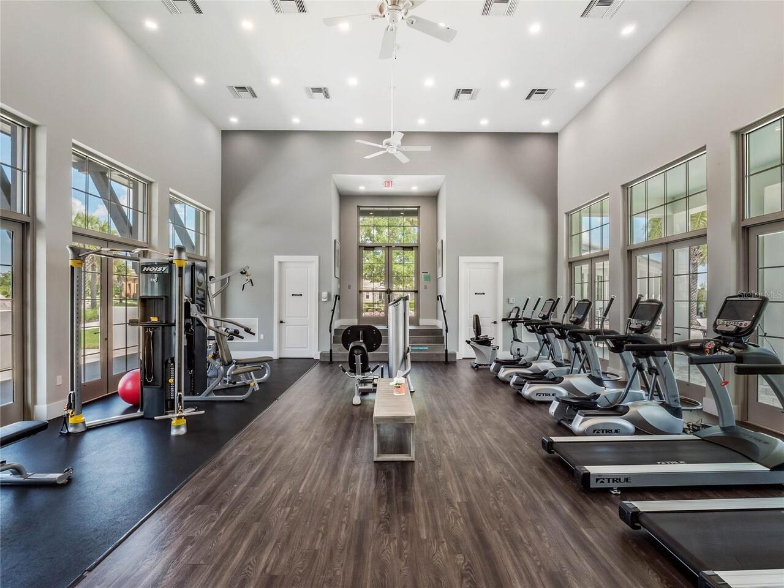
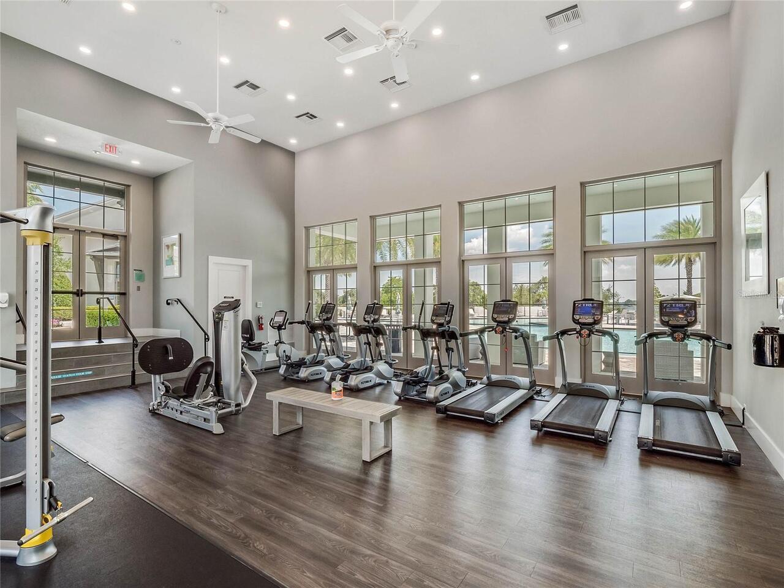
Clubhouse, Recreation Facilities, Fitness Center, Pool, Barbecue, Park, Playground
Association Fee
215
Association Fee Frequency
Monthly
Association Fee Includes
Recreational Facilities, Pool
Association Fee Requirement
Required
Bathrooms Total Integer
3
Building Area Source
Public Records
Building Area Total
2759
Building Area Total Srch SqM
256.32
Building Area Units
Square Feet
Calculated List Price By Calculated SqFt
253.69
Community Features
Clubhouse, Community Mailbox, Fitness Center, Pool, Barbecue, Sidewalks, Park, Playground
Construction Materials
Stucco, Block, HardiPlank Type
Cooling
Central Air
Country
US
Cumulative Days On Market
6
Current Price
515000.00
Direction Faces
East
Elementary School
Hamlin Elementary
Exterior Features
Lighting, Rain Gutters, Sidewalk
Fencing
Fenced, Other
Flood Zone Code
X
Flood Zone Date
2021-09-24
Flood Zone Panel
12095C0200H
Flooring
Tile, Carpet
Foundation Details
Slab
Furnished
Unfurnished
Garage Spaces
2
Green Energy Generation
Solar
Heating
Electric, Central
High School
West Orange High
Interior Features
Thermostat, Eat-in Kitchen, Open Floorplan, Built-in Features, High Ceilings, Carbon Monoxide Detector(s), Walk-In Closet(s), Window Treatments, PrimaryBedroom Upstairs, Stone Counters, Kitchen/Family Room Combo, In Wall Pest System, Ceiling Fans(s)
Laundry Features
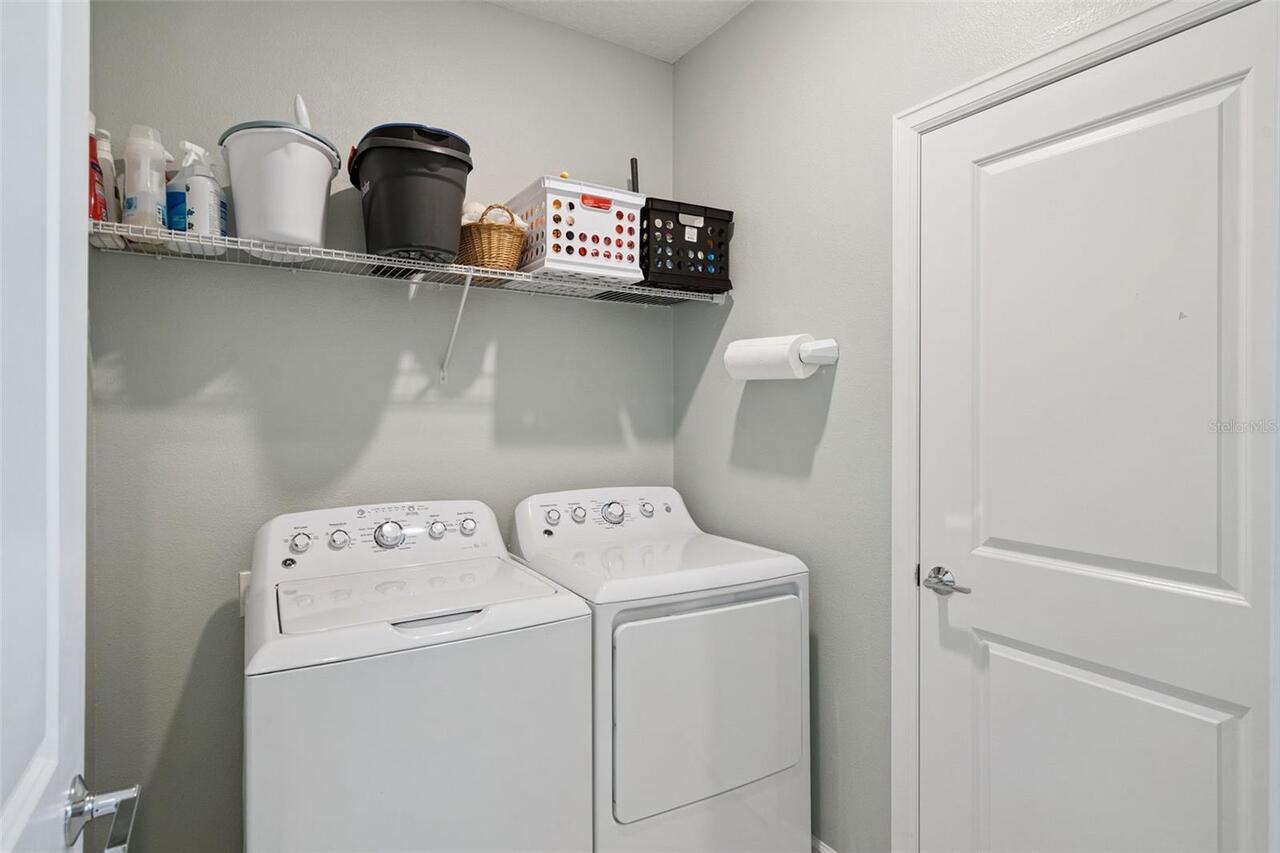
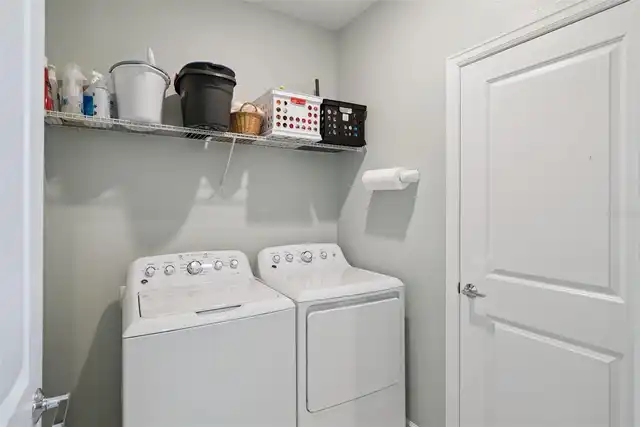
Laundry Room, Inside, Upper Level
Levels
Two
List AOR
Orlando Regional
Living Area Meters
188.59
Living Area Source
Public Records
Living Area Units
Square Feet
Lot Features
Corner Lot
Lot Size Acres
0.11
Lot Size Square Feet
4917
Lot Size Square Meters
457
Middle Or Junior School
Hamlin Middle
Minimum Lease
8-12 Months
Modification Timestamp
2026-11-18T14:26:09.768Z
Monthly HOA Amount
215.00
Occupant Type
Owner
Other Equipment
Irrigation Equipment, Smart Thermostat
Ownership
Fee Simple
Parcel Number
06-23-27-8904-02-010
Patio And Porch Features
Porch, Front Porch, Rear Porch, Patio, Covered
Pet Restrictions
Buyer to confirm with HOA.
Pets Allowed
Yes
Postal Code Plus 4
2886
Public Survey Range
27
Public Survey Section
06
RATIO Current Price By Calculated SqFt
253.69
Road Surface Type
Paved
Roof
Shingle
Room Count
7
Sewer
Public Sewer
Stories Total
2
Tax Annual Amount
5492.89
Tax Block
75
Tax Book Number
104
Tax Lot
201
Tax Year
2025
Total Acreage
0 to less than 1/4
Total Annual Fees
2580.00
Total Monthly Fees
215.00
Township
23
Universal Property Id
US-12095-N-062327890402010-R-N
Unparsed Address
1388 WAVERUNNER LN
Utilities
Fiber Optics, Water Connected, Cable Connected, Electricity Connected, Sewer Connected
Vegetation
Trees/Landscaped
Water Source
Public
Window Features
Window Treatments, Carbon Mono/Detector, Blinds
Zoning
UVPUD
Neighborhood Map
Popup

Property Photos
Listing Photo
Listing Photo
Listing Photo
Listing Photo
Listing Photo
Listing Photo
Listing Photo
Listing Photo
Listing Photo
Listing Photo
Listing Photo
Listing Photo
Listing Photo
Listing Photo
Listing Photo
Listing Photo
Listing Photo
Listing Photo
Listing Photo
Listing Photo
Listing Photo
Listing Photo
Listing Photo
Listing Photo
Listing Photo
Listing Photo
Listing Photo
Listing Photo
Listing Photo
Listing Photo
Listing Photo
Listing Photo
Listing Photo
Listing Photo
Listing Photo
Listing Photo
Listing Photo
Listing Photo
Listing Photo
Listing Photo
Listing Photo
Listing Photo
Listing Photo
Listing Photo
Listing Photo
Listing Photo
Listing Photo
Listing Photo
Listing Photo
Listing Photo
Listing Photo
Listing Photo
Listing Photo
Listing Photo
Listing Photo
Listing Photo
Listing Photo
Listing Photo
Listing Photo
Listing Photo
Listing Photo
Listing Photo
Listing Photo
Listing Photo
Listing Photo
Listing Photo
Listing Photo
Listing Photo
Listing Photo
Listing Photo
Listing Photo
Listing Photo
Listing Photo
Listing Photo
Listing Photo
Listing Photo
Listing Photo
Listing Photo
Listing Photo
Listing Photo

MLS #MFRO6455159 Listing courtesy of Coldwell Banker Realty provided by Stellar MLS.

Similar Listings

$469,000
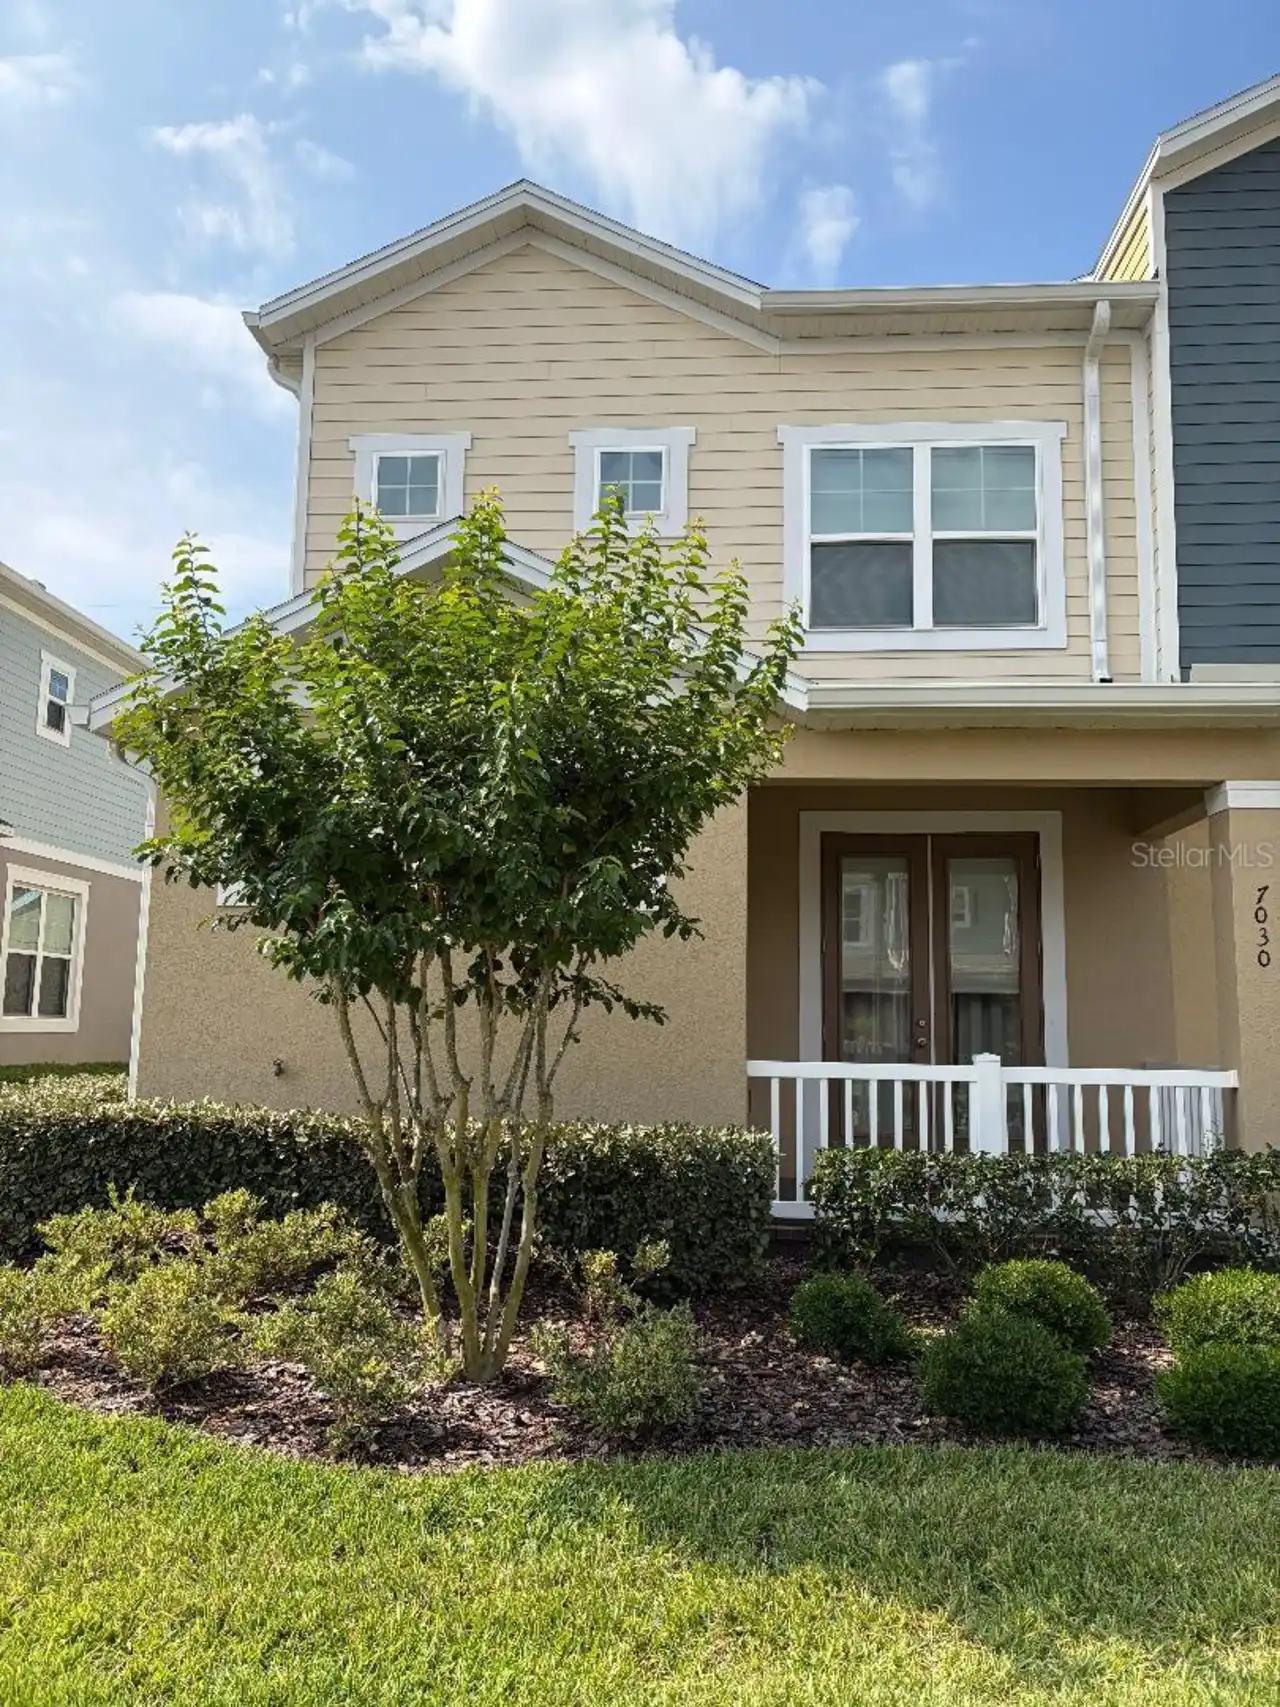
7030 Twilight Bay Drive
Winter Garden
4BR/3BA
| Active
$479,500
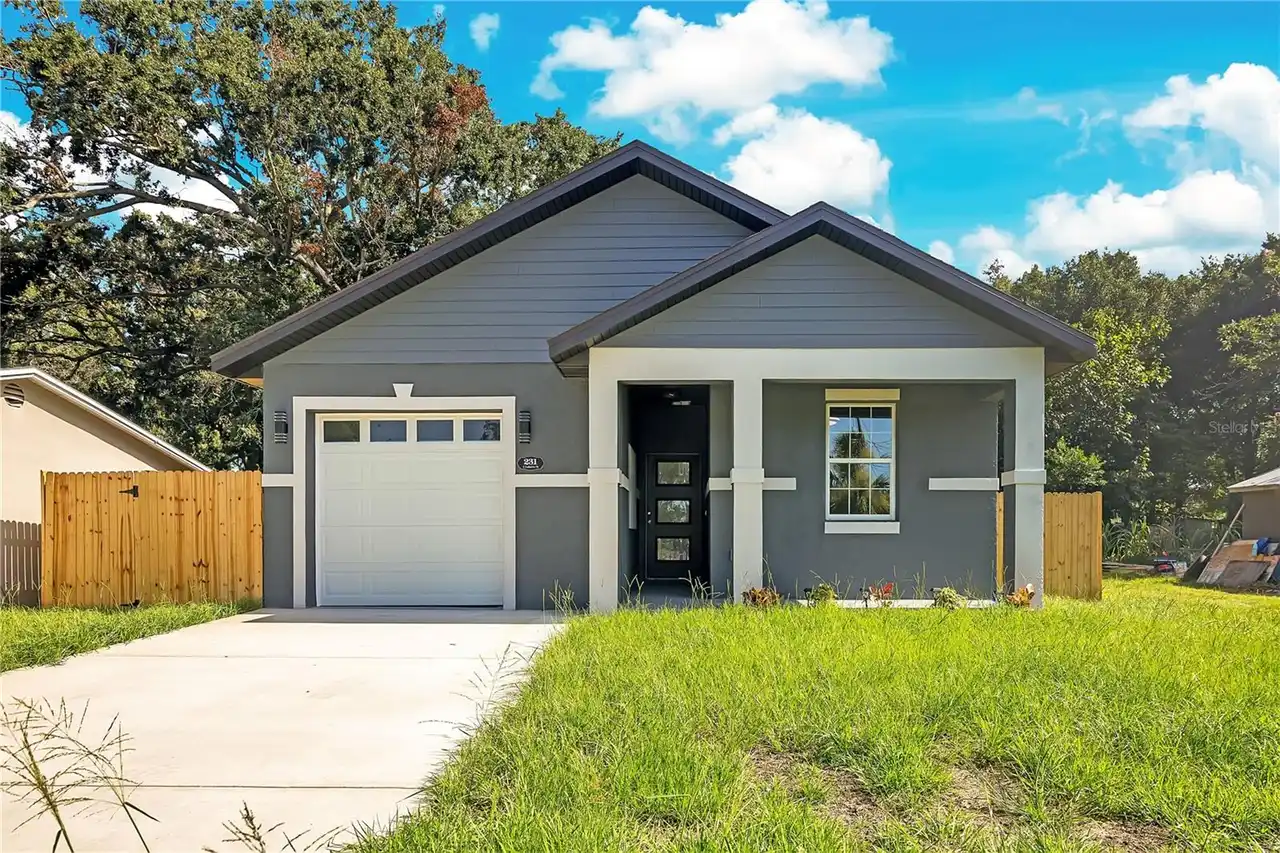
231 E Lafayette Street
Winter Garden
4BR/3BA
| Active
$480,000
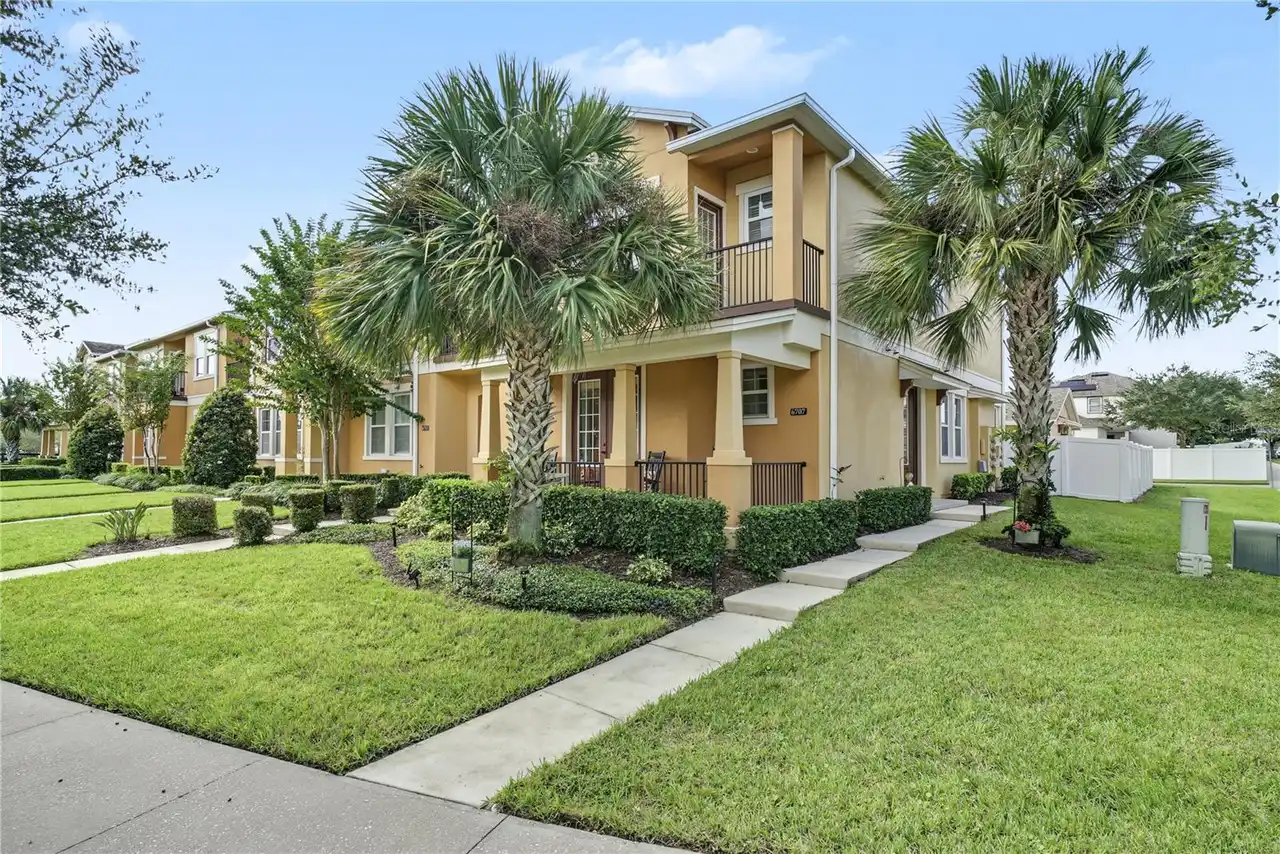
6707 Marmalade Alley
Winter Garden
4BR/3BA
| Active
$489,890
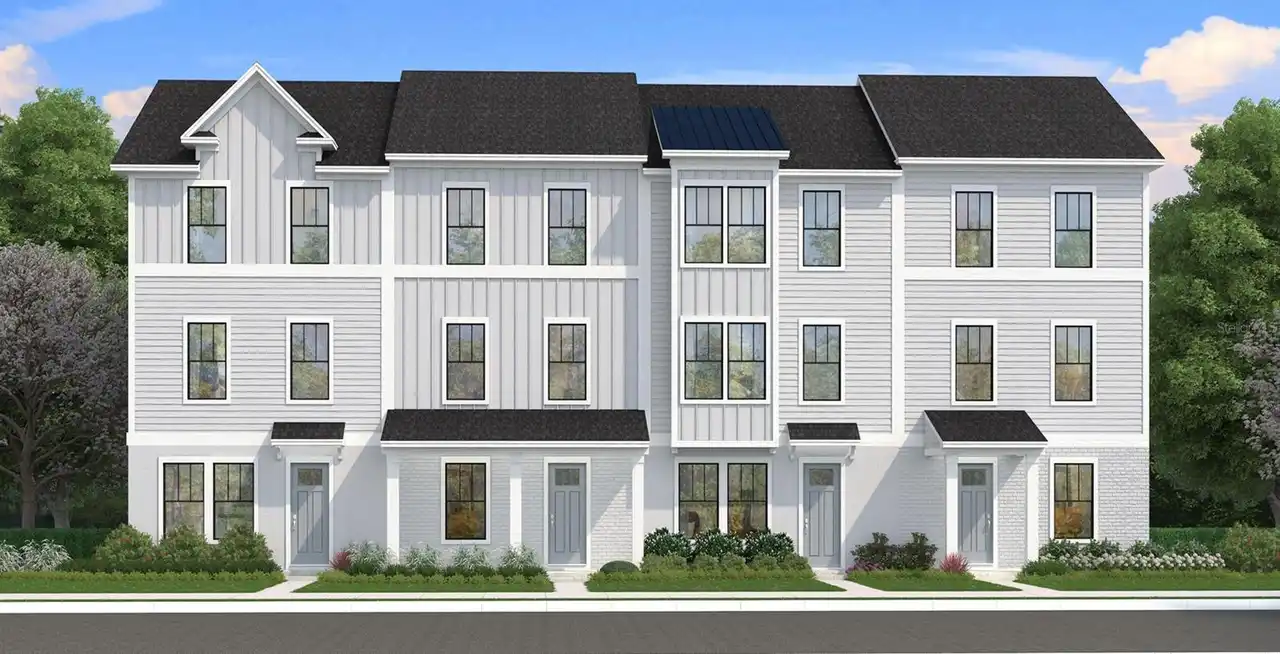
15165 Groveside Road
Winter Garden
4BR/3BA
| Pending


All listing information is deemed reliable but not guaranteed and should be independently verified through personal inspection by appropriate professionals. Listings displayed on this website may be subject to prior sale or removal from sale; availability of any listing should always be independent verified. Listing information is provided for consumer personal, non-commercial use, solely to identify potential properties for potential purchase; all other use is strictly prohibited and may violate relevant federal and state law. The source of the listing data is as follows: Stellar MLS (updated 11/18/26 2:58 PM) |

Listing Search


Translate Tool

Featured Listings
Spring Hill Real Estate
$920,000
4 BED
3 BATH
NEW PRICE! Situated on a massive 5.5 PRIVATE ACRES in the heart of Spring Hill, a true private oasis! Opportunities like... Read More
Lakewood Ranch Real Estate
$949,900
3 BED
2 BATH
Exceptional living on the picturesque Cypress Links! Located in the gated, maintenance-free enclave of Mizner Reserve in... Read More
Riverview Real Estate
$845,000
5 BED
3 BATH
ASSUMABLE 2.25% VA LOAN ($427,000 fixed-rate balance available to qualified buyers, subject to servicer approval)! Homes... Read More
Gulfport Real Estate
$1,160,000
4 BED
3 BATH
NEW ROOF, NEW A/C SYSTEM, AND NEW SPRINKLER SYSTEM! Welcome to 2706 Skimmer Point Drive S, an exceptional 4-bedroom, 3-b... Read More
Sarasota Real Estate
$843,000
4 BED
3 BATH
Beautiful setting with almost 1 acre of property. This quite wooded Oakford property has just under 3000 sq ft and has 4... Read More
Nokomis Real Estate
$1,299,000
3 BED
3 BATH
EXCEPTIONAL LUXURY LIVING IN TALON PRESERVE! Welcome to 6272 Talon Preserve Drive, where elegance meets resort-style Flo... Read More
Apollo Beach Real Estate
$995,000
4 BED
4 BATH
Luxury Waterfront Living at Its Finest in Gated Bella Sol Waterfront Penthouse! Condo includes boat slip and $15,000 pai... Read More
Clearwater Real Estate
$960,000
4 BED
3 BATH
Rare investment opportunity! Globally ranked in the Top 5% of all Airbnbs worldwide and to a truly one-of-a-kind waterfr... Read More
Palm Coast Real Estate
$924,999
3 BED
3 BATH
EXCEPTIONAL RENTAL INCOME-PRODUCING LUXURY PENTHOUSE WITH BREATHTAKING ATLANTIC OCEAN VIEWS & SOARING VAULTED CEILINGS! ... Read More
Orlando Real Estate
$1,495,000
6 BED
4 BATH
A heated saltwater pool and spa extend the living space at this six-bedroom Pulte home in Lake Nona’s gated Enclave at V... Read More
Contact Sandra Pardo

407-990-2746

Wendy Morris LLC

Licensed in the State of Florida
BK 3146762
16797 Broadwater Avenue
Winter Garden, Florida 34787

Your privacy is our utmost concern. We will never sell your personal information. Privacy Policy
©2026 sandrapardohomes.com - all rights reserved. | Site Map