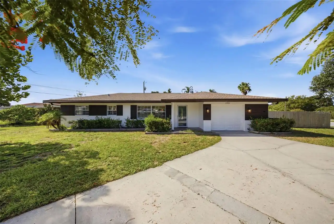
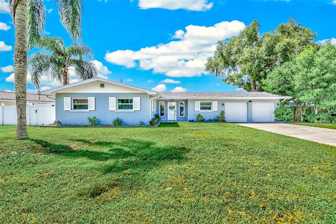
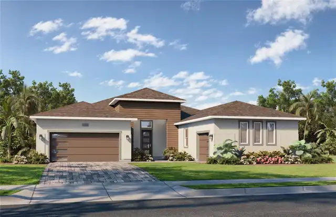
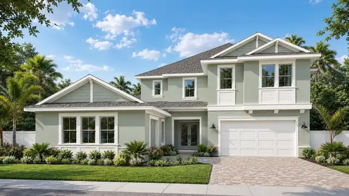
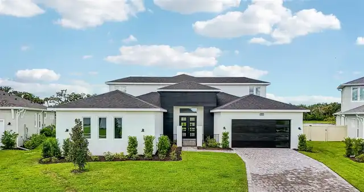
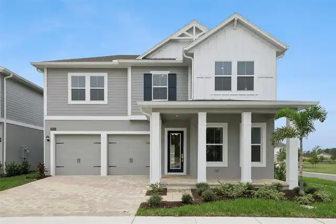
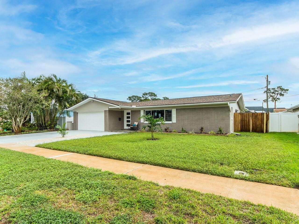
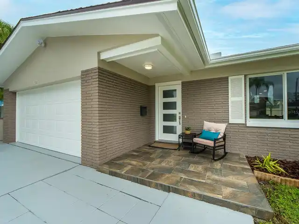
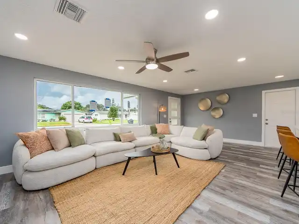
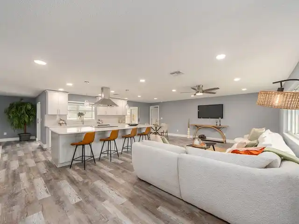
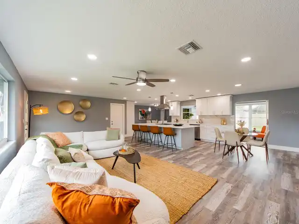
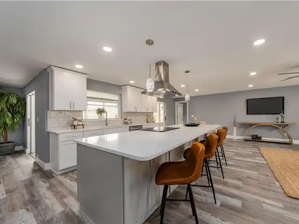
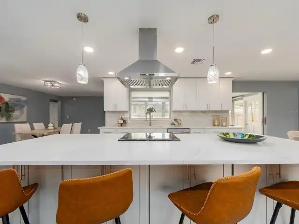
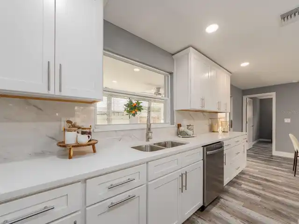
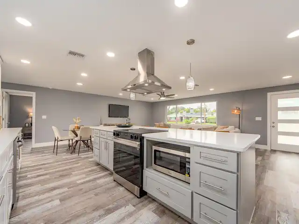
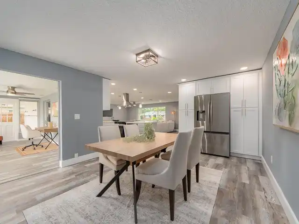
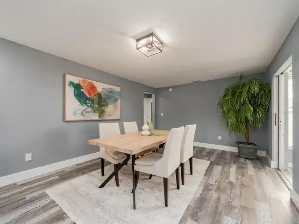
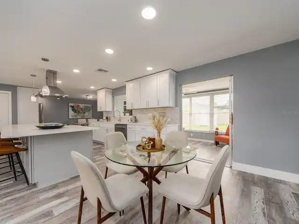
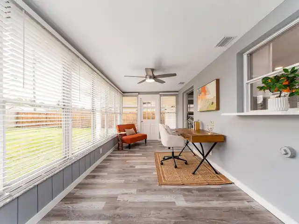
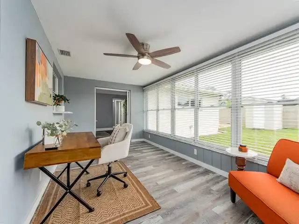
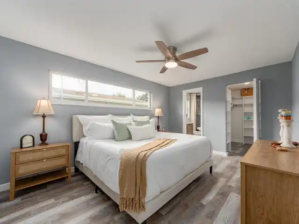
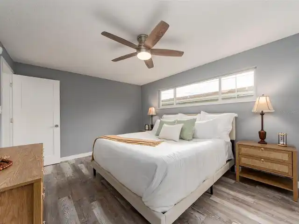
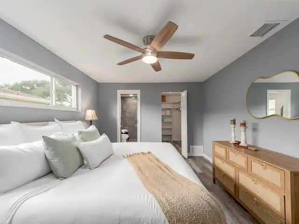
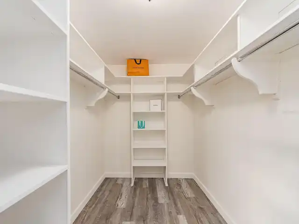
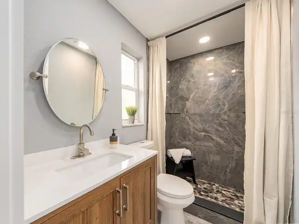
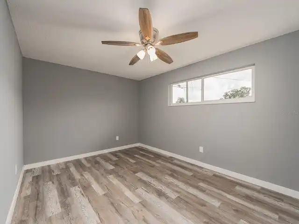
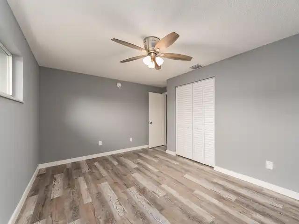
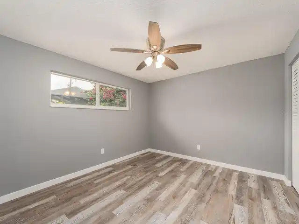
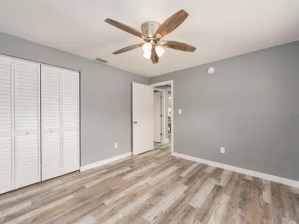
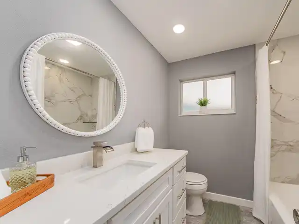
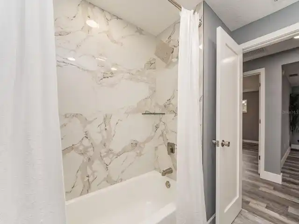
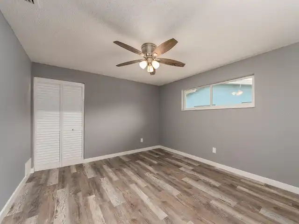
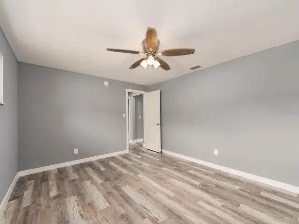
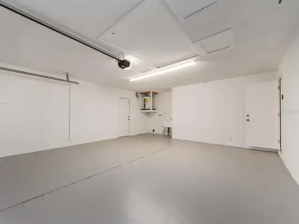
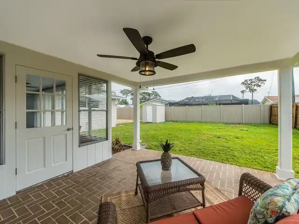
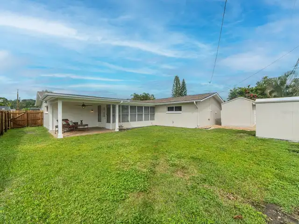
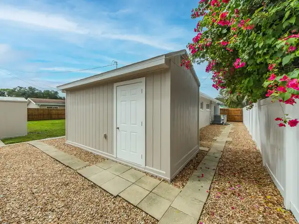
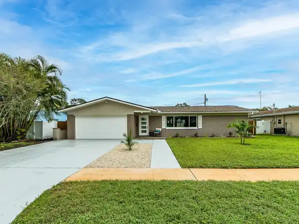
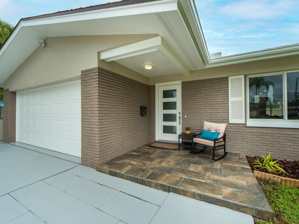
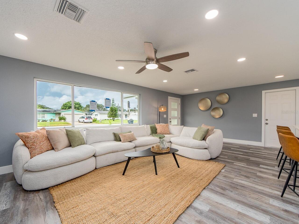
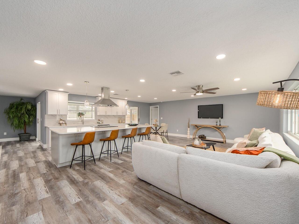
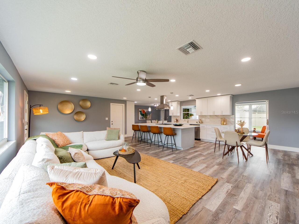
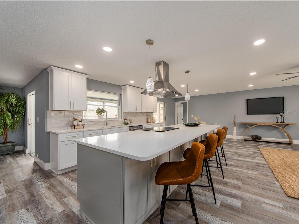
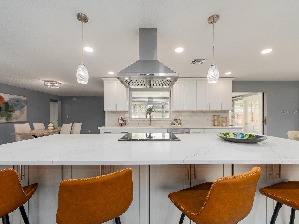
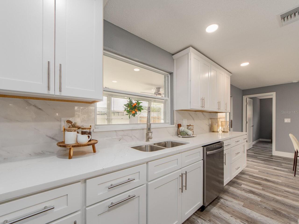
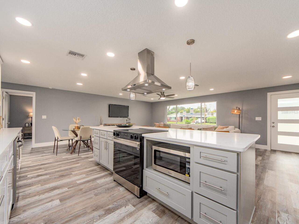
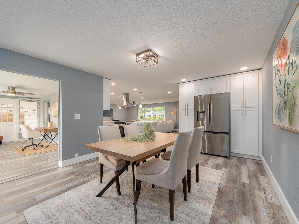
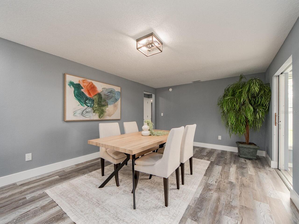
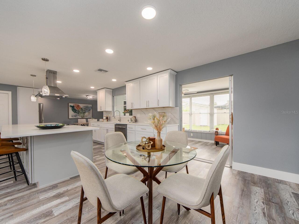
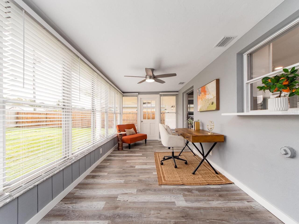
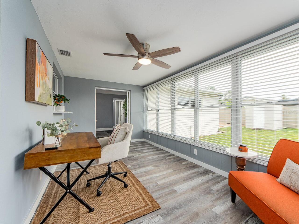
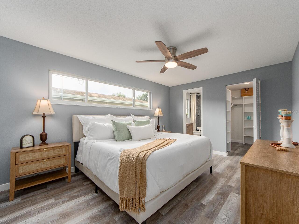
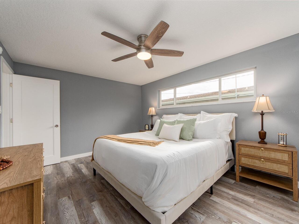
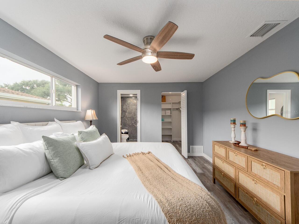
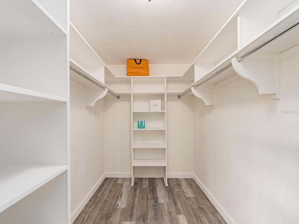
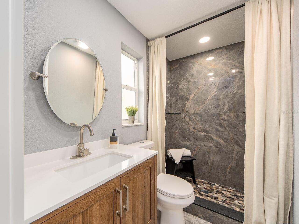
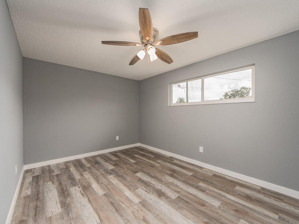
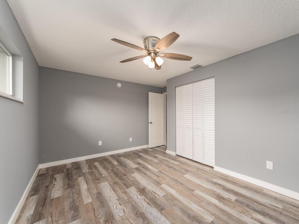
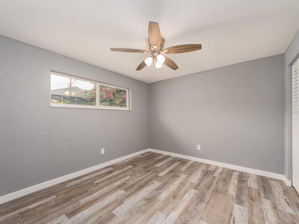
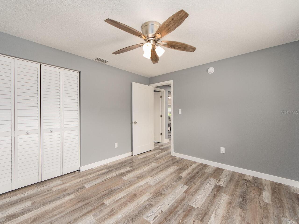
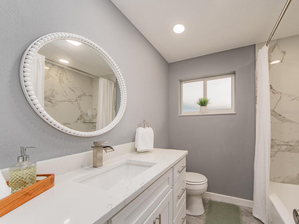
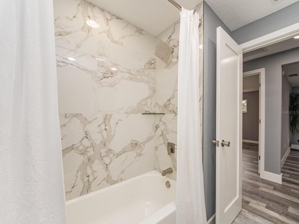
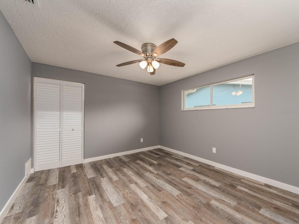
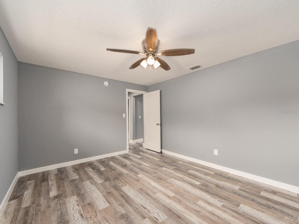
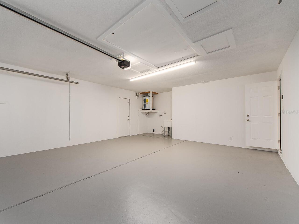
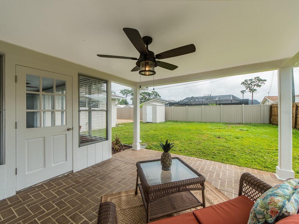
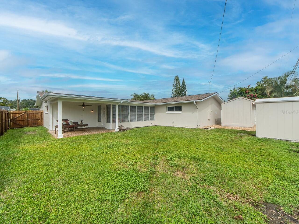
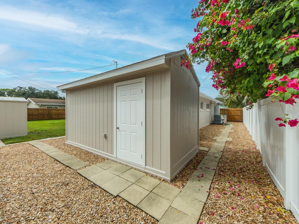
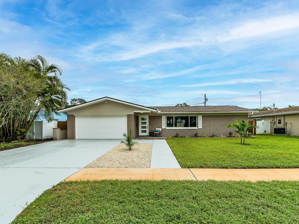
Under contract-accepting backup offers. Fresh style meets established Clearwater charm in College Hill! Completely remodeled, this four-bedroom, two-bath home with a two-car garage offers nearly 1,900 square feet of inviting space to gather, relax, and feel at home. Fresh paint inside and out, new interior doors, and luxury vinyl flooring set the stage for a beautifully refreshed interior. The open-concept kitchen takes center stage with all-new white cabinetry, quartz countertops, new stainless steel appliances, and an island that keeps the conversation flowing from meal preparation to entertaining. Enjoy morning coffee or a leisurely evening in the Florida room, offering a versatile space to make your own. Both bathrooms feature all-new cabinetry, while four bedrooms provide room for guests, a dedicated office, or your favorite pursuits. An AC system installed in 2025 and newer double-pane, energy-efficient windows add everyday comfort, complemented by a six-year-old roof and a newer garage door. Outside, new sod gives the yard a fresh start, and a separate storage shed keeps tools and outdoor essentials organized. A beautifully renewed home in a well-established neighborhood—ready for its next chapter!
Property Details
Property Features
Property Sub Type
Single Family Residence
County
Pinellas
Subdivision
COLLEGE HILL PARK
Interior Features
MlsStatus
Pending
Additional Information
Alternate Key Folio Num
062916172560000160
Appliances
Electric Water Heater, Dishwasher, Microwave, Disposal, Range
Bathrooms Total Integer
2
Building Area Source
Public Records
Building Area Total
2600
Building Area Total Srch SqM
241.55
Building Area Units
Square Feet
Calculated List Price By Calculated SqFt
259.15
Construction Materials
Stucco, Block
Cooling
Central Air
Country
US
Cumulative Days On Market
9
Current Price
499900.00
Direction Faces
West
Exterior Features
Storage, Private Yard, Private Mailbox
Fencing
Fenced
Flood Zone Code
X
Flood Zone Date
2003-09-03
Flood Zone Panel
12103C0126G
Flooring
Tile, Luxury Vinyl
Foundation Details
Slab
Furnished
Unfurnished
Heating
Heat Pump, Electric
Interior Features
Open Floorplan, Solid Wood Cabinets, Stone Counters, Ceiling Fans(s)
Laundry Features
In Garage
Levels
One
List AOR
Suncoast Tampa
Living Area Meters
179.21
Living Area Source
Estimated
Living Area Units
Square Feet
Lot Size Acres
0.18
Lot Size Dimensions
75x105
Lot Size Square Feet
7863
Lot Size Square Meters
730
Minimum Lease
No Minimum
Modification Timestamp
2026-10-22T00:25:10.533Z
Occupant Type
Vacant
Other Equipment
Irrigation Equipment, Private Yard
Ownership
Fee Simple
Parcel Number
06-29-16-17256-000-0160
Postal Code Plus 4
1436
Public Survey Range
16
Public Survey Section
06
RATIO Current Price By Calculated SqFt
259.15
Road Responsibility
Public Maintained Road
Road Surface Type
Paved
Roof
Shingle
Room Count
7
Sewer
Public Sewer
Stories Total
1
Tax Annual Amount
3220.65
Tax Block
000
Tax Book Number
66-14
Tax Lot
16
Tax Year
2025
Total Acreage
0 to less than 1/4
Total Annual Fees
0.00
Total Monthly Fees
0.00
Township
29
Universal Property Id
US-12103-N-062916172560000160-R-N
Unparsed Address
1825 YALE DR
Utilities
Water Connected, Cable Connected, Public, Sewer Connected
Water Source
Public
Neighborhood Map
Popup
Property Photos
MLS #MFRTB8556719
Listing courtesy of Re/max Action First
provided by Stellar MLS.
All listing information is deemed reliable but not guaranteed and should be independently verified through personal inspection by appropriate professionals. Listings displayed on this website may be subject to prior sale or removal from sale; availability of any listing should always be independent verified. Listing information is provided for consumer personal, non-commercial use, solely to identify potential properties for potential purchase; all other use is strictly prohibited and may violate relevant federal and state law.
The source of the listing data is as follows:
Stellar MLS (updated 11/21/26 6:22 PM) |