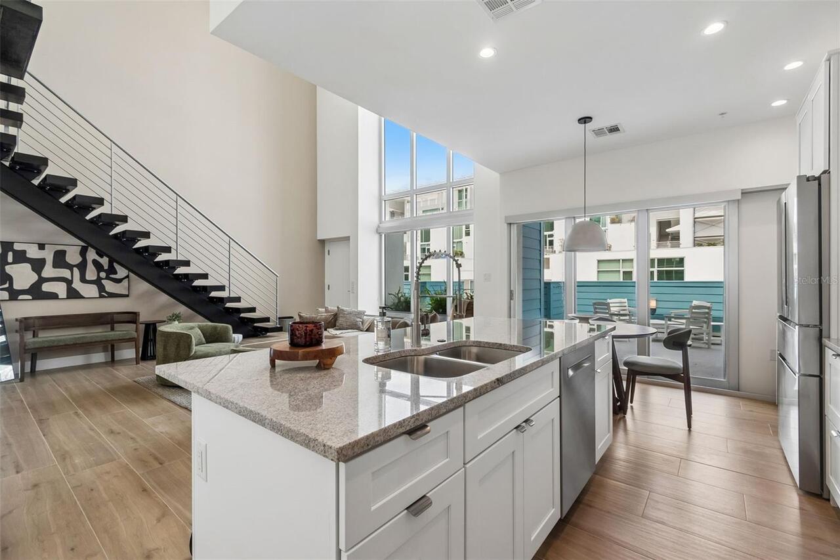
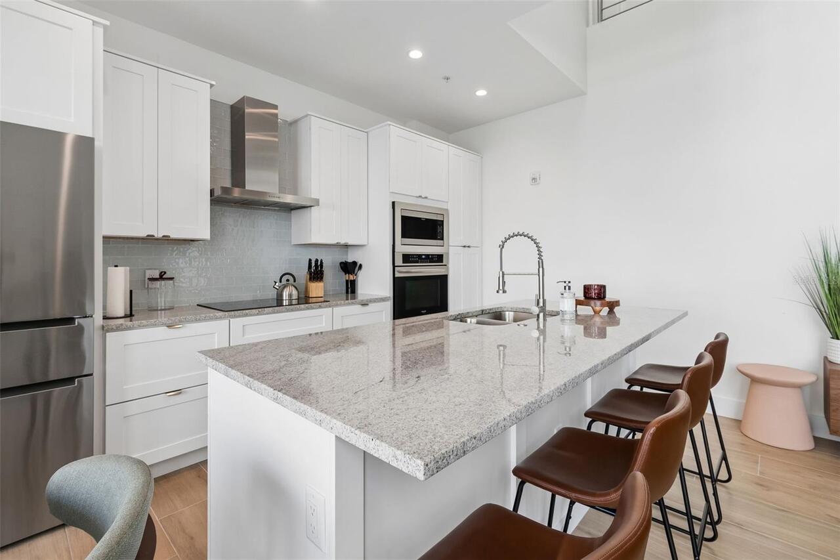
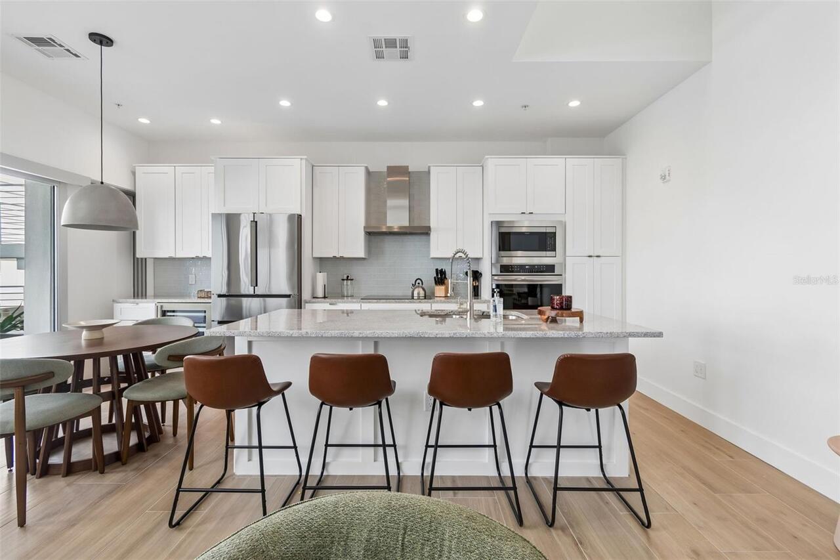
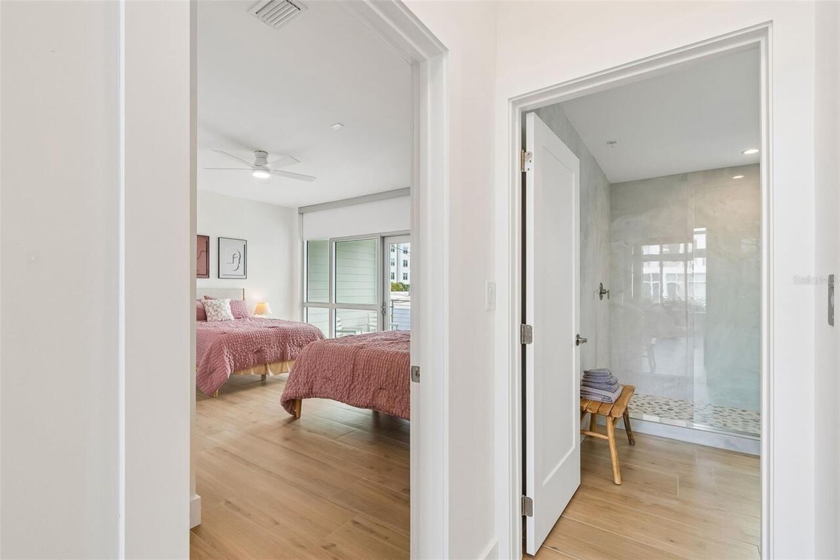
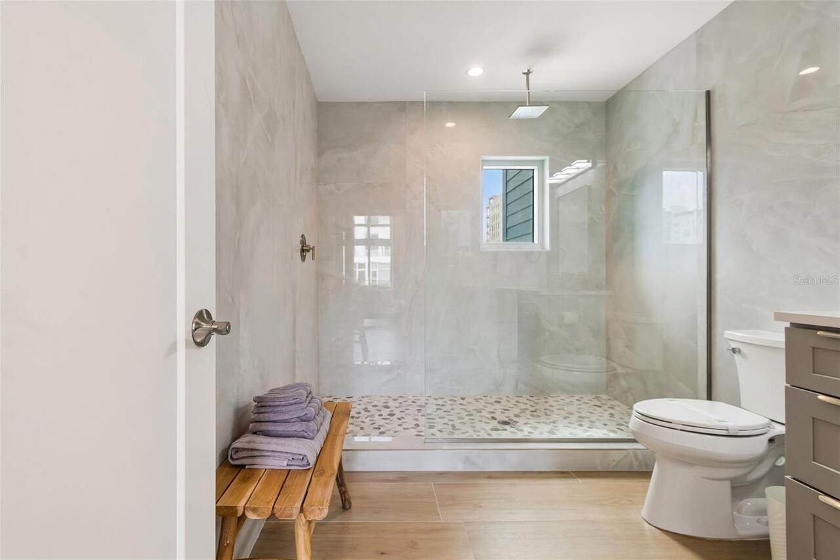
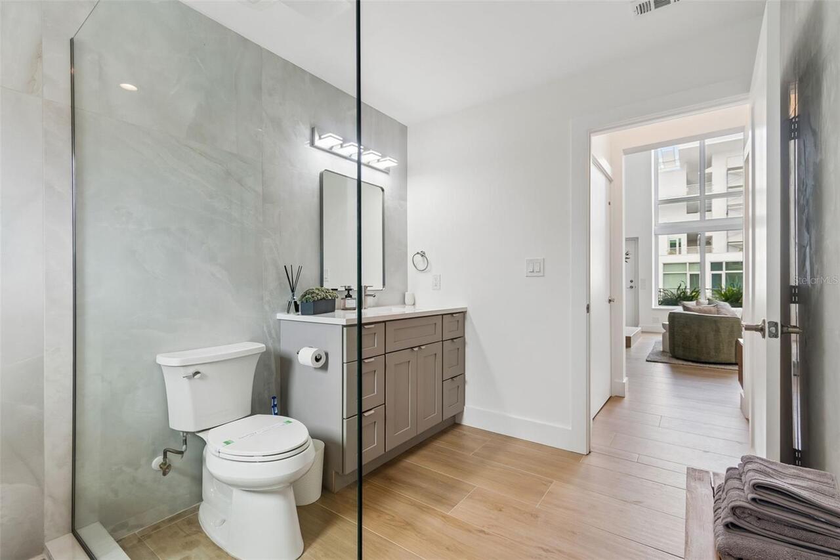
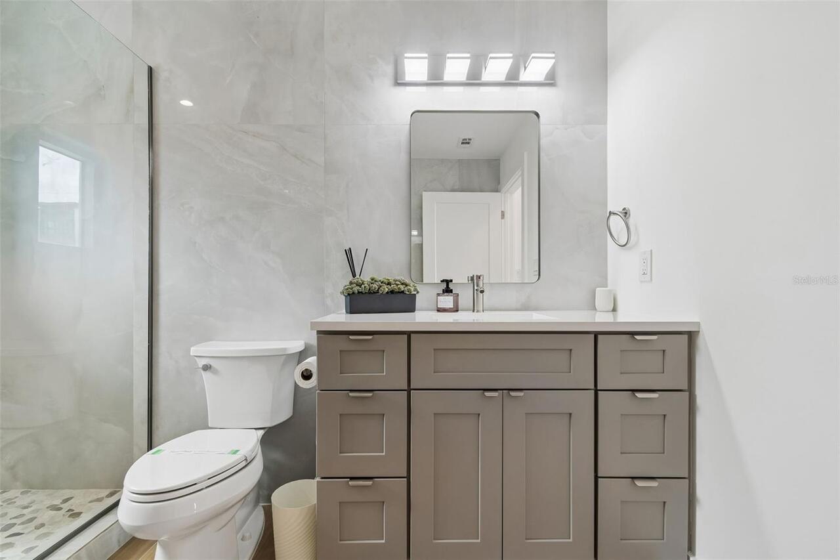
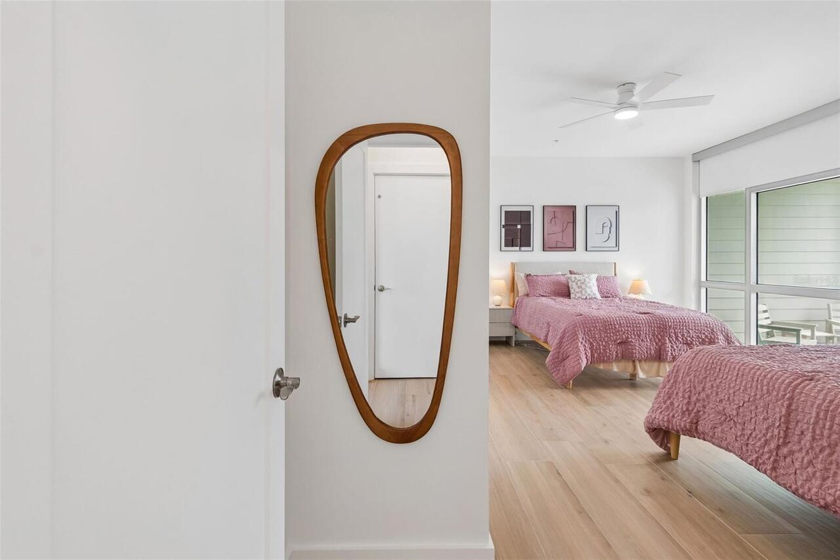
Property Features
Property Sub Type
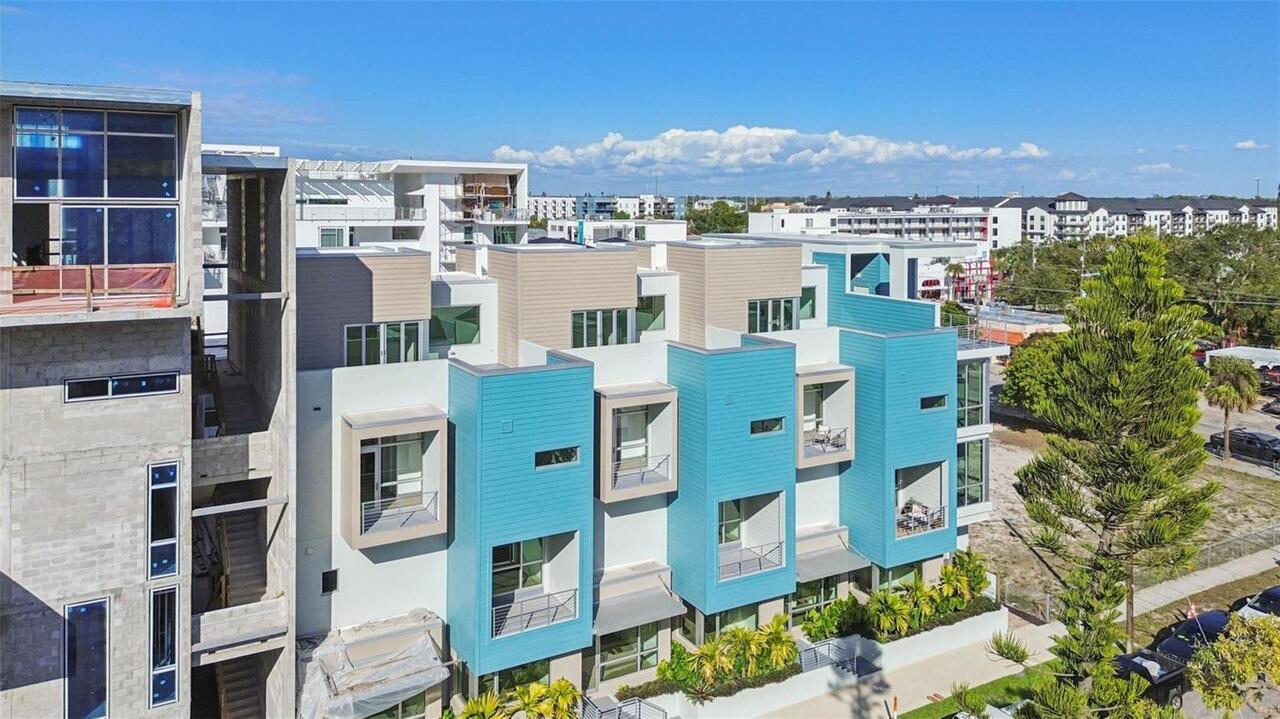
Condominium
Parking
Assigned, On Street, Garage Door Opener, Alley Access, Covered, Garage Faces Rear
Additional Information
Additional Lease Restrictions
See HOA restrictions and City of Sarasota Rental restrictions
Additional Parcels YN
false
Additional Rooms
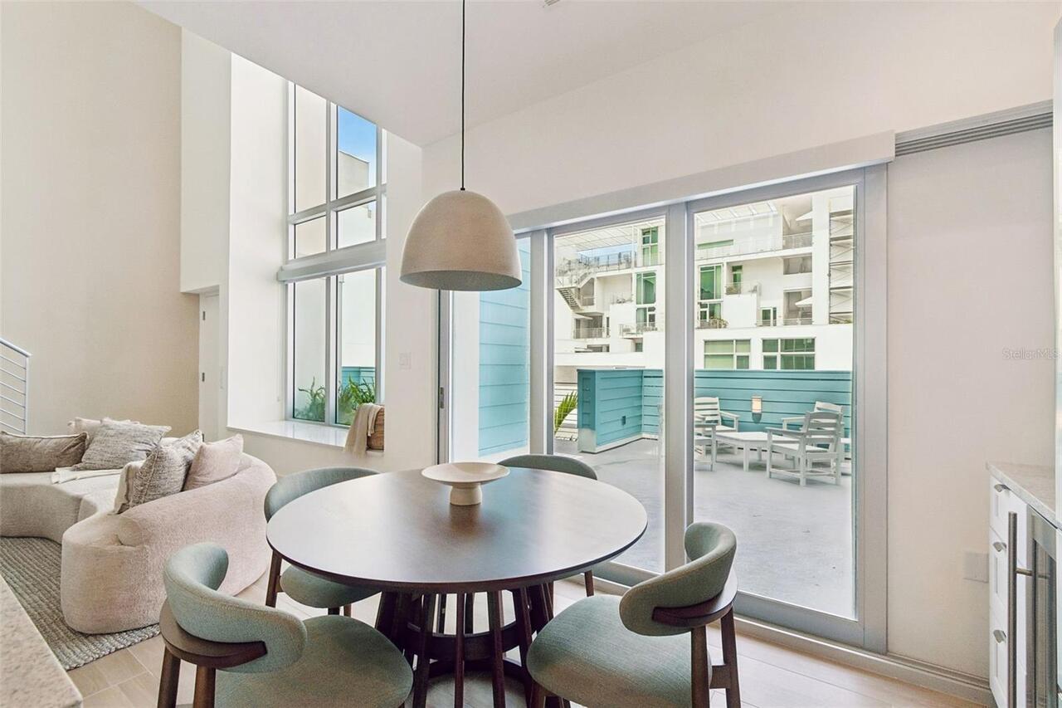
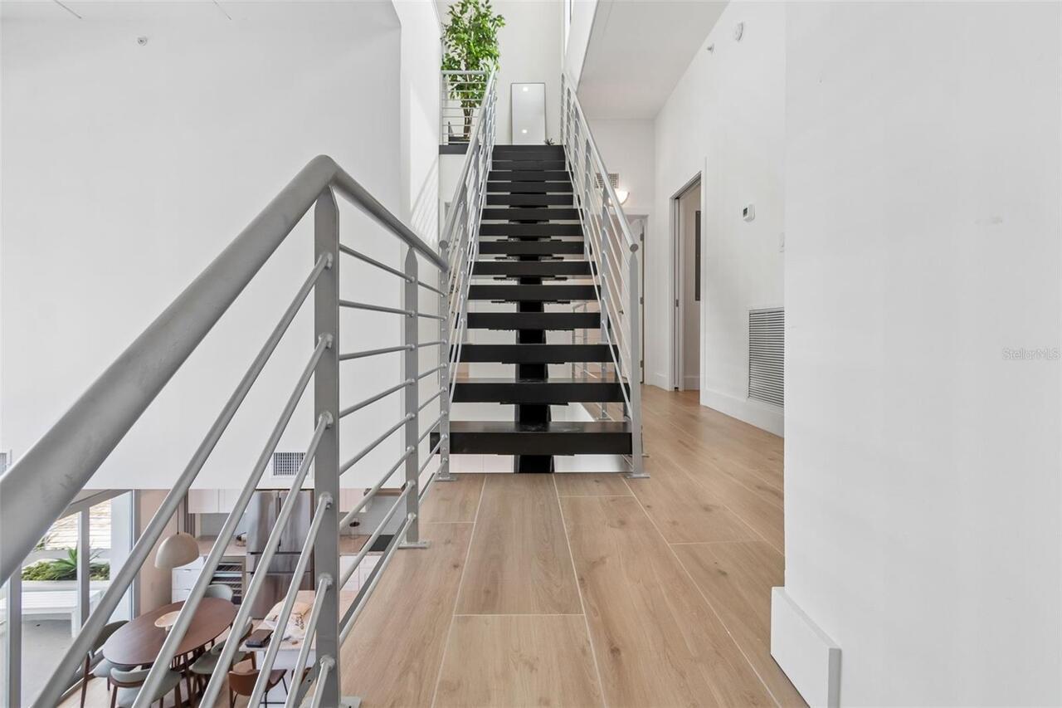
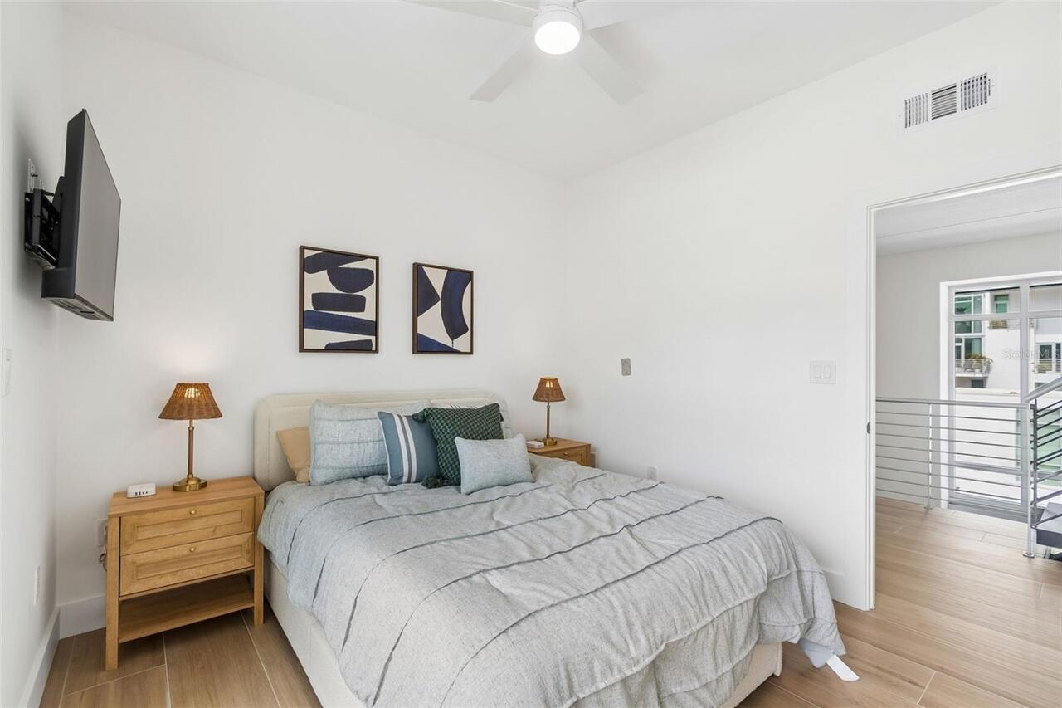
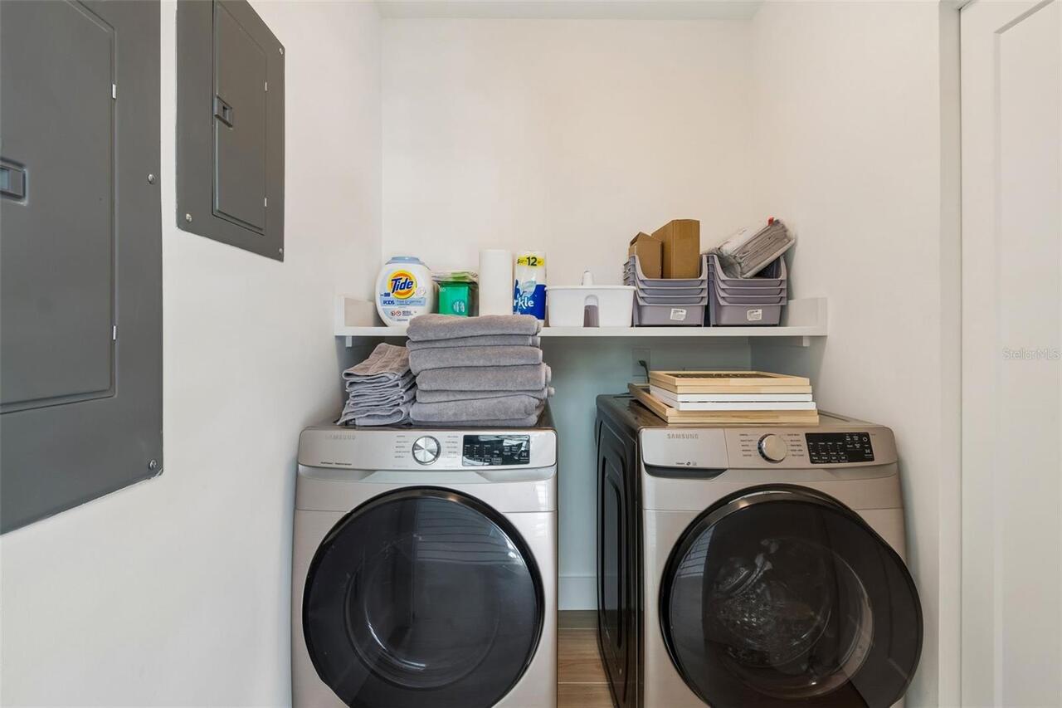
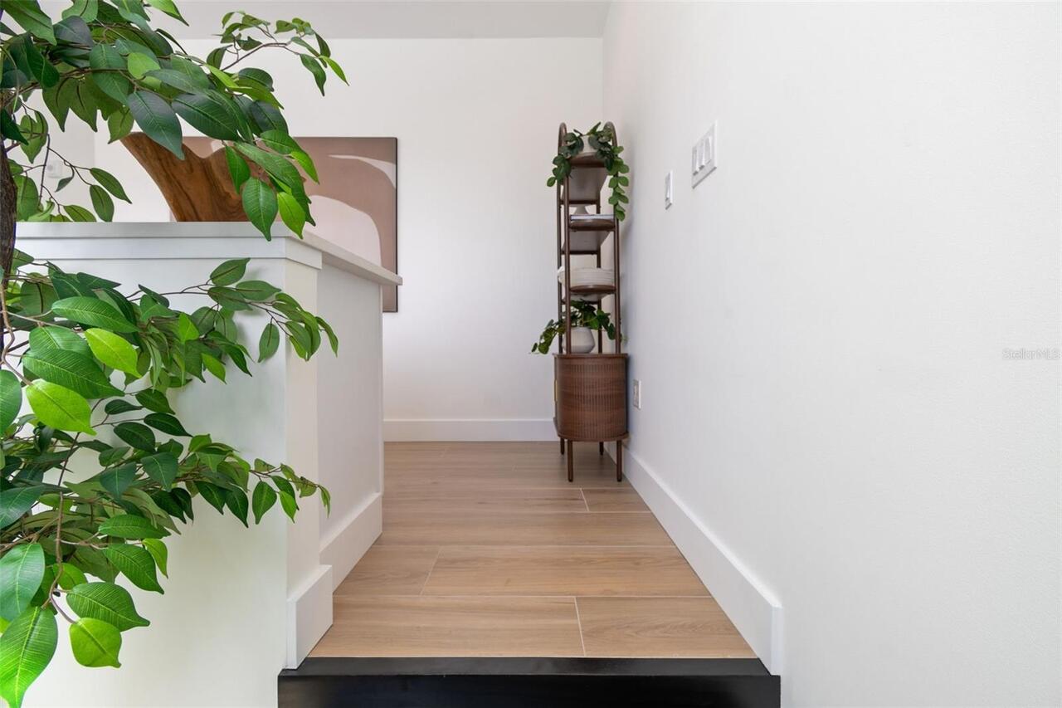
Bonus Room, Den/Library/Office, Inside Utility, Loft
Appliances
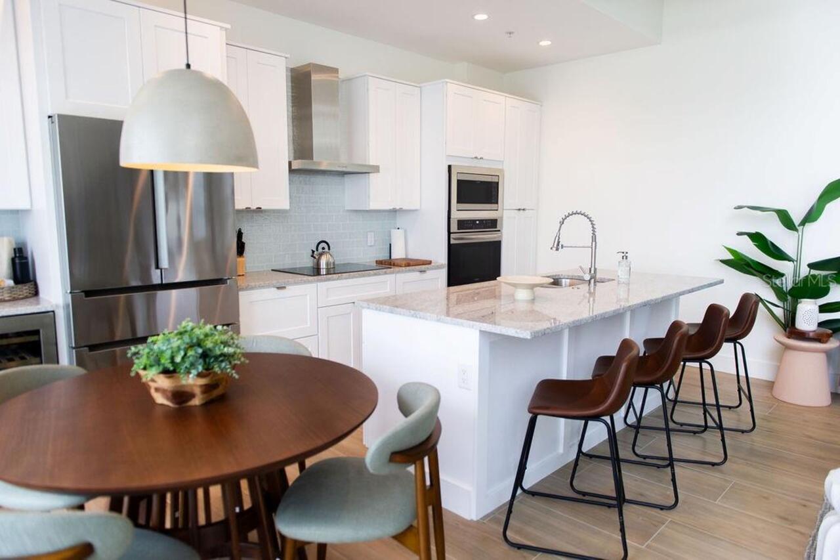
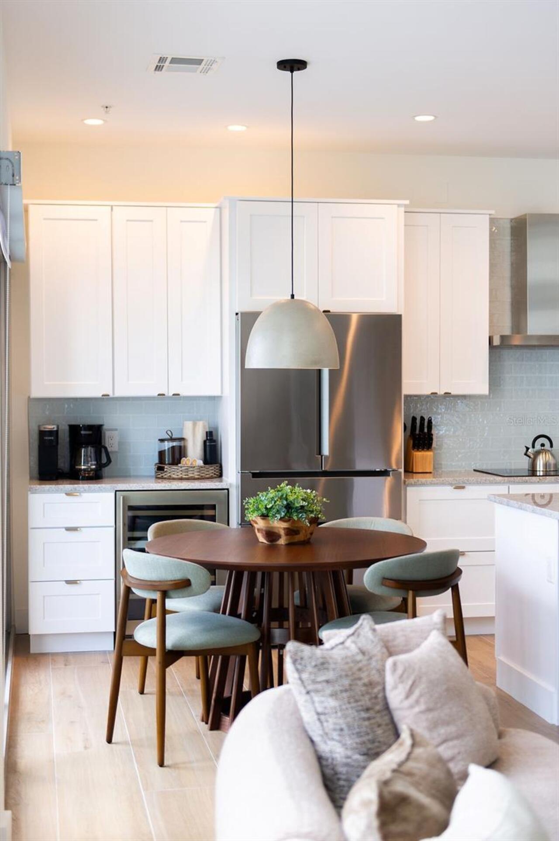
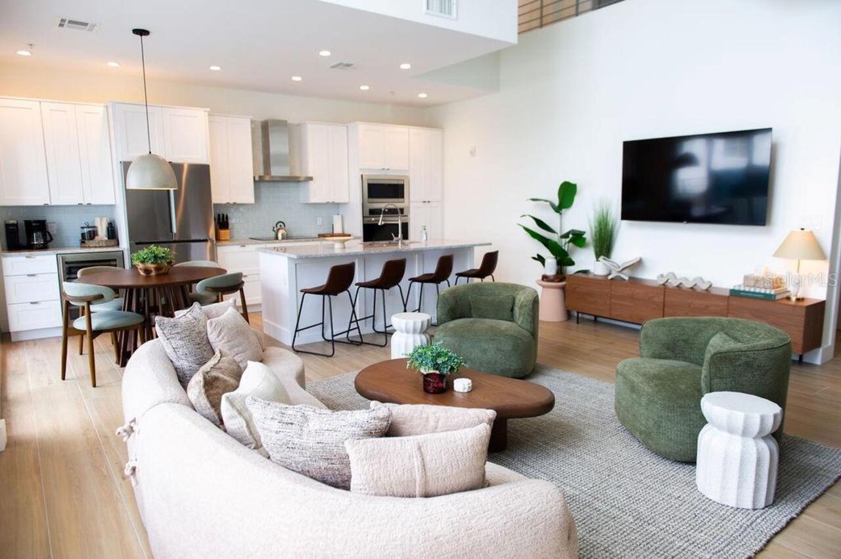
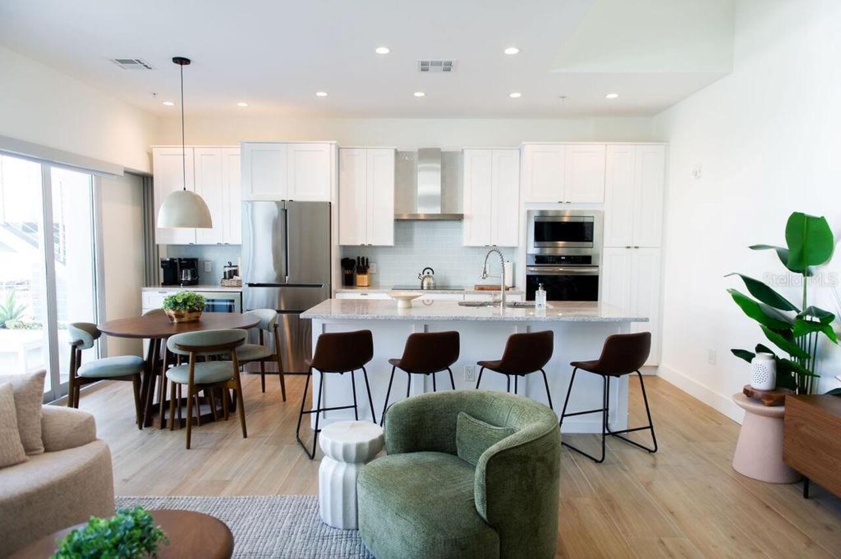
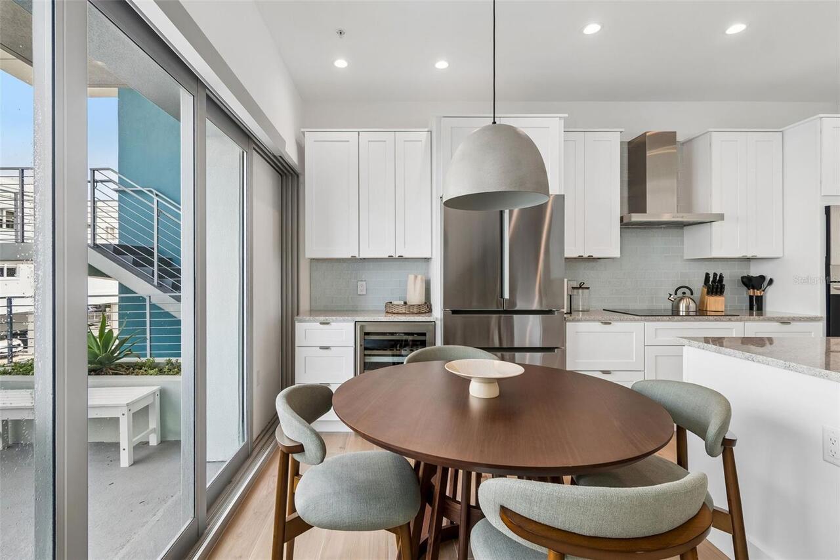
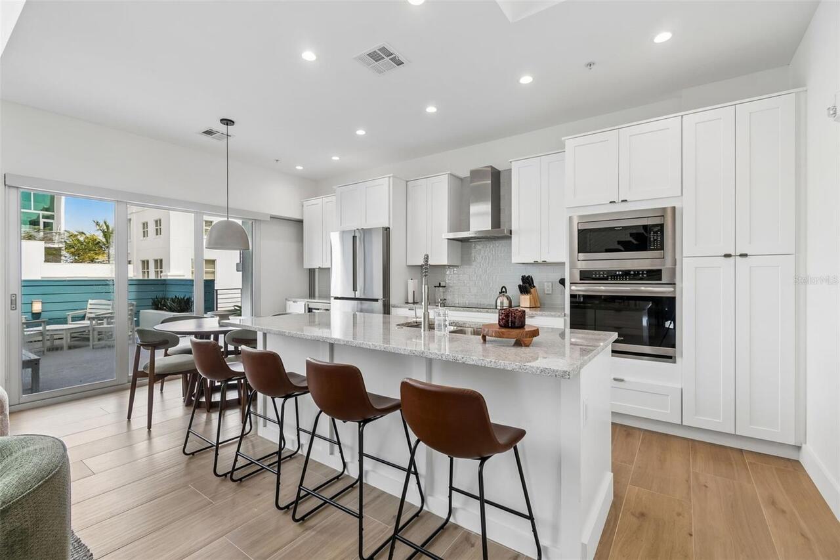
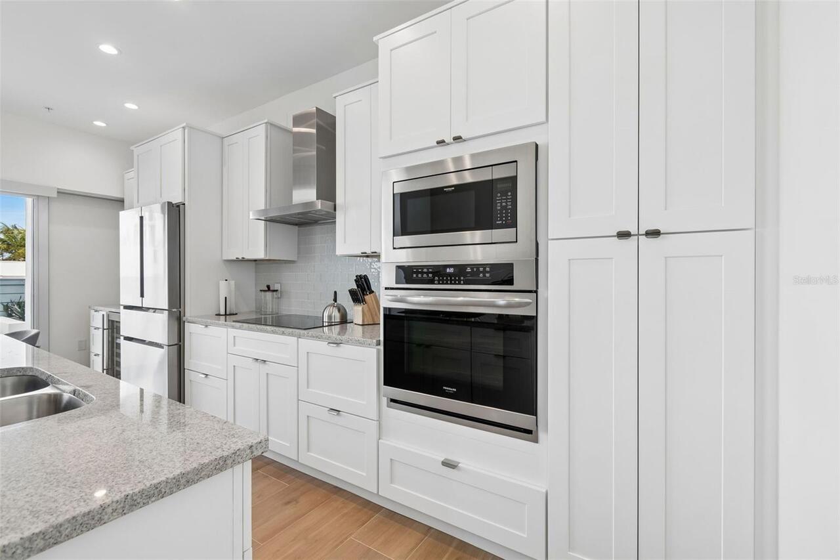
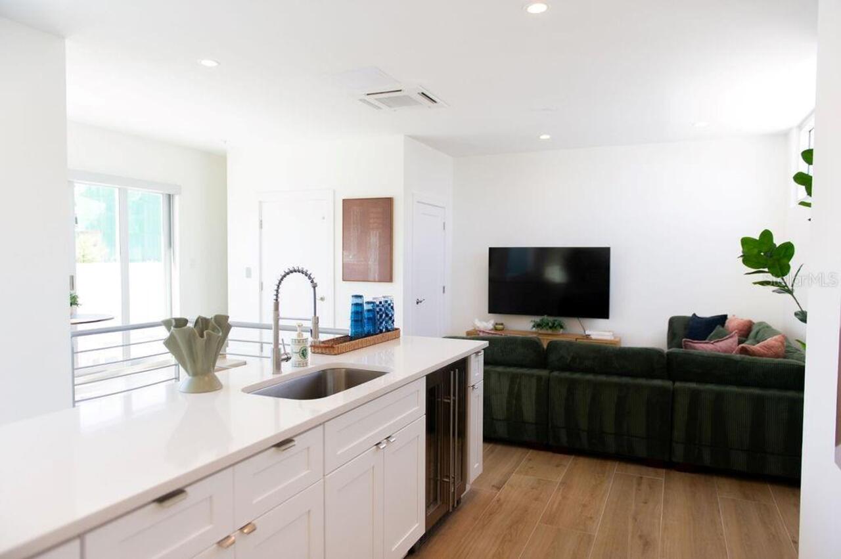
Built-In Oven, Convection Oven, Dishwasher, Disposal, Dryer, Electric Water Heater, Exhaust Fan, Ice Maker, Microwave, Range, Range Hood, Refrigerator, Washer, Wine Refrigerator
Approval Process
SEE DOCUMENTS.
Architectural Style
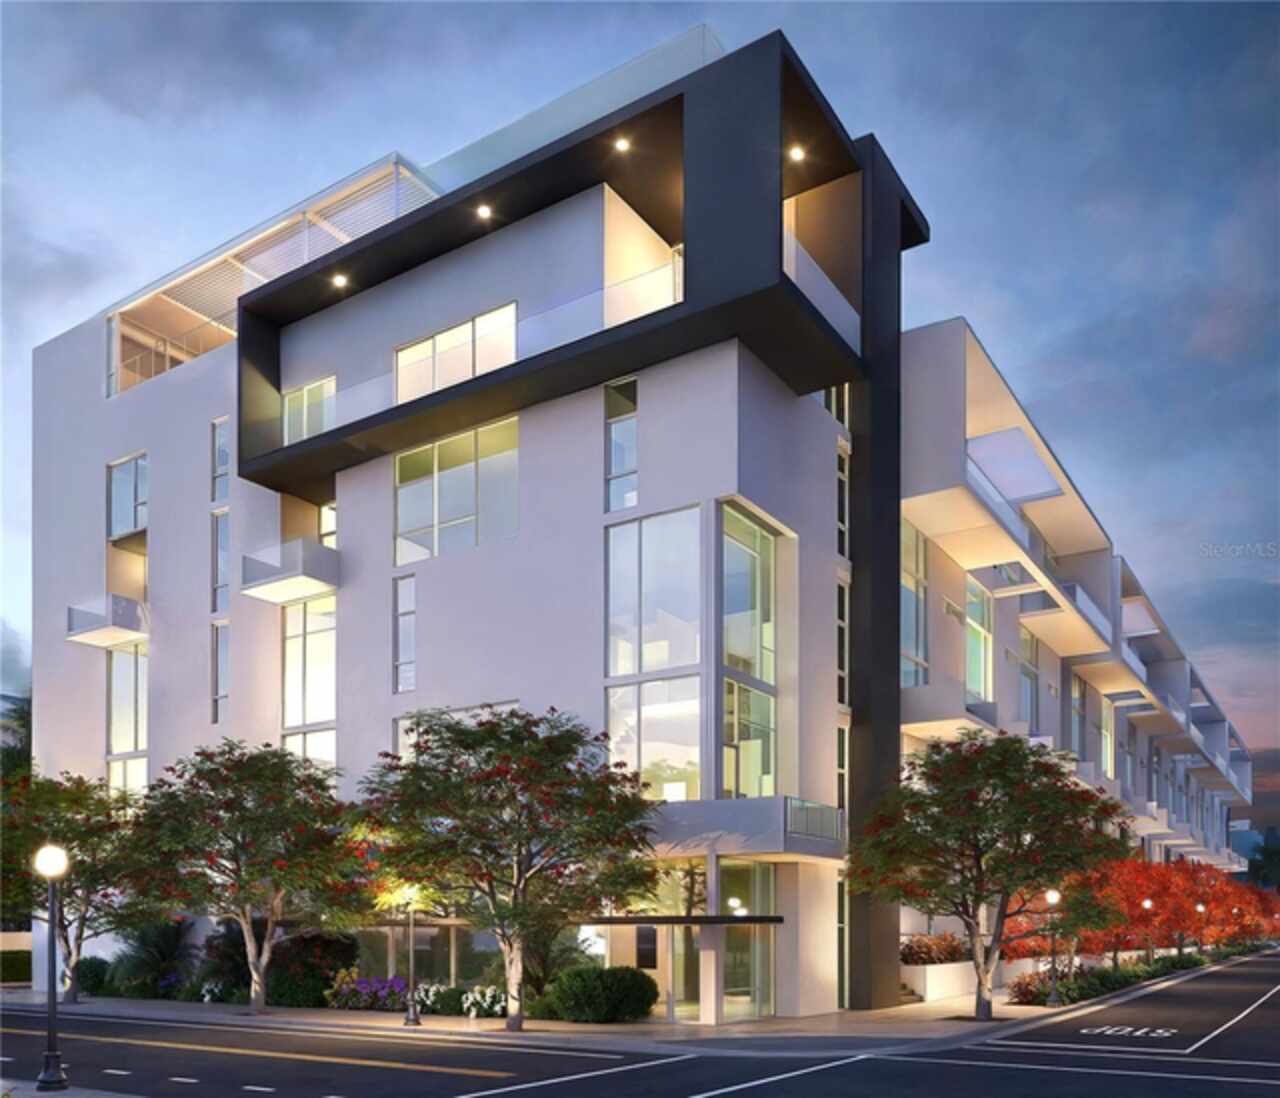
Contemporary, Custom, Patio Home
Association Amenities
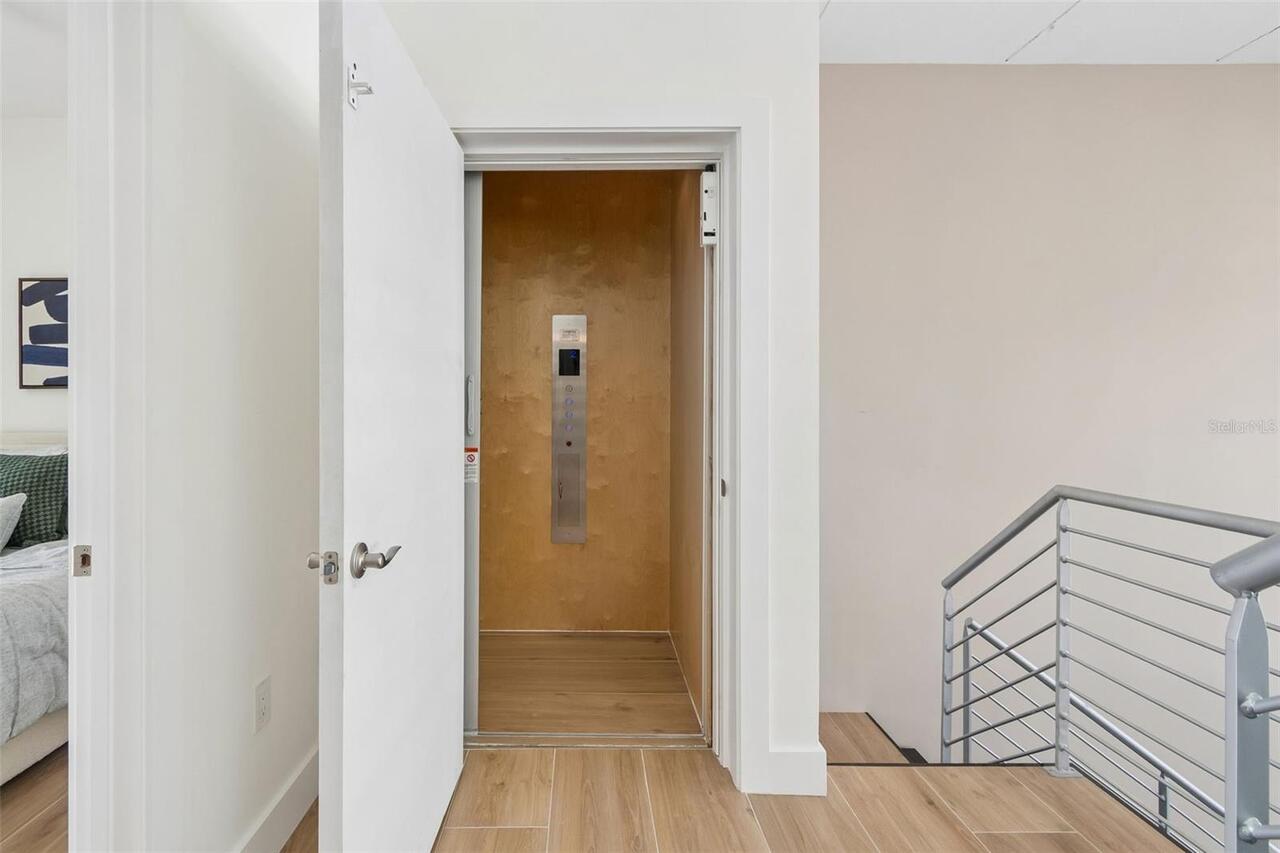
Elevators, Fitness Center, Gated, Security
Association Fee Includes
Escrow Reserves Fund, Insurance, Maintenance Structure, Maintenance Grounds, Maintenance, Management, Pest Control, Sewer, Trash, Water
Building Area Source
Builder
Building Area Total Srch SqM
325.44
Building Area Units
Square Feet
Calculated List Price By Calculated SqFt
946.24
Community Features
Association Recreation - Owned, Buyer Approval Required, Deed Restrictions, Fitness Center, Gated Community - No Guard, Sidewalks, Special Community Restrictions, Wheelchair Access
Complex Community Name NCCB
VISTA URBANA
Construction Materials
Block, Stucco
Cooling
Central Air, Mini-Split Unit(s), Zoned
Cumulative Days On Market
173
Elementary School
Alta Vista Elementary
Exterior Features
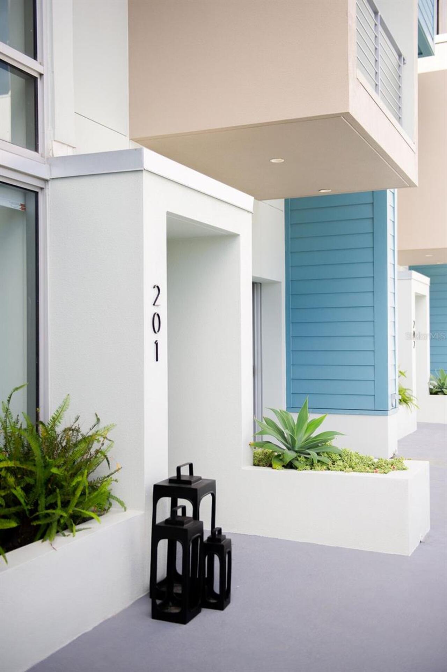
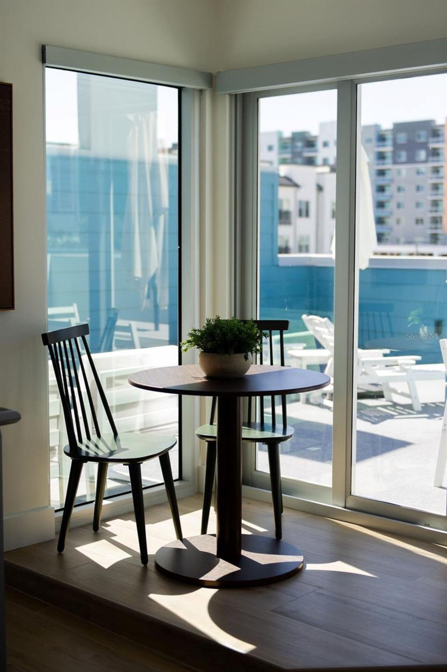
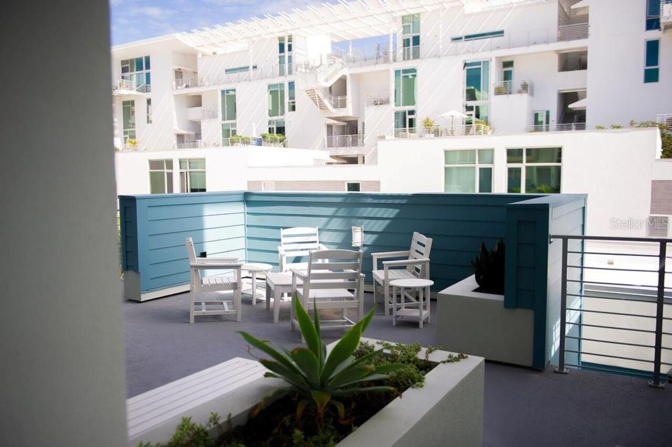
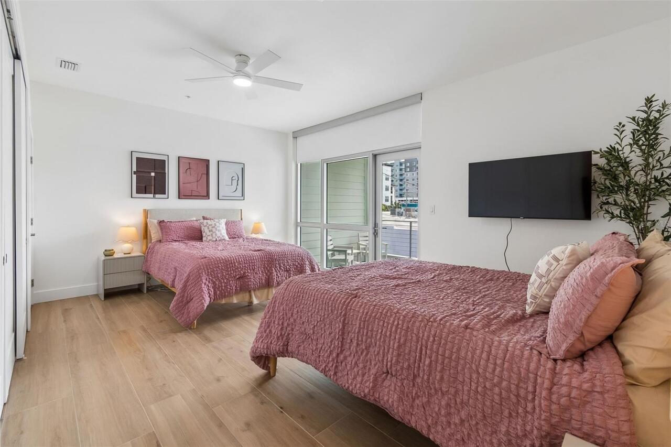
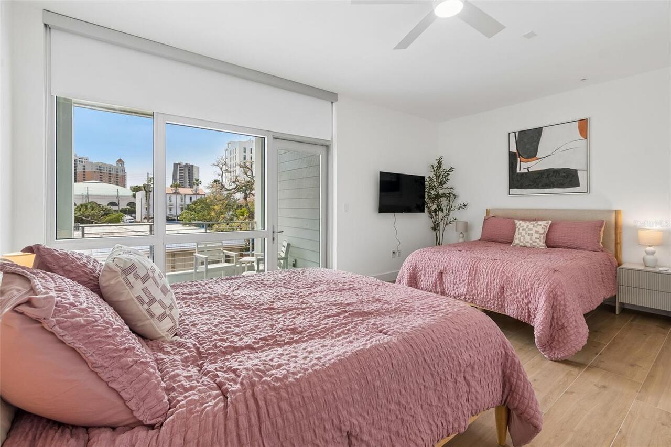
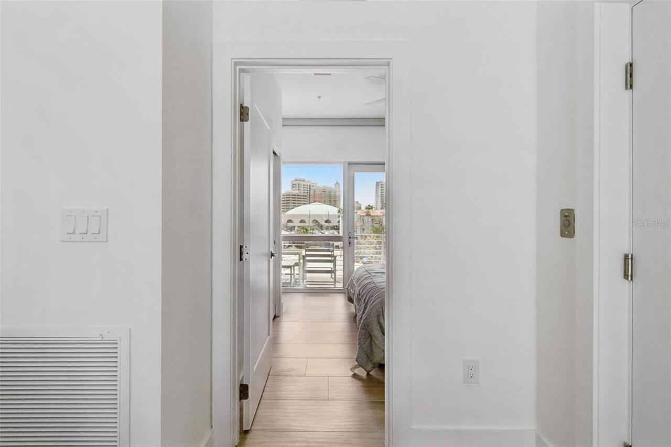
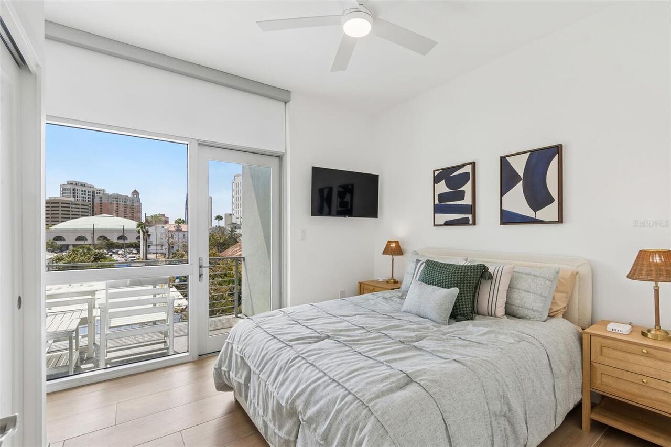
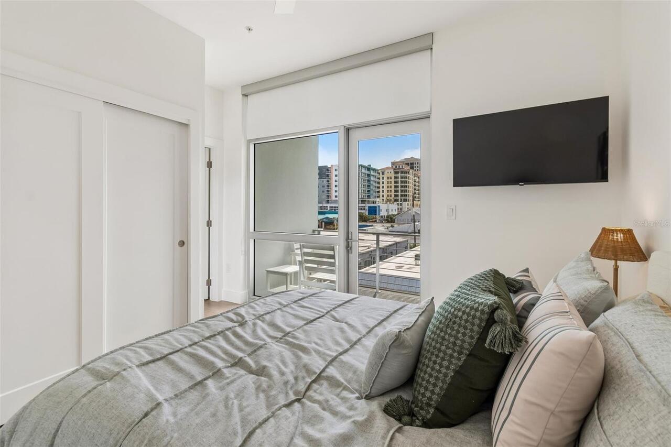
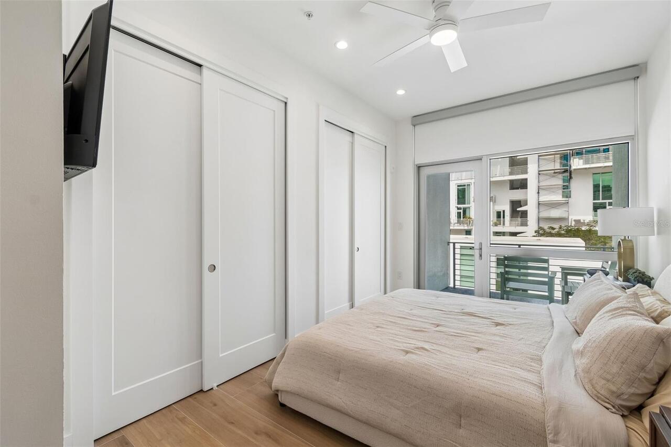
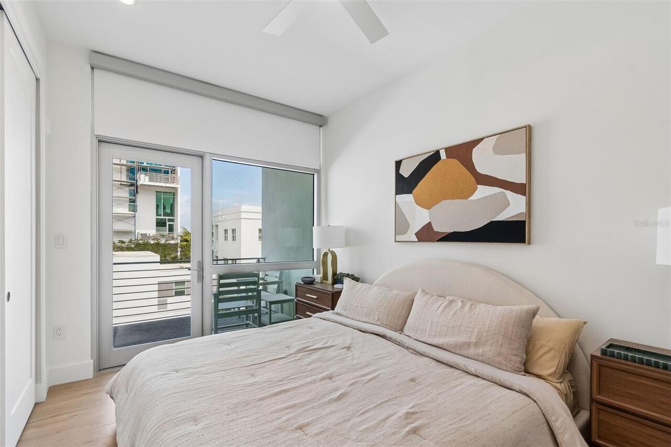
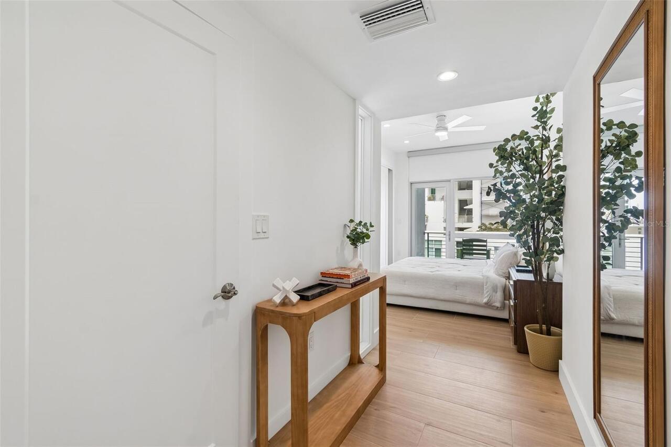
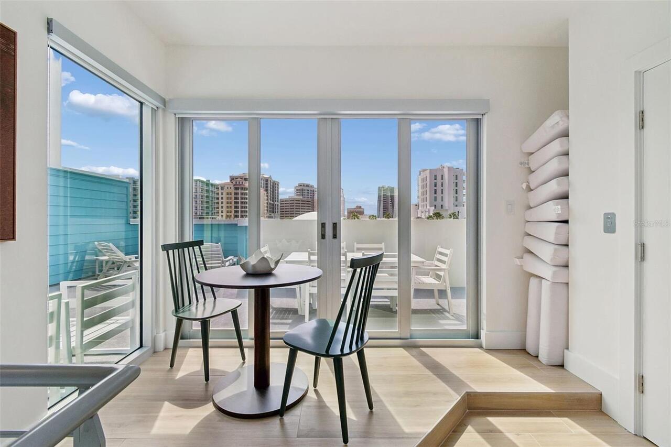
Balcony, French Doors, Lighting, Sidewalk, Sliding Doors, Storage
Flood Zone Date
2025-07-16
Green Energy Efficient
Appliances, Thermostat
Green Indoor Air Quality
No/Low VOC Paint/Finish
Green Landscaping
Fl. Friendly/Native Landscape
Green Water Conservation
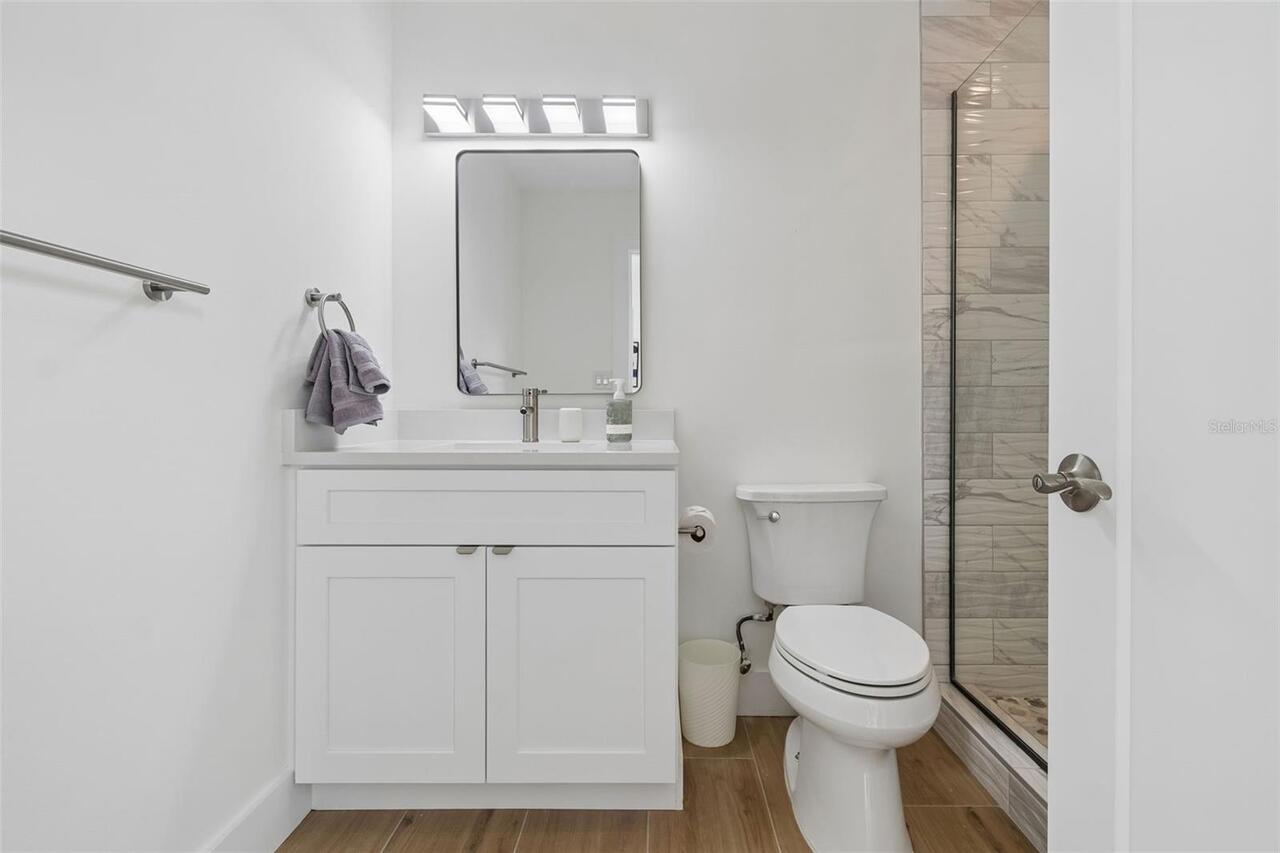
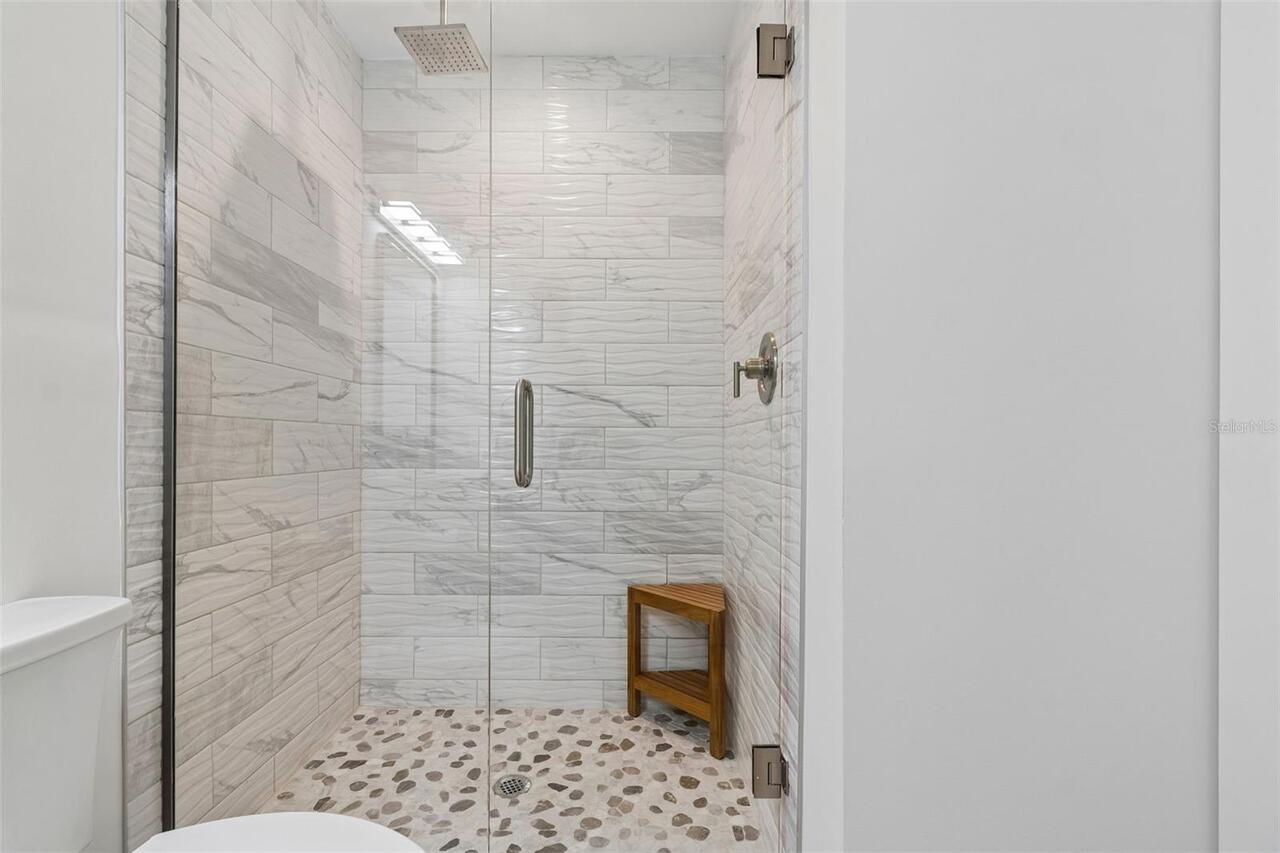
Drip Irrigation, Low-Flow Fixtures
Interior Features
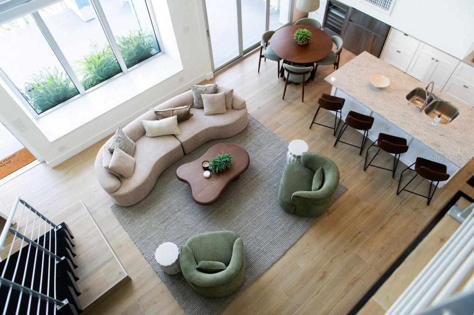
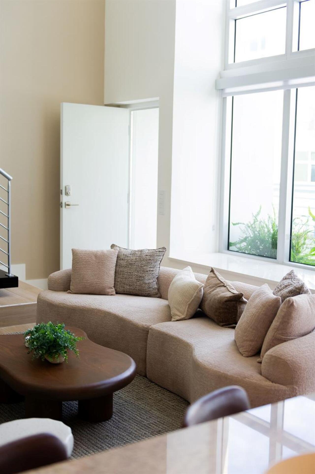
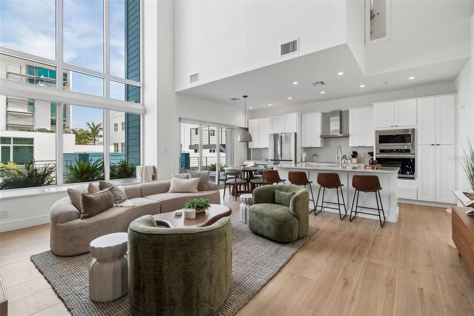
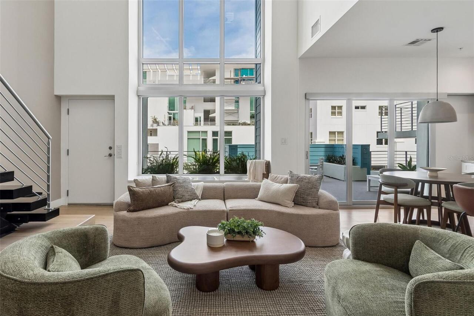
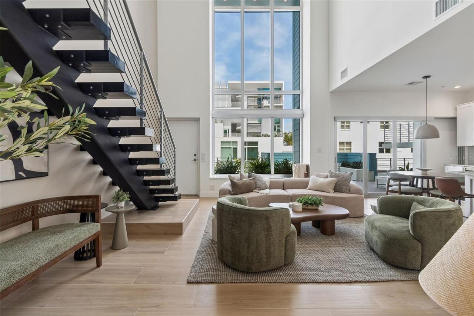
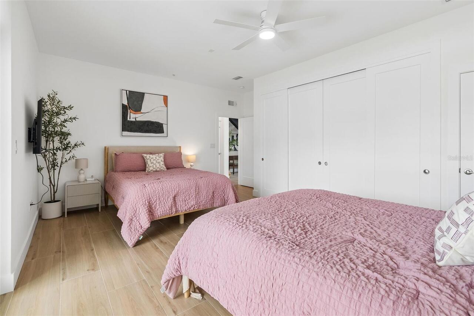
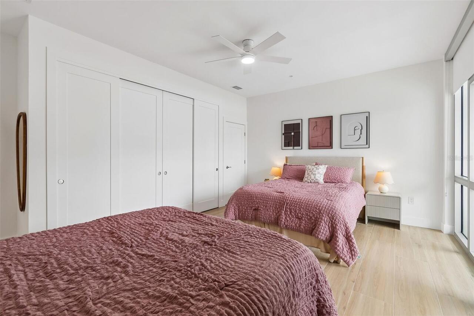
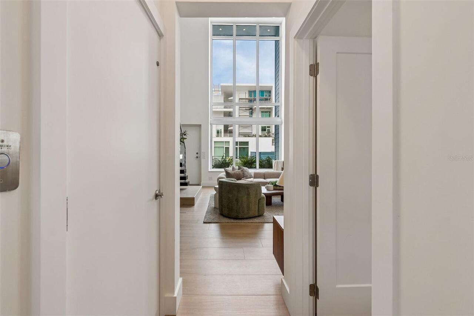
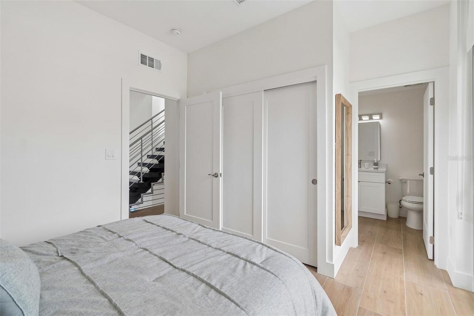
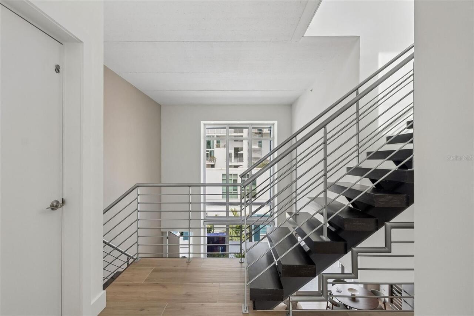
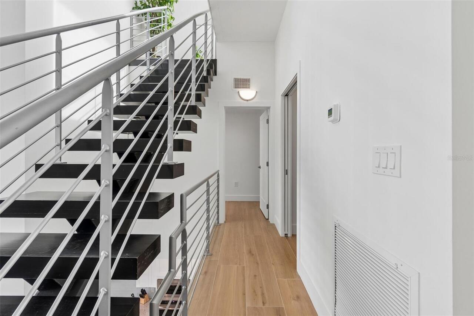
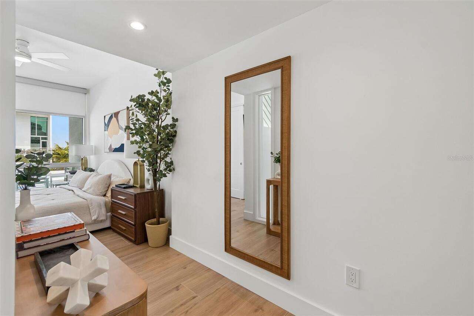
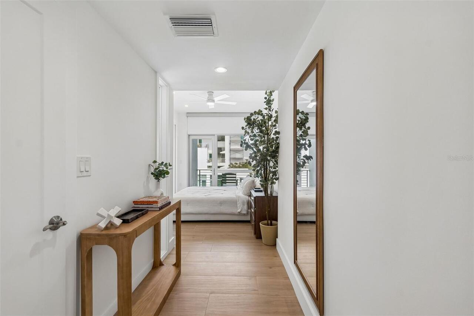
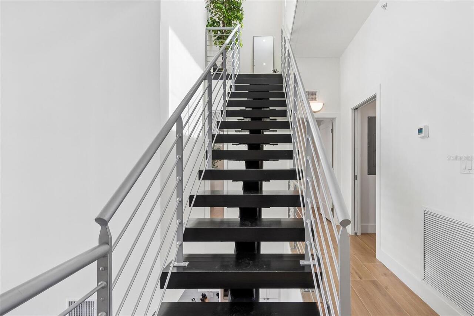
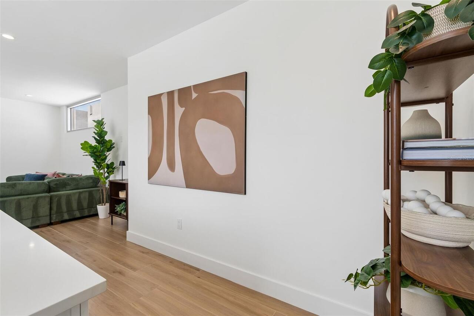
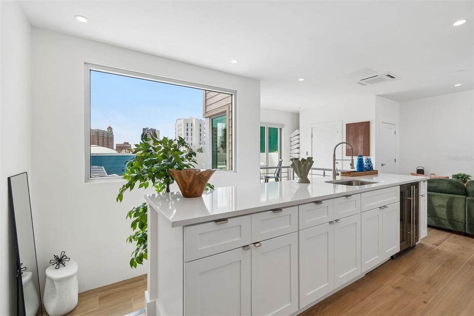
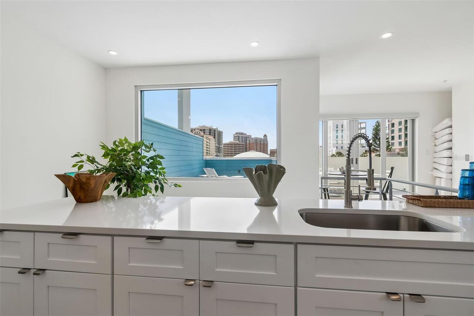
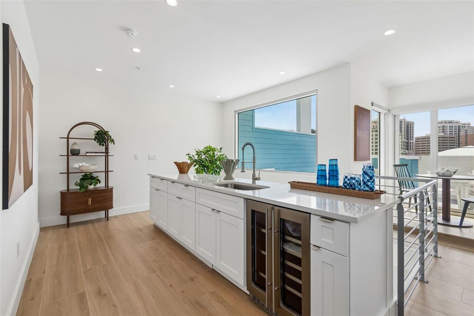
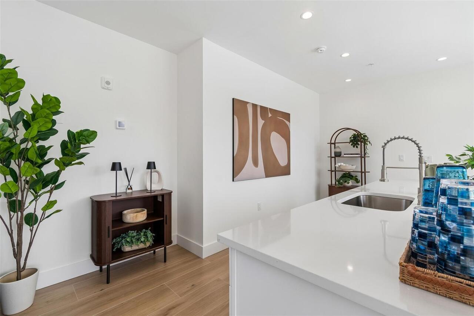
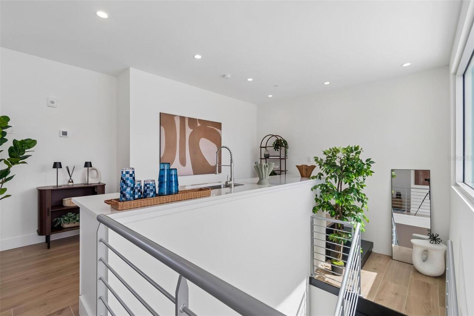
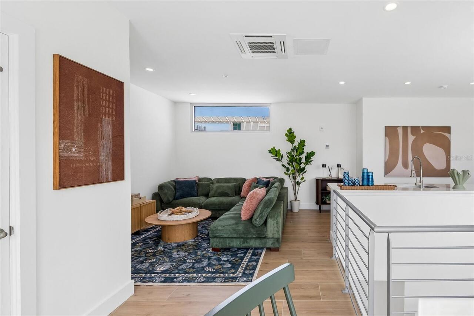
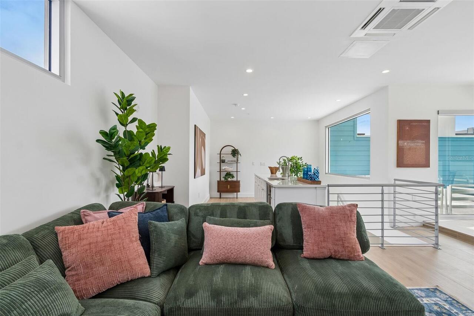
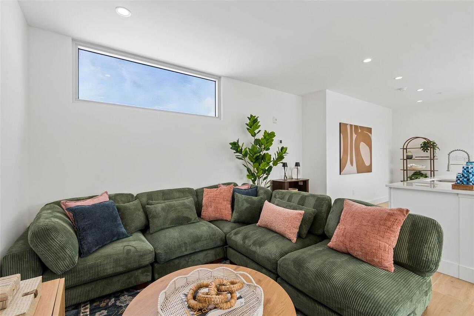
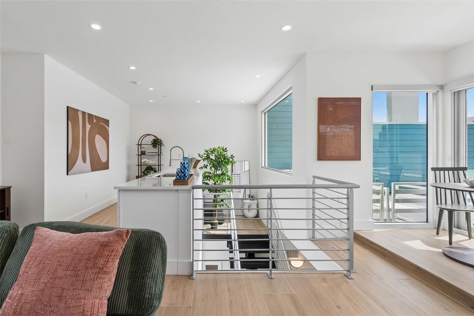
Built-in Features, Cathedral Ceiling(s), Eat-in Kitchen, Elevator, High Ceilings, Kitchen/Family Room Combo, Living Room/Dining Room Combo, Open Floorplan, Solid Surface Counters, Split Bedroom, Vaulted Ceiling(s), Wet Bar
Internet Address Display YN
true
Internet Automated Valuation Display YN
true
Internet Consumer Comment YN
false
Internet Entire Listing Display YN
true
Laundry Features
Inside, Laundry Room, Upper Level
Living Area Source
Builder
Living Area Units
Square Feet
Lot Features
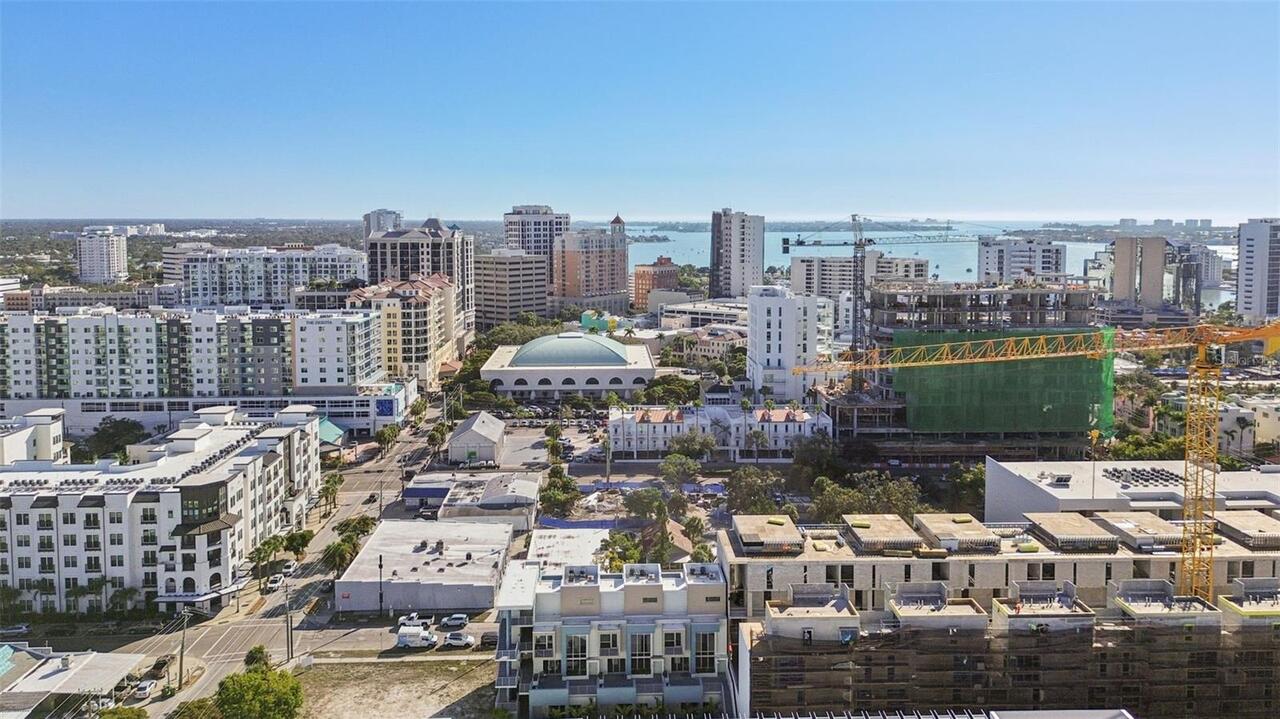
Historic District, City Limits, Near Public Transit, Sidewalk, Paved
Lot Size Dimensions
100 x 105
Lot Size Square Feet
10500
Lot Size Square Meters
975
Middle Or Junior School
Sarasota Middle
Modification Timestamp
2026-07-21T14:31:10.286Z
Monthly Condo Fee Amount
1330
Other Equipment
Irrigation Equipment
Patio And Porch Features
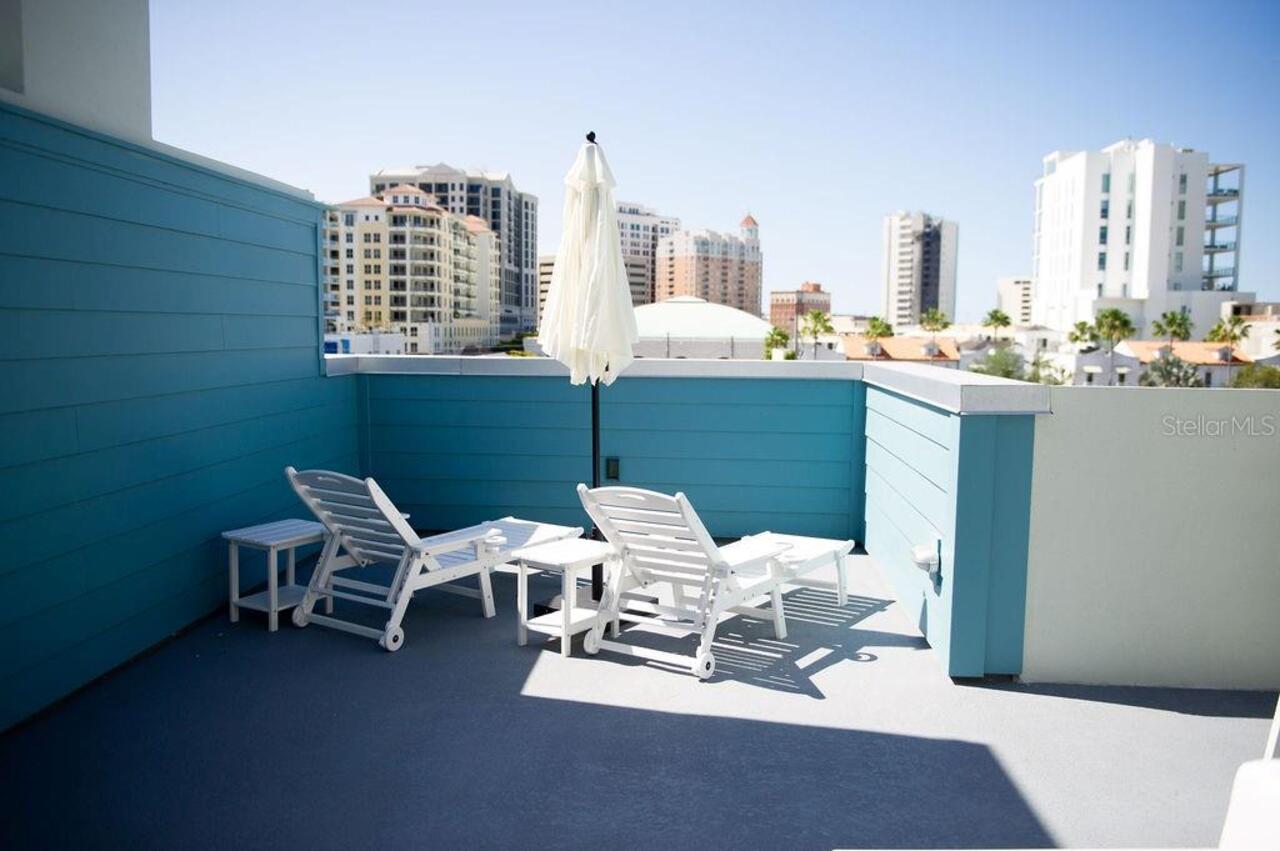
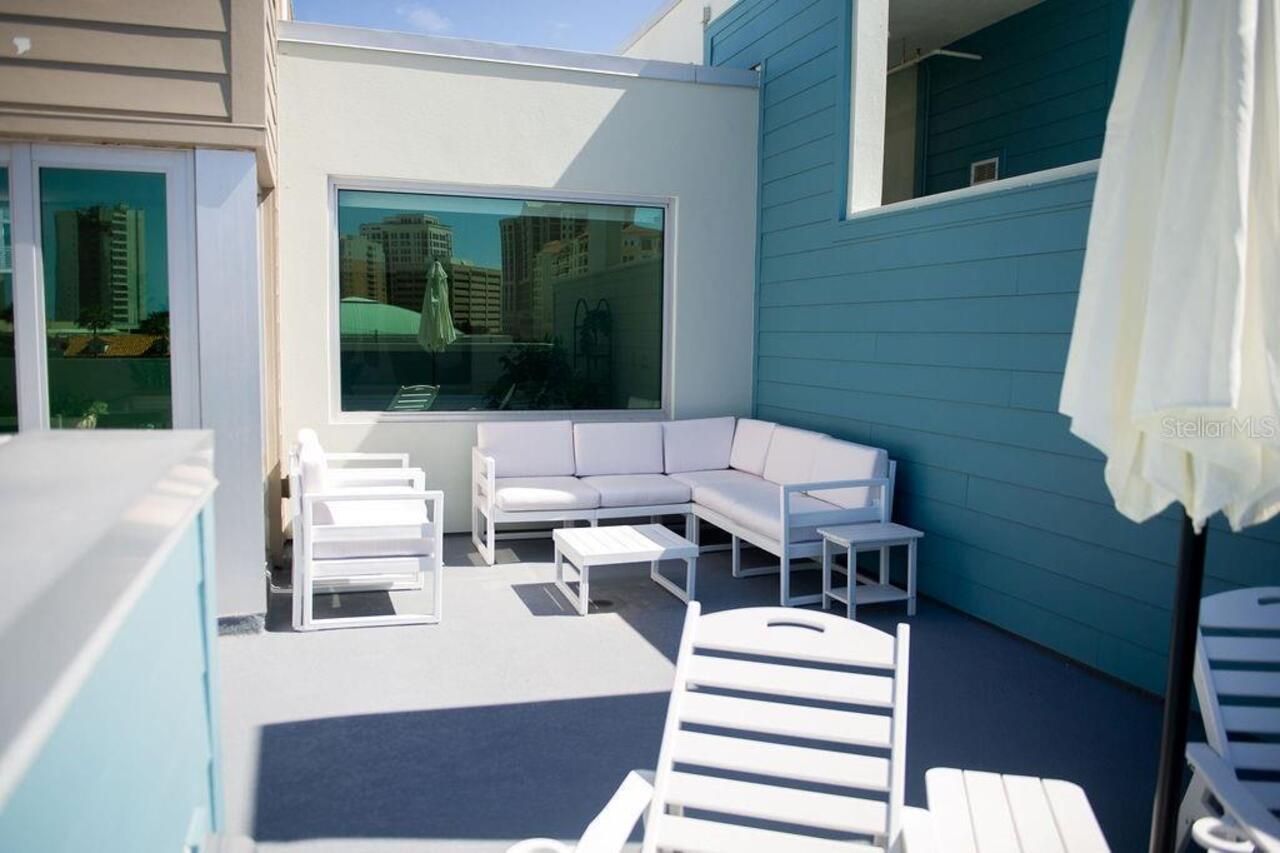
Covered, Deck, Patio, Porch
Pet Restrictions
Two pets allowed. No size or weight limit. More than two pets requires COA approval.
Pets Allowed
Cats OK, Dogs OK, Yes
Property Condition
Completed
Property Description
Corner Unit, End Unit, Mid Rise
RATIO Current Price By Calculated SqFt
946.24
Realtor Info
Docs Available, Floor Plan Available, Sign
Road Responsibility
Public Maintained Road
Road Surface Type
Asphalt, Paved
Roof
Built-Up, Membrane, Tile
SW Subdiv Community Name
Plat Of Sarasota
Security Features
Fire Sprinkler System, Gated Community, Secured Garage/Parking, Security Gate, Smoke Detector(s)
Showing Requirements
Call Listing Agent, Lockbox, See Remarks
Status Change Timestamp
2026-01-30T03:21:29.000Z
Tax Legal Description
UNIT 202, 4TH BY THE BAY, CB 48 PG 59-66
Total Acreage
0 to less than 1/4
Total Annual Fees
15960.00
Total Monthly Fees
1330.00
Universal Property Id
US-12115-N-2026126005-S-202
Unparsed Address
1343 4TH ST #202
Utilities
BB/HS Internet Available, Cable Connected, Fire Hydrant, Sewer Connected, Water Connected
Vegetation
Trees/Landscaped
Window Features
ENERGY STAR Qualified Windows, Thermal Windows