407-990-2746
Menu

13249 Winterton Lane, Orlando, FL

NEXT
PREV
$980,000

($364/sqft)

List Status: Active
13249 Winterton Lane
Orlando, FL 32832


4 beds
3 baths
2692 living sqft
Top Features
  • Subdivision: Eagle Creek
  • Built in  2024
  • Single Family Residence
Description
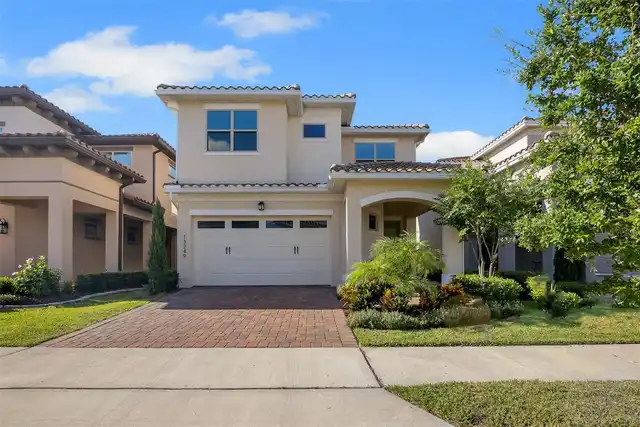
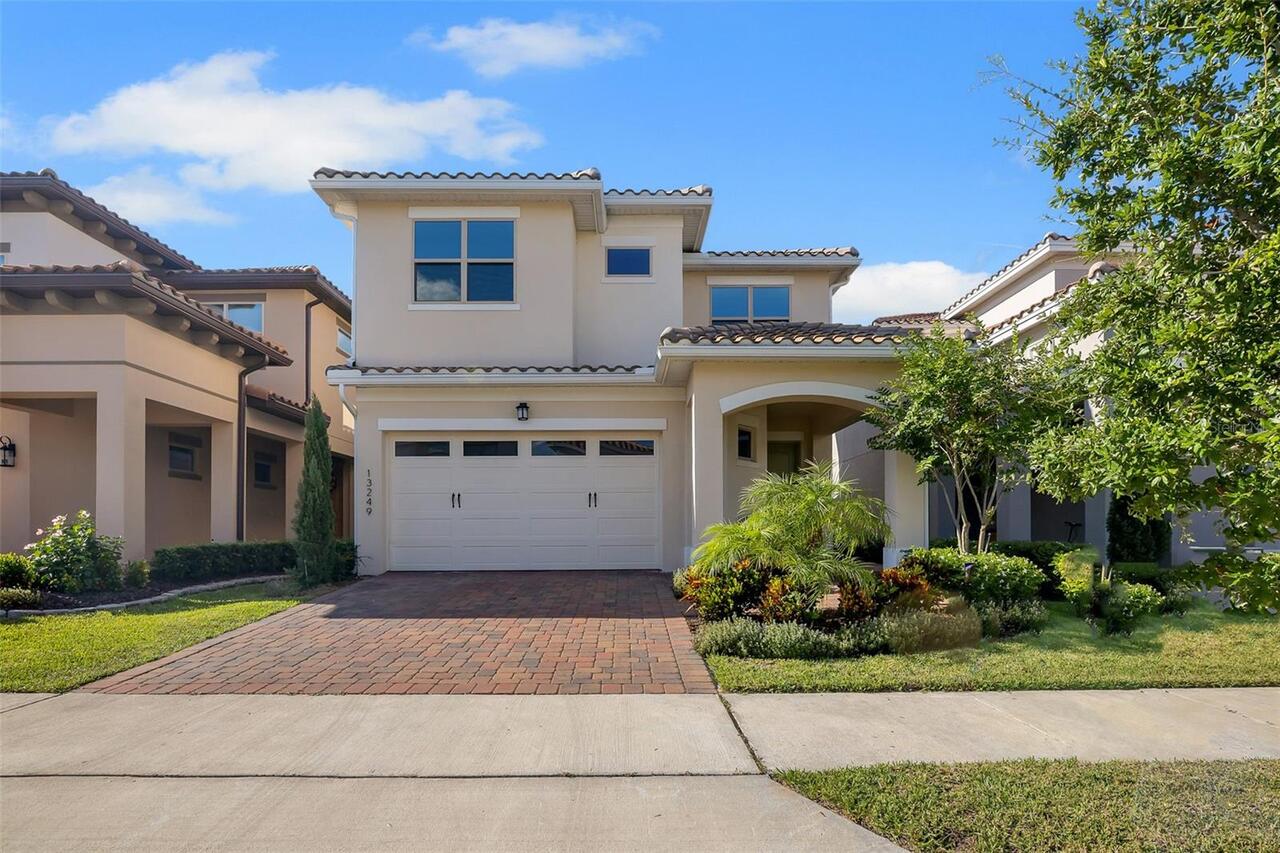
EXCEPTIONAL DESIGN, REFINED FINISHES, AND ELEVATED LIVING IN LAKE NONA. Welcome to this beautifully upgraded 2024 residence in Eagle Creek, one of Orlando's most desirable guard-gated golf communities. Offering 4 bedrooms, 3.5 bathrooms, and approximately 2,692 square feet of thoughtfully designed living space, this impressive two-story home combines contemporary sophistication, custom enhancements, and an exceptional location. Beyond its attractive exterior and timeless tile roof, the residence reveals a collection of carefully selected upgrades that distinguish it from standard builder finishes. Originally carpeted areas, including the bedrooms and staircase, have been upgraded with elegant tile flooring, creating a cohesive aesthetic throughout the home. Custom-designed closets, modern window treatments, and refined decorative details further enhance the interiors. At the heart of the residence, the gourmet kitchen makes a striking impression with luxurious finishes and upgraded ceiling-height cabinetry, creating a seamless blend of beauty, functionality, and sophisticated design. The open-concept layout flows effortlessly into the living and dining areas, where a beautifully customized TV feature wall with integrated built-in cabinetry and decorative finishes creates a stunning architectural focal point. This thoughtfully designed space provides an inviting atmosphere for both intimate gatherings and elegant entertaining. Upstairs, a spacious loft offers exceptional versatility, ideal for a sophisticated media lounge, private home office, reading retreat, or additional entertainment space. The home's flexible layout allows for a variety of living arrangements while maintaining a sense of comfort and privacy. An attached two-car garage completes the residence. Eagle Creek offers a resort-inspired lifestyle with an impressive selection of amenities, including a resort-style swimming pool, fitness center, tennis courts, pickleball courts, and basketball courts. The
Property Details
Property Features
Property Sub Type
Single Family Residence
County
Orange
Subdivision
EAGLE CREEK
Additional Information
Additional Parcels YN
false
Appliances
Built-In Oven, Cooktop, Dishwasher, Disposal, Dryer, Microwave, Refrigerator, Washer
Approval Process
Subject to the HOA inlaws and regulations.
Association Approval Required YN
1
Association Email
admin@eaglecreekonline.com
Association Fee
618
Association Fee Frequency
Quarterly
Association Fee Requirement
Required
Association YN
true
Attached Garage YN
true
Available For Lease YN
1
Bathrooms Total Integer
4
Building Area Source
Public Records
Building Area Total
3498
Building Area Total Srch SqM
324.97
Building Area Units
Square Feet
Calculated List Price By Calculated SqFt
364.04
Carport YN
false
Construction Materials
Block, Stucco
Cooling
Central Air
Country
US
Current Price
980000.00
Direction Faces
Southeast
Elementary School
Eagle Creek Elementary
Exterior Features
Garden
Fireplace YN
false
Flood Zone Code
X
Flooring
Ceramic Tile
Foundation Details
Slab
Furnished
Unfurnished
Garage YN
true
Heating
Central
High School
Lake Nona High
Homestead YN
1
Interior Features
Eat-in Kitchen, Open Floorplan, PrimaryBedroom Upstairs, Solid Surface Counters, Stone Counters, Walk-In Closet(s)
Internet Address Display YN
true
Internet Automated Valuation Display YN
true
Internet Consumer Comment YN
true
Internet Entire Listing Display YN
true
Laundry Features
Inside, Laundry Room, Upper Level
Levels
Two
List AOR
Osceola
Living Area Meters
250.09
Living Area Source
Public Records
Living Area Units
Square Feet
Lot Size Acres
0.11
Lot Size Square Feet
4800
Lot Size Square Meters
446
Middle Or Junior School
Luminary Middle
Minimum Lease
1-2 Years
Modification Timestamp
2026-10-18T07:07:09.194Z
Monthly HOA Amount
206.00
New Construction YN
false
Occupant Type
Owner
Other Equipment
Irrigation Equipment
Ownership
Fee Simple
Parcel Number
32-24-31-2312-04-270
Pets Allowed
Yes
Pool Private YN
false
Public Survey Range
31
Public Survey Section
32
RATIO Current Price By Calculated SqFt
364.04
Road Surface Type
Asphalt
Roof
Other
Room Count
10
Senior Community YN
false
Sewer
Public Sewer
Showing Requirements
24 Hour Notice, Appointment Only, Call Before Showing, Call Listing Agent, Gate Code Required, See Remarks, Text List Agent, ShowingTime
Status Change Timestamp
2026-10-18T06:57:21.000Z
Tax Annual Amount
10054.79
Tax Block
04
Tax Book Number
111/1
Tax Legal Description
EAGLE CREEK VILLAGE J & K, PHASE 281 111/1 LOT 427
Tax Lot
270
Tax Year
2026
Total Acreage
0 to less than 1/4
Total Annual Fees
2472.00
Total Monthly Fees
206.00
Township
24
Universal Property Id
US-12095-N-322431231204270-R-N
Unparsed Address
13249 WINTERTON LN
Utilities
Electricity Available, Electricity Connected, Water Available, Water Connected
Water Source
Public
Waterfront YN
false
Zoning
RESI
Neighborhood Map
Popup

Property Photos
Listing Photo
Listing Photo

MLS #MFRS5159755 Listing courtesy of Realty One Group Magic City provided by Stellar MLS.

Similar Listings

$889,000
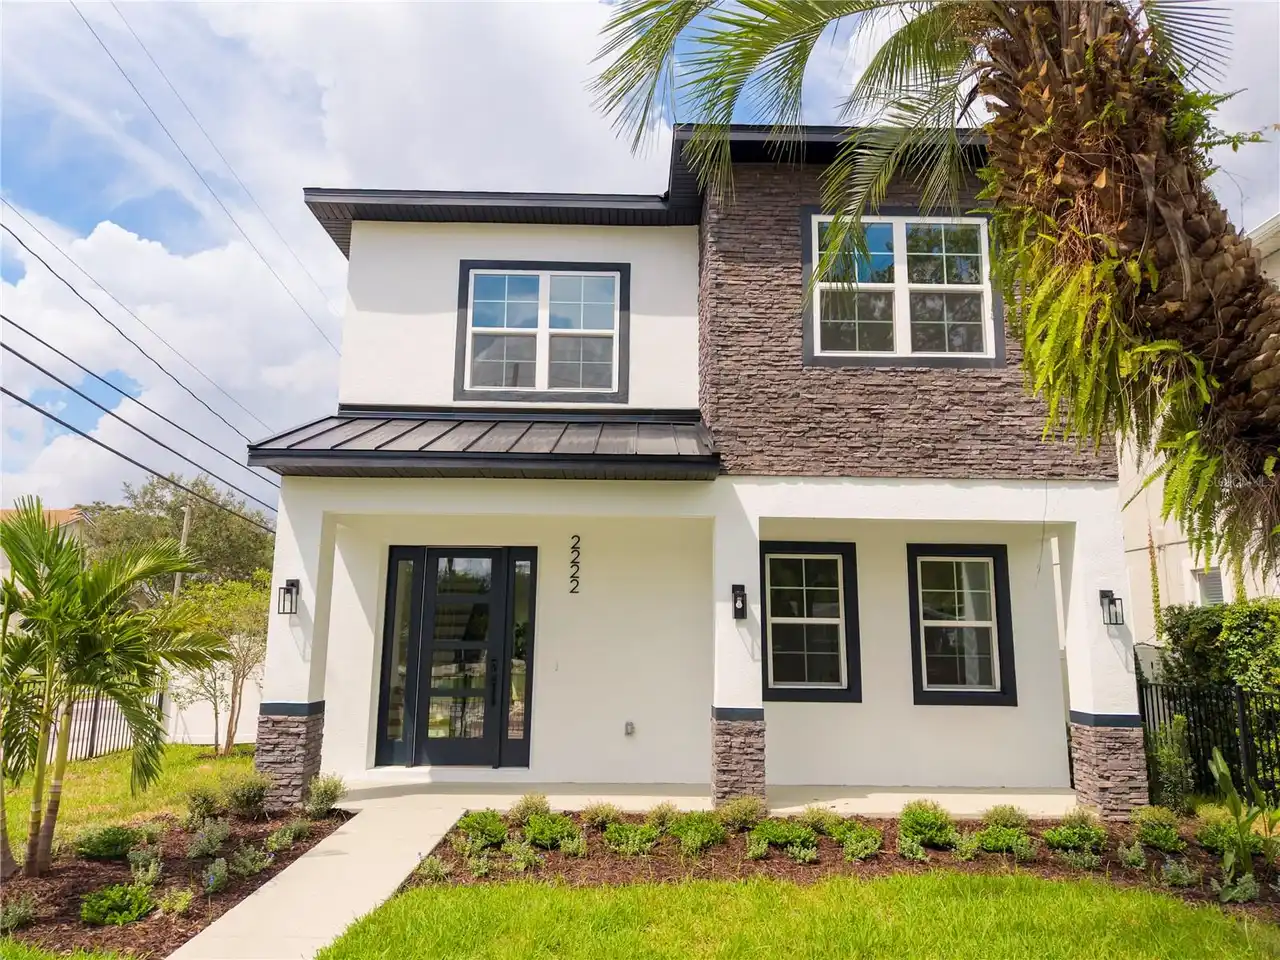
2222 Delaney Avenue
Orlando
4BR/3BA
| Active
$889,000
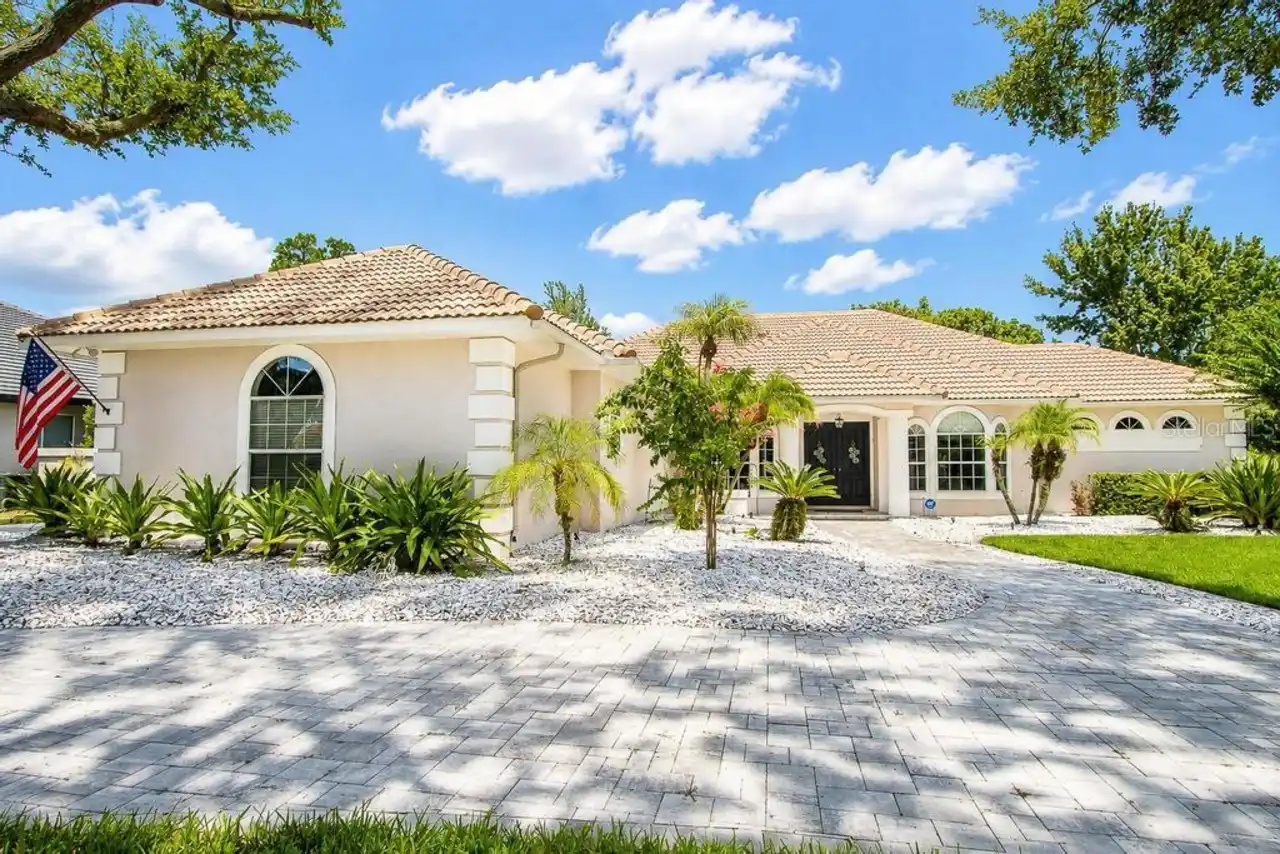
9606 Camberley Circle
Orlando
4BR/3BA
| Active
$889,500
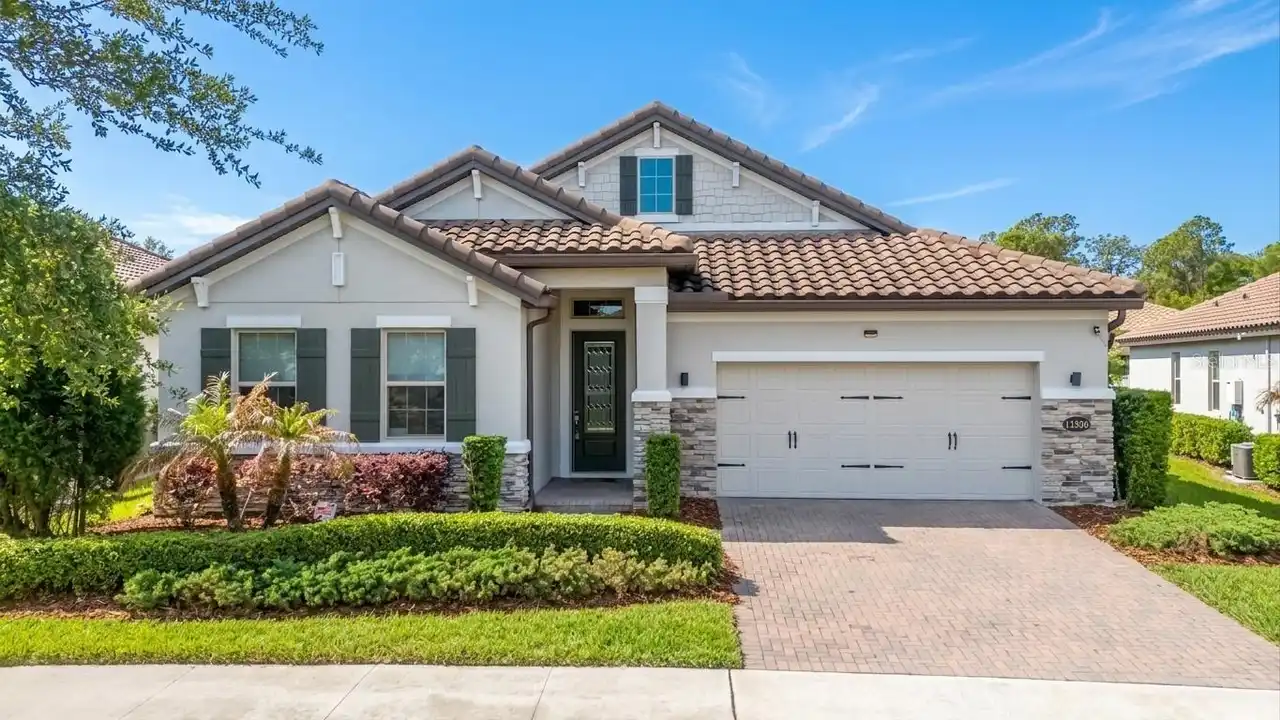
11209 Lemon Lake Boulevard
Orlando
4BR/3BA
| Active
$890,000
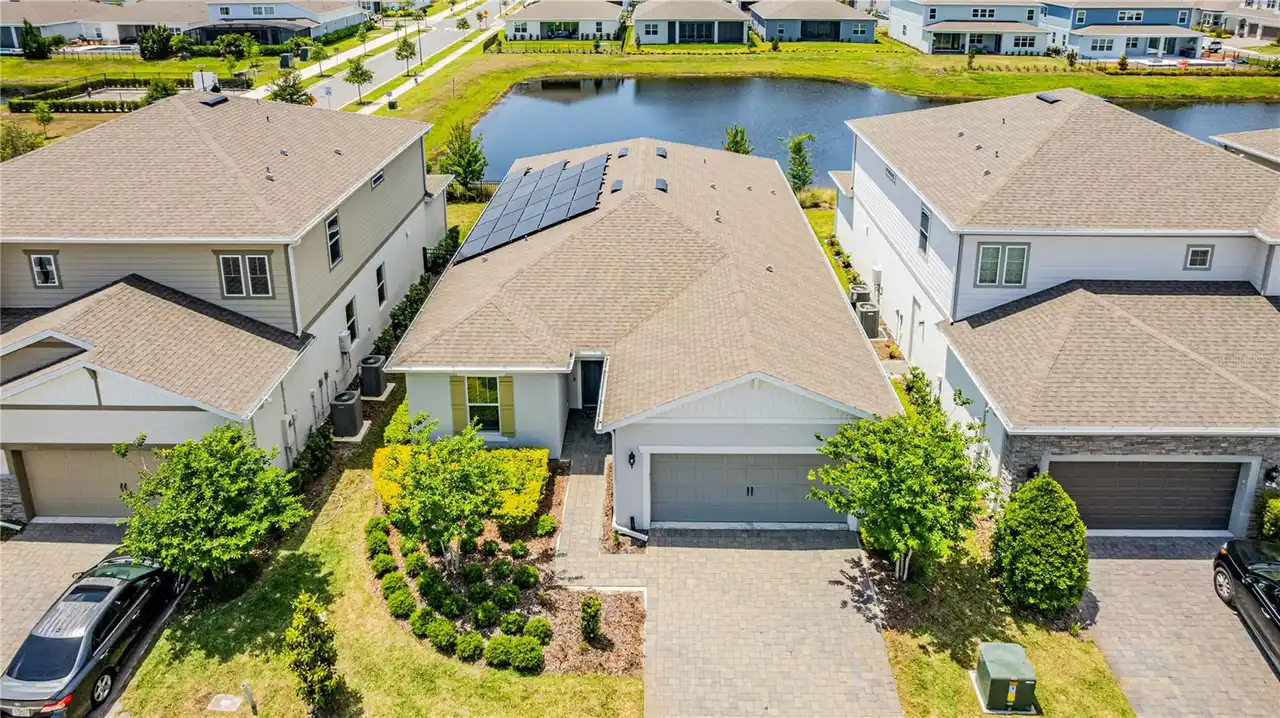
13864 Destin Beach Lane
Orlando
4BR/3BA
| Active


All listing information is deemed reliable but not guaranteed and should be independently verified through personal inspection by appropriate professionals. Listings displayed on this website may be subject to prior sale or removal from sale; availability of any listing should always be independent verified. Listing information is provided for consumer personal, non-commercial use, solely to identify potential properties for potential purchase; all other use is strictly prohibited and may violate relevant federal and state law. The source of the listing data is as follows: Stellar MLS (updated 10/18/26 3:48 AM) |

Listing Search


Translate Tool

Featured Listings
Orlando Real Estate
$980,000
4 BED
3 BATH
EXCEPTIONAL DESIGN, REFINED FINISHES, AND ELEVATED LIVING IN LAKE NONA. Welcome to this beautifully upgraded 2024 reside... Read More
Orlando Real Estate
$839,000
4 BED
3 BATH
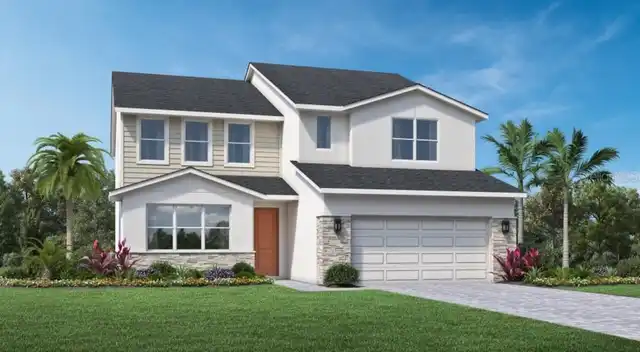
Under Construction. Our beautifully crafted Ashley Modern Farmhouse makes an immediate impression with an inviting foyer... Read More
Ormond Beach Real Estate
$838,888
5 BED
4 BATH
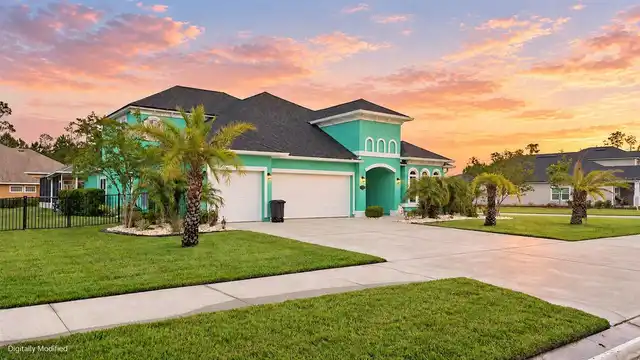
Welcome to your own private resort in the highly sought-after Ashford Lakes Estates! This extraordinary 5-bedroom, 4-bat... Read More
Myakka City Real Estate
$1,090,000
4 BED
3 BATH
HOME & INTERIOR: Custom-built Mark Cahill home | 4 bedrooms | 3 bathrooms | Dedicated office | Formal living room | Form... Read More
Tampa Real Estate
$929,000
3 BED
2 BATH
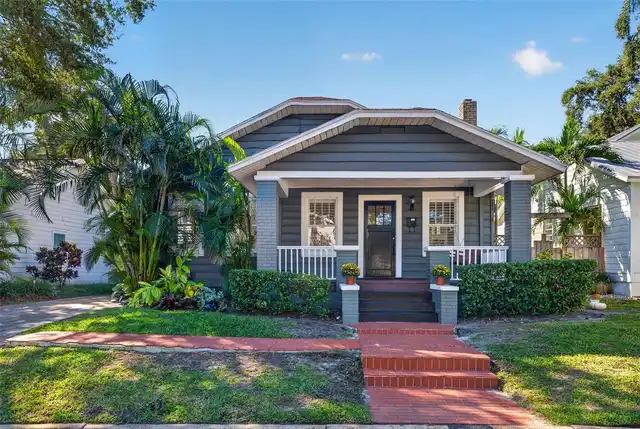
If you love the charm of South Tampa, you’re going to love this one! Built in 1925, this 3-bedroom, 2-bath bungalow with... Read More
Port Orange Real Estate
$849,000
4 BED
3 BATH
Gated Community • Heated Pool & Spa • Preserve Views • 4 Bedrooms + Flex Room Discover an exceptional blend of elegance,... Read More
Venice Real Estate
$1,195,000
4 BED
2 BATH
Welcome to resort-style living in Sarasota National, one of Venice’s premier gated communities. Situated on a premium lo... Read More
Orlando Real Estate
$1,299,000
3 BED
2 BATH
Discover this beautifully updated David Weekley home in the highly desirable community of Baldwin Park! A rare find, thi... Read More
Lakewood Ranch Real Estate
$1,250,000
4 BED
3 BATH
The kind of backyard people vacation for. The kind of home you get to live in every day. Welcome to 17604 Barley Drive, ... Read More
Orlando Real Estate
$1,292,079
5 BED
4 BATH
Under Construction. Experience the perfect blend of luxury, comfort, and customization in this beautifully designed cust... Read More
Contact Sandra Pardo

407-990-2746

Wendy Morris LLC

Licensed in the State of Florida
BK 3146762
16797 Broadwater Avenue
Winter Garden, Florida 34787

Your privacy is our utmost concern. We will never sell your personal information. Privacy Policy
©2026 sandrapardohomes.com - all rights reserved. | Site Map