407-990-2746
Menu

11564 Gleaming Terrace, Venice, FL

NEXT
PREV
$1,200,000

($468/sqft)

List Status: Active
11564 Gleaming Terrace
Venice, FL 34293


3 beds
3 baths
2562 living sqft
Top Features
  • View: Trees/Woods
  • Subdivision: Lot 59, Everly At Wellen Park, Pb 57 Pg
  • Built in  2024
  • Single Family Residence
Description
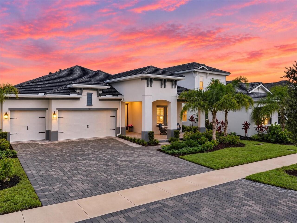
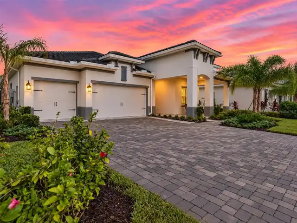
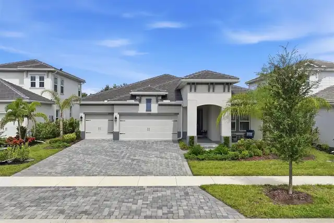
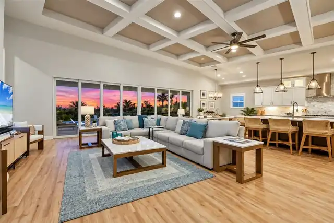
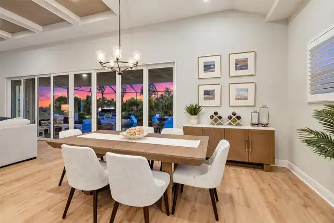
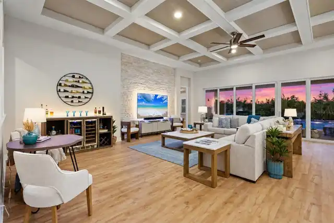
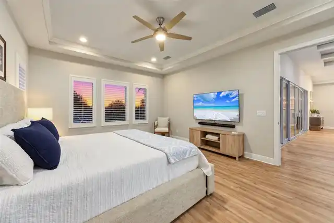
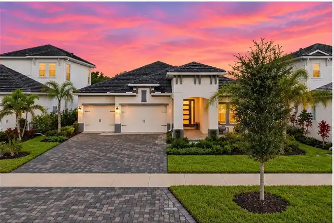
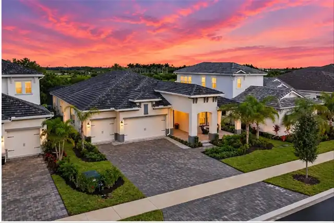
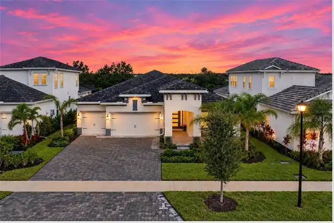
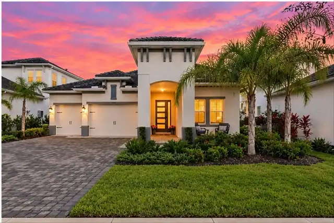
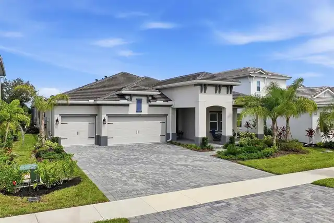
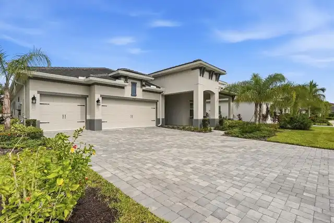
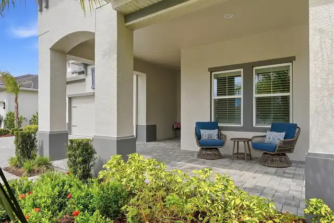
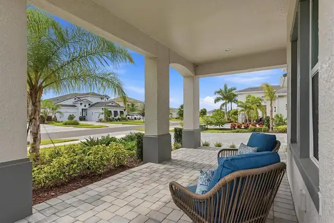
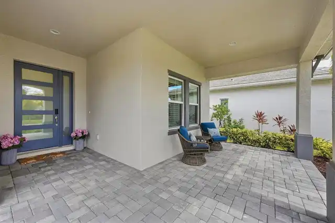
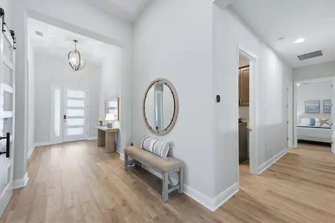
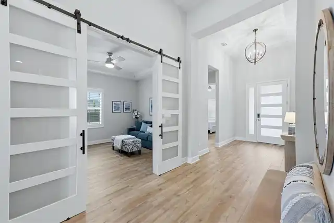
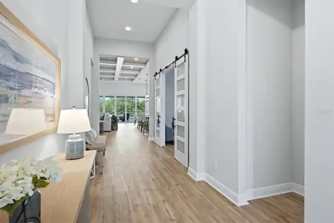
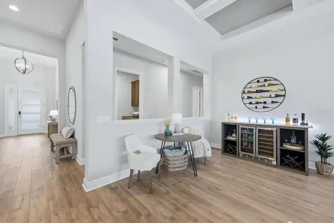
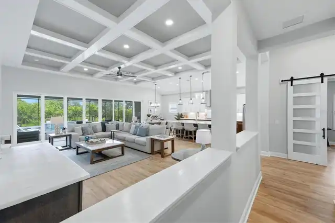
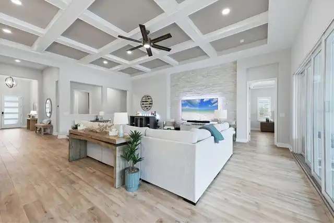
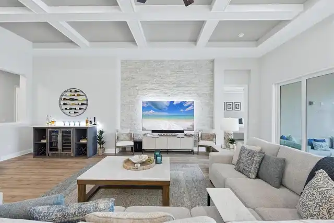
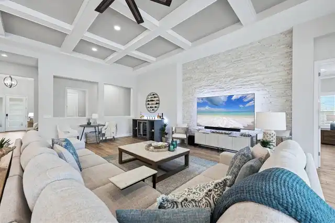
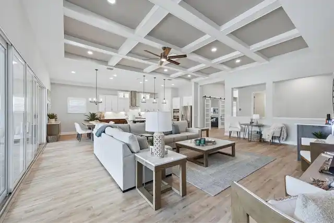
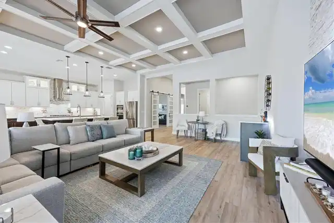
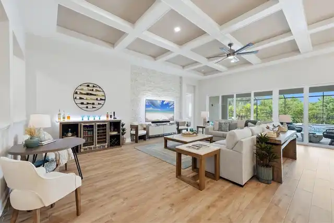
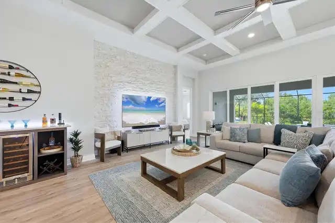
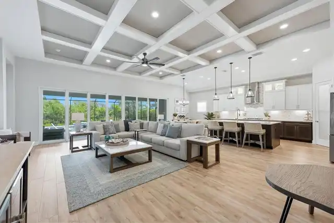
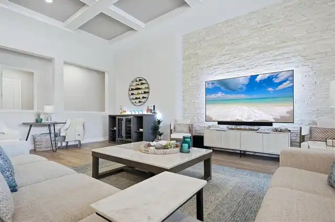
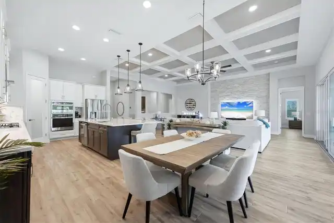
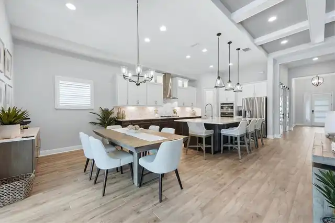
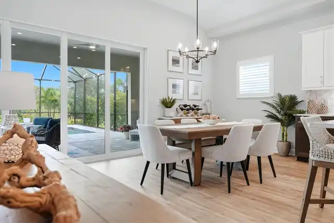
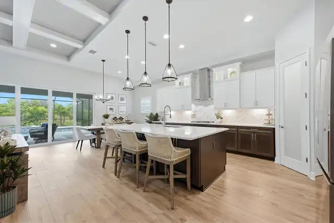
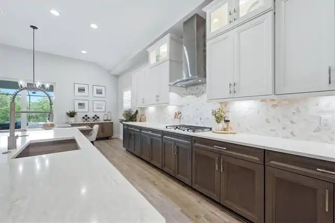
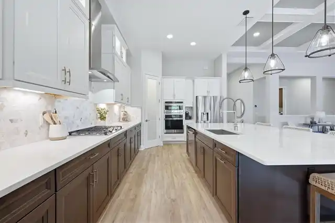
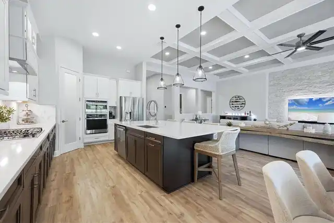
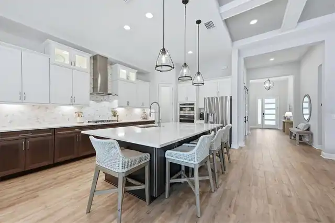
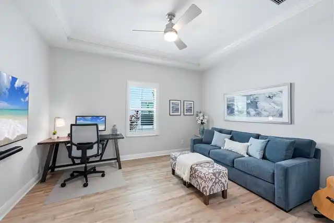
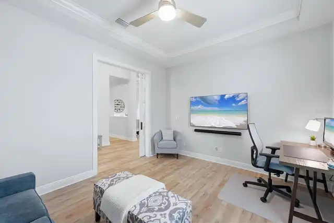
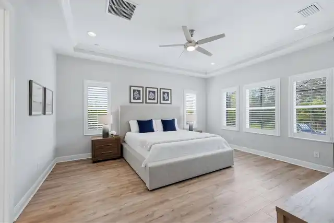
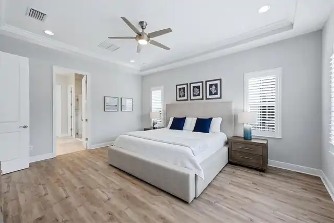
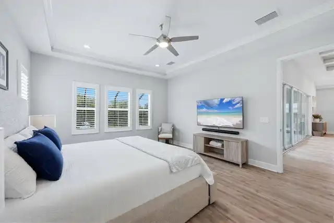
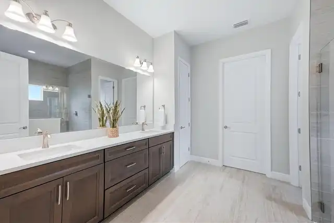
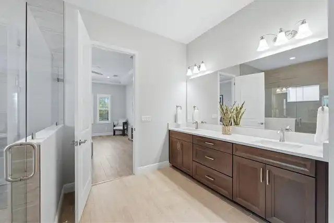
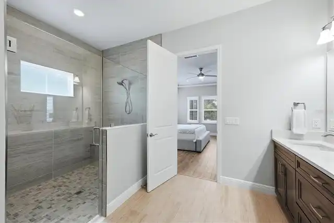
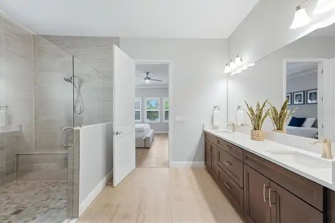
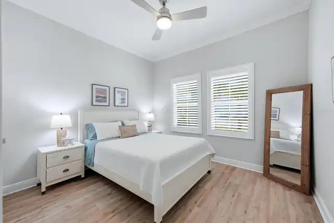
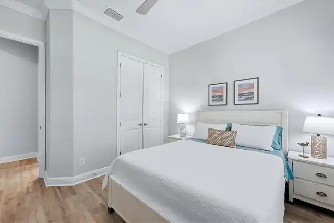
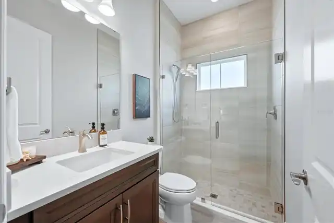
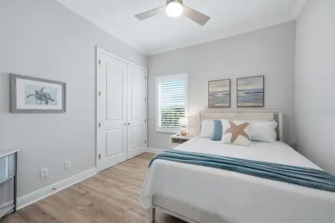
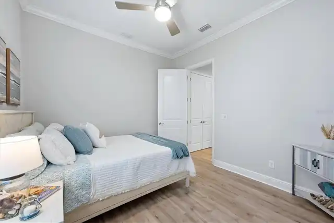
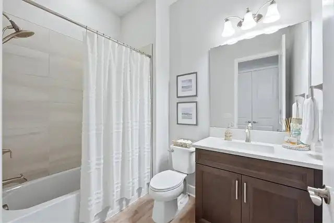
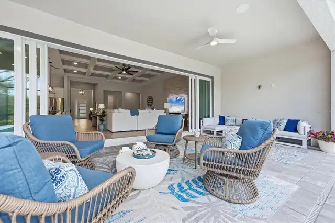
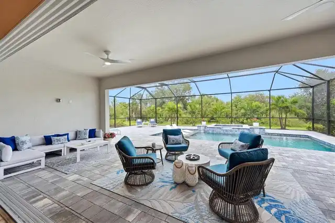
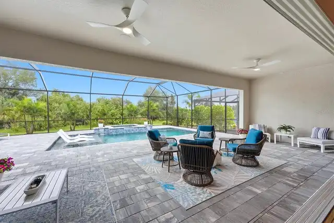
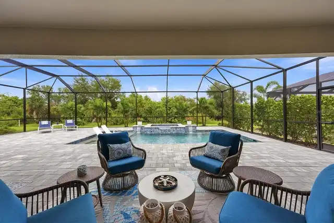
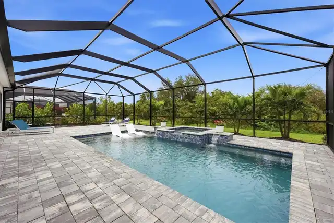
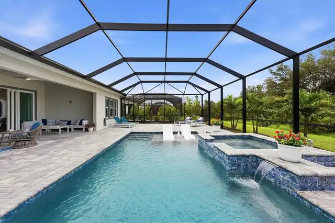
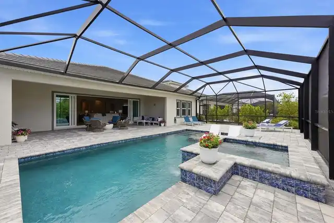
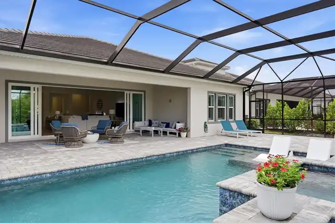
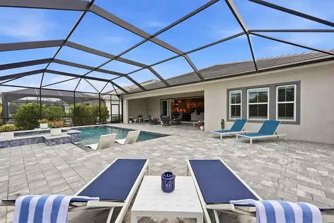
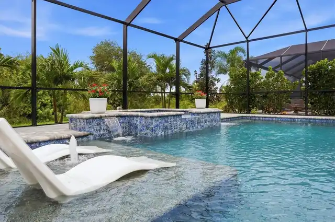
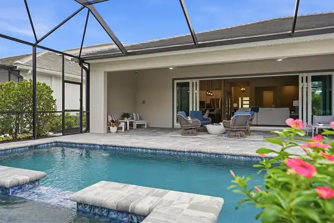
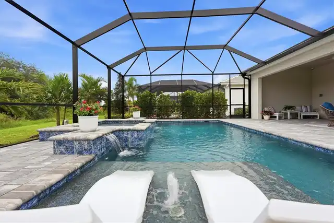
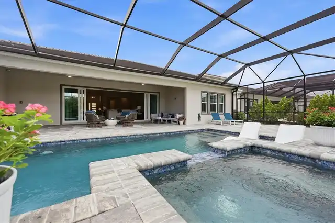
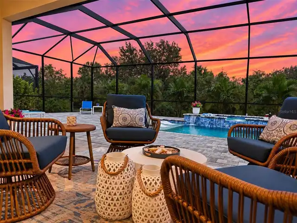
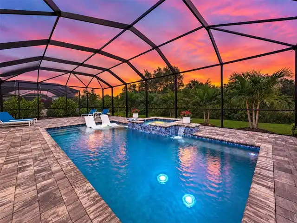
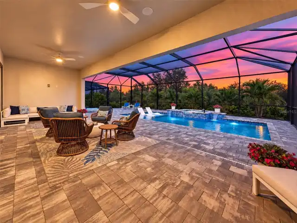
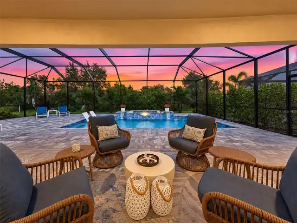
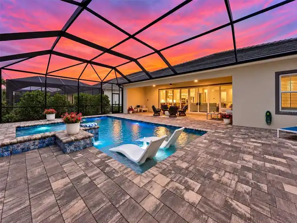
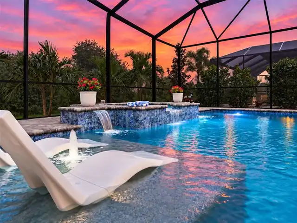
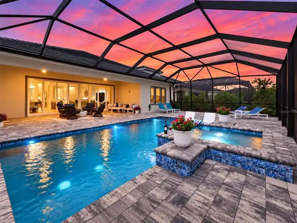
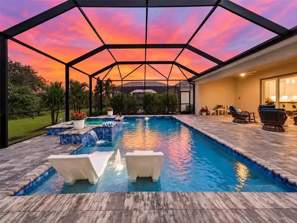
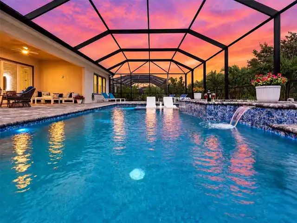
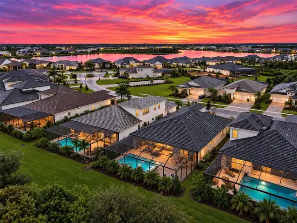
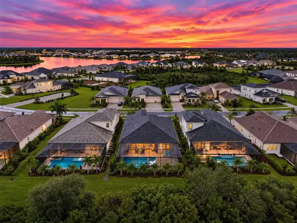
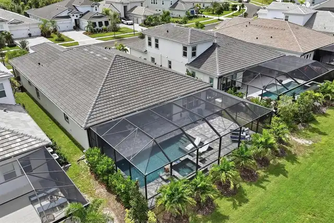
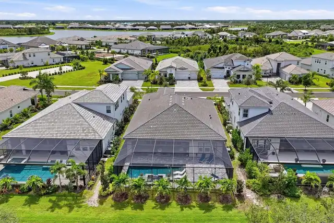
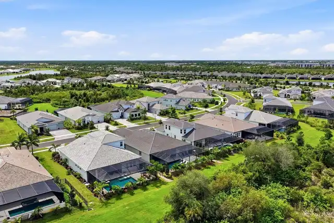
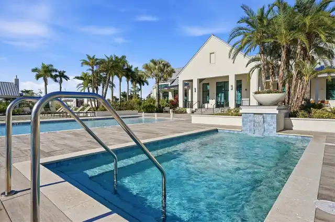
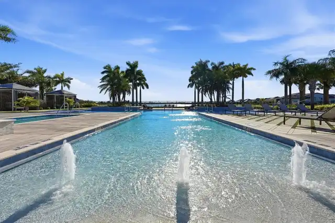
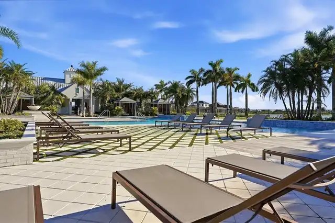
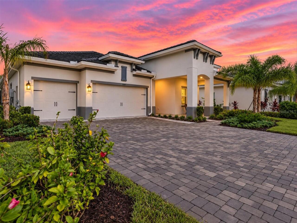
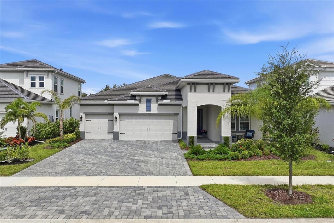
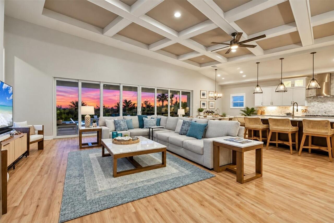
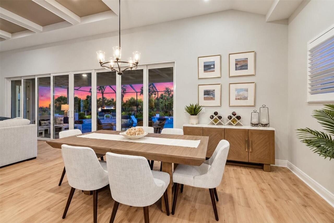
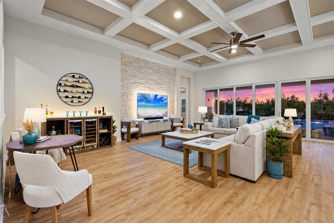
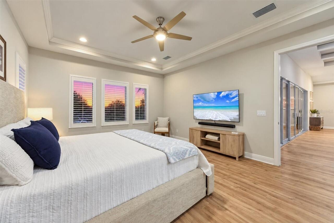
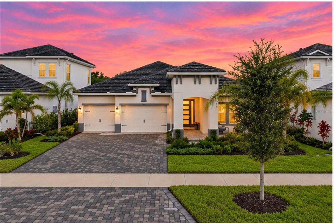
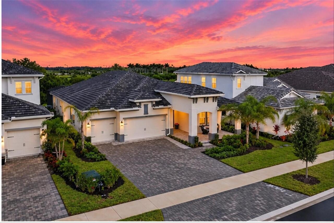
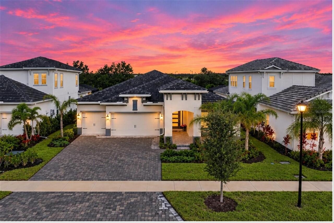
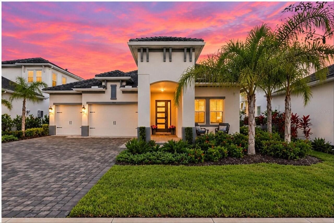
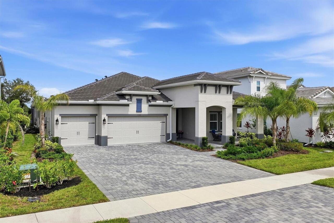
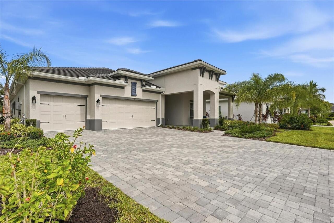
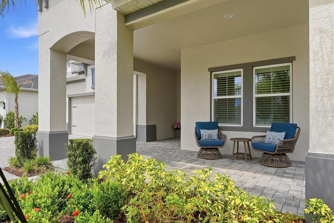
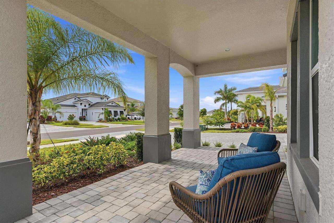
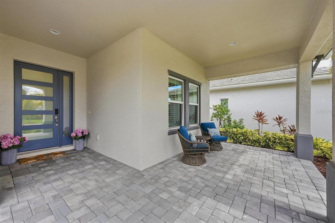
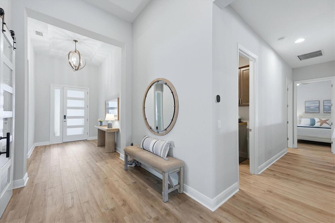
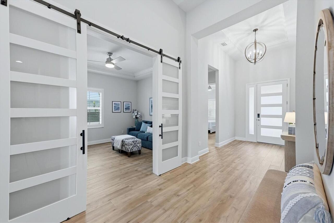
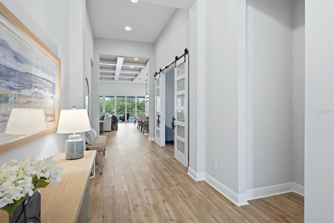
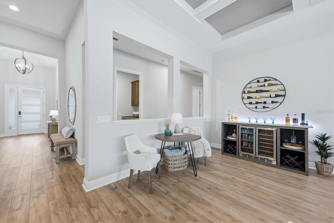
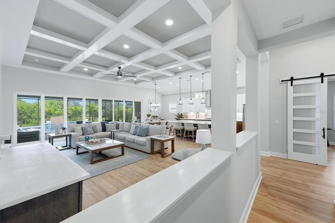
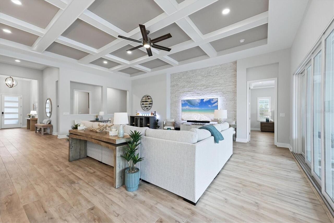
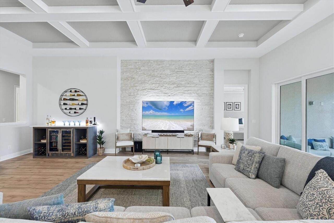
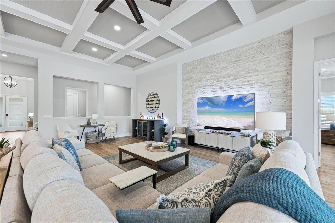
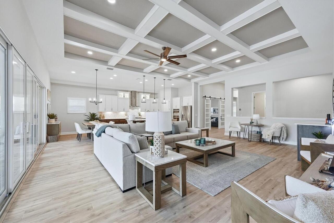
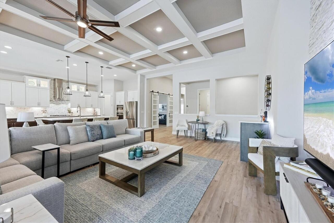
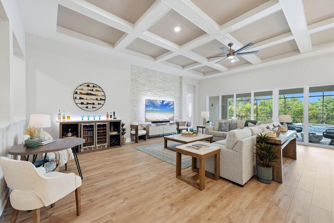
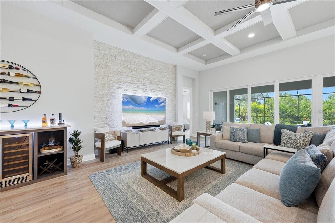
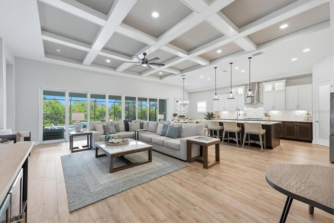
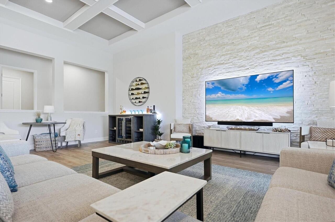
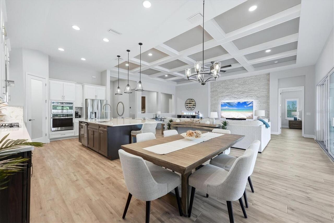
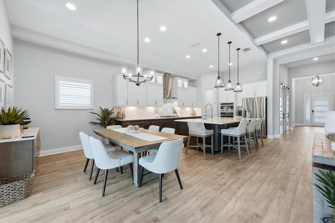
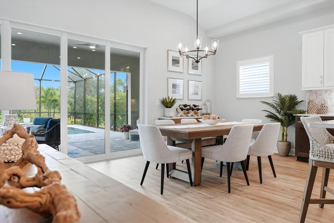
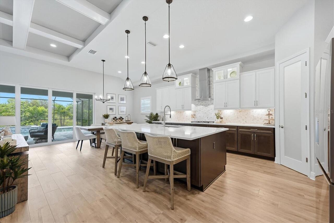
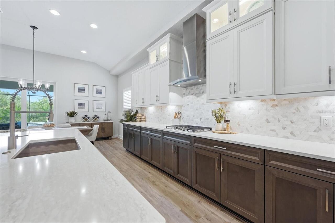
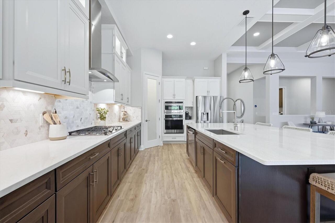
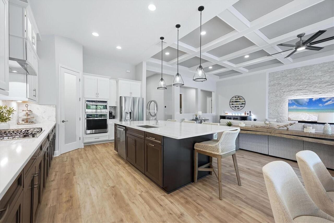
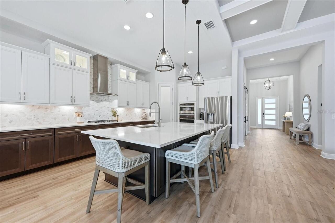
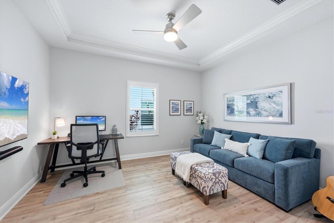
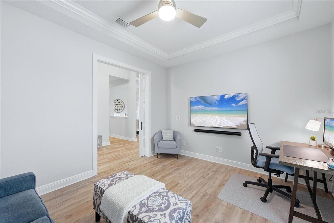
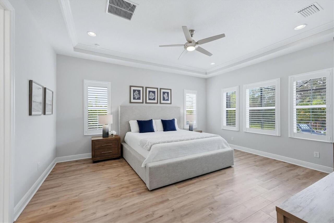
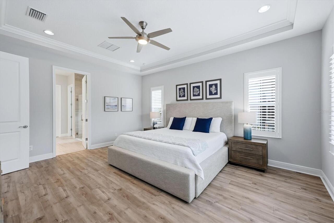
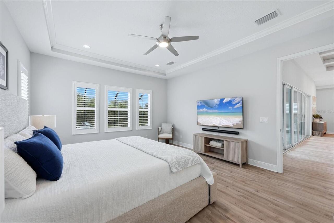
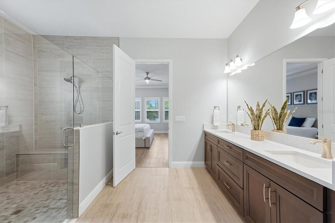
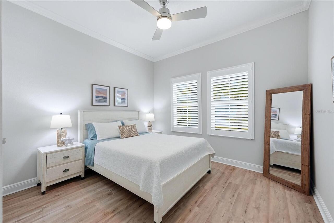
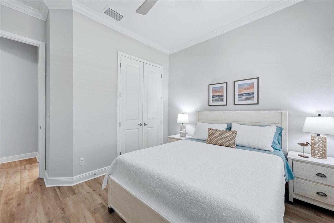
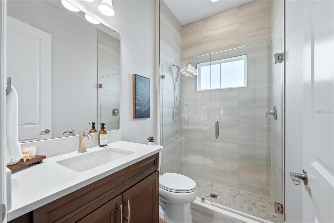
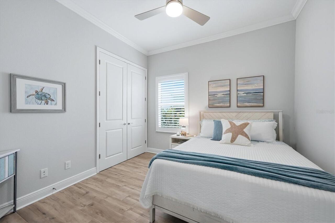
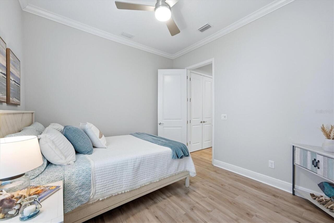
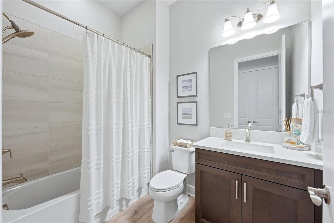
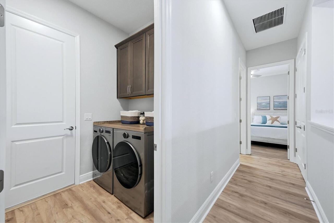
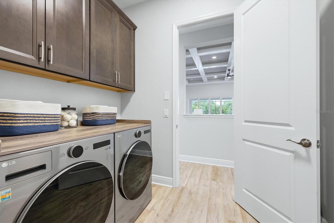
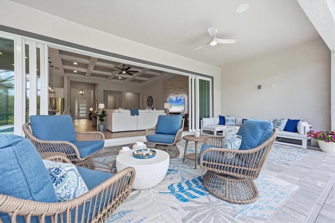
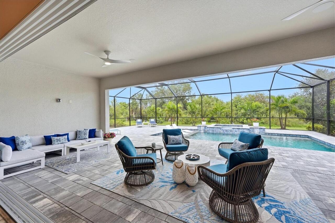
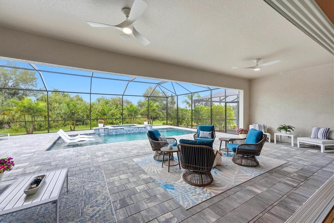
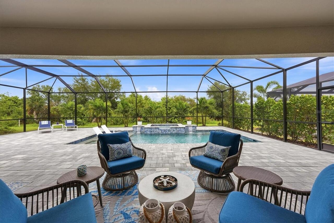
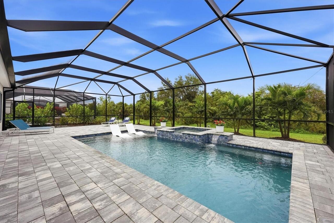
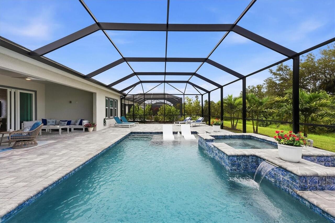
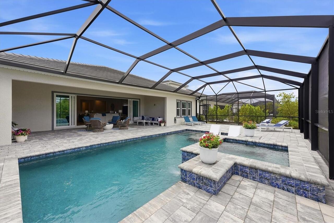
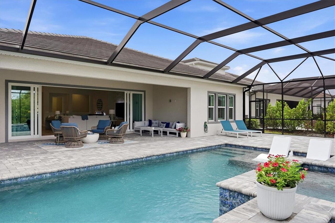
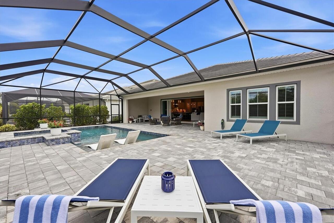
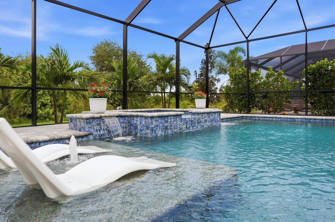
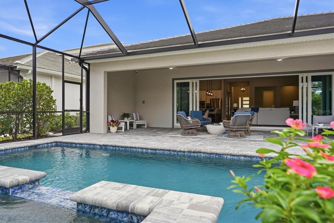
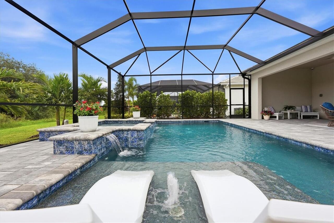
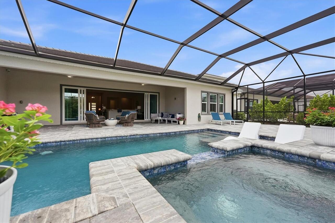
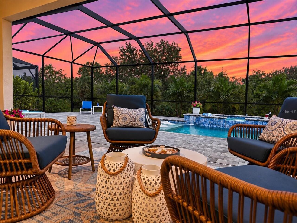
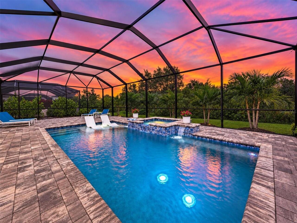
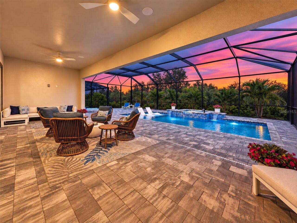
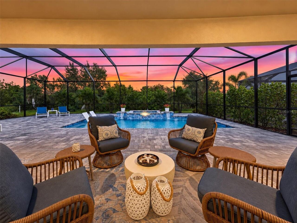
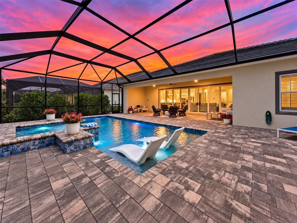
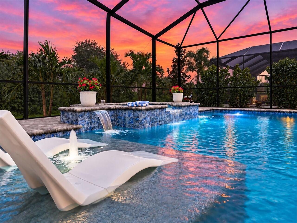
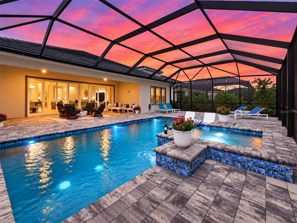
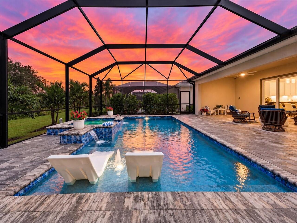
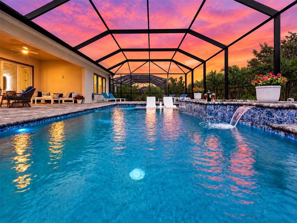
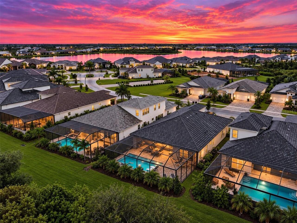
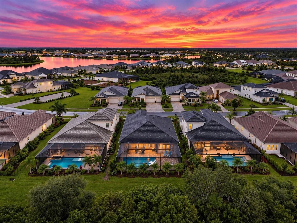
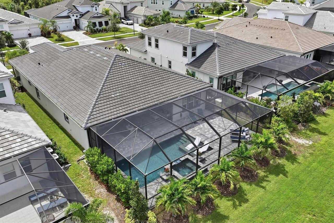
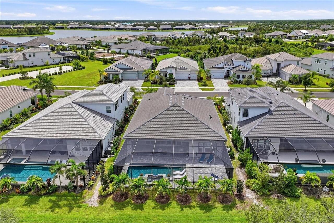
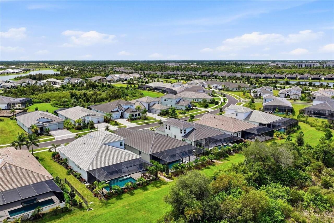
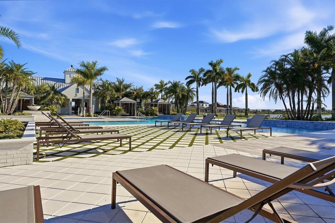
Welcome to an exceptional expression of coastal luxury in The Everly at Wellen Park, where refined design, thoughtful upgrades, and seamless indoor-outdoor living come together in this beautifully appointed West Bay home. Featuring the highly sought-after Biscayne floor plan, this residence showcases a lovely neutral coastal palette, elegant architectural details, and a private outdoor retreat designed for enjoying the Florida lifestyle in every season. From the moment you enter, the home’s attention to detail is unmistakable. The great room takes center stage with an impressive decorative cultured stone wall, creating a stunning focal point that brings warmth, character, and sophistication to the living space. Coffered and tray ceilings, crown molding, and beautifully appointed finishes enhance the home’s elevated aesthetic, while over 22 feet of glass sliders open the interior to an expansive outdoor view, creating a wonderful sense of connection between the living areas and poolside retreat. Step outside to your own private oasis, where a gas-heated saltwater pool and spa overlook a serene conservation backdrop. The exclusive outdoor patio provides privacy for entertaining, relaxing, and enjoying beautiful Florida evenings. Integrated outdoor speakers set the mood, while the home has been thoughtfully preconfigured with plumbing, electrical, and gas connections for a future outdoor kitchen. Imagine gathering with family and friends this winter, enjoying the pool, preparing your favorite meals, and watching your team celebrate a Super Bowl victory under the Florida sky. The kitchen is designed to be both beautiful and functional, featuring a custom layout with an oversized luxury quartz island, soft-close cabinetry and drawers, and under-cabinet lighting. It is a space that invites conversation, culinary creativity, and effortless entertaining, all while maintaining the home’s sophisticated coastal feel. The den or office offers a touch of distinctive character wi
Property Details
Property Features
Property Sub Type
Single Family Residence
View
Trees/Woods
Parking
Driveway, Garage Door Opener
Pool
Screen Enclosure, Heated, Lighting, Pool Alarm, In Ground, Salt Water
County
Sarasota
Subdivision
LOT 59, EVERLY AT WELLEN PARK, PB 57 PG 66-106
Additional Information
Additional Lease Restrictions
Confirm with HOA.
Additional Parcels YN
false
Alternate Key Folio Num
0810030059
Appliances
Bar Fridge, Built-In Oven, Convection Oven, Cooktop, Dishwasher, Disposal, Dryer, Exhaust Fan, Gas Water Heater, Microwave, Refrigerator, Tankless Water Heater, Washer, Water Filtration System, Water Purifier
Approval Process
Confirm with HOA.
Association Amenities
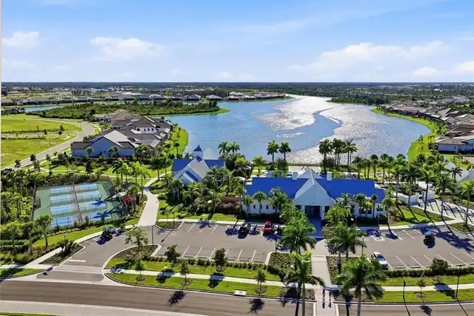
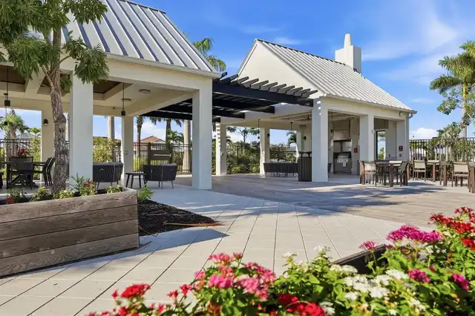
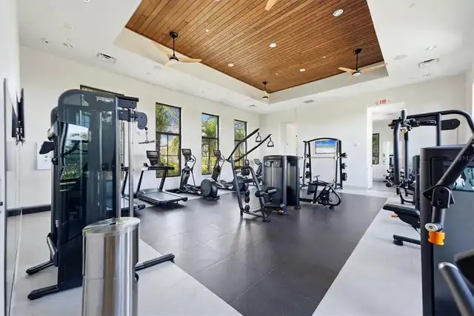
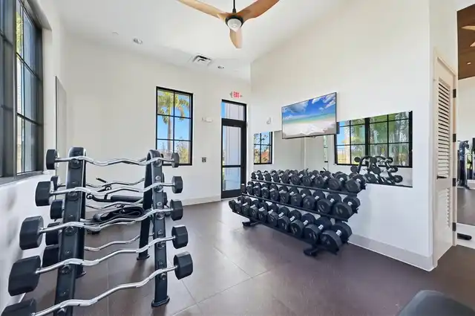
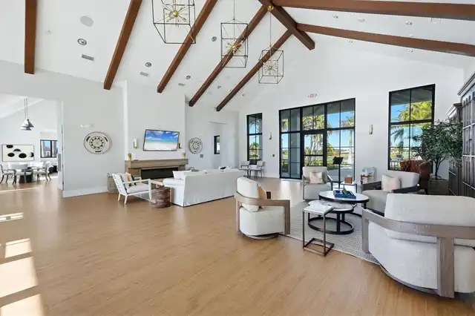
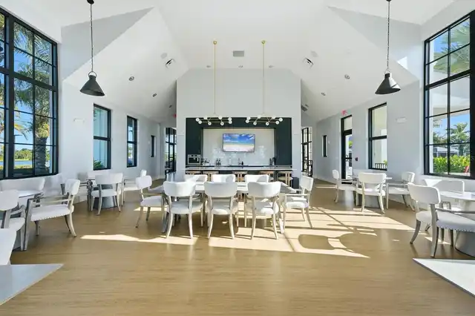
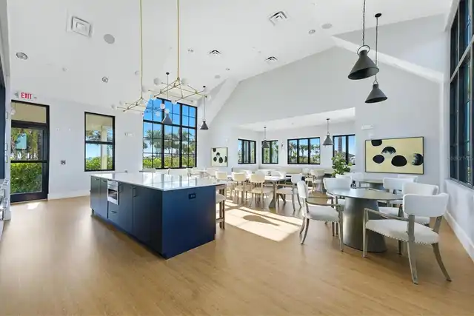
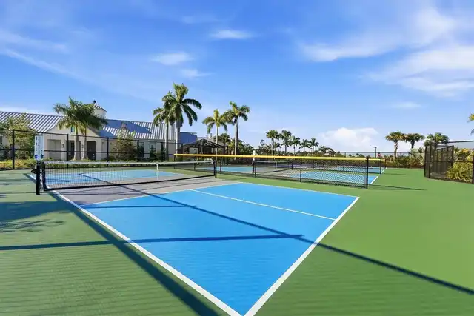
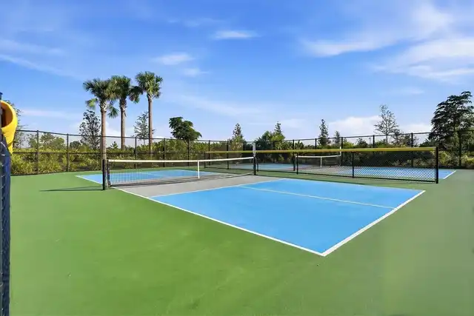
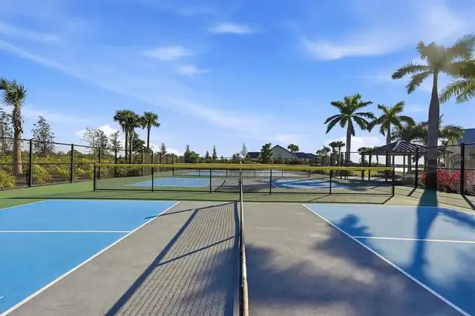
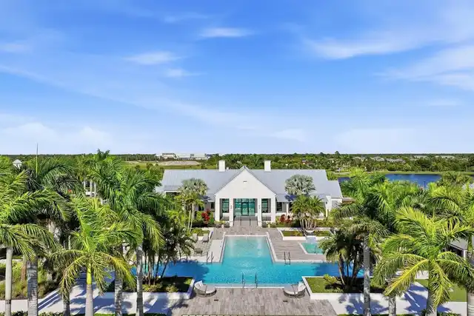
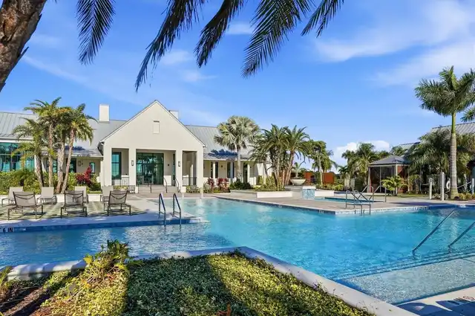
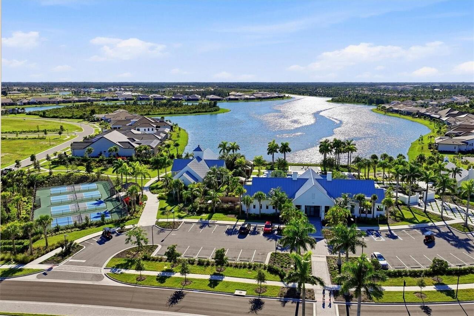
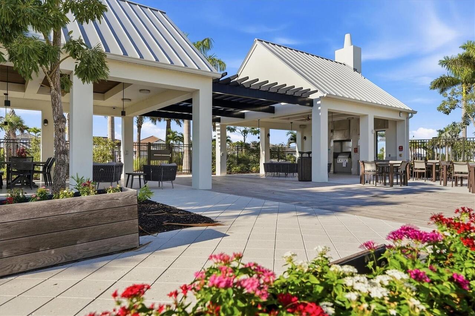
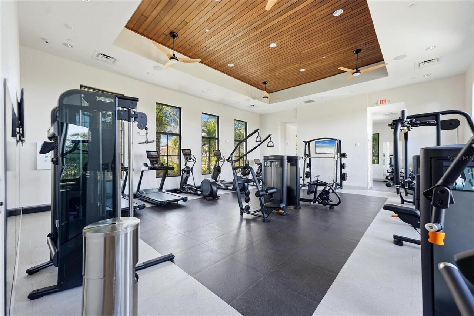
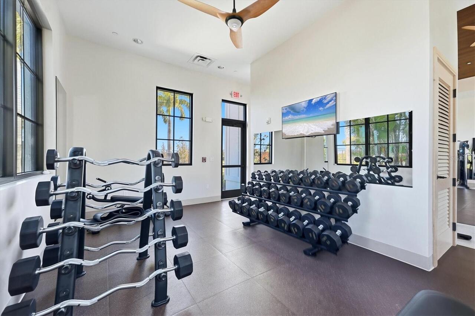
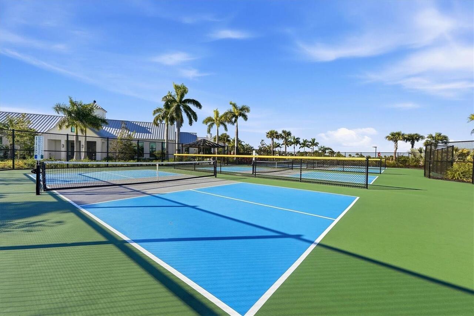
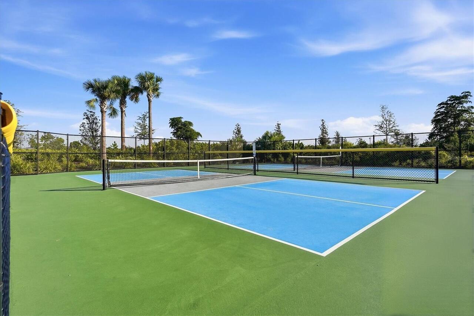
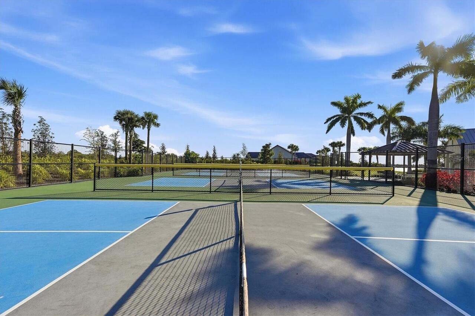
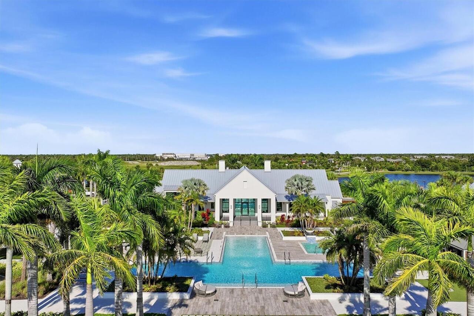
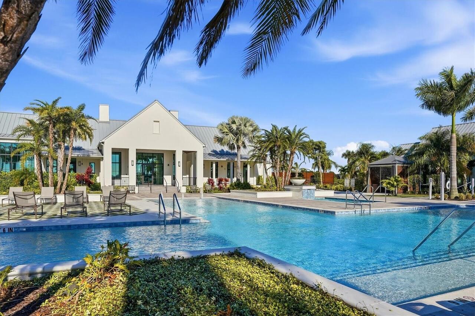
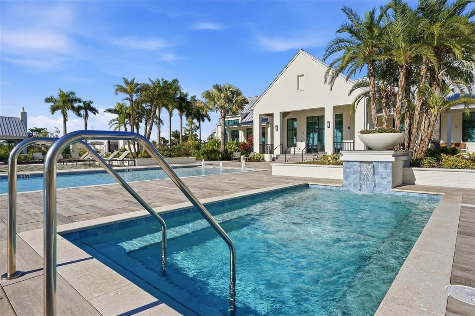
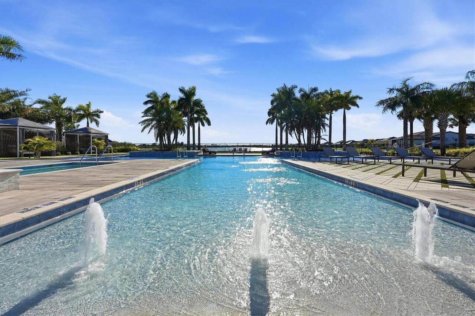
Clubhouse, Fence Restrictions, Fitness Center, Gated, Lobby Key Required, Pickleball Court(s), Pool, Spa/Hot Tub
Association Approval Required YN
1
Association Fee
1070
Association Fee Frequency
Quarterly
Association Fee Includes
Cable TV, Pool, Internet, Recreational Facilities
Association Fee Requirement
Required
Association YN
true
Attached Garage YN
true
Available For Lease YN
1
Bathrooms Total Integer
3
Builder Model
Biscayne
Builder Name
Westbay
Building Area Source
Public Records
Building Area Total
3138
Building Area Total Srch SqM
291.53
Building Area Units
Square Feet
CDDYN
1
Calculated List Price By Calculated SqFt
468.38
Carport YN
false
Community Features
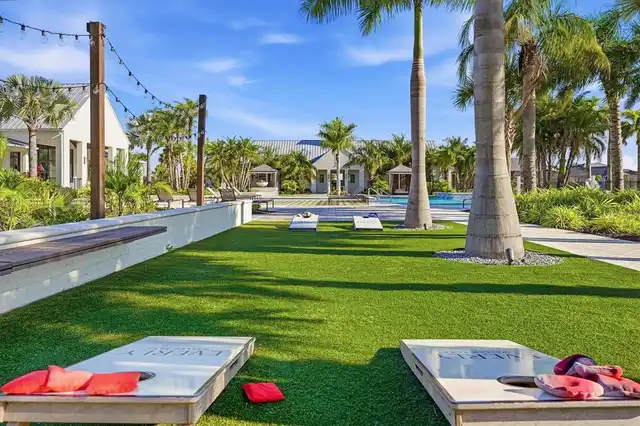
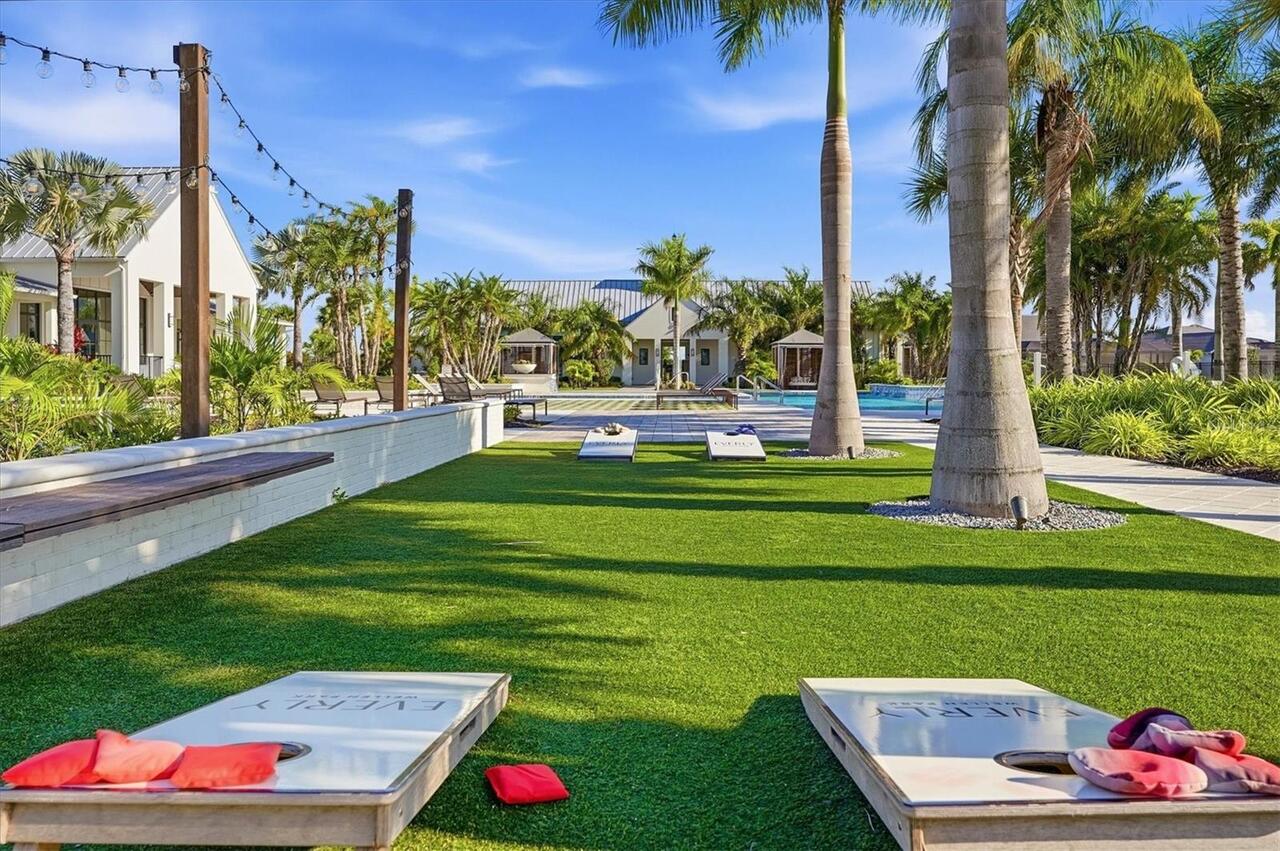
Clubhouse, Deed Restrictions, Dog Park, Fitness Center, Gated Community - No Guard, Golf Carts OK, Pool, Sidewalks
Construction Materials
Stucco
Cooling
Central Air
Country
US
Current Price
1200000.00
Direction Faces
Northwest
Disaster Mitigation
Hurricane Shutters/Windows
Exterior Features
Rain Gutters, Sidewalk
Fireplace YN
false
Flood Zone Code
X
Flood Zone Date
2024-03-27
Flood Zone Panel
12115C0370G
Flooring
Ceramic Tile, Luxury Vinyl
Foundation Details
Slab
Furnished
Negotiable
Garage Spaces
3
Garage YN
true
Heating
Central, Electric, Natural Gas
Home Warranty YN
false
Interior Features
Built-in Features, Ceiling Fans(s), Coffered Ceiling(s), Crown Molding, Eat-in Kitchen, In Wall Pest System, Kitchen/Family Room Combo, Open Floorplan, Primary Bedroom Main Floor, Solid Surface Counters, Split Bedroom, Stone Counters, Thermostat, Tray Ceiling(s), Walk-In Closet(s), Window Treatments
Internet Address Display YN
true
Internet Automated Valuation Display YN
false
Internet Consumer Comment YN
false
Internet Entire Listing Display YN
true
Laundry Features
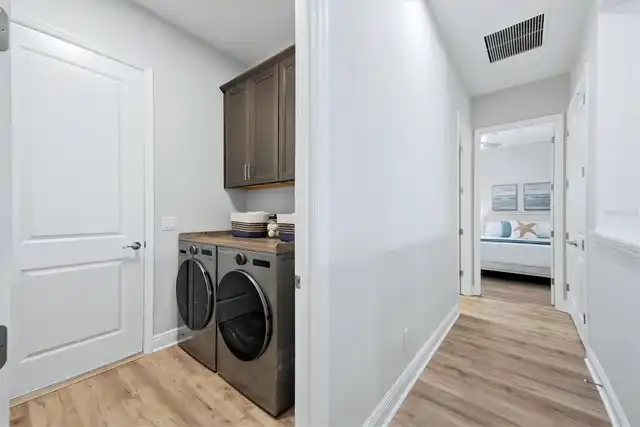
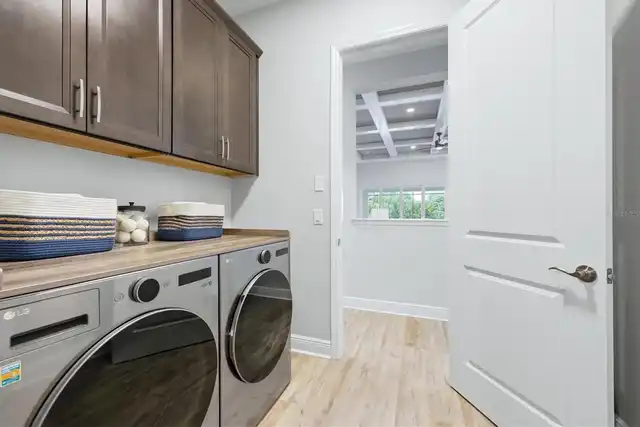
Inside, Laundry Room
Lease Restrictions YN
1
Levels
One
List AOR
Venice
Living Area Meters
238.02
Living Area Source
Public Records
Living Area Units
Square Feet
Lot Features
Conservation Area, Landscaped, Private, Sidewalk, Paved
Lot Size Acres
0.2
Lot Size Square Feet
8750
Lot Size Square Meters
813
Minimum Lease
6 Months
Modification Timestamp
2026-10-02T21:00:12.101Z
Monthly HOA Amount
356.67
New Construction YN
false
Num Times per Year
1
Occupant Type
Owner
Other Equipment
Irrigation Equipment
Ownership
Fee Simple
Parcel Number
0810030059
Patio And Porch Features
Covered, Enclosed, Front Porch, Patio, Porch, Rear Porch, Screened
Pet Restrictions
Confirm with HOA.
Pets Allowed
Yes
Pool Private YN
true
Postal Code Plus 4
7990
Property Attached YN
false
Public Survey Range
20
Public Survey Section
09
RATIO Current Price By Calculated SqFt
468.38
Road Surface Type
Paved
Roof
Concrete, Tile
Room Count
7
SW Subdiv Community Name
Everly
Security Features
Gated Community, Smoke Detector(s)
Senior Community YN
false
Sewer
Public Sewer
Showing Requirements
Supra Lock Box, Appointment Only, ShowingTime
Spa Features
Heated, In Ground
Spa YN
true
Status Change Timestamp
2026-10-02T17:42:54.000Z
Tax Annual Amount
15058
Tax Block
1
Tax Book Number
57-66-106
Tax Legal Description
LOT 59, EVERLY AT WELLEN PARK, PB 57 PG 66-106
Tax Lot
59
Tax Other Annual Assessment Amount
4016
Tax Year
2025
Total Acreage
0 to less than 1/4
Total Annual Fees
4280.00
Total Monthly Fees
356.67
Township
40
Universal Property Id
US-12115-N-0810030059-R-N
Unparsed Address
11564 GLEAMING TER
Utilities
Public
Water Source
Public
Waterfront YN
false
Window Features
Shutters
Zoning
V
Neighborhood Map
Popup

Property Photos
Listing Photo
Listing Photo
Listing Photo
Listing Photo
Listing Photo
Listing Photo
Listing Photo
Listing Photo
Listing Photo
Listing Photo
Listing Photo
Listing Photo
Listing Photo
Listing Photo
Listing Photo
Listing Photo
Listing Photo
Listing Photo
Listing Photo
Listing Photo
Listing Photo
Listing Photo
Listing Photo
Listing Photo
Listing Photo
Listing Photo
Listing Photo
Listing Photo
Listing Photo
Listing Photo
Listing Photo
Listing Photo
Listing Photo
Listing Photo
Listing Photo
Listing Photo
Listing Photo
Listing Photo
Listing Photo
Listing Photo
Listing Photo
Listing Photo
Listing Photo
Listing Photo
Listing Photo
Listing Photo
Listing Photo
Listing Photo
Listing Photo
Listing Photo
Listing Photo
Listing Photo
Listing Photo
Listing Photo
Listing Photo
Listing Photo
Listing Photo
Listing Photo
Listing Photo
Listing Photo
Listing Photo
Listing Photo
Listing Photo
Listing Photo
Listing Photo
Listing Photo
Listing Photo
Listing Photo
Listing Photo
Listing Photo
Listing Photo
Listing Photo
Listing Photo
Listing Photo
Listing Photo
Listing Photo
Listing Photo
Listing Photo
Listing Photo
Listing Photo
Listing Photo
Listing Photo
Listing Photo
Listing Photo
Listing Photo
Listing Photo
Listing Photo
Listing Photo
Listing Photo
Listing Photo
Listing Photo
Listing Photo
Listing Photo
Listing Photo
Listing Photo
Listing Photo
Listing Photo
Listing Photo
Listing Photo
Listing Photo
Listing Photo
Listing Photo
Listing Photo
Listing Photo
Listing Photo
Listing Photo
Listing Photo
Listing Photo
Listing Photo
Listing Photo
Listing Photo
Listing Photo
Listing Photo
Listing Photo
Listing Photo
Listing Photo
Listing Photo
Listing Photo
Listing Photo
Listing Photo
Listing Photo
Listing Photo
Listing Photo
Listing Photo
Listing Photo
Listing Photo
Listing Photo
Listing Photo
Listing Photo
Listing Photo
Listing Photo
Listing Photo
Listing Photo
Listing Photo
Listing Photo
Listing Photo
Listing Photo
Listing Photo
Listing Photo
Listing Photo
Listing Photo
Listing Photo
Listing Photo
Listing Photo
Listing Photo
Listing Photo
Listing Photo
Listing Photo
Listing Photo
Listing Photo
Listing Photo
Listing Photo
Listing Photo
Listing Photo
Listing Photo
Listing Photo
Listing Photo
Listing Photo
Listing Photo
Listing Photo
Listing Photo
Listing Photo
Listing Photo
Listing Photo
Listing Photo
Listing Photo
Listing Photo
Listing Photo
Listing Photo
Listing Photo
Listing Photo
Listing Photo
Listing Photo
Listing Photo
Listing Photo
Listing Photo
Listing Photo
Listing Photo
Listing Photo
Listing Photo
Listing Photo
Listing Photo
Listing Photo
Listing Photo
Listing Photo
Listing Photo
Listing Photo
Listing Photo
Listing Photo
Listing Photo
Listing Photo
Listing Photo
Listing Photo
Listing Photo
Listing Photo
Listing Photo
Listing Photo
Listing Photo

MLS #MFRN6145940 Listing courtesy of Michael Saunders & Company provided by Stellar MLS.

Similar Listings

$1,095,000
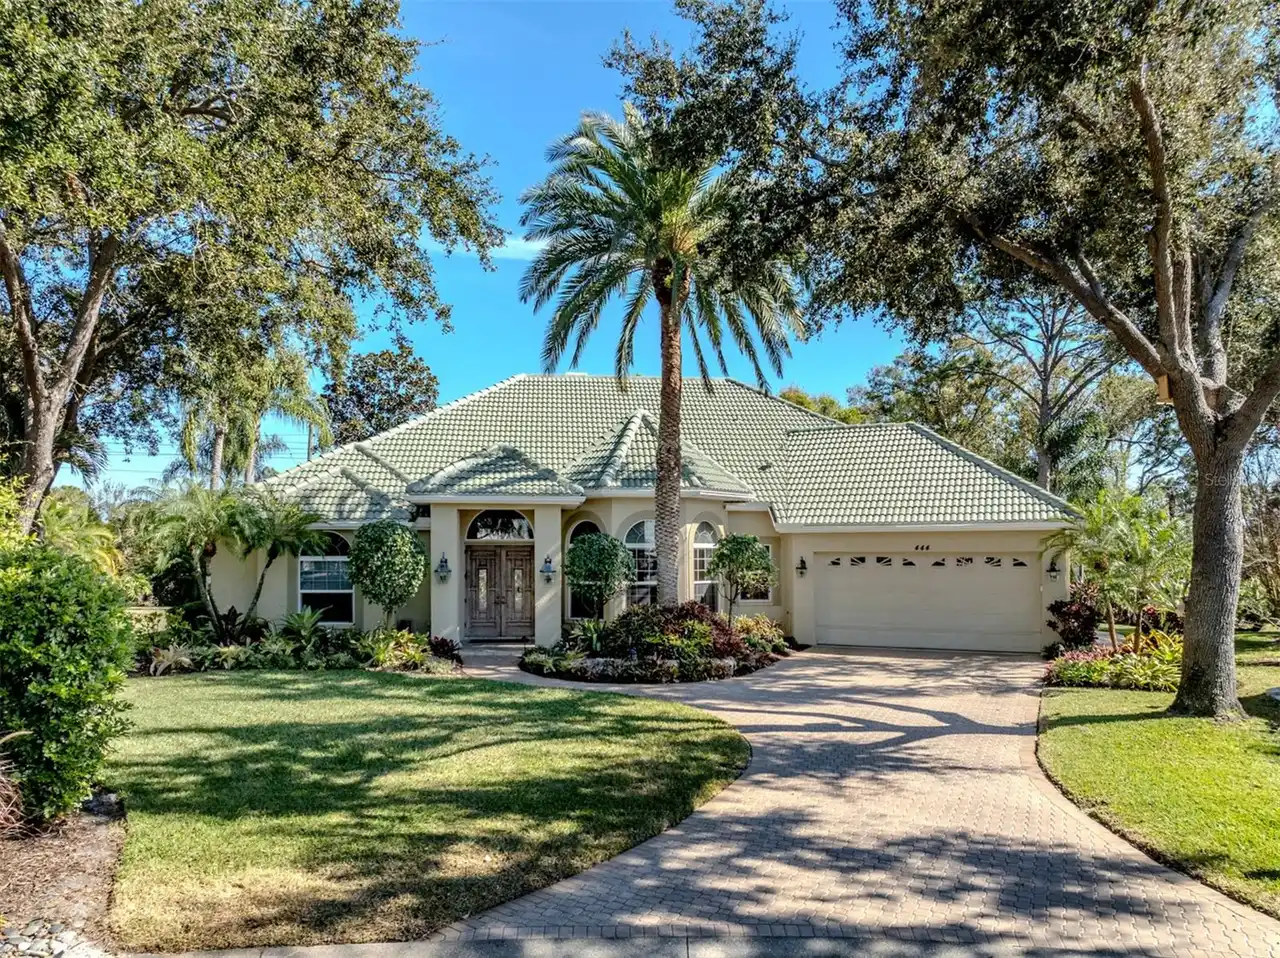
444 Tremingham Way
Venice
3BR/3BA
| Active
$1,100,000
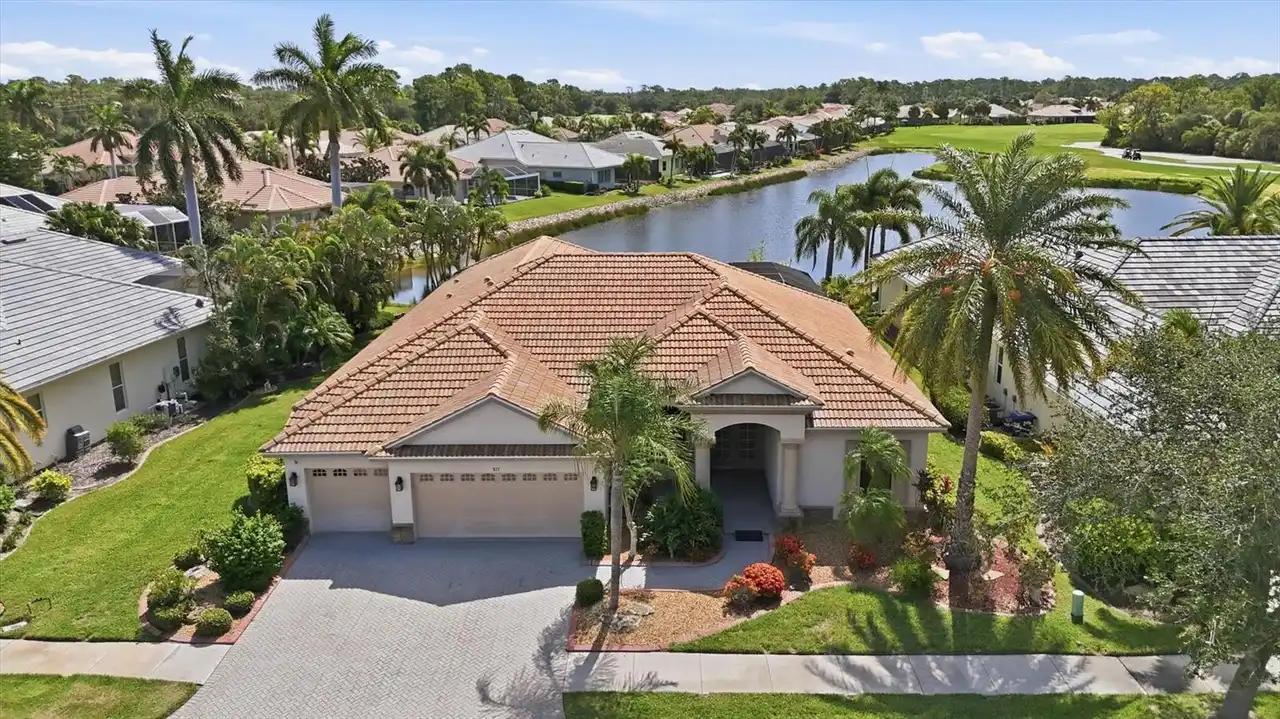
815 Tropez Lane
Venice
3BR/3BA
| Active
$1,144,947
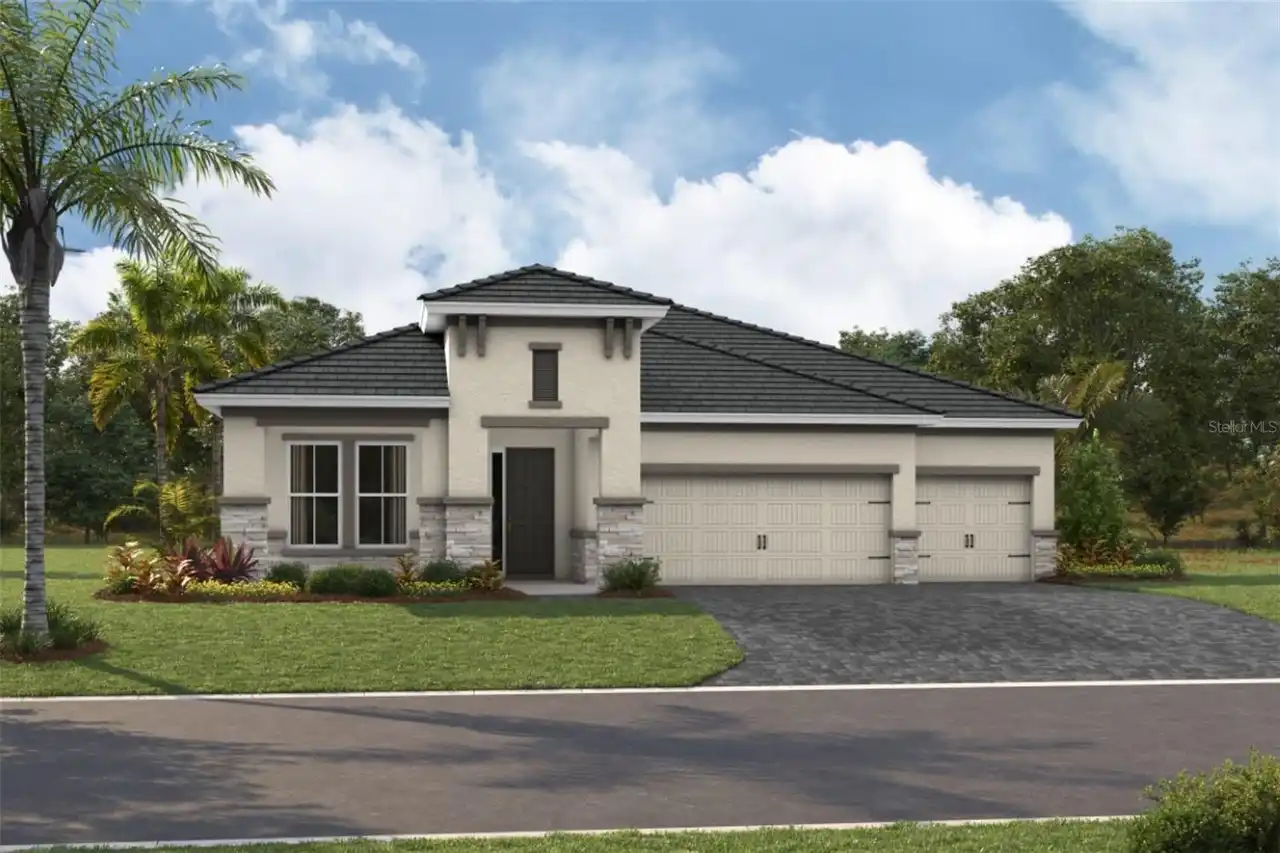
11260 Blissby Street
Venice
3BR/3BA
| Active
$1,165,000
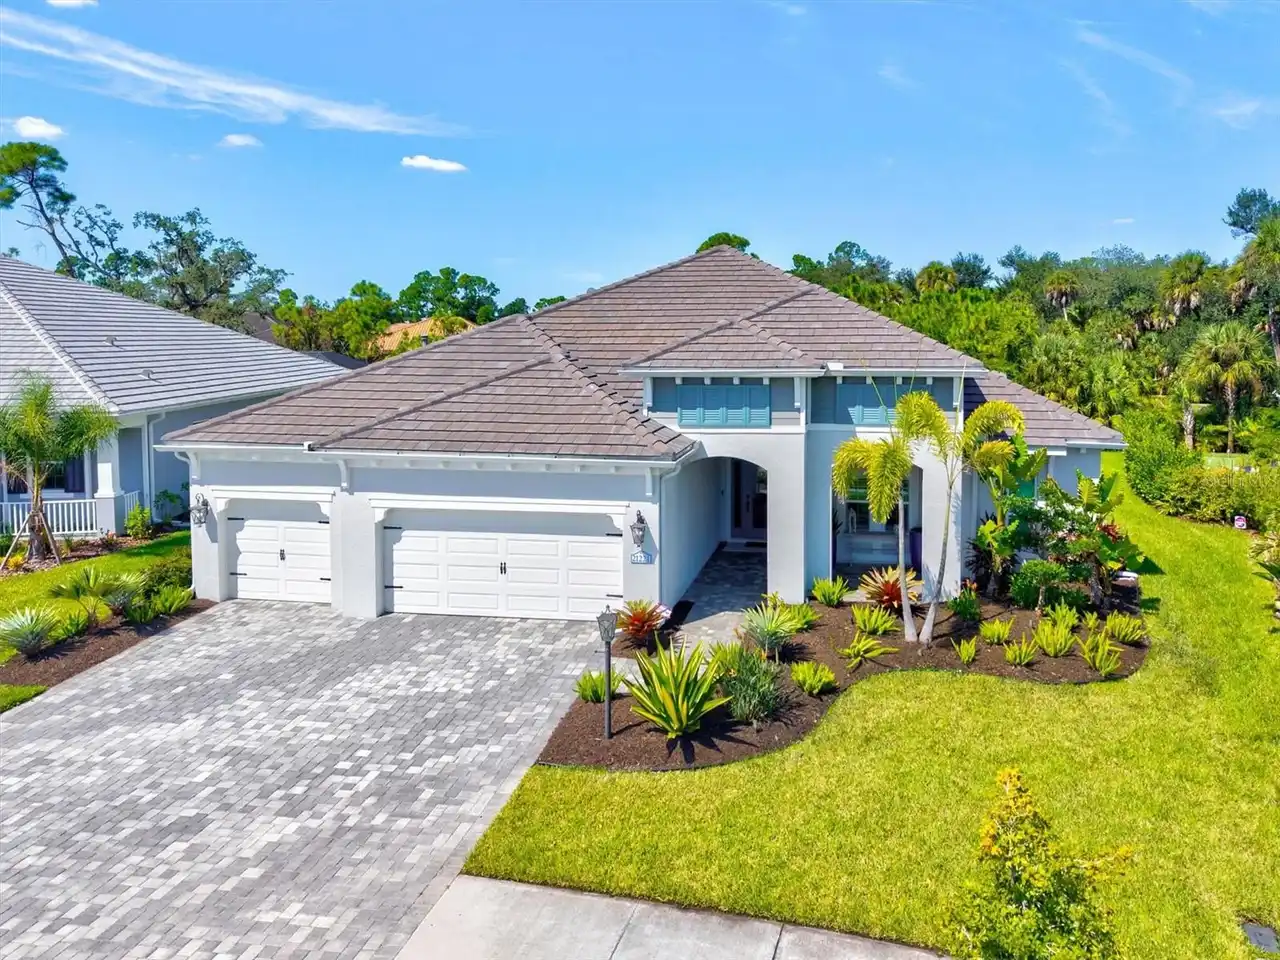
21221 Holmes Circle
Venice
3BR/3BA
| Coming Soon


All listing information is deemed reliable but not guaranteed and should be independently verified through personal inspection by appropriate professionals. Listings displayed on this website may be subject to prior sale or removal from sale; availability of any listing should always be independent verified. Listing information is provided for consumer personal, non-commercial use, solely to identify potential properties for potential purchase; all other use is strictly prohibited and may violate relevant federal and state law. The source of the listing data is as follows: Stellar MLS (updated 10/2/26 6:17 PM) |

Listing Search


Translate Tool

Featured Listings
Winter Garden Real Estate
$899,000
4 BED
3 BATH
*****LAKEFRONT!!!Welcome to 10174 Merrymeeting Bay Dr — a gorgeous 4-bedroom, 3.5-bath home in the heart of Winter Garde... Read More
Osprey Real Estate
$895,000
3 BED
3 BATH
Under contract-accepting backup offers. PROFESSIONAL PHOTOS COMING SOON! Prime location in Southbay Yacht & Racquet Club... Read More
Venice Real Estate
$805,000
2 BED
2 BATH
VENICE ISLAND LIVING AT ITS BEST! PRIVATE POOL HOME IN BELLAGIO!NOT FLOOD ZONE! Welcome to 126 Rio Terra, Venice, FL, a ... Read More
Orlando Real Estate
$1,049,000
6 BED
4 BATH
– Subject to BANK approval. Experience luxury indoor-outdoor living in the highly sought-after gated community of Isles ... Read More
Seminole Real Estate
$1,099,000
4 BED
3 BATH
Virtually Staged. Situated on a premium 1/3-acre lot within an exclusive subdivision, the spectacular, custom-built esta... Read More
St Petersburg Real Estate
$1,490,000
3 BED
2 BATH
This 1920s Mediterranean home is ideally situated on a charming paved street just two blocks from the waterfront. An inv... Read More
Tampa Real Estate
$895,000
5 BED
3 BATH
Welcome to GAIA Nova, a beautifully reimagined 5-bedroom, 3-bath pool home in the heart of Tampa Palms, where modern des... Read More
Sarasota Real Estate
$1,090,000
5 BED
4 BATH
Virtually Staged. Experience the pinnacle of privacy and modern luxury in Vilano, one of Sarasota’s most desirable gated... Read More
Safety Harbor Real Estate
$1,141,875
4 BED
3 BATH
Welcome to this beautifully remodeled pool home in The Grove of La Forest, one of Safety Harbor’s most desirable family ... Read More
Thonotosassa Real Estate
$1,099,500
5 BED
4 BATH
HUGE MAIN HOUSE plus 2nd HOME plus WAREHOUSE on Secluded 5.5 ACRE PROPERTY – Agriculture Zoning, with Endless Possibilit... Read More
Contact Sandra Pardo

407-990-2746

Wendy Morris LLC

Licensed in the State of Florida
BK 3146762
16797 Broadwater Avenue
Winter Garden, Florida 34787

Your privacy is our utmost concern. We will never sell your personal information. Privacy Policy
©2026 sandrapardohomes.com - all rights reserved. | Site Map