407-990-2746
Menu

9145 Highland Ridge Way, Tampa, FL

NEXT
PREV
$939,000

($331/sqft)

List Status: Active
9145 Highland Ridge Way
Tampa, FL 33647


4 beds
3 baths
2839 living sqft
Top Features
  • Subdivision: Hunters Green - Osprey Pointe
  • Built in  1997
  • Single Family Residence
Description
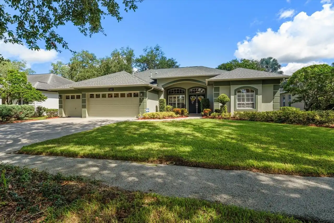
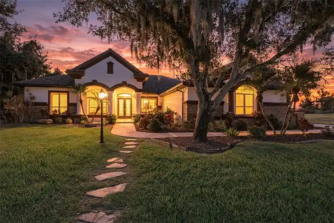
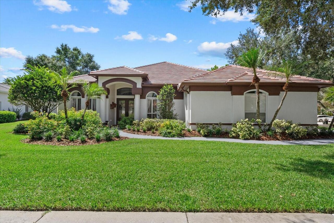
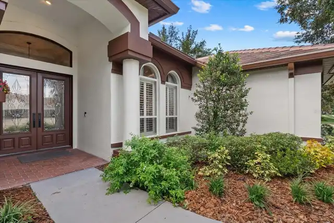
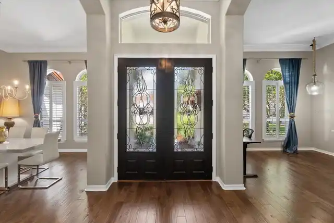
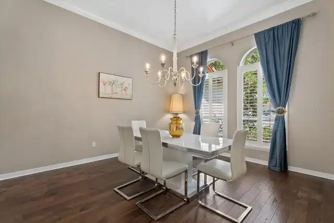
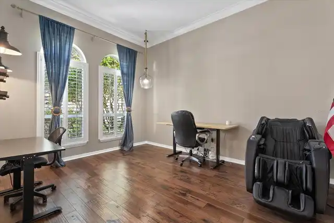
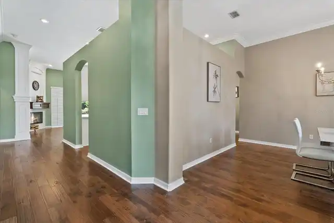
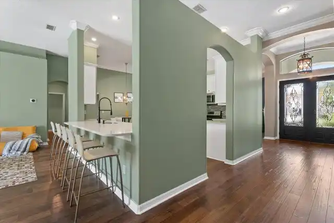
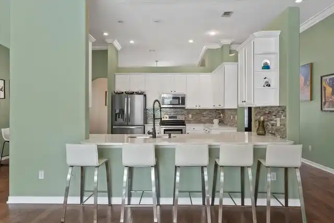
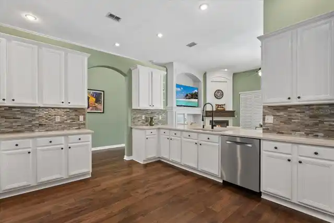
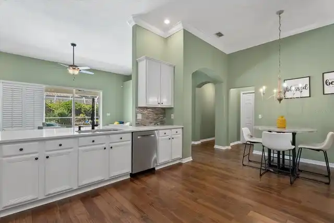
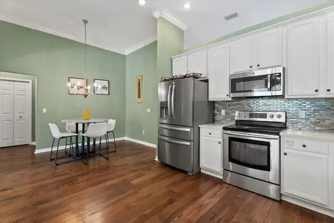
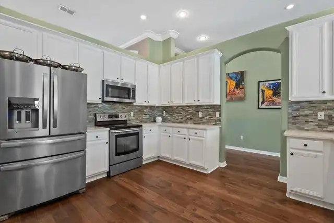
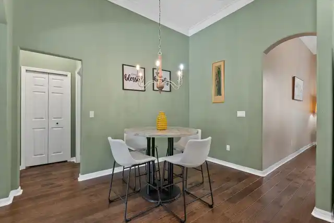
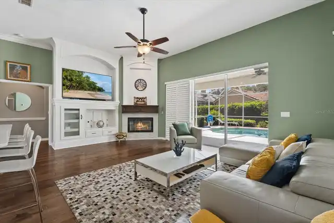
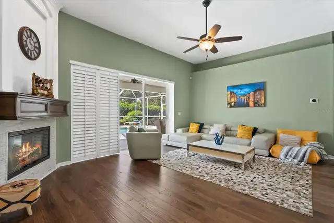
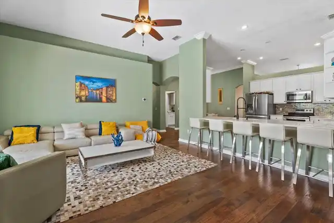
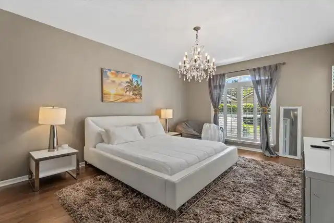
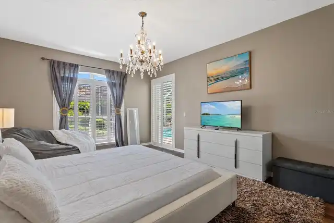
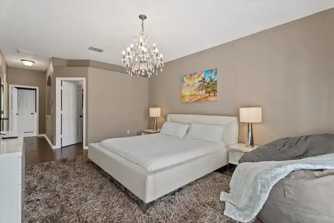
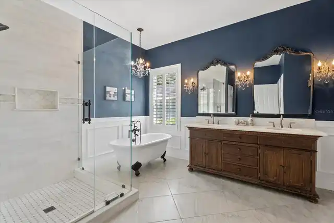
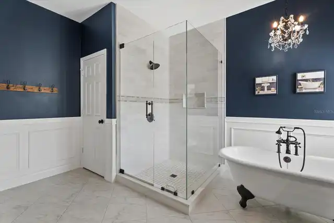
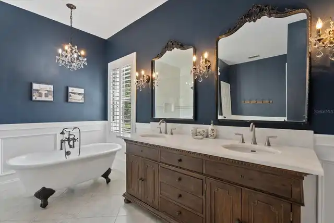
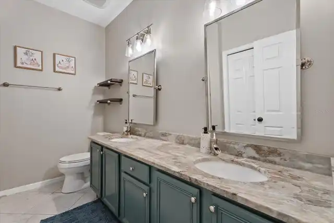
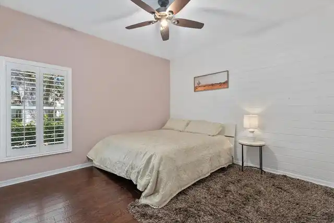
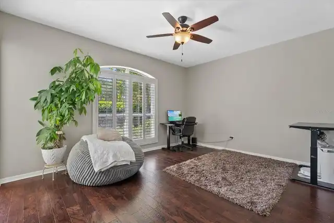
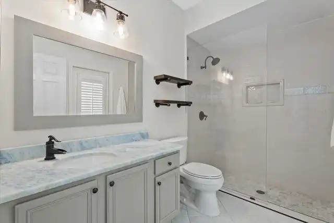
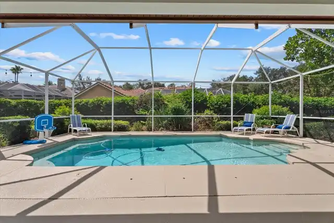
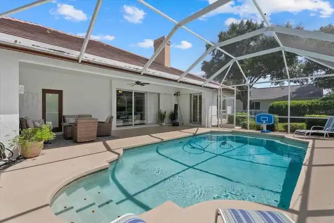
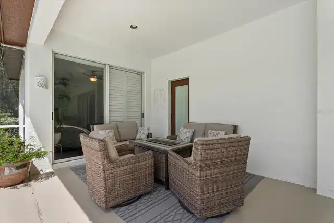
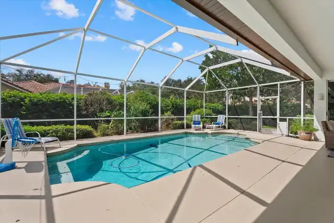
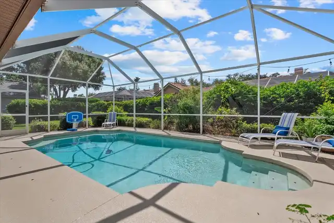
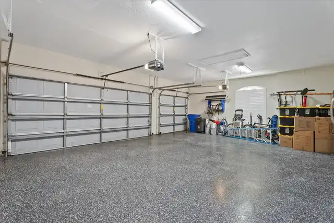
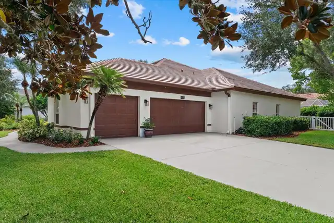
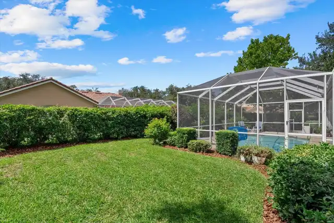
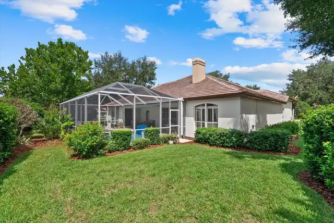
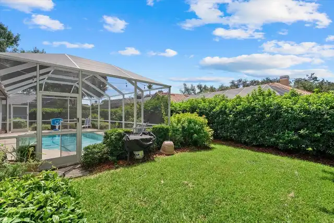
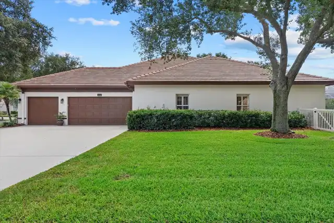
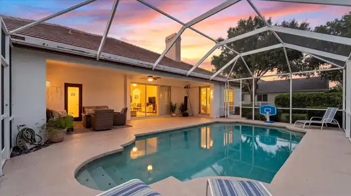
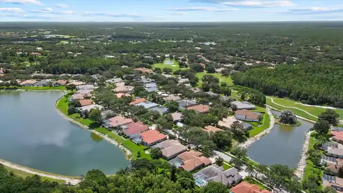
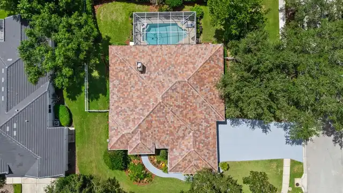
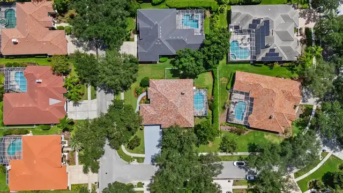
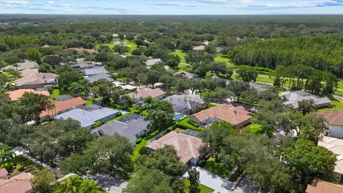
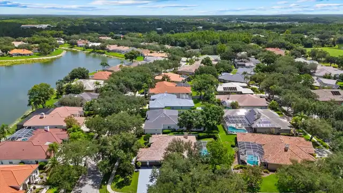
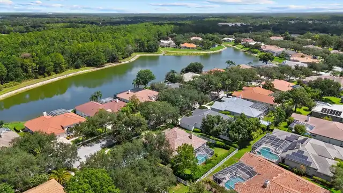
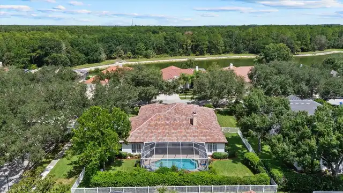
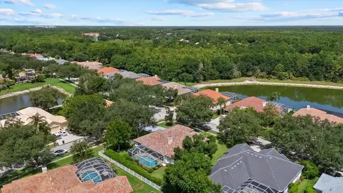
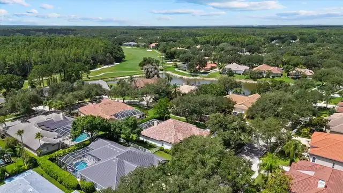
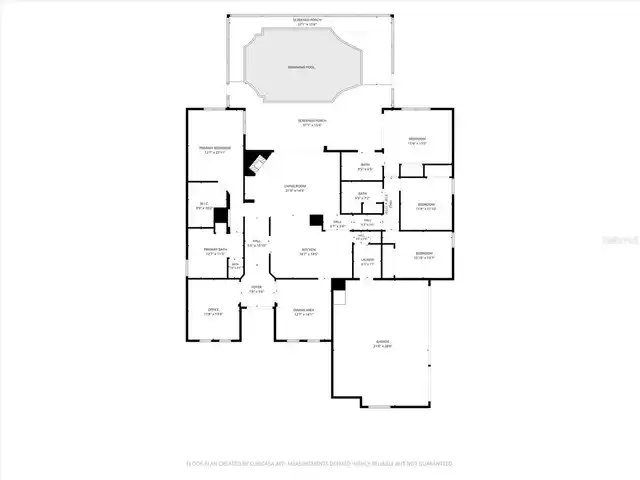
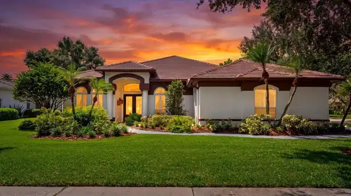
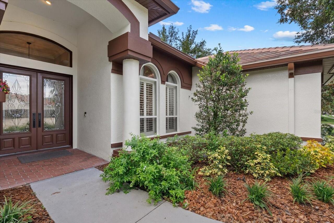
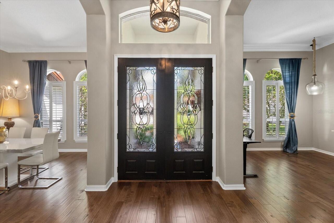
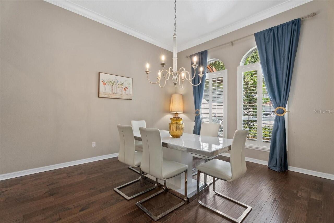
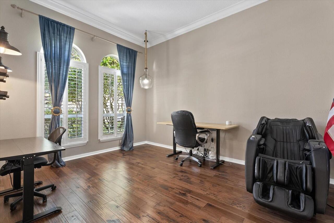
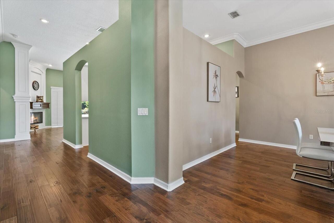
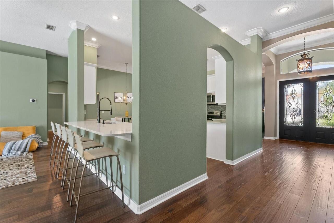
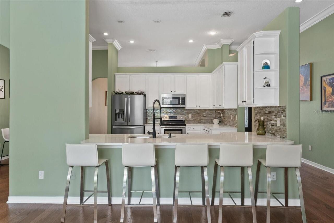
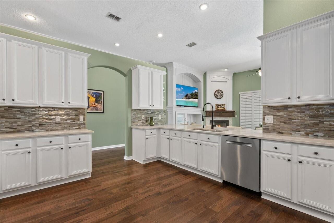
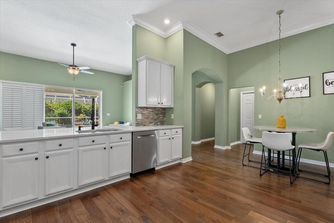
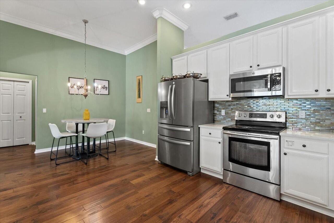
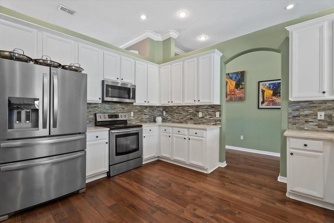
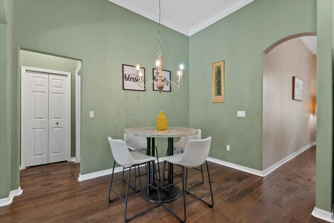
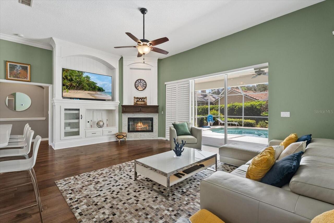
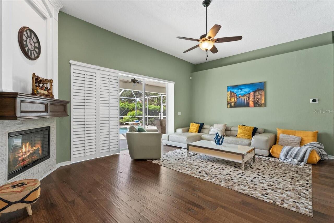
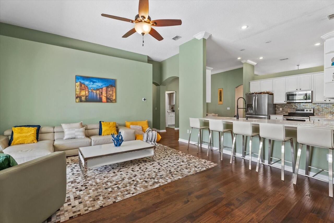
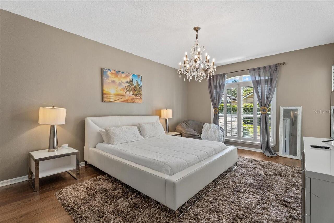
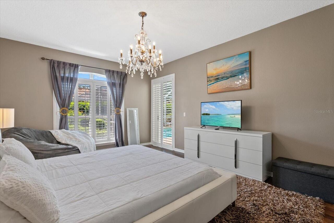
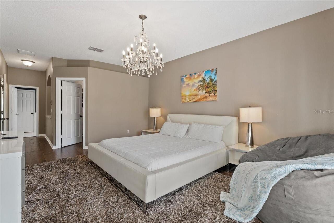
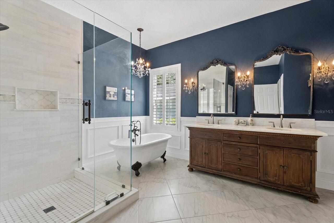
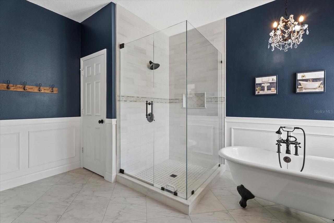
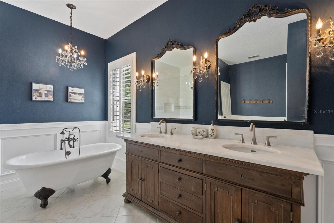
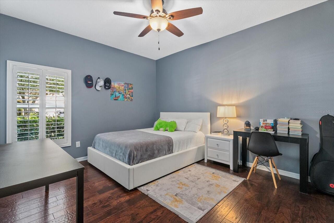
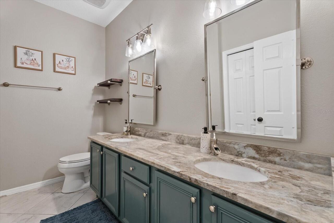
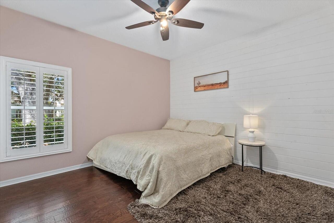
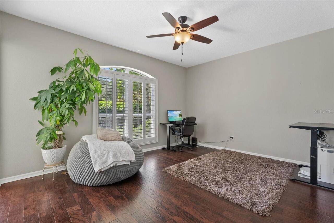
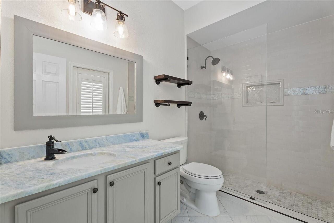
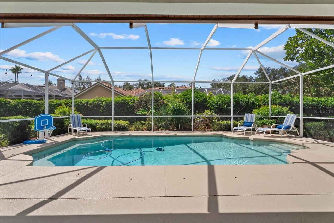
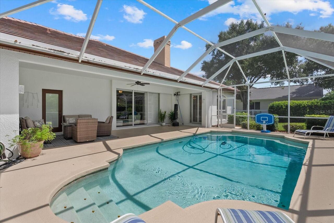
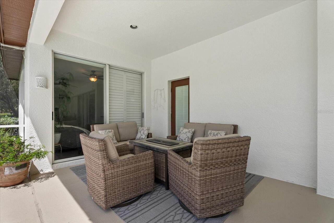
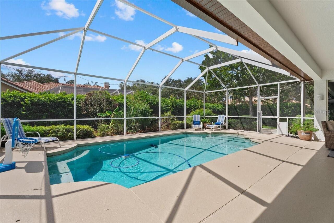
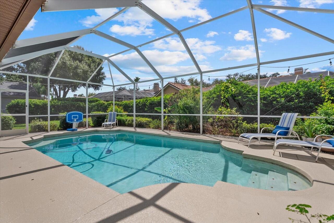
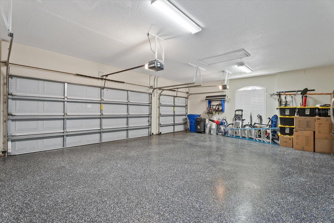
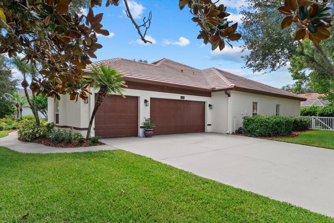
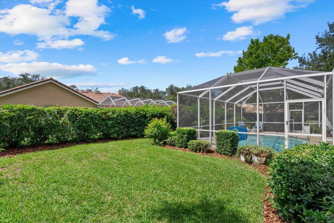
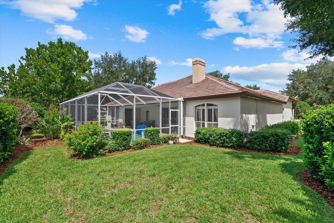
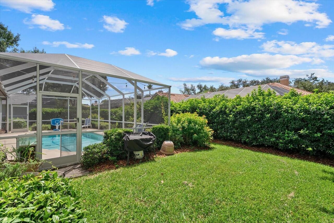
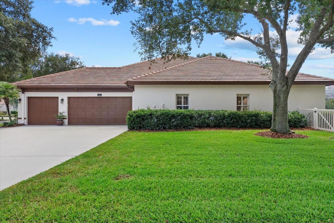
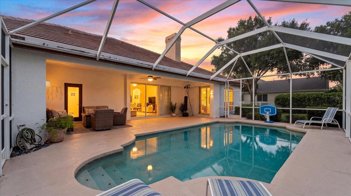
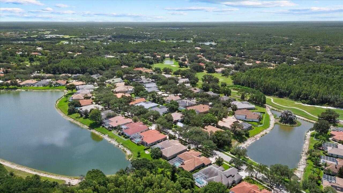
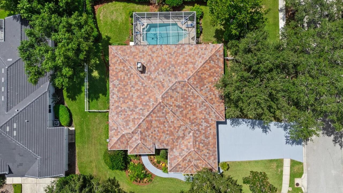
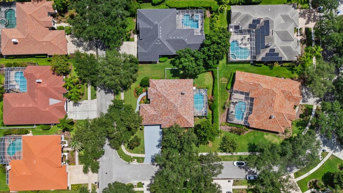
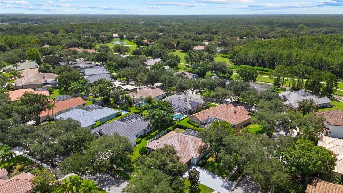
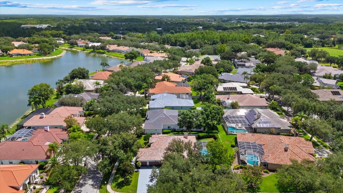
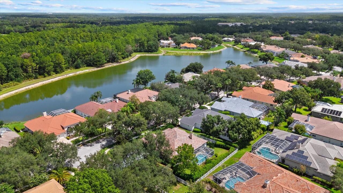
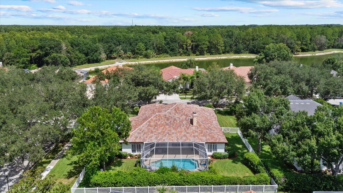
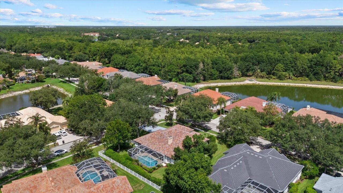
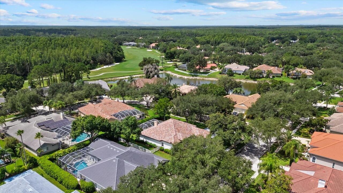
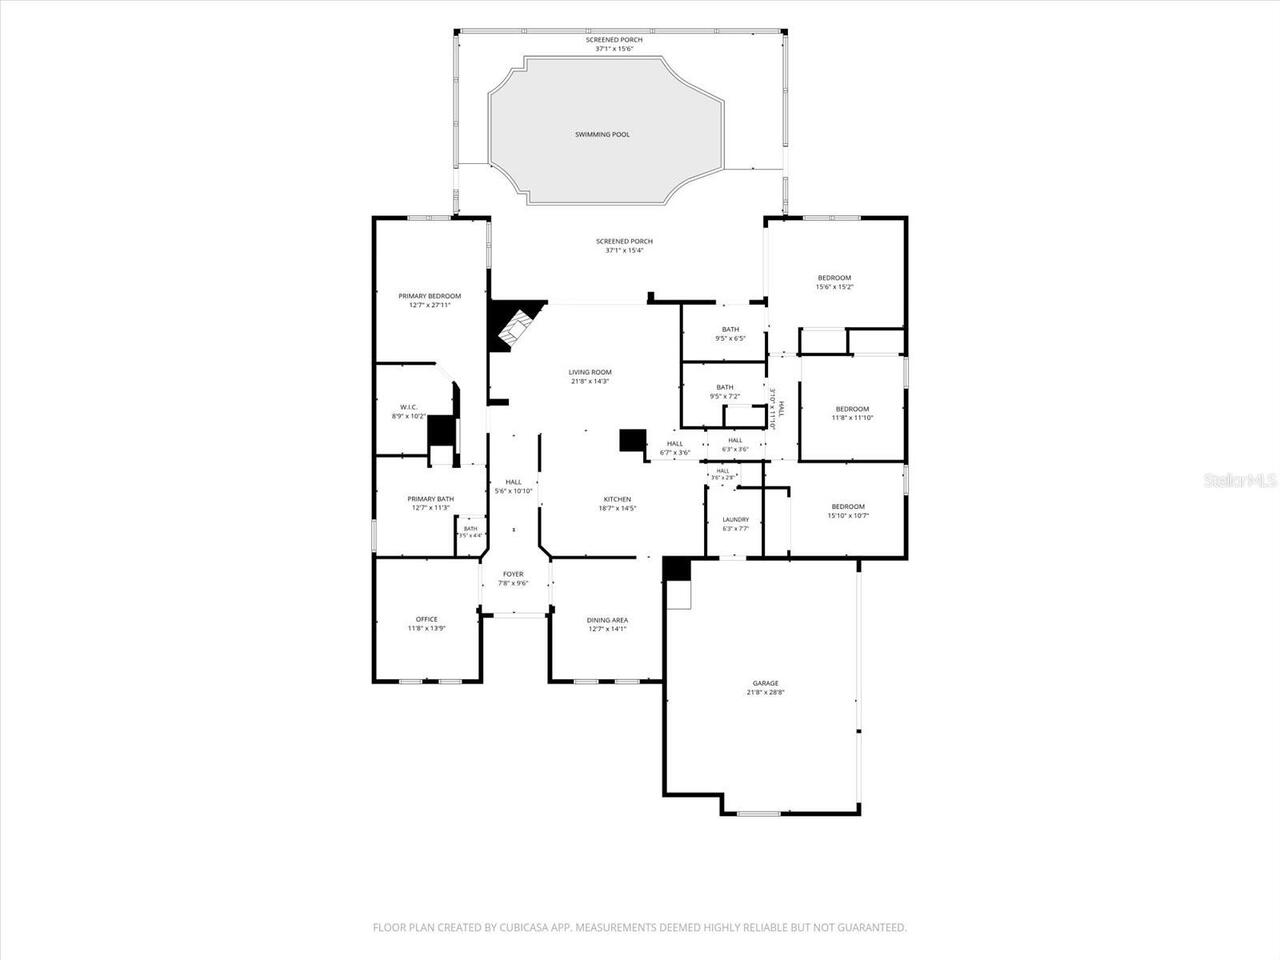
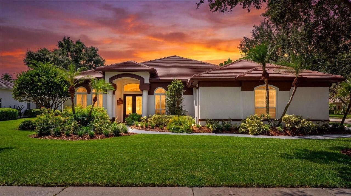
Welcome to refined Florida living in the prestigious Hunter’s Green neighborhood of Osprey Pointe, where timeless elegance, resort-style amenities, and exceptional upgrades converge in one remarkable residence that is 9145 Highland Ridge Way.Set on a spacious 0.38-acre corner lot, this beautifully upgraded 4-bedroom, 3-bathroom, 3-car garage pool home offers a rare blend of sophistication, comfort, and everyday functionality.Step through the leaded-glass French doors into an inviting floor plan defined by elegant finishes, abundant natural light, crown molding, plantation shutters, upgraded fixtures, and newly installed hardwood floors.The heart of the home is a chef-inspired kitchen featuring Cambria granite countertops, stainless-steel appliances, and thoughtfully updated finishes. Open to the family room, this warm, sunlit space is ideal for both everyday living and effortless entertaining. The family room showcases a cozy wood-burning fireplace, a custom-built TV center, and sliding glass doors that open to the screened lanai, pool, and private fenced backyard.Tucked privately behind double doors, the fully remodeled primary suite offers a peaceful retreat with a spacious walk-in closet and a spa-inspired en-suite bath featuring marble dual vanities, a marble walk-in shower, and a soaking tub. A desirable split floor plan places the three additional bedrooms on the opposite side of the home, ensuring privacy for family and guests alike.Designed for outdoor living, the home offers a polished first impression and an inviting entertainment space — perfect for lounging poolside, relaxing beneath the shaded lanai, or hosting gatherings under the Florida sun.Recent major improvements include a new tile roof (February 2026), new hardwood flooring (June 2026), fresh exterior paint (2026), an upgraded driveway and pool deck (2026), AC unit (2016), and a tankless water heater (2024).Hunter’s Green delivers a true resort-style lifestyle, with miles of sidewalks, a jogging
Property Details
Property Features
Property Sub Type
Single Family Residence
Parking
Garage Faces Side, Driveway
Pool
Screen Enclosure, Gunite
County
Hillsborough
Subdivision
HUNTERS GREEN - OSPREY POINTE
Additional Information
Additional Lease Restrictions
The buyer to verify any lease restrictions with the HOA.
Additional Parcels YN
false
Appliances
Dishwasher, Microwave, Refrigerator, Solar Hot Water
Approval Process
The buyer to verify the approval process with the HOA.
Architectural Style
Contemporary
Association Email
askus@terramanagers.com
Association Fee
1500
Association Fee Frequency
Annually
Association Fee Includes
Guard - 24 Hour, Recreational Facilities
Association Fee Requirement
Required
Association URL
www.terramanagers.com
Association YN
true
Attached Garage YN
true
Available For Lease YN
1
Bathrooms Total Integer
3
Building Area Source
Public Records
Building Area Total
3946
Building Area Total Srch SqM
366.60
Building Area Units
Square Feet
Calculated List Price By Calculated SqFt
330.75
Carport YN
false
Community Features
Deed Restrictions, Gated Community - Guard, Golf Carts OK, Golf, Park, Playground, Sidewalks, Tennis Court(s)
Construction Materials
Brick, Stucco
Cooling
Central Air
Country
US
Current Price
939000.00
Direction Faces
Northwest
Elementary School
Hunter's Green-HB
Exterior Features
Private Yard, Sidewalk, Sliding Doors
Fireplace Features
Wood Burning
Fireplace YN
true
Flood Zone Code
X
Flooring
Tile, Wood
Foundation Details
Slab
Furnished
Unfurnished
Garage Spaces
3
Garage YN
true
Heating
Electric
High School
Wharton-HB
Homestead YN
1
Interior Features
Ceiling Fans(s), Coffered Ceiling(s), Eat-in Kitchen, Stone Counters, Walk-In Closet(s)
Internet Address Display YN
true
Internet Automated Valuation Display YN
true
Internet Consumer Comment YN
true
Internet Entire Listing Display YN
true
Laundry Features
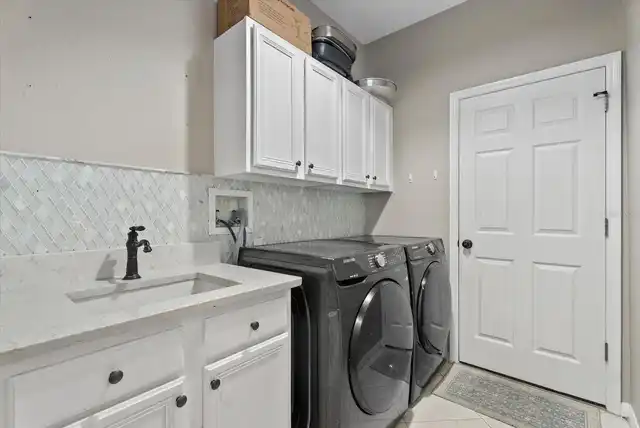
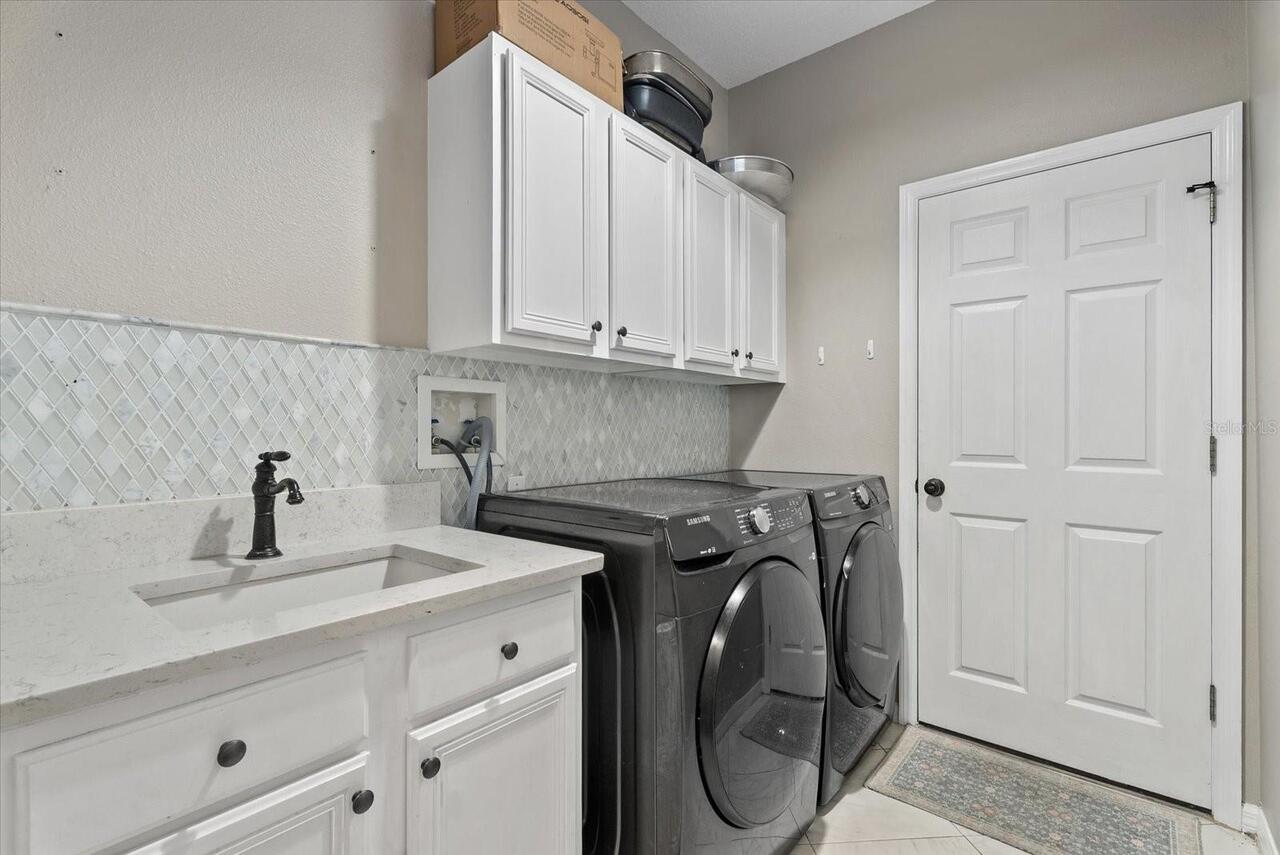
Laundry Room
Lease Restrictions YN
1
Levels
One
List AOR
Suncoast Tampa
Living Area Meters
263.75
Living Area Source
Public Records
Living Area Units
Square Feet
Lot Features
Corner Lot, City Limits, Near Golf Course, Sidewalk, Paved
Lot Size Acres
0.38
Lot Size Dimensions
135x123
Lot Size Square Feet
16553
Lot Size Square Meters
1538
Middle Or Junior School
Benito-HB
Minimum Lease
1-2 Years
Modification Timestamp
2026-07-17T05:02:22.352Z
Monthly HOA Amount
125.00
New Construction YN
false
Num Of Own Years Prior To Lease
1
Occupant Type
Owner
Other Equipment
Private Yard
Ownership
Fee Simple
Parcel Number
059403-2984
Pet Restrictions
The buyer to verify any breed restrictions with the HOA.
Pets Allowed
Yes
Pool Private YN
true
Postal Code Plus 4
2278
Property Attached YN
false
Public Survey Range
20
Public Survey Section
18
RATIO Current Price By Calculated SqFt
330.75
Realtor Info
As-Is, Floor Plan Available, No Sign
Road Surface Type
Paved
Roof
Tile
Room Count
8
Senior Community YN
false
Sewer
Public Sewer
Showing Requirements
Supra Lock Box, Appointment Only, Gate Code Required, Listing Agent Must Accompany, Lock Box Electronic-CBS Code Required, ShowingTime
Status Change Timestamp
2026-07-16T17:48:54.000Z
Tax Annual Amount
13385
Tax Block
3
Tax Book Number
74-7
Tax Legal Description
HUNTER'S GREEN PARCEL 13 LOT 1 BLOCK 3
Tax Lot
1
Tax Year
2025
Total Acreage
1/4 to less than 1/2
Total Annual Fees
2930.00
Total Monthly Fees
244.17
Township
27
Universal Property Id
US-12057-N-0594032984-R-N
Unparsed Address
9145 HIGHLAND RIDGE WAY
Utilities
Public
Water Source
Public
Waterfront YN
false
Years Of Owner Prior To Leasing Req YN
1
Zoning
PD-A
Neighborhood Map
Popup

Property Photos
Listing Photo
Listing Photo
Listing Photo
Listing Photo
Listing Photo
Listing Photo
Listing Photo
Listing Photo
Listing Photo
Listing Photo
Listing Photo
Listing Photo
Listing Photo
Listing Photo
Listing Photo
Listing Photo
Listing Photo
Listing Photo
Listing Photo
Listing Photo
Listing Photo
Listing Photo
Listing Photo
Listing Photo
Listing Photo
Listing Photo
Listing Photo
Listing Photo
Listing Photo
Listing Photo
Listing Photo
Listing Photo
Listing Photo
Listing Photo
Listing Photo
Listing Photo
Listing Photo
Listing Photo
Listing Photo
Listing Photo
Listing Photo
Listing Photo
Listing Photo
Listing Photo
Listing Photo
Listing Photo
Listing Photo
Listing Photo
Listing Photo
Listing Photo
Listing Photo
Listing Photo
Listing Photo
Listing Photo
Listing Photo
Listing Photo
Listing Photo
Listing Photo
Listing Photo
Listing Photo
Listing Photo
Listing Photo
Listing Photo
Listing Photo
Listing Photo
Listing Photo
Listing Photo
Listing Photo
Listing Photo
Listing Photo
Listing Photo
Listing Photo
Listing Photo
Listing Photo
Listing Photo
Listing Photo
Listing Photo
Listing Photo
Listing Photo
Listing Photo
Listing Photo
Listing Photo
Listing Photo
Listing Photo
Listing Photo
Listing Photo
Listing Photo
Listing Photo
Listing Photo
Listing Photo
Listing Photo
Listing Photo
Listing Photo
Listing Photo
Listing Photo
Listing Photo
Listing Photo
Listing Photo
Listing Photo
Listing Photo
Listing Photo
Listing Photo

MLS #MFRTB8529928 Listing courtesy of Pineywoods Realty Llc provided by Stellar MLS.

Similar Listings

$849,000
10134 White Trout Lane
Tampa
4BR/3BA
| Pending
$849,990
1712 W Saint Conrad Street
Tampa
4BR/3BA
| Active
$850,000
3704 W Platt Street
Tampa
4BR/3BA
| Active
$850,000
10522 Chambers Drive
Tampa
4BR/3BA
| Active


All listing information is deemed reliable but not guaranteed and should be independently verified through personal inspection by appropriate professionals. Listings displayed on this website may be subject to prior sale or removal from sale; availability of any listing should always be independent verified. Listing information is provided for consumer personal, non-commercial use, solely to identify potential properties for potential purchase; all other use is strictly prohibited and may violate relevant federal and state law. The source of the listing data is as follows: Stellar MLS (updated 7/17/26 6:43 AM) |

Listing Search


Translate Tool

Featured Listings
Apopka Real Estate
$1,500,000
4 BED
3 BATH
Welcome to 4275 Round Lake Road, zoned A-1 and ready for your horses! Situated on 10 private, gated acres with no HOA an... Read More
Ocoee Real Estate
$1,100,000
4 BED
3 BATH
Welcome to this exceptional 3-bedroom, 2-bath home situated on nearly 2.5 acres in the highly desirable and rapidly grow... Read More
Wesley Chapel Real Estate
$949,900
4 BED
3 BATH
Contemporary masterpiece with wide expansive lakefront views and beautiful sunsets year round. Located in the first of i... Read More
Wesley Chapel Real Estate
$1,250,000
6 BED
4 BATH
Luxury Redefined: The Pinnacle of Modern Elegance at Two Rivers Welcome to this spectacular estate located at 1952 Drumm... Read More
Plant City Real Estate
$980,000
5 BED
3 BATH
Welcome to a rare opportunity to own an impressive 5,112-square-foot estate nestled on 3.75 acres in one of Plant City's... Read More
Winter Park Real Estate
$1,150,000
4 BED
3 BATH
Located on one of Winter Park's picturesque brick streets in the highly desirable “Tree Streets”, this beautifully updat... Read More
Winter Garden Real Estate
$875,000
5 BED
3 BATH
Welcome to this beautifully maintained 5-bedroom, 3-bath home with a dedicated office, offering the perfect blend of ele... Read More
Bradenton Real Estate
$1,239,900
5 BED
4 BATH
Under Construction. An inviting porch leads to a grand two-story entryway. French doors open into the home office that o... Read More
Tampa Real Estate
$939,000
4 BED
3 BATH
Welcome to refined Florida living in the prestigious Hunter’s Green neighborhood of Osprey Pointe, where timeless elegan... Read More
Orlando Real Estate
$979,000
5 BED
5 BATH
Discover elevated living in a striking modern residence in the heart of Doctor Phillips. Set within a gated community on... Read More
Contact Sandra Pardo

407-990-2746

Wendy Morris LLC

Licensed in the State of Florida
BK 3146762
16797 Broadwater Avenue
Winter Garden, Florida 34787

Your privacy is our utmost concern. We will never sell your personal information. Privacy Policy
©2026 sandrapardohomes.com - all rights reserved. | Site Map