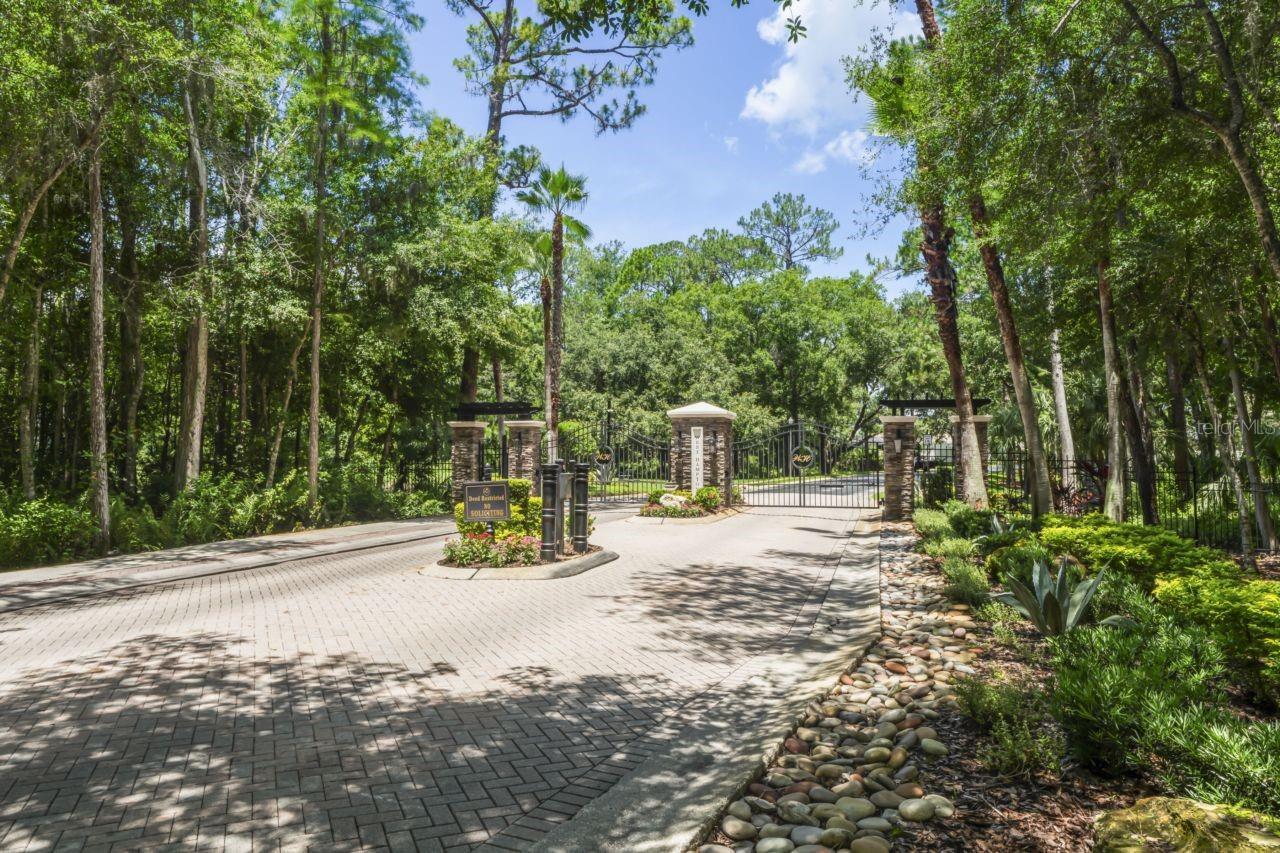
Property Features
Property Sub Type
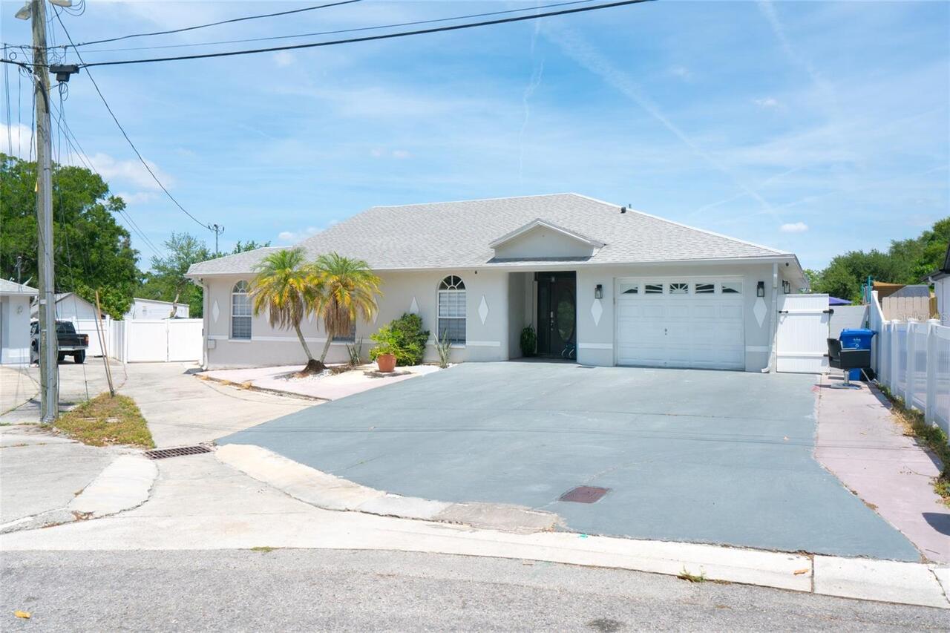
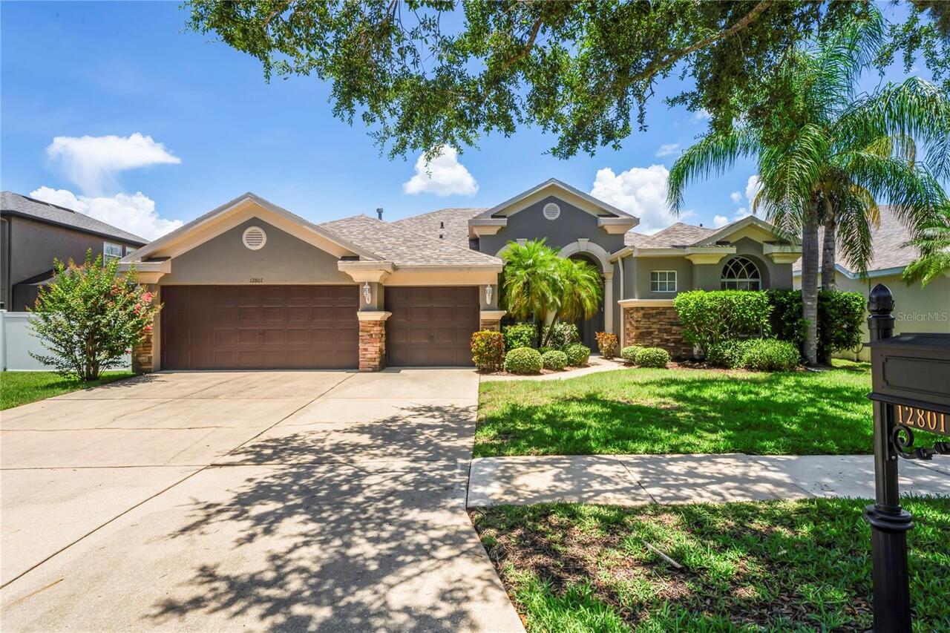
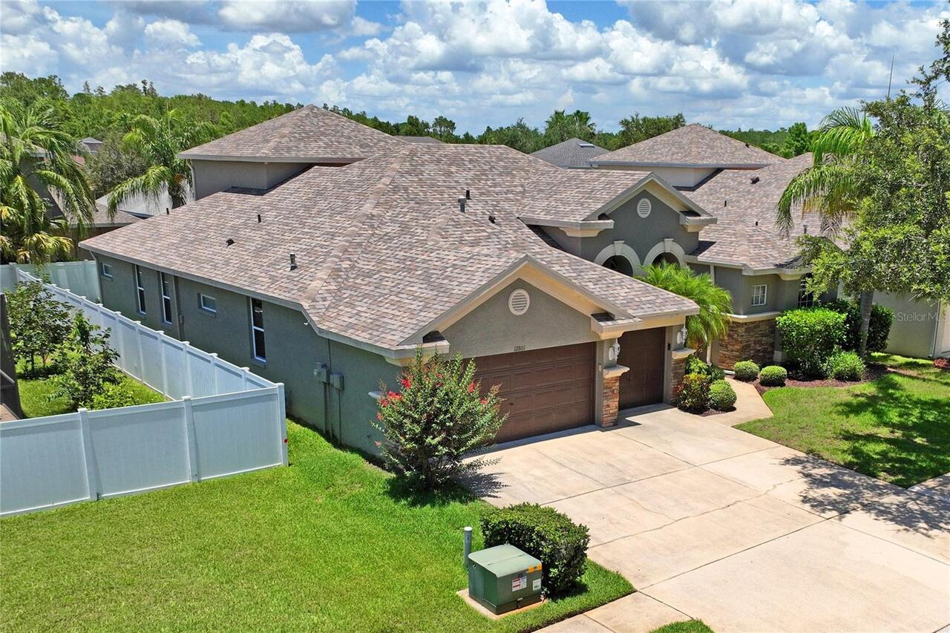
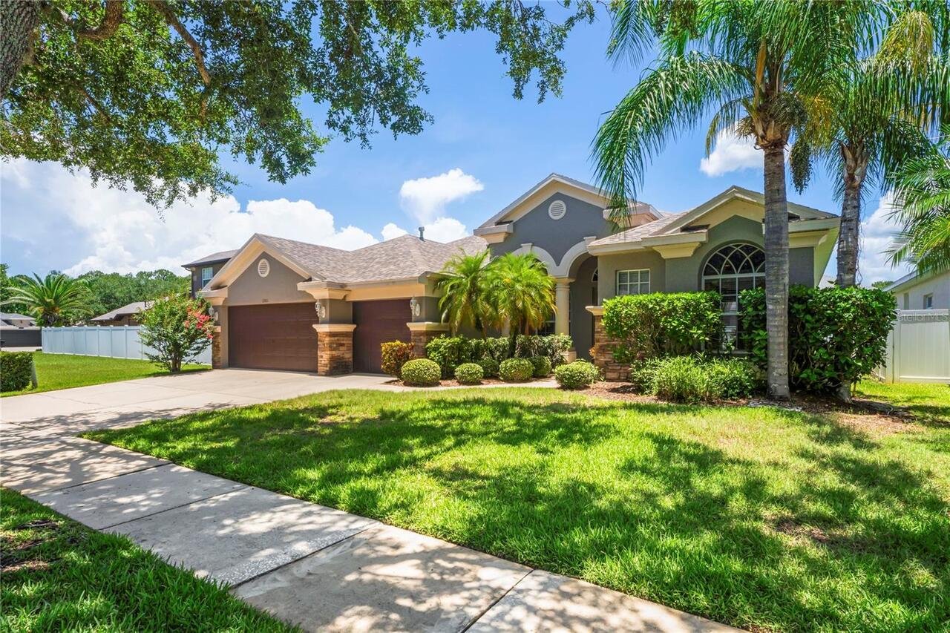
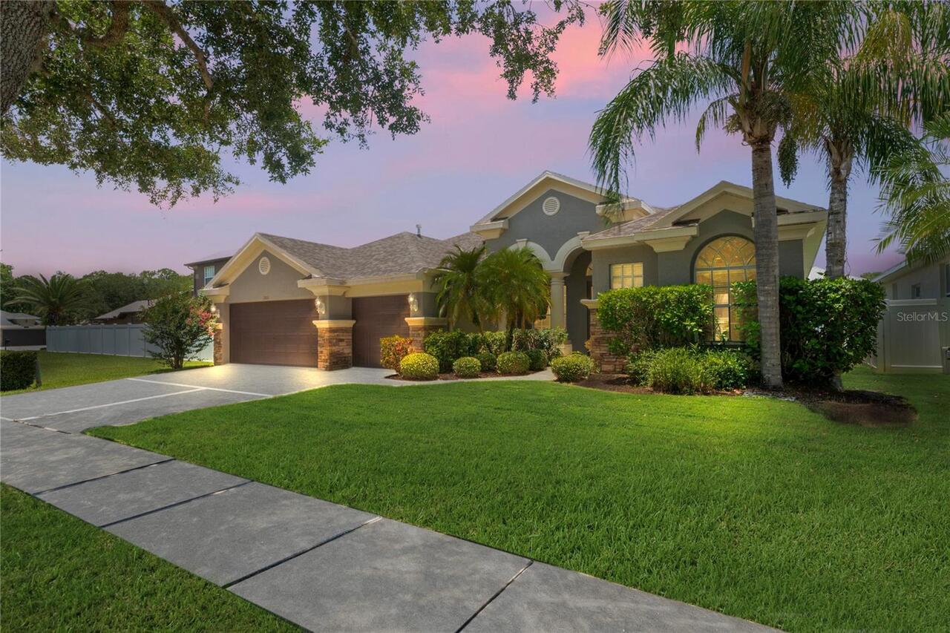
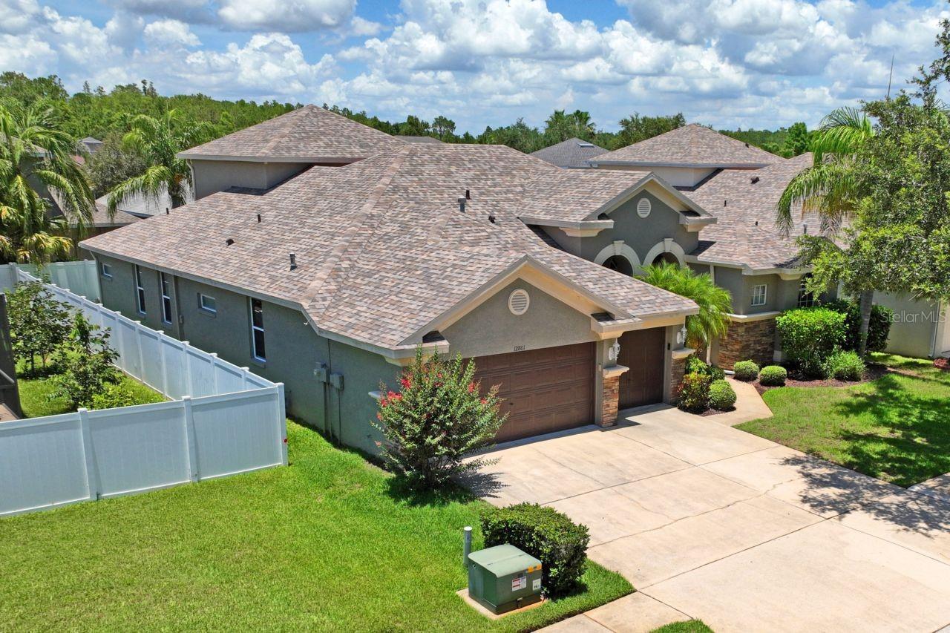
Single Family Residence
Parking
Driveway, Garage Door Opener
Additional Information
Accessibility Features
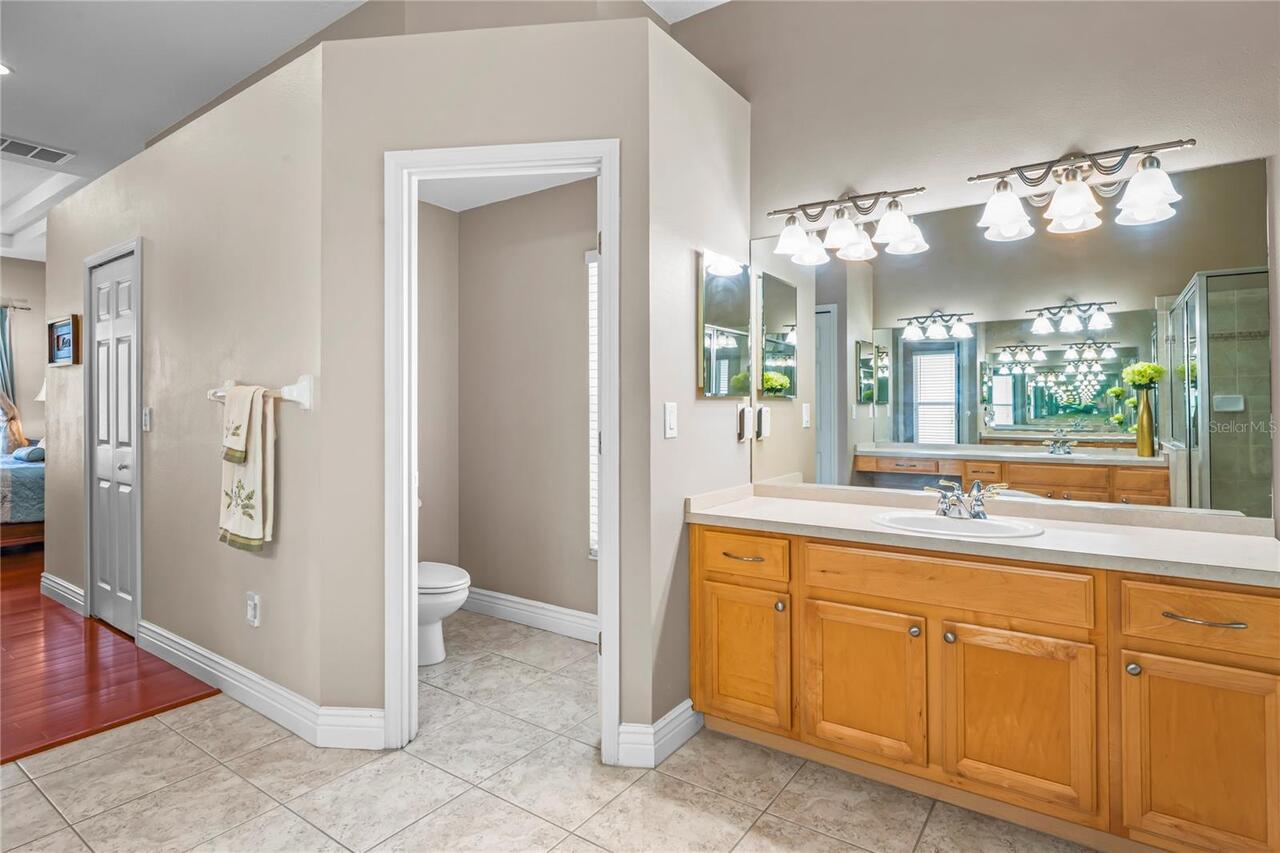
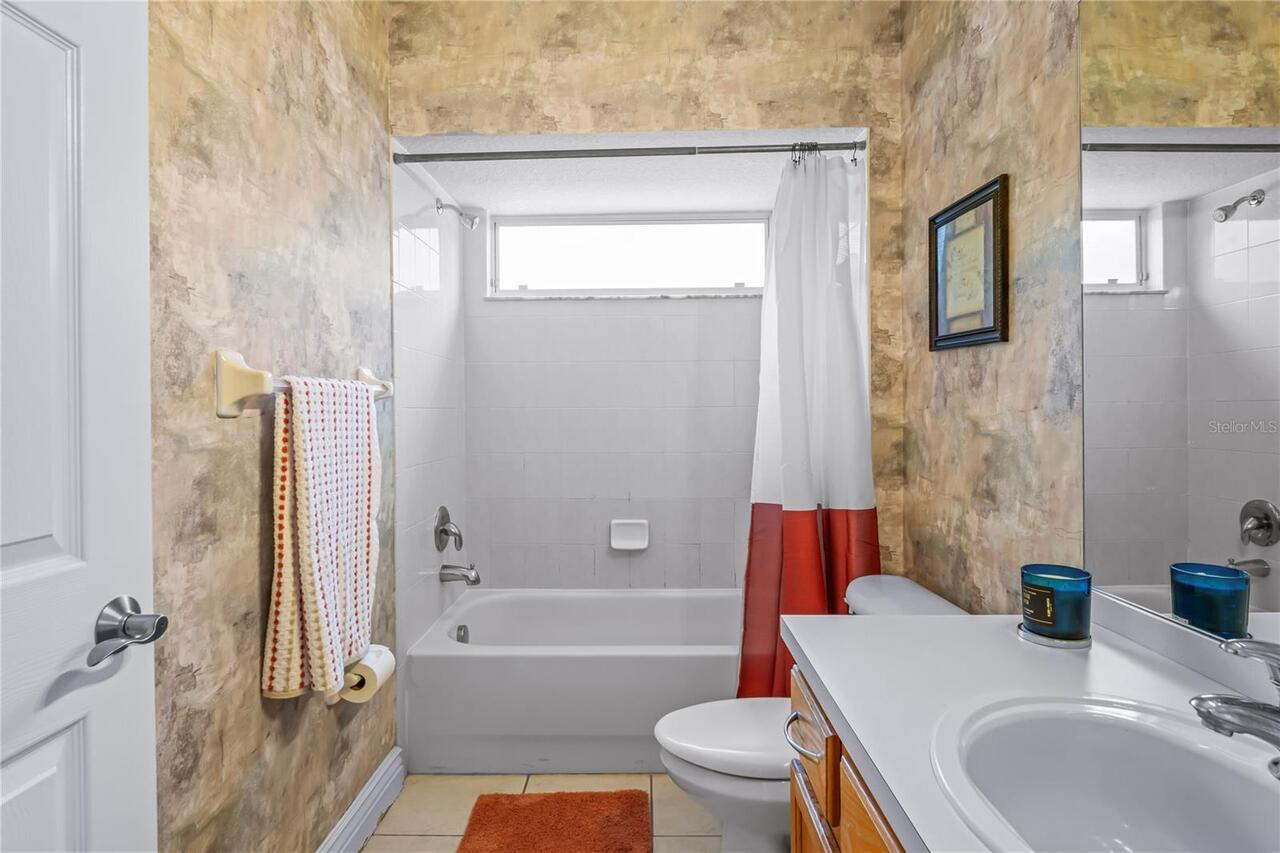
Accessible Bedroom, Accessible Closets, Accessible Common Area, Accessible Doors, Accessible Entrance, Accessible Full Bath, Visitor Bathroom, Accessible Kitchen, Accessible Central Living Area, Accessible Washer/Dryer
Additional Lease Restrictions
Verifty lease restrictions with HOA
Additional Parcels YN
false
Additional Rooms
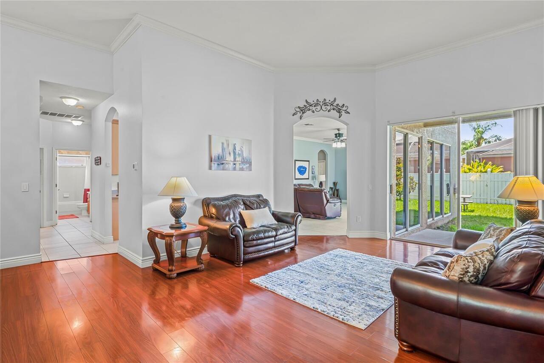
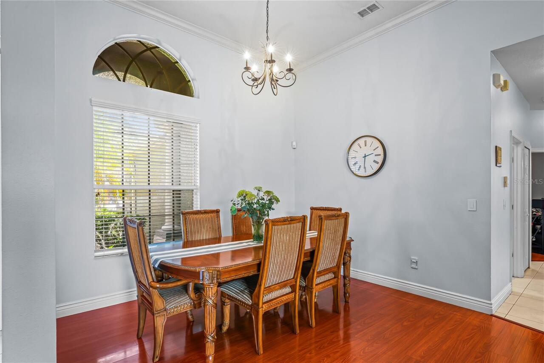
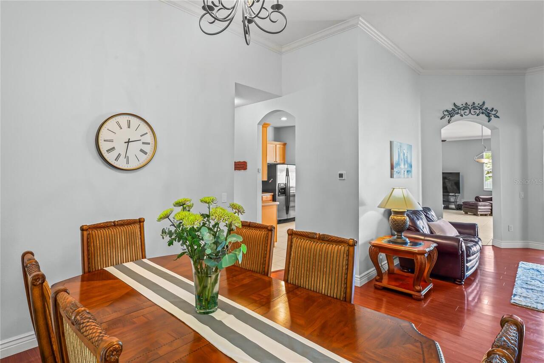
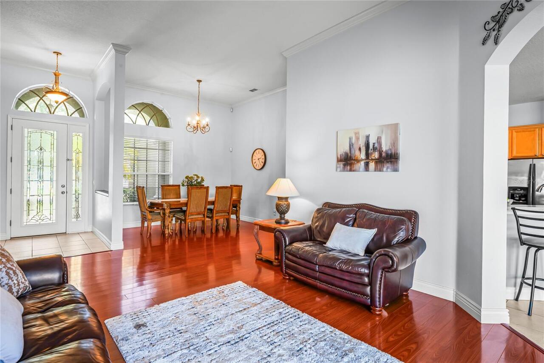
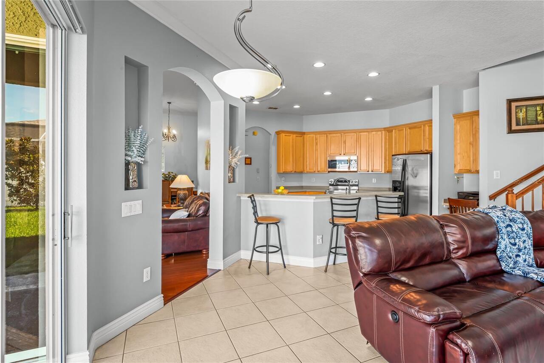
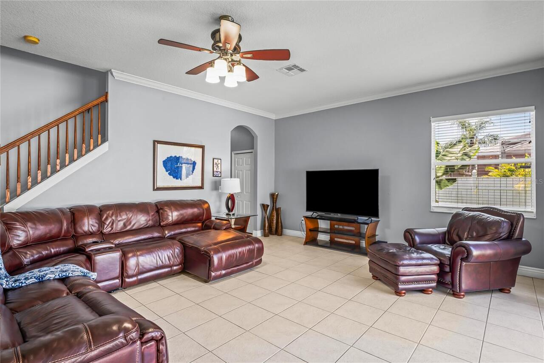
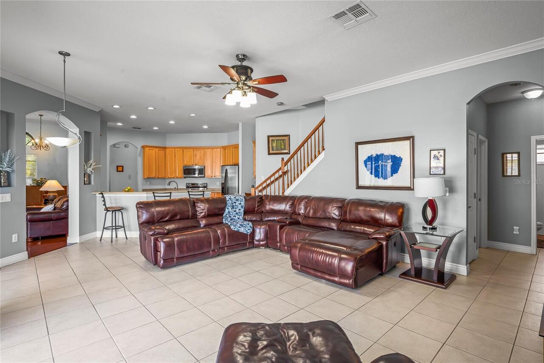
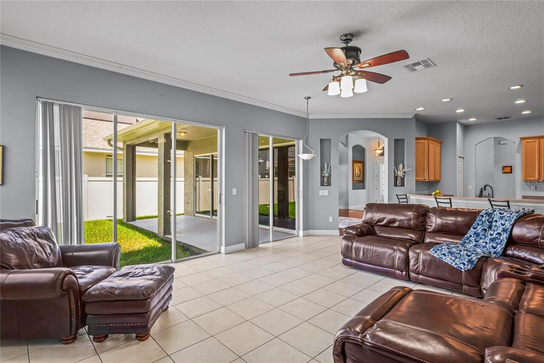
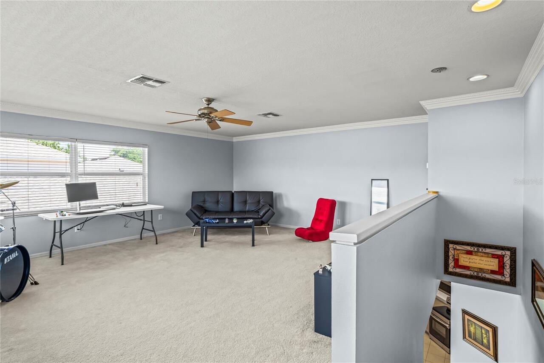
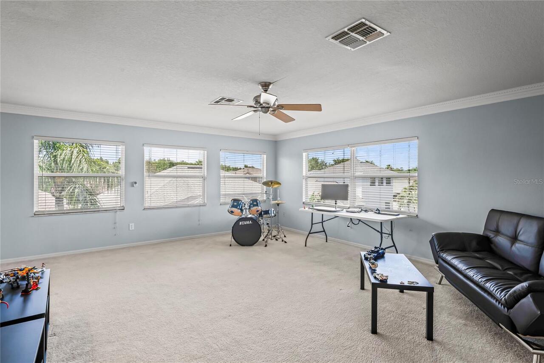
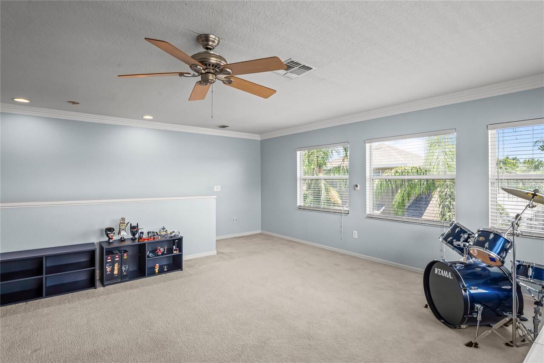
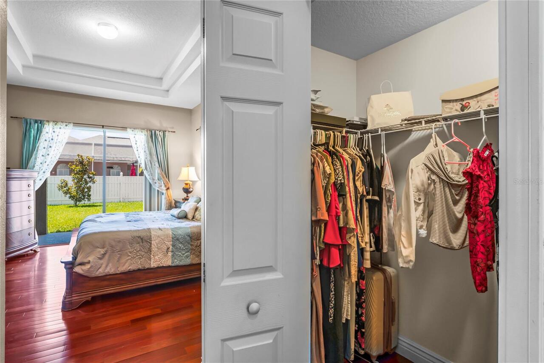
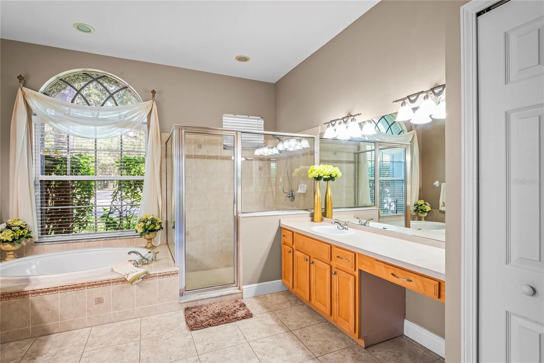
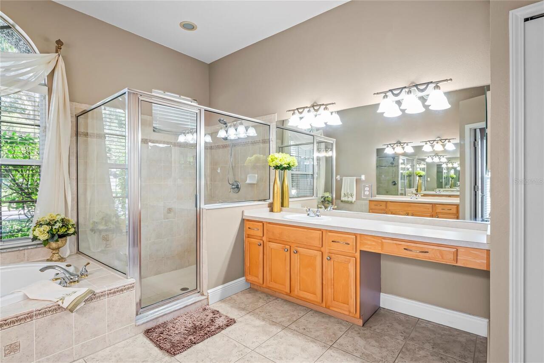
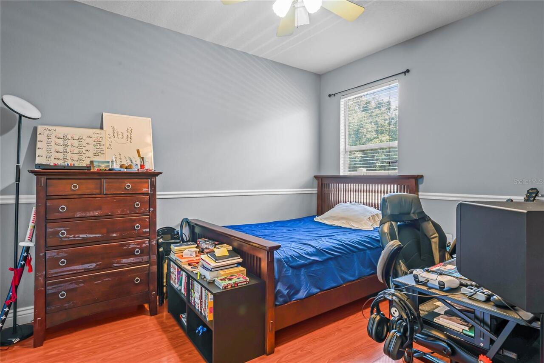
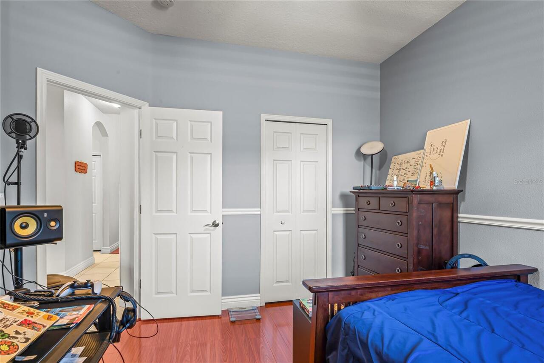
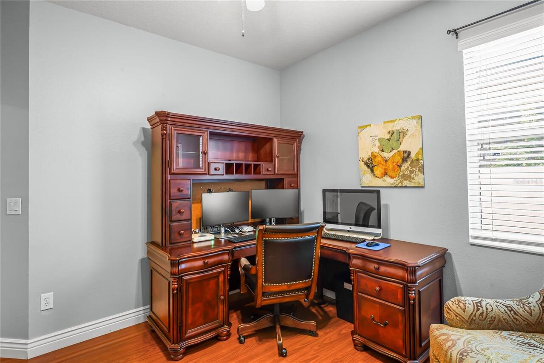
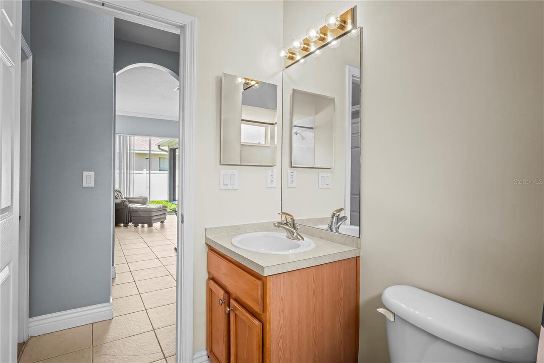
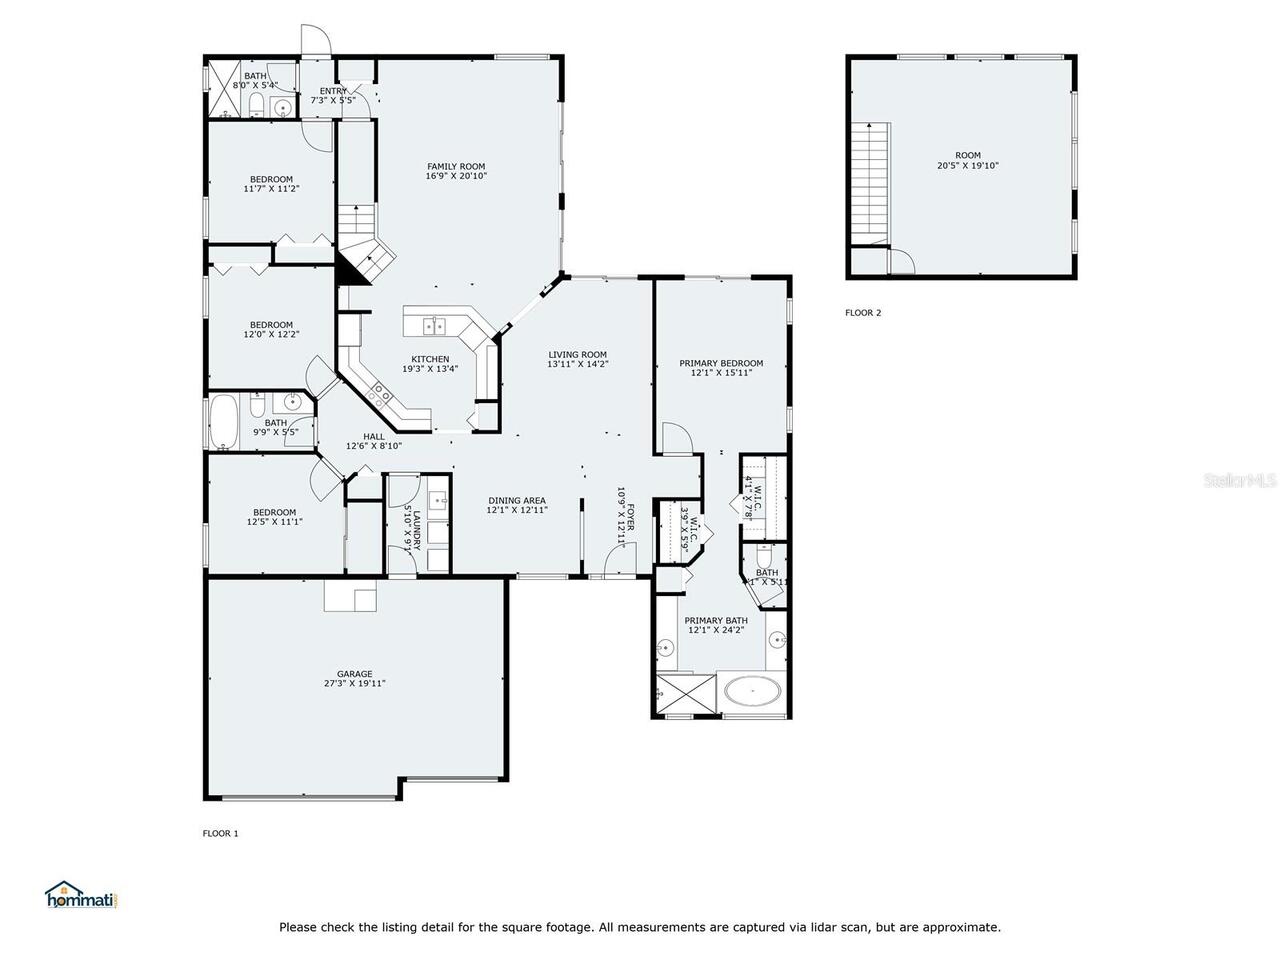
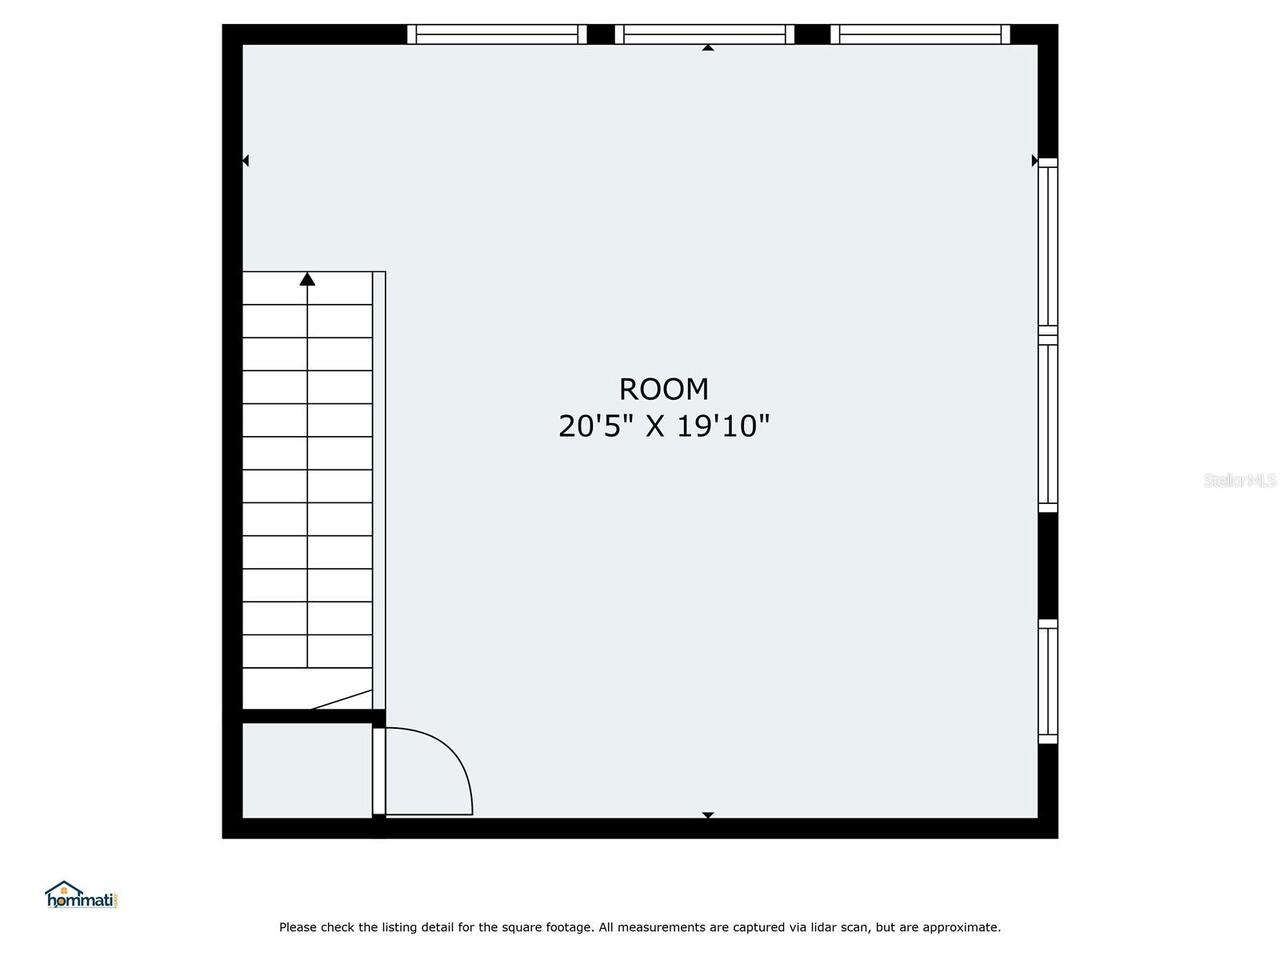
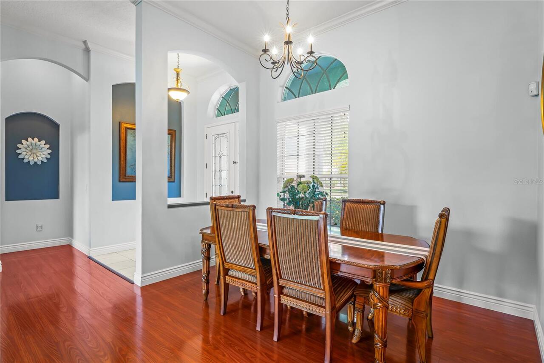
Bonus Room, Formal Dining Room Separate, Formal Living Room Separate, Great Room, Inside Utility, Interior In-Law Suite w/Private Entry
Appliances
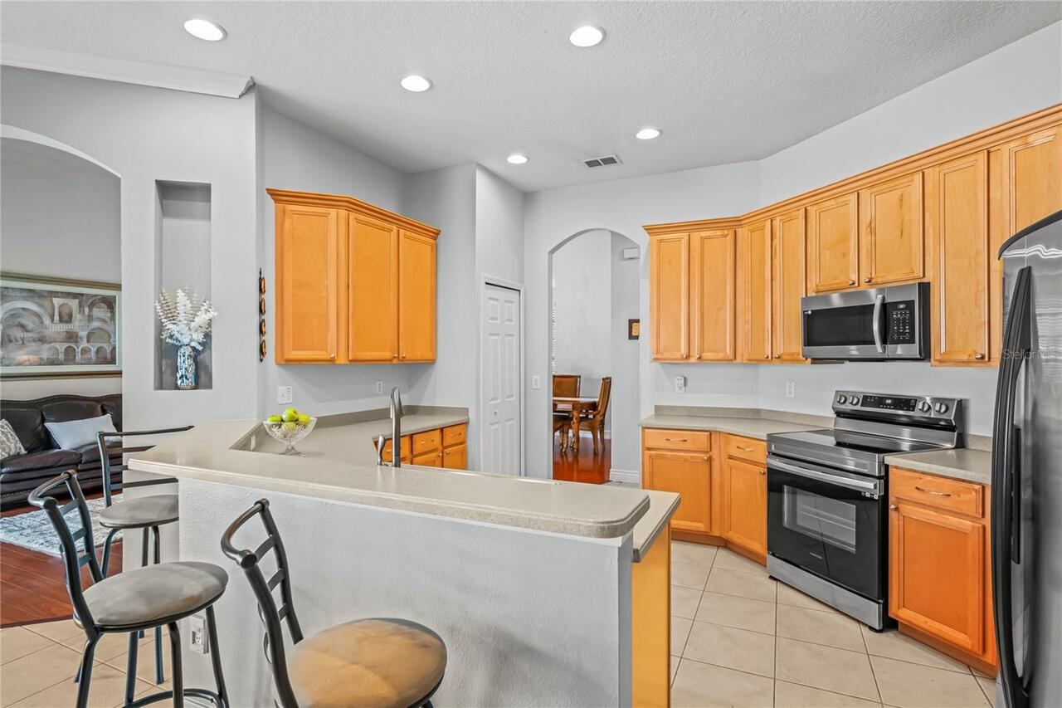
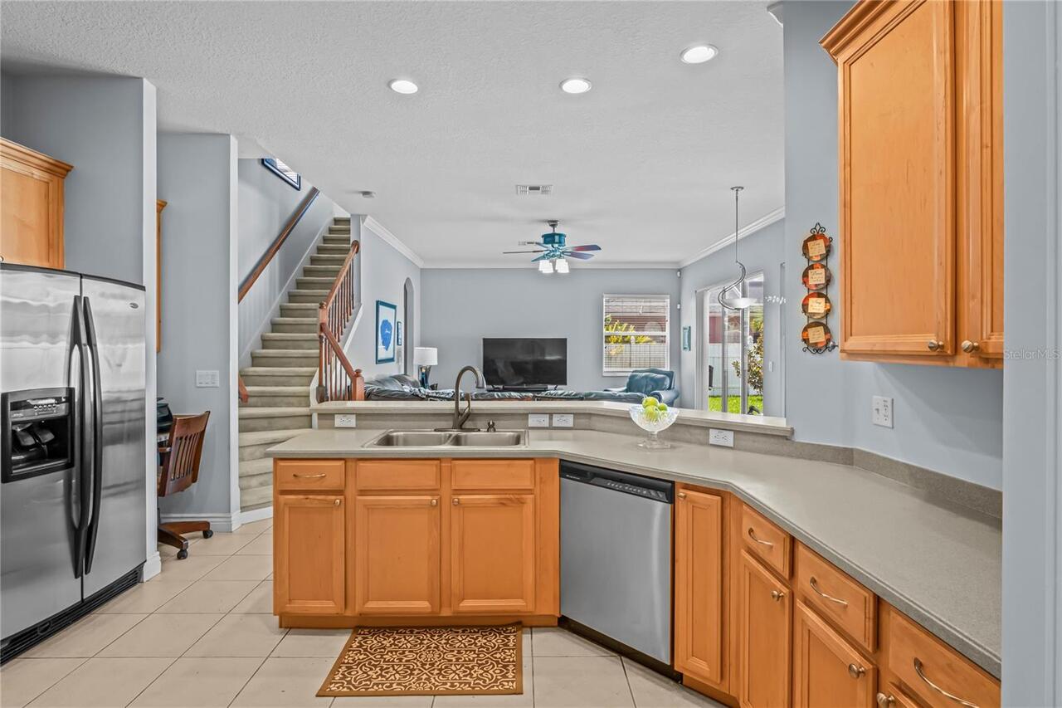
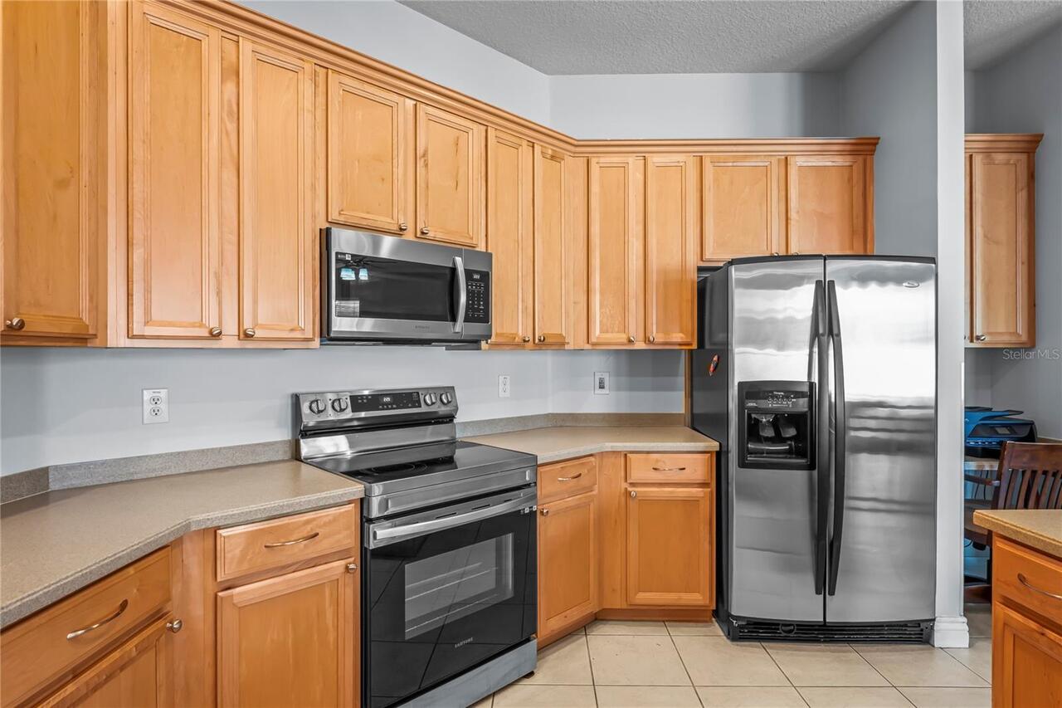
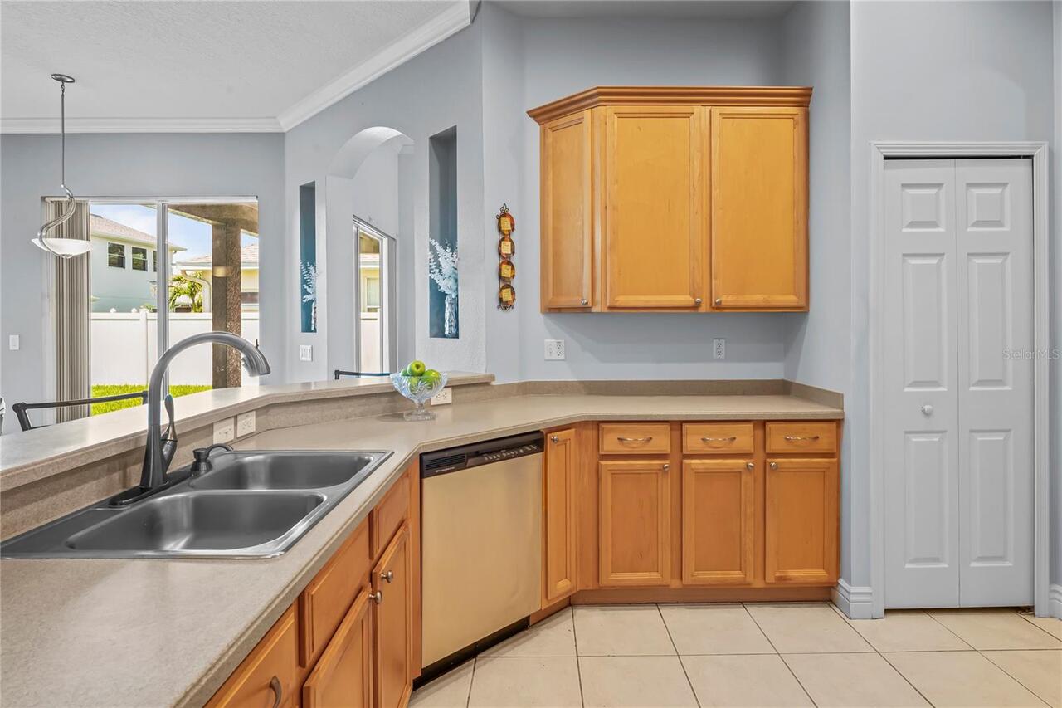
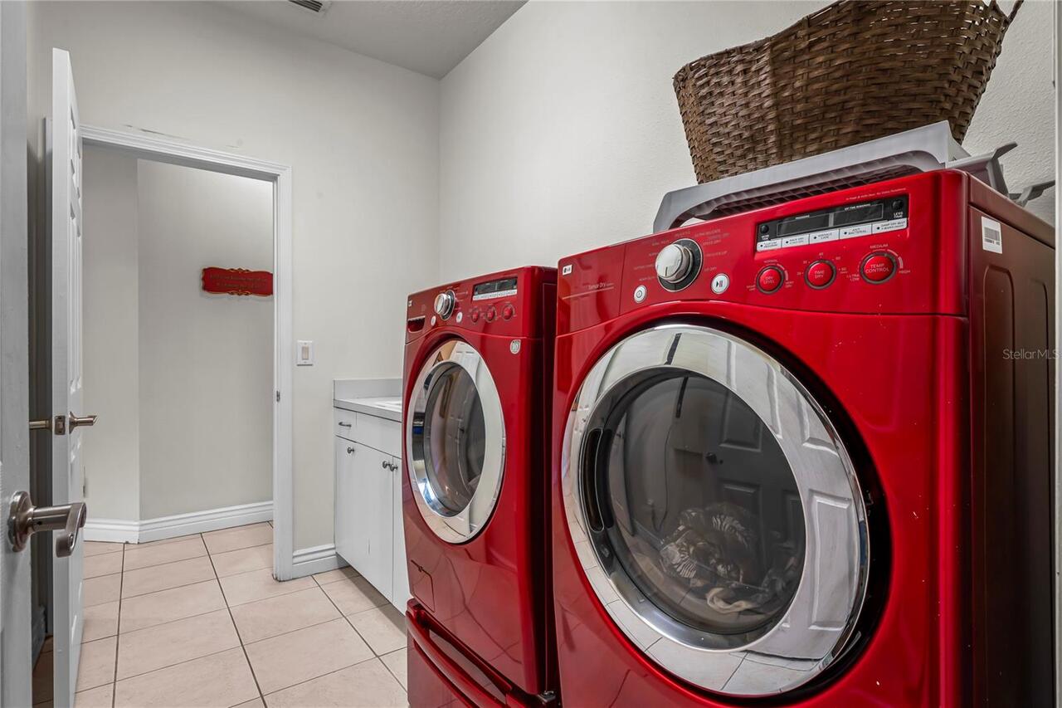
Dishwasher, Disposal, Dryer, Microwave, Range, Refrigerator, Washer, Water Purifier, Water Softener
Architectural Style
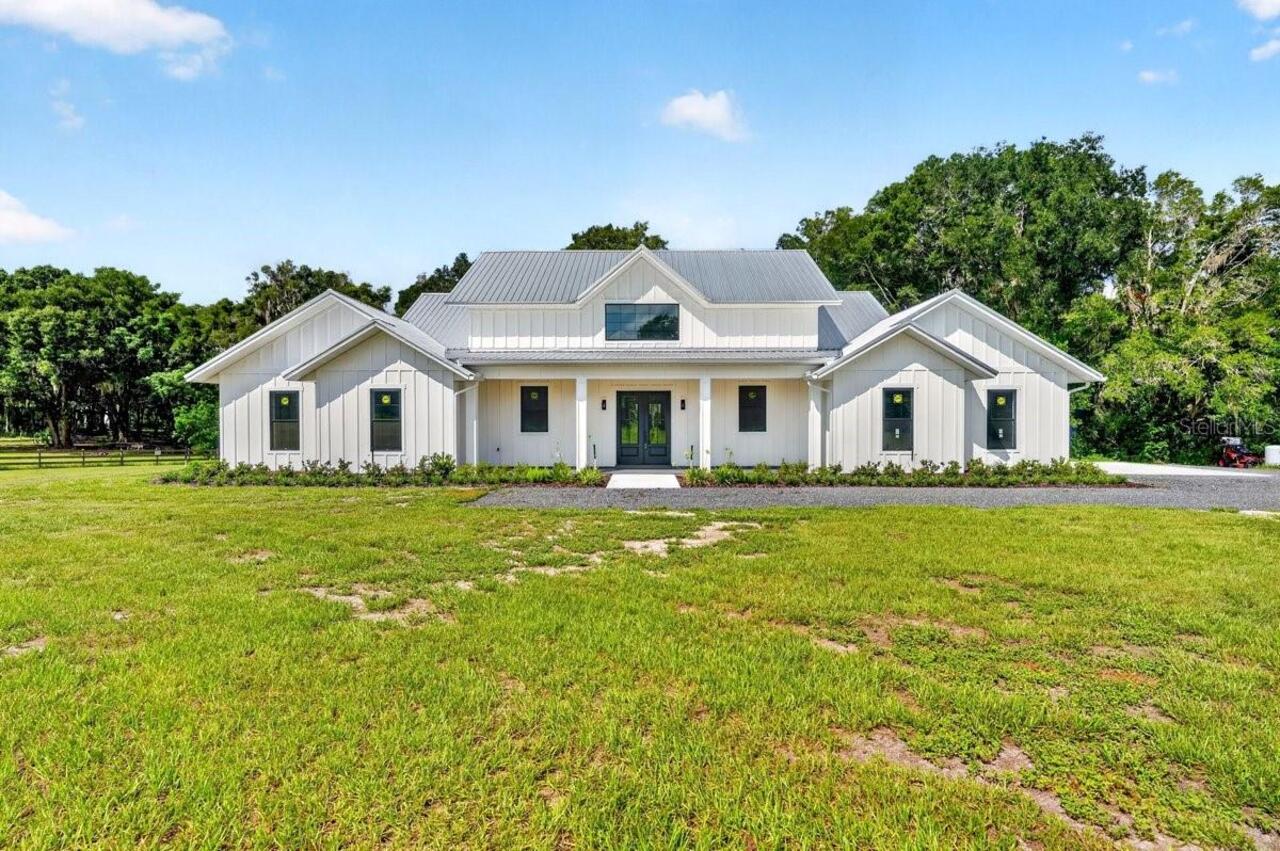
Florida, Other, Ranch
Association Amenities
Gated, Maintenance, Park, Playground
Association Fee Frequency
Quarterly
Association Fee Requirement
Required
Building Area Source
Public Records
Building Area Total Srch SqM
344.21
Building Area Units
Square Feet
Calculated List Price By Calculated SqFt
240.40
Community Features
Deed Restrictions, Park, Playground, Sidewalks, Street Lights
Construction Materials
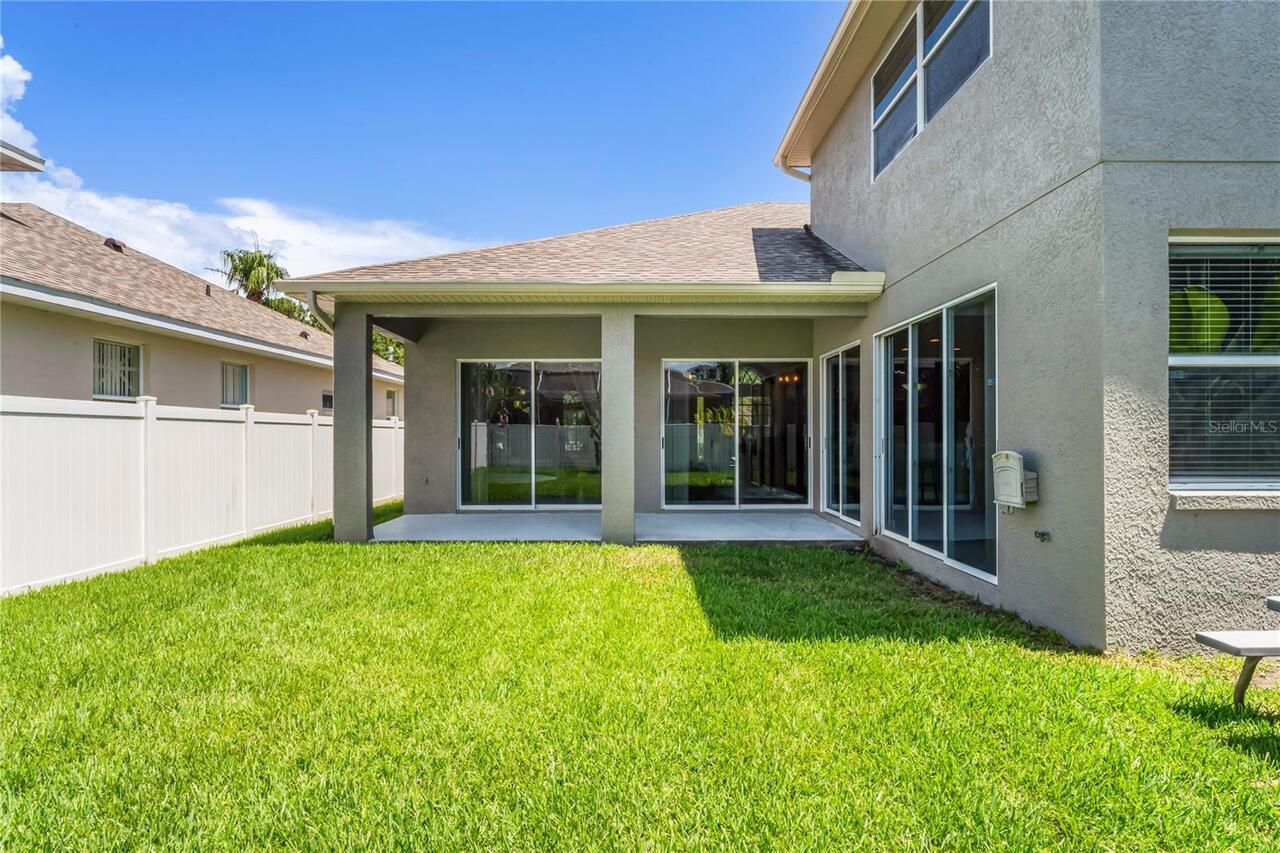
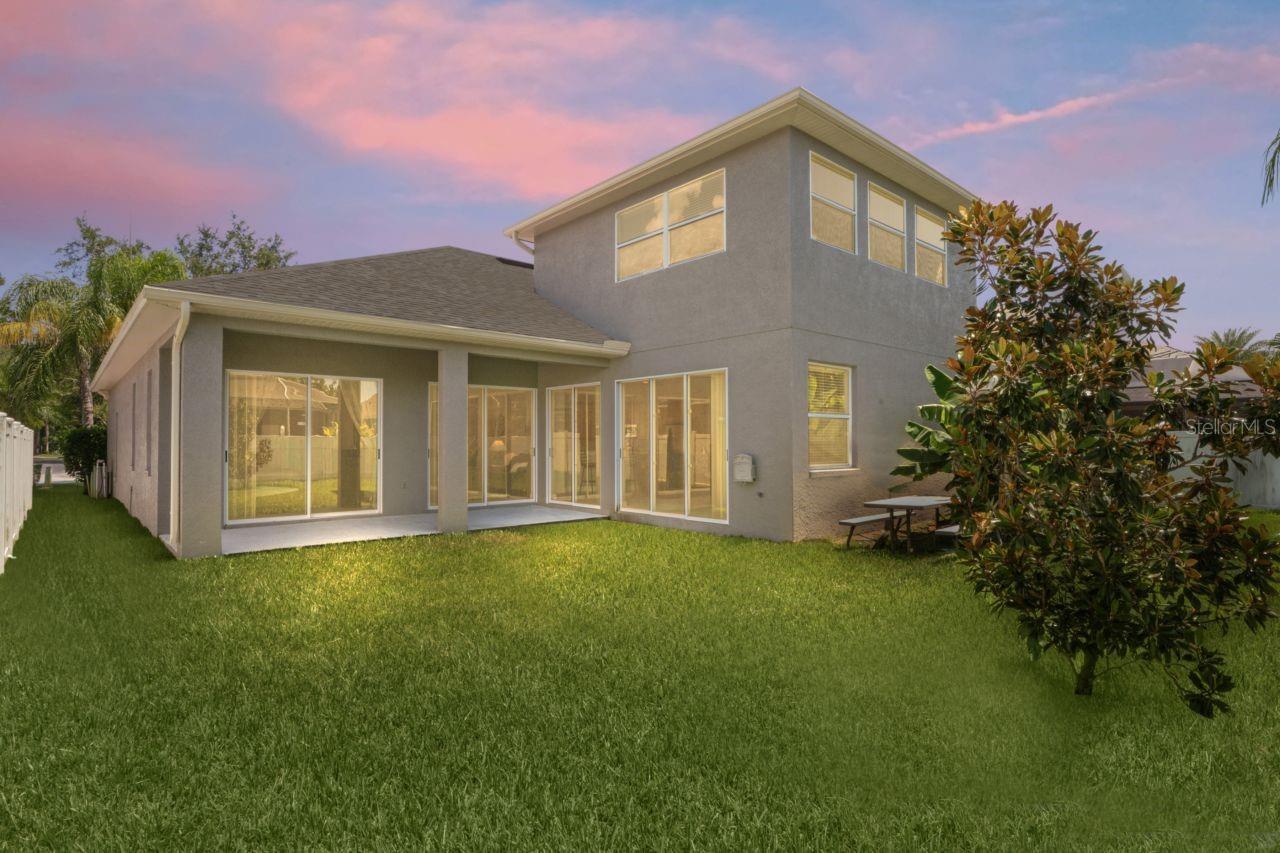
Block, Metal Frame, Stucco, Frame
Cumulative Days On Market
26
Elementary School
Bryant-HB
Exterior Features
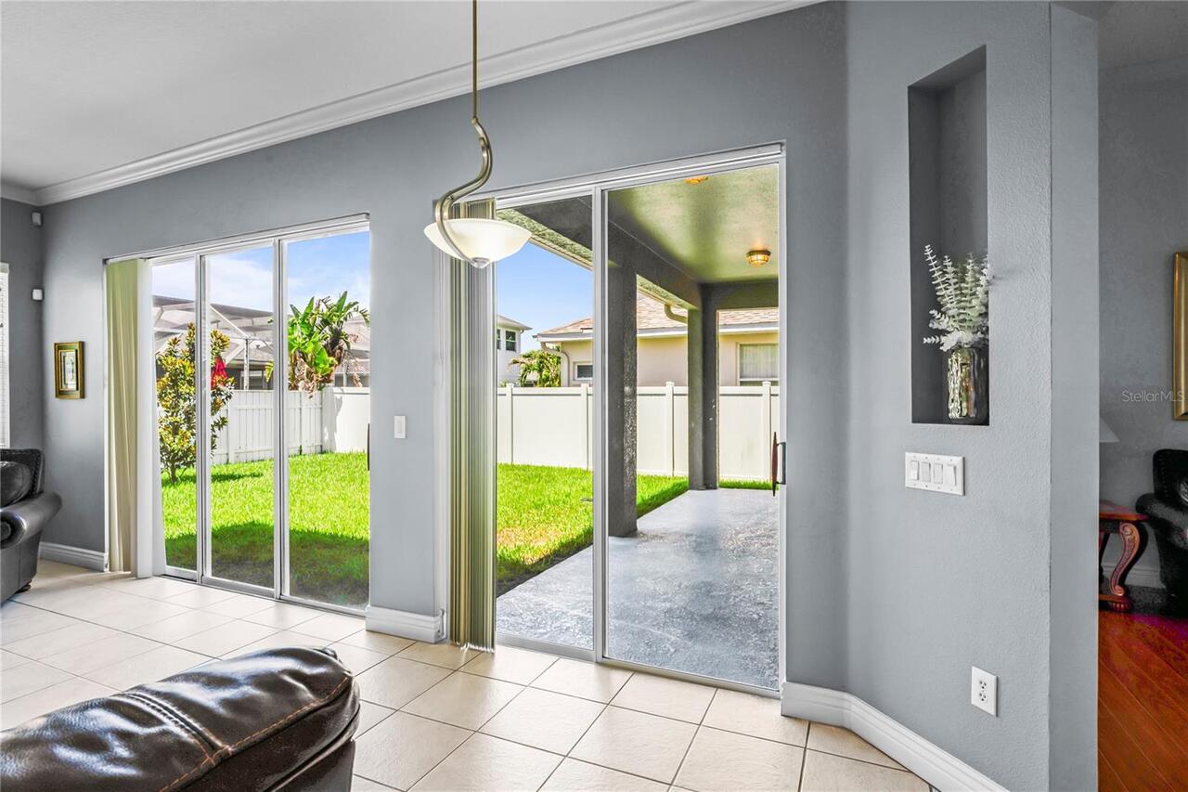
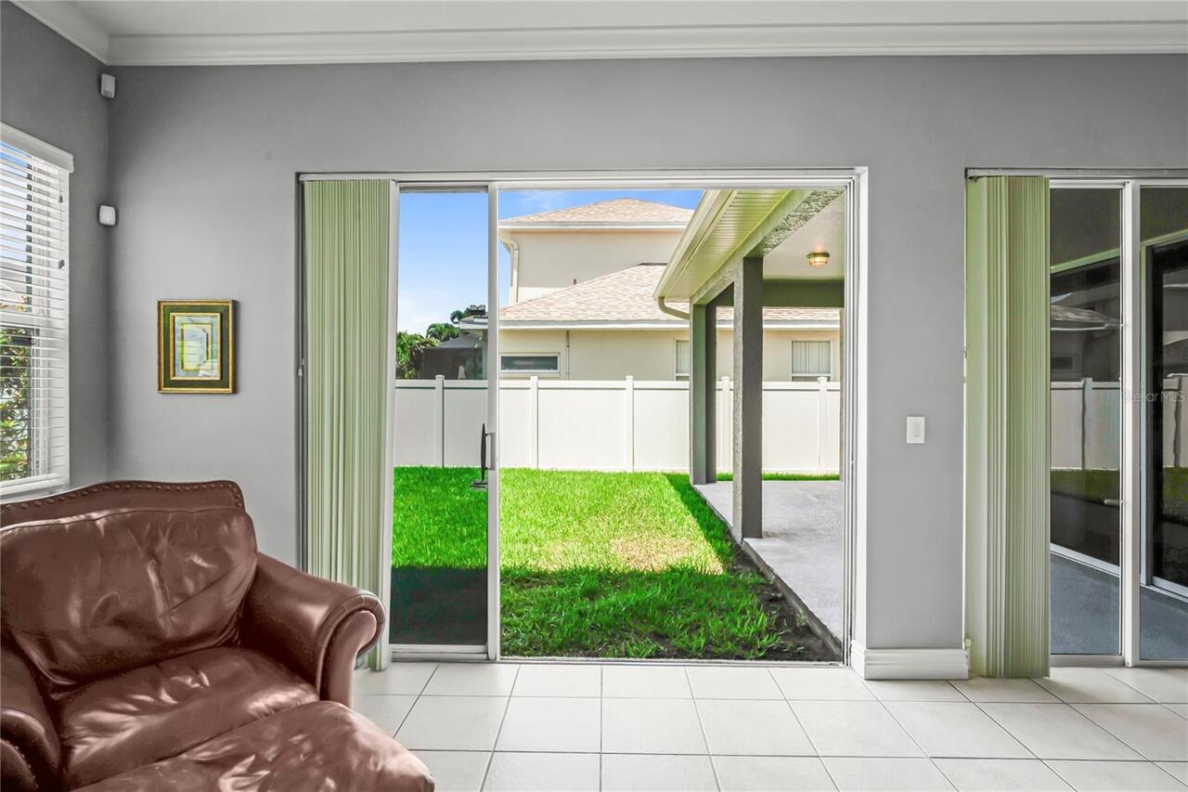
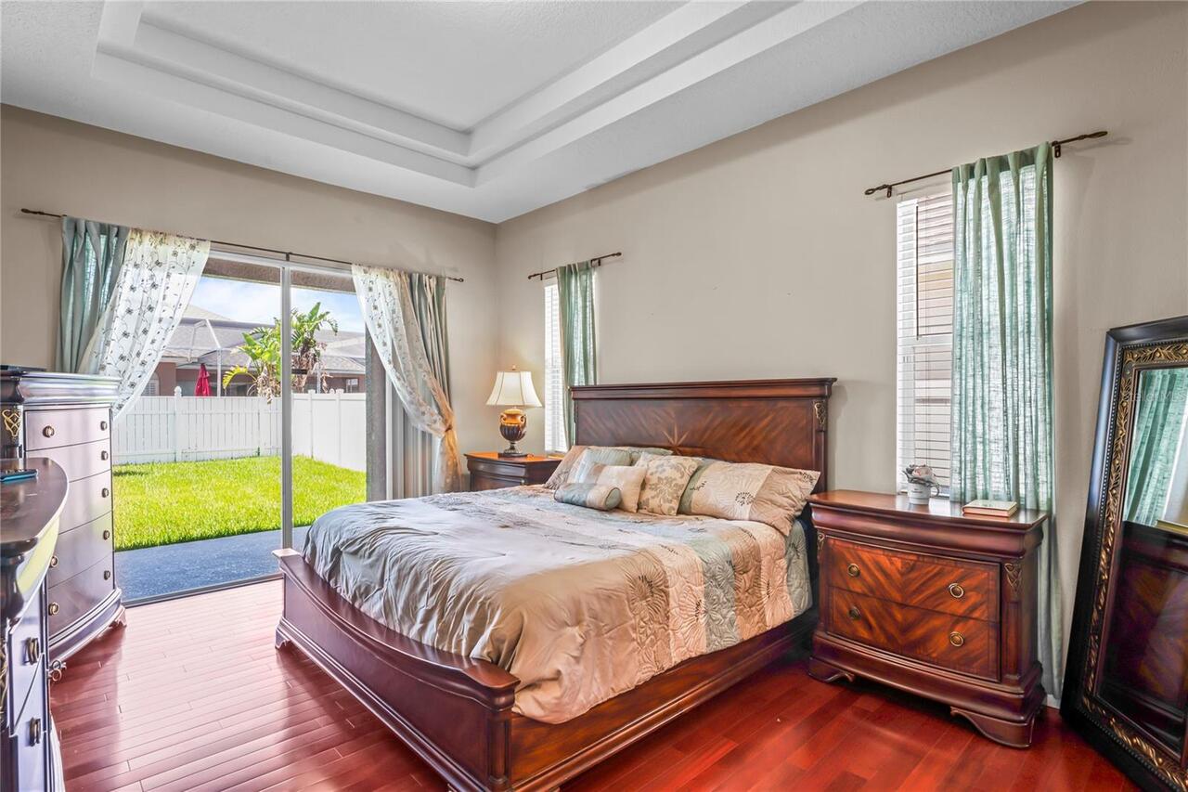
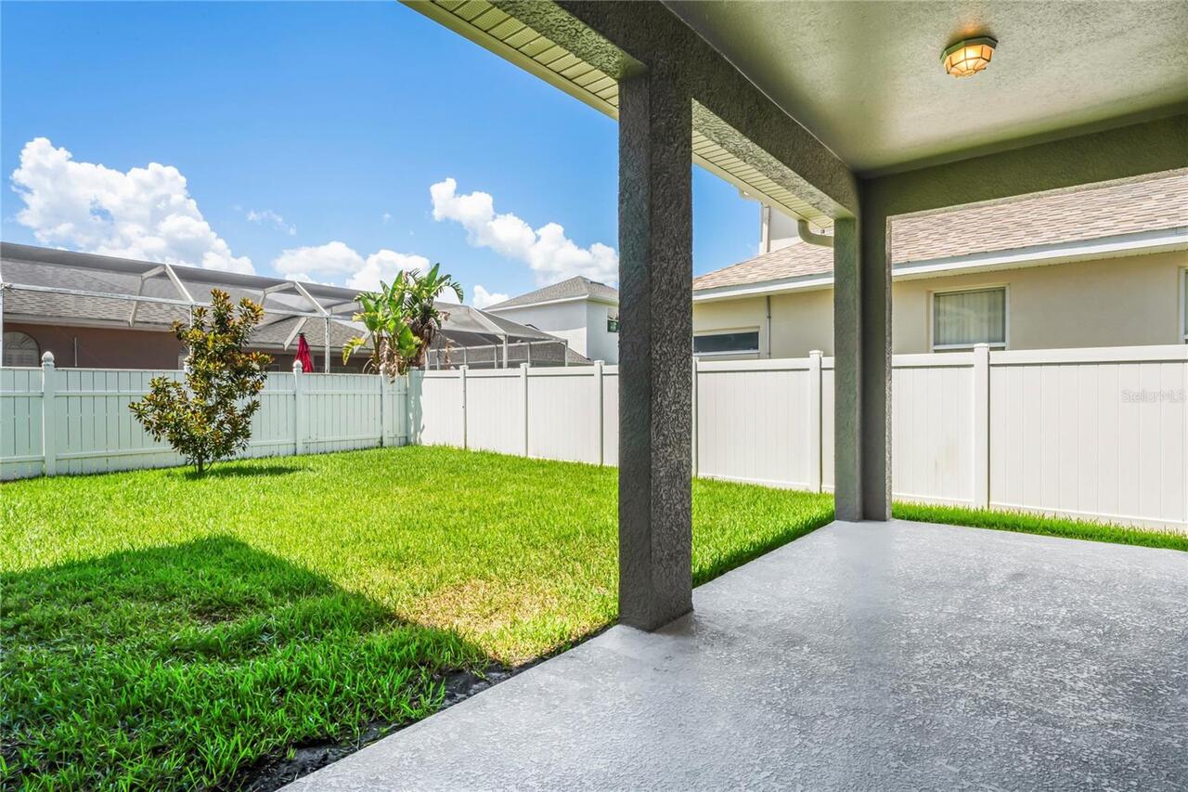
Dog Run, Lighting, Rain Gutters, Sidewalk, Sliding Doors, Sprinkler Metered
Flooring
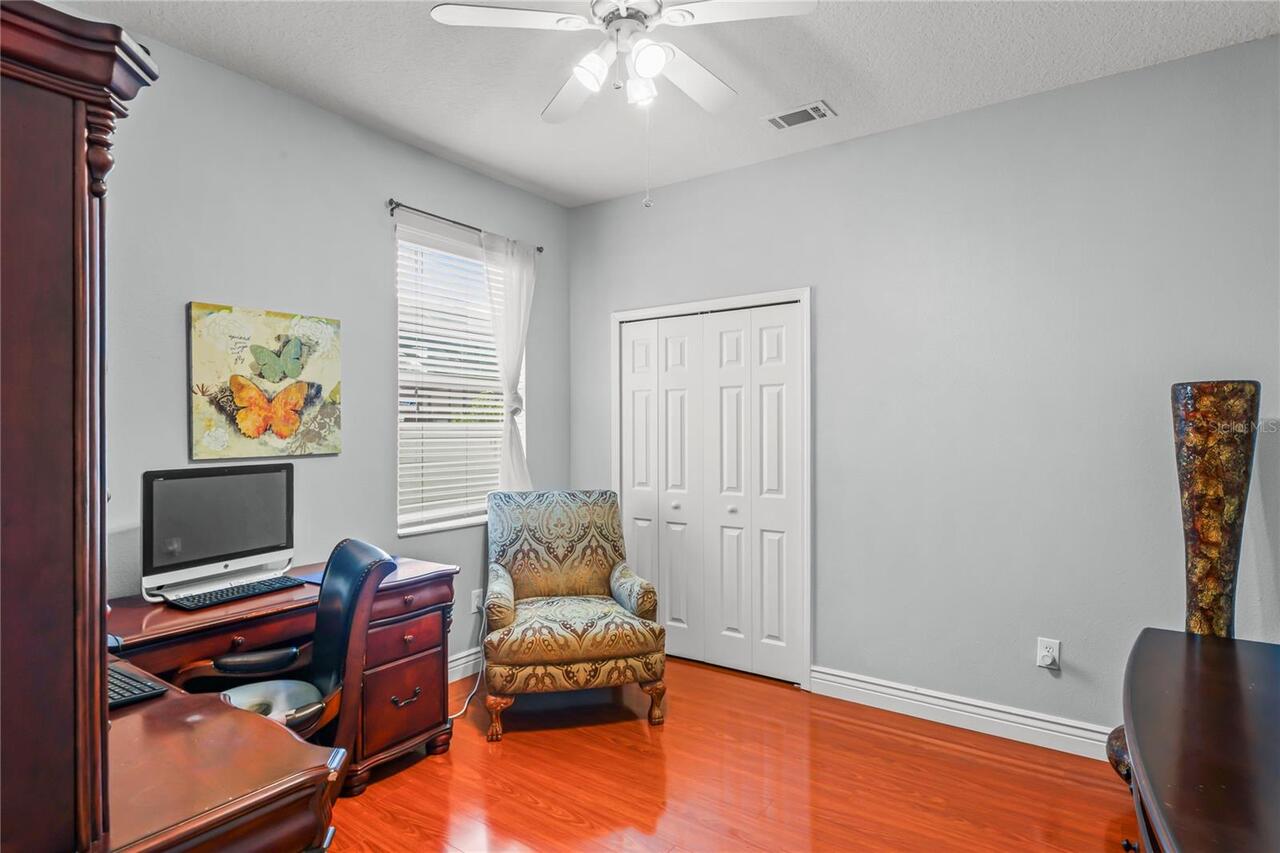
Carpet, Ceramic Tile, Laminate
Interior Features
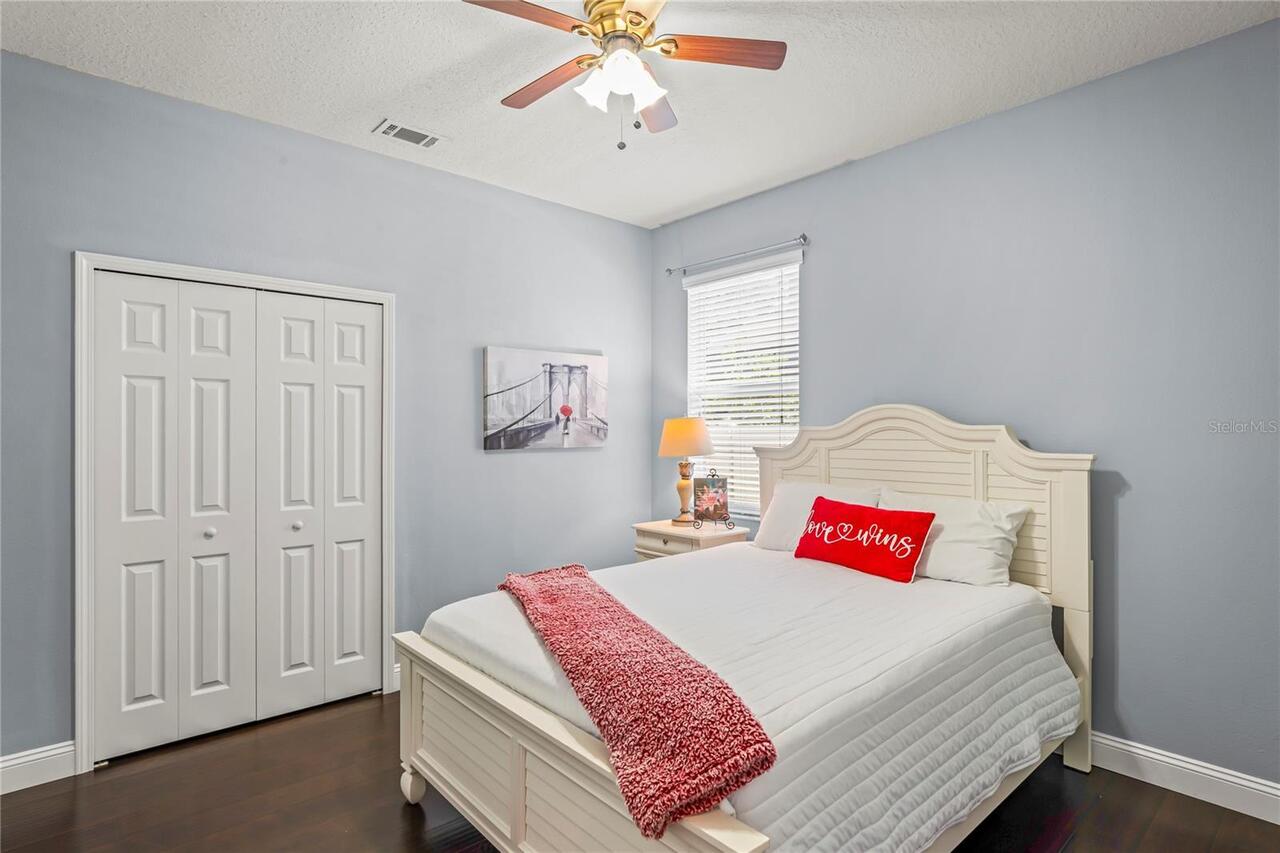
Ceiling Fans(s), Eat-in Kitchen, Split Bedroom, Thermostat, Walk-In Closet(s)
Internet Address Display YN
true
Internet Automated Valuation Display YN
true
Internet Consumer Comment YN
false
Internet Entire Listing Display YN
true
Laundry Features
Inside, Laundry Room
Living Area Source
Public Records
Living Area Units
Square Feet
Lot Size Dimensions
90x110
Lot Size Square Meters
920
Middle Or Junior School
Farnell-HB
Modification Timestamp
2026-07-22T00:52:09.789Z
Other Equipment
Irrigation Equipment
Parcel Number
U-06-28-17-5WI-D00000-00021.0
Pet Restrictions
Verify Pet restrictions with HOA rules and regs
RATIO Current Price By Calculated SqFt
240.40
Realtor Info
As-Is, Floor Plan Available
Showing Requirements
ShowingTime
Status Change Timestamp
2026-06-25T05:20:04.000Z
Tax Legal Description
WEST HAMPTON LOT 21 BLOCK D
Total Acreage
0 to less than 1/4
Universal Property Id
US-12057-N-062817500000000210-R-N
Unparsed Address
12801 STANWYCK CIRCLE
Utilities
BB/HS Internet Available, Cable Connected, Electricity Connected, Sewer Connected, Water Connected
Window Features
Blinds, Window Treatments