407-990-2746
Menu

10103 Deercliff Drive, Tampa, FL

NEXT
PREV
$665,000

($207/sqft)

List Status: Active
10103 Deercliff Drive
Tampa, FL 33647


4 beds
3 baths
3215 living sqft
Top Features
  • View: Garden, Trees/Woods, Pool
  • Subdivision: Arbor Greene Ph 7 Unit 3
  • Built in  2004
  • Single Family Residence
Description
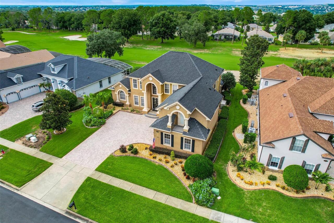
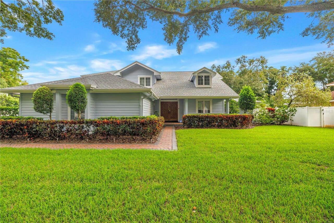
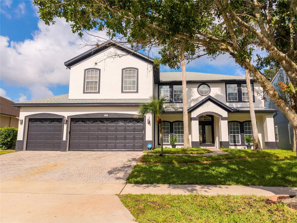
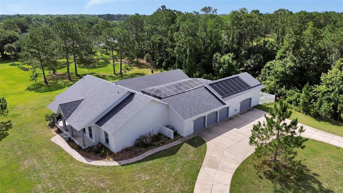
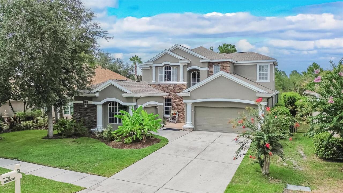
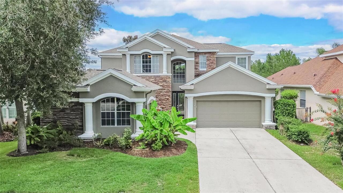
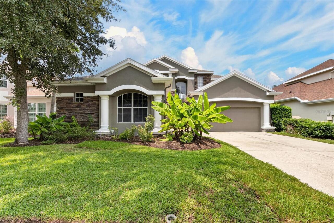
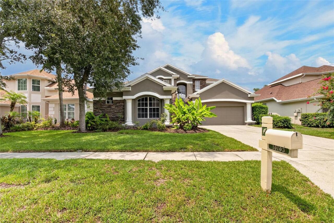
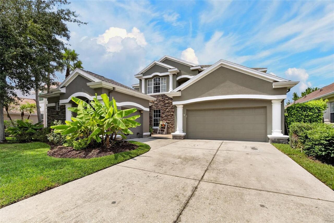
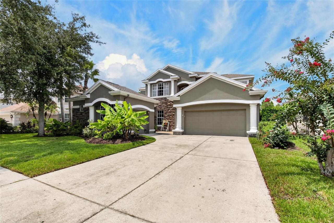
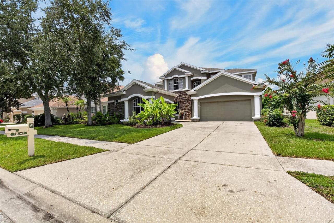
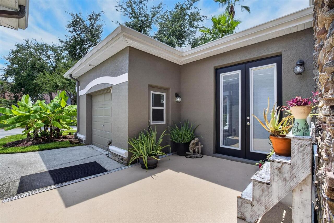
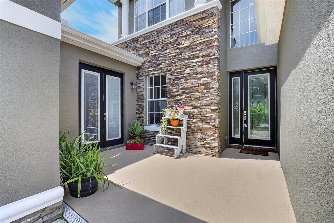
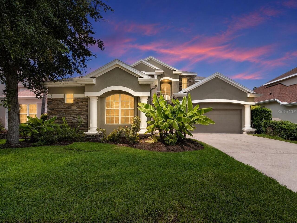
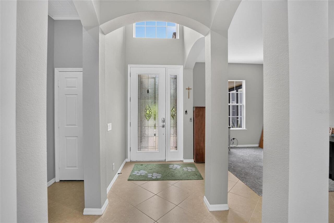
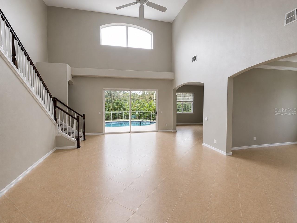
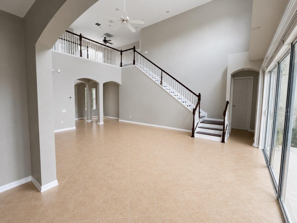
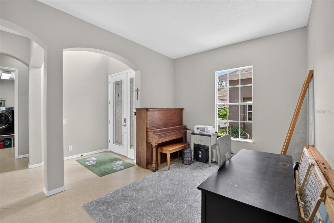
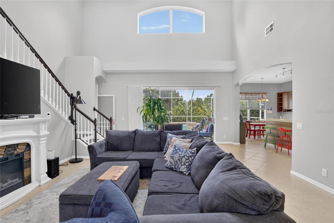
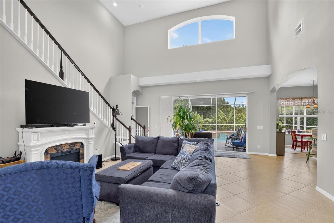
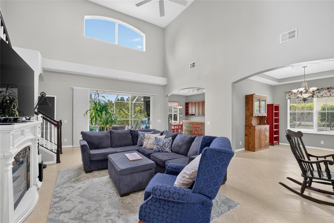
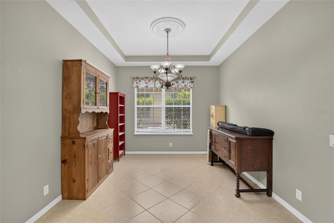
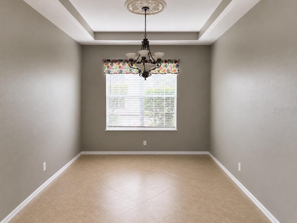
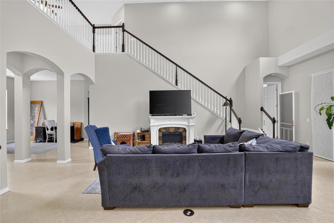
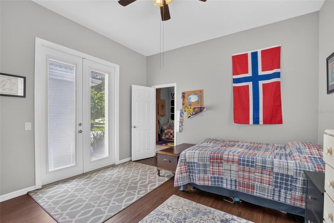
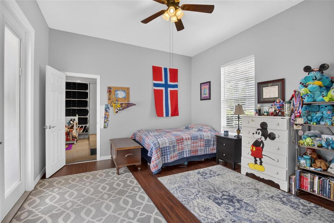
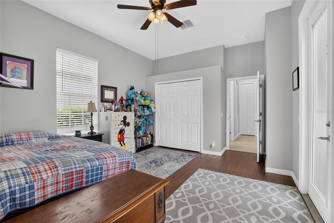
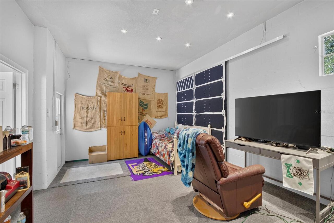
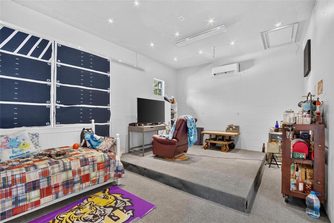
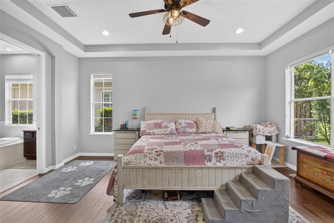
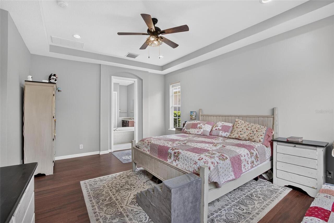
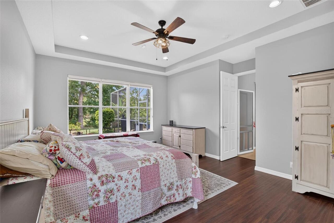
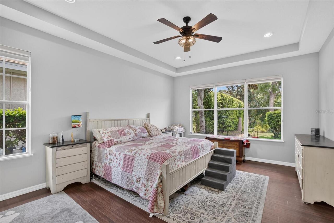
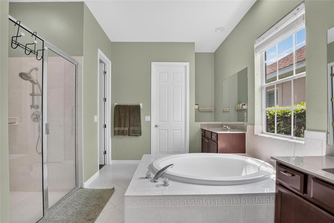
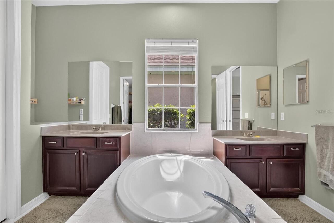
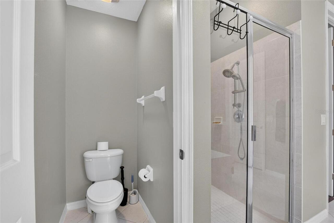
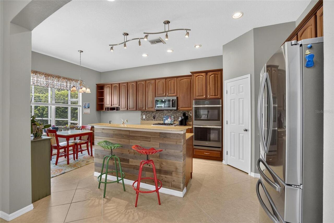
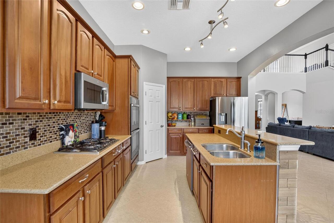
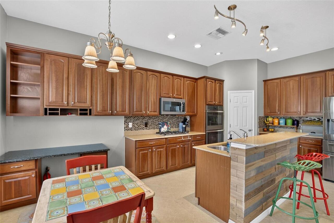
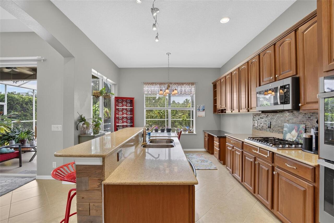
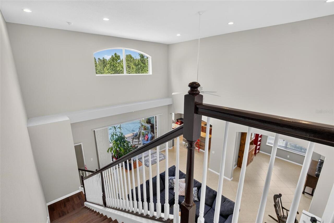
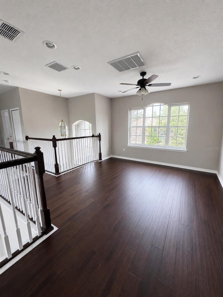
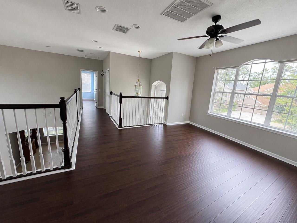
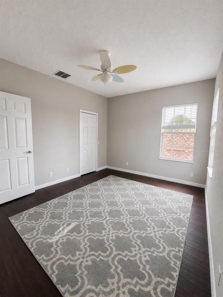
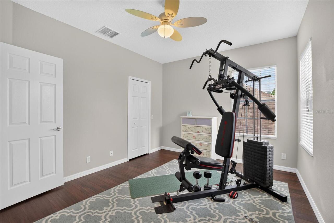
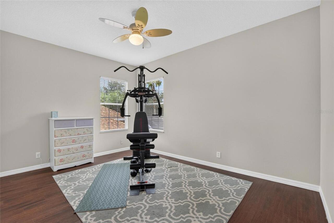
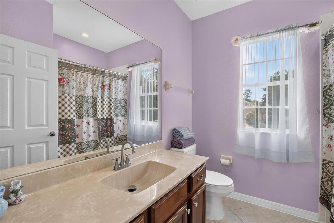
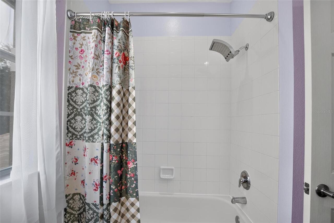
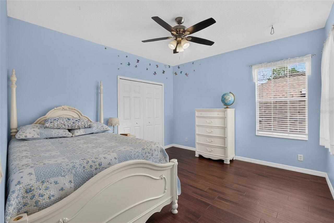
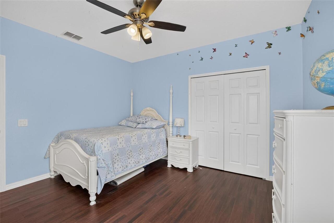
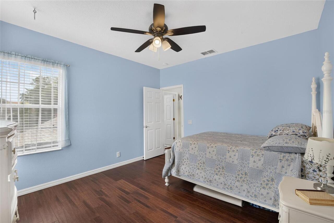
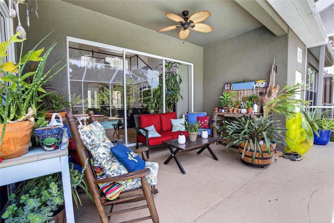
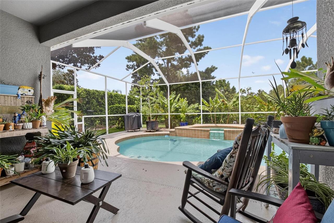
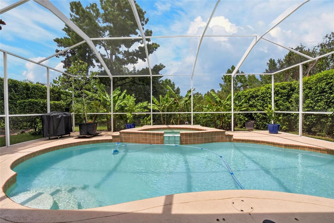
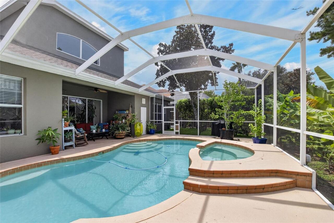
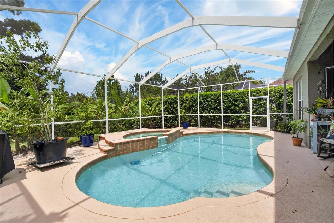
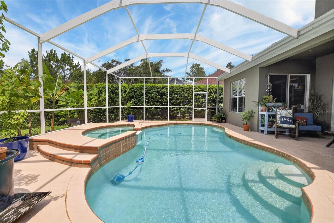
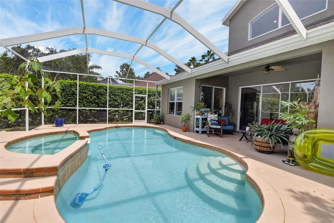
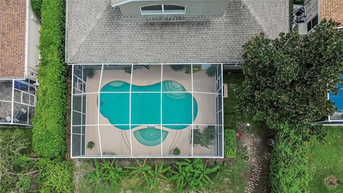
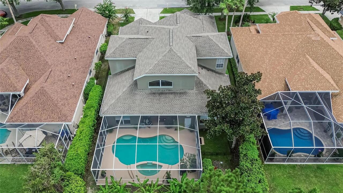
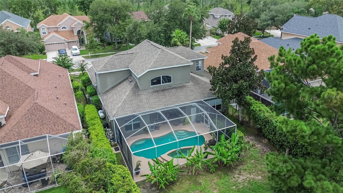
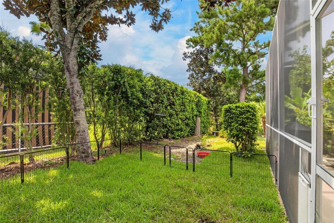
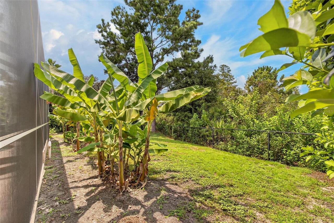
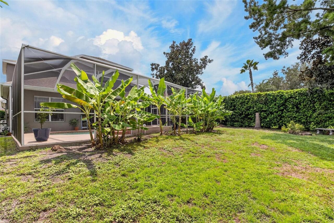
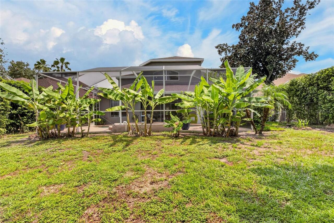
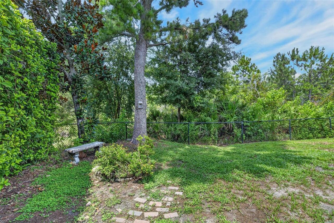
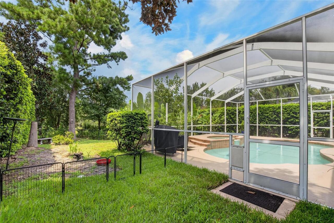
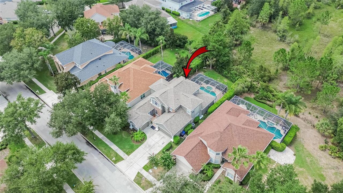
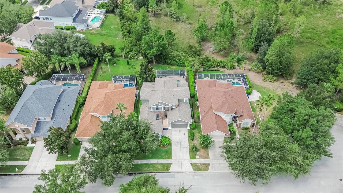
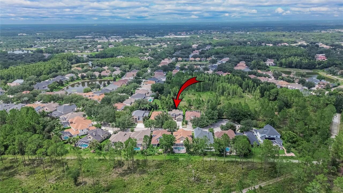
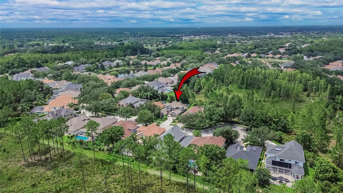
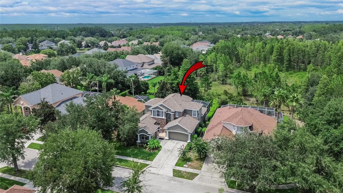
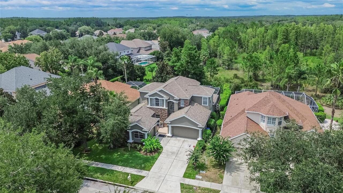
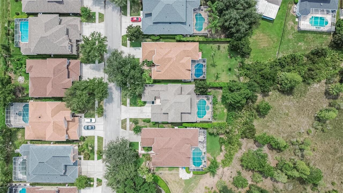
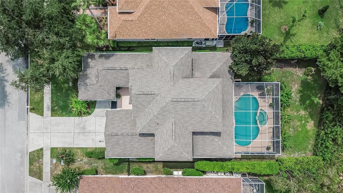
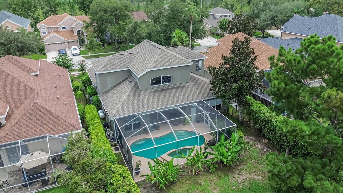
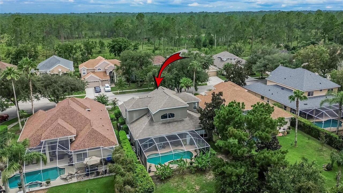
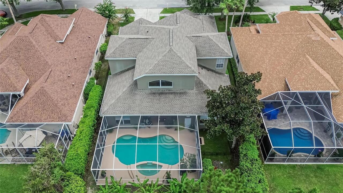
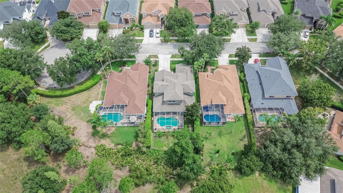
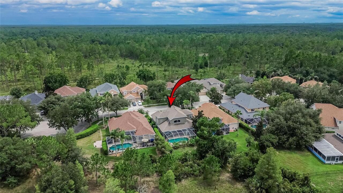
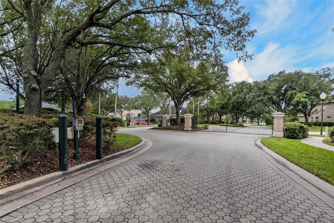
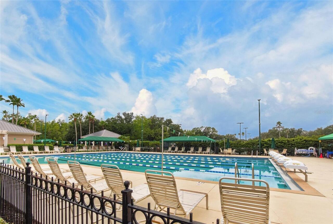
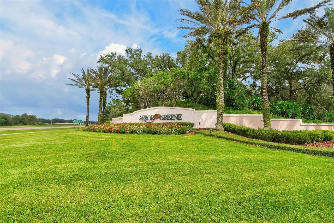
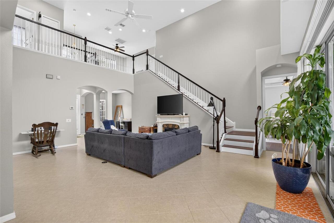
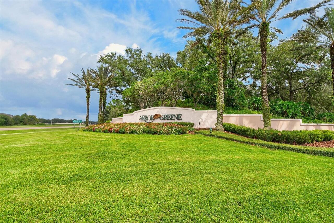
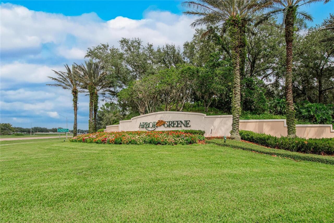
Welcome to your private Florida retreat in the double guard-gated community of Arbor Greene! Perfectly positioned on a quiet cul-de-sac and backing directly to the Flatwoods Preserve trail system, this exceptional 4-bedroom, 3.5-bath pool home offers the rare combination of luxury, privacy, and nature. Set on a beautifully landscaped homesite surrounded by majestic trees, palm trees, and abundant wildlife, you'll enjoy breathtaking conservation views and direct access to miles of scenic walking and biking trails right from your own backyard. From the moment you arrive, the home's impressive architecture, stacked stone accents, soaring entryway, and spacious three-car garage create unforgettable curb appeal. Step through the grand double-door entry into a light-filled open floor plan featuring soaring ceilings, elegant tray ceilings, updated lighting, rich wood and tile flooring throughout (no carpet), and walls of windows that seamlessly blend indoor and outdoor living. Designed for both everyday comfort and entertaining, the kitchen serves equipped with granite countertops, stainless steel appliances, a large center island, decorative backsplash, abundant cabinetry, and generous prep space overlooking the dramatic two-story family room and sparkling pool. The thoughtfully designed floor plan offers flexibility with the primary suite conveniently located on the first floor, complete with tranquil pool and conservation views, dual walk-in closets, and a spa-inspired ensuite featuring dual vanities, a walk-in shower and a relaxing garden tub. A first-floor guest suite with an adjacent full bath provides the perfect space for visitors, while a separate living area and one of the garage bays have been thoughtfully configured to serve as an ideal in-law suite, private guest quarters, home office, or space for an older teen. Upstairs, you'll find two additional bedrooms, a full bath, and an oversized bonus room perfect for a media room, game room, fitness studio, or playr
Property Details
Property Features
Property Sub Type
Single Family Residence
View
Garden, Trees/Woods, Pool
Pool
Screen Enclosure, Heated, Deck, Tile, In Ground
County
Hillsborough
Subdivision
ARBOR GREENE PH 7 UNIT 3
Additional Information
Additional Lease Restrictions
Buyer to verify
Additional Parcels YN
false
Additional Rooms
Den/Library/Office, Formal Dining Room Separate, Garage Apartment, Loft
Alternate Key Folio Num
0594034334
Appliances
Convection Oven, Cooktop, Dishwasher, Disposal, Electric Water Heater, Exhaust Fan, Range, Refrigerator
Association Amenities
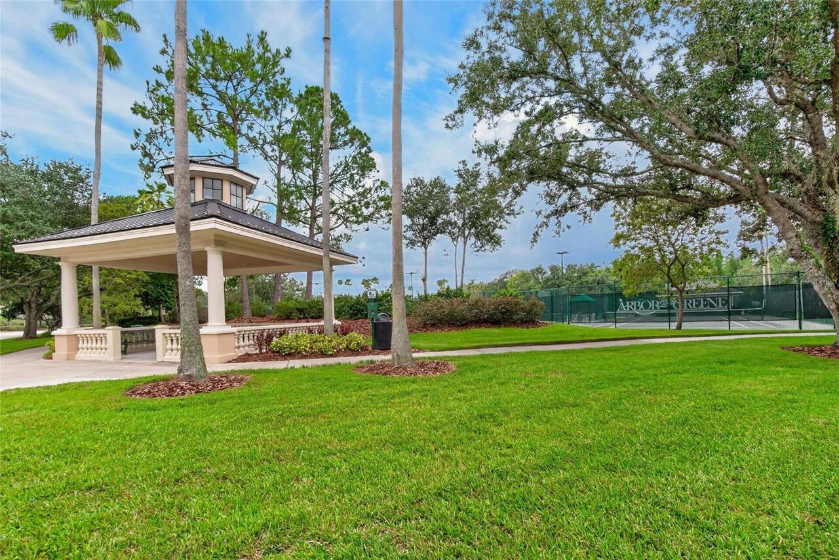
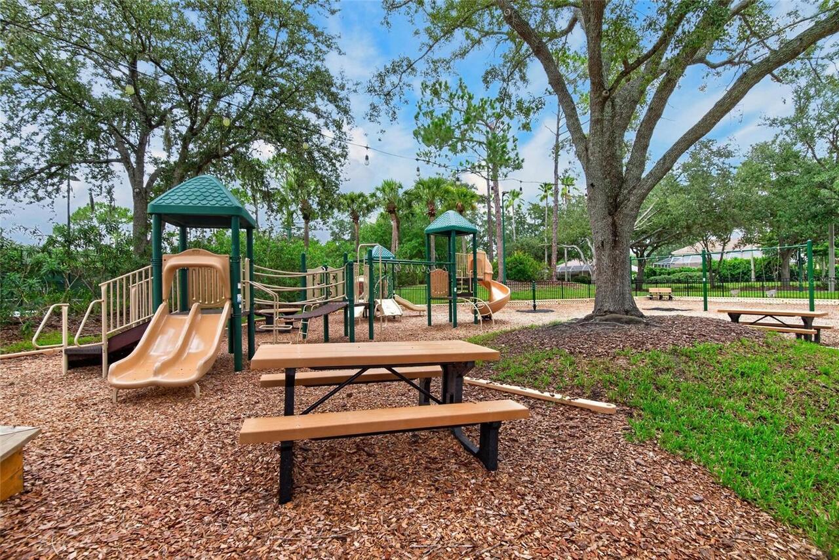
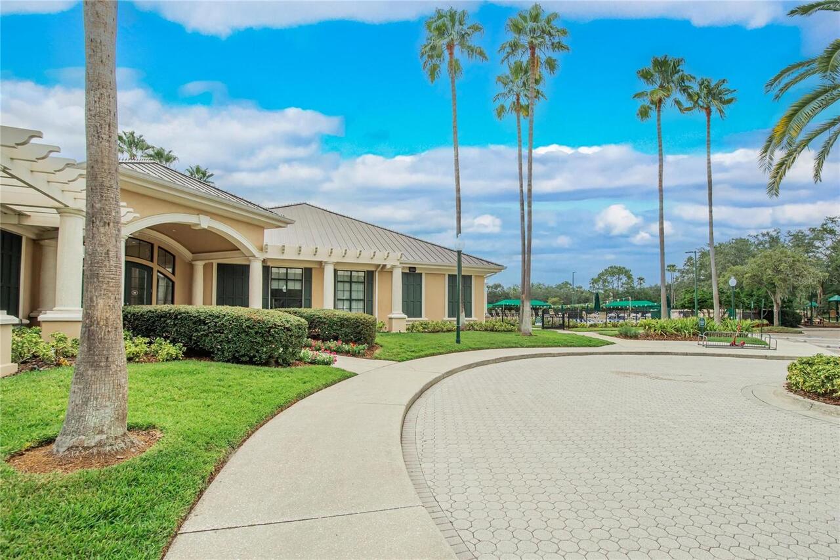
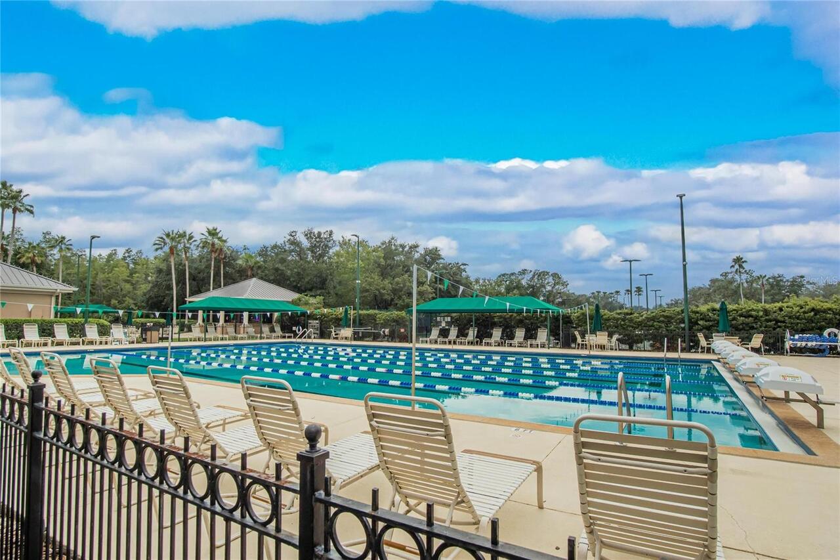
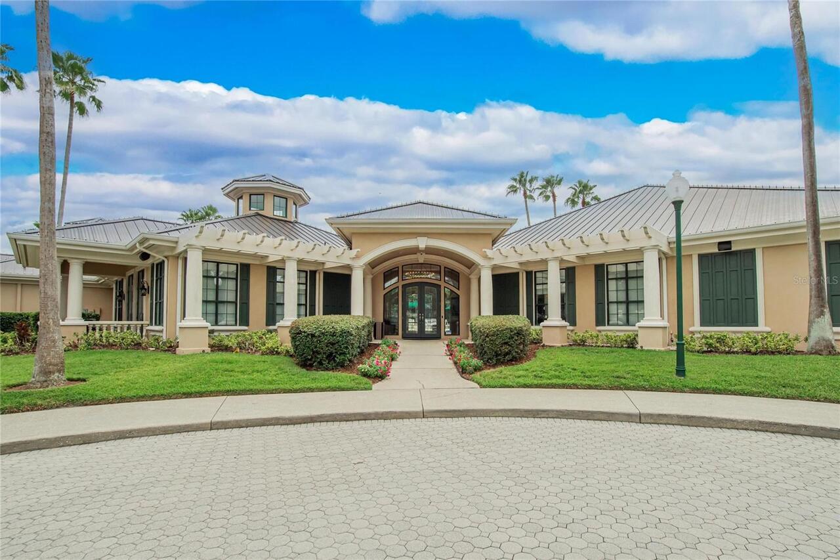
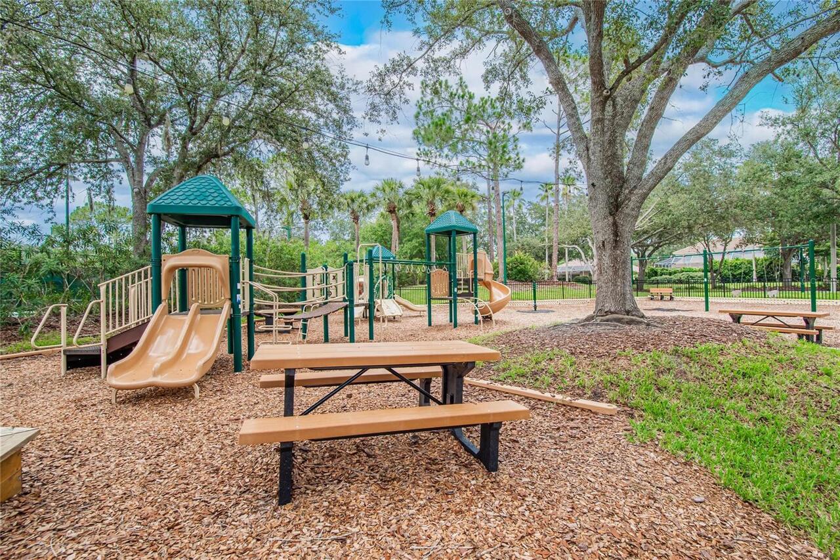
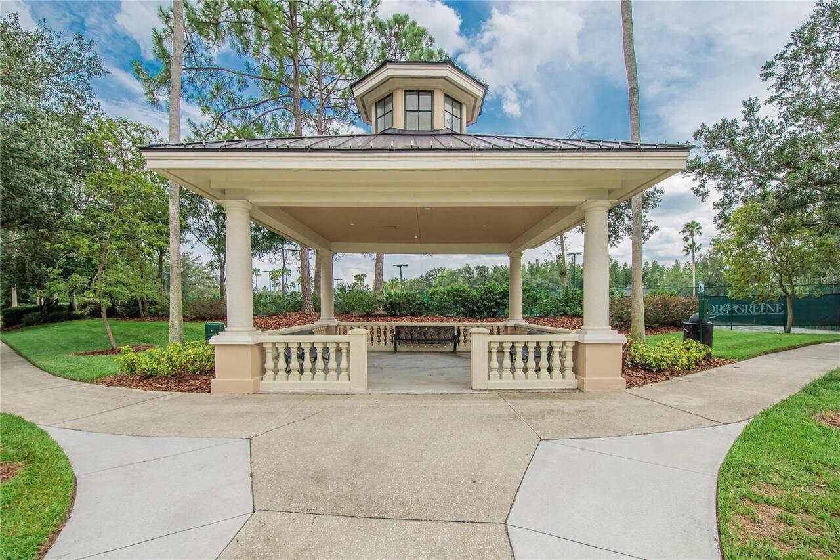
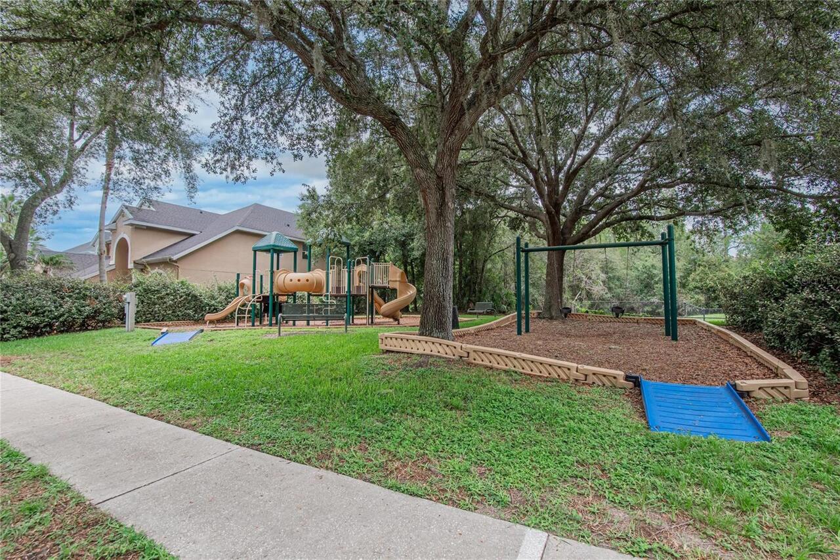
Basketball Court, Clubhouse, Fitness Center, Gated, Park, Pickleball Court(s), Playground, Pool, Racquetball, Recreation Facilities, Security, Tennis Court(s), Trail(s)
Association Fee
9
Association Fee Frequency
Monthly
Association Fee Includes
Guard - 24 Hour, Pool, Maintenance Grounds, Recreational Facilities
Association Fee Requirement
Required
Association YN
true
Attached Garage YN
true
Available For Lease YN
1
Bathrooms Total Integer
3
Building Area Source
Owner
Building Area Total
3215
Building Area Total Srch SqM
298.68
Building Area Units
Square Feet
CDDYN
1
Calculated List Price By Calculated SqFt
206.84
Carport YN
false
Community Features
Clubhouse, Deed Restrictions, Dog Park, Fitness Center, Gated Community - Guard, Golf Carts OK, Irrigation-Reclaimed Water, Park, Playground, Pool, Racquetball, Sidewalks, Tennis Court(s), Street Lights
Construction Materials
Block, Stucco
Cooling
Central Air
Country
US
Cumulative Days On Market
51
Current Price
665000.00
Direction Faces
North
Elementary School
Hunter's Green-HB
Exterior Features
Lighting, Private Mailbox, Private Yard, Sidewalk
Fencing
Other
Fireplace YN
false
Flood Zone Code
X
Flood Zone Date
2008-08-28
Flood Zone Panel
12057C0090H
Floor Number
2
Flooring
Carpet, Ceramic Tile, Wood
Foundation Details
Slab
Furnished
Unfurnished
Garage Spaces
3
Garage YN
true
Heating
Central, Electric
High School
Wharton-HB
Home Warranty YN
true
Homestead YN
1
Interior Features
Cathedral Ceiling(s), Ceiling Fans(s), Eat-in Kitchen, High Ceilings, Kitchen/Family Room Combo, Living Room/Dining Room Combo, Open Floorplan, Primary Bedroom Main Floor, Solid Surface Counters, Solid Wood Cabinets, Stone Counters, Thermostat, Tray Ceiling(s), Walk-In Closet(s)
Internet Address Display YN
true
Internet Automated Valuation Display YN
true
Internet Consumer Comment YN
true
Internet Entire Listing Display YN
true
Laundry Features
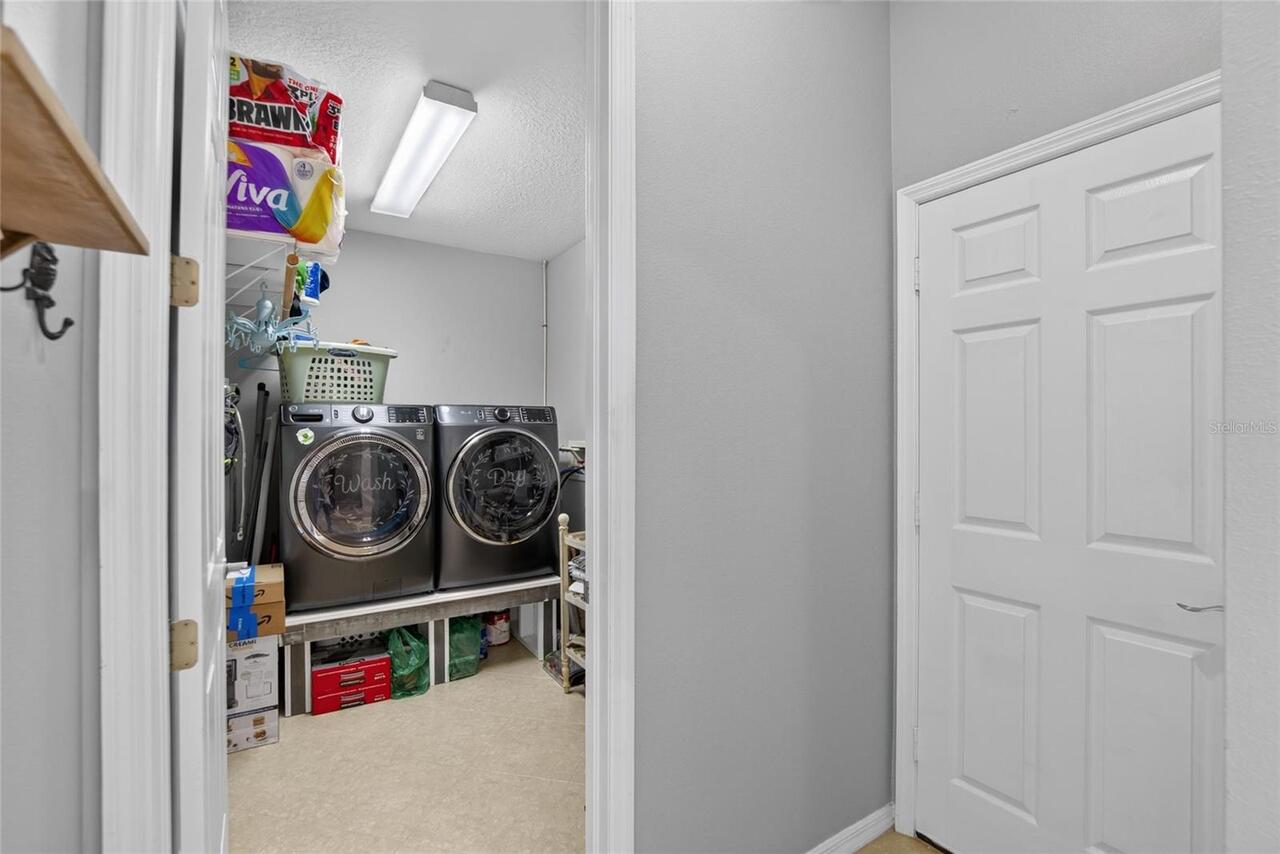
Laundry Room
Lease Restrictions YN
1
Levels
Multi/Split
List AOR
Suncoast Tampa
Living Area Meters
298.68
Living Area Source
Owner
Living Area Units
Square Feet
Lot Features
Cleared, Conservation Area, Cul-De-Sac, Landscaped, Near Golf Course, Private, Paved
Lot Size Acres
0.21
Lot Size Dimensions
60.38x148
Lot Size Square Feet
8936
Lot Size Square Meters
830
Middle Or Junior School
Benito-HB
Minimum Lease
7 Months
Modification Timestamp
2026-09-05T17:05:30.544Z
Monthly HOA Amount
9.00
New Construction YN
false
Occupant Type
Owner
Other Equipment
Irrigation Equipment, Private Yard
Other Exemptions YN
1
Ownership
Fee Simple
Parcel Number
A-17-27-20-5TX-00025B-00026.0
Patio And Porch Features
Covered, Enclosed, Front Porch, Patio, Rear Porch, Screened
Pet Restrictions
Buyer to verify
Pets Allowed
Breed Restrictions
Pool Private YN
true
Postal Code Plus 4
2937
Previous List Price
680000
Price Change Timestamp
2026-08-14T17:11:41.000Z
Property Attached YN
false
Property Condition
Completed
Public Survey Range
20
Public Survey Section
17
RATIO Current Price By Calculated SqFt
206.84
Realtor Info
As-Is
Road Surface Type
Concrete, Paved
Roof
Shingle
Room Count
13
Security Features
Smoke Detector(s)
Senior Community YN
false
Sewer
Public Sewer
Showing Requirements
Coming Soon - Allowing Showings, Appointment Only
Spa Features
Heated, In Ground
Spa YN
true
Status Change Timestamp
2026-07-16T04:16:17.000Z
Stories Total
2
Tax Annual Amount
2614.28
Tax Block
25B
Tax Book Number
90-80
Tax Legal Description
ARBOR GREENE PHASE 7 UNIT 3 LOT 26 BLOCK 25B
Tax Lot
26
Tax Other Annual Assessment Amount
2614
Tax Year
2025
Total Acreage
0 to less than 1/4
Total Annual Fees
108.00
Total Monthly Fees
9.00
Township
27
Universal Property Id
US-12057-N-172720500025000260-R-N
Unparsed Address
10103 DEERCLIFF DR
Utilities
BB/HS Internet Available, Cable Connected, Electricity Connected, Propane, Public, Sewer Connected, Water Connected
Vegetation
Mature Landscaping
Water Source
Public
Waterfront YN
false
Zoning
PD-A
Neighborhood Map
Popup

Property Photos
Listing Photo
Listing Photo
Listing Photo
Listing Photo
Listing Photo
Listing Photo
Listing Photo
Listing Photo
Listing Photo
Listing Photo
Listing Photo
Listing Photo
Listing Photo
Listing Photo
Listing Photo
Listing Photo
Listing Photo
Listing Photo
Listing Photo
Listing Photo
Listing Photo
Listing Photo
Listing Photo
Listing Photo
Listing Photo
Listing Photo
Listing Photo
Listing Photo
Listing Photo
Listing Photo
Listing Photo
Listing Photo
Listing Photo
Listing Photo
Listing Photo
Listing Photo
Listing Photo
Listing Photo
Listing Photo
Listing Photo
Listing Photo
Listing Photo
Listing Photo
Listing Photo
Listing Photo
Listing Photo
Listing Photo
Listing Photo
Listing Photo
Listing Photo
Listing Photo
Listing Photo
Listing Photo
Listing Photo
Listing Photo
Listing Photo
Listing Photo
Listing Photo
Listing Photo
Listing Photo
Listing Photo
Listing Photo
Listing Photo
Listing Photo
Listing Photo
Listing Photo
Listing Photo
Listing Photo
Listing Photo
Listing Photo
Listing Photo
Listing Photo
Listing Photo
Listing Photo
Listing Photo
Listing Photo
Listing Photo
Listing Photo
Listing Photo
Listing Photo
Listing Photo
Listing Photo
Listing Photo
Listing Photo
Listing Photo
Listing Photo
Listing Photo
Listing Photo
Listing Photo
Listing Photo
Listing Photo
Listing Photo
Listing Photo
Listing Photo
Listing Photo
Listing Photo
Listing Photo
Listing Photo
Listing Photo
Listing Photo
Listing Photo
Listing Photo
Listing Photo
Listing Photo
Listing Photo
Listing Photo
Listing Photo
Listing Photo
Listing Photo
Listing Photo
Listing Photo
Listing Photo
Listing Photo
Listing Photo
Listing Photo
Listing Photo
Listing Photo
Listing Photo
Listing Photo
Listing Photo
Listing Photo
Listing Photo
Listing Photo
Listing Photo
Listing Photo
Listing Photo
Listing Photo
Listing Photo
Listing Photo
Listing Photo
Listing Photo
Listing Photo
Listing Photo
Listing Photo
Listing Photo
Listing Photo
Listing Photo
Listing Photo
Listing Photo
Listing Photo
Listing Photo
Listing Photo
Listing Photo
Listing Photo
Listing Photo
Listing Photo
Listing Photo
Listing Photo
Listing Photo
Listing Photo
Listing Photo
Listing Photo
Listing Photo
Listing Photo
Listing Photo
Listing Photo
Listing Photo
Listing Photo
Listing Photo
Listing Photo
Listing Photo
Listing Photo
Listing Photo
Listing Photo
Listing Photo
Listing Photo
Listing Photo
Listing Photo
Listing Photo
Listing Photo
Listing Photo
Listing Photo
Listing Photo
Listing Photo
Listing Photo
Listing Photo
Listing Photo
Listing Photo
Listing Photo
Listing Photo
Listing Photo
Listing Photo
Listing Photo
Listing Photo
Listing Photo
Listing Photo
Listing Photo
Listing Photo

MLS #MFRTB8519280 Listing courtesy of Align Right Realty Carrollwood provided by Stellar MLS.

Similar Listings

$599,000
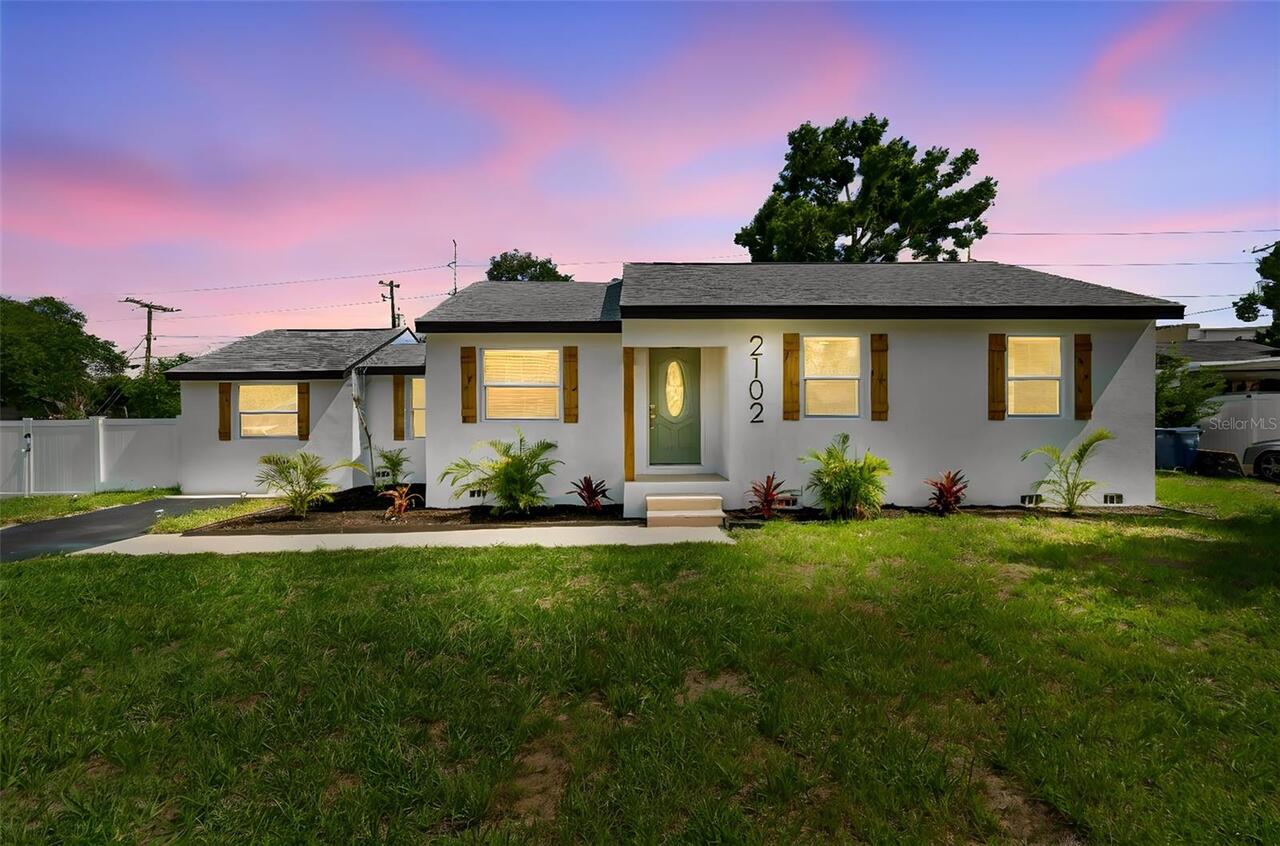
2102 W Ferris Avenue
Tampa
4BR/3BA
| Active
$599,000
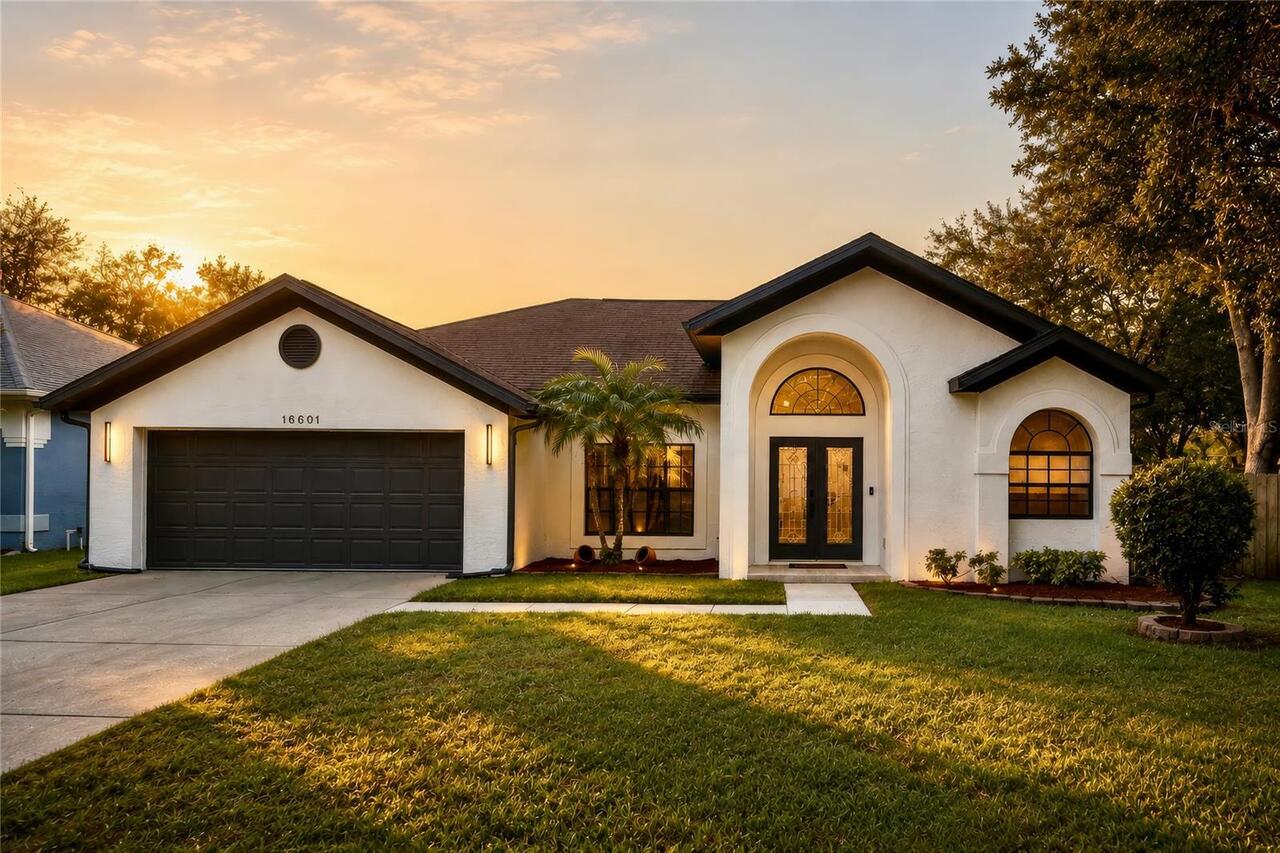
16601 Meadow Cove Street
Tampa
4BR/3BA
| Contingent
$599,900
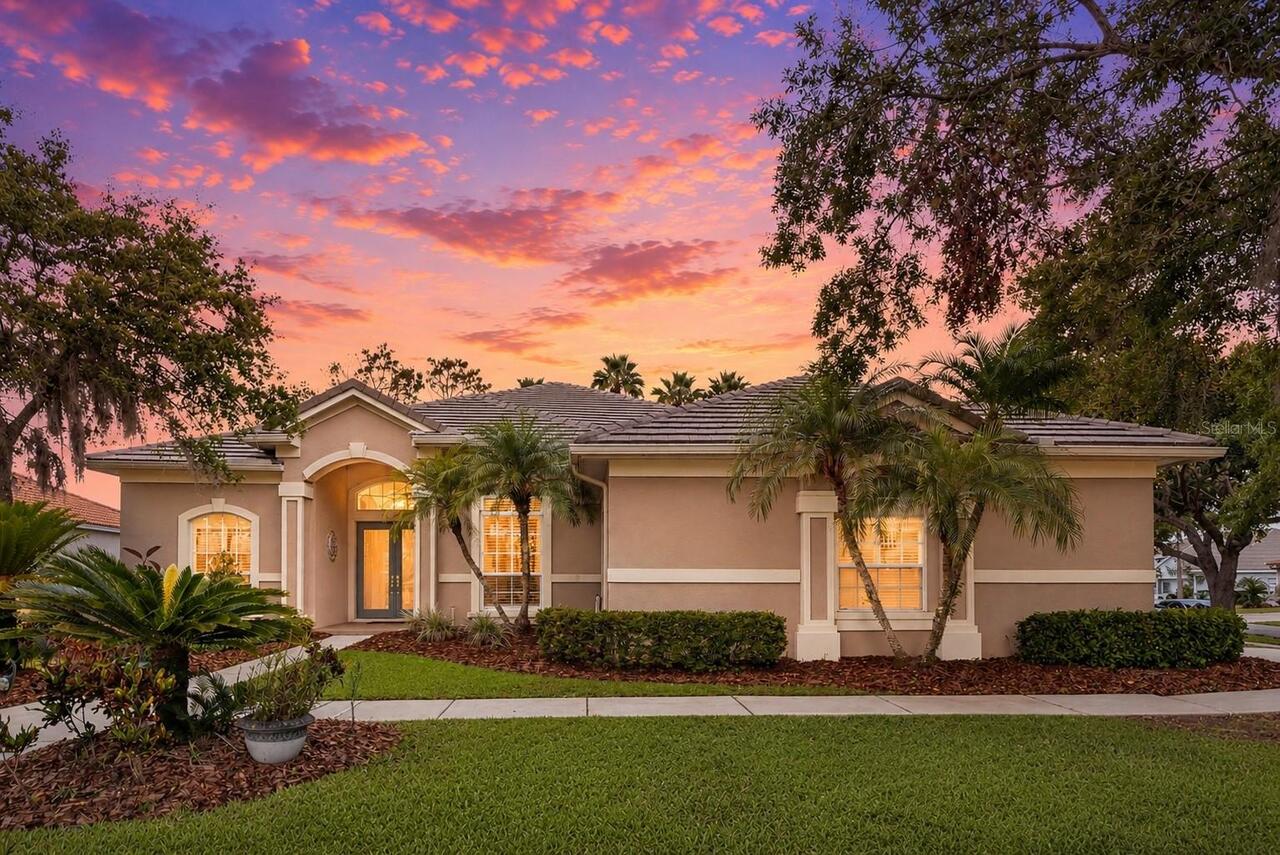
10232 Estuary Drive
Tampa
4BR/3BA
| Contingent
$599,900
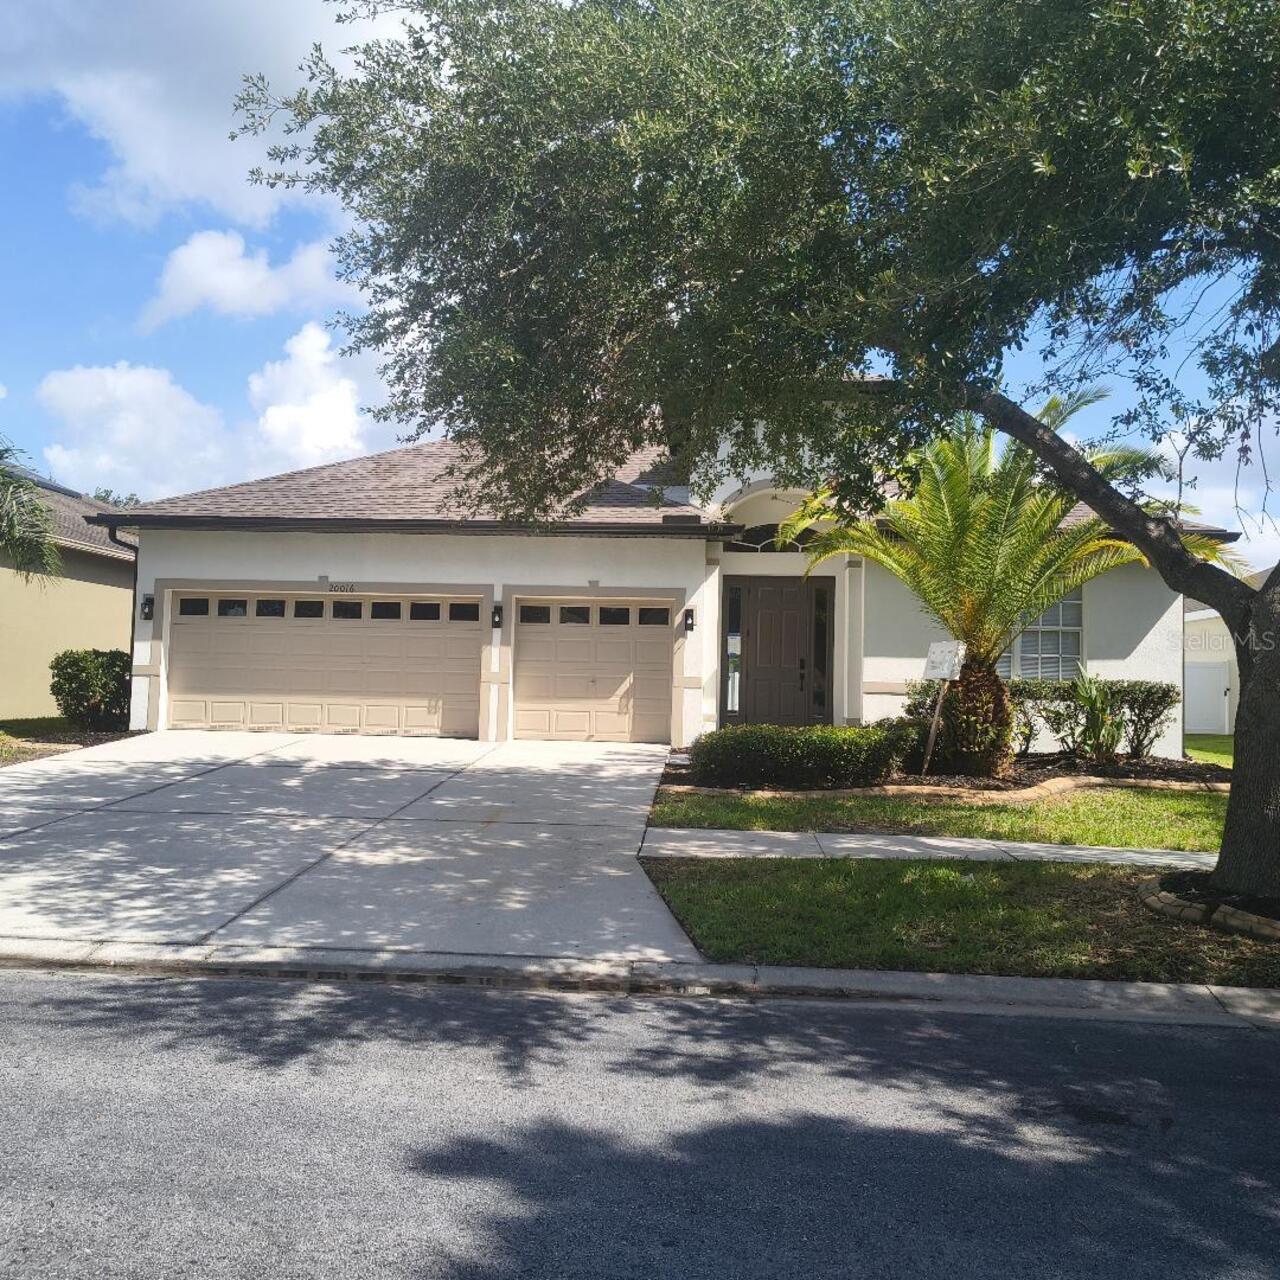
20016 Oakflower Avenue
Tampa
4BR/3BA
| Pending


All listing information is deemed reliable but not guaranteed and should be independently verified through personal inspection by appropriate professionals. Listings displayed on this website may be subject to prior sale or removal from sale; availability of any listing should always be independent verified. Listing information is provided for consumer personal, non-commercial use, solely to identify potential properties for potential purchase; all other use is strictly prohibited and may violate relevant federal and state law. The source of the listing data is as follows: Stellar MLS (updated 9/6/26 4:20 PM) |

Listing Search


Translate Tool

Featured Listings
Clermont Real Estate
$1,250,000
4 BED
4 BATH
Exceptional golf course-front home in Carrington at Legends Golf & Country Club. This meticulously maintained home has b... Read More
Seminole Real Estate
$1,449,000
4 BED
3 BATH
Some homes are simply bought and sold. This one has been treasured. Offered for the very first time in its history, 1238... Read More
Orlando Real Estate
$927,000
6 BED
3 BATH
Welcome to this spectacular, fully renovated pool home located in the heart of Hunter's Creek! Offering 3,567 sq ft of s... Read More
New Smyrna Beach Real Estate
$946,000
4 BED
3 BATH
One or more photo(s) has been virtually staged. One-of-a-kind tranquil, private country home on over 3 acres in New Smyr... Read More
Bradenton Real Estate
$1,199,000
4 BED
3 BATH
Virtually Staged. RARE NEWER POOL HOME IN A GATED COASTAL COMMUNITY JUST MINUTES FROM IMG ACADEMY. Welcome to 5504 Title... Read More
New Smyrna Beach Real Estate
$1,174,000
4 BED
2 BATH
Seller Motivated. Bring Offer!! Welcome to your own slice of coastal paradise, where luxury, comfort, and the laid-back ... Read More
New Port Richey Real Estate
$925,000
5 BED
3 BATH
$25,000 PRICE ADJUSTMENT...Situated on a nearly one-acre estate-sized homesite on a quiet cul-de-sac within the gated co... Read More
Land O Lakes Real Estate
$849,000
3 BED
3 BATH
Dare to DREAM BIG in this large ESTATE SERIES home nestled inside the premier gated 55+ ACTIVE ADULT community of Del We... Read More
Lithia Real Estate
$978,000
4 BED
3 BATH
WELCOME HOME ! HIGHLY SOUGH-AFTER EAGLE RIDGE IN FISHHAWK RANCH ! AMAZING LOCATION ! NO BACKYARD NEIGHBORS ! UPDATES AND... Read More
Sarasota Real Estate
$899,000
5 BED
3 BATH
Welcome to your dream Florida 5 bed, 3 bath home in a premier Sarasota location, offering exceptional convenience and en... Read More
Contact Sandra Pardo

407-990-2746

Wendy Morris LLC

Licensed in the State of Florida
BK 3146762
16797 Broadwater Avenue
Winter Garden, Florida 34787

Your privacy is our utmost concern. We will never sell your personal information. Privacy Policy
©2026 sandrapardohomes.com - all rights reserved. | Site Map