407-990-2746
Menu

12717 Stone Ridge Place, Lakewood Ranch, FL

NEXT
PREV
$1,150,000

($431/sqft)

List Status: Active
12717 Stone Ridge Place
Lakewood Ranch, FL 34202


3 beds
3 baths
2667 living sqft
Top Features
  • View: Water, Golf Course
  • Subdivision: Lakewood Ranch Country Club Village Hh
  • Built in  2009
  • Single Family Residence
Description
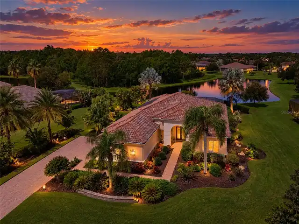
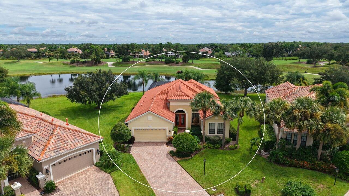
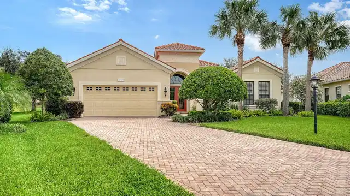
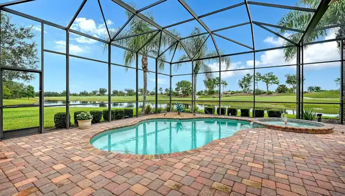
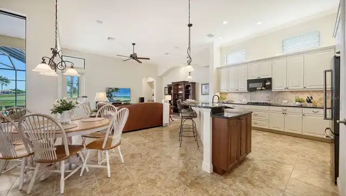
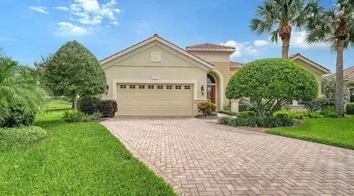
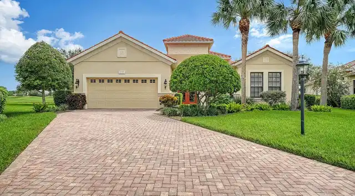
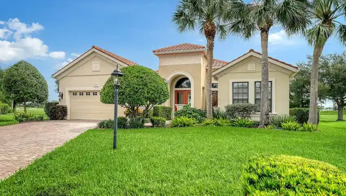
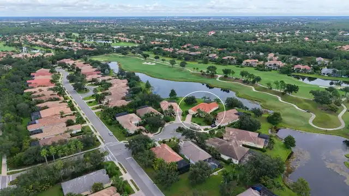
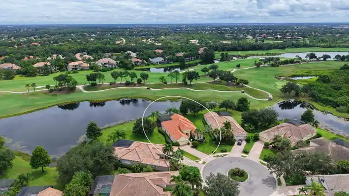
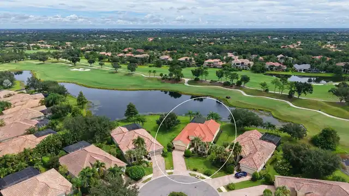
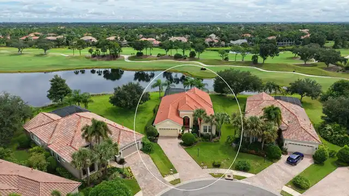
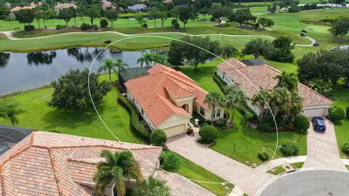
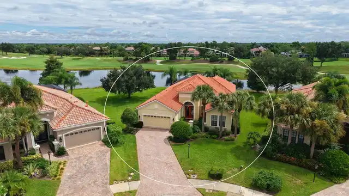
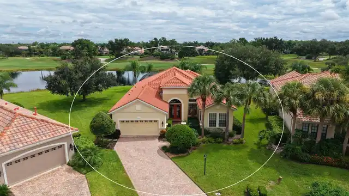
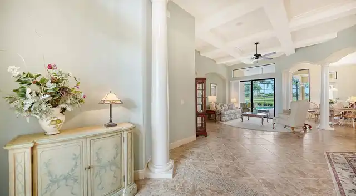
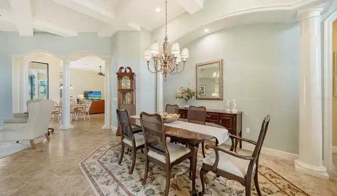
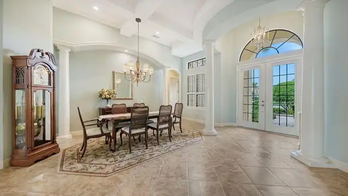
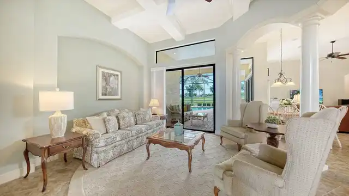
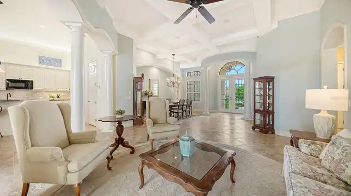
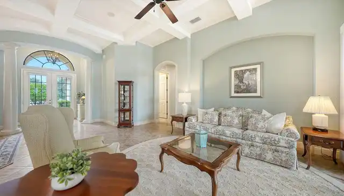
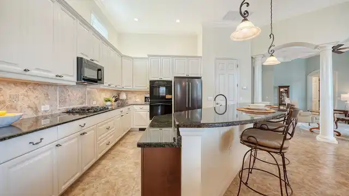
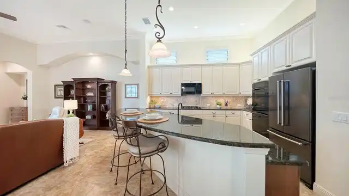
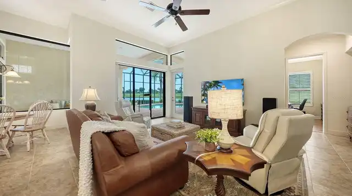
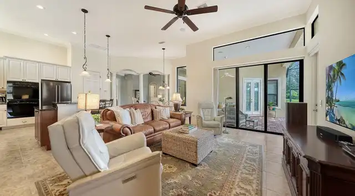
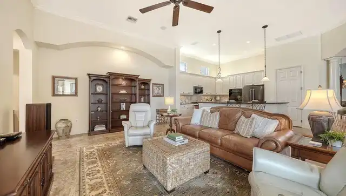
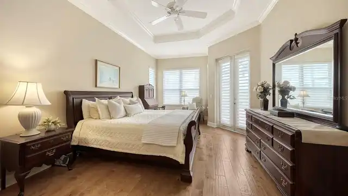
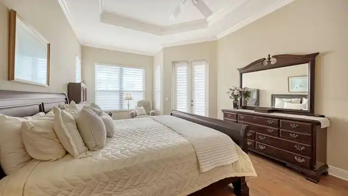
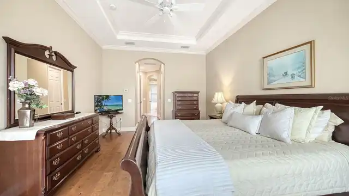
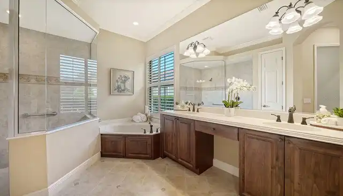
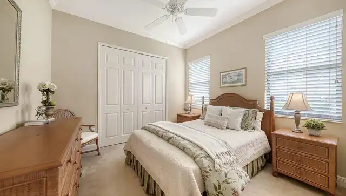
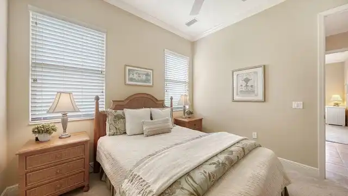
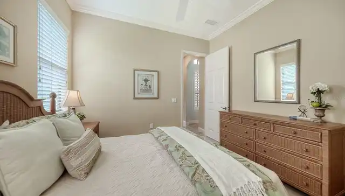
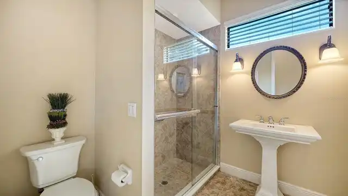
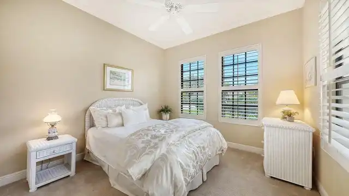
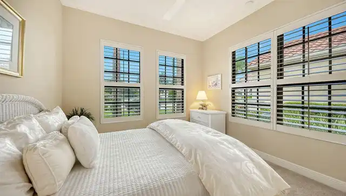
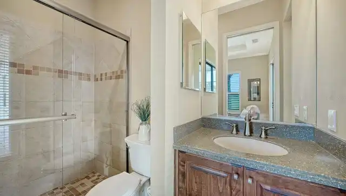
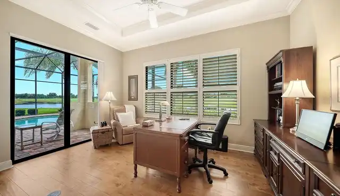
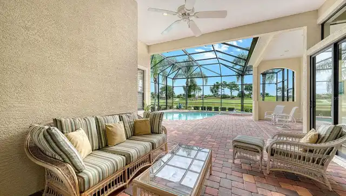
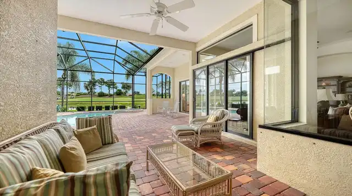
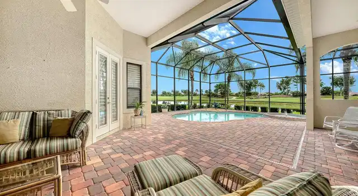
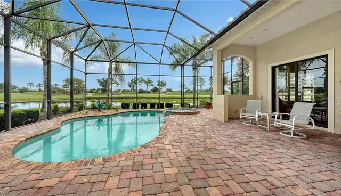
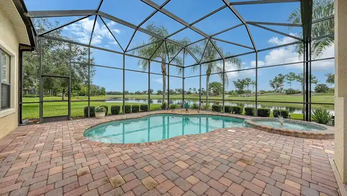
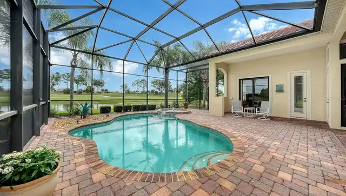
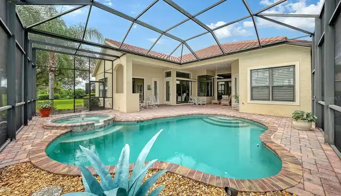
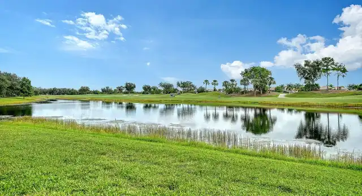
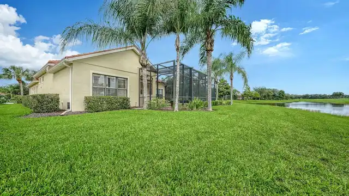
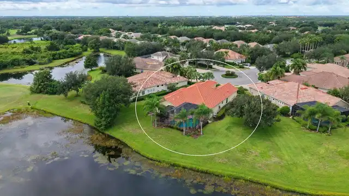
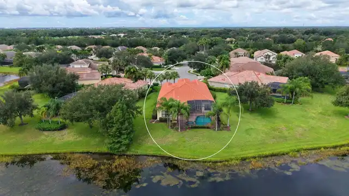
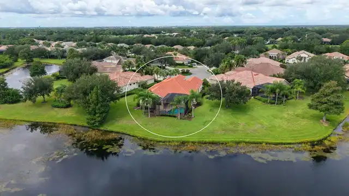
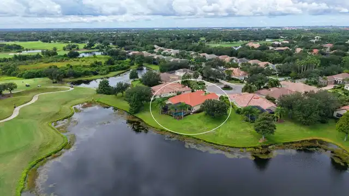
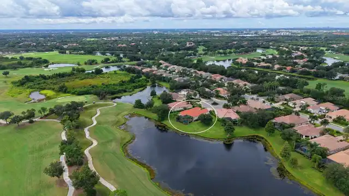
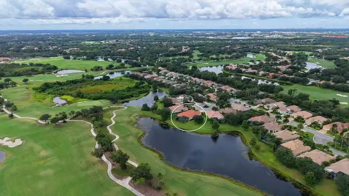
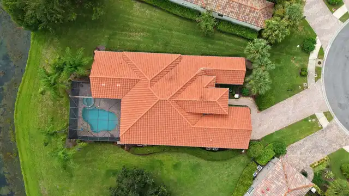
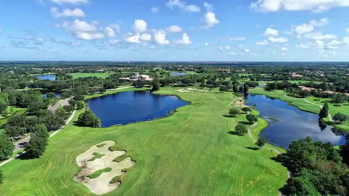
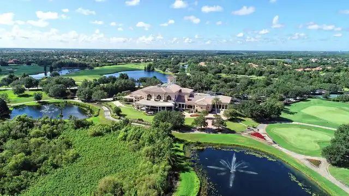
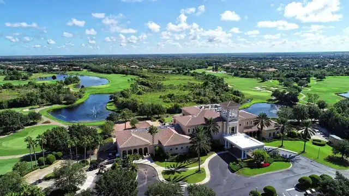
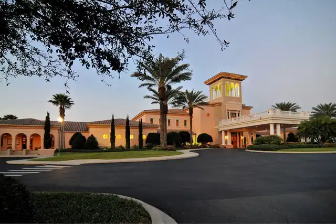
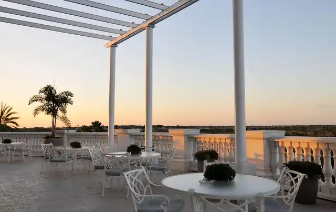
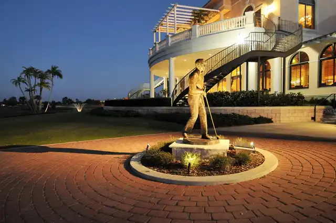
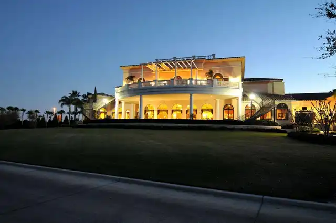
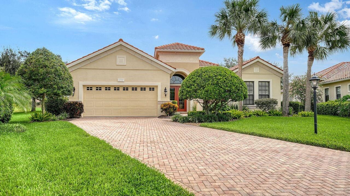
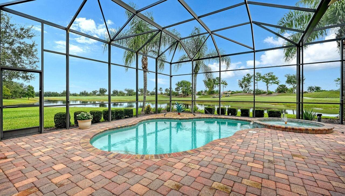
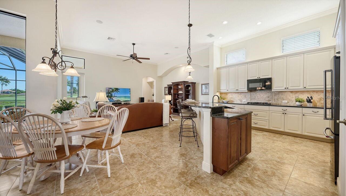
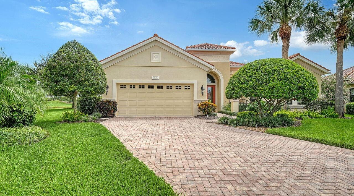
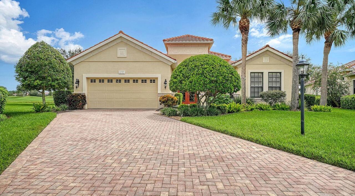
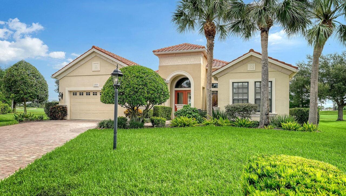
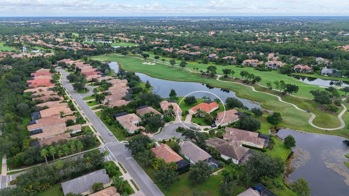
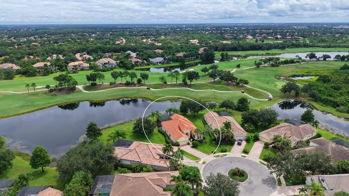
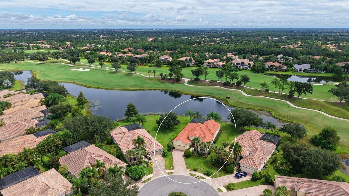
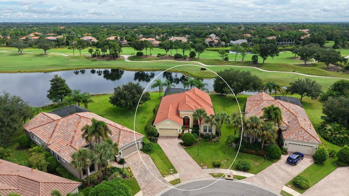
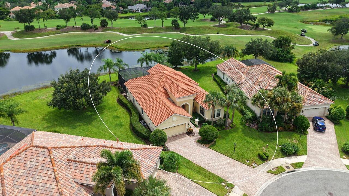
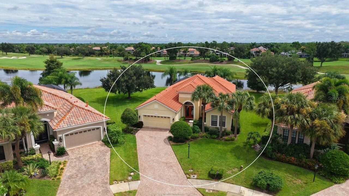
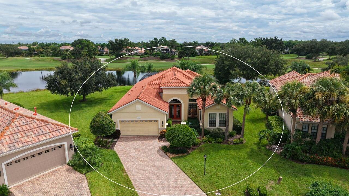
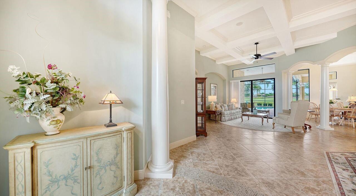
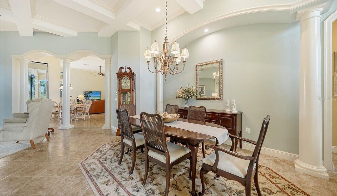
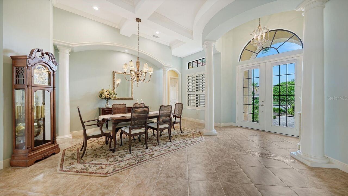
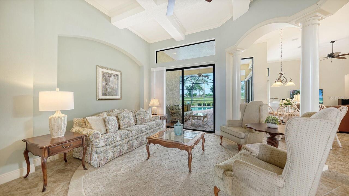
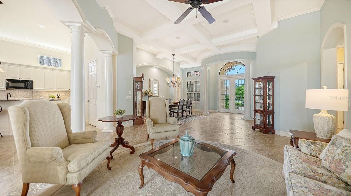
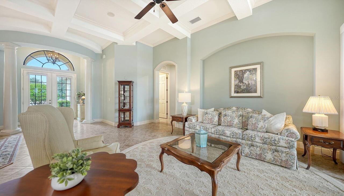
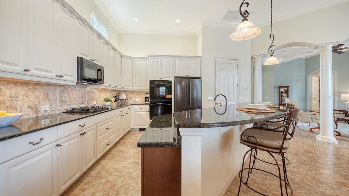
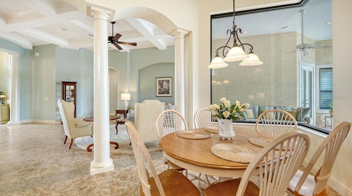
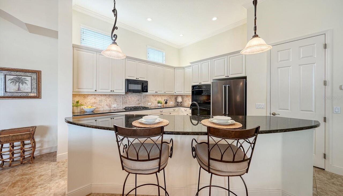
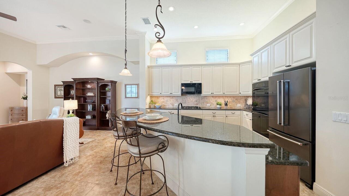
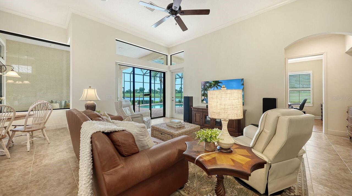
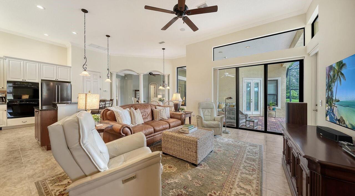
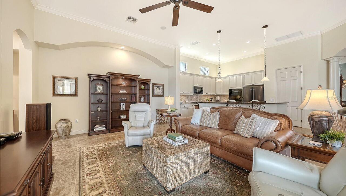
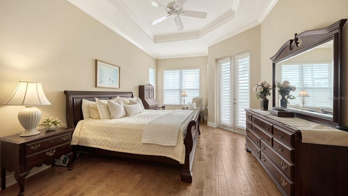
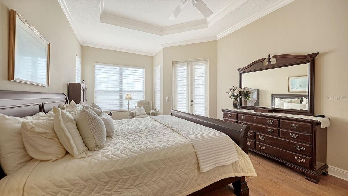
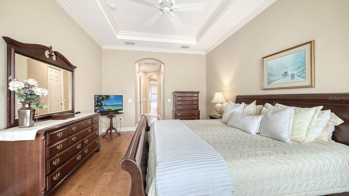
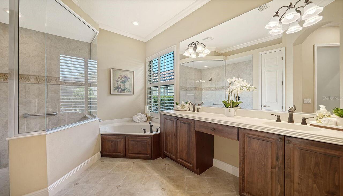
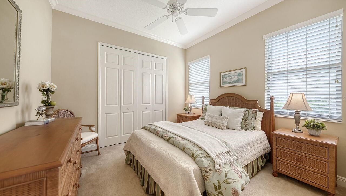
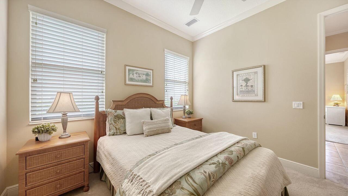
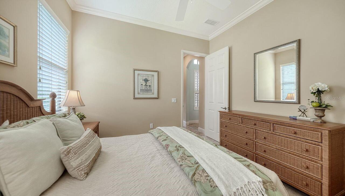
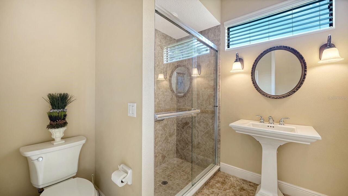
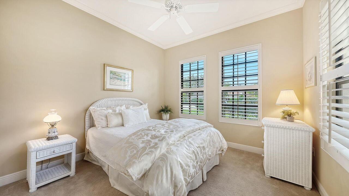
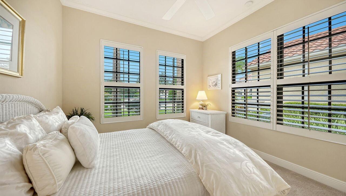
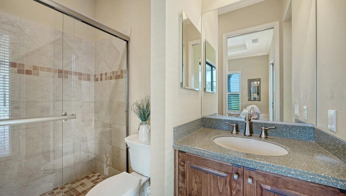
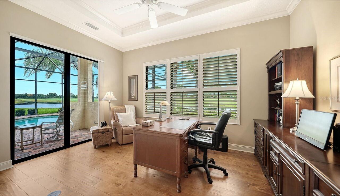
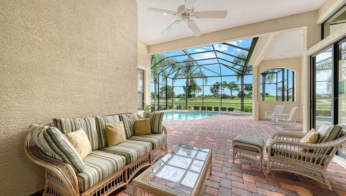
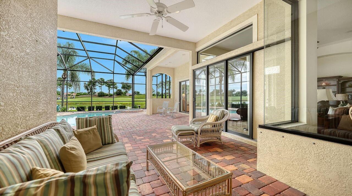
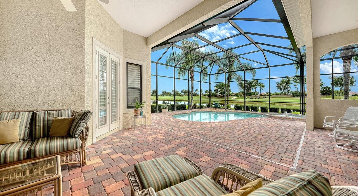
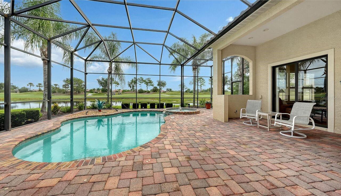
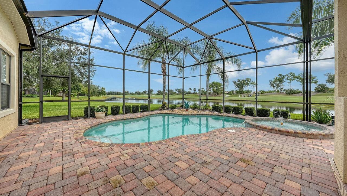
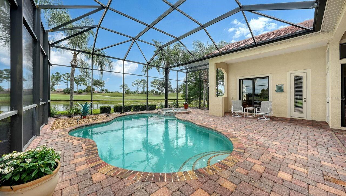
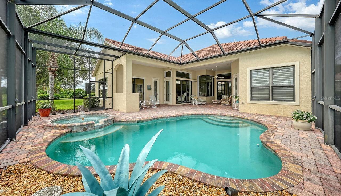
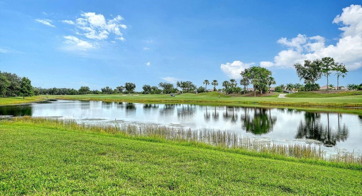
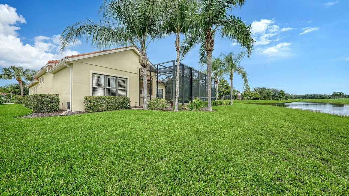
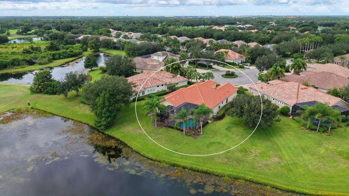
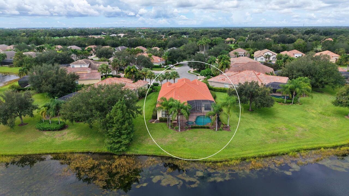
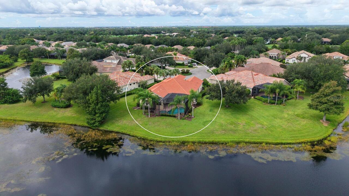
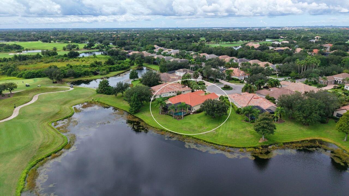
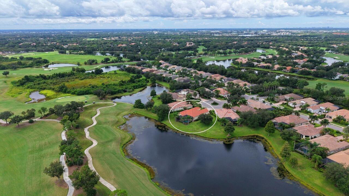
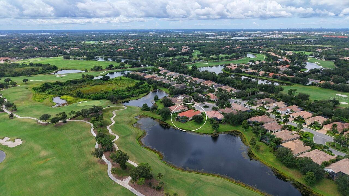
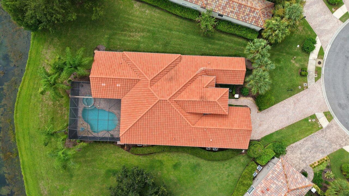
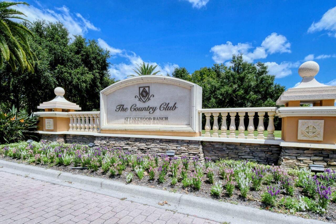
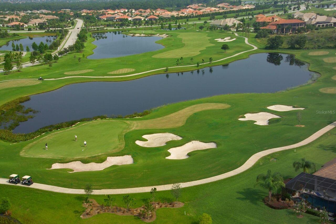
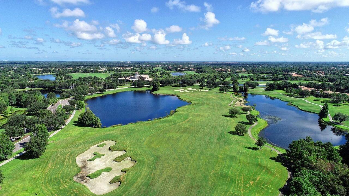
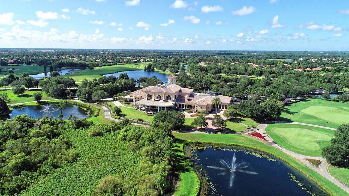
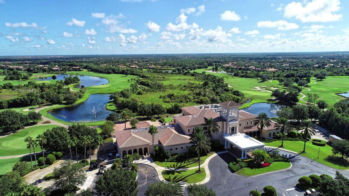
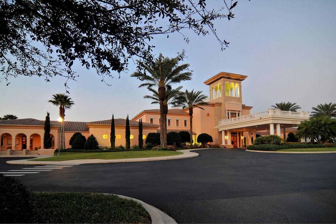
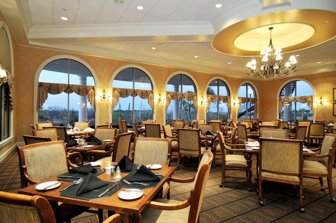
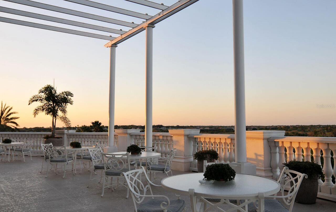
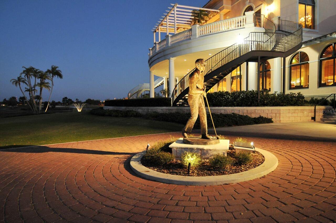
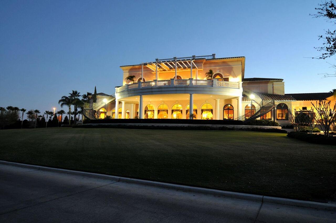
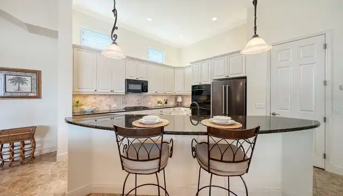
Perfectly positioned on an oversized cul-de-sac homesite overlooking a stunning lake and golf course in Lakewood Ranch Country Club, this 3-bedroom, 3-bath home with IMPACT GLASS WINDOWS and an extended garage offers an extraordinary setting, spacious living areas, and the quintessential Florida lifestyle. The desirable split-bedroom floor plan features a formal living room and dining room, spacious family room, private office/den, and a well-appointed kitchen with granite countertops and tile backsplash. Tile flooring flows throughout the main living areas, while engineered hardwood adds warmth to the primary suite and office. The primary retreat features two walk-in closets, an ensuite bath with dual vanities, garden tub and walk-in shower, plus private access to the lanai. At the rear of the home, the office/den takes full advantage of the breathtaking lake and golf course views. Walls of impact glass windows and sliders bring the spectacular surroundings indoors while providing added protection and peace of mind. The outdoor living space is where this home truly shines. The expansive lanai overlooks the lake and golf course and features a heated pool and spa, creating an ideal setting for morning coffee, afternoon relaxation or entertaining beneath the Florida sunshine. A generous yard further enhances this exceptional homesite. Residents have the opportunity to enjoy optional membership at Lakewood Ranch Golf & Country Club, offering a variety of golf, sports and social memberships with access to championship golf, tennis, pickleball, fitness, resort-style pools, dining and an active social calendar. Beyond the club, Lakewood Ranch offers an unmatched lifestyle with multiple town centers, restaurants, shopping, parks, trails and year-round activities—all within a vibrant master-planned community. A remarkable combination of location, views, outdoor living and lifestyle—this is a home you will want to experience in person.
Property Details
Property Features
Property Sub Type
Single Family Residence
View
Water, Golf Course
Parking
Driveway, Basement
Pool
Heated, In Ground
County
Manatee
Subdivision
LAKEWOOD RANCH COUNTRY CLUB VILLAGE HH
Additional Information
Additional Lease Restrictions
Verify with HOA
Additional Parcels YN
false
Additional Rooms
Den/Library/Office
Alternate Key Folio Num
588555759
Appliances
Convection Oven, Dishwasher, Disposal, Dryer, Exhaust Fan, Gas Water Heater, Microwave, Range, Refrigerator, Washer
Approval Process
Verify with HOA
Architectural Style
Custom
Association Amenities
Gated
Association Email
rebecca.rios@lwrtownhall.com
Association Fee
160
Association Fee Frequency
Annually
Association Fee Includes
Maintenance Grounds
Association Fee Requirement
Required
Association URL
www.mylwr.com/town-hall
Association YN
true
Attached Garage YN
true
Available For Lease YN
1
Bathrooms Total Integer
3
Building Area Source
Public Records
Building Area Total
3623
Building Area Total Srch SqM
336.59
Building Area Units
Square Feet
CDDYN
1
Calculated List Price By Calculated SqFt
431.20
Carport YN
false
Community Features
Clubhouse, Deed Restrictions, Fitness Center, Golf, Restaurant, Sidewalks, Tennis Court(s)
Construction Materials
Block, Stucco
Cooling
Central Air
Country
US
Cumulative Days On Market
40
Current Price
1150000.00
Direction Faces
West
Elementary School
Robert E Willis Elementary
Exterior Features
Sidewalk
Fireplace YN
false
Flood Zone Code
X
Flood Zone Date
2014-03-17
Flood Zone Panel
12081C0345E
Flooring
Carpet, Hardwood, Tile
Foundation Details
Slab
Furnished
Negotiable
Garage Spaces
2
Garage YN
true
Heating
Central
High School
Lakewood Ranch High
Homestead YN
1
Interior Features
Ceiling Fans(s), Crown Molding, Eat-in Kitchen, High Ceilings, Kitchen/Family Room Combo, Open Floorplan, Primary Bedroom Main Floor, Stone Counters, Walk-In Closet(s), Window Treatments
Internet Address Display YN
true
Internet Automated Valuation Display YN
false
Internet Consumer Comment YN
false
Internet Entire Listing Display YN
true
Laundry Features
Laundry Room
Lease Restrictions YN
1
Levels
One
List AOR
Sarasota - Manatee
Living Area Meters
247.77
Living Area Source
Public Records
Living Area Units
Square Feet
Lot Features
Cul-De-Sac, Landscaped, Near Golf Course, Sidewalk, Paved
Lot Size Acres
0.34
Lot Size Square Feet
14593
Lot Size Square Meters
1356
Middle Or Junior School
Nolan Middle
Minimum Lease
1-2 Years
Modification Timestamp
2026-10-20T17:16:16.843Z
Monthly HOA Amount
13.33
New Construction YN
false
Number Of Pets
2
Occupant Type
Owner
Other Equipment
Irrigation Equipment
Other Fees Amount
565
Other Fees Term
Quarterly
Ownership
Fee Simple
Parcel Number
588555759
Patio And Porch Features
Patio, Screened
Pet Restrictions
Verify with HOA
Pets Allowed
Yes
Pool Private YN
true
Postal Code Plus 4
7602
Public Survey Range
19E
Public Survey Section
28
RATIO Current Price By Calculated SqFt
431.20
Realtor Info
CDD Addendum required, Docs Available, Sign
Road Responsibility
Public Maintained Road
Road Surface Type
Paved
Roof
Tile
Room Count
8
SW Subdiv Community Name
Lakewood Ranch
Security Features
Gated Community
Senior Community YN
false
Sewer
Public Sewer
Showing Requirements
Appointment Only, Listing Agent Must Accompany, No Lockbox, ShowingTime
Spa Features
Heated, In Ground
Spa YN
true
Status Change Timestamp
2026-09-10T14:44:03.000Z
Stories Total
1
Tax Annual Amount
11082
Tax Book Number
46-1
Tax Legal Description
LOT 35 LAKEWOOD RANCH COUNTRY CLUB VILLAGE SUBPHASE HH A/K/A STONE RIDGE PI#5885.5575/9
Tax Lot
35
Tax Other Annual Assessment Amount
3230
Tax Year
2025
Total Acreage
1/4 to less than 1/2
Total Annual Fees
2420.00
Total Monthly Fees
201.67
Township
35S
Universal Property Id
US-12081-N-588555759-R-N
Unparsed Address
12717 STONE RIDGE PL
Utilities
BB/HS Internet Available, Cable Connected, Electricity Connected, Natural Gas Connected, Sewer Connected, Underground Utilities, Water Connected
Vegetation
Mature Landscaping
Water Access
Lake
Water Access YN
1
Water Source
Public
Water View
Lake
Water View YN
1
Waterfront YN
false
Window Features
Storm Window(s), Window Treatments
Zoning
PDMU
Neighborhood Map
Popup

Property Photos
Listing Photo
Listing Photo
Listing Photo
Listing Photo
Listing Photo
Listing Photo
Listing Photo
Listing Photo
Listing Photo
Listing Photo
Listing Photo
Listing Photo
Listing Photo
Listing Photo
Listing Photo
Listing Photo
Listing Photo
Listing Photo
Listing Photo
Listing Photo
Listing Photo
Listing Photo
Listing Photo
Listing Photo
Listing Photo
Listing Photo
Listing Photo
Listing Photo
Listing Photo
Listing Photo
Listing Photo
Listing Photo
Listing Photo
Listing Photo
Listing Photo
Listing Photo
Listing Photo
Listing Photo
Listing Photo
Listing Photo
Listing Photo
Listing Photo
Listing Photo
Listing Photo
Listing Photo
Listing Photo
Listing Photo
Listing Photo
Listing Photo
Listing Photo
Listing Photo
Listing Photo
Listing Photo
Listing Photo
Listing Photo
Listing Photo
Listing Photo
Listing Photo
Listing Photo
Listing Photo
Listing Photo
Listing Photo
Listing Photo
Listing Photo
Listing Photo
Listing Photo
Listing Photo
Listing Photo
Listing Photo
Listing Photo
Listing Photo
Listing Photo
Listing Photo
Listing Photo
Listing Photo
Listing Photo
Listing Photo
Listing Photo
Listing Photo
Listing Photo
Listing Photo
Listing Photo
Listing Photo
Listing Photo
Listing Photo
Listing Photo
Listing Photo
Listing Photo
Listing Photo
Listing Photo
Listing Photo
Listing Photo
Listing Photo
Listing Photo
Listing Photo
Listing Photo
Listing Photo
Listing Photo
Listing Photo
Listing Photo
Listing Photo
Listing Photo
Listing Photo
Listing Photo
Listing Photo
Listing Photo
Listing Photo
Listing Photo
Listing Photo
Listing Photo
Listing Photo
Listing Photo
Listing Photo
Listing Photo
Listing Photo
Listing Photo
Listing Photo
Listing Photo
Listing Photo
Listing Photo
Listing Photo
Listing Photo
Listing Photo
Listing Photo
Listing Photo
Listing Photo
Listing Photo
Listing Photo
Listing Photo
Listing Photo
Listing Photo
Listing Photo

MLS #MFRA4704692 Listing courtesy of Coldwell Banker Realty provided by Stellar MLS.

Similar Listings

$1,040,000
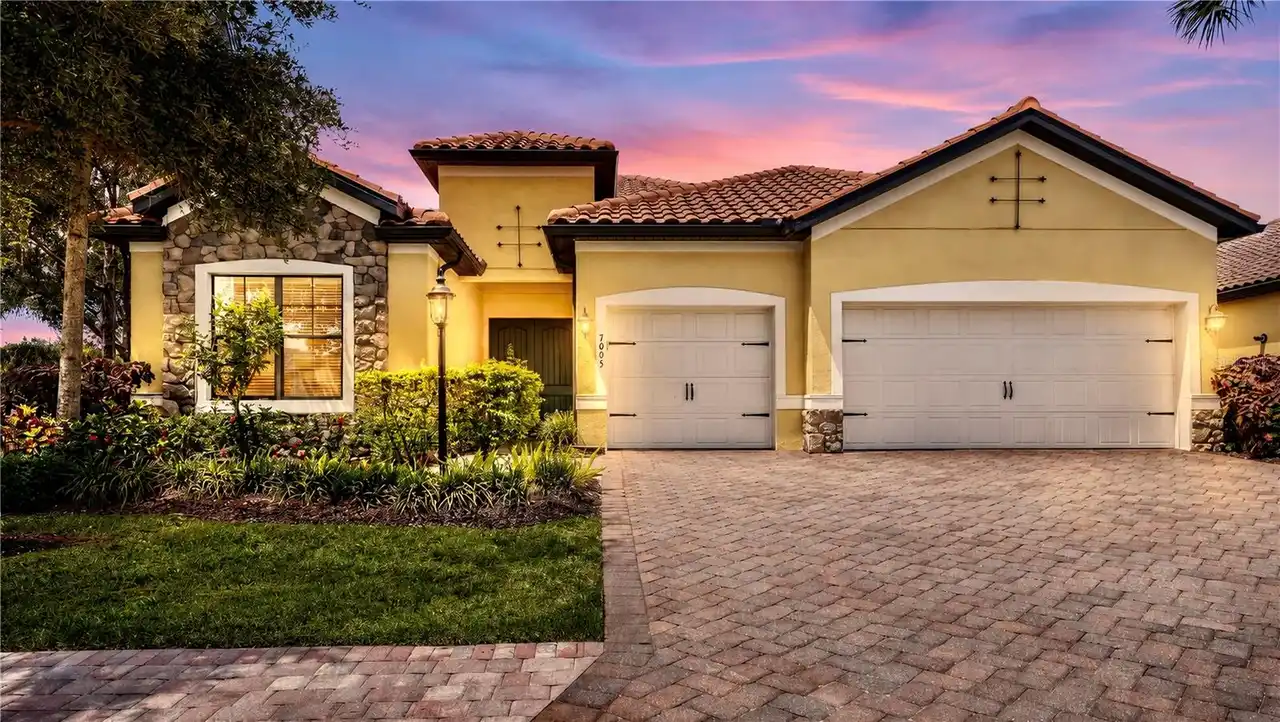
7005 Whittlebury Trail
Lakewood Ranch
3BR/3BA
| Contingent
$1,045,000
5060 Simons Court
Lakewood Ranch
3BR/3BA
| Pending
$1,050,000
10775 Rodeo Drive
Lakewood Ranch
3BR/3BA
| Active
$1,050,000
5672 Cloverleaf Run
Lakewood Ranch
3BR/3BA
| Active


All listing information is deemed reliable but not guaranteed and should be independently verified through personal inspection by appropriate professionals. Listings displayed on this website may be subject to prior sale or removal from sale; availability of any listing should always be independent verified. Listing information is provided for consumer personal, non-commercial use, solely to identify potential properties for potential purchase; all other use is strictly prohibited and may violate relevant federal and state law. The source of the listing data is as follows: Stellar MLS (updated 10/29/26 9:16 PM) |

Listing Search


Translate Tool

Featured Listings
Land O Lakes Real Estate
$800,000
3 BED
3 BATH
This treasure at 18752 Horizon View Point is located in the gated 55+ community of Del Webb Bexley and boasts over 2800 ... Read More
Frostproof Real Estate
$1,299,000
4 BED
3 BATH
Experience refined Lakeview living in this stunning modern French Colonial estate, custom built in 2025 and perfectly si... Read More
Celebration Real Estate
$1,350,000
5 BED
4 BATH
Under contract-accepting backup offers. Located in beautiful South Village, this stunning fully furnished 5-bedroom, 4.5... Read More
Bradenton Real Estate
$989,000
4 BED
3 BATH
NEW, NEW, NEW - TWO BRAND-NEW A/C UNITS, BRAND-NEW 50 GALLON WATER HEATER, NEW Washer, Dryer & Dishwasher, All New Light... Read More
Longwood Real Estate
$1,100,000
5 BED
4 BATH
Welcome to 2225 Earleaf Court in the beautiful Markham Woods area community of Wingfield Reserve! Wingfield Reserve offe... Read More
Bradenton Real Estate
$1,024,000
4 BED
4 BATH
3902 sq ft, Custom gas heated salt water pebble-tech Pool w/ 50'x45' Travertine lanai, 0.51 Acre, tile roof, 200 gallon ... Read More
Bradenton Real Estate
$880,000
3 BED
3 BATH
Over 2500 square feet in this beautiful WCI built waterfront pool home is located in the Rosedale Golf & Country Club, B... Read More
Wesley Chapel Real Estate
$835,000
6 BED
4 BATH
Welcome to the desirable community of Union Park. This stunning home is perfectly situated on a corner lot and pond. It'... Read More
St Petersburg Real Estate
$849,900
3 BED
2 BATH
Ugrades Galore!!! This unit is only 2 years new and features multiple uniques upgrades which include air conditioned 4-6... Read More
Clearwater Beach Real Estate
$1,089,000
2 BED
2 BATH
Rare Gulf-Front Corner Residence with Desirable E/S/W Exposure | Panoramic Water Views | Unit 1807 at Ultimar Awaken to ... Read More
Contact Sandra Pardo

407-990-2746

Wendy Morris LLC

Licensed in the State of Florida
BK 3146762
16797 Broadwater Avenue
Winter Garden, Florida 34787

Your privacy is our utmost concern. We will never sell your personal information. Privacy Policy
©2026 sandrapardohomes.com - all rights reserved. | Site Map