407-990-2746
Menu

23 Zachary Wade Street, Winter Garden, FL

NEXT
PREV
$512,000

($276/sqft)

List Status: Active
23 Zachary Wade Street
Winter Garden, FL 34787


4 beds
2 baths
1853 living sqft
Top Features
  • Subdivision: Lakeview Reserve 46/149
  • Built in  2002
  • Single Family Residence
Description
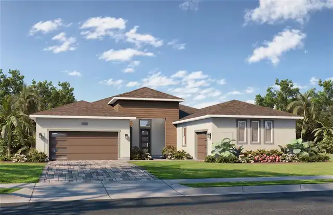
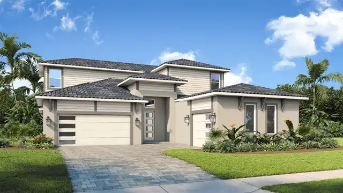
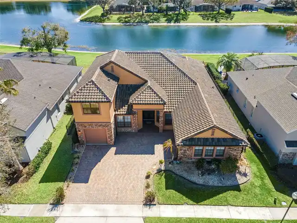
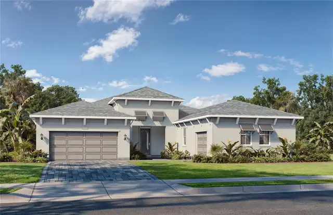
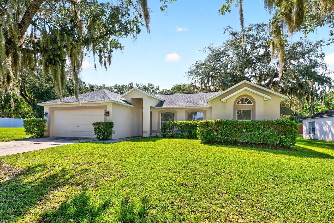
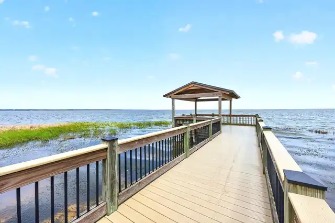
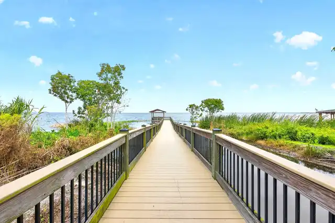
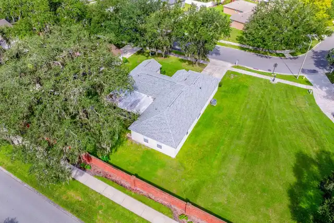
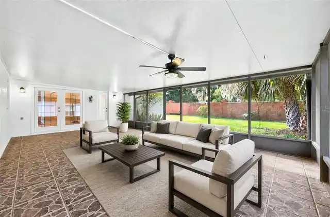
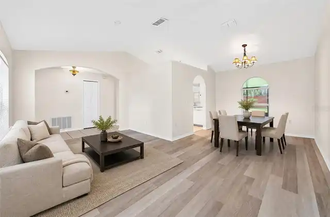
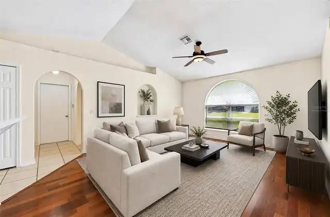
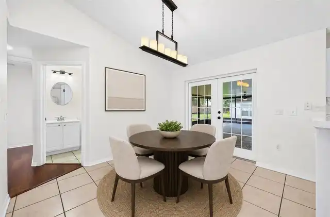
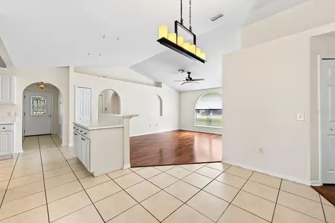
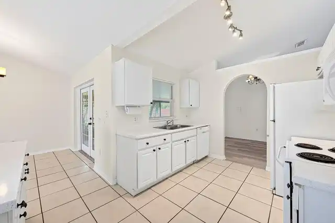
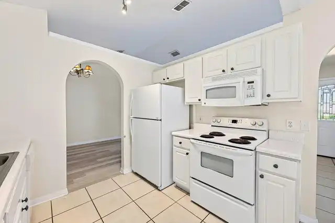
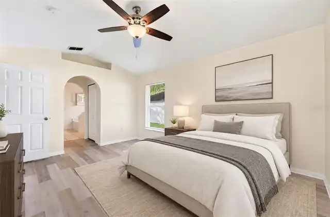
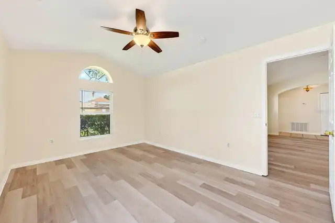
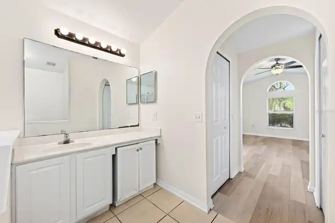
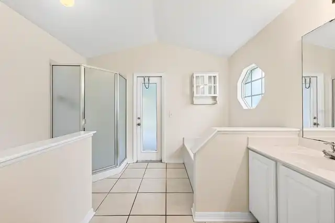
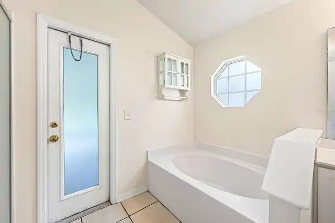
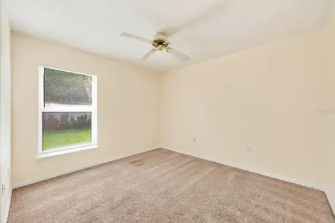
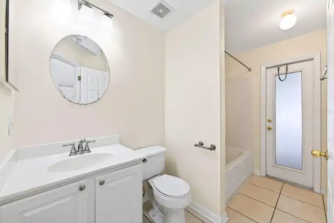
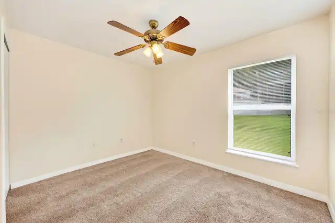
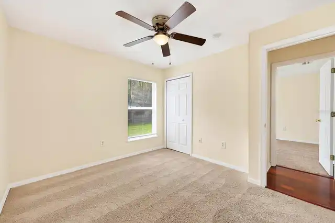
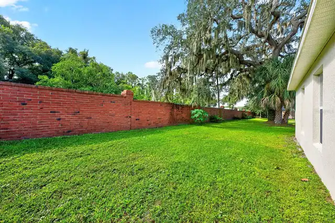
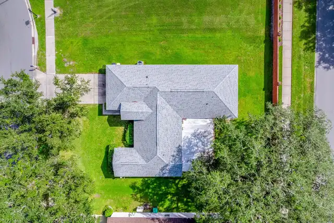
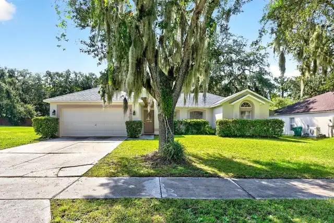
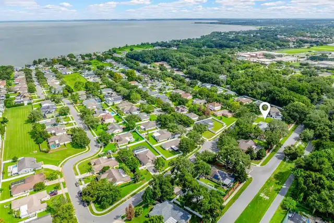
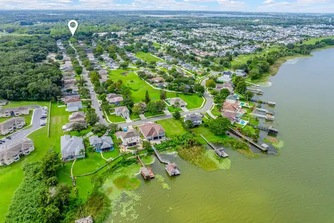
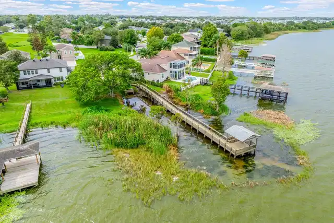
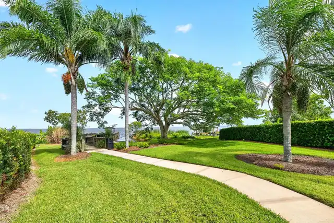
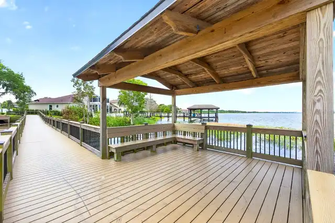
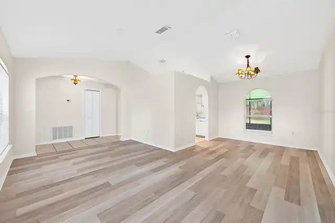
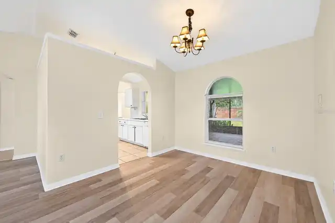
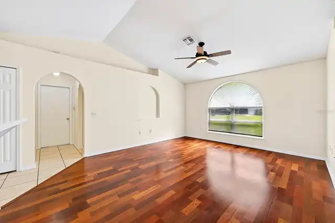
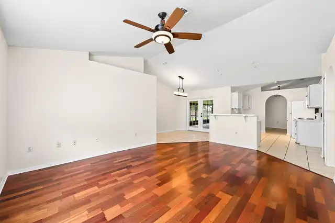
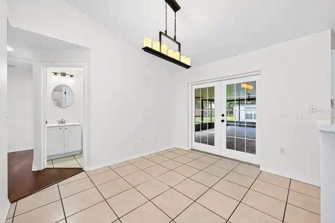
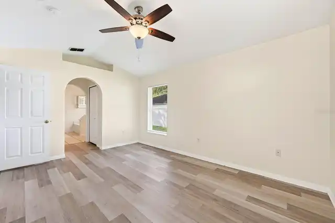
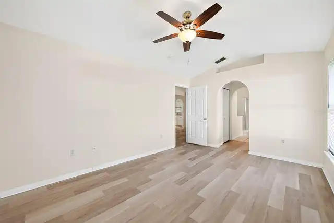
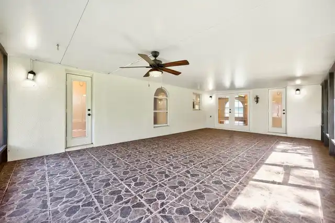
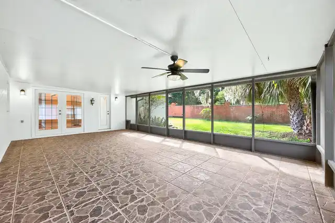
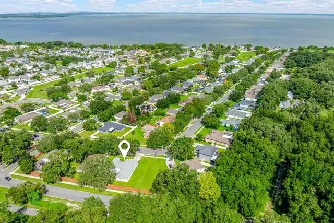
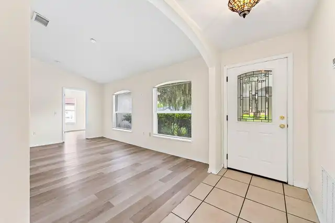
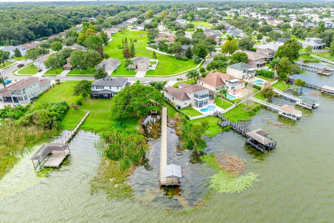
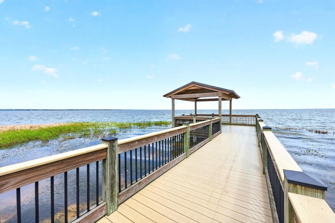
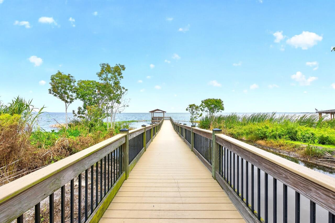
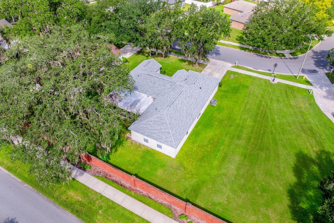
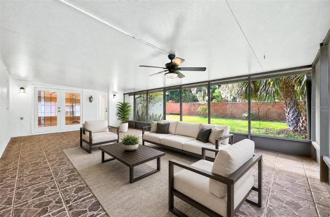
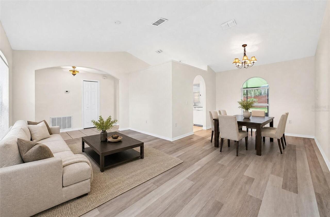
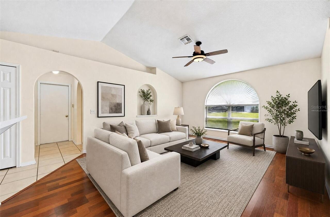
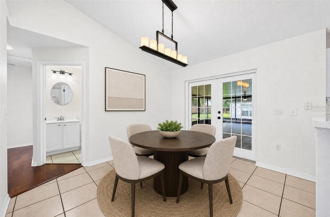
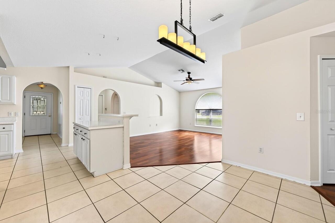
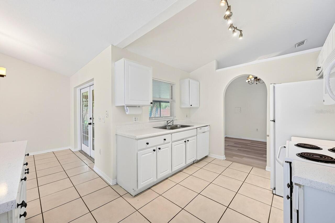
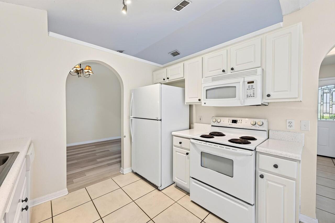
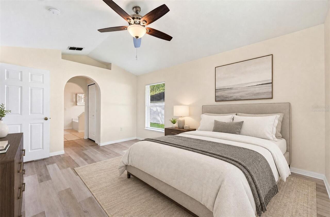
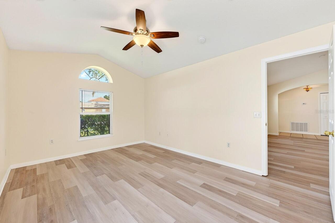
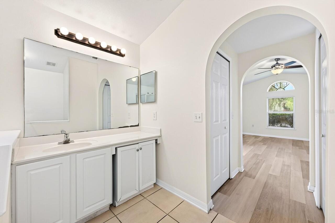
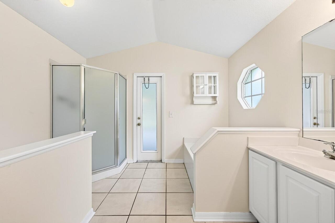
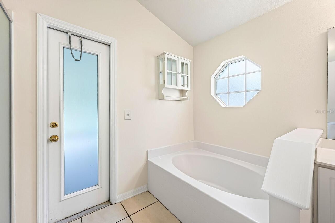
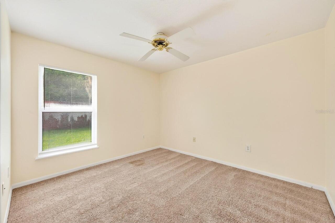
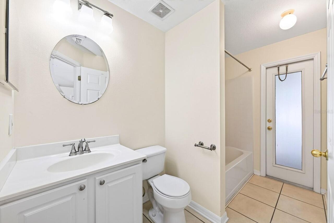
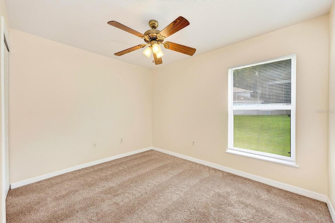
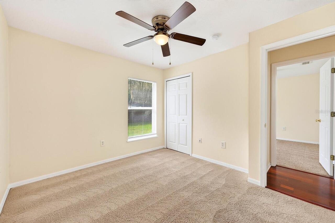
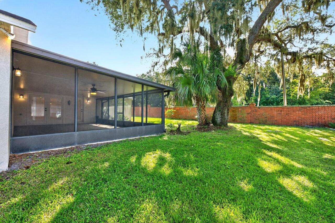
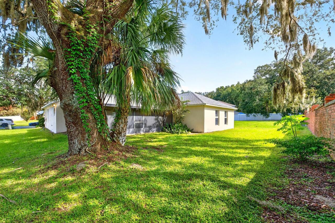
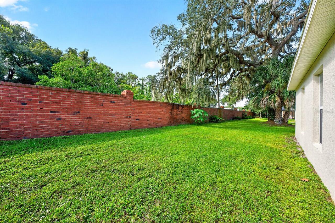
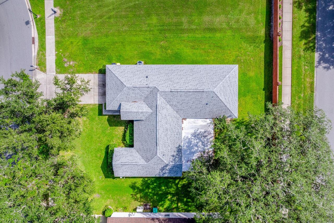
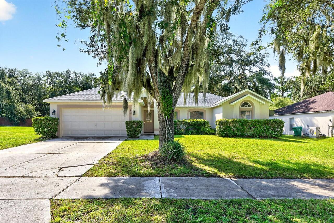
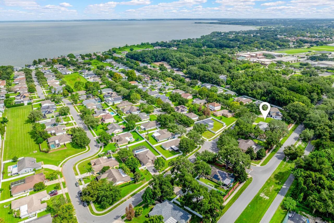
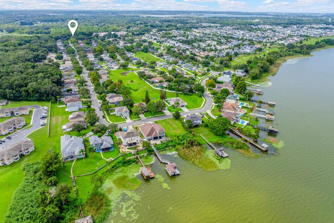
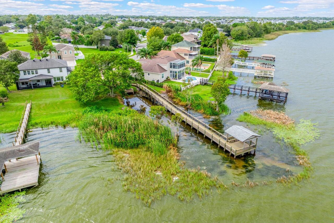
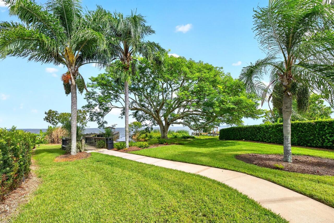
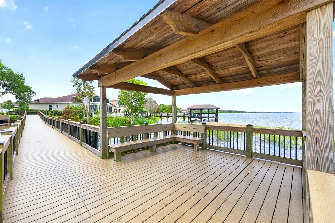
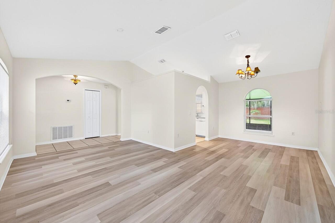
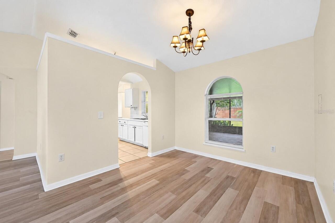
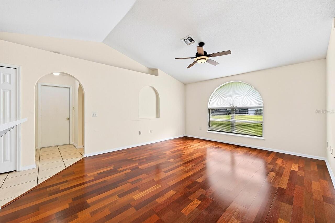
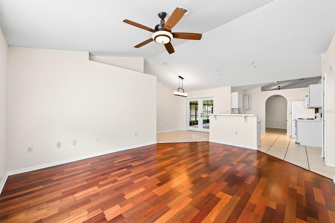
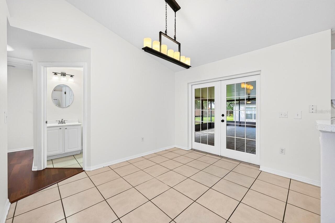
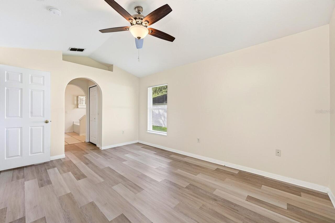
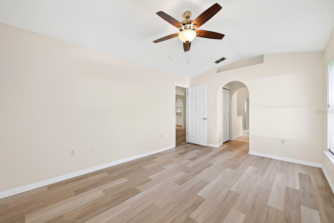
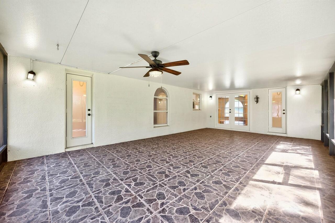
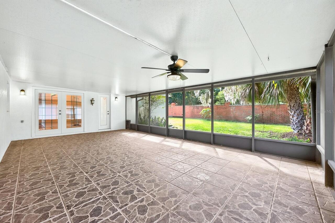
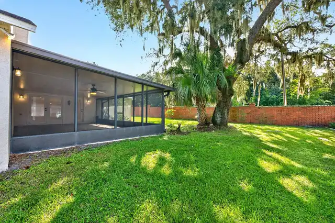
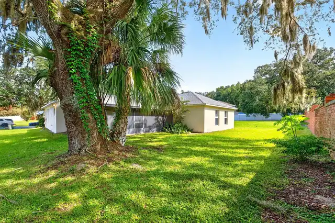
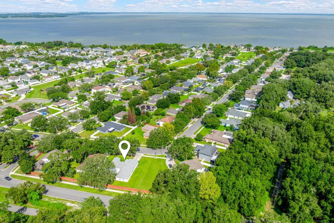
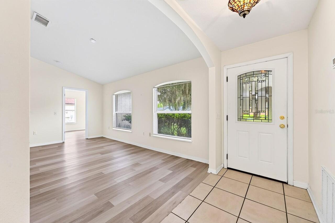
Virtually Staged. Lakeview Reserve welcomes you HOME! Set on a spacious .23 ACRE LOT with NO REAR NEIGHBORS, this single story 4-bedroom, 2-bath home offers an inviting combination of space, updates and classic Winter Garden charm! Recent improvements include a NEW WATER HEATER (2024), NEW COUNTERTOPS (2024), FRESH PAINT (2024) and NEW FLOORING (2024) throughout much of the home, plus a NEWER ROOF (2021) and UPDATED A/C (2018). Mature landscaping and tree-lined streets create beautiful curb appeal, while HIGH CEILINGS and plenty of natural light make the interior feel open and bright. The thoughtful SPLIT-BEDROOM FLOOR PLAN features both formal and casual living spaces, giving you flexibility for everyday living and entertaining. The PRIMARY SUITE enjoys its own private wing, and both bathrooms offer convenient access to the generous SCREENED LANAI. At the heart of the home, the kitchen features updated countertops and is ready for your personal touch. Step outside to a spacious backyard with no rear neighbors and a large screened lanai that extends the living space outdoors – ideal INDOOR/OUTDOOR LIVING! Lakeview Reserve is an established GATED COMMUNITY with a LOW HOA and a COMMUNITY DOCK ON LAKE APOPKA. You will enjoy cruising around the GOLF CART DISTRICT, and easy access to HISTORIC DOWNTOWN WINTER GARDEN, the WEST ORANGE TRAIL, local shopping, dining and recreation. Zoned for TOP-RATED SCHOOLS – Tildenville Elementary, Lakeview Middle and West Orange High, with convenient access to SR 50 and the Florida Turnpike. With a versatile layout, two car garage and a fantastic location close to everything Winter Garden has to offer, this home is ready for its next chapter. Call today and make it your next chapter as well!
Property Details
Property Features
Property Sub Type
Single Family Residence
Parking
Driveway, Garage Door Opener, Golf Cart Garage
County
Orange
Subdivision
LAKEVIEW RESERVE 46/149
Additional Information
Additional Lease Restrictions
Buyer to verify leasing restrictions with HOA and/or city/county
Additional Parcels YN
false
Additional Rooms
Family Room, Inside Utility
Alternate Key Folio Num
15-22-27-4890-00-690
Amenities Additional Fees
Buyer to verify any and all fees with HOA (i.e. additional amenities, transfer, capital contribution, gate access, etc…)
Appliances
Dishwasher, Disposal, Electric Water Heater, Microwave, Range, Refrigerator
Approval Process
Buyer to verify approval restrictions with HOA and/or city/county
Association Email
ksoto@edison-mgmt.com
Association Fee
200
Association Fee Frequency
Quarterly
Association Fee Requirement
Required
Association URL
https://edison.cincwebaxis.com/
Association YN
true
Attached Garage YN
true
Available For Lease YN
1
Bathrooms Total Integer
2
Building Area Source
Public Records
Building Area Total
2318
Building Area Total Srch SqM
215.35
Building Area Units
Square Feet
Calculated List Price By Calculated SqFt
276.31
Carport YN
false
Community Features
Gated Community - No Guard, Golf Carts OK, Sidewalks
Construction Materials
Block, Stucco
Cooling
Central Air
Country
US
Cumulative Days On Market
2
Current Price
512000.00
Direction Faces
Northwest
Elementary School
Tildenville Elem
Exterior Features
Lighting, Private Mailbox, Rain Gutters, Sidewalk
Fireplace YN
false
Flood Zone Code
X
Flood Zone Date
2021-09-24
Flood Zone Panel
12095C0215H
Flooring
Carpet, Laminate, Tile
Foundation Details
Slab
Furnished
Unfurnished
Garage Dimensions
21x21
Garage Spaces
2
Garage YN
true
Heating
Electric
High School
West Orange High
Interior Features
Ceiling Fans(s), Eat-in Kitchen, High Ceilings, Kitchen/Family Room Combo, Primary Bedroom Main Floor, Split Bedroom, Thermostat, Vaulted Ceiling(s), Walk-In Closet(s), Window Treatments
Internet Address Display YN
true
Internet Automated Valuation Display YN
true
Internet Consumer Comment YN
true
Internet Entire Listing Display YN
true
Laundry Features
Laundry Room
Lease Restrictions YN
1
Levels
One
List AOR
Orlando Regional
Living Area Meters
172.15
Living Area Source
Public Records
Living Area Units
Square Feet
Lot Features
Landscaped, Oversized Lot, Sidewalk, Street One Way
Lot Size Acres
0.23
Lot Size Square Feet
10199
Lot Size Square Meters
948
Middle Or Junior School
Lakeview Middle
Minimum Lease
8-12 Months
Modification Timestamp
2026-10-02T16:57:10.243Z
Monthly HOA Amount
66.67
New Construction YN
false
Occupant Type
Vacant
Other Equipment
Irrigation Equipment
Ownership
Fee Simple
Parcel Number
15-22-27-4890-00-690
Patio And Porch Features
Covered, Rear Porch, Screened
Pet Restrictions
Buyer to verify pet restrictions with HOA and/or city/county
Pets Allowed
Yes
Pool Private YN
false
Postal Code Plus 4
2514
Public Survey Range
27
Public Survey Section
15
RATIO Current Price By Calculated SqFt
276.31
Realtor Info
See Attachments
Road Responsibility
Road Maintenance Agreement
Road Surface Type
Paved
Roof
Shingle
Room Count
11
Security Features
Gated Community
Senior Community YN
false
Sewer
Public Sewer
Showing Requirements
Sentri Lock Box, Appointment Only, Call Listing Agent 2, ShowingTime
Status Change Timestamp
2026-09-30T17:58:20.000Z
Tax Annual Amount
6498
Tax Block
00
Tax Book Number
46/149
Tax Legal Description
LAKEVIEW RESERVE 46/149 LOT 69
Tax Lot
69
Tax Year
2025
Total Acreage
0 to less than 1/4
Total Annual Fees
800.00
Total Monthly Fees
66.67
Township
22
Universal Property Id
US-12095-N-152227489000690-R-N
Unparsed Address
23 ZACHARY WADE ST
Utilities
BB/HS Internet Available, Cable Available, Electricity Connected, Public, Sewer Connected, Water Connected
Vegetation
Mature Landscaping, Trees/Landscaped
Water Source
Public
Waterfront YN
false
Window Features
Blinds
Zoning
R-1
Neighborhood Map
Popup

Property Photos
Listing Photo
Listing Photo
Listing Photo
Listing Photo
Listing Photo
Listing Photo
Listing Photo
Listing Photo
Listing Photo
Listing Photo
Listing Photo
Listing Photo
Listing Photo
Listing Photo
Listing Photo
Listing Photo
Listing Photo
Listing Photo
Listing Photo
Listing Photo
Listing Photo
Listing Photo
Listing Photo
Listing Photo
Listing Photo
Listing Photo
Listing Photo
Listing Photo
Listing Photo
Listing Photo
Listing Photo
Listing Photo
Listing Photo
Listing Photo
Listing Photo
Listing Photo
Listing Photo
Listing Photo
Listing Photo
Listing Photo
Listing Photo
Listing Photo
Listing Photo
Listing Photo
Listing Photo
Listing Photo
Listing Photo
Listing Photo
Listing Photo
Listing Photo
Listing Photo
Listing Photo
Listing Photo
Listing Photo
Listing Photo
Listing Photo
Listing Photo
Listing Photo
Listing Photo
Listing Photo
Listing Photo
Listing Photo
Listing Photo
Listing Photo
Listing Photo
Listing Photo
Listing Photo
Listing Photo
Listing Photo
Listing Photo
Listing Photo
Listing Photo
Listing Photo
Listing Photo
Listing Photo
Listing Photo
Listing Photo
Listing Photo
Listing Photo
Listing Photo
Listing Photo
Listing Photo
Listing Photo
Listing Photo

MLS #MFRO6445265 Listing courtesy of Wemert Group Realty Llc provided by Stellar MLS.
Similar Listings

$465,000
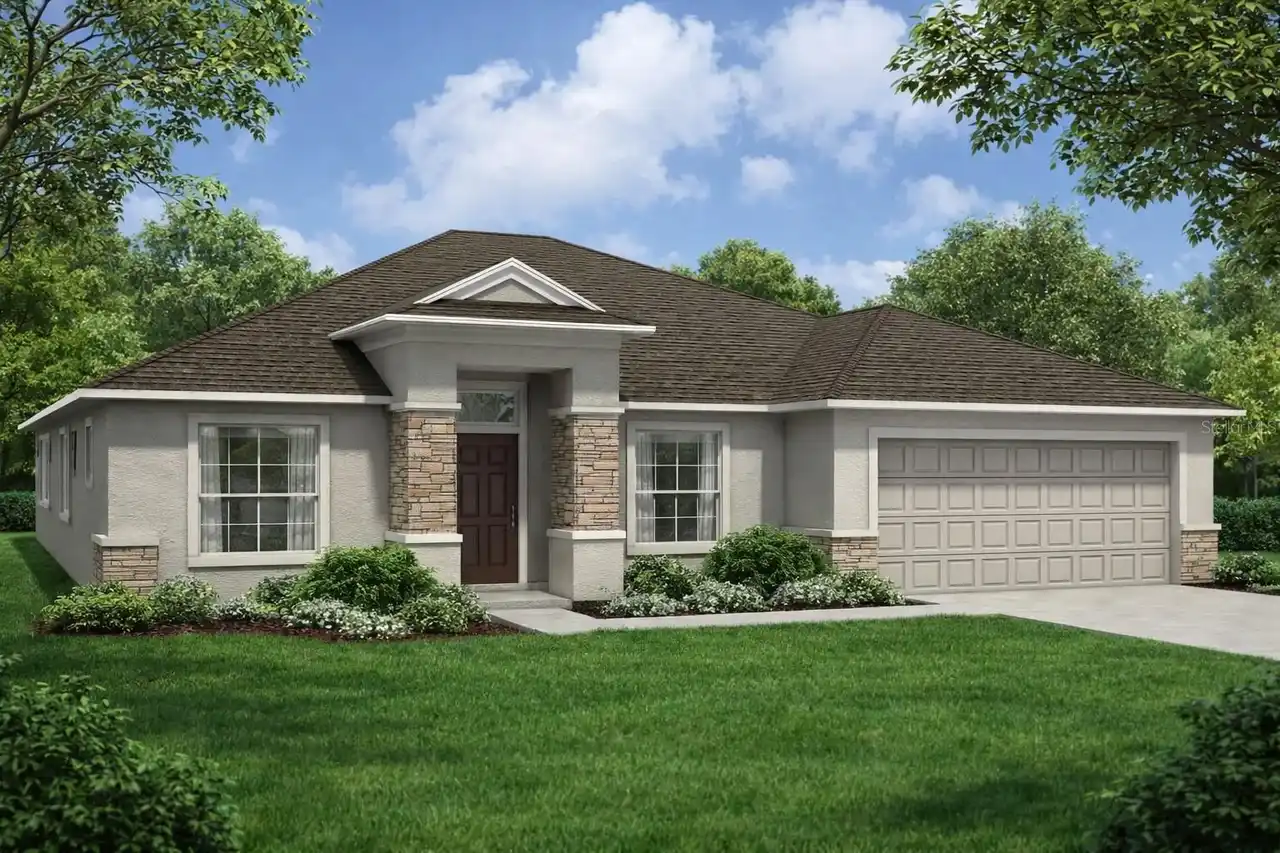
680 Dunbar Avenue
Winter Garden
4BR/2BA
| Active
$469,900
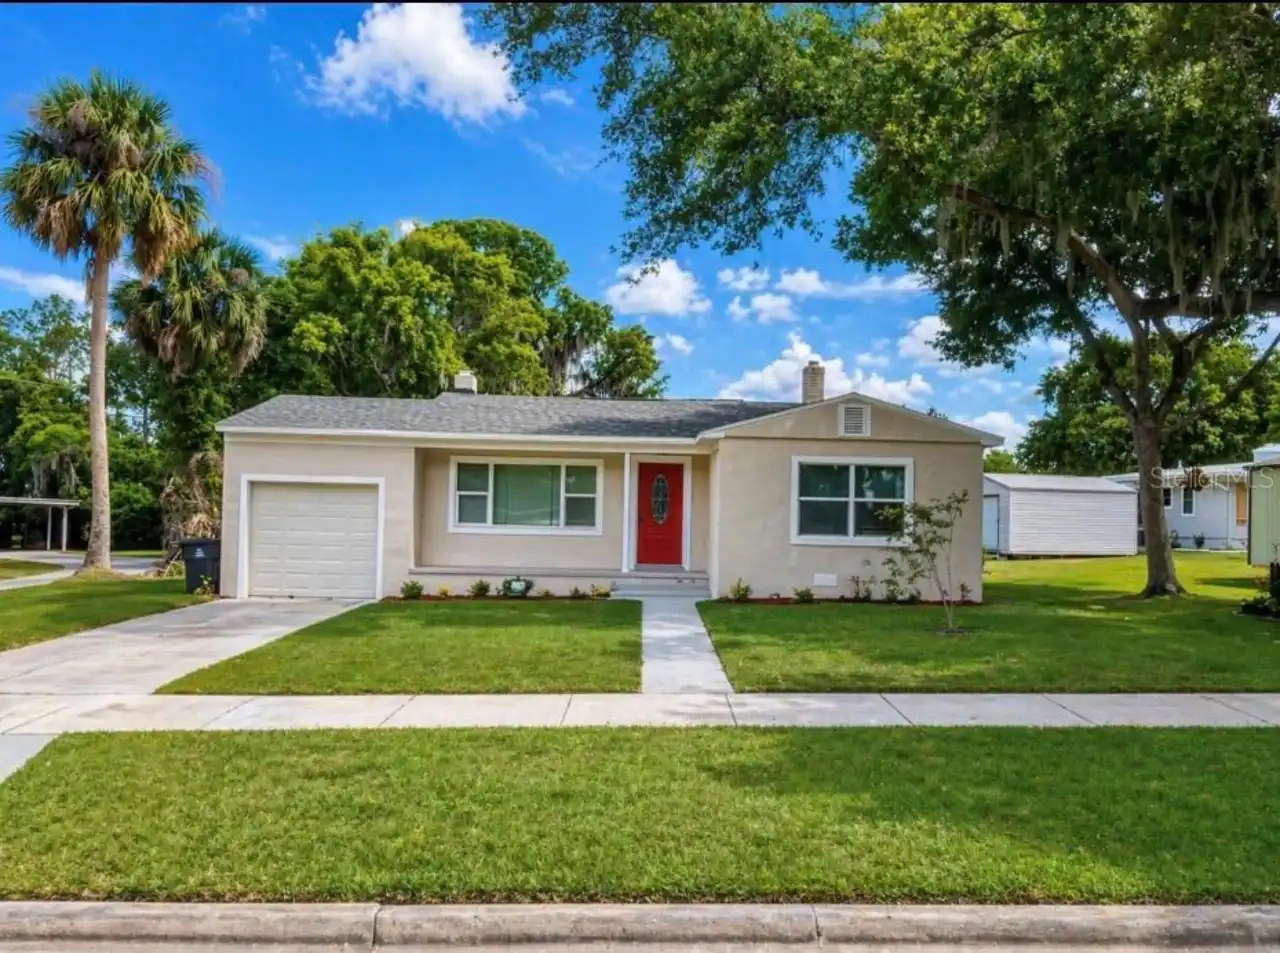
113 W Division Street
Winter Garden
4BR/2BA
| Active
$475,000
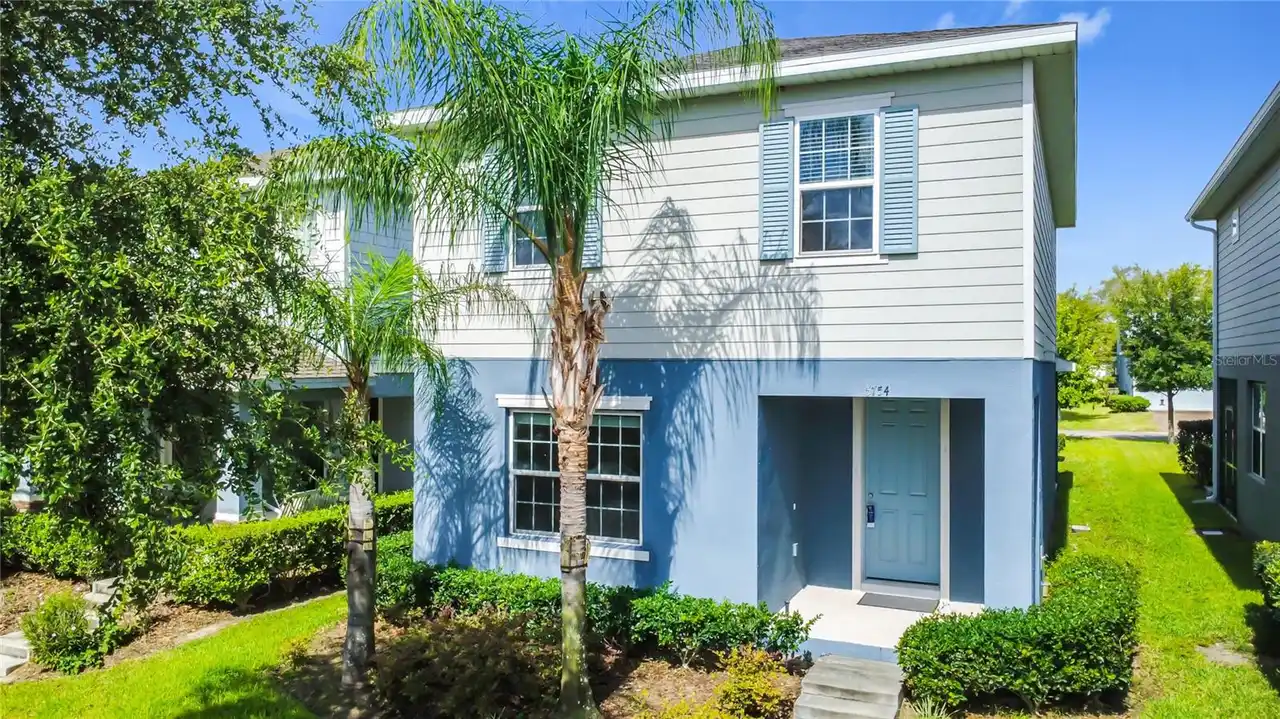
5754 Surprise Lily Drive
Winter Garden
4BR/2BA
| Active
$475,000
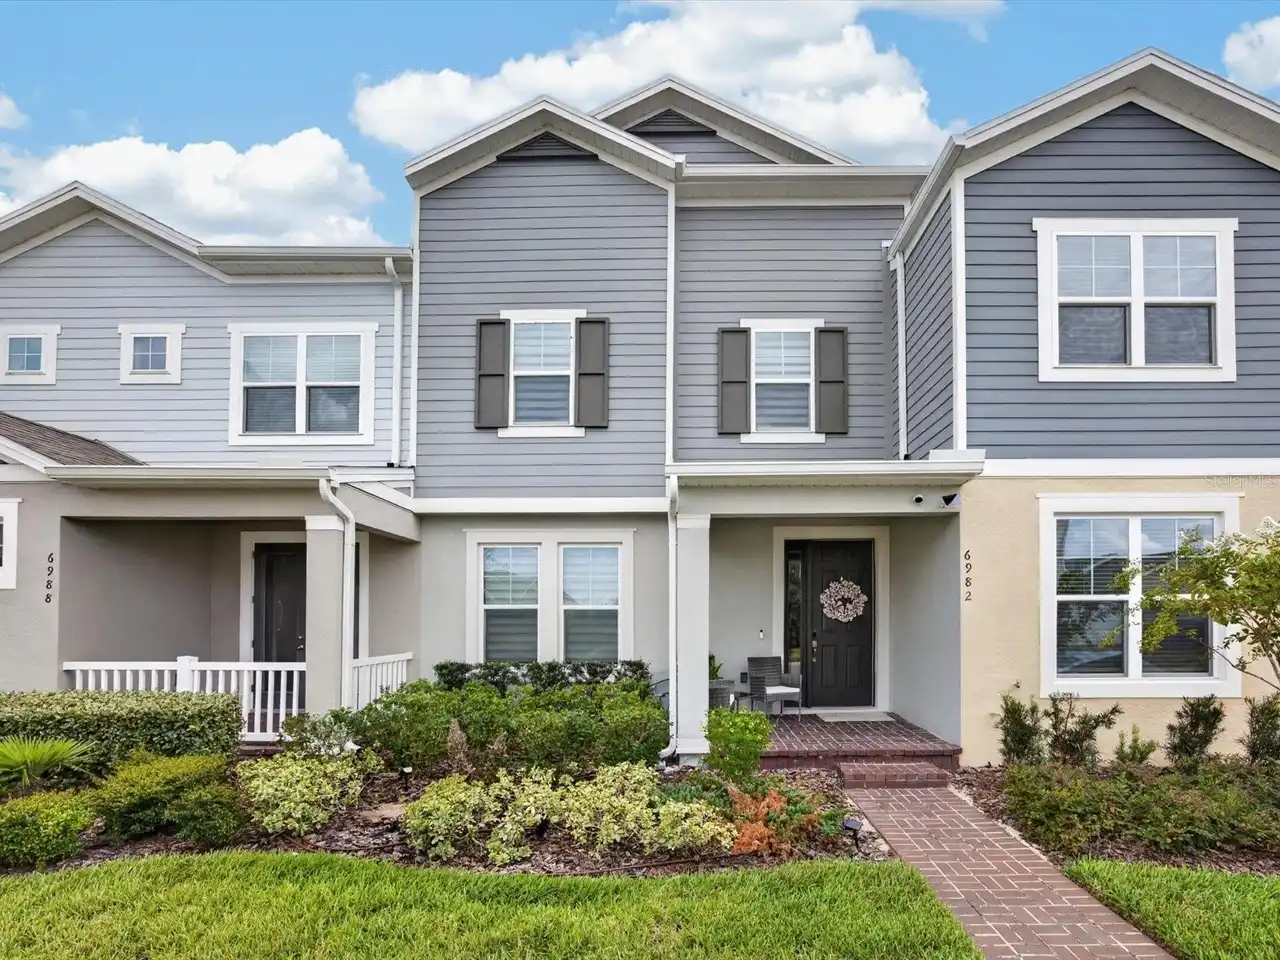
6982 Twilight Bay Drive
Winter Garden
4BR/2BA
| Active


All listing information is deemed reliable but not guaranteed and should be independently verified through personal inspection by appropriate professionals. Listings displayed on this website may be subject to prior sale or removal from sale; availability of any listing should always be independent verified. Listing information is provided for consumer personal, non-commercial use, solely to identify potential properties for potential purchase; all other use is strictly prohibited and may violate relevant federal and state law. The source of the listing data is as follows: Stellar MLS (updated 10/5/26 6:27 PM) |
Listing Search


Translate Tool

Featured Listings
St Petersburg Real Estate
$874,900
3 BED
2 BATH
Experience elevated FLORIDA WATERFRONT LIVING in the highly sought-after SUN PLAZA ISLES community of RIVIERA BAY. This ... Read More
St Cloud Real Estate
$829,990
3 BED
3 BATH
Virtually Staged. **Welcome to 2555 Pine Preserve Court in Del Webb Sunbridge, a beautifully upgraded 2,886 square foot ... Read More
Bradenton Real Estate
$1,275,000
3 BED
3 BATH
Under contract-accepting backup offers. Virtually Staged. Enjoy refined Florida living in this thoughtfully upgraded Pal... Read More
Tampa Real Estate
$1,455,000
4 BED
4 BATH
Under Construction. The builder is offering incentives so call to find out more.. Welcome to luxury city living in the h... Read More
Parrish Real Estate
$938,243
3 BED
3 BATH
Pre-Construction. To be built. The Sabal – Where Comfort Meets Luxury at River Preserve Estates. Located in the exclusiv... Read More
Parrish Real Estate
$831,534
3 BED
2 BATH
Pre-Construction. To be built. The Eider – Modern Elegance at River Preserve Estates Nestled in the heart of Parrish, FL... Read More
Sanford Real Estate
$975,000
4 BED
4 BATH
Imagine driving through the 24-HOUR GUARD GATES of Buckingham Estates, pulling into your 3 CAR GARAGE, and stepping into... Read More
Spring Hill Real Estate
$874,990
3 BED
3 BATH
Under Construction. **OFFERING UP TO $20K IN FLEX CASH WITH USE OF BUILDERS APPROVED LENDER AND TITLE FOR A LIMITED TIME... Read More
Ocala Real Estate
$849,000
2 BED
3 BATH
Virtually Staged. $20,000 BUYER INCENTIVE toward home enhancements, barn improvements, or closing costs! Just minutes fr... Read More
Dover Real Estate
$995,000
2 BED
2 BATH
Welcome to country living with room to spread out! This unique property includes one single family home and two manufact... Read More
Contact Sandra Pardo

407-990-2746

Wendy Morris LLC

Licensed in the State of Florida
BK 3146762
16797 Broadwater Avenue
Winter Garden, Florida 34787

Your privacy is our utmost concern. We will never sell your personal information. Privacy Policy
©2026 sandrapardohomes.com - all rights reserved. | Site Map