407-990-2746
Menu

5117 Collingswood Boulevard, Port Charlotte, FL

NEXT
PREV
$1,395,000

($536/sqft)

List Status: Active
5117 Collingswood Boulevard
Port Charlotte, FL 33948


4 beds
3 baths
2603 living sqft
Top Features
  • Frontage: Canal - Saltwater
  • View: Water
  • Subdivision: South Bayview Estates
  • Built in  2001
  • Single Family Residence
Description
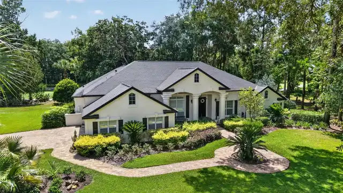
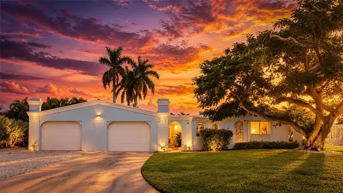
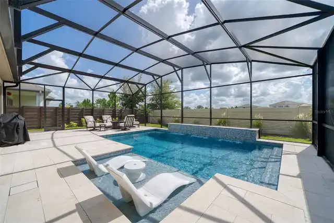
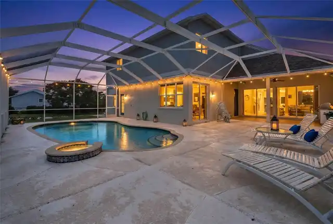
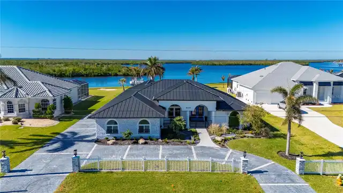
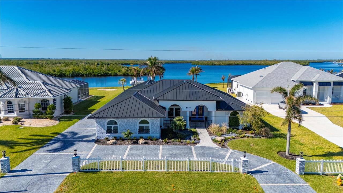
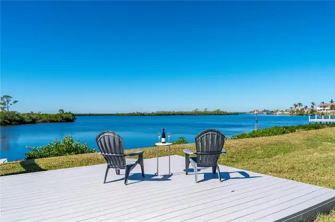
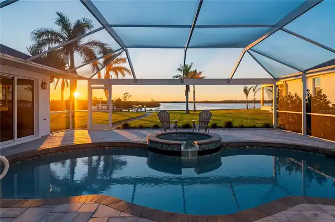
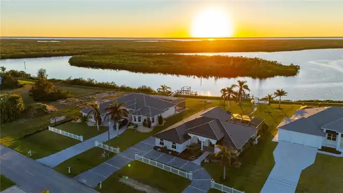
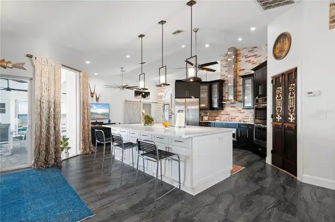
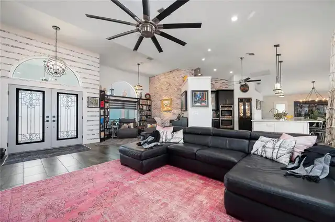
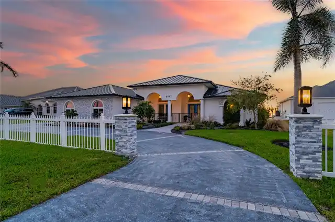
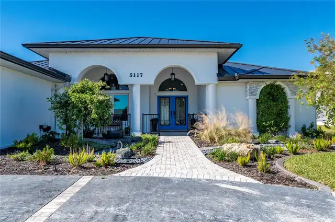
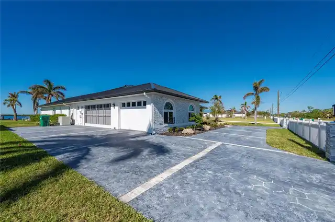
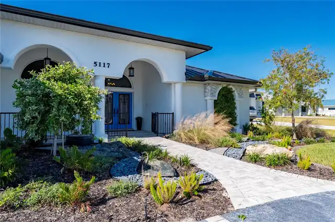
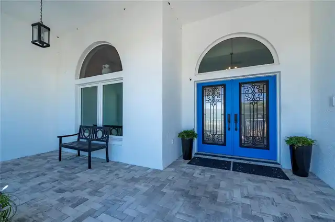
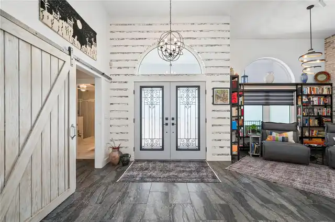
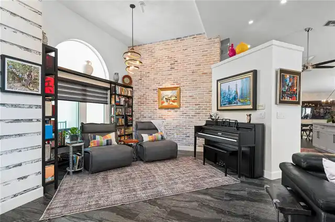
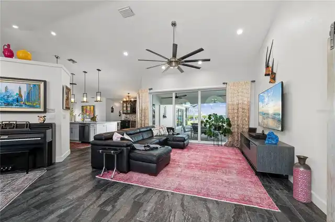
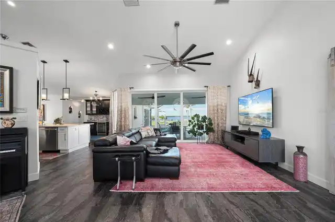
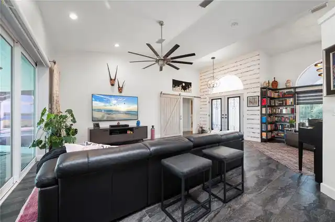
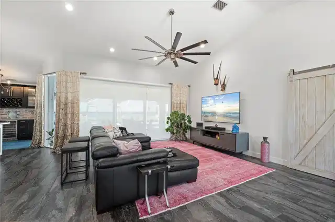
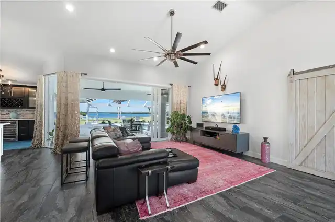
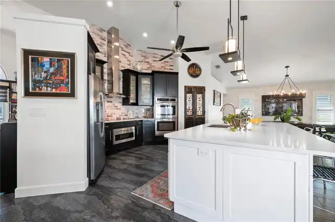
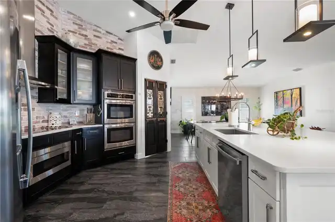
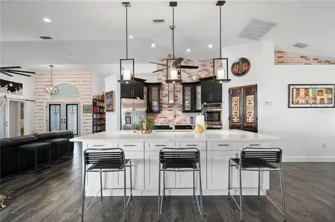
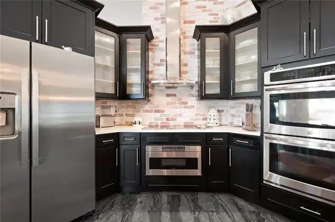
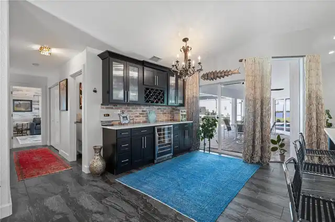
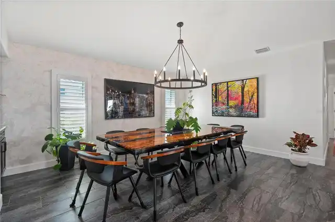
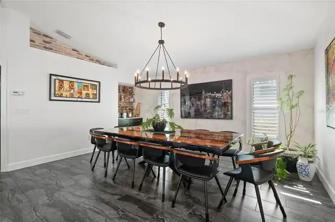
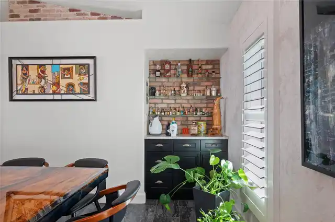
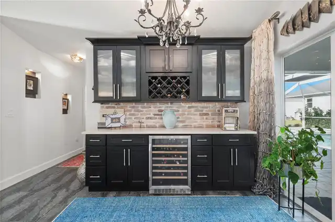
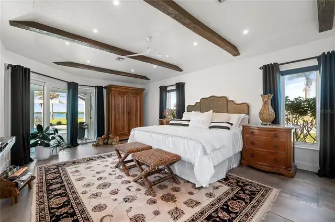
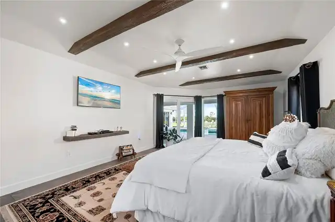
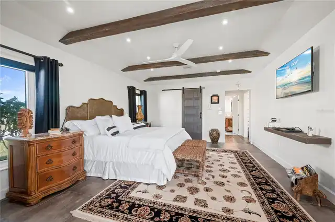
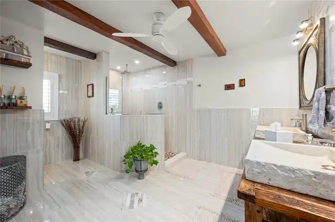
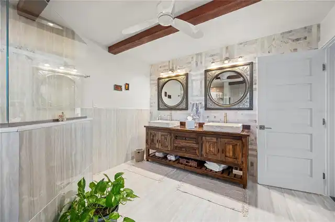
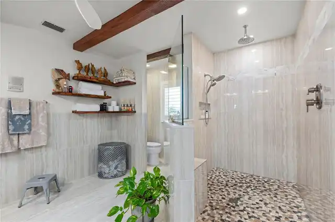
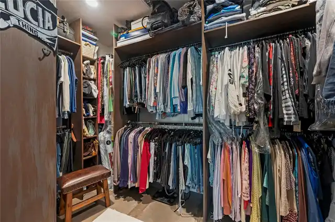
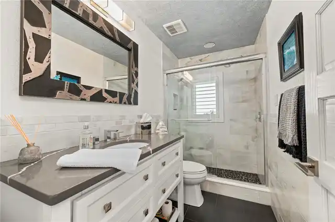
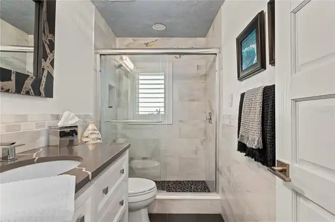
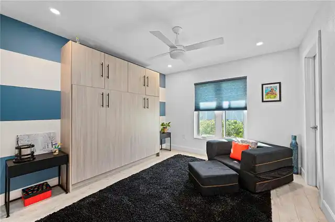
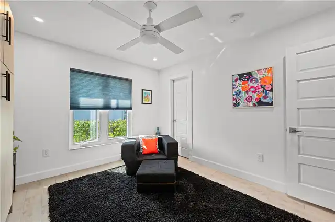
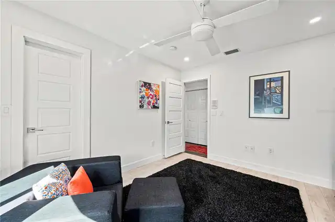
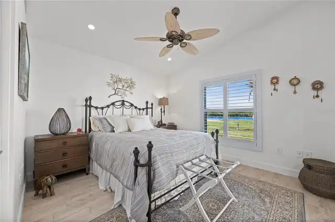
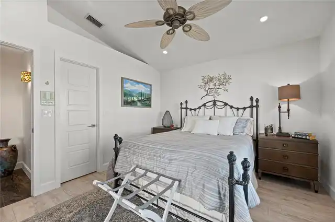
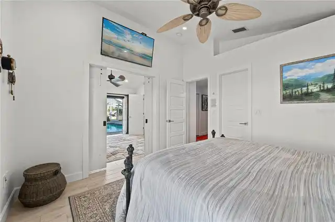
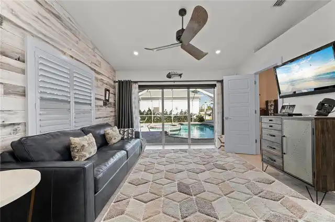
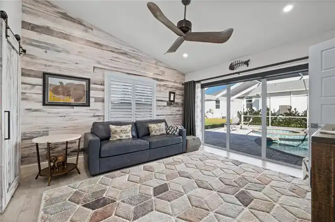
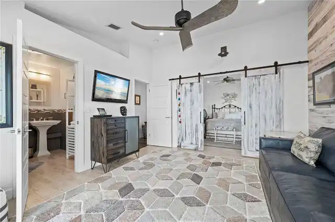
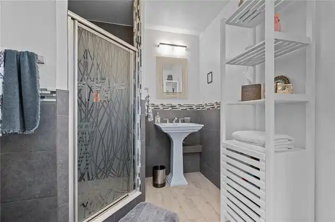
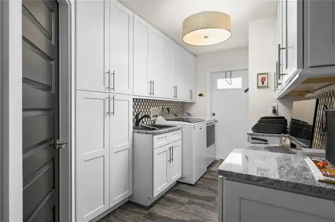
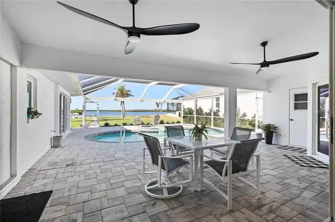
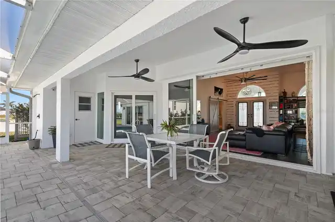
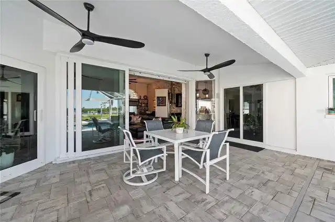
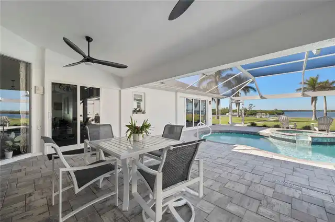
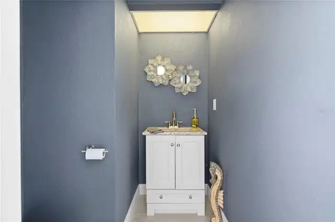
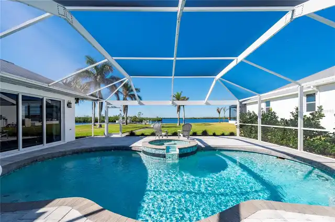
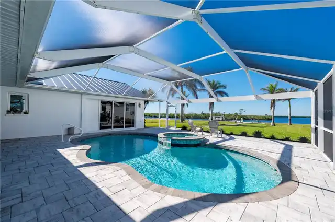
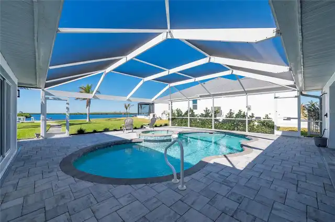
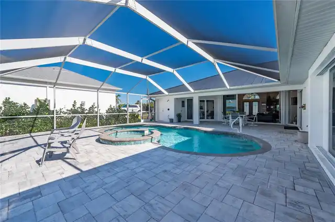
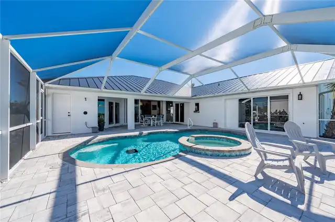
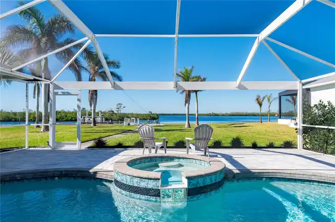
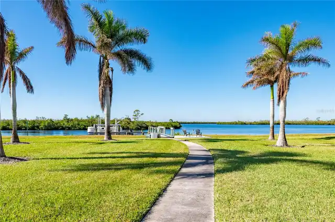
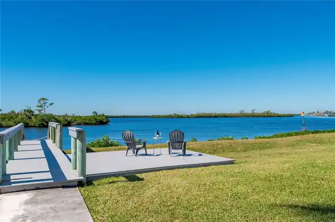
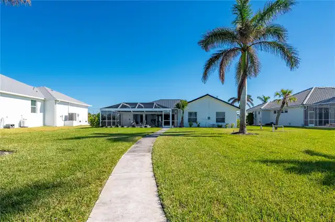
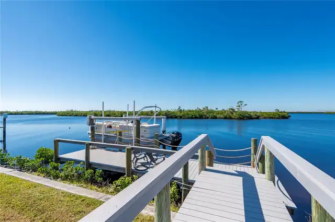
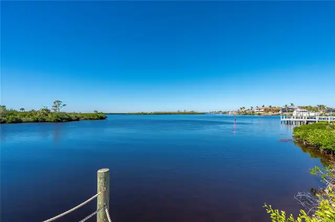
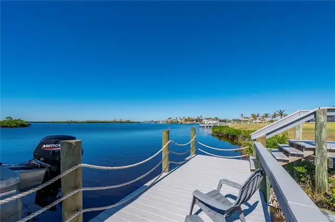
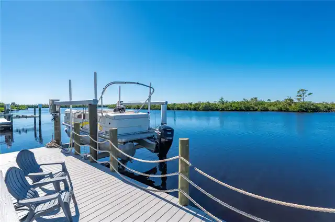
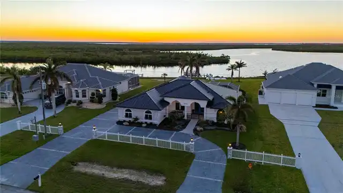
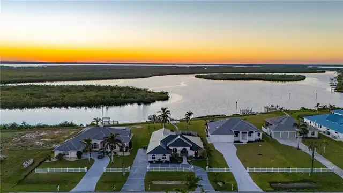
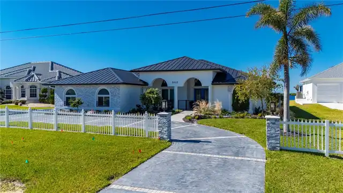
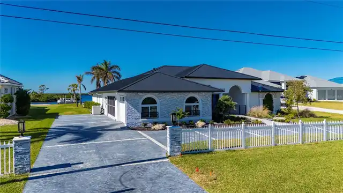
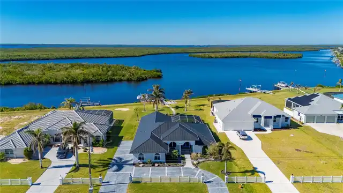
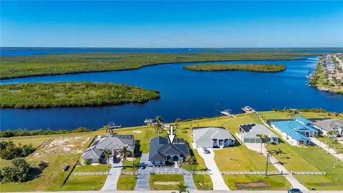
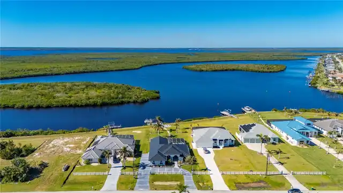
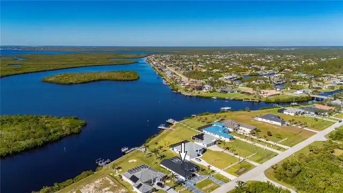
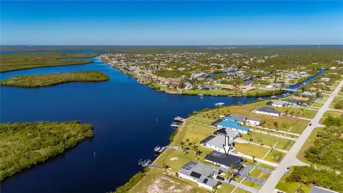
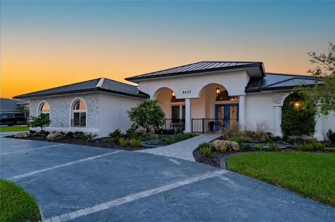
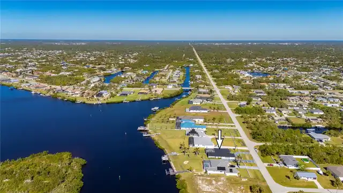
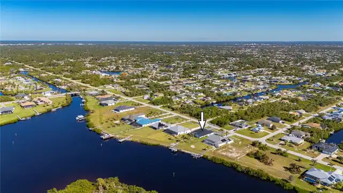
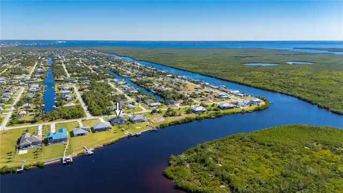
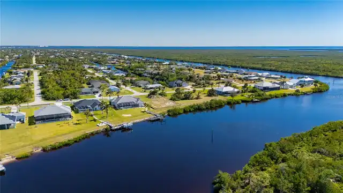
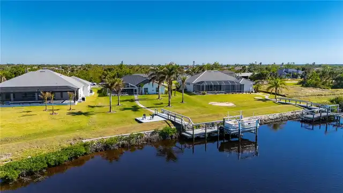
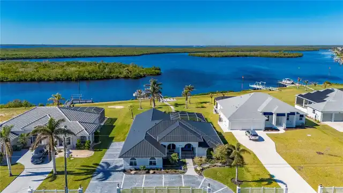
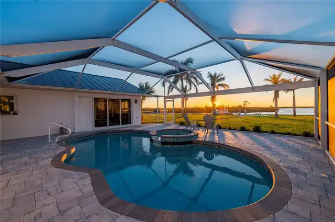
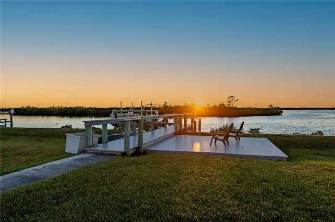
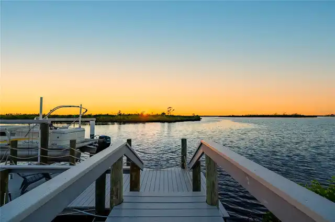
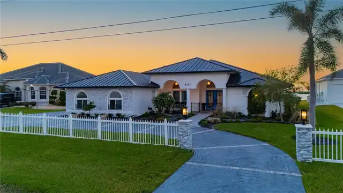
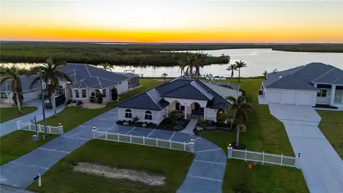
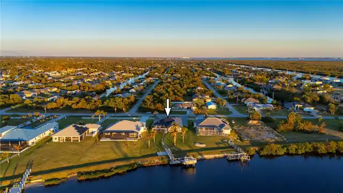
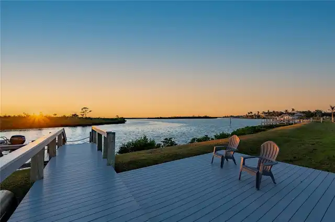
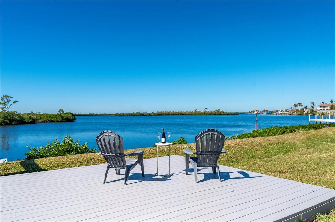
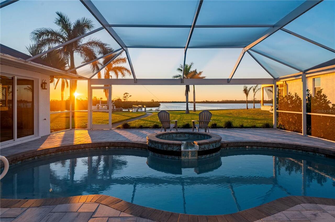
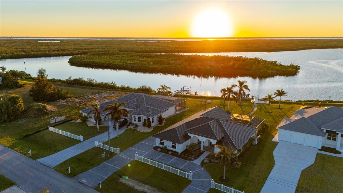
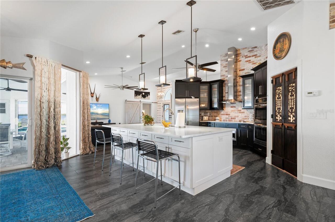
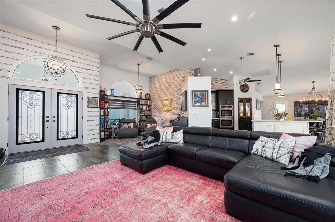
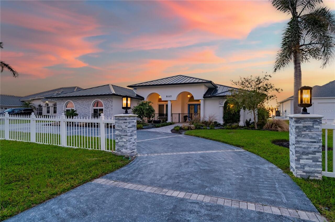
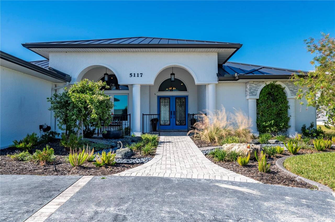
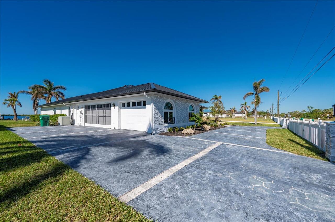
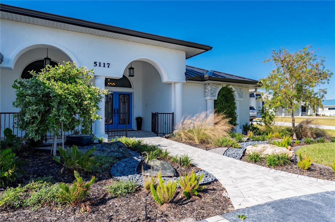
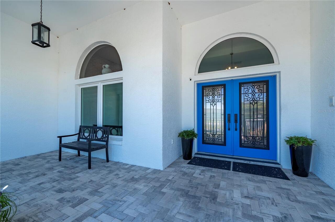
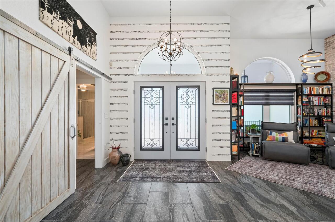
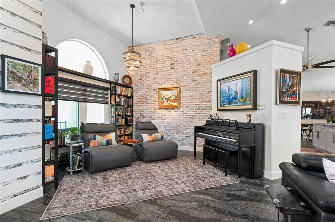
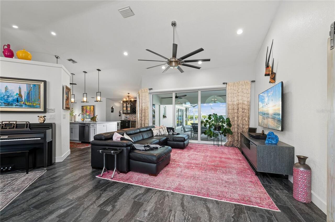
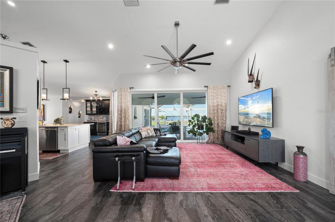
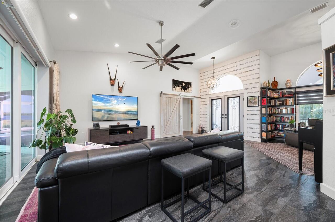
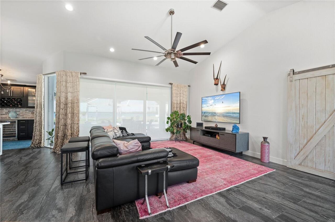
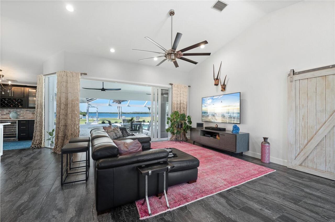
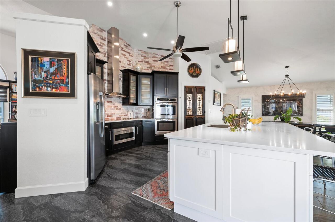
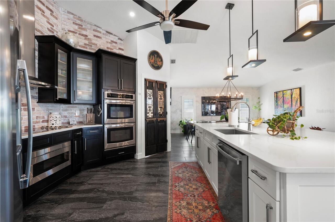
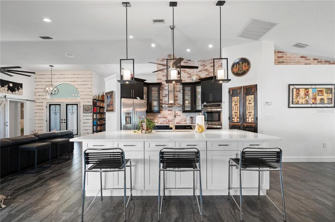
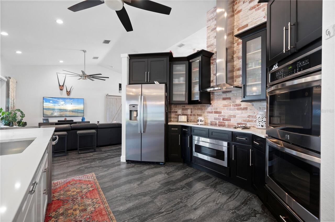
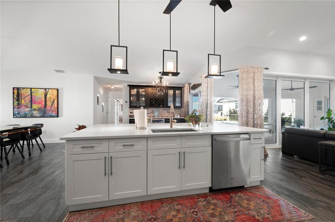
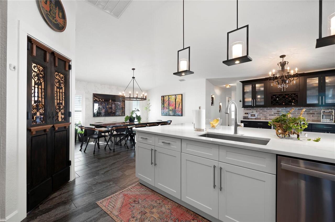
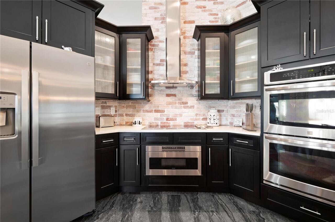
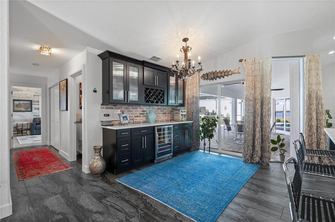
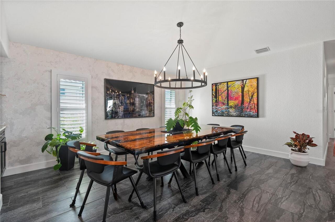
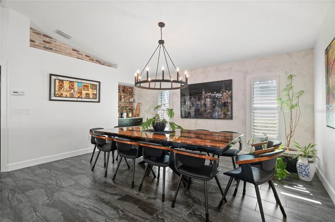
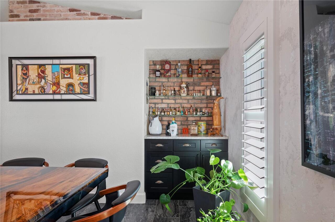
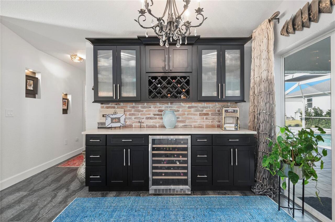
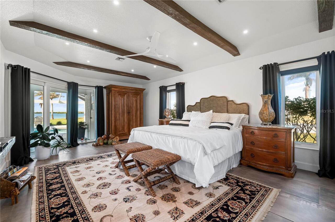
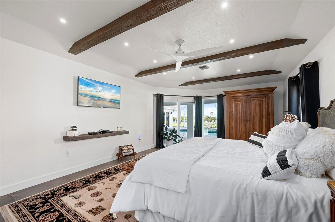
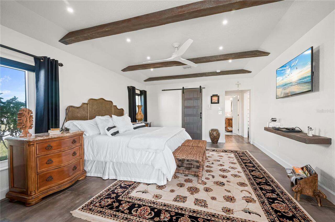
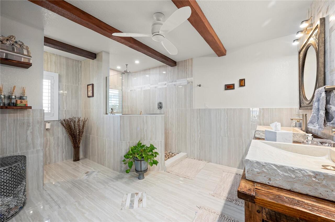
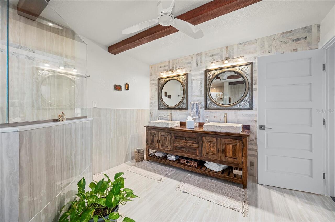
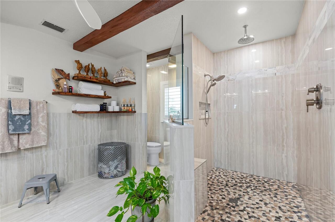
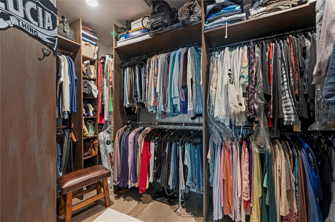
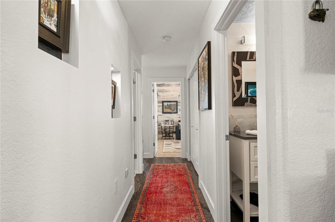
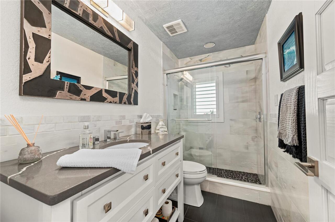
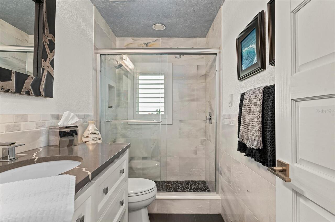
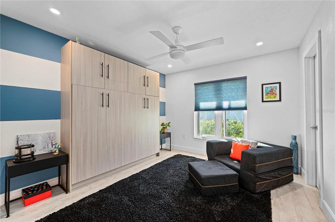
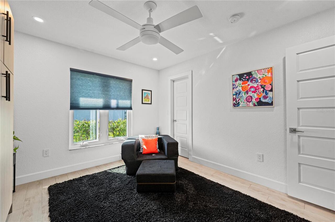
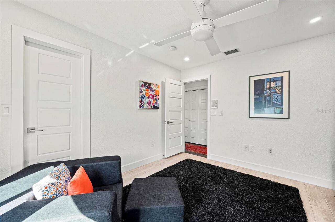
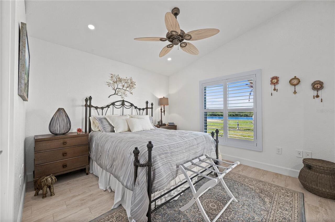
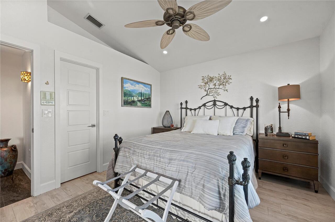
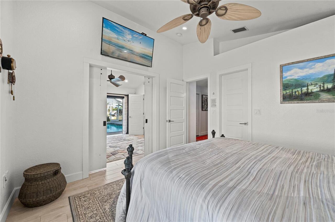
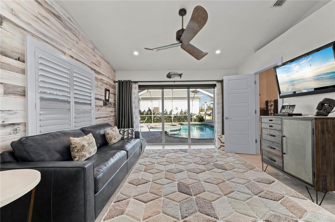
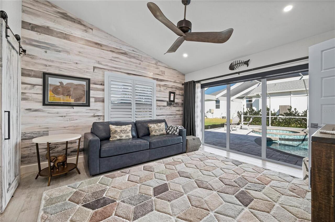
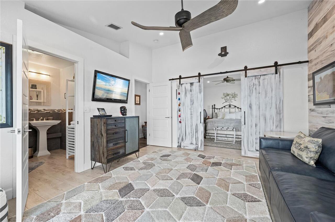
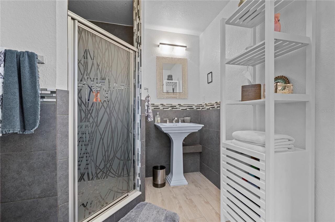
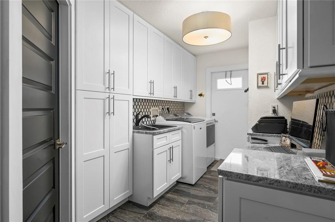
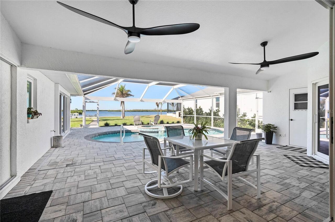
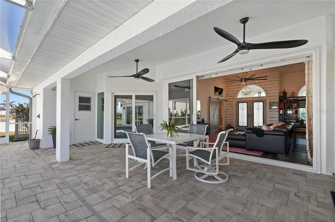
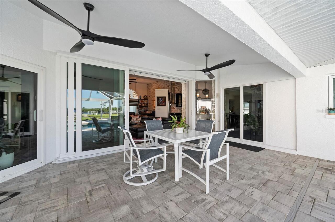
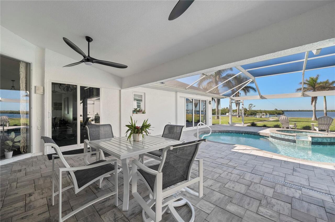
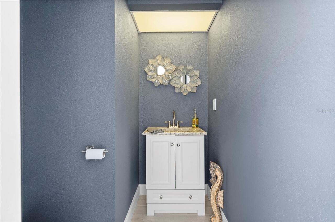
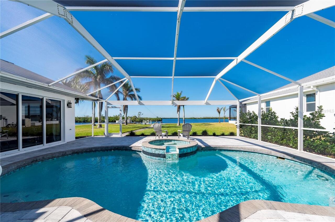
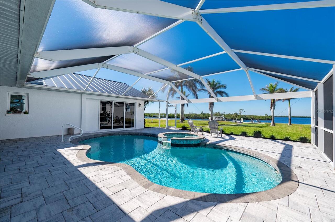
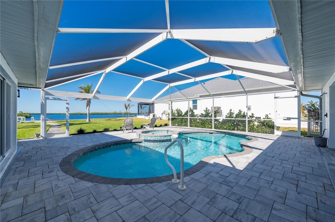
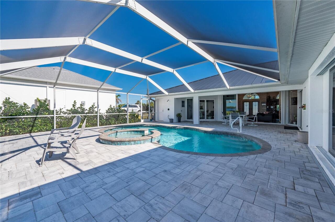
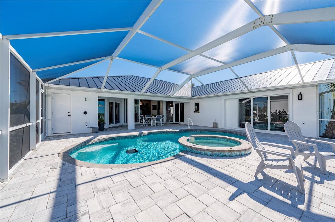
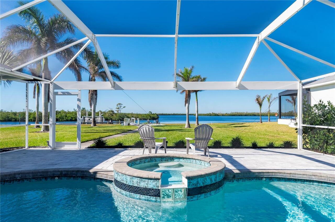
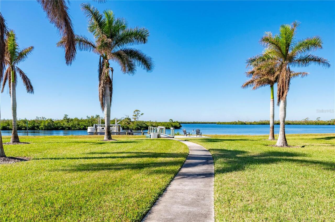
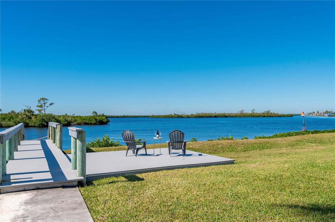
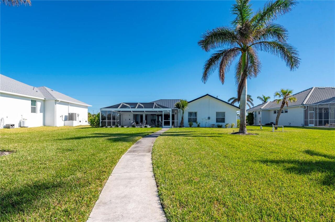
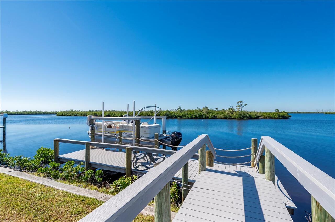
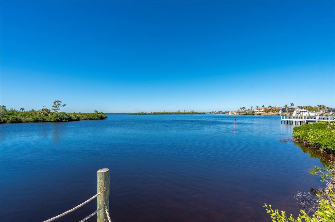
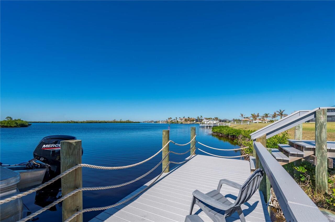
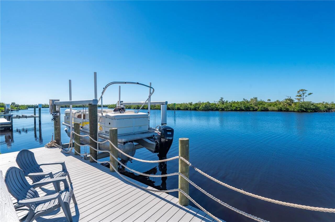
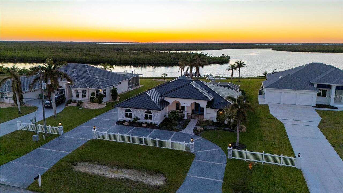
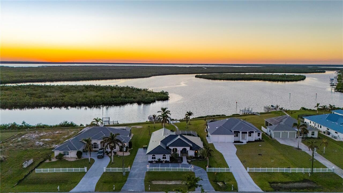
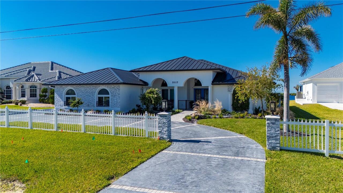
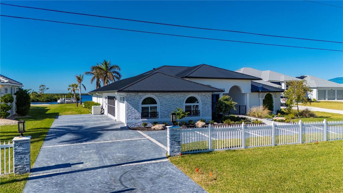
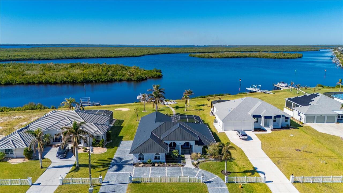
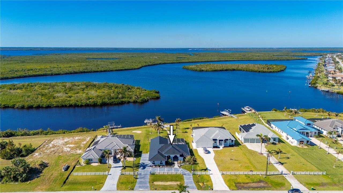
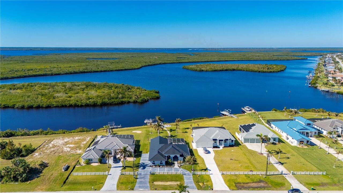
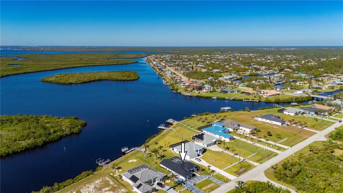
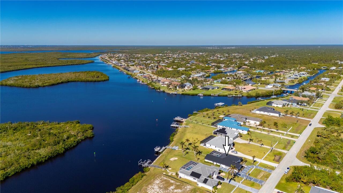
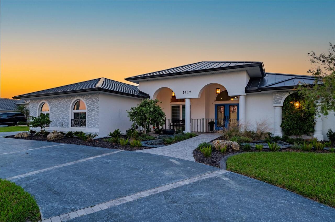
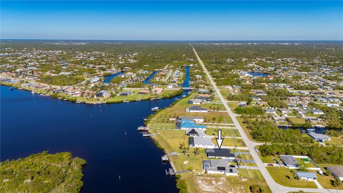
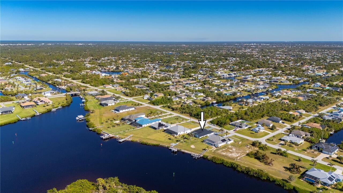
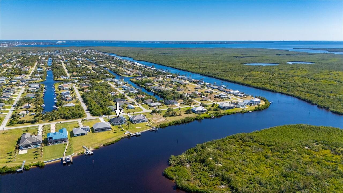
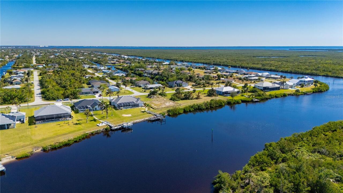
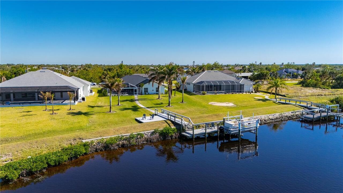
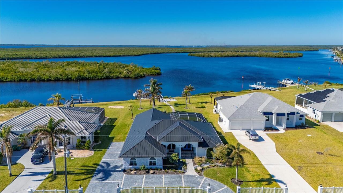
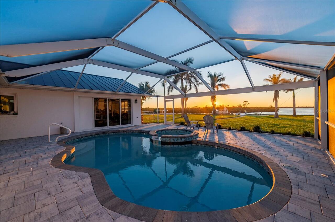
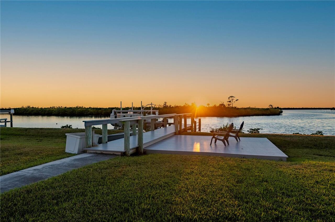
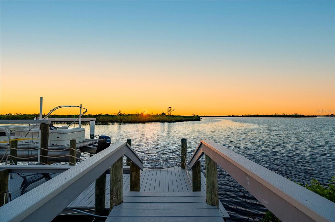
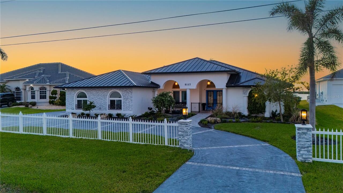
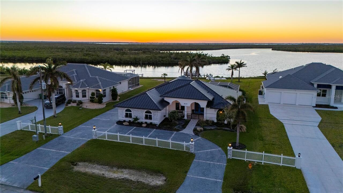
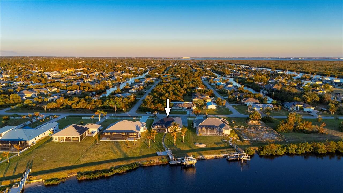
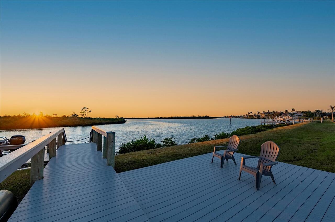
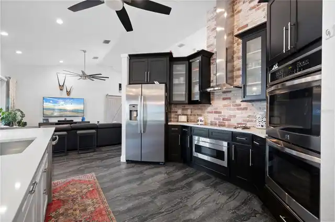
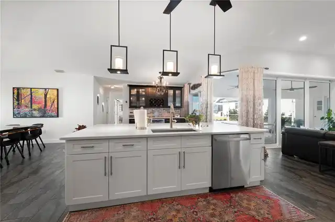
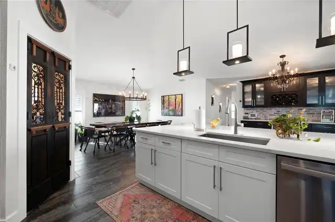
Craftsmanship, scale, and exceptional boating access come together in a Port Charlotte waterfront residence designed with remarkable attention to detail. Set on more than half an acre with 97 feet of waterfront, this 4 bedroom, 3.5 bath home with a 3 car garage captures serene lagoon and mangrove-lined views from the main living areas and lanai, while direct sailboat access with no bridges leads through Manchester Waterway to Charlotte Harbor and the Gulf. A circular driveway introduces an interior where custom design takes center stage. Rich woodwork, distinctive fixtures, custom barn doors, Chicago brick accent walls, and tile flooring throughout give the open-concept living spaces a sophisticated yet comfortable character. Every element feels purposeful, creating a home equally suited for refined entertaining and relaxed everyday living. The gourmet kitchen serves as a striking centerpiece with a seamless island and breakfast bar, dual ovens, pull-out microwave, wine refrigerator, custom coffee bar, and a walk-in pantry finished with a designer door. Nearby, the expansive dining area features a built-in dry bar, while a separate library or office provides an intimate space for work, reading, or quiet retreat. The primary suite offers its own sense of understated luxury with exposed beams, private lanai access, and a spa-inspired bath featuring custom cabinetry, a spacious walk-in shower with dual showerheads, and beautifully selected finishes. Guest accommodations were designed with flexibility in mind. One bedroom includes a Murphy bed, while another area offers two rooms divided by a sliding barn door along with a bathroom, allowing the space to adapt for guests, multigenerational living, an additional bedroom arrangement, or a private sitting area. The outdoor living spaces continue the home’s polished design. Updated in 2022, the lanai features new pavers, a heated pool and spa, remote-controlled shades, and a convenient poolside half bath. Beyond the screene
Property Details
Property Features
Property Sub Type
Single Family Residence
View
Water
Frontage
Canal - Saltwater
Parking
Circular Driveway, Driveway, Guest
Pool
Screen Enclosure, Heated, Gunite, Solar Heat
County
Charlotte
Subdivision
SOUTH BAYVIEW ESTATES
Additional Information
Additional Parcels YN
false
Additional Rooms
Den/Library/Office, Formal Dining Room Separate, Inside Utility, Interior In-Law Suite w/No Private Entry
Alternate Key Folio Num
402136227013
Appliances
Built-In Oven, Cooktop, Dishwasher, Dryer, Microwave, Range Hood, Washer, Wine Refrigerator
Association Email
connieinflorida01@gmail.com
Association Fee
36
Association Fee Frequency
Annually
Association Fee Requirement
Required
Association YN
true
Attached Garage YN
true
Available For Lease YN
1
Bathrooms Total Integer
4
Building Area Source
Public Records
Building Area Total
3819
Building Area Total Srch SqM
354.80
Building Area Units
Square Feet
Calculated List Price By Calculated SqFt
535.92
Carport YN
false
Community Features
Deed Restrictions
Construction Materials
Block, Stucco
Cooling
Central Air
Country
US
Cumulative Days On Market
33
Current Price
1395000.00
Direction Faces
East
Elementary School
Meadow Park Elementary
Exterior Features
Private Mailbox, Rain Gutters
Fireplace YN
false
Flood Zone Code
AE
Flooring
Tile
Foundation Details
Slab
Furnished
Unfurnished
Garage Spaces
3
Garage YN
true
Heating
Central, Electric
High School
Port Charlotte High
Homestead YN
1
Interior Features
Built-in Features, Cathedral Ceiling(s), Dry Bar, Eat-in Kitchen, Living Room/Dining Room Combo, Open Floorplan, Primary Bedroom Main Floor, Solid Surface Counters, Solid Wood Cabinets, Walk-In Closet(s), Window Treatments
Internet Address Display YN
true
Internet Automated Valuation Display YN
true
Internet Consumer Comment YN
true
Internet Entire Listing Display YN
true
Laundry Features
Inside, Laundry Room
Levels
One
List AOR
Port Charlotte
Living Area Meters
241.83
Living Area Source
Public Records
Living Area Units
Square Feet
Lot Features
Oversized Lot, Street Dead-End, Paved
Lot Size Acres
0.54
Lot Size Dimensions
90x260X97X224
Lot Size Square Feet
23400
Lot Size Square Meters
2174
Middle Or Junior School
Murdock Middle
Minimum Lease
No Minimum
Modification Timestamp
2026-10-05T20:39:12.689Z
Monthly HOA Amount
3.00
New Construction YN
false
Occupant Type
Owner
Other Equipment
Irrigation Equipment
Ownership
Fee Simple
Parcel Number
402136227013
Pets Allowed
Yes
Pool Private YN
true
Postal Code Plus 4
9569
Public Survey Range
21E
Public Survey Section
36
RATIO Current Price By Calculated SqFt
535.92
Realtor Info
As-Is
Road Surface Type
Asphalt
Roof
Metal
Room Count
7
SW Subdiv Community Name
South Bayview Estates
Senior Community YN
false
Sewer
Septic Tank
Showing Requirements
Supra Lock Box, Appointment Only, ShowingTime
Spa Features
In Ground
Spa YN
true
Status Change Timestamp
2026-09-02T13:50:30.000Z
Stories Total
1
Tax Annual Amount
8690
Tax Book Number
18-7
Tax Legal Description
SBE 000 0000 0053 SOUTH BAYVIEW ESTS LT 53 1725/1334 DC3779/18-PAD 3779/19 4701/1893
Tax Lot
53
Tax Year
2025
Total Acreage
1/2 to less than 1
Total Annual Fees
36.00
Total Monthly Fees
3.00
Township
40S
Universal Property Id
US-12015-N-402136227013-R-N
Unparsed Address
5117 COLLINGSWOOD BLVD
Utilities
BB/HS Internet Available, Cable Available, Electricity Connected
Vegetation
Mature Landscaping
Water Access
Bay/Harbor, Canal - Freshwater, Canal - Saltwater, Gulf/Ocean, River
Water Access YN
1
Water Extras
Bridges - No Fixed Bridges, Lift, Sailboat Water
Water Extras YN
1
Water Frontage Feet Canal Saltwater
97
Water Source
Public, Well
Water View
Canal, Lagoon
Water View YN
1
Waterfront Feet Total
97
Waterfront YN
true
Window Features
Storm Window(s), Window Treatments
Zoning
RSF3.5
Neighborhood Map
Popup

Property Photos
Listing Photo
Listing Photo
Listing Photo
Listing Photo
Listing Photo
Listing Photo
Listing Photo
Listing Photo
Listing Photo
Listing Photo
Listing Photo
Listing Photo
Listing Photo
Listing Photo
Listing Photo
Listing Photo
Listing Photo
Listing Photo
Listing Photo
Listing Photo
Listing Photo
Listing Photo
Listing Photo
Listing Photo
Listing Photo
Listing Photo
Listing Photo
Listing Photo
Listing Photo
Listing Photo
Listing Photo
Listing Photo
Listing Photo
Listing Photo
Listing Photo
Listing Photo
Listing Photo
Listing Photo
Listing Photo
Listing Photo
Listing Photo
Listing Photo
Listing Photo
Listing Photo
Listing Photo
Listing Photo
Listing Photo
Listing Photo
Listing Photo
Listing Photo
Listing Photo
Listing Photo
Listing Photo
Listing Photo
Listing Photo
Listing Photo
Listing Photo
Listing Photo
Listing Photo
Listing Photo
Listing Photo
Listing Photo
Listing Photo
Listing Photo
Listing Photo
Listing Photo
Listing Photo
Listing Photo
Listing Photo
Listing Photo
Listing Photo
Listing Photo
Listing Photo
Listing Photo
Listing Photo
Listing Photo
Listing Photo
Listing Photo
Listing Photo
Listing Photo
Listing Photo
Listing Photo
Listing Photo
Listing Photo
Listing Photo
Listing Photo
Listing Photo
Listing Photo
Listing Photo
Listing Photo
Listing Photo
Listing Photo
Listing Photo
Listing Photo
Listing Photo
Listing Photo
Listing Photo
Listing Photo
Listing Photo
Listing Photo
Listing Photo
Listing Photo
Listing Photo
Listing Photo
Listing Photo
Listing Photo
Listing Photo
Listing Photo
Listing Photo
Listing Photo
Listing Photo
Listing Photo
Listing Photo
Listing Photo
Listing Photo
Listing Photo
Listing Photo
Listing Photo
Listing Photo
Listing Photo
Listing Photo
Listing Photo
Listing Photo
Listing Photo
Listing Photo
Listing Photo
Listing Photo
Listing Photo
Listing Photo
Listing Photo
Listing Photo
Listing Photo
Listing Photo
Listing Photo
Listing Photo
Listing Photo
Listing Photo
Listing Photo
Listing Photo
Listing Photo
Listing Photo
Listing Photo
Listing Photo
Listing Photo
Listing Photo
Listing Photo
Listing Photo
Listing Photo
Listing Photo
Listing Photo
Listing Photo
Listing Photo
Listing Photo
Listing Photo
Listing Photo
Listing Photo
Listing Photo
Listing Photo
Listing Photo
Listing Photo
Listing Photo
Listing Photo
Listing Photo
Listing Photo
Listing Photo
Listing Photo
Listing Photo
Listing Photo
Listing Photo
Listing Photo
Listing Photo
Listing Photo
Listing Photo
Listing Photo
Listing Photo
Listing Photo
Listing Photo
Listing Photo
Listing Photo
Listing Photo
Listing Photo
Listing Photo
Listing Photo
Listing Photo

MLS #MFRC7530270 Listing courtesy of Re/max Harbor Realty provided by Stellar MLS.

Similar Listings

$1,300,000
14234 River Beach Drive
Port Charlotte
4BR/3BA
| Pending
$1,300,000
9222 Rosebud Circle
Port Charlotte
4BR/3BA
| Active
$1,499,990
1343 Underhill Circle
Port Charlotte
4BR/3BA
| Active


All listing information is deemed reliable but not guaranteed and should be independently verified through personal inspection by appropriate professionals. Listings displayed on this website may be subject to prior sale or removal from sale; availability of any listing should always be independent verified. Listing information is provided for consumer personal, non-commercial use, solely to identify potential properties for potential purchase; all other use is strictly prohibited and may violate relevant federal and state law. The source of the listing data is as follows: Stellar MLS (updated 10/5/26 5:27 PM) |

Listing Search


Translate Tool

Featured Listings
Orlando Real Estate
$1,495,000
5 BED
4 BATH
Welcome home to this exquisite residence in College Park, one of Orlando’s most desirable neighborhoods! Constructed in ... Read More
Ocala Real Estate
$949,500
4 BED
3 BATH
***Seller offering up to $18,000 toward Buyer’s closing costs, prepaids, loan fees, discount points and/or interest rate... Read More
Holmes Beach Real Estate
$1,425,000
3 BED
3 BATH
Rare opportunity to own a 100' X 120' canal front property three lots from Bimini Bay. Whether you choose to remodel, th... Read More
Orlando Real Estate
$999,000
5 BED
3 BATH
SAY GOODBYE TO BUILDER GRADE AND HELLO LUXURY UPGRADES! Priced to sell! Welcome to refined Florida living in one of Lake... Read More
Bradenton Real Estate
$1,050,000
4 BED
3 BATH
Virtually Staged. Back on the market and buyers loss is your gain and more updates .Welcome to Your Ultimate Waterfront ... Read More
Longboat Key Real Estate
$850,000
2 BED
2 BATH
Stunning gulf views are the focal point of this raised level 1st floor condo located at the Bayport Beach & Tennis Club,... Read More
Port Charlotte Real Estate
$1,395,000
4 BED
3 BATH
Craftsmanship, scale, and exceptional boating access come together in a Port Charlotte waterfront residence designed wit... Read More
Cape Coral Real Estate
$870,000
4 BED
2 BATH
EXCEPTIONAL OPPORTUNITY! One-of-a-kind custom-built 4-bedroom, 2-bath home featuring the only Boat/RV or car collector's... Read More
Tampa Real Estate
$825,000
4 BED
3 BATH
Welcome Home to Your Lake Magdalene Retreat! Discover the perfect blend of comfort, style, and Florida living in this be... Read More
Ormond Beach Real Estate
$1,425,000
3 BED
3 BATH
Virtually Staged. Welcome to 100 La Toscana Rotonda, a stunning 2025 Davis Homes-built lakefront luxury residence situat... Read More
Contact Sandra Pardo

407-990-2746

Wendy Morris LLC

Licensed in the State of Florida
BK 3146762
16797 Broadwater Avenue
Winter Garden, Florida 34787

Your privacy is our utmost concern. We will never sell your personal information. Privacy Policy
©2026 sandrapardohomes.com - all rights reserved. | Site Map