407-990-2746
Menu

1253 N Basin Lane, Sarasota, FL

NEXT
PREV
$3,295,000

($951/sqft)

List Status: Active
1253 N Basin Lane
Sarasota, FL 34242


4 beds
4 baths
3464 living sqft
Top Features
  • Frontage: Canal - Saltwater
  • View: Water
  • Subdivision: Siesta Properties Inc
  • Built in  1971
  • Single Family Residence
Description
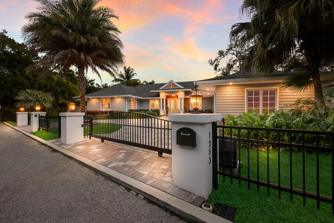
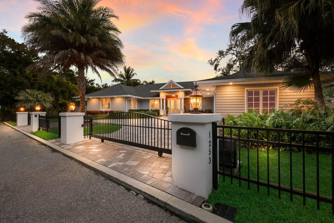
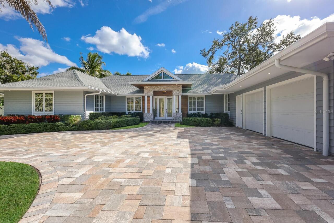
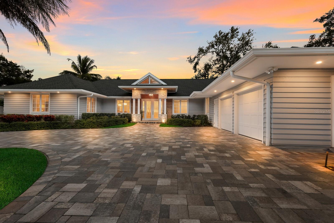
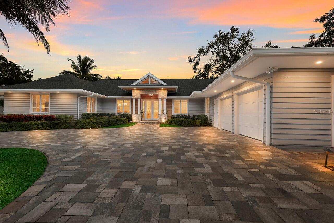
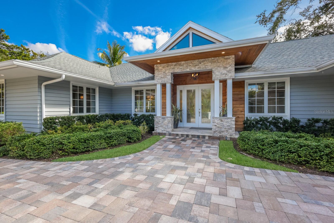
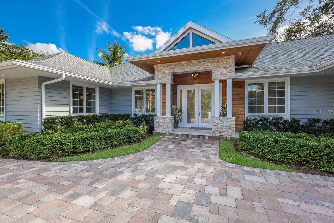
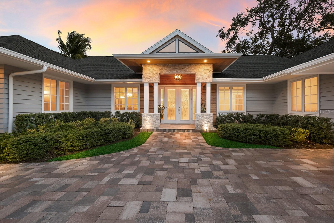
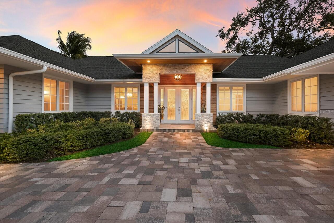
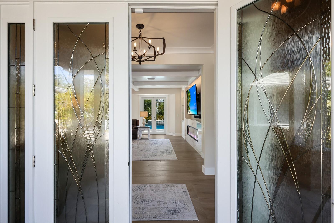
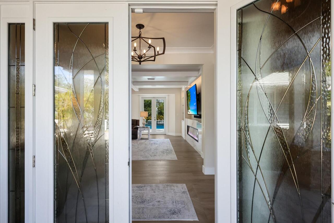
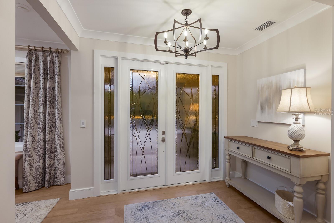
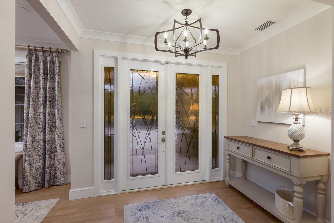
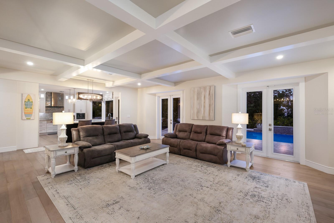
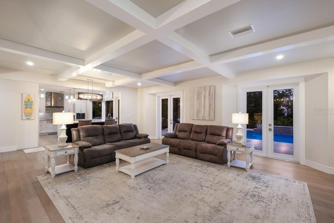
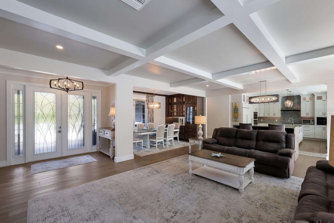
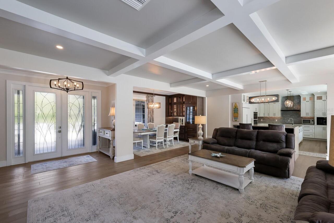
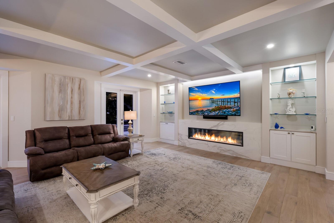
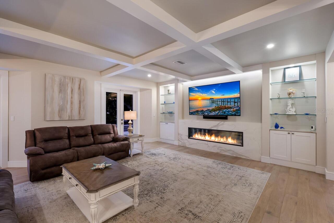
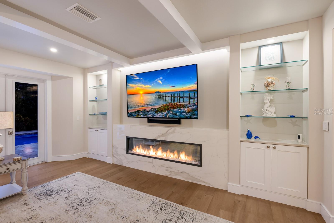
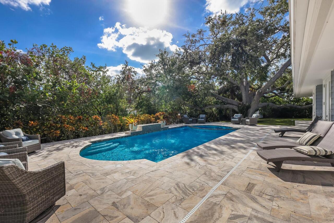
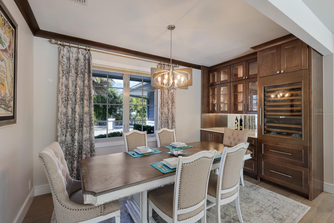
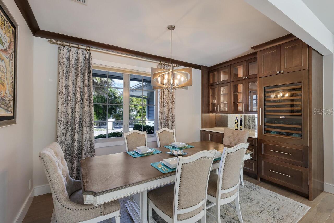
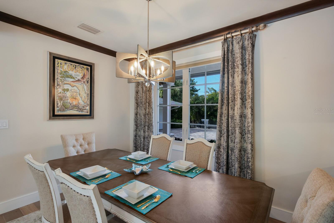
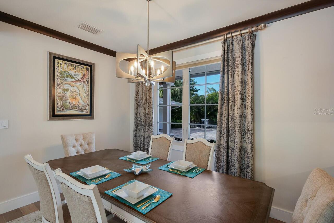
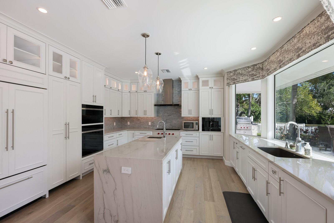
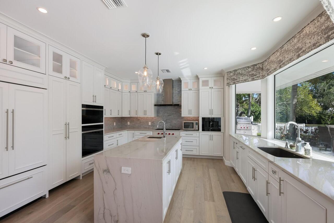
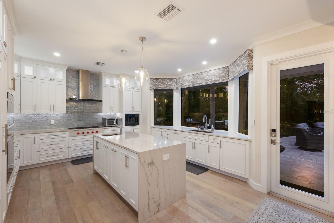
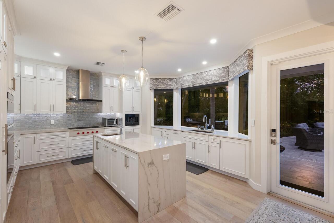
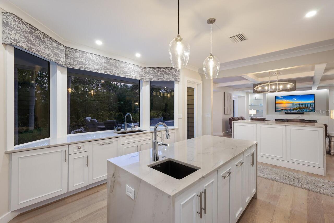
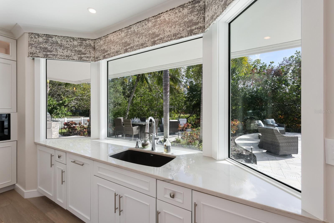
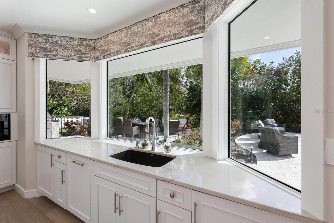
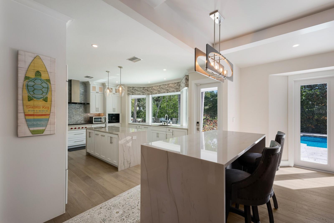
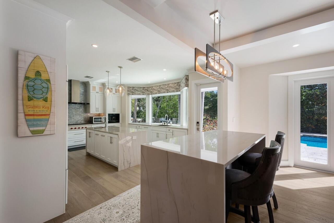
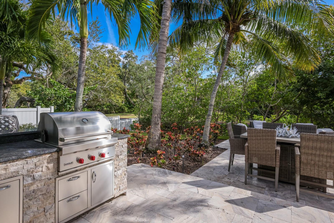
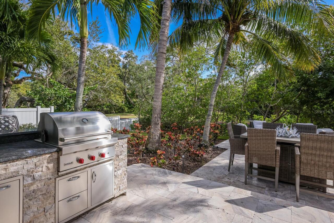
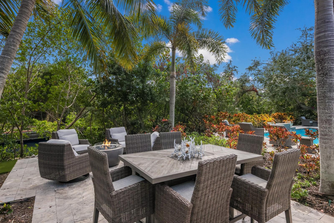
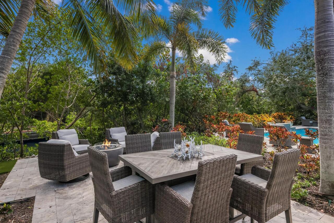
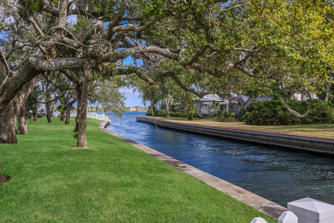
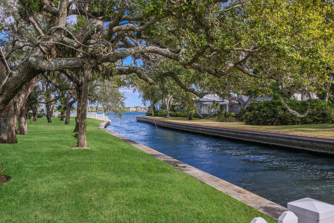
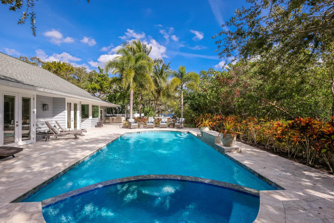
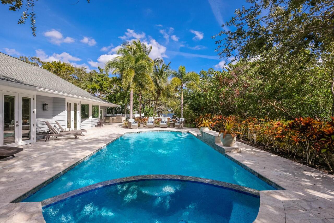
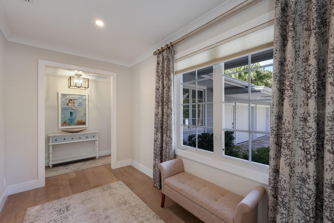
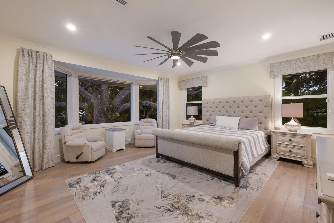
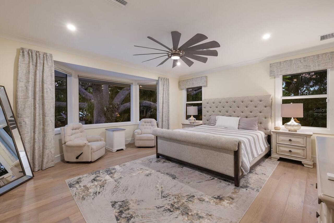
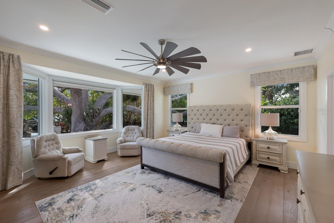
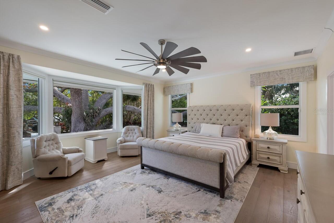
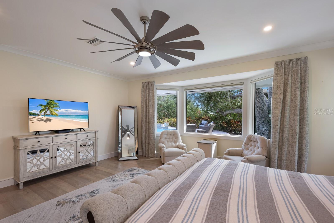
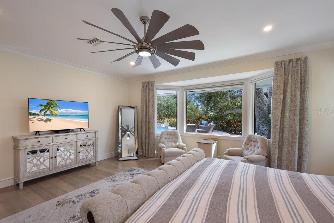
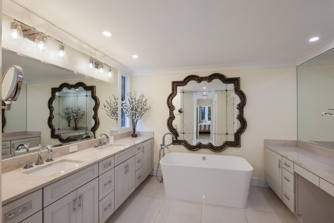
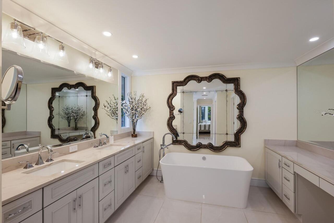
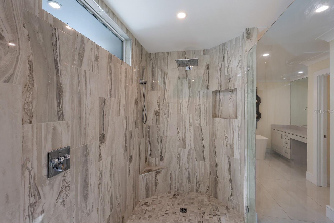
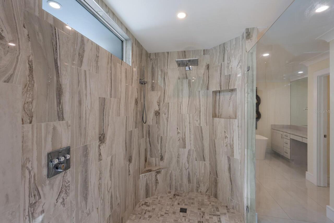
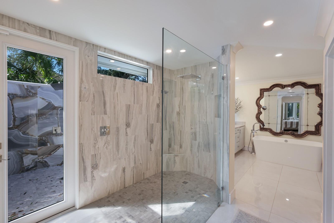
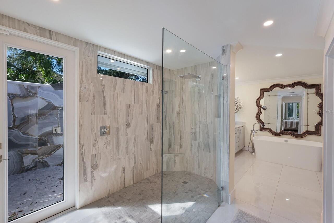
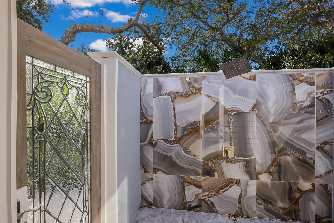
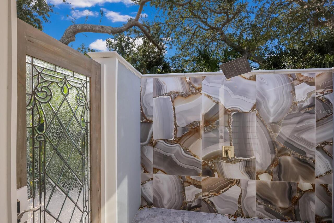
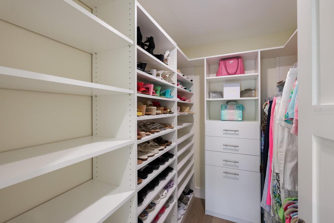
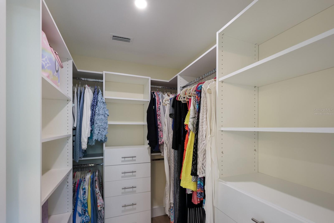
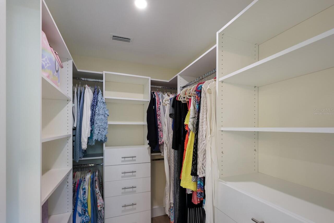
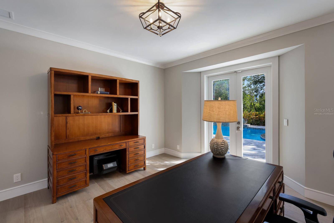
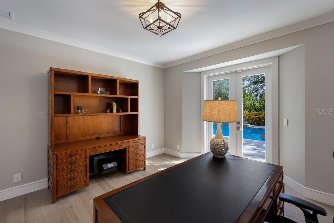
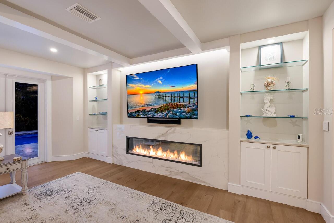
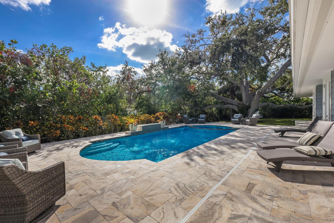
One or more photo(s) has been virtually staged. This exquisitely reimagined waterfront estate embodies modern luxury and serene exclusivity, offering 174 feet of prime waterfrontage in the prestigious Sanderling Club on Siesta Key. On a lush, nearly half-acre parcel, the residence enjoys a southern orientation, where panoramic views of a bridgeless bay unfold through walls of glass. A backdrop of meticulously landscaped greenery ensures privacy, all just near the water’s edge. At the heart of the home lies a state-of-the-art culinary haven. The chef’s kitchen is equipped with premium Wolf and Sub-Zero appliances, including a gas range and integrated espresso system, set within rich Merillat solid-wood cabinetry and dual islands designed for function and entertaining. Flowing seamlessly into the sunlit living and dining areas, the open-plan design creates an effortless connection between indoors and out. The living space extends gracefully to a sophisticated entertainment patio, where a firelit lounge, sparkling pool and fully appointed outdoor kitchen echo the refinement found within. The primary suite offers a tranquil retreat, framed by a garden and oak vista, and complemented by a spa-inspired bath featuring a deep soaking tub, dual vanities, and indoor and outdoor showers. An adjoining office doubles as a guest suite, while additional en-suite accommodations ensure privacy and comfort for visitors. Modern conveniences and peace of mind abound such as remote-controlled wrought-iron gates, impact-resistant windows and doors, whole-house water treatment, advanced smart-home systems, new roof, backup generator and environmentally conscious amenities, including a 500-gallon propane supply and integrated mosquito-repellent system. As a resident of Sanderling Club, you’ll enjoy access to a private beach, boat slips, tennis courts, clubhouse and 24-hour security, an unrivaled blend of leisure, privacy and coastal sophistication. This residence has been meticulously cura
Property Details
Property Features
Property Sub Type
Single Family Residence
View
Water
Frontage
Canal - Saltwater
Parking
Garage Faces Side, Off Street, Circular Driveway, Garage Door Opener, Guest, Ground Level, Covered
Pool
Heated, Gunite, Salt Water
County
Sarasota
Subdivision
SIESTA PROPERTIES INC
Additional Information
Additional Lease Restrictions
Verify with HOA
Additional Parcels YN
false
Additional Rooms
Formal Living Room Separate, Great Room
Alternate Key Folio Num
0110040027
Appliances
Built-In Oven, Convection Oven, Dishwasher, Dryer, Exhaust Fan, Ice Maker, Range, Range Hood, Refrigerator, Washer, Water Filtration System, Whole House R.O. System, Wine Refrigerator
Approval Process
Verify with HOA
Architectural Style
Florida, Ranch
Association Amenities
Clubhouse, Tennis Court(s)
Association Approval Required YN
1
Association Email
amy@pinnaclecam.com
Association Fee
5400
Association Fee Frequency
Annually
Association Fee Includes
Guard - 24 Hour, Maintenance Grounds, Private Road, Recreational Facilities, Security
Association Fee Requirement
Required
Association URL
https://pinnaclecam.com/
Association YN
true
Attached Garage YN
true
Available For Lease YN
1
Bathrooms Total Integer
4
Building Area Source
Public Records
Building Area Total
4041
Building Area Total Srch SqM
375.42
Building Area Units
Square Feet
Calculated List Price By Calculated SqFt
951.21
Carport YN
false
Community Features
Association Recreation - Owned, Clubhouse, Deed Restrictions, Gated Community - Guard, No Truck/RV/Motorcycle Parking, Tennis Court(s)
Construction Materials
Frame, Wood Siding
Cooling
Central Air
Country
US
Cumulative Days On Market
193
Current Price
3295000.00
Direction Faces
North
Elementary School
Phillippi Shores Elementary
Exterior Features
French Doors, Garden, Outdoor Grill, Outdoor Kitchen, Outdoor Shower, Private Mailbox
Fencing
Fenced, Other, Wood
Fireplace Features
Electric, Family Room
Fireplace YN
true
Flood Zone Code
AE
Flood Zone Date
2024-03-27
Flood Zone Panel
12115C0207G
Floor Number
1
Flooring
Tile, Wood
Foundation Details
Slab, Stem Wall
Furnished
Unfurnished
Garage Dimensions
24x18
Garage Spaces
2
Garage YN
true
Heating
Central, Electric, Heat Pump
High School
Sarasota High
Home Warranty YN
false
Homestead YN
1
Interior Features
Built-in Features, Ceiling Fans(s), Dry Bar, Eat-in Kitchen, Living Room/Dining Room Combo, Open Floorplan, Primary Bedroom Main Floor, Solid Surface Counters, Solid Wood Cabinets, Split Bedroom, Thermostat, Walk-In Closet(s), Window Treatments
Internet Address Display YN
true
Internet Automated Valuation Display YN
false
Internet Consumer Comment YN
false
Internet Entire Listing Display YN
true
Laundry Features
Inside
Lease Restrictions YN
1
Levels
One
List AOR
Sarasota - Manatee
Living Area Meters
321.82
Living Area Source
Public Records
Living Area Units
Square Feet
Lot Features
FloodZone, Landscaped, Private, Street Dead-End, Paved
Lot Size Acres
0.45
Lot Size Square Feet
19811
Lot Size Square Meters
1841
Max Pet Weight
101
Middle Or Junior School
Brookside Middle
Minimum Lease
3 Months
Modification Timestamp
2026-04-26T19:05:15.713Z
Monthly HOA Amount
450.00
New Construction YN
false
Num Times per Year
2
Number Of Pets
3
Number Of Wells
1
Occupant Type
Vacant
Other Structures
Outdoor Kitchen
Ownership
Fee Simple
Parcel Number
0110040027
Patio And Porch Features
Porch, Rear Porch
Pet Restrictions
Dogs & Cats
Pet Size
Large (61-100 Lbs.)
Pets Allowed
Yes
Pool Dimensions
30x17
Pool Private YN
true
Postal Code Plus 4
2621
Previous List Price
3499000
Price Change Timestamp
2026-01-27T17:50:38.000Z
Property Attached YN
true
Property Condition
Completed
Public Survey Range
18
Public Survey Section
20
RATIO Current Price By Calculated SqFt
951.21
Realtor Info
Assoc approval required, Brochure Available, Docs Available, Survey Available
Road Responsibility
Private Maintained Road
Road Surface Type
Asphalt
Roof
Shingle
Room Count
7
SW Subdiv Community Name
Sanderling Club
Senior Community YN
false
Sewer
Public Sewer
Showing Requirements
24 Hour Notice, Listing Agent Must Accompany, ShowingTime
Spa Features
Heated, In Ground
Spa YN
true
Status Change Timestamp
2025-10-15T14:48:23.000Z
Stories Total
1
Tax Annual Amount
42282
Tax Book Number
411-480
Tax Legal Description
LOT 2 SIESTA PROPERTIES INC UNIT 3
Tax Lot
2
Tax Year
2024
Total Acreage
1/4 to less than 1/2
Total Annual Fees
5400.00
Total Monthly Fees
450.00
Township
37
Universal Property Id
US-12115-N-0110040027-R-N
Unparsed Address
1253 N BASIN LN
Utilities
Cable Connected, Electricity Connected, Propane, Sewer Connected, Sprinkler Well, Underground Utilities, Water Connected
Vegetation
Mature Landscaping, Oak Trees
Water Access
Bay/Harbor, Canal - Saltwater, Intracoastal Waterway
Water Access YN
1
Water Body Name
SARASOTA BAY
Water Extras
Bridges - No Fixed Bridges
Water Extras YN
1
Water Frontage Feet Canal Saltwater
174
Water Source
Public
Water View
Bay/Harbor - Partial, Canal
Water View YN
1
Waterfront Feet Total
174
Waterfront YN
true
Window Features
Drapes, Window Treatments
Zoning
RE2
Zoning Compatible YN
1
Neighborhood Map
Popup

Property Photos
Listing Photo
Listing Photo
Listing Photo
Listing Photo
Listing Photo
Listing Photo
Listing Photo
Listing Photo
Listing Photo
Listing Photo
Listing Photo
Listing Photo
Listing Photo
Listing Photo
Listing Photo
Listing Photo
Listing Photo
Listing Photo
Listing Photo
Listing Photo
Listing Photo
Listing Photo
Listing Photo
Listing Photo
Listing Photo
Listing Photo
Listing Photo
Listing Photo
Listing Photo
Listing Photo
Listing Photo
Listing Photo
Listing Photo
Listing Photo
Listing Photo
Listing Photo
Listing Photo
Listing Photo
Listing Photo
Listing Photo
Listing Photo
Listing Photo
Listing Photo
Listing Photo
Listing Photo
Listing Photo
Listing Photo
Listing Photo
Listing Photo
Listing Photo
Listing Photo
Listing Photo
Listing Photo
Listing Photo
Listing Photo
Listing Photo
Listing Photo
Listing Photo
Listing Photo
Listing Photo
Listing Photo
Listing Photo
Listing Photo
Listing Photo
Listing Photo
Listing Photo
Listing Photo
Listing Photo
Listing Photo
Listing Photo
Listing Photo
Listing Photo
Listing Photo
Listing Photo
Listing Photo
Listing Photo
Listing Photo
Listing Photo
Listing Photo
Listing Photo
Listing Photo
Listing Photo
Listing Photo
Listing Photo
Listing Photo
Listing Photo
Listing Photo
Listing Photo
Listing Photo
Listing Photo
Listing Photo
Listing Photo
Listing Photo
Listing Photo
Listing Photo
Listing Photo
Listing Photo
Listing Photo
Listing Photo
Listing Photo
Listing Photo
Listing Photo
Listing Photo
Listing Photo
Listing Photo
Listing Photo
Listing Photo
Listing Photo
Listing Photo
Listing Photo
Listing Photo
Listing Photo
Listing Photo
Listing Photo
Listing Photo
Listing Photo
Listing Photo
Listing Photo
Listing Photo
Listing Photo
Listing Photo
Listing Photo
Listing Photo
Listing Photo
Listing Photo
Listing Photo
Listing Photo
Listing Photo
Listing Photo
Listing Photo
Listing Photo
Listing Photo
Listing Photo
Listing Photo
Listing Photo
Listing Photo
Listing Photo
Listing Photo
Listing Photo
Listing Photo
Listing Photo
Listing Photo
Listing Photo
Listing Photo

MLS #MFRA4668457 Listing courtesy of Premier Sotheby's International Realty provided by Stellar MLS.

Similar Listings

$2,999,000
7401-b Midnight Pass Road
Sarasota
4BR/4BA
| Active
$2,999,000
1426 S Osprey Avenue
Sarasota
4BR/4BA
| Active
$3,000,000
8877 Colonels Court
Sarasota
4BR/4BA
| Active
$3,249,000
9261 Mcdaniel Lane
Sarasota
4BR/4BA
| Active


All listing information is deemed reliable but not guaranteed and should be independently verified through personal inspection by appropriate professionals. Listings displayed on this website may be subject to prior sale or removal from sale; availability of any listing should always be independent verified. Listing information is provided for consumer personal, non-commercial use, solely to identify potential properties for potential purchase; all other use is strictly prohibited and may violate relevant federal and state law. The source of the listing data is as follows: Stellar MLS (updated 9/25/26 11:11 PM) |

Listing Search


Translate Tool

Featured Listings
Bradenton Real Estate
$1,175,000
3 BED
2 BATH
Seeing is believing! Come see this stunning home in the gated community of Harbour Walk and you will never want to leave... Read More
Sarasota Real Estate
$1,124,000
2 BED
2 BATH
Perched on the 6th floor with sweeping, unobstructed western views of the Gulf and world famous Crescent Beach, this spe... Read More
St Petersburg Real Estate
$1,226,000
4 BED
2 BATH
NEWLY REDECKED DOCK • NO FLOODING • 80 FT OF NEWER SEAWALL • BOAT LIFT & 40 FT SLIP — Experience the best of Broadwater ... Read More
Ocala Real Estate
$832,000
5 BED
3 BATH
Mid-Century Modern feel with undeniable Luxury. This home has had a complete renovation, top to bottom. New everything. ... Read More
Daytona Beach Real Estate
$865,000
5 BED
2 BATH
Be just steps from the beach and the Intracoastal at this unique home! Give your family space to spread out in this spra... Read More
St Petersburg Real Estate
$1,095,000
3 BED
3 BATH
GORGEOUS CONTEMPORARY COSMOPOLITAN CHIC IN AN EXCEPTIONAL SNELL ISLE LOCATION. A distinguished brick paver driveway intr... Read More
Kissimmee Real Estate
$888,000
9 BED
8 BATH
Price Reduction - Welcome to an EXTRAORDINARY LUXURY RETREAT in the distinguished Reunion West community where elegance,... Read More
Bradenton Real Estate
$1,190,000
3 BED
3 BATH
Locals affectionately call this one-of-a-kind luxury estate "The Gingerbread House," a name that captures its unique arc... Read More
Orlando Real Estate
$924,000
4 BED
2 BATH
One or more photo(s) has been virtually staged. ***PRICE IMPROVEMENT!!*** CUSTOM POOL & SUNKEN SEATING AREA complete wit... Read More
Sarasota Real Estate
$1,250,000
3 BED
3 BATH
SPACIOUS 2,762 sq ft, LIGHT-FILLED END UNIT with significant recent upgrades, an attached 2-car garage plus additional c... Read More
Contact Sandra Pardo

407-990-2746

Wendy Morris LLC

Licensed in the State of Florida
BK 3146762
16797 Broadwater Avenue
Winter Garden, Florida 34787

Your privacy is our utmost concern. We will never sell your personal information. Privacy Policy
©2026 sandrapardohomes.com - all rights reserved. | Site Map