Property Features
Property Sub Type
Single Family Residence
Pool
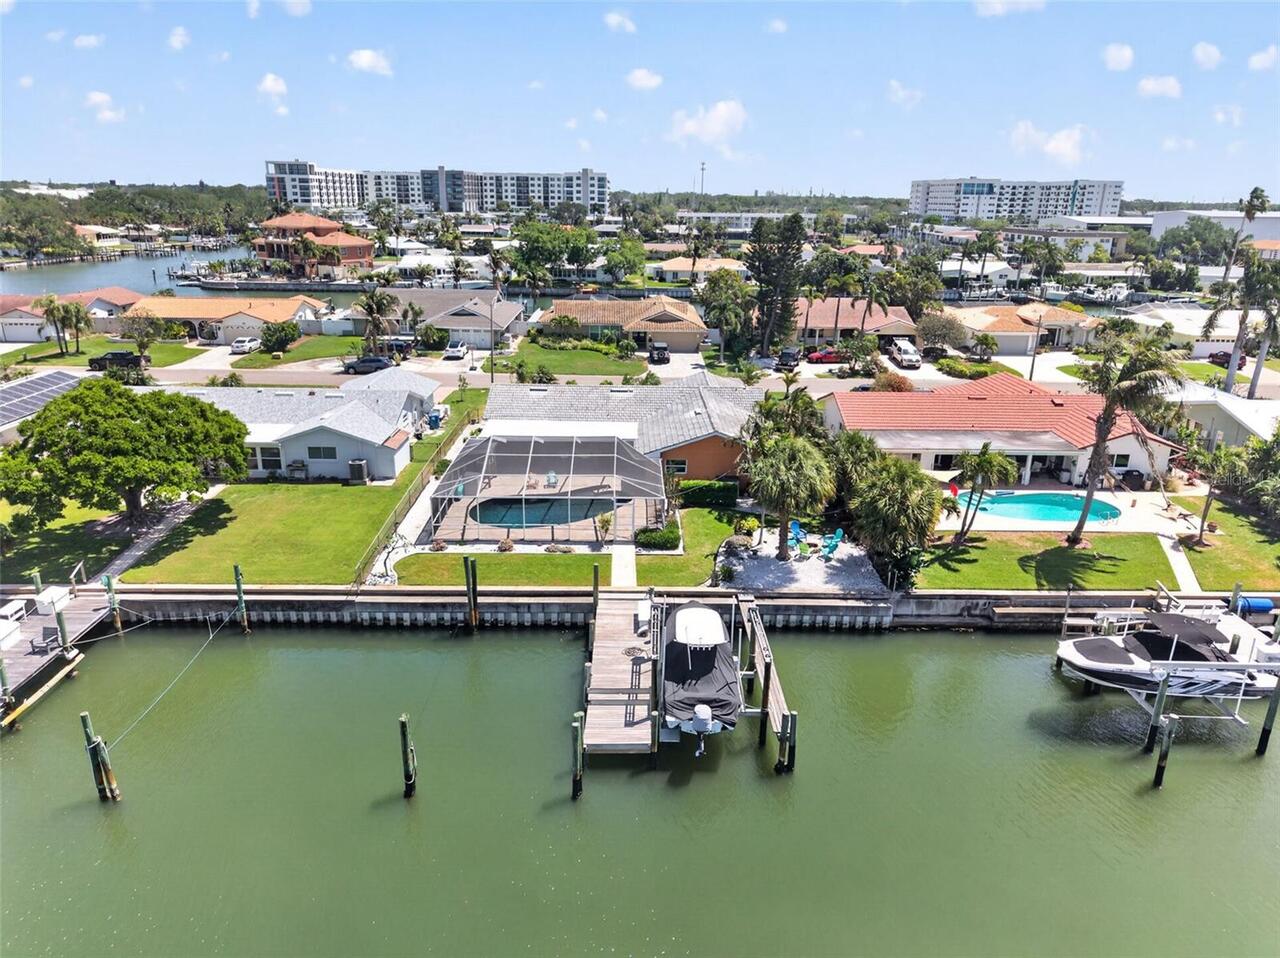
Screen Enclosure, Heated, Gunite, In Ground, Salt Water
Additional Information
Additional Lease Restrictions
Refer to HOA Docs
Additional Parcels YN
false
Alternate Key Folio Num
0222030046
Appliances
Built-In Oven, Convection Oven, Dishwasher, Disposal, Dryer, Gas Water Heater, Range Hood, Refrigerator, Tankless Water Heater, Washer, Wine Refrigerator
Approval Process
Refer to HOA Docs
Architectural Style
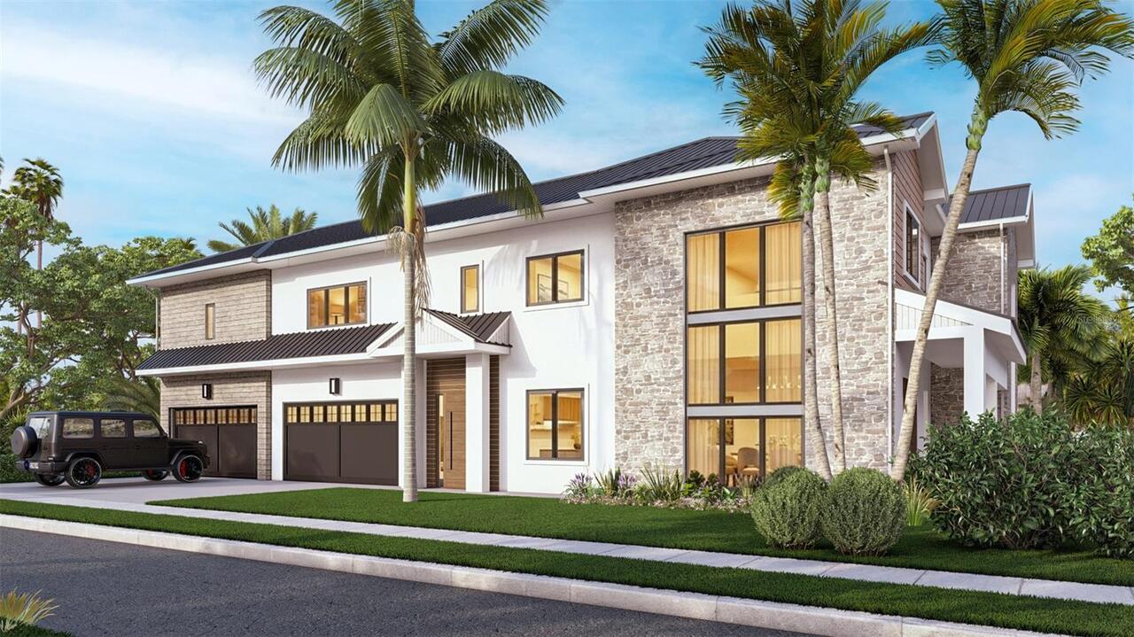
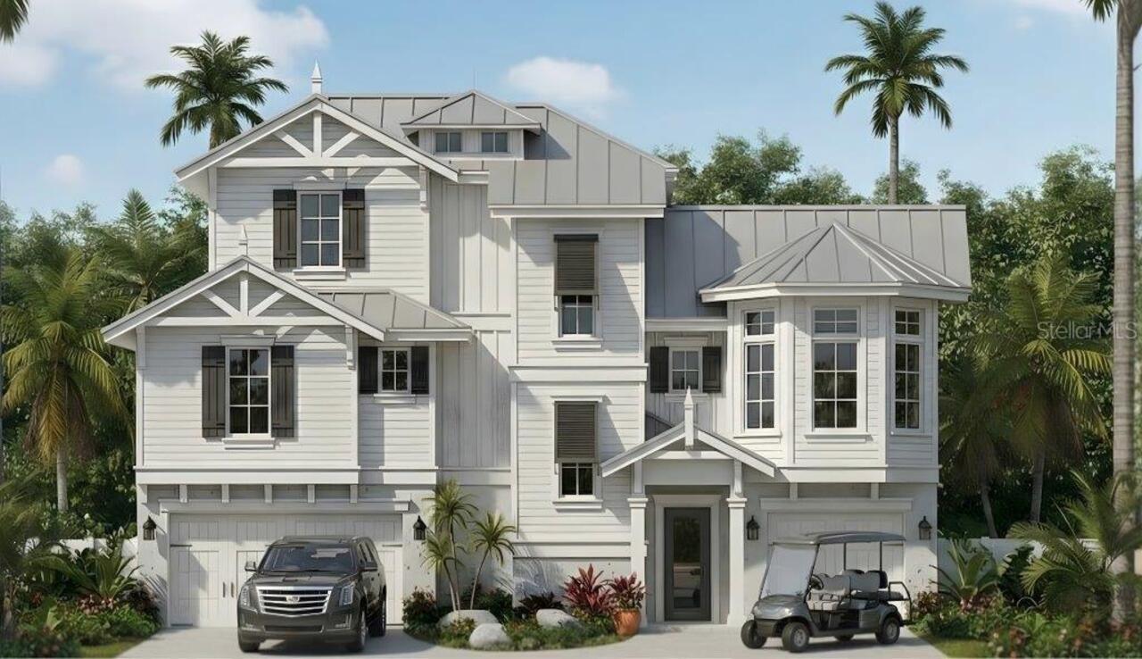
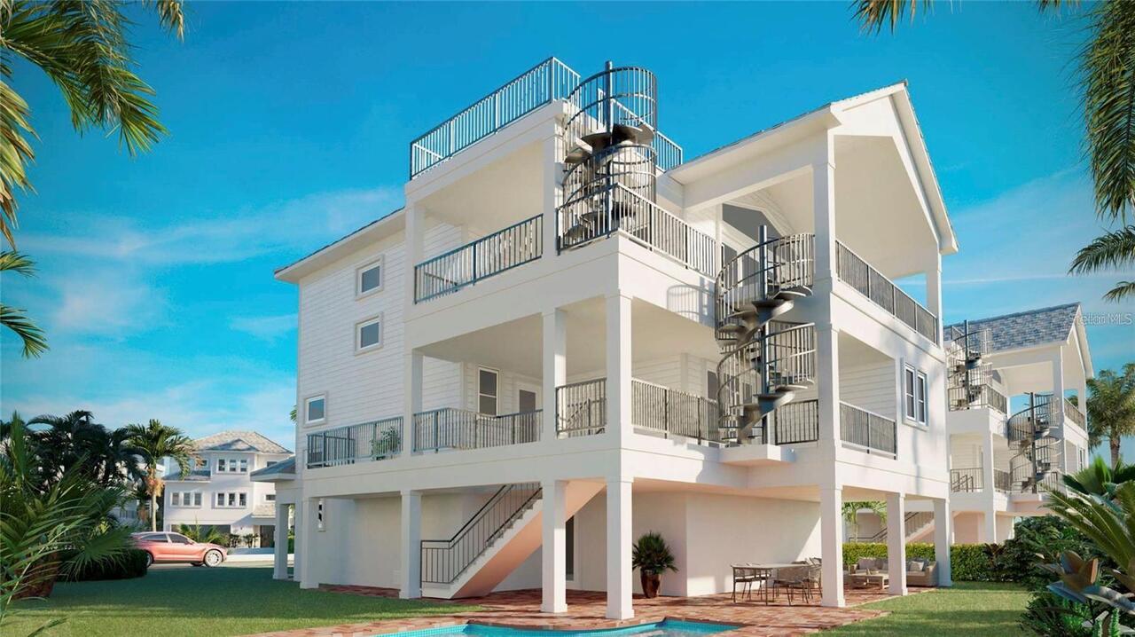
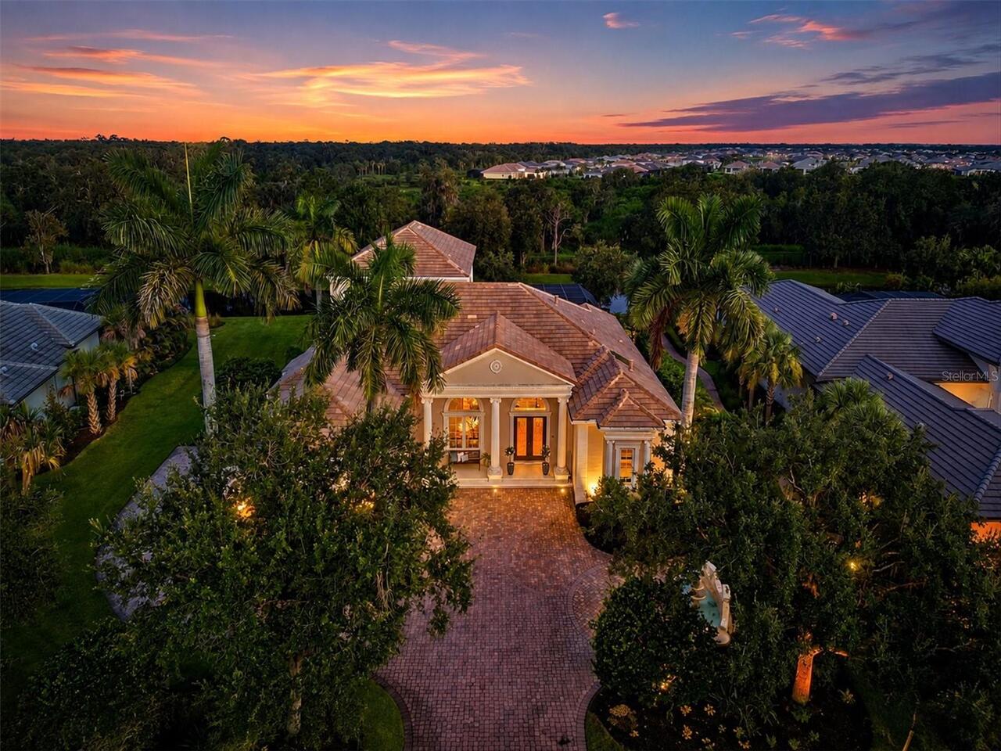
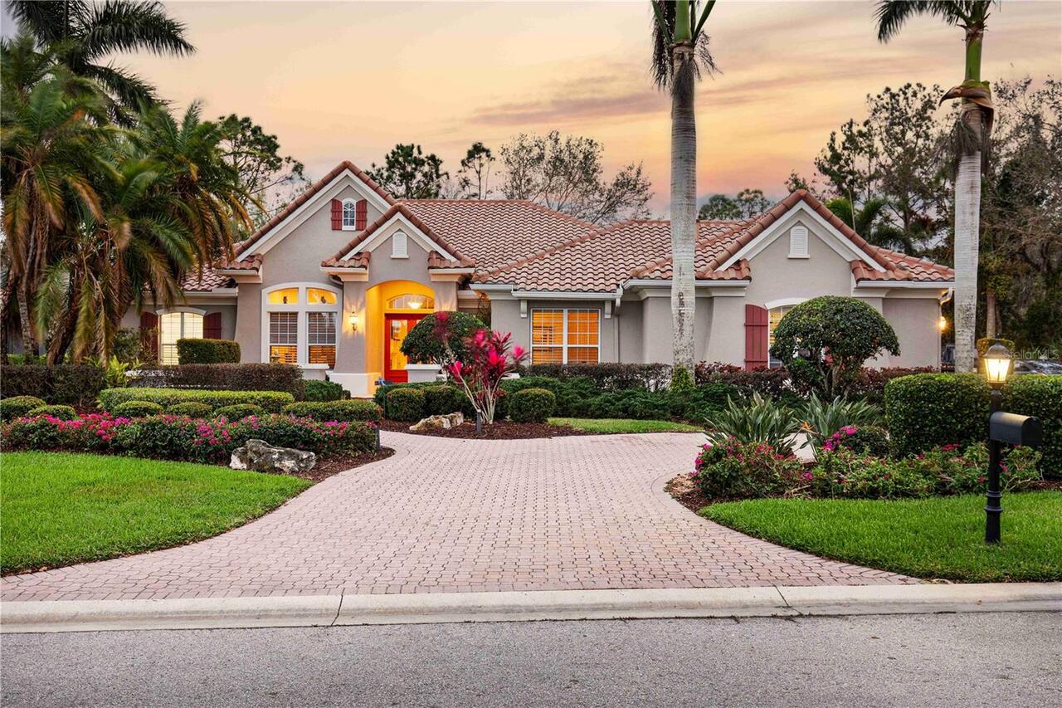
Coastal, Custom, Florida
Association Amenities
Basketball Court, Clubhouse, Fitness Center, Gated, Golf Course, Pool, Recreation Facilities, Tennis Court(s)
Association Approval Required YN
1
Association Email
Charles.low@fsresidential.com
Association Fee Frequency
Semi-Annually
Association Fee Includes
Guard - 24 Hour, Pool
Association Fee Requirement
Required
Association URL
Tfchoa.org
Builder Name
Lee Wetherington
Building Area Source
Builder
Building Area Total Srch SqM
484.95
Building Area Units
Square Feet
Calculated List Price By Calculated SqFt
878.48
Community Features
Clubhouse, Deed Restrictions, Fitness Center, Gated Community - Guard, Golf Carts OK, Golf, Pool, Sidewalks, Tennis Court(s)
Construction Materials
Block, Concrete, Stucco
Cooling
Central Air, Mini-Split Unit(s), Zoned
Elementary School
Tatum Ridge Elementary
Exterior Features
Outdoor Kitchen
Flood Zone Date
2024-03-27
Flood Zone Panel
12115C0159G
Flooring
Ceramic Tile, Luxury Vinyl
Heating
Central, Natural Gas, Zoned
Interior Features
Built-in Features, Cathedral Ceiling(s), Eat-in Kitchen, Kitchen/Family Room Combo, Smart Home, Split Bedroom, Thermostat, Walk-In Closet(s)
Internet Address Display YN
true
Internet Automated Valuation Display YN
false
Internet Consumer Comment YN
false
Internet Entire Listing Display YN
true
List AOR
Sarasota - Manatee
Living Area Source
Builder
Living Area Units
Square Feet
Lot Features
In County, Landscaped
Lot Size Square Feet
21861
Lot Size Square Meters
2031
Middle Or Junior School
McIntosh Middle
Modification Timestamp
2026-09-25T14:16:16.490Z
Other Equipment
Irrigation Equipment
Other Structures
Outdoor Kitchen
Patio And Porch Features
Covered, Rear Porch, Screened
Pet Restrictions
Refer to HOA Docs
RATIO Current Price By Calculated SqFt
878.48
Realtor Info
Floor Plan Available
SW Subdiv Community Name
Founders Club
Security Features
Gated Community, Security System, Smoke Detector(s)
Showing Requirements
24 Hour Notice, Appointment Only, Listing Agent Must Accompany, ShowingTime
Status Change Timestamp
2026-09-25T13:41:20.000Z
Tax Legal Description
LOT W-1, FOUNDERS CLUB
Total Acreage
1/2 to less than 1
Universal Property Id
US-12115-N-0222030046-R-N
Unparsed Address
8877 COLONELS CT
Utilities
Electricity Connected, Natural Gas Connected, Sewer Connected, Underground Utilities, Water Connected
Vegetation
Mature Landscaping
Window Features
Insulated Windows, Low-Emissivity Windows, Storm Window(s)