407-990-2746
Menu

125 Pecan Drive, Ocala, FL

NEXT
PREV
$341,800

($158/sqft)

List Status: Active
125 Pecan Drive
Ocala, FL 34472


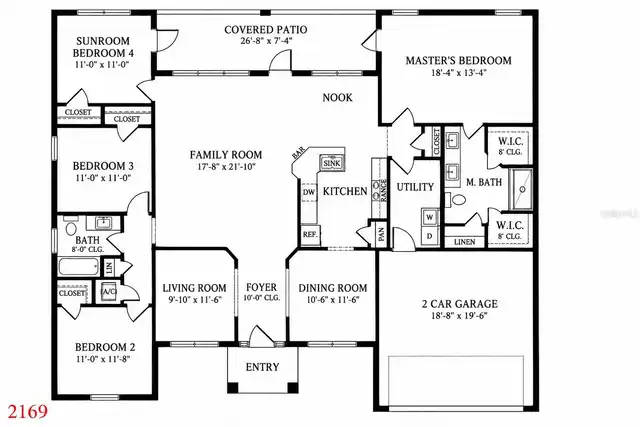
4 beds
2 baths
2169 living sqft
Top Features
  • View: City
  • Subdivision: Silver Spgs Shores Un #21
  • Built in  2026
  • Single Family Residence
Description
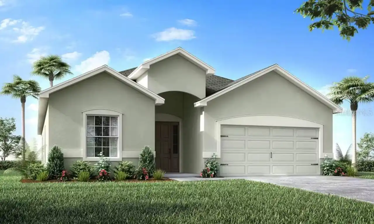
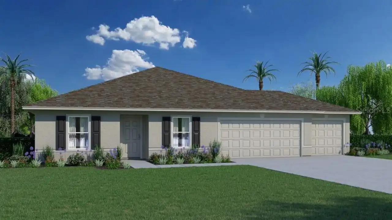
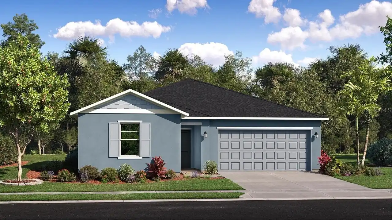
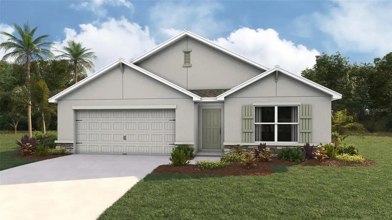
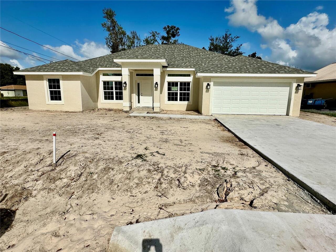
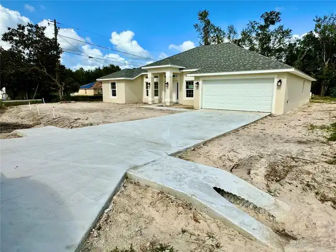
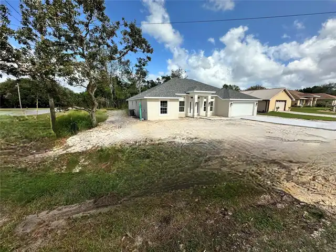
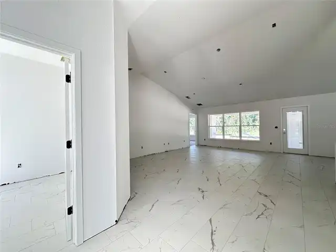
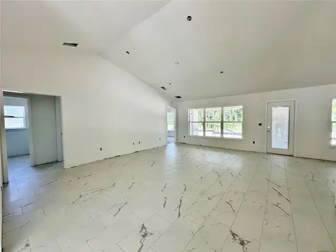
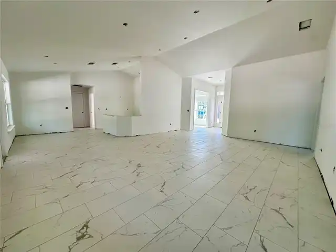
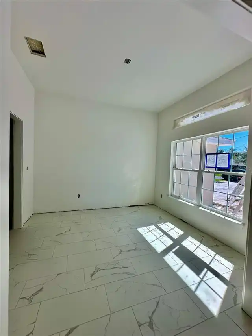
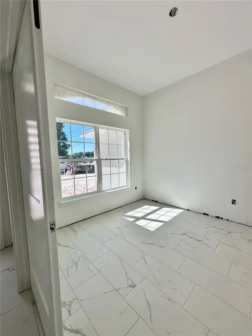
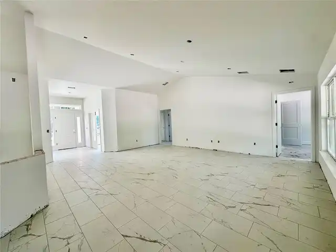
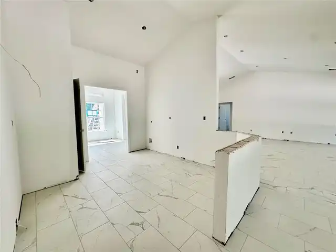
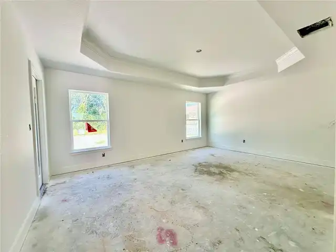
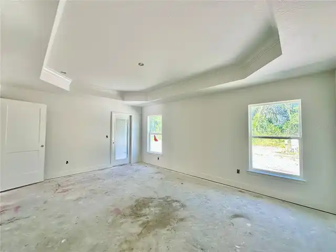
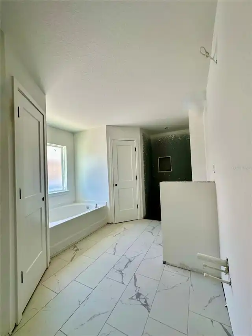
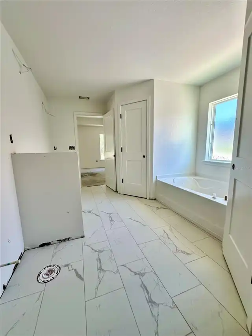
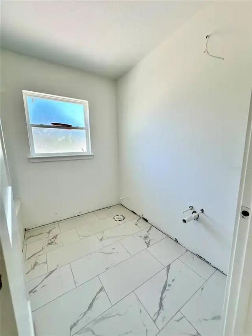
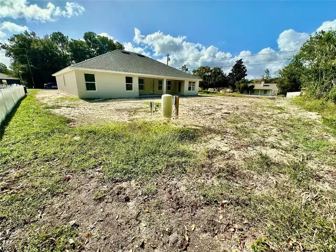
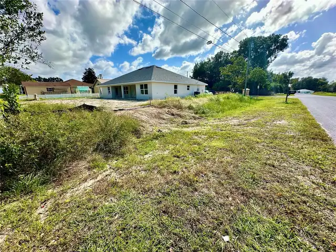
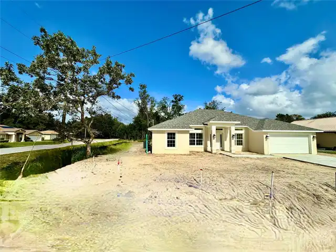
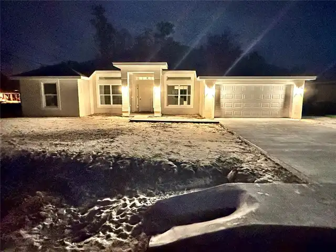
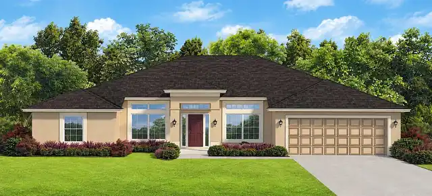
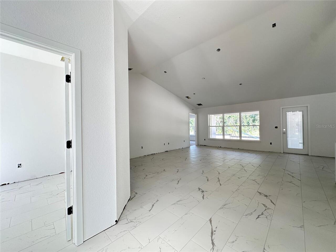
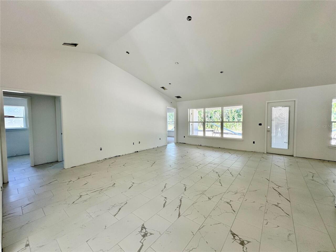
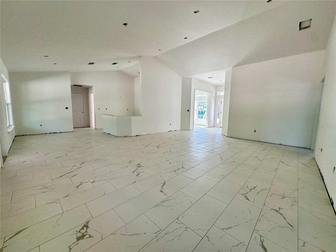
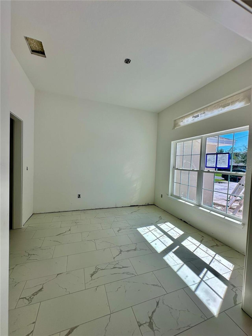
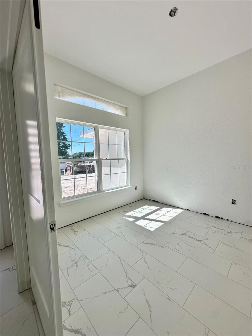
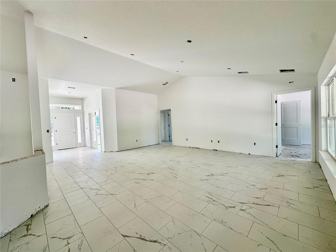
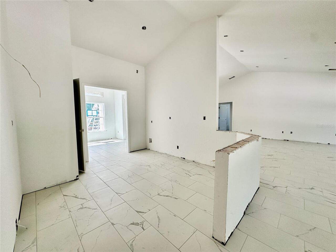
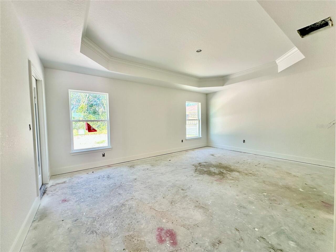
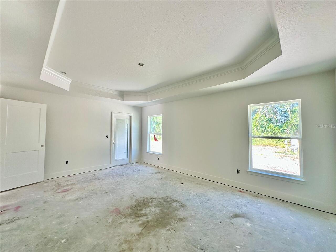
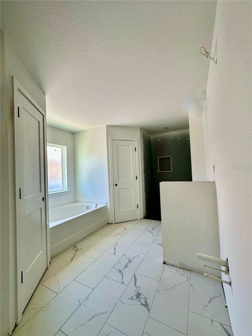
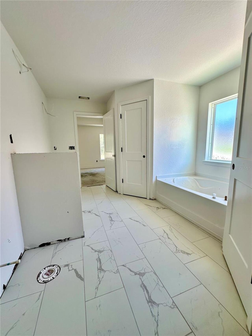
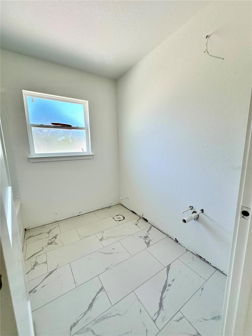
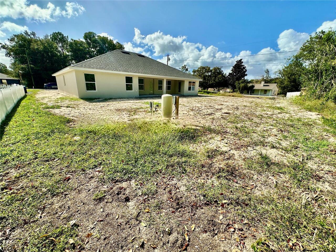
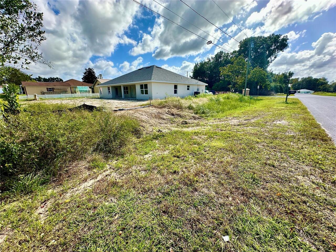
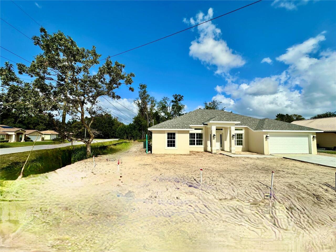
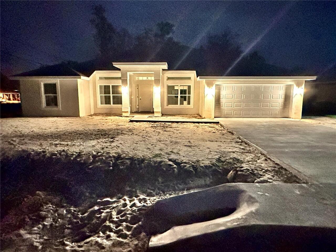
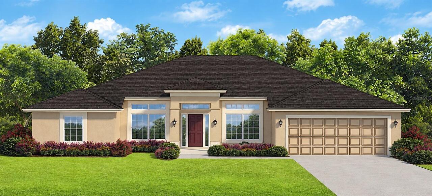
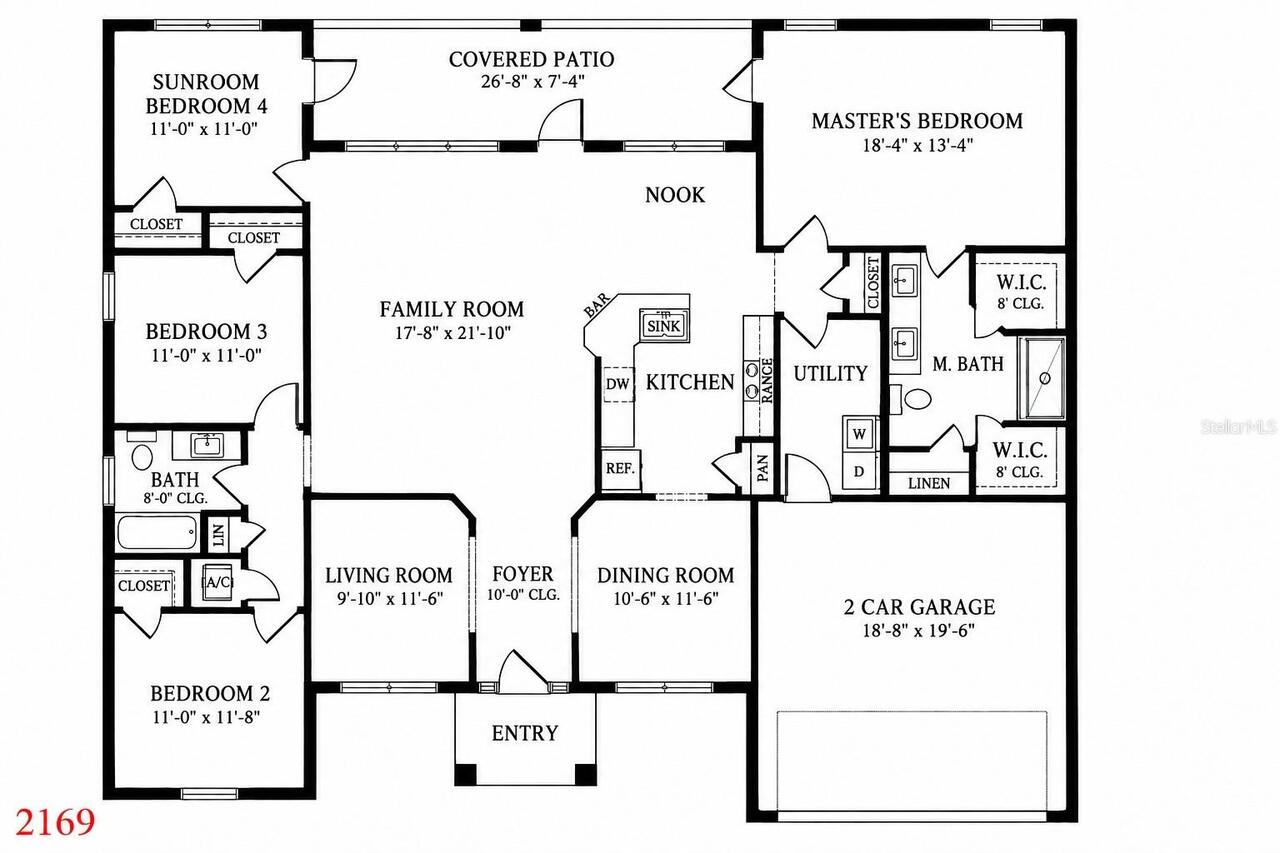
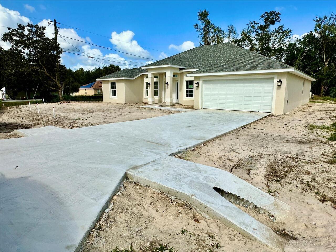
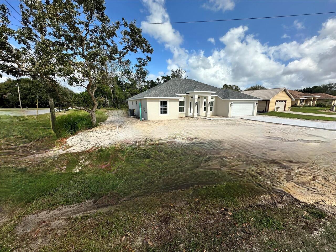
Under Construction. THIS HOME QUALIFIES FOR A LOW INTEREST RATE BUYDOWN WHEN BUYER CLOSES WITH A SELLER APPROVED LENDER AND SIGNS A CONTRACT BY 5PM ON OCT/27/2026. Brand new CONCRETE BLOCK home under construction! Estimated completion is approx End of Nov pending any setbacks beyond the builders control. Brand new 4 bedroom/2 bath home in the desirable community of Silver Springs Shores with NO HOA fees. Upgrades include: Tile in all areas except bedrooms, shaker style cabinets with pull bars, high-definition beveled-edge countertops, separate tile shower with light in primary bath, stainless steel appliances, covered rear porch. Very open floor plan great for entertaining! Close from shoppings, Restaurants. Home comes with a 1-year builder warranty and 10-year structural warranty. Prices & Promotions are subject to change without notice. Colors and upgrades may vary. Builder helps with closing costs when Buyer pays cash or closes with a Seller approved lender.
Property Details
Property Features
Property Sub Type
Single Family Residence
View
City
Parking
Driveway
County
Marion
Subdivision
SILVER SPGS SHORES UN #21
Additional Information
Additional Parcels YN
false
Additional Rooms
Attic, Inside Utility
Alternate Key Folio Num
9021-0435-03
Appliances
Dishwasher, Disposal, Electric Water Heater, Microwave, Range
Architectural Style
Traditional
Association YN
false
Attached Garage YN
true
Available For Lease YN
1
Bathrooms Total Integer
2
Builder License Number
CRC1330146
Builder Model
2169A
Builder Name
Adams Homes Of Northwest of FL INC
Building Area Source
Builder
Building Area Total
2807
Building Area Total Srch SqM
260.78
Building Area Units
Square Feet
Calculated List Price By Calculated SqFt
157.58
Carport YN
false
Construction Materials
Block, Concrete, Stucco
Cooling
Central Air
Country
US
Cumulative Days On Market
29
Current Price
341800.00
Direction Faces
Southwest
Elementary School
Greenway Elementary School
Fireplace YN
false
Flood Zone Code
X
Flooring
Carpet, Tile
Foundation Details
Slab
Furnished
Unfurnished
Garage Dimensions
18x19
Garage Spaces
2
Garage YN
true
Heating
Central, Heat Pump
High School
Forest High School
Home Warranty YN
true
Interior Features
Cathedral Ceiling(s), Crown Molding, High Ceilings, Open Floorplan, Primary Bedroom Main Floor, Thermostat, Tray Ceiling(s), Walk-In Closet(s)
Internet Address Display YN
true
Internet Automated Valuation Display YN
true
Internet Consumer Comment YN
true
Internet Entire Listing Display YN
true
Laundry Features
Inside, Laundry Room
Levels
One
List AOR
Ocala - Marion
Living Area Meters
201.51
Living Area Source
Builder
Living Area Units
Square Feet
Lot Features
Cleared, Corner Lot, City Limits, Paved
Lot Size Acres
0.26
Lot Size Dimensions
90x125
Lot Size Square Feet
11326
Lot Size Square Meters
1052
Middle Or Junior School
Fort King Middle School
Minimum Lease
No Minimum
Modification Timestamp
2026-10-27T19:27:12.458Z
New Construction YN
true
Occupant Type
Vacant
Ownership
Fee Simple
Parcel Number
9021-0435-03
Patio And Porch Features
Covered, Rear Porch
Permit Number
2025080217
Pets Allowed
Yes
Pool Private YN
false
Postal Code Plus 4
9551
Projected Completion Date
2026-11-30T00:00:00.000
Property Attached YN
false
Property Condition
Under Construction
Property Description
Corner Unit
Public Survey Range
23E
Public Survey Section
31
RATIO Current Price By Calculated SqFt
157.58
Road Responsibility
Public Maintained Road
Road Surface Type
Asphalt, Paved
Roof
Shingle
Room Count
4
Senior Community YN
false
Sewer
Septic Tank
Showing Requirements
Call Before Showing, Call Listing Agent, Combination Lock Box, ShowingTime
Status Change Timestamp
2026-09-28T07:05:49.000Z
Tax Annual Amount
294.18
Tax Block
435
Tax Book Number
J-169SILVER
Tax Legal Description
SEC 31 TWP 15 RGE 23 PLAT BOOK J PAGE 169 SILVER SPRINGS SHORES UNIT N0 21 BLK 435 LOT 3
Tax Lot
3
Tax Year
2025
Total Acreage
1/4 to less than 1/2
Total Annual Fees
0.00
Total Monthly Fees
0.00
Township
15S
Universal Property Id
US-12083-N-9021043503-R-N
Unparsed Address
125 PECAN DR
Utilities
Cable Available, Electricity Connected, Water Connected
Water Source
Well
Waterfront YN
false
Zoning
R1
Neighborhood Map
Popup

Property Photos
Listing Photo
Listing Photo
Listing Photo
Listing Photo
Listing Photo
Listing Photo
Listing Photo
Listing Photo
Listing Photo
Listing Photo
Listing Photo
Listing Photo
Listing Photo
Listing Photo
Listing Photo
Listing Photo
Listing Photo
Listing Photo
Listing Photo
Listing Photo
Listing Photo
Listing Photo
Listing Photo
Listing Photo
Listing Photo
Listing Photo
Listing Photo
Listing Photo
Listing Photo
Listing Photo
Listing Photo
Listing Photo
Listing Photo
Listing Photo
Listing Photo
Listing Photo
Listing Photo
Listing Photo
Listing Photo
Listing Photo
Listing Photo
Listing Photo

MLS #MFROM732986 Listing courtesy of Adams Homes Realty Inc provided by Stellar MLS.

Similar Listings

$307,900
7618 Sw 6th Loop
Ocala
4BR/2BA
| Active
$307,990
13205 Sw 29th Circle
Ocala
4BR/2BA
| Active
$307,990
4740 Nw 16th Lane
Ocala
4BR/2BA
| Pending
$307,990
4444 Sw 67th Lane
Ocala
4BR/2BA
| Active


All listing information is deemed reliable but not guaranteed and should be independently verified through personal inspection by appropriate professionals. Listings displayed on this website may be subject to prior sale or removal from sale; availability of any listing should always be independent verified. Listing information is provided for consumer personal, non-commercial use, solely to identify potential properties for potential purchase; all other use is strictly prohibited and may violate relevant federal and state law. The source of the listing data is as follows: Stellar MLS (updated 10/29/26 2:58 AM) |
Listing Search


Translate Tool

Featured Listings
Bradenton Real Estate
$1,185,000
3 BED
4 BATH
Welcome to a special kind of Florida living that feels both refined and effortlessly relaxed. This expanded 3-bedroom, 3... Read More
Riverview Real Estate
$825,000
4 BED
3 BATH
Luxury Triple Creek home by WestBay builders with $85K+ in custom upgrades with an assumable 5.375% interest rate! Exper... Read More
Bradenton Real Estate
$835,000
3 BED
3 BATH
Welcome to your stunning waterfront sanctuary in the luxurious, gated coastal resort community of Harbour Isle on Anna M... Read More
University Park Real Estate
$980,000
3 BED
2 BATH
Discover an extraordinary blend of luxury, privacy, and timeless elegance in the prestigious University Park Country Clu... Read More
Maitland Real Estate
$1,139,500
4 BED
3 BATH
Nestled beneath a canopy of majestic oak trees in Maitland’s sought-after Wellington community, this beautifully maintai... Read More
Orlando Real Estate
$1,200,000
4 BED
3 BATH
Welcome to this spacious house located on Woodside Ave in Orlando, FL. This property accords a generous living area of 2... Read More
Ormond Beach Real Estate
$1,050,000
4 BED
3 BATH
This ultra custom pool home possesses a jaw dropping "Wow Factor" centered on 5 sprawling acres for complete privacy and... Read More
Ormond Beach Real Estate
$1,500,000
5 BED
4 BATH
Virtually Staged. Incredible ocean views, exceptional outdoor living, and room to truly unwind; welcome to 11 Sea Drift ... Read More
Orlando Real Estate
$1,475,900
5 BED
4 BATH
Welcome to the Dogwood, a quick move in home at Heartwood at Lake Louise, where thoughtful design meets easy, elegant li... Read More
Bradenton Real Estate
$1,398,000
6 BED
4 BATH
Under Construction. Estimated completion December 2026. Experience the perfect blend of gathering and getaway spaces in ... Read More
Contact Sandra Pardo

407-990-2746

Wendy Morris LLC

Licensed in the State of Florida
BK 3146762
16797 Broadwater Avenue
Winter Garden, Florida 34787

Your privacy is our utmost concern. We will never sell your personal information. Privacy Policy
©2026 sandrapardohomes.com - all rights reserved. | Site Map