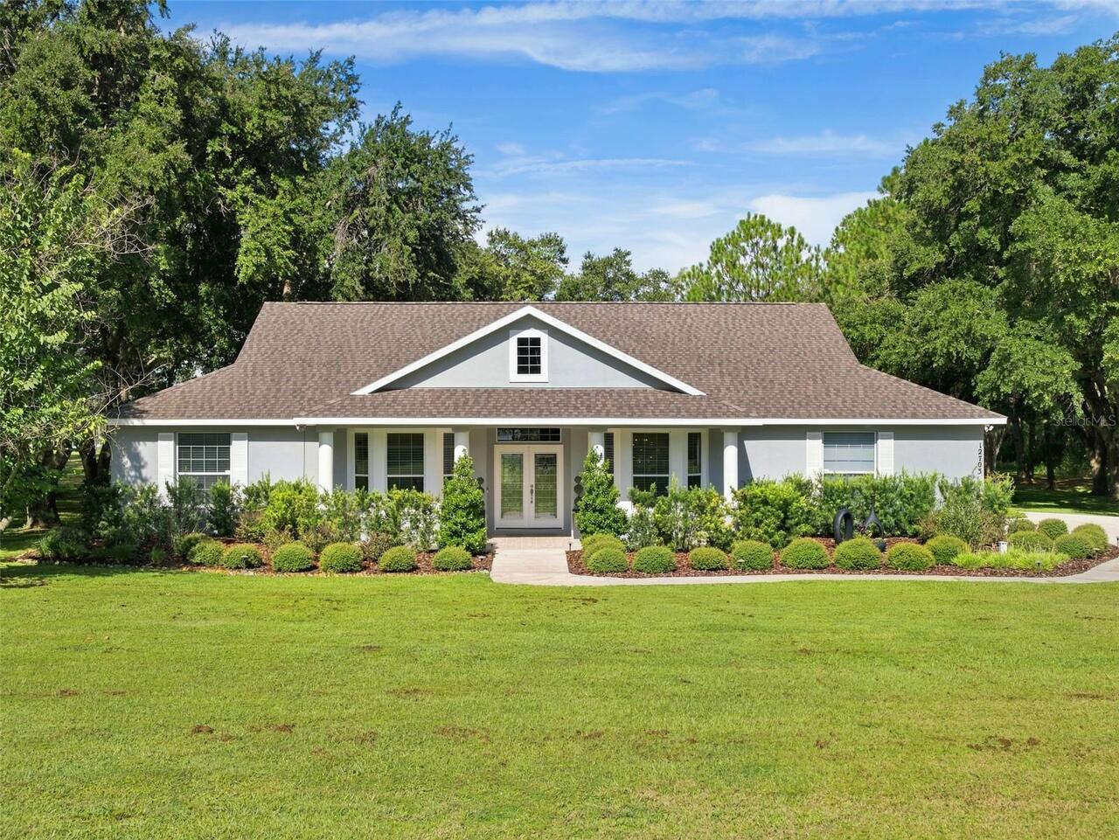
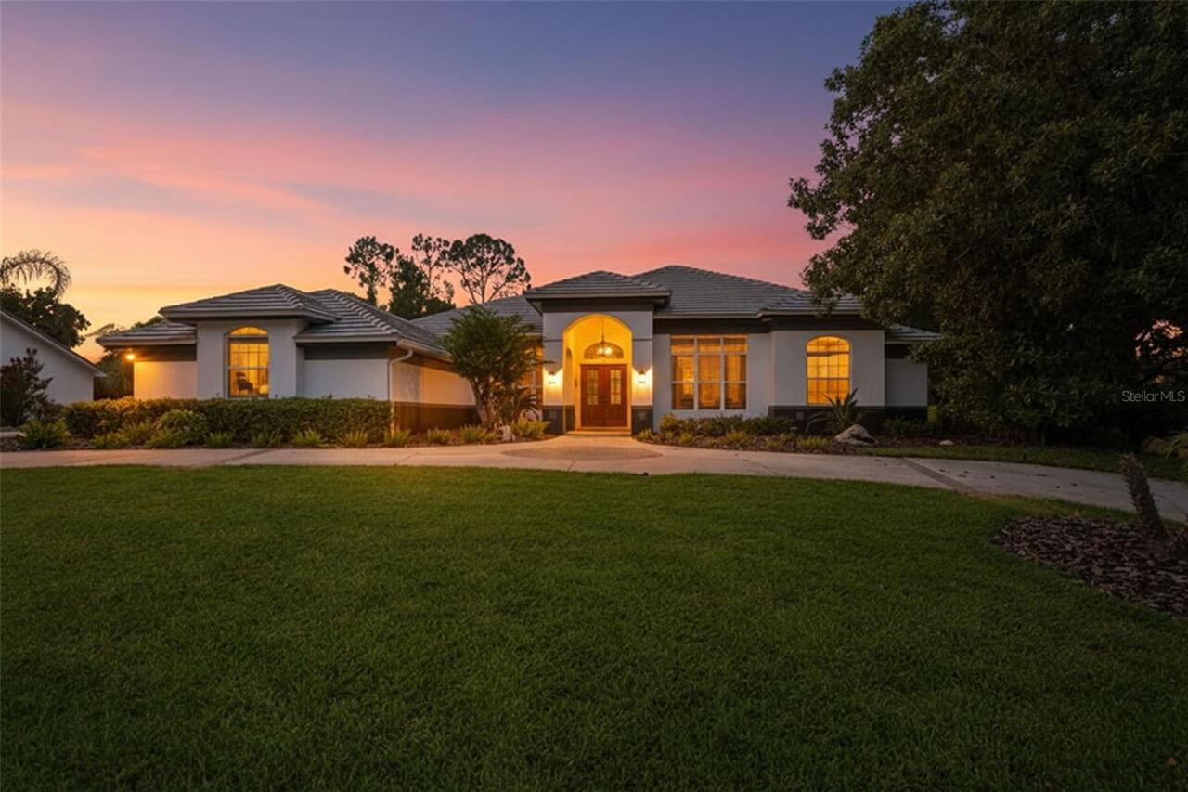
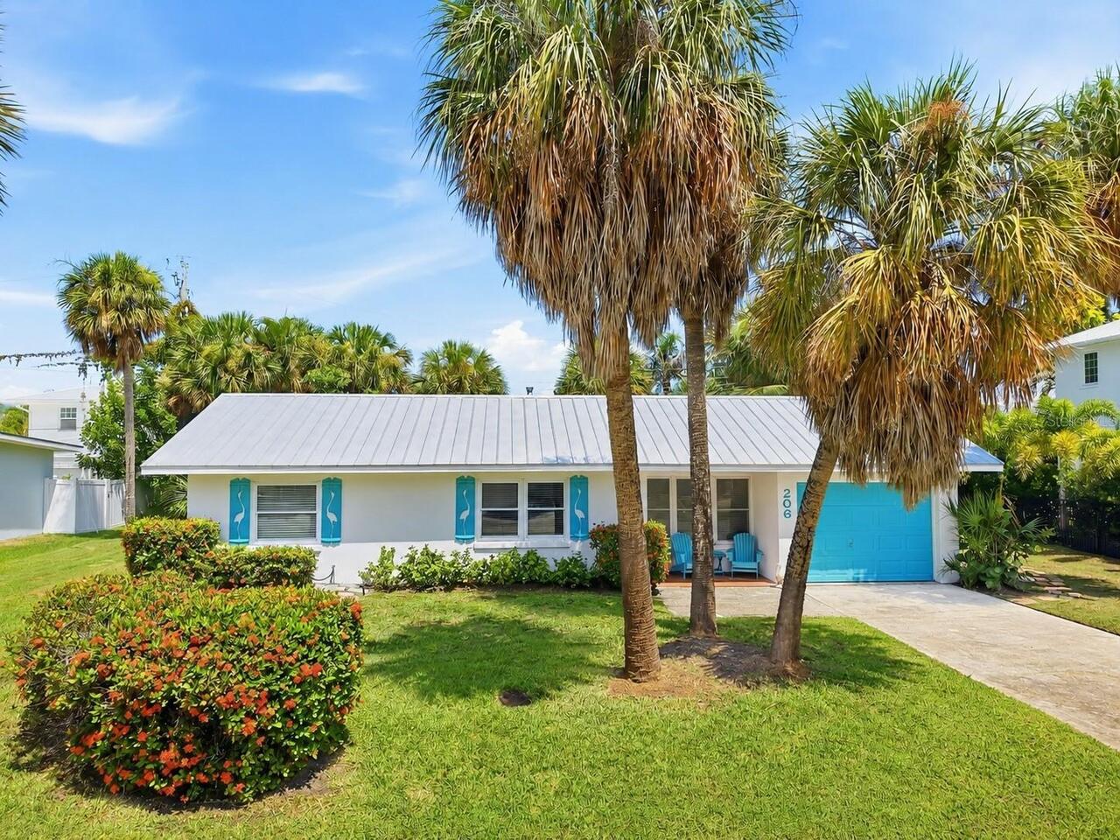
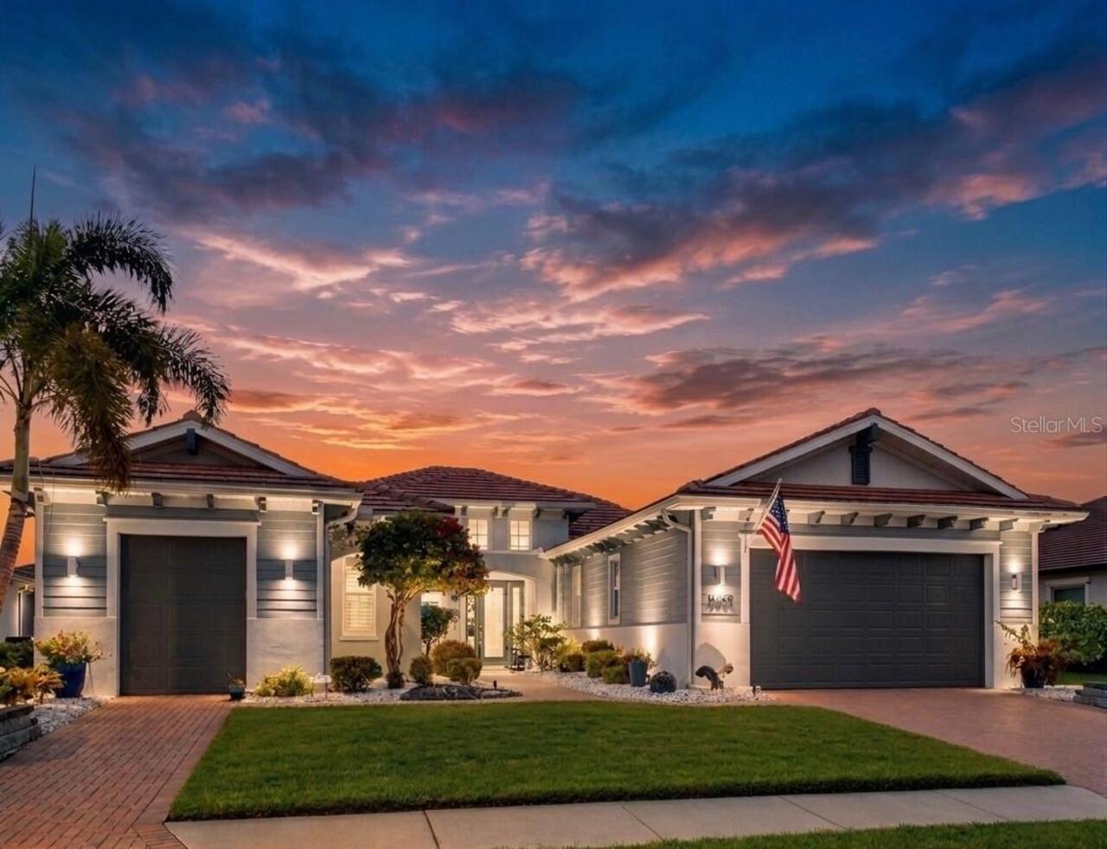
Property Features
Property Sub Type
Single Family Residence
Parking
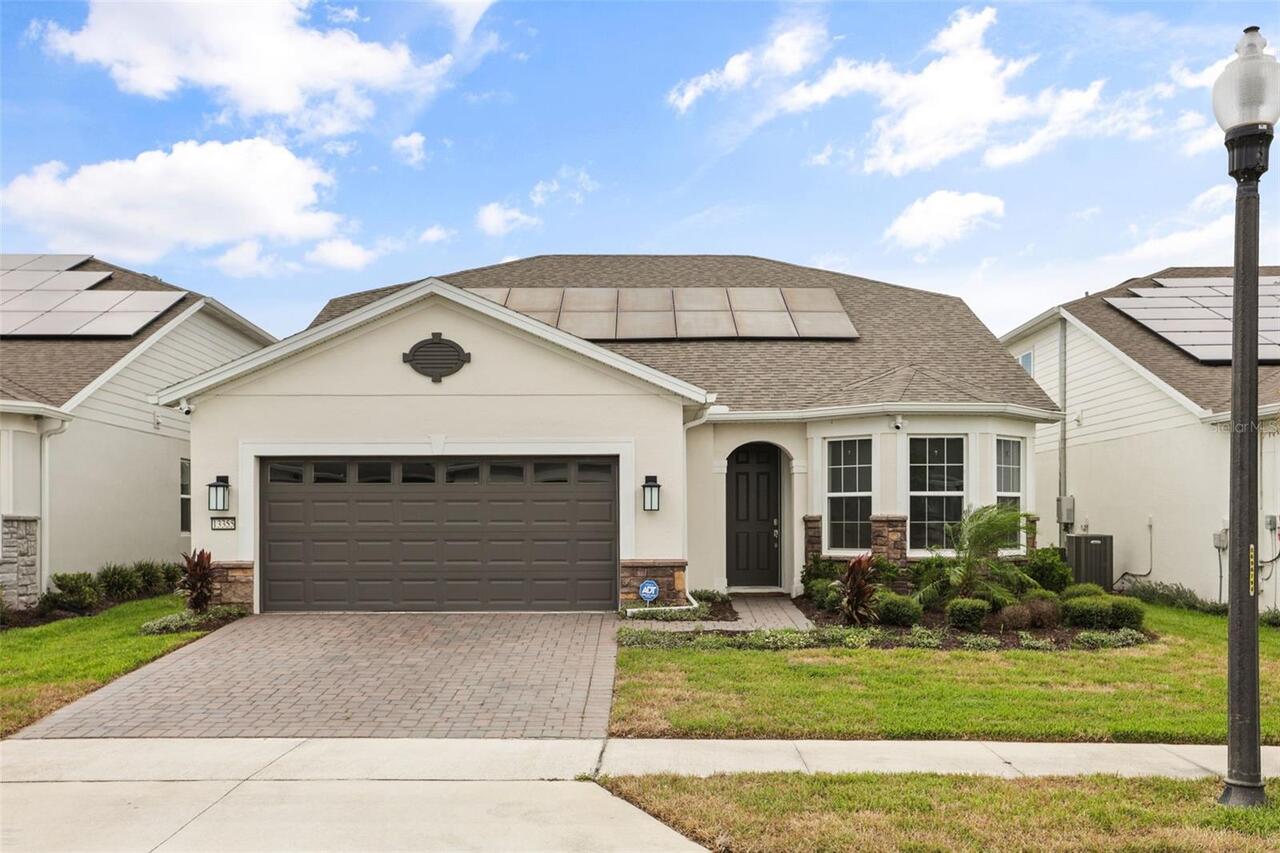
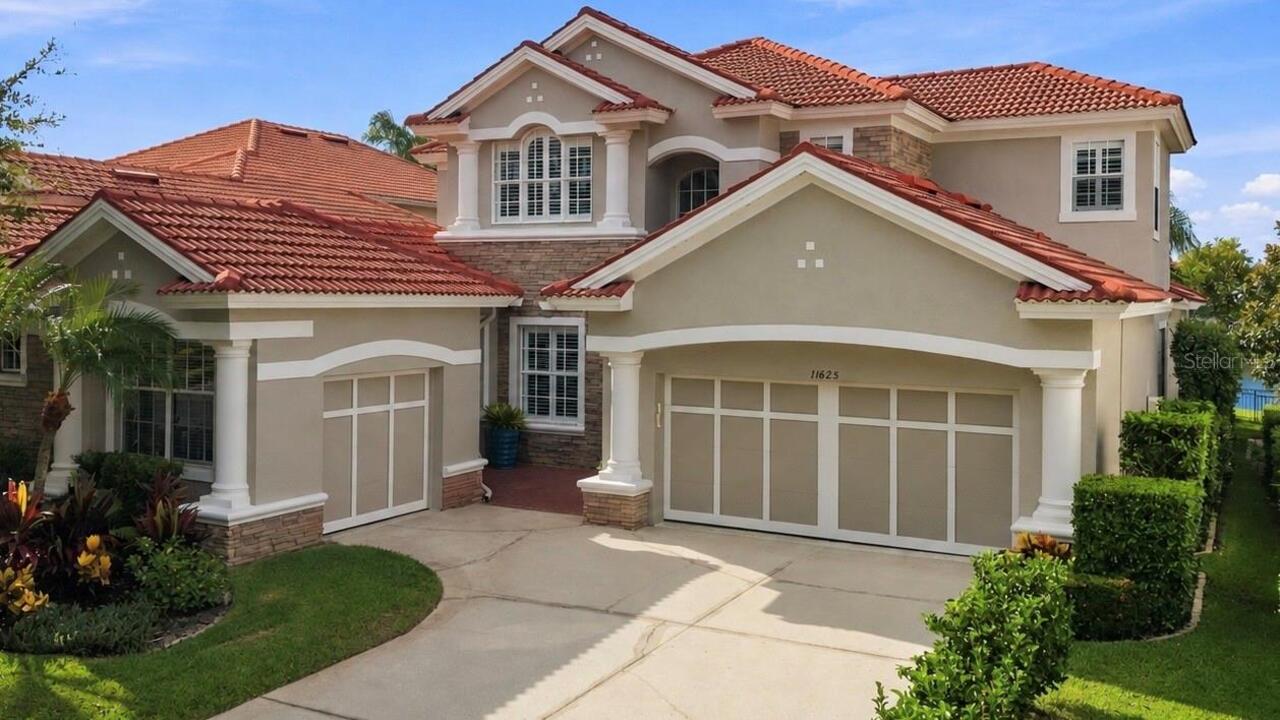
Driveway, Garage Door Opener
Pool
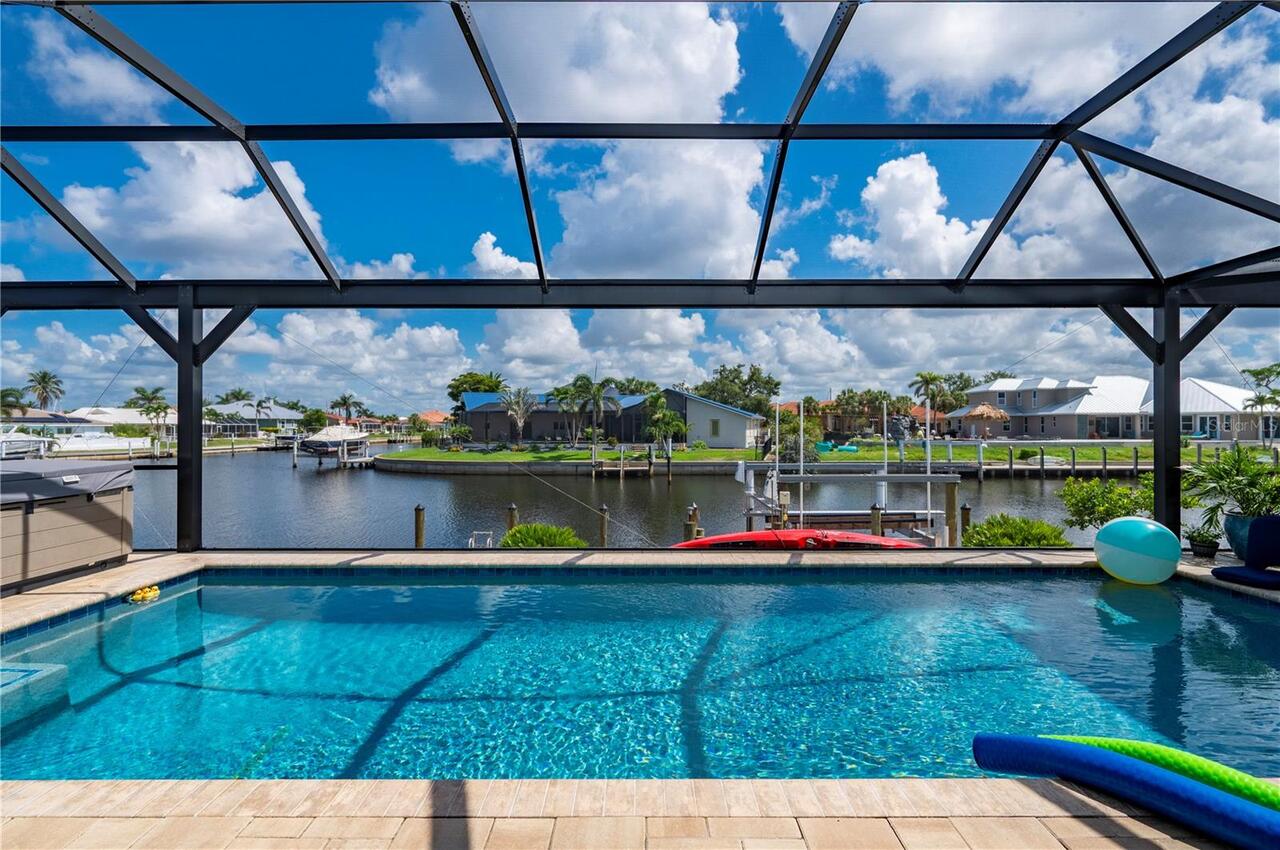
Heated, Gunite, Lighting, Tile, Child Safety Fence, In Ground, Salt Water
Subdivision
STARKEY RANCH VILLAGE 1 PH 1 5
Additional Information
Additional Lease Restrictions
see HOA documents for all details
Additional Parcels YN
false
Appliances
Dishwasher, Disposal, Microwave, Range, Refrigerator, Tankless Water Heater
Approval Process
see HOA documents
Association Amenities
Fence Restrictions, Playground, Pool, Trail(s)
Association Email
JConnerty@greenacre.com
Association Fee Includes
Common Area Taxes, Pool
Association URL
https://starkeyranchmpoa.weebly.com/
Building Area Source
Public Records
Building Area Total Srch SqM
344.48
Building Area Units
Square Feet
Calculated List Price By Calculated SqFt
246.73
Community Features
Deed Restrictions, Playground, Pool, Sidewalks
Construction Materials
Block, Stucco, Frame
Cumulative Days On Market
51
Elementary School
Starkey Ranch K-8
End Date of Lease
2026-07-31
Expected Closing Date
2026-09-17T00:00:00.000
Exterior Features
Hurricane Shutters, Lighting, Sidewalk
Flooring
Ceramic Tile, Luxury Vinyl
Heating
Central, Natural Gas
High School
River Ridge High-PO
Interior Features
Ceiling Fans(s), Kitchen/Family Room Combo, Living Room/Dining Room Combo, Open Floorplan, Primary Bedroom Main Floor, Split Bedroom, Stone Counters, Thermostat, Tray Ceiling(s)
Internet Address Display YN
true
Internet Automated Valuation Display YN
true
Internet Consumer Comment YN
true
Internet Entire Listing Display YN
true
Laundry Features
Inside, Laundry Room
Living Area Source
Public Records
Living Area Units
Square Feet
Lot Features
Sidewalk, Paved
Lot Size Square Meters
622
Middle Or Junior School
Seven Springs Middle-PO
Modification Timestamp
2026-08-25T15:42:10.857Z
Other Equipment
Irrigation Equipment
Parcel Number
28-26-17-0080-00600-0070
Patio And Porch Features
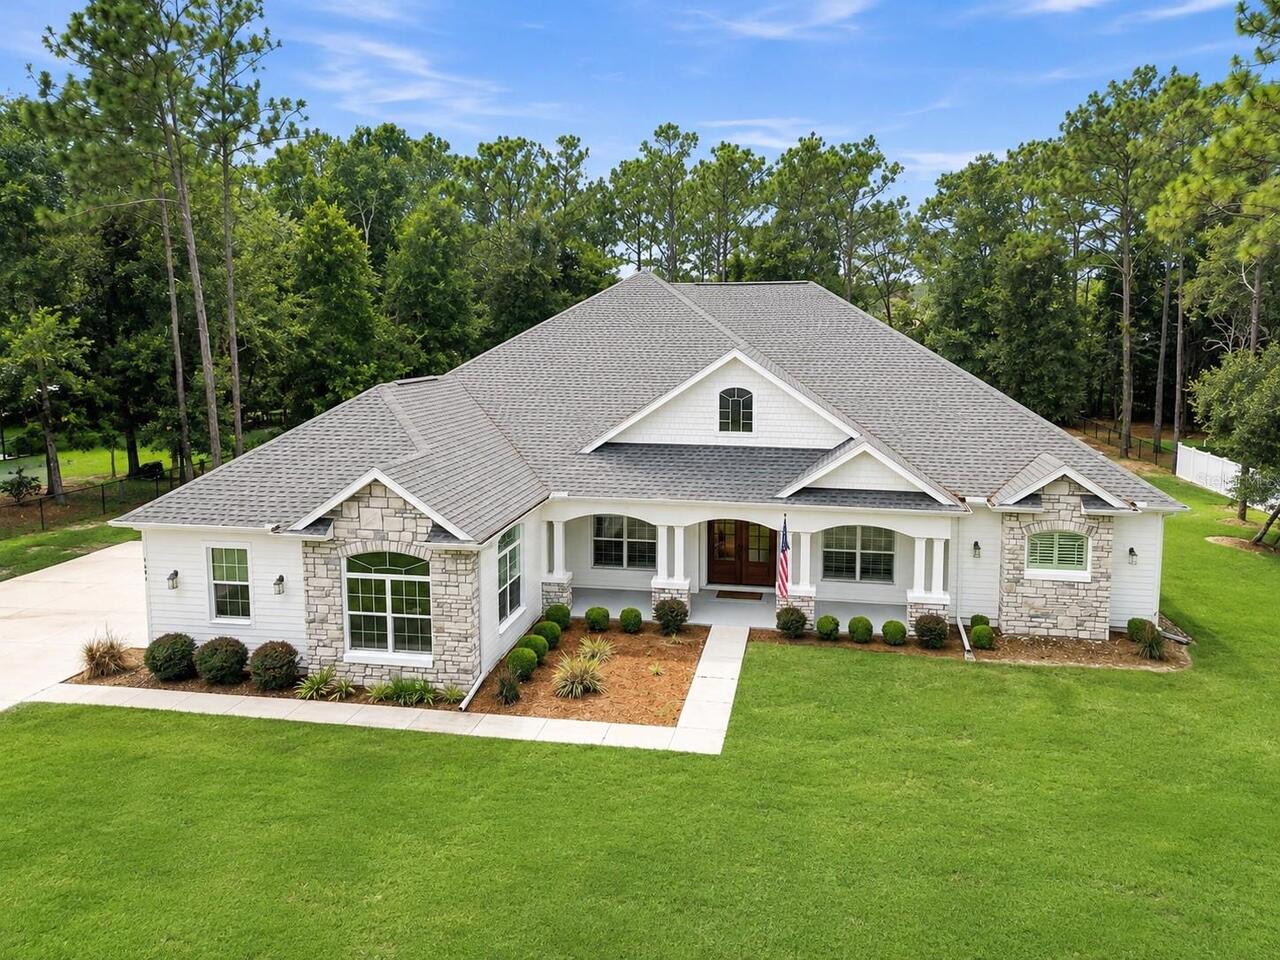
Covered, Front Porch, Patio, Rear Porch
Pet Restrictions
See HOA documents
Pets Allowed
Cats OK, Dogs OK
Planned Unit Development YN
1
Previous List Price
749900
Price Change Timestamp
2026-07-29T14:32:04.000Z
Purchase Contract Date
2026-08-21
RATIO Current Price By Calculated SqFt
246.73
Realtor Info
As-Is, CDD Addendum required
Road Responsibility
Private Maintained Road
Security Features
Security System
Showing Requirements
ShowingTime
Status Change Timestamp
2026-08-25T15:41:24.000Z
Tax Annual Amount
10379.34
Tax Legal Description
STARKEY RANCH VILLAGE 1 PHASES 1-5 PB 70 PG 060 BLOCK 6 LOT 7 OR 9556 PG 1611
Tax Other Annual Assessment Amount
2900
Total Acreage
0 to less than 1/4
Universal Property Id
US-12101-N-2826170080006000070-R-N
Unparsed Address
12476 TIBBETTS ST