407-990-2746
Menu

907 Eagle Isle Court, Osprey, FL

NEXT
PREV
$1,100,000

($276/sqft)

List Status: Active
907 Eagle Isle Court
Osprey, FL 34229


4 beds
3 baths
3984 living sqft
Top Features
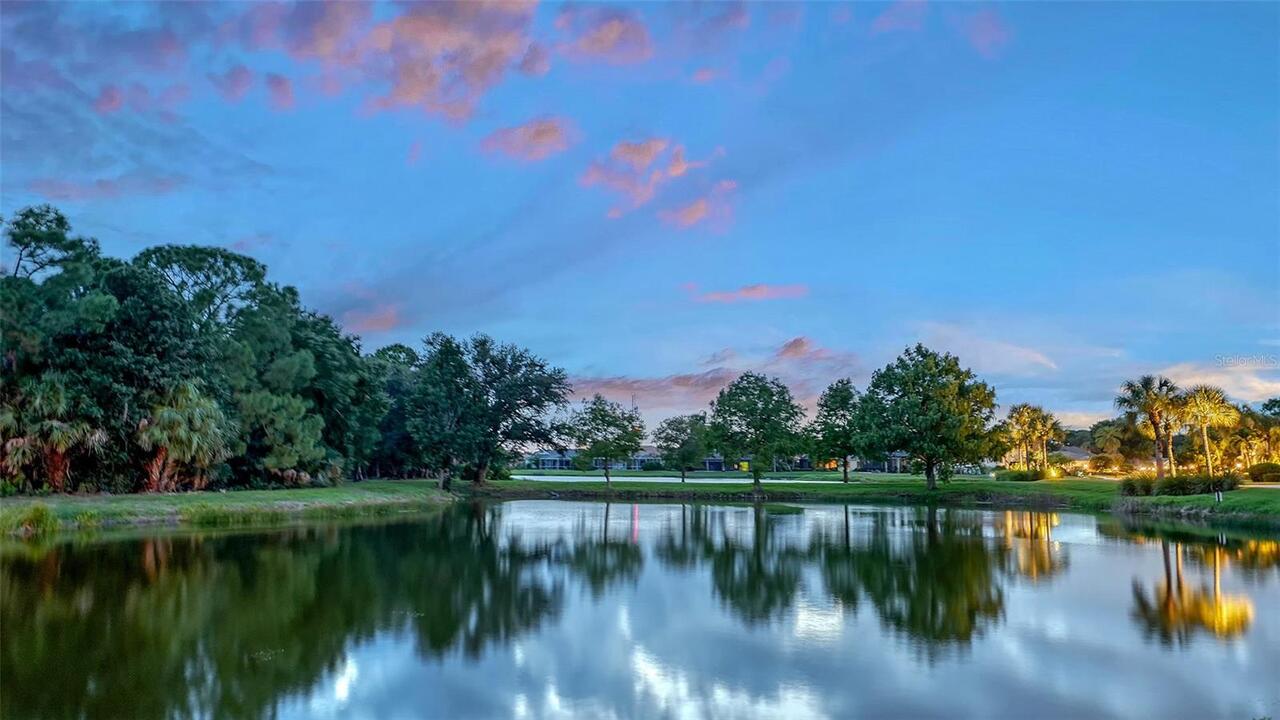
  • View: Water, Park/Greenbelt, Trees/Woods
  • Subdivision: Rivendell The Woodlands
  • Built in  2003
  • Single Family Residence
Description
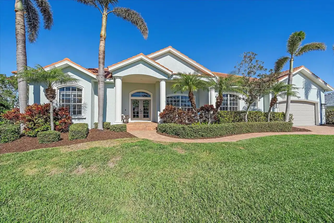
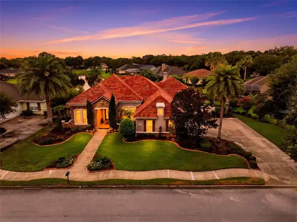
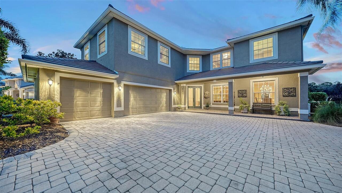
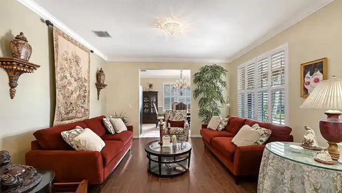
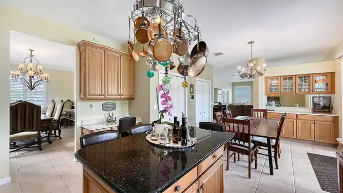
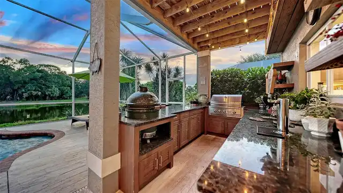
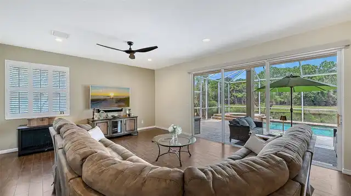
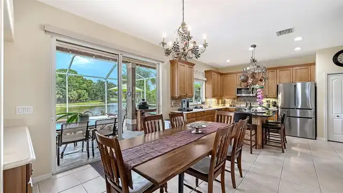
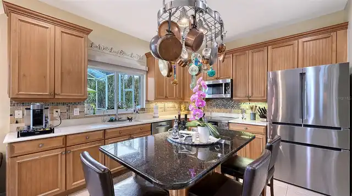
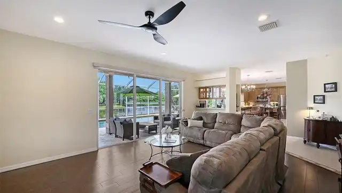
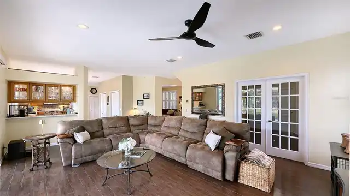
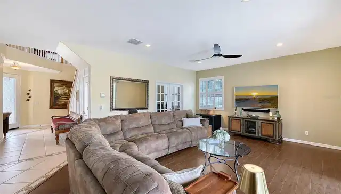
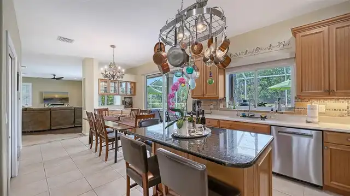
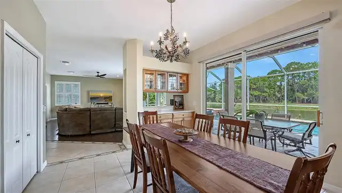
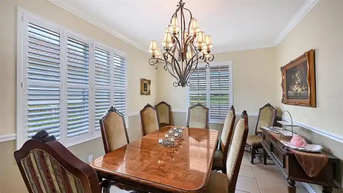
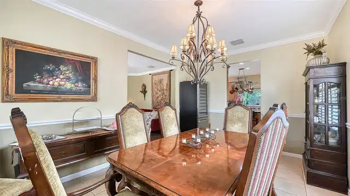
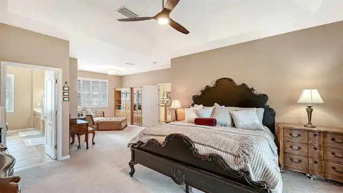
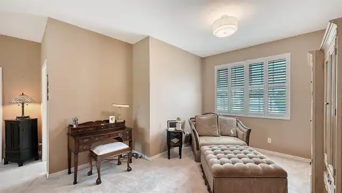
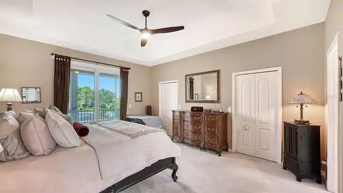
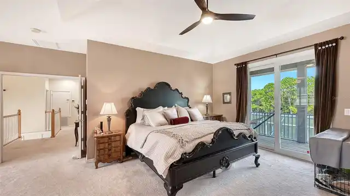
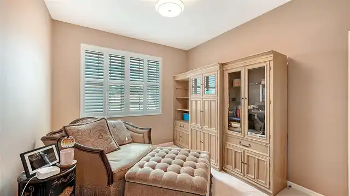
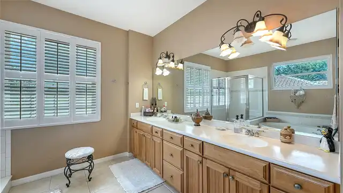
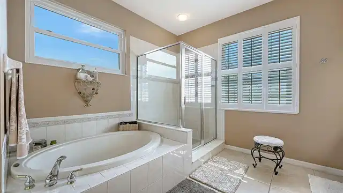
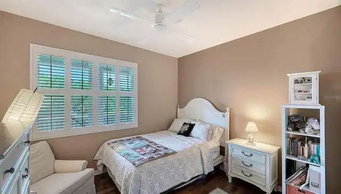
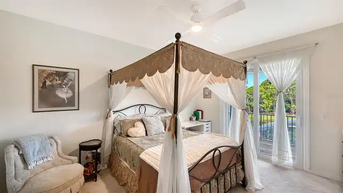
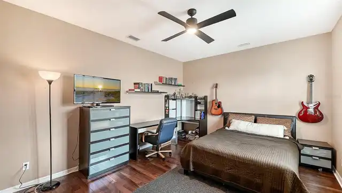
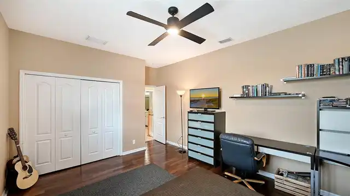
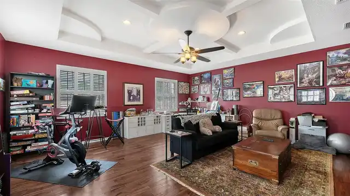
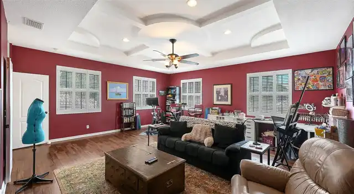
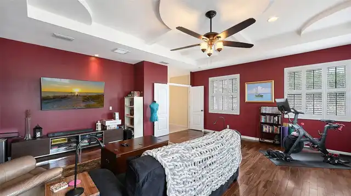
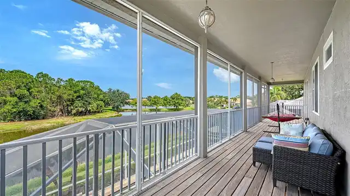
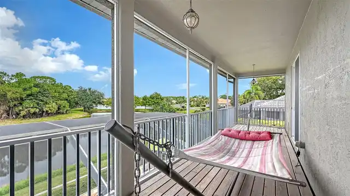
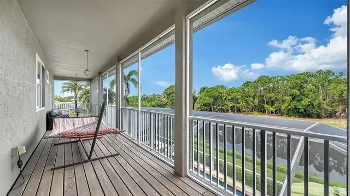
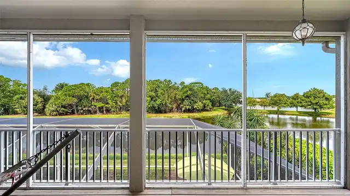
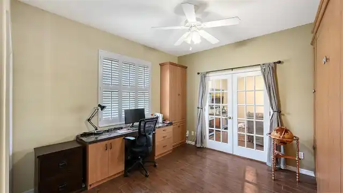
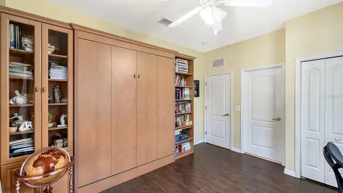
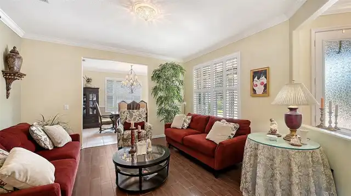
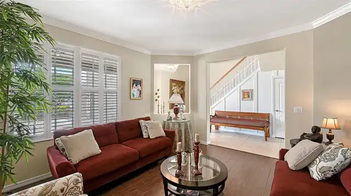
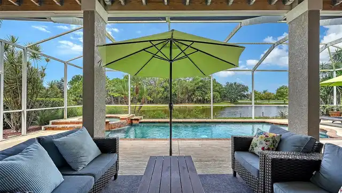
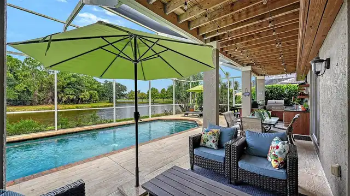
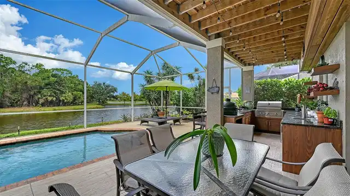
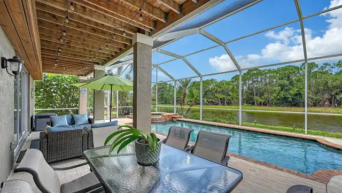
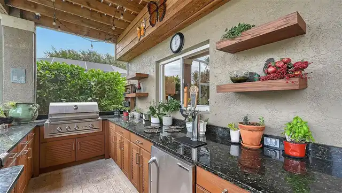
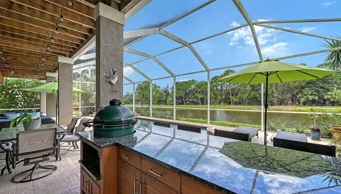
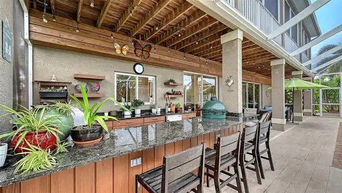
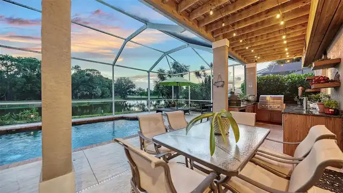
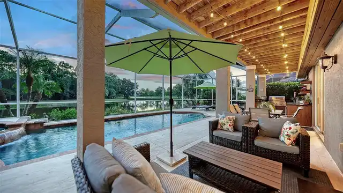
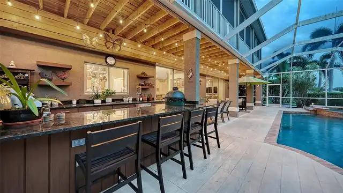
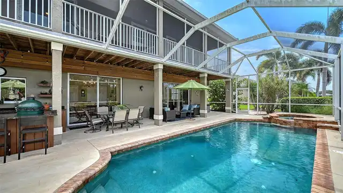
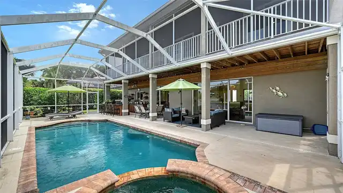
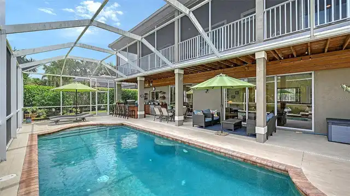
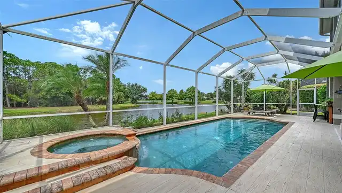
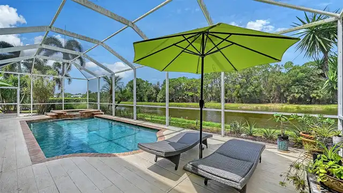
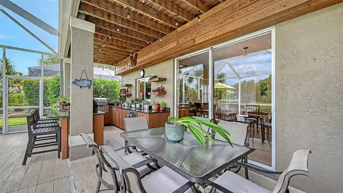
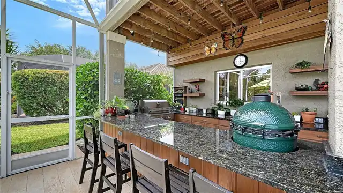
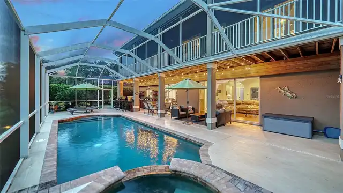
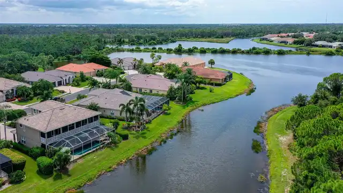
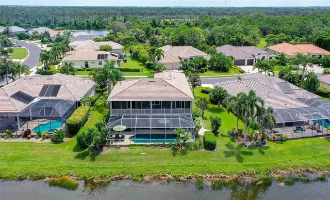
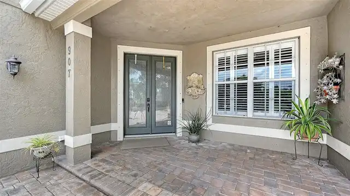
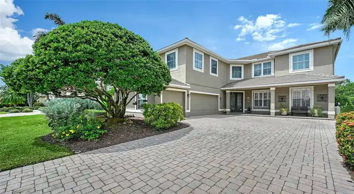
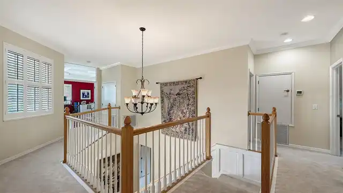
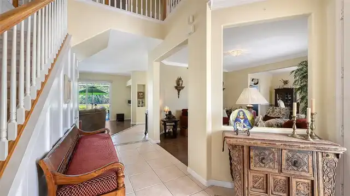
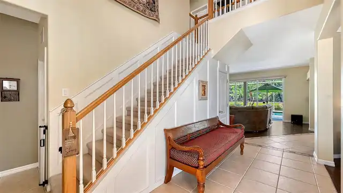
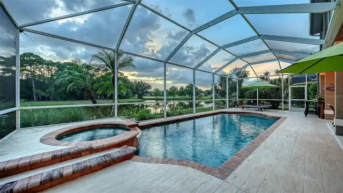
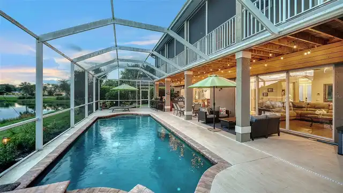
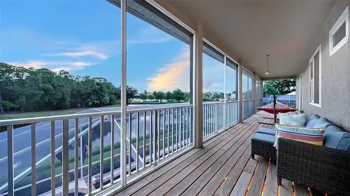
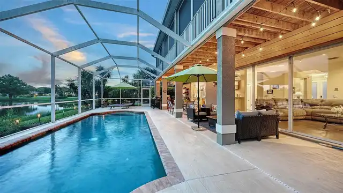
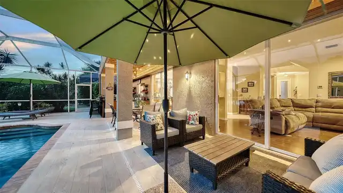
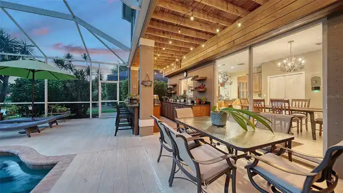
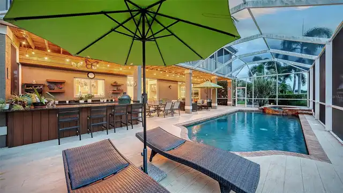
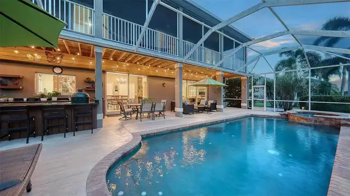
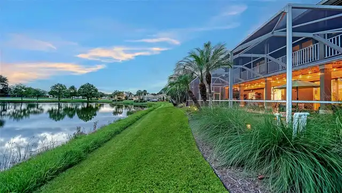
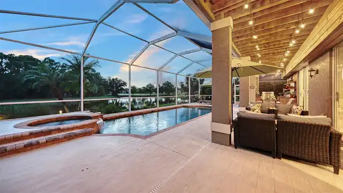
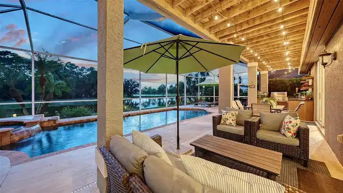
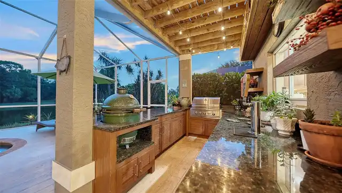
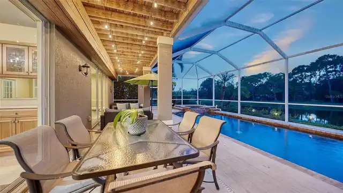
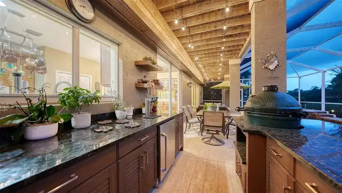
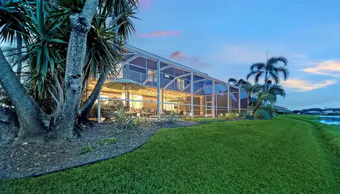
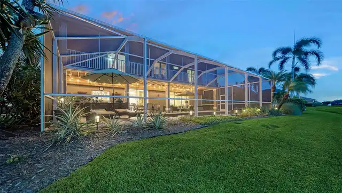
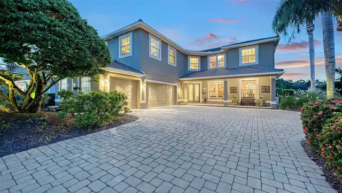
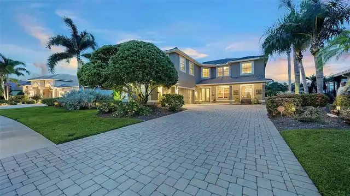
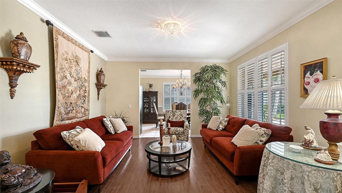
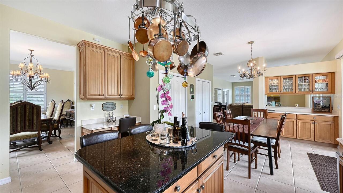
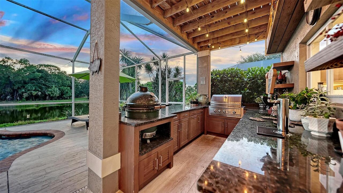
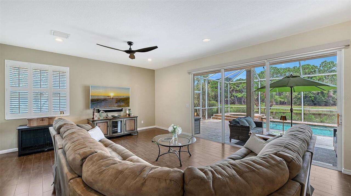
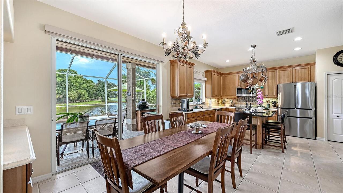
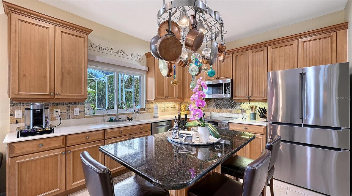
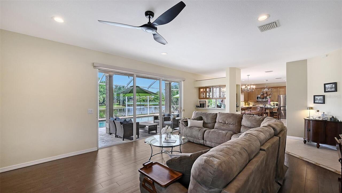
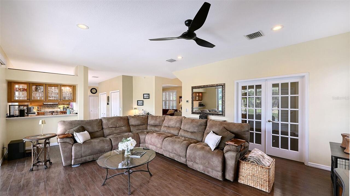
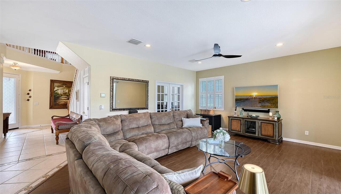
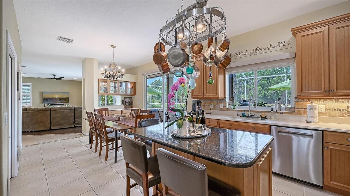
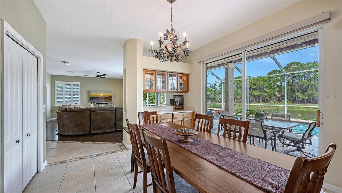
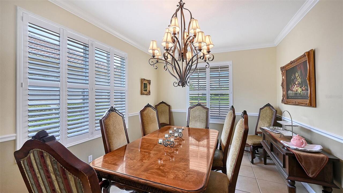
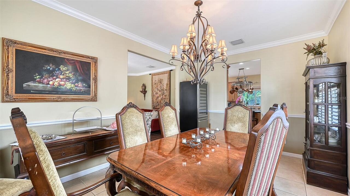
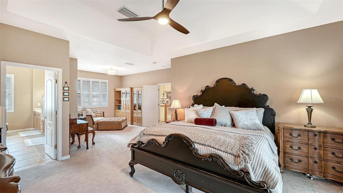
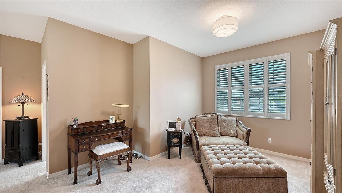
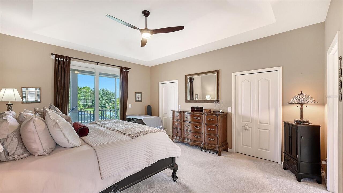
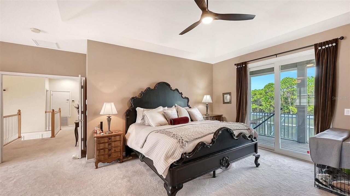
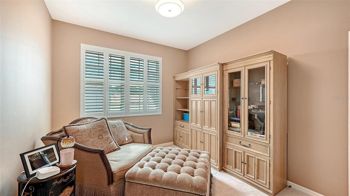
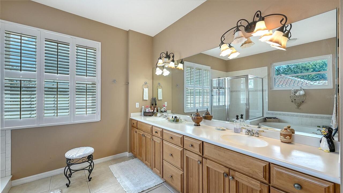
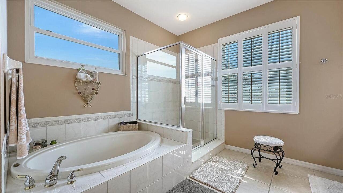
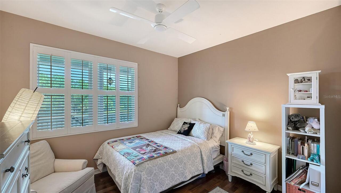
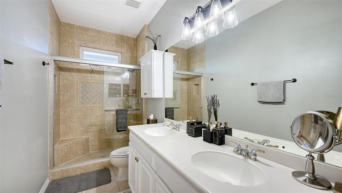
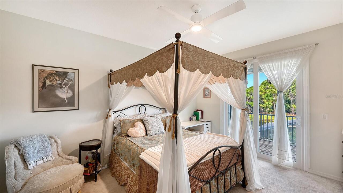
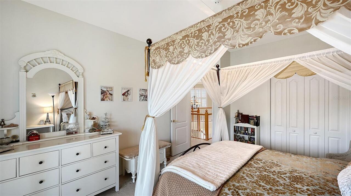
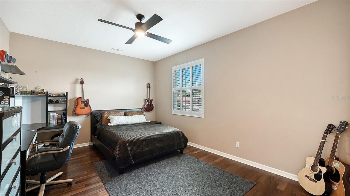
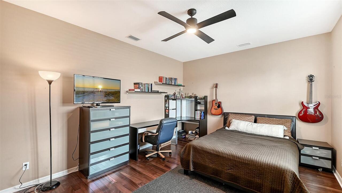
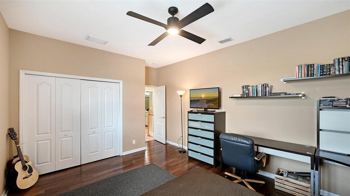
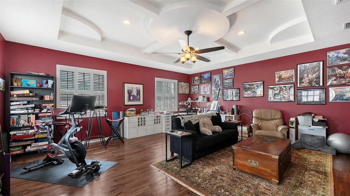
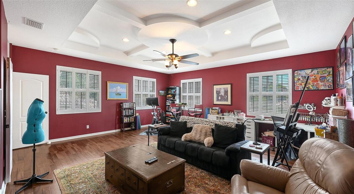
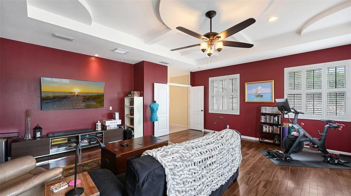
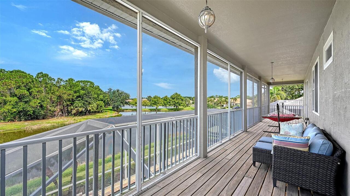
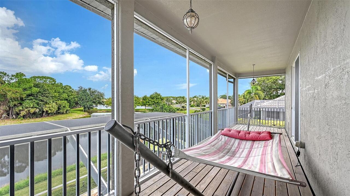
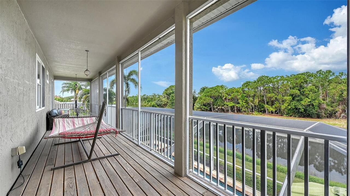
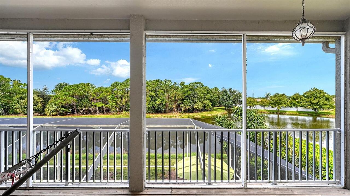
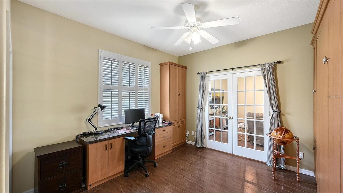
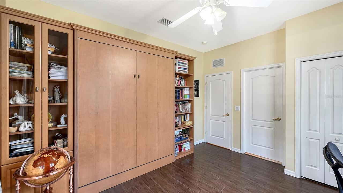
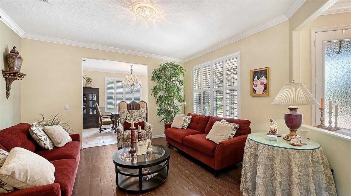
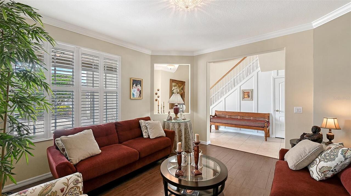
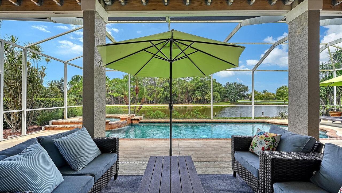
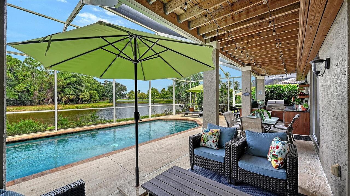
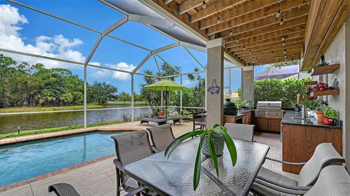
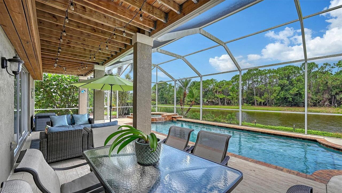
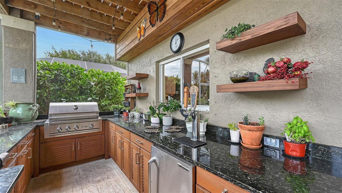
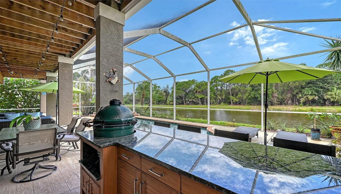
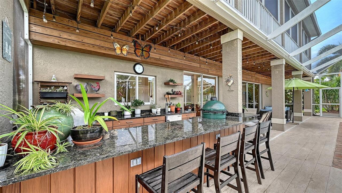
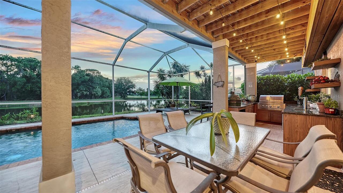
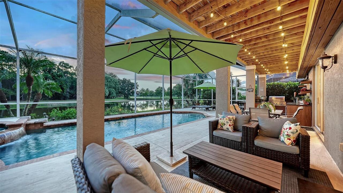
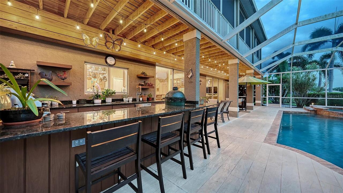
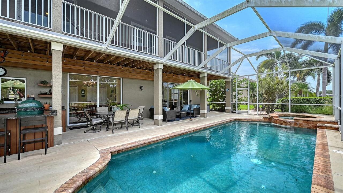
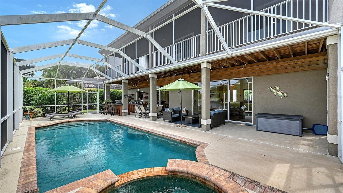
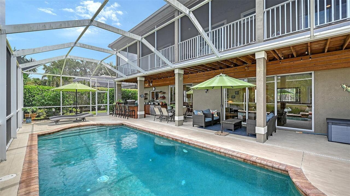
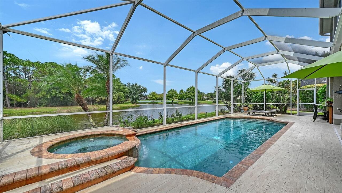
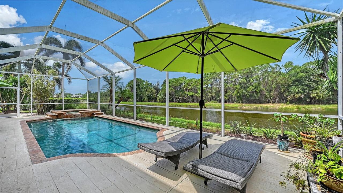
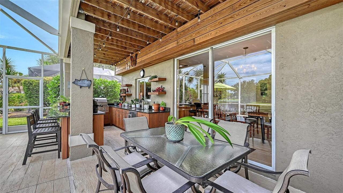
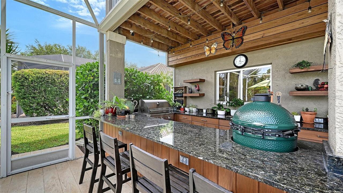
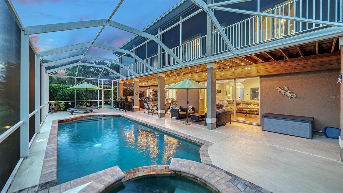
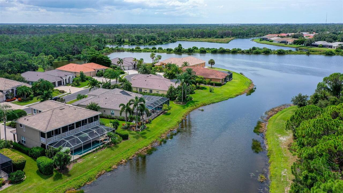
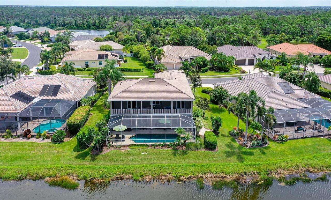
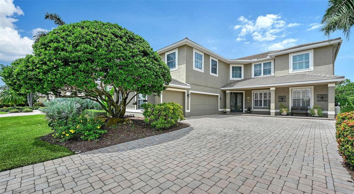
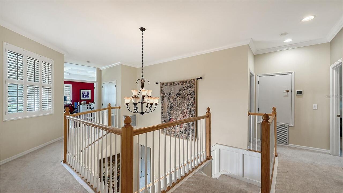
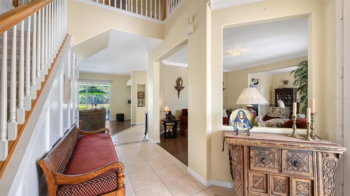
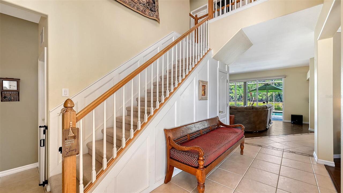
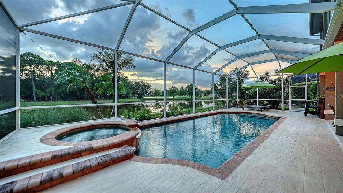
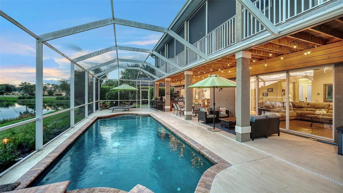
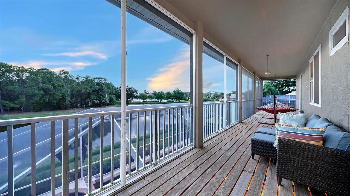
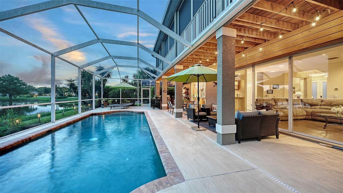
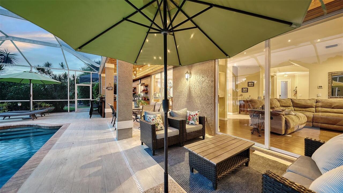
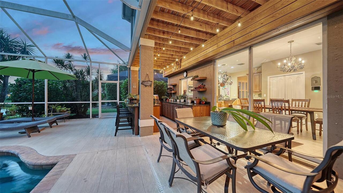
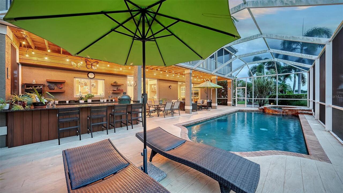
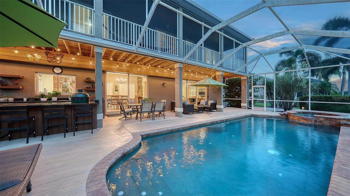
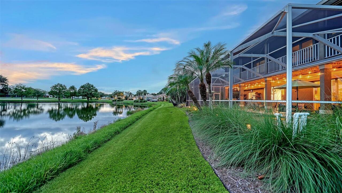
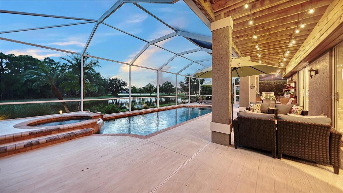
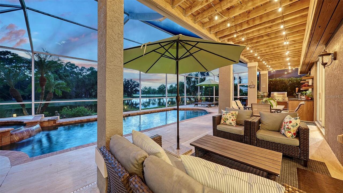
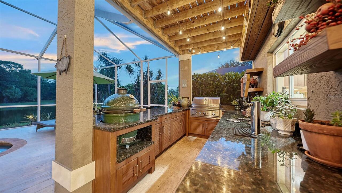
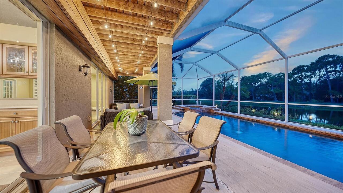
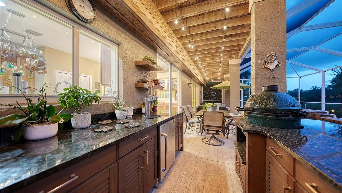
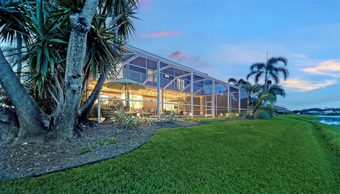
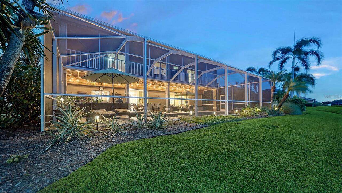
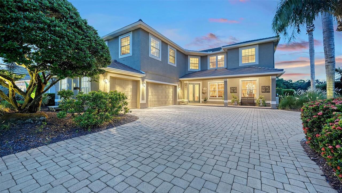
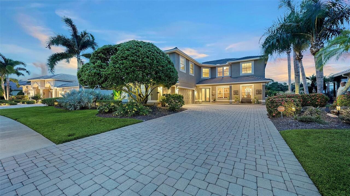
Luxury Living in Rivendell Woodlands Welcome to this exceptional 3,984-square-foot estate in the highly sought-after Rivendell Woodlands community, where luxury, comfort, and convenience come together in a spectacular lakefront and preserve setting. Built in 2003, this meticulously maintained residence offers 4 bedrooms, 3 baths, a private office/den, expansive bonus room, formal living and dining rooms, and a family room, providing abundant space for both everyday living and entertaining. The thoughtfully designed floor plan features a dedicated den on the first floor complete with a Murphy bed. The primary suite on 2nd floor features tray ceiling, custom his-and-her walk-in closets and seating area, and sliders to the covered, screened porch stretching the full length of the home with incredible water and preserve views. Plantation shutters are throughout, with remote-controlled blinds for the patio sliders. The chef's kitchen is enhanced by a reverse-osmosis water system and large wine and beverage fridge, while a whole-house water softener and dual air-conditioning systems equipped with air-scrubber filtration devices ensure maximum comfort and efficiency. Step outside to your private resort-style oasis featuring a sparkling saltwater pool overlooking tranquil lake and preserve views. The outdoor living area is an entertainer's dream, complete with a fully equipped outdoor kitchen featuring a bar height counter framing the cooking areas, dual-tap built-in kegerator, Big Green Egg, and gas grill. Enjoy year-round relaxation from the screened covered lanai or retreat to the second-floor screened balcony to take in breathtaking views. For added peace of mind, second-floor sliding doors and windows are impact-resistant as well as the first floor southeast windows and shutters for all others. Additional upgrades include a new tile roof, newer a/c’s and water heater, extended paver driveway, epoxy-coated 3-car garage, well-water irrigation system, and outdoor generato
Property Details
Property Features
Property Sub Type
Single Family Residence
View
Water, Park/Greenbelt, Trees/Woods
Pool
Self Cleaning, Salt Water
County
Sarasota
Subdivision
RIVENDELL THE WOODLANDS
Additional Information
Additional Lease Restrictions
Review Association Documents for details.
Additional Parcels YN
false
Additional Rooms
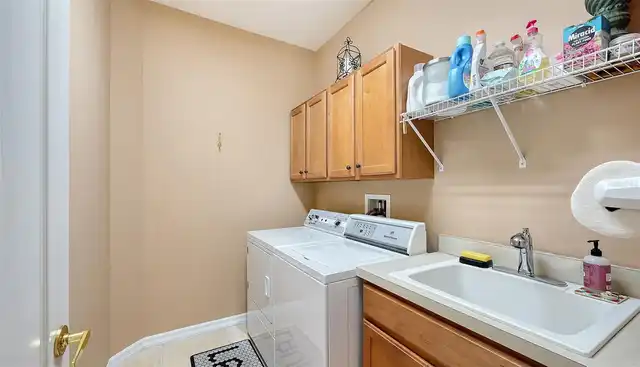
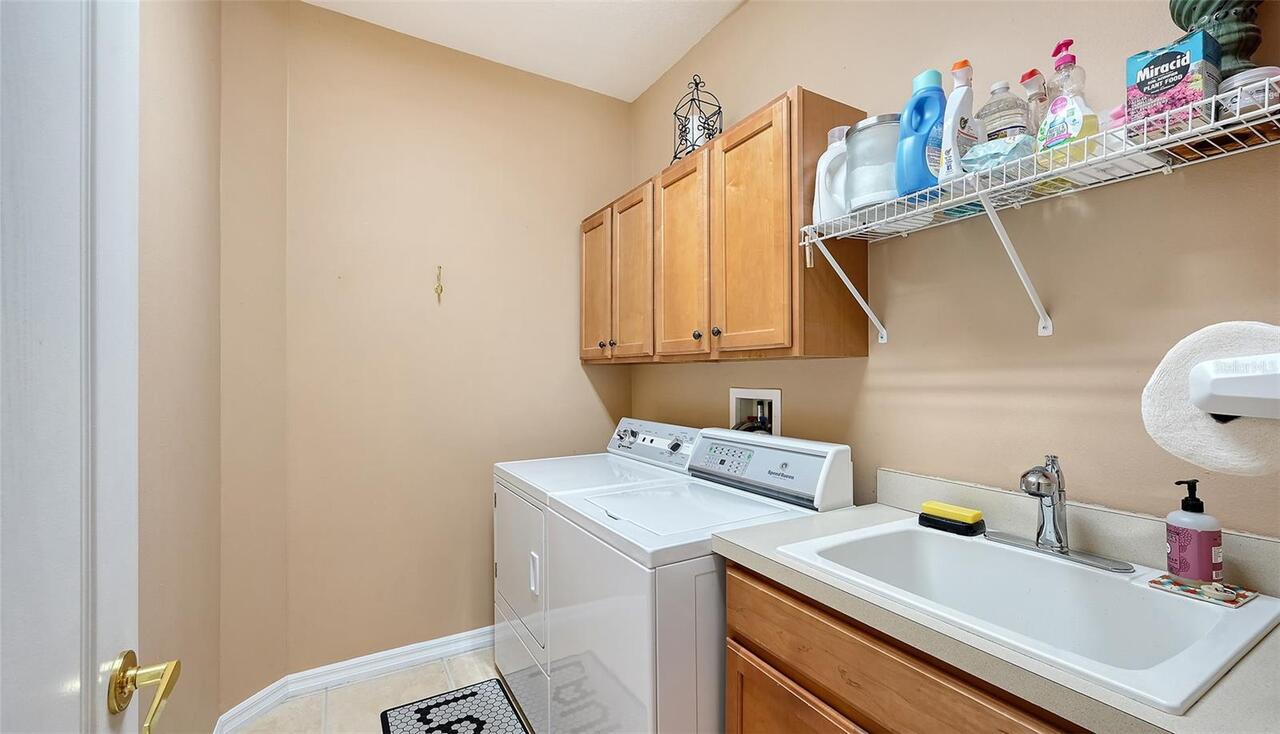
Bonus Room, Family Room, Formal Dining Room Separate, Formal Living Room Separate, Inside Utility
Alternate Key Folio Num
0150090013
Appliances
Dishwasher, Dryer, Electric Water Heater, Kitchen Reverse Osmosis System, Microwave, Range, Refrigerator, Washer, Water Softener, Wine Refrigerator
Architectural Style
Florida
Association Amenities
Park, Playground, Pool
Association Email
kpayne@caseymanagement.com
Association Fee
721
Association Fee Frequency
Semi-Annually
Association Fee Includes
Pool
Association Fee Requirement
Required
Association URL
rivendellcommunity.com
Association YN
true
Attached Garage YN
true
Available For Lease YN
1
Bathrooms Total Integer
3
Building Area Source
Public Records
Building Area Total
5643
Building Area Total Srch SqM
524.25
Building Area Units
Square Feet
Calculated List Price By Calculated SqFt
276.10
Carport YN
false
Community Features
Deed Restrictions, Sidewalks
Construction Materials
Block
Cooling
Central Air
Country
US
Current Price
1100000.00
Direction Faces
East
Exterior Features
Hurricane Shutters, Outdoor Kitchen, Private Yard, Rain Gutters, Sidewalk
Fireplace YN
false
Flood Zone Code
X
Flood Zone Date
2024-03-27
Flood Zone Panel
12115C0237G
Flooring
Carpet, Tile
Foundation Details
Slab
Furnished
Unfurnished
Garage Dimensions
30x20
Garage Spaces
3
Garage YN
true
Heating
Central, Electric
Homestead YN
1
Interior Features
Built-in Features, High Ceilings, Kitchen/Family Room Combo, PrimaryBedroom Upstairs, Split Bedroom, Tray Ceiling(s), Walk-In Closet(s), Window Treatments
Internet Address Display YN
true
Internet Automated Valuation Display YN
true
Internet Consumer Comment YN
false
Internet Entire Listing Display YN
true
Laundry Features
Inside
Lease Restrictions YN
1
Levels
Two
List AOR
Sarasota - Manatee
Living Area Meters
370.13
Living Area Source
Public Records
Living Area Units
Square Feet
Lot Features
Private, Sidewalk
Lot Size Acres
0.26
Lot Size Square Feet
11148
Lot Size Square Meters
1036
Minimum Lease
3 Months
Modification Timestamp
2026-08-27T15:10:11.096Z
Monthly HOA Amount
120.17
New Construction YN
false
Num Times per Year
3
Occupant Type
Owner
Other Equipment
Irrigation Equipment, Private Yard
Ownership
Fee Simple
Parcel Number
0150090013
Patio And Porch Features
Covered, Enclosed, Screened
Pets Allowed
Cats OK, Dogs OK
Pool Private YN
true
Postal Code Plus 4
6875
Public Survey Range
18E
Public Survey Section
11
RATIO Current Price By Calculated SqFt
276.10
Realtor Info
As-Is
Road Surface Type
Asphalt
Roof
Tile
Room Count
13
SW Subdiv Community Name
Rivendell The Woodlands
Senior Community YN
false
Sewer
Public Sewer
Showing Requirements
24 Hour Notice, Appointment Only, Listing Agent Must Accompany, ShowingTime
Spa Features
In Ground
Status Change Timestamp
2026-08-27T14:43:35.000Z
Stories Total
2
Tax Annual Amount
6576.74
Tax Legal Description
LOT 90 RIVENDELL UNIT 5 THE WOODLANDS
Tax Lot
90
Tax Year
2025
Total Acreage
1/4 to less than 1/2
Total Annual Fees
1442.00
Total Monthly Fees
120.17
Township
38S
Universal Property Id
US-12115-N-0150090013-R-N
Unparsed Address
907 EAGLE ISLE CT
Utilities
Electricity Connected, Public, Sewer Connected, Sprinkler Well, Water Connected
Vegetation
Mature Landscaping, Trees/Landscaped
Water Source
Public
Water View
Lake
Water View YN
1
Waterfront YN
false
Window Features
Drapes, Rods, Shutters, Window Treatments
Zoning
RSF1
Neighborhood Map
Popup

Property Photos
Listing Photo
Listing Photo
Listing Photo
Listing Photo
Listing Photo
Listing Photo
Listing Photo
Listing Photo
Listing Photo
Listing Photo
Listing Photo
Listing Photo
Listing Photo
Listing Photo
Listing Photo
Listing Photo
Listing Photo
Listing Photo
Listing Photo
Listing Photo
Listing Photo
Listing Photo
Listing Photo
Listing Photo
Listing Photo
Listing Photo
Listing Photo
Listing Photo
Listing Photo
Listing Photo
Listing Photo
Listing Photo
Listing Photo
Listing Photo
Listing Photo
Listing Photo
Listing Photo
Listing Photo
Listing Photo
Listing Photo
Listing Photo
Listing Photo
Listing Photo
Listing Photo
Listing Photo
Listing Photo
Listing Photo
Listing Photo
Listing Photo
Listing Photo
Listing Photo
Listing Photo
Listing Photo
Listing Photo
Listing Photo
Listing Photo
Listing Photo
Listing Photo
Listing Photo
Listing Photo
Listing Photo
Listing Photo
Listing Photo
Listing Photo
Listing Photo
Listing Photo
Listing Photo
Listing Photo
Listing Photo
Listing Photo
Listing Photo
Listing Photo
Listing Photo
Listing Photo
Listing Photo
Listing Photo
Listing Photo
Listing Photo
Listing Photo
Listing Photo
Listing Photo
Listing Photo
Listing Photo
Listing Photo
Listing Photo
Listing Photo
Listing Photo
Listing Photo
Listing Photo
Listing Photo
Listing Photo
Listing Photo
Listing Photo
Listing Photo
Listing Photo
Listing Photo
Listing Photo
Listing Photo
Listing Photo
Listing Photo
Listing Photo
Listing Photo
Listing Photo
Listing Photo
Listing Photo
Listing Photo
Listing Photo
Listing Photo
Listing Photo
Listing Photo
Listing Photo
Listing Photo
Listing Photo
Listing Photo
Listing Photo
Listing Photo
Listing Photo
Listing Photo
Listing Photo
Listing Photo
Listing Photo
Listing Photo
Listing Photo
Listing Photo
Listing Photo
Listing Photo
Listing Photo
Listing Photo
Listing Photo
Listing Photo
Listing Photo
Listing Photo
Listing Photo
Listing Photo
Listing Photo
Listing Photo
Listing Photo
Listing Photo
Listing Photo
Listing Photo
Listing Photo
Listing Photo
Listing Photo
Listing Photo
Listing Photo
Listing Photo
Listing Photo
Listing Photo
Listing Photo
Listing Photo
Listing Photo
Listing Photo
Listing Photo
Listing Photo
Listing Photo
Listing Photo
Listing Photo
Listing Photo
Listing Photo
Listing Photo
Listing Photo
Listing Photo
Listing Photo
Listing Photo
Listing Photo
Listing Photo
Listing Photo
Listing Photo
Listing Photo
Listing Photo

MLS #MFRA4703534 Listing courtesy of Century 21 Rosebay provided by Stellar MLS.

Similar Listings

$1,095,000
403 Longbow Trail
Osprey
4BR/3BA
| Active
$1,200,000
700 Faith Avenue
Osprey
4BR/3BA
| Pending


All listing information is deemed reliable but not guaranteed and should be independently verified through personal inspection by appropriate professionals. Listings displayed on this website may be subject to prior sale or removal from sale; availability of any listing should always be independent verified. Listing information is provided for consumer personal, non-commercial use, solely to identify potential properties for potential purchase; all other use is strictly prohibited and may violate relevant federal and state law. The source of the listing data is as follows: Stellar MLS (updated 8/27/26 12:43 PM) |

Listing Search


Translate Tool

Featured Listings
St Petersburg Real Estate
$850,000
4 BED
3 BATH
The home you’ve been waiting for in the heart of Euclid St. Paul! This beautifully designed 4 bedroom, 3 bathroom home o... Read More
Sorrento Real Estate
$1,099,000
5 BED
4 BATH
One or more photo(s) has been virtually staged. MOTIVATED SELLER. PRICED BELOW APPRAISED VALUE. Experience exceptional c... Read More
Windermere Real Estate
$1,275,000
4 BED
3 BATH
Price Improvement! Located behind the gates of the prestigious Reserve at Belmere in sought-after Windermere, this excep... Read More
Bradenton Real Estate
$1,499,000
3 BED
3 BATH
Virtually Staged. Step into unparalleled luxury of the GOLF DEEDED Palazzio floor plan offering 3-bedrooms, 3-bathrooms ... Read More
Bradenton Real Estate
$875,000
5 BED
3 BATH
**ROOM FOR EVERYONE, A BACKYARD YOU'LL LOVE, AND NOTHING LEFT TO DO BUT ENJOY.** Welcome to 11234 Rivers Bluff Circle, a... Read More
Winter Park Real Estate
$995,000
4 BED
4 BATH
HUGE PRICE IMPROVEMENT!! BRING ALL OFFERS!! Situated on arguably the finest brick street in Winter Park, beneath a canop... Read More
St Petersburg Real Estate
$888,999
5 BED
4 BATH
Investment opportunity in St. Petersburg! Built in 2024, 2045 27th Ave N features a spacious main residence plus a detac... Read More
Bradenton Real Estate
$959,900
4 BED
3 BATH
Exceptional Mill Creek Estate Home!!! Welcome to an exceptional Mill Creek residence where space, privacy, upgrades, and... Read More
Clermont Real Estate
$925,000
5 BED
4 BATH
Completely Renovated Luxury Estate in a Gated Community |No Rear Neighbors| Very Private BackYard| 4,300 SF | 5-Car Gara... Read More
St Petersburg Real Estate
$1,350,000
4 BED
4 BATH
Some homes are designed around rooms. This one is designed around the way people actually live. ----- Completed in 2019,... Read More
Contact Sandra Pardo

407-990-2746

Wendy Morris LLC

Licensed in the State of Florida
BK 3146762
16797 Broadwater Avenue
Winter Garden, Florida 34787

Your privacy is our utmost concern. We will never sell your personal information. Privacy Policy
©2026 sandrapardohomes.com - all rights reserved. | Site Map