407-990-2746
Menu

12507 Royal Dublin Avenue, Odessa, FL

NEXT
PREV
$680,000

($263/sqft)

List Status: Active
12507 Royal Dublin Avenue
Odessa, FL 33556


4 beds
3 baths
2587 living sqft
Top Features
  • View: Water
  • Subdivision: Windsor Park At The Eagles-fi
  • Built in  1997
  • Single Family Residence
Description
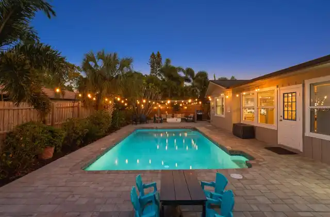
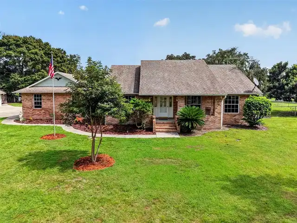
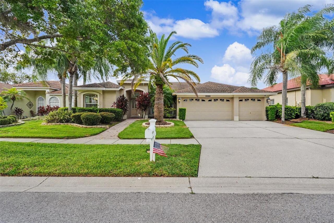
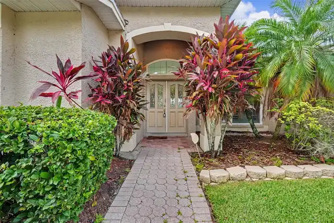
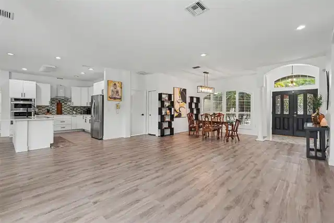
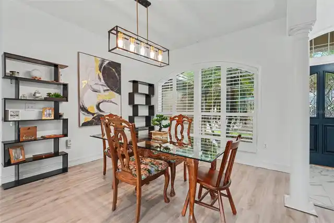
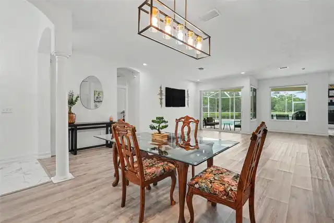
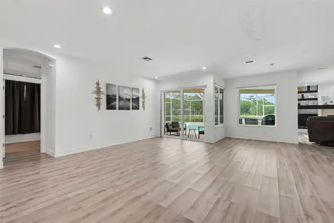
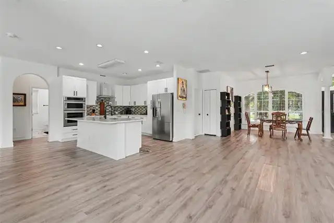
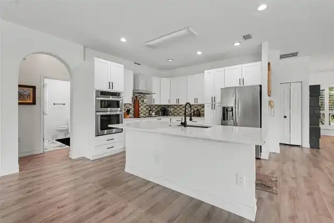
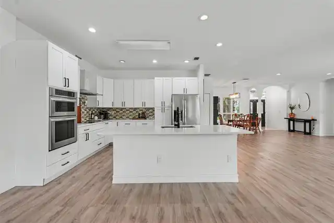
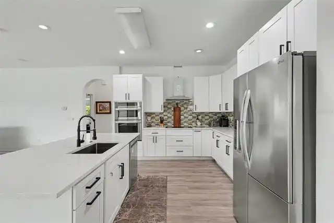
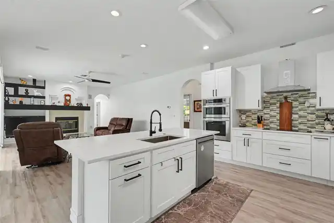
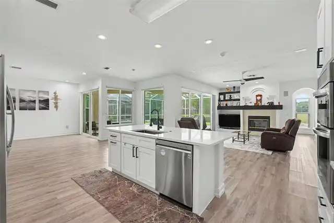
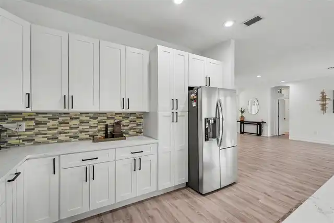
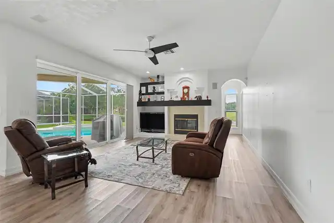
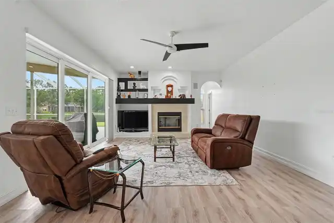
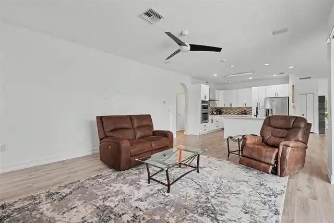
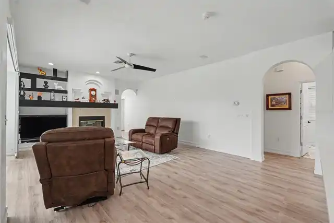
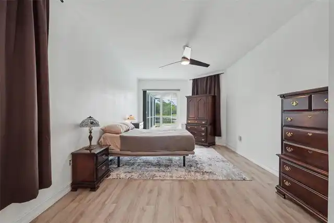
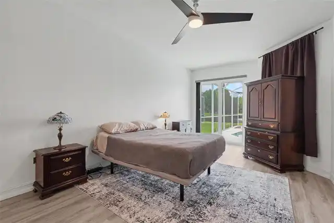
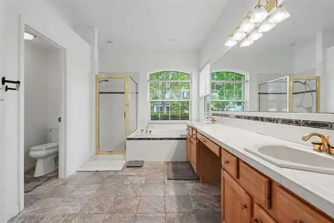
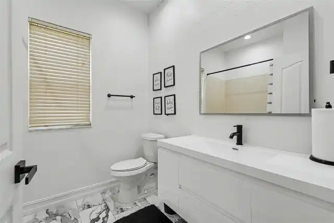
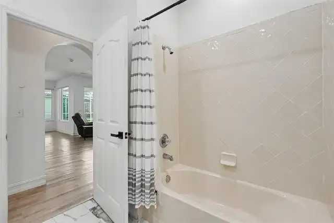
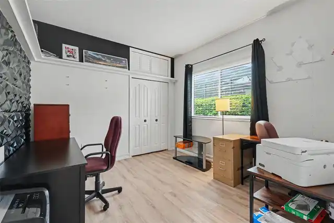
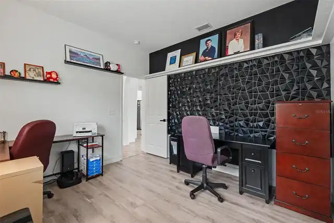
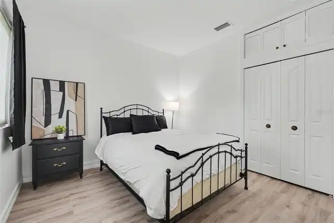
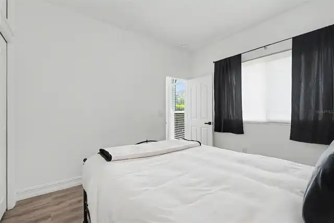
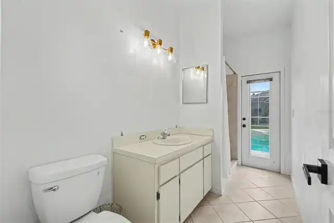
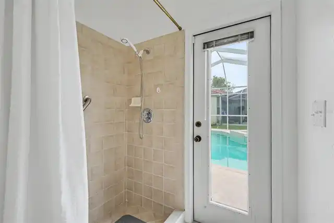
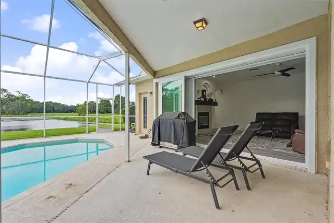
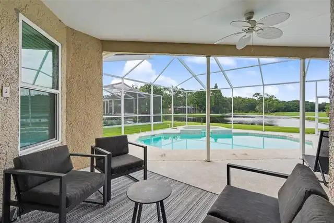
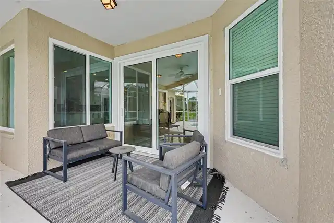
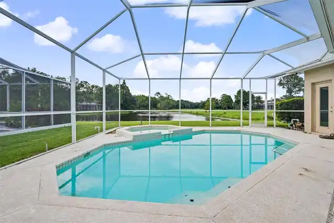
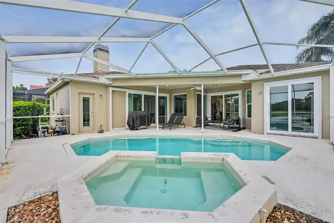
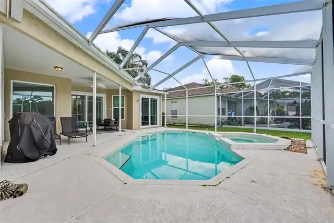
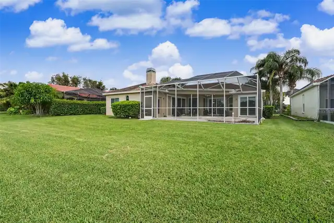
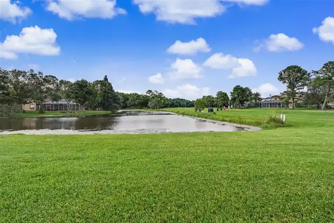
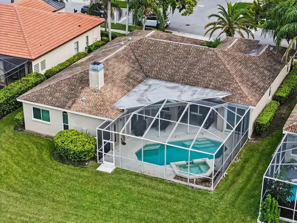
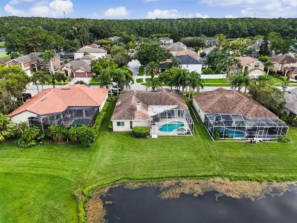
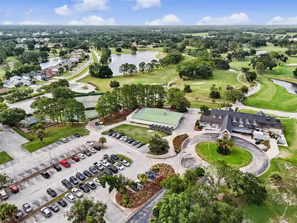
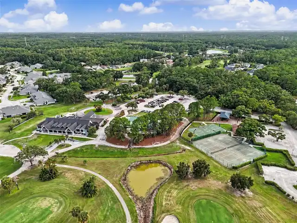
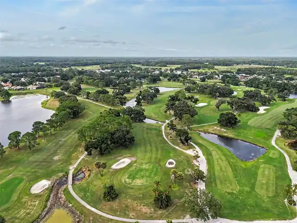
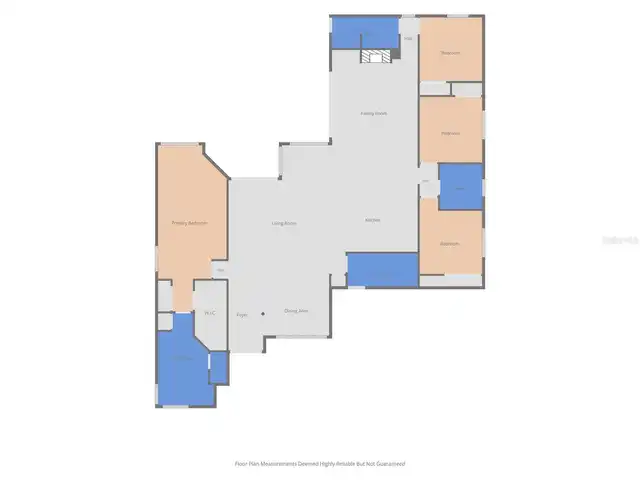
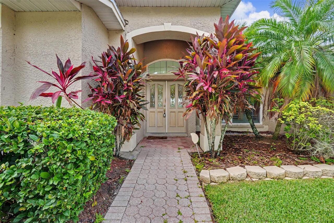
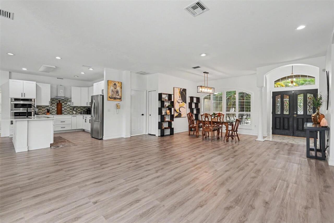
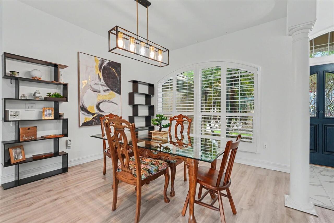
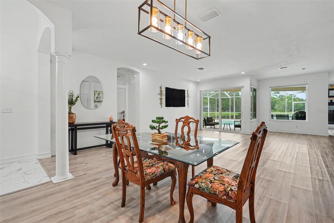
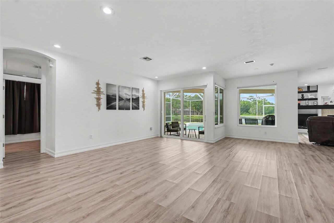
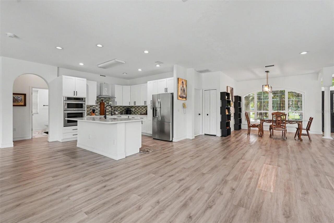
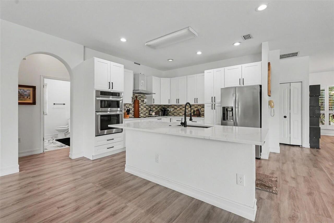
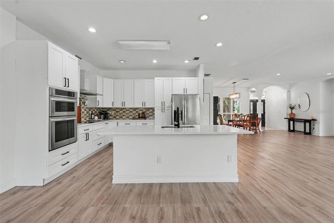
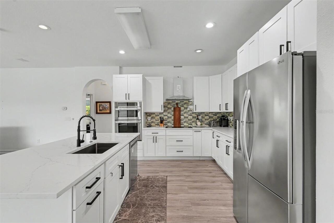
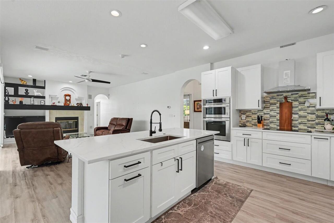
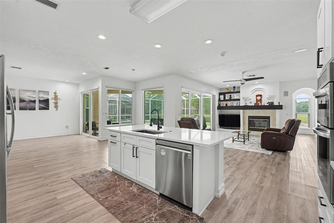
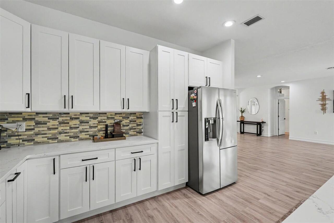
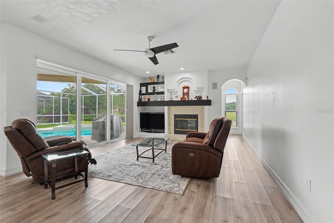
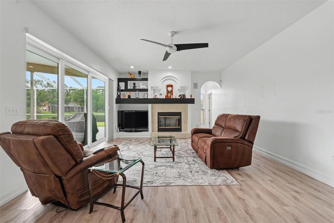
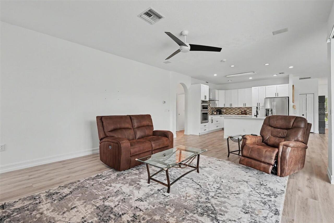
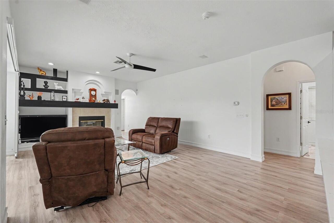
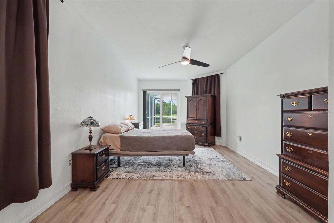
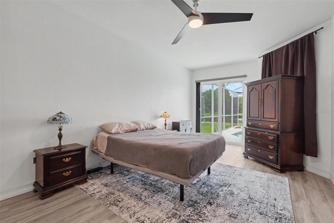
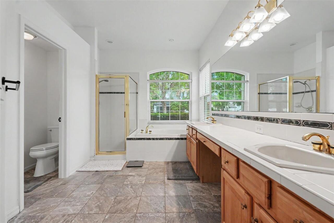
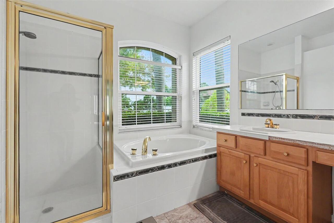
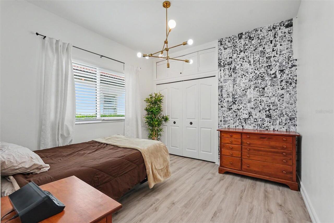
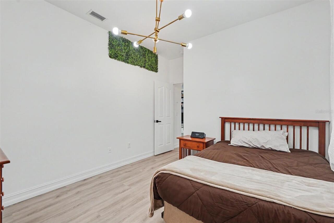
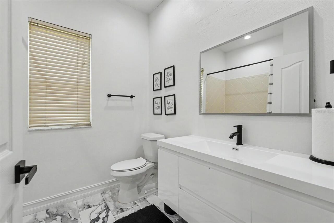
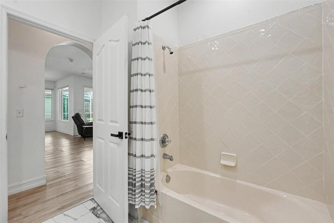
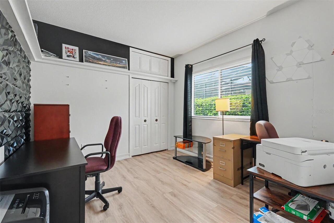
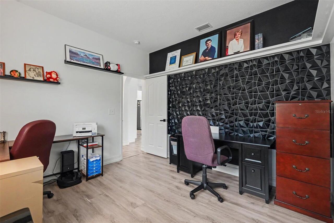
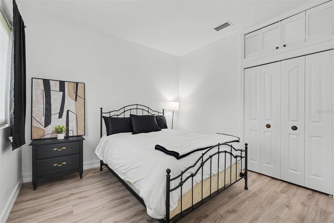
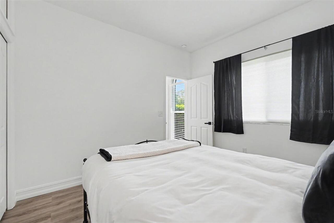
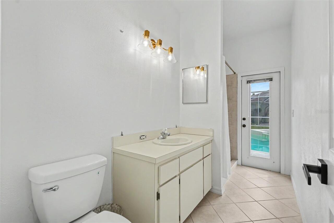
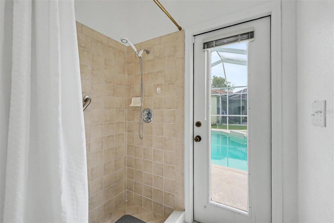
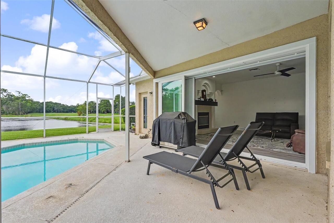
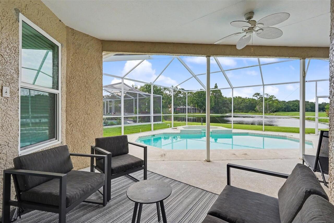
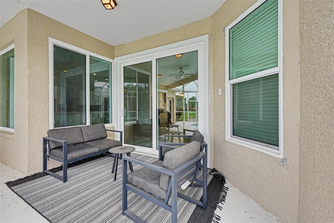
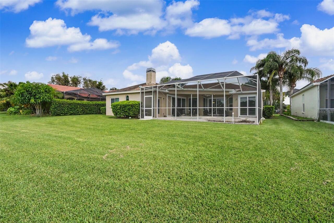
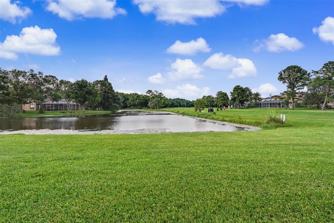
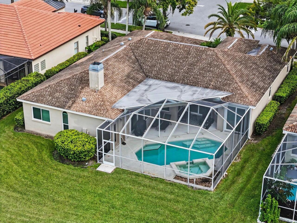
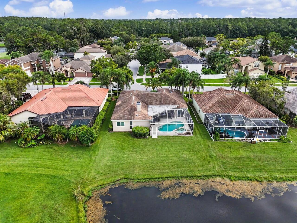
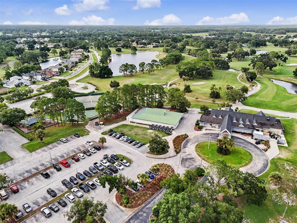
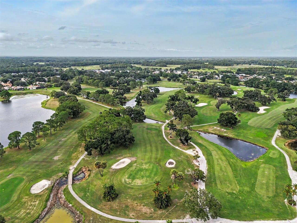
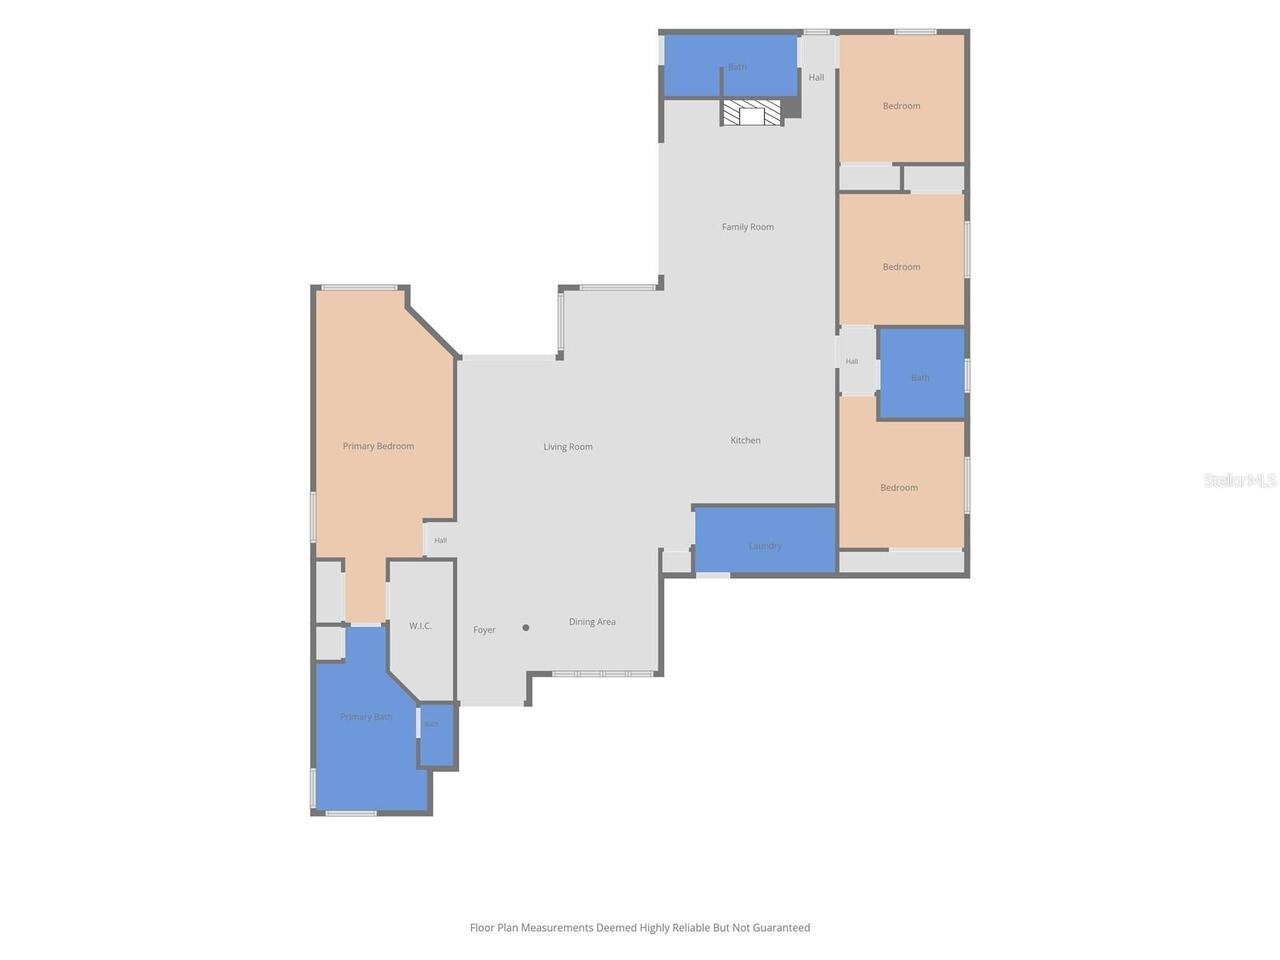
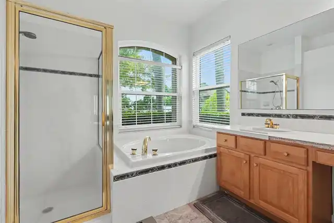
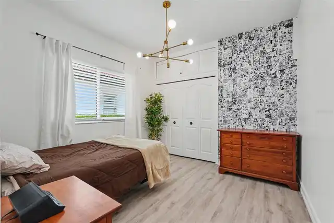
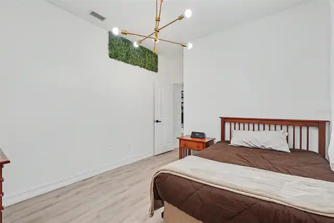
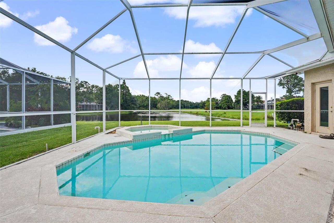
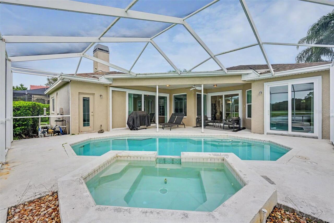
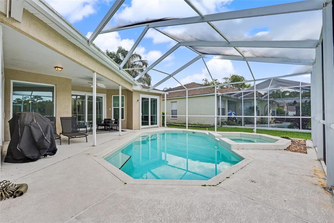
Welcome to this spacious four-bedroom, three-bathroom pool home in the gated golf community of Windsor Park at the Eagles in Odessa, offering beautiful pond views, no rear neighbors, and a three-car garage. The home features a 2026 water heater, 2024 AC, and newer windows from 2022. From the moment you enter through the welcoming foyer, you’ll appreciate the high ceilings, arched windows and doorways, plantation shutters, and abundant natural light throughout the home. A separate dining room is located just off the foyer, while the front living room provides additional entertaining space. Wood-look vinyl flooring flows through the main living areas, creating a warm and inviting feel. The heart of the home is the open-concept family room and kitchen. The family room features a fireplace, built-in shelving, and wall-to-wall sliders that open to the covered and screened pool area, creating a seamless connection between the indoor and outdoor living spaces. The kitchen offers quartz countertops, stainless steel appliances, an abundance of cabinetry for storage, and a large island with room for meal preparation and casual dining. A nearby breakfast nook provides an additional spot for everyday meals and overlooks the outdoor living area. The spacious primary suite offers direct access to the pool area through sliding doors and features two closets, while the primary bathroom includes a dual-sink vanity, soaking tub, separate glass-enclosed shower, and private water closet. The additional bedrooms are nicely sized and feature ceiling fans, while the third full bathroom offers convenient access to the pool area. A dedicated laundry room with additional storage adds to the home's functionality. Step outside to enjoy the screened-in pool and spa while taking in the peaceful pond view and private setting with no rear neighbors. The covered pool area provides plenty of space for outdoor dining, lounging, and entertaining year-round. Located in the desirable Eagles community, t
Property Details
Property Features
Property Sub Type
Single Family Residence
View
Water
Parking
Driveway
Pool
Screen Enclosure, In Ground
County
Hillsborough
Subdivision
WINDSOR PARK AT THE EAGLES-FI
Additional Information
Additional Lease Restrictions
Lease Restrictions to be verified by the HOA
Additional Parcels YN
false
Additional Rooms
Family Room
Alternate Key Folio Num
U-31-27-17-02I-F00000-00030.0
Appliances
Dishwasher, Microwave, Range, Refrigerator, Washer
Approval Process
Approval Process to be verified by the HOA
Association Approval Required YN
1
Association Email
JTutko@wisepropertymanagement.com
Association Fee
1520
Association Fee Frequency
Annually
Association Fee Requirement
Required
Association URL
https://www.theeaglescommunity.com
Association YN
true
Attached Garage YN
true
Available For Lease YN
1
Bathrooms Total Integer
3
Building Area Source
Public Records
Building Area Total
3399
Building Area Total Srch SqM
315.78
Building Area Units
Square Feet
Calculated List Price By Calculated SqFt
262.85
Carport YN
false
Community Features
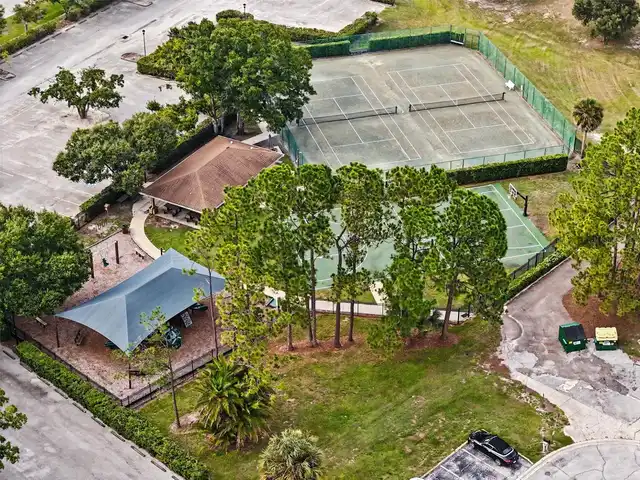
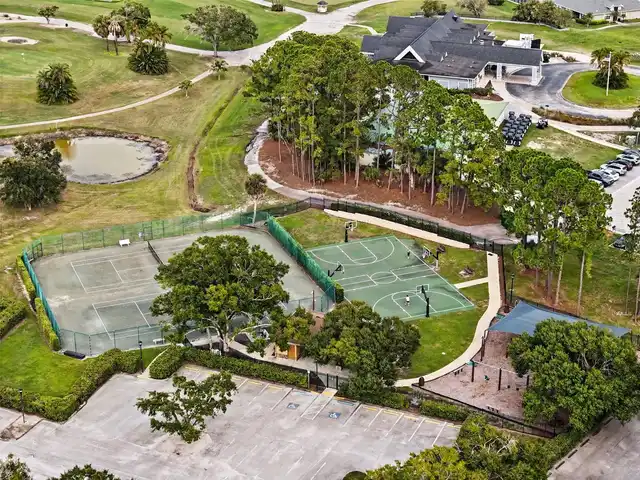
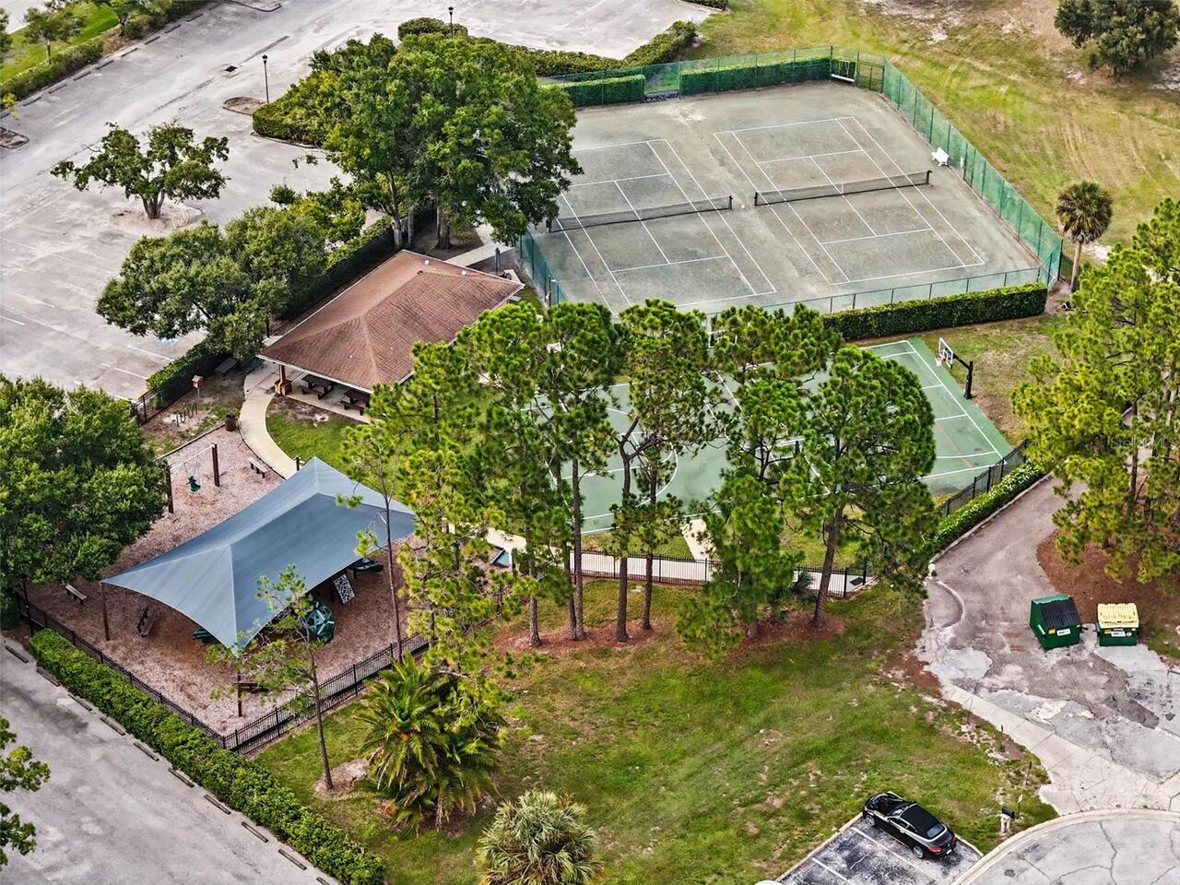
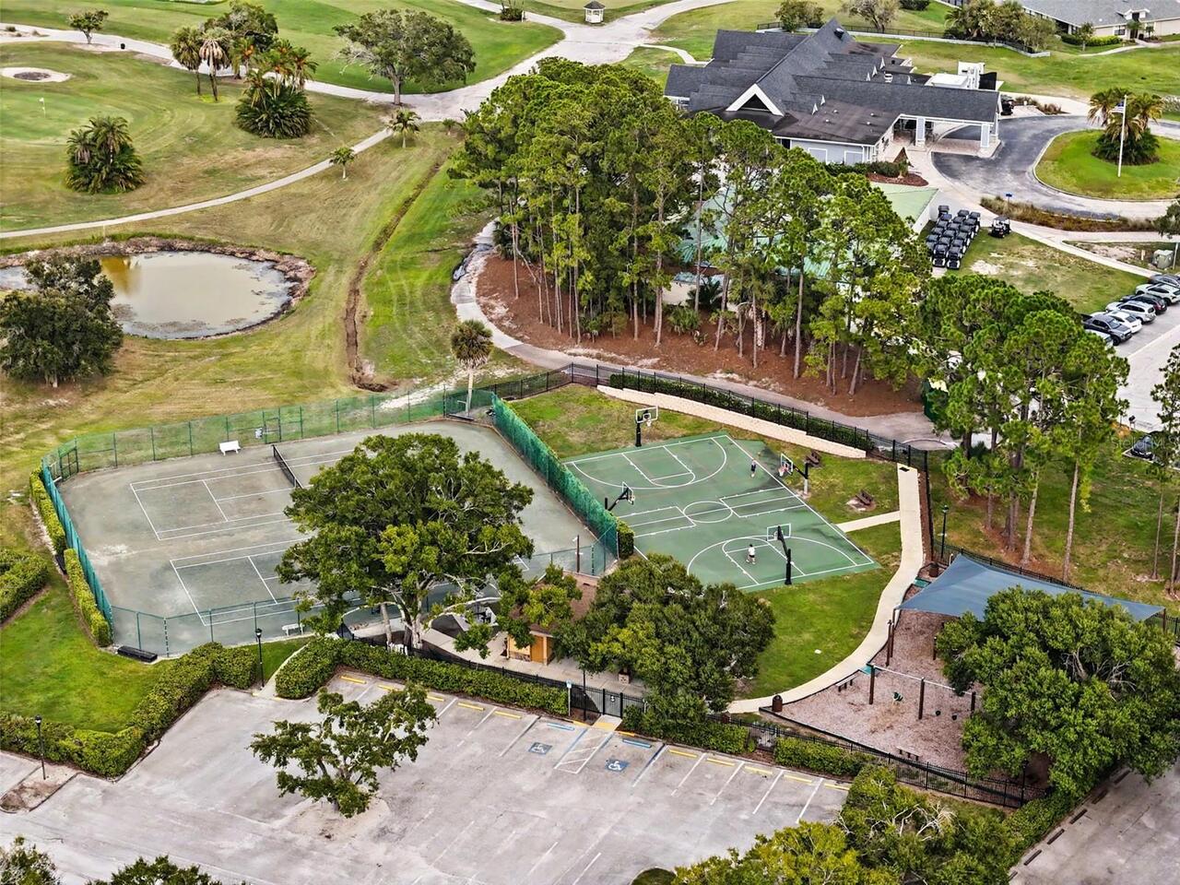
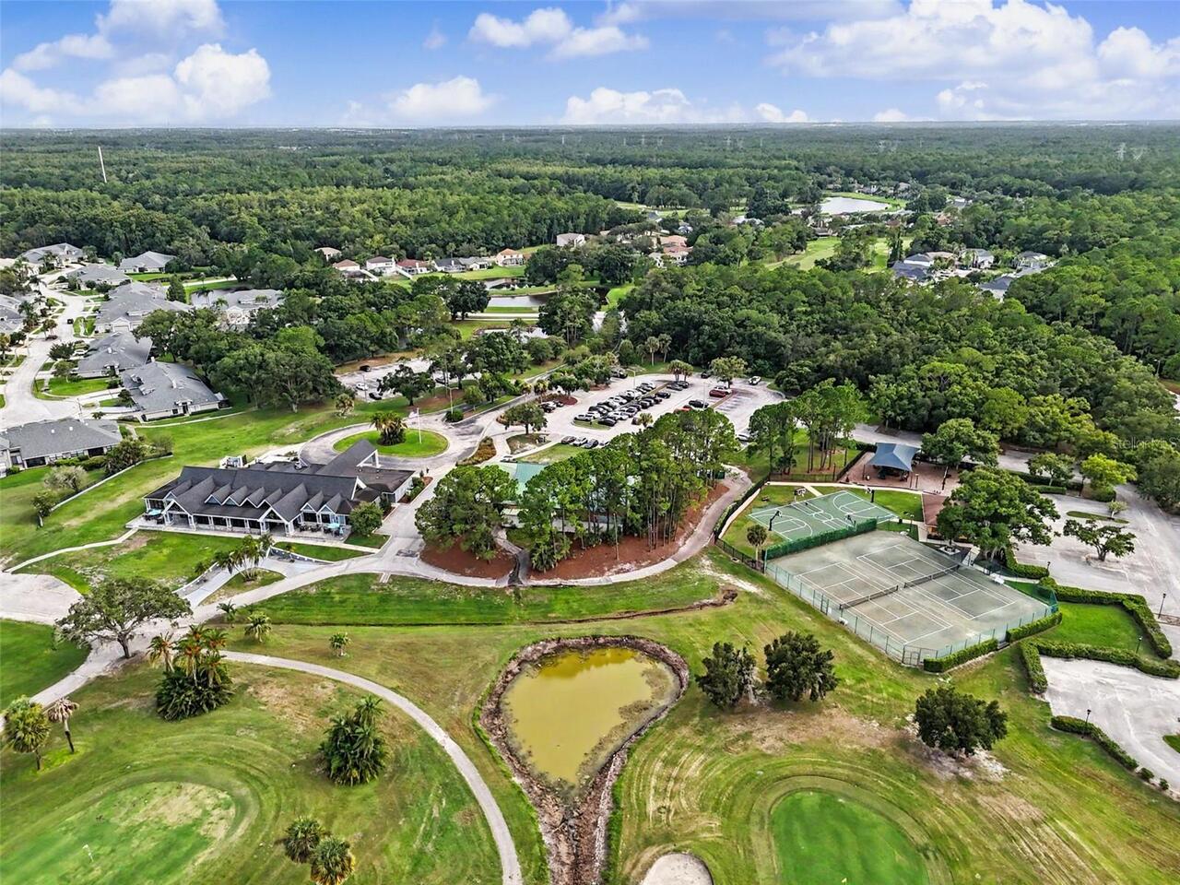
Clubhouse, Deed Restrictions, Gated Community - Guard, Park, Playground, Sidewalks, Tennis Court(s)
Construction Materials
Stucco
Cooling
Central Air
Country
US
Cumulative Days On Market
28
Current Price
680000.00
Direction Faces
South
Elementary School
Bryant-HB
Exterior Features
Lighting, Private Mailbox, Rain Gutters, Sidewalk
Fireplace Features
Family Room
Fireplace YN
true
Flood Zone Code
X
Flood Zone Date
2021-10-07
Flood Zone Panel
12057C0159J
Flooring
Tile, Vinyl
Foundation Details
Slab
Furnished
Unfurnished
Garage Spaces
3
Garage YN
true
Heating
Central
High School
Sickles-HB
Homestead YN
1
Interior Features
Built-in Features, Ceiling Fans(s), Eat-in Kitchen, High Ceilings, Kitchen/Family Room Combo, Living Room/Dining Room Combo, Open Floorplan, Split Bedroom, Stone Counters, Walk-In Closet(s)
Internet Address Display YN
true
Internet Automated Valuation Display YN
true
Internet Consumer Comment YN
false
Internet Entire Listing Display YN
true
Laundry Features
Inside, Laundry Room
Lease Restrictions YN
1
Levels
One
List AOR
Suncoast Tampa
Living Area Meters
240.34
Living Area Source
Public Records
Living Area Units
Square Feet
Lot Size Acres
0.19
Lot Size Square Feet
8470
Lot Size Square Meters
787
Middle Or Junior School
Farnell-HB
Minimum Lease
1-2 Years
Modification Timestamp
2026-08-27T12:25:10.192Z
Monthly HOA Amount
126.67
New Construction YN
false
Occupant Type
Vacant
Other Fees Amount
300
Other Fees Term
Semi Annual
Ownership
Fee Simple
Parcel Number
U-31-27-17-02I-F00000-00030.0
Pets Allowed
Yes
Pool Private YN
true
Postal Code Plus 4
2855
Previous List Price
700000
Price Change Timestamp
2026-08-27T12:24:46.000Z
Public Survey Range
17
Public Survey Section
31
RATIO Current Price By Calculated SqFt
262.85
Realtor Info
As-Is, Docs Available
Road Surface Type
Paved
Roof
Shingle
Room Count
3
Senior Community YN
false
Sewer
Public Sewer
Showing Requirements
Appointment Only, ShowingTime
Spa Features
In Ground
Spa YN
true
Status Change Timestamp
2026-07-30T19:55:52.000Z
Tax Annual Amount
5353
Tax Block
F
Tax Book Number
79-1
Tax Legal Description
WINDSOR PARK AT THE EAGLES-FIRST ADDITION LOT 30 BLOCK F
Tax Lot
30
Tax Year
2025
Total Acreage
0 to less than 1/4
Total Annual Fees
3040.00
Total Monthly Fees
253.33
Township
27
Universal Property Id
US-12057-N-3127170200000000300-R-N
Unparsed Address
12507 ROYAL DUBLIN AVE
Utilities
Cable Connected, Electricity Connected, Water Connected
Water Source
Public
Water View
Lake
Water View YN
1
Waterfront YN
false
Zoning
PD
Neighborhood Map
Popup

Property Photos
Listing Photo
Listing Photo
Listing Photo
Listing Photo
Listing Photo
Listing Photo
Listing Photo
Listing Photo
Listing Photo
Listing Photo
Listing Photo
Listing Photo
Listing Photo
Listing Photo
Listing Photo
Listing Photo
Listing Photo
Listing Photo
Listing Photo
Listing Photo
Listing Photo
Listing Photo
Listing Photo
Listing Photo
Listing Photo
Listing Photo
Listing Photo
Listing Photo
Listing Photo
Listing Photo
Listing Photo
Listing Photo
Listing Photo
Listing Photo
Listing Photo
Listing Photo
Listing Photo
Listing Photo
Listing Photo
Listing Photo
Listing Photo
Listing Photo
Listing Photo
Listing Photo
Listing Photo
Listing Photo
Listing Photo
Listing Photo
Listing Photo
Listing Photo
Listing Photo
Listing Photo
Listing Photo
Listing Photo
Listing Photo
Listing Photo
Listing Photo
Listing Photo
Listing Photo
Listing Photo
Listing Photo
Listing Photo
Listing Photo
Listing Photo
Listing Photo
Listing Photo
Listing Photo
Listing Photo
Listing Photo
Listing Photo
Listing Photo
Listing Photo
Listing Photo
Listing Photo
Listing Photo
Listing Photo
Listing Photo
Listing Photo
Listing Photo
Listing Photo
Listing Photo
Listing Photo
Listing Photo
Listing Photo
Listing Photo
Listing Photo
Listing Photo
Listing Photo
Listing Photo
Listing Photo
Listing Photo
Listing Photo
Listing Photo
Listing Photo

MLS #MFRTB8533408 Listing courtesy of Exp Realty Llc provided by Stellar MLS.

Similar Listings

$625,000
19717 Wyndham Lakes Drive
Odessa
4BR/3BA
| Active
$625,000
15170 Aviles Parkway
Odessa
4BR/3BA
| Active
$649,000
14828 Man O War Drive
Odessa
4BR/3BA
| Active
$660,000
12890 Payton Street
Odessa
4BR/3BA
| Active


All listing information is deemed reliable but not guaranteed and should be independently verified through personal inspection by appropriate professionals. Listings displayed on this website may be subject to prior sale or removal from sale; availability of any listing should always be independent verified. Listing information is provided for consumer personal, non-commercial use, solely to identify potential properties for potential purchase; all other use is strictly prohibited and may violate relevant federal and state law. The source of the listing data is as follows: Stellar MLS (updated 8/27/26 12:43 PM) |
Listing Search


Translate Tool

Featured Listings
St Petersburg Real Estate
$850,000
4 BED
3 BATH
The home you’ve been waiting for in the heart of Euclid St. Paul! This beautifully designed 4 bedroom, 3 bathroom home o... Read More
Sorrento Real Estate
$1,099,000
5 BED
4 BATH
One or more photo(s) has been virtually staged. MOTIVATED SELLER. PRICED BELOW APPRAISED VALUE. Experience exceptional c... Read More
Windermere Real Estate
$1,275,000
4 BED
3 BATH
Price Improvement! Located behind the gates of the prestigious Reserve at Belmere in sought-after Windermere, this excep... Read More
Bradenton Real Estate
$1,499,000
3 BED
3 BATH
Virtually Staged. Step into unparalleled luxury of the GOLF DEEDED Palazzio floor plan offering 3-bedrooms, 3-bathrooms ... Read More
Bradenton Real Estate
$875,000
5 BED
3 BATH
**ROOM FOR EVERYONE, A BACKYARD YOU'LL LOVE, AND NOTHING LEFT TO DO BUT ENJOY.** Welcome to 11234 Rivers Bluff Circle, a... Read More
Winter Park Real Estate
$995,000
4 BED
4 BATH
HUGE PRICE IMPROVEMENT!! BRING ALL OFFERS!! Situated on arguably the finest brick street in Winter Park, beneath a canop... Read More
St Petersburg Real Estate
$888,999
5 BED
4 BATH
Investment opportunity in St. Petersburg! Built in 2024, 2045 27th Ave N features a spacious main residence plus a detac... Read More
Bradenton Real Estate
$959,900
4 BED
3 BATH
Exceptional Mill Creek Estate Home!!! Welcome to an exceptional Mill Creek residence where space, privacy, upgrades, and... Read More
Clermont Real Estate
$925,000
5 BED
4 BATH
Completely Renovated Luxury Estate in a Gated Community |No Rear Neighbors| Very Private BackYard| 4,300 SF | 5-Car Gara... Read More
St Petersburg Real Estate
$1,350,000
4 BED
4 BATH
Some homes are designed around rooms. This one is designed around the way people actually live. ----- Completed in 2019,... Read More
Contact Sandra Pardo

407-990-2746

Wendy Morris LLC

Licensed in the State of Florida
BK 3146762
16797 Broadwater Avenue
Winter Garden, Florida 34787

Your privacy is our utmost concern. We will never sell your personal information. Privacy Policy
©2026 sandrapardohomes.com - all rights reserved. | Site Map