407-990-2746
Menu

16132 Ivy Lake Drive, Odessa, FL

NEXT
PREV
$715,000

($283/sqft)

List Status: Active
16132 Ivy Lake Drive
Odessa, FL 33556


4 beds
3 baths
2524 living sqft
Top Features
  • Subdivision: Ivy Lake Estates
  • Built in  2004
  • Single Family Residence
Description
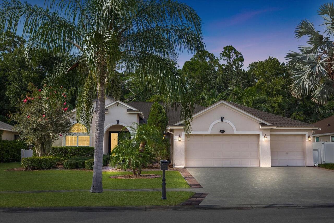
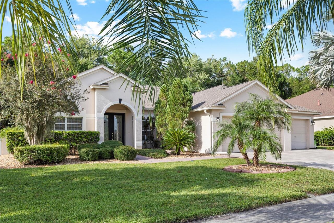
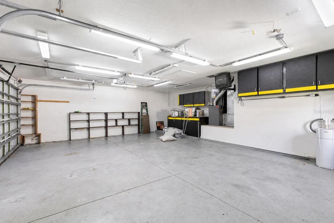
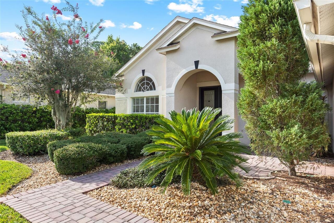
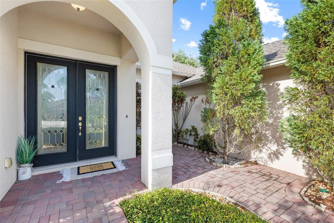
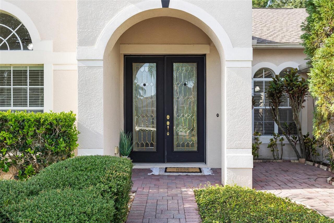
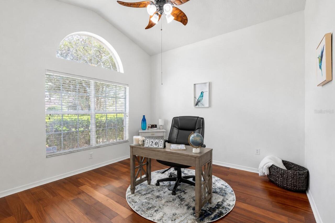
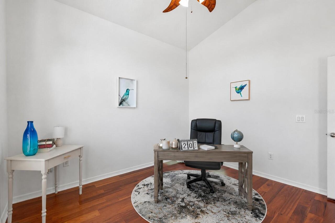
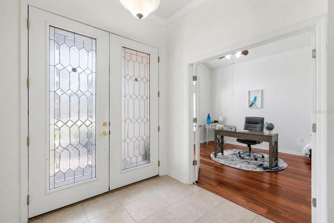
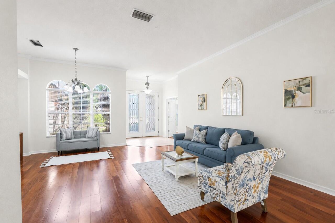
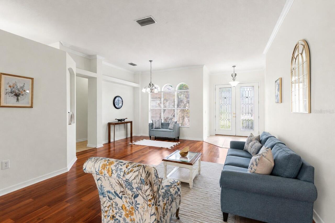
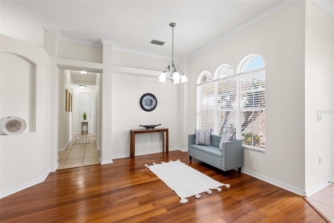
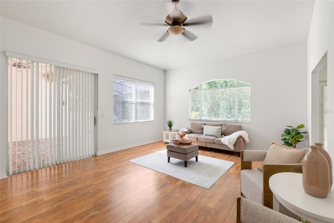
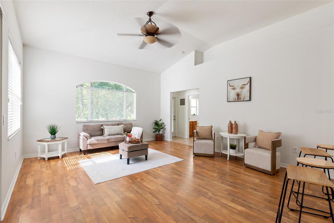
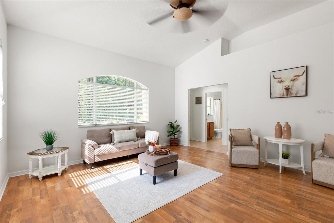
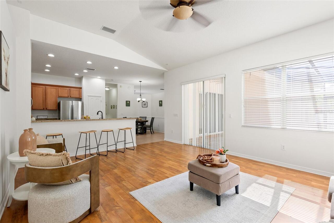
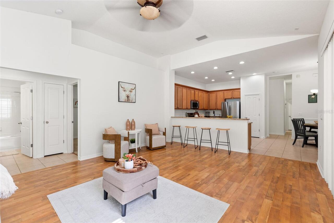
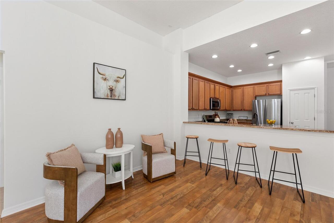
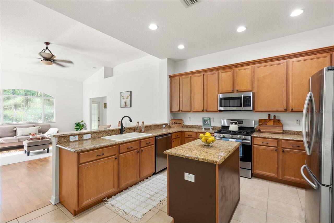
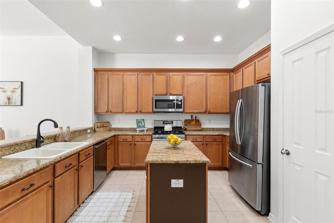
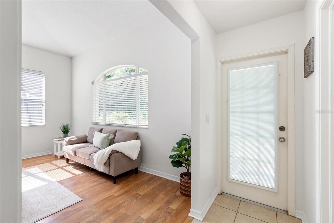
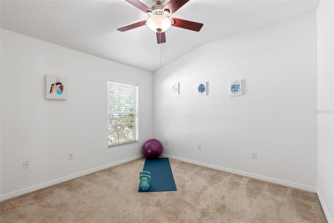
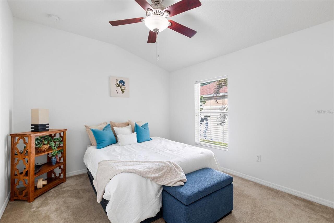
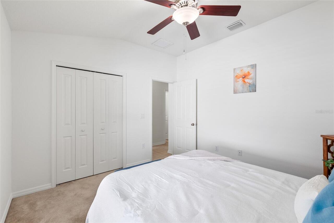
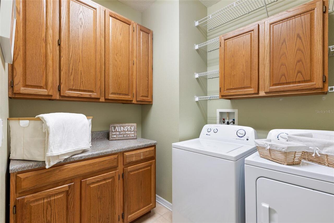
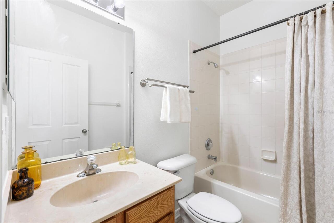
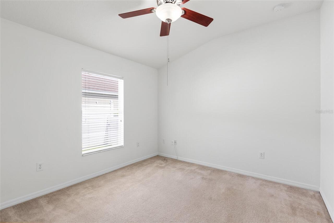
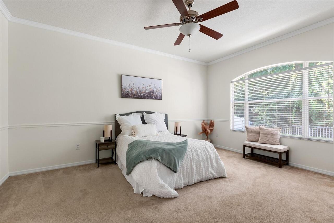
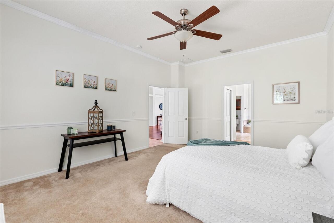
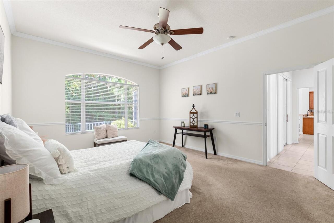
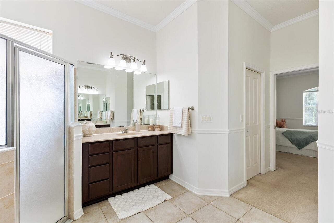
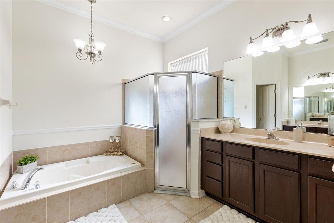
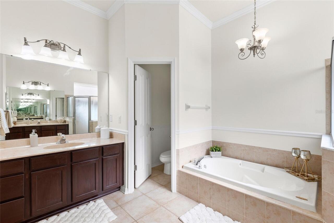
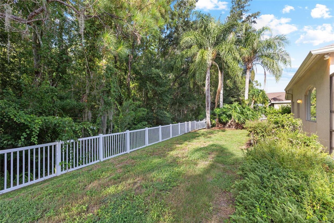
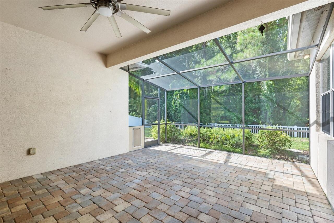
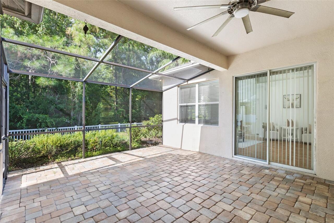
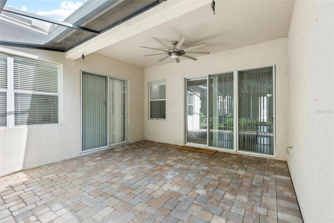
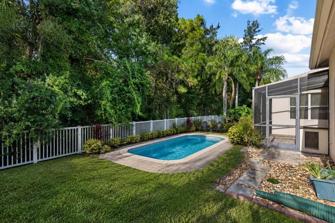
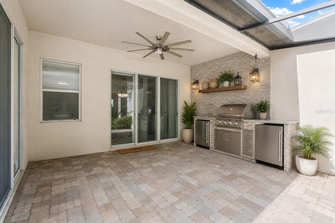
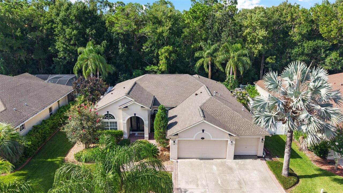
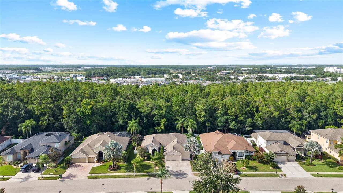
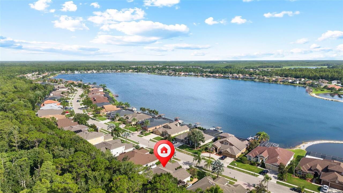
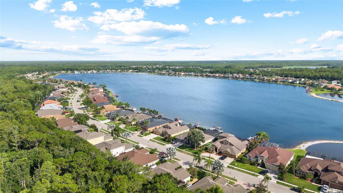
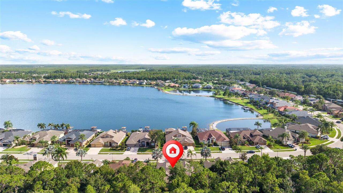
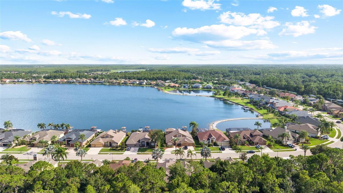
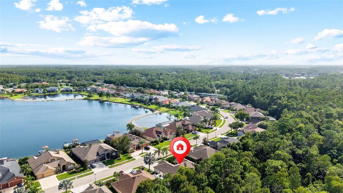
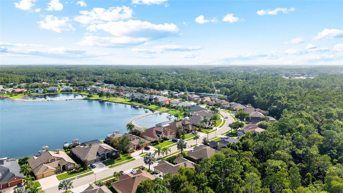
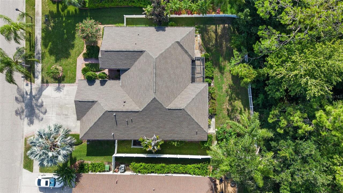
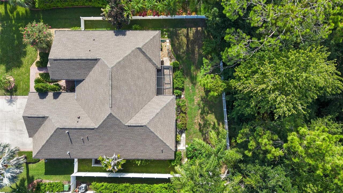
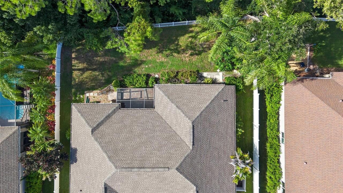
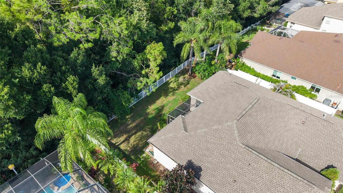
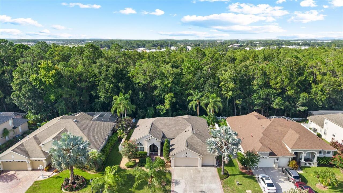
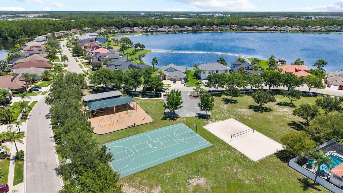
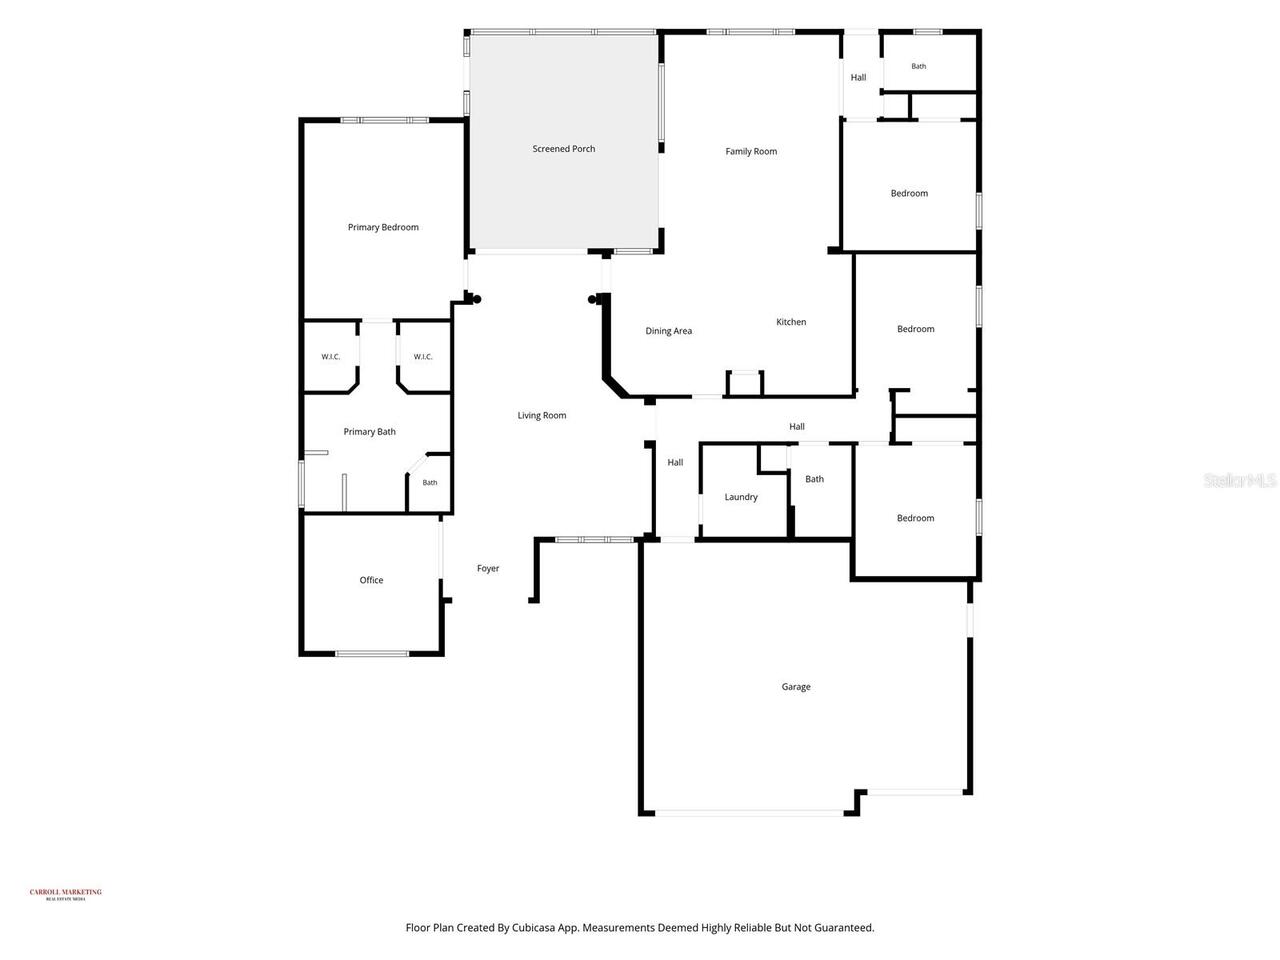
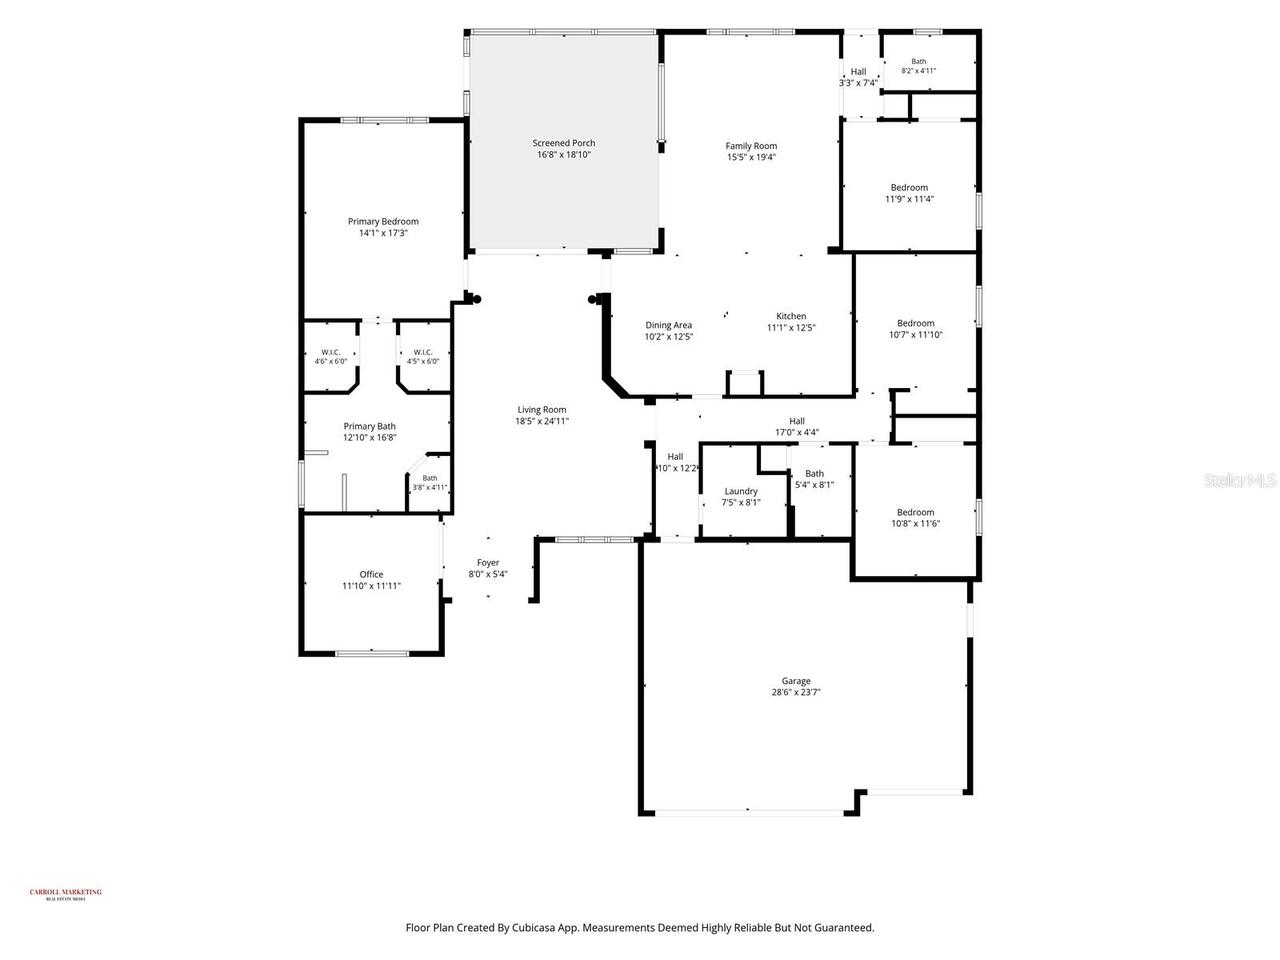
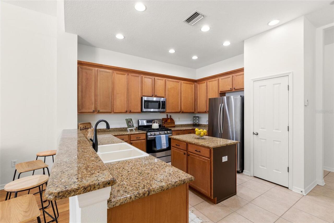
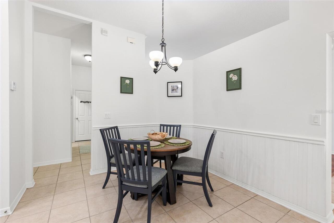
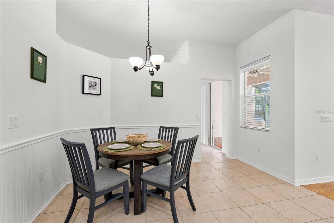
Virtually Staged. Welcome to this spacious 4-bedroom, 3-bath, 3-car garage home situated on a beautiful conservation lot in the desirable gated community of Ivy Lake Estates. This popular Charleston III floor plan by Inland Homes features a three-way split layout designed for both everyday living and entertaining, along with a private office ideal for working from home. Recent updates include a NEW ROOF, NEW HVAC,NEW GAS WATER HEATER,FRESHLY PAINTED INTERIOR, and NEWER APPLIANCES, & WATER SOFTNER giving buyers peace of mind from day one. The open-concept kitchen offers abundant counter space, wood cabinetry, granite countertops, a closet pantry, breakfast bar, and a spacious dining area that flows seamlessly into the family room. Formal living and dining rooms provide additional space for gatherings and special occasions. The oversized primary suite offers room for a sitting area, dual walk-in closets, and an en-suite bath complete with dual vanities, a garden tub, and a separate walk-in shower. Three additional bedrooms are thoughtfully positioned on the opposite side of the home, with one offering an ideal setup for guests or a multi-generational living arrangement. Step outside to the extended screened lanai with paver flooring, where you can relax while enjoying peaceful conservation views. The expansive backyard offers plenty of room to add a pool, create an outdoor oasis, or enjoy wide-open green space. Conveniently located just minutes from the Suncoast Parkway, Ivy Lake Estates provides easy access to Tampa, the Gulf beaches, shopping, dining, and top-rated schools, making this home an exceptional place to live. Added AI- photos of what a pool and exterior kitchen could look like if added.
Property Details
Property Features
Property Sub Type
Single Family Residence
County
Pasco
Subdivision
IVY LAKE ESTATES
Additional Information
Additional Lease Restrictions
Please contact HOA with any and all questions regarding Leasing rules
Additional Parcels YN
false
Alternate Key Folio Num
18-26-31-004.0-004.00-028.0
Appliances
Dishwasher, Disposal, Dryer, Microwave, Range, Refrigerator, Washer, Water Softener
Approval Process
Please contact HOA with any and all questions regarding approval process.
Association Approval Required YN
1
Association Fee
433.95
Association Fee Frequency
Quarterly
Association Fee Requirement
Required
Association URL
cmclark@wisepm.com
Association YN
true
Attached Garage YN
true
Available For Lease YN
1
Bathrooms Total Integer
3
Building Area Source
Public Records
Building Area Total
3414
Building Area Total Srch SqM
317.17
Building Area Units
Square Feet
Calculated List Price By Calculated SqFt
283.28
Carport YN
false
Community Features
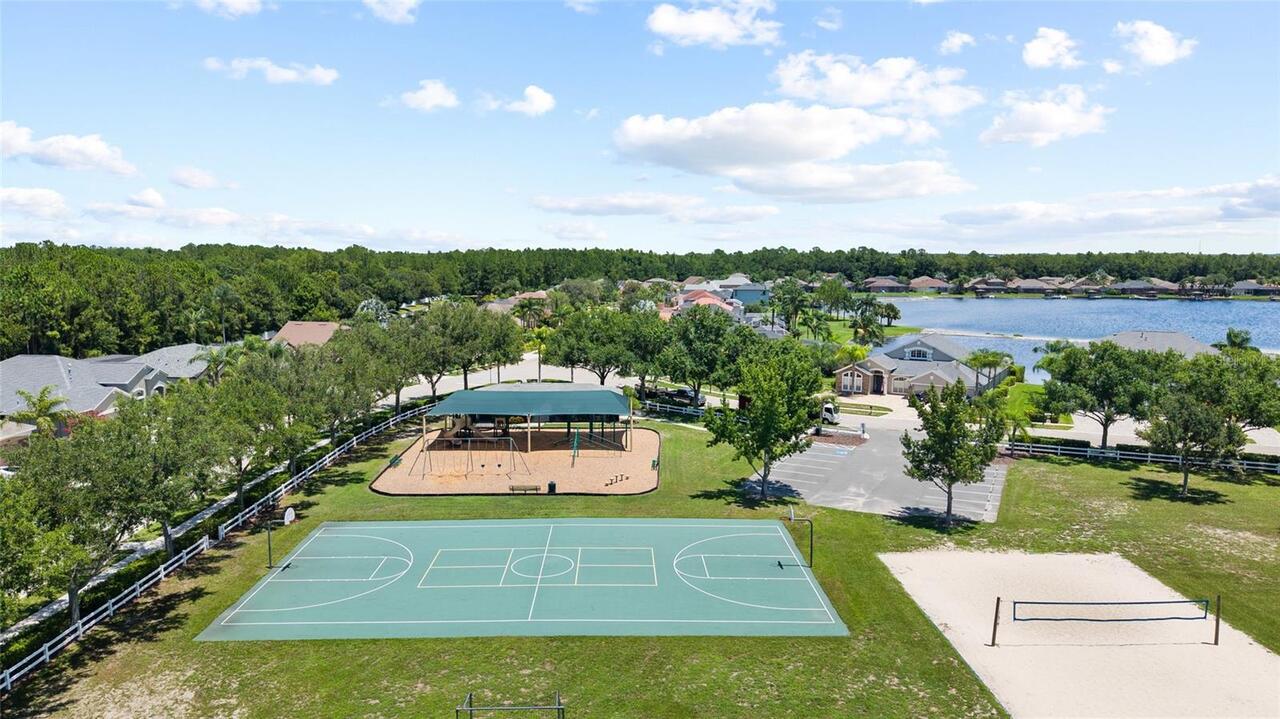
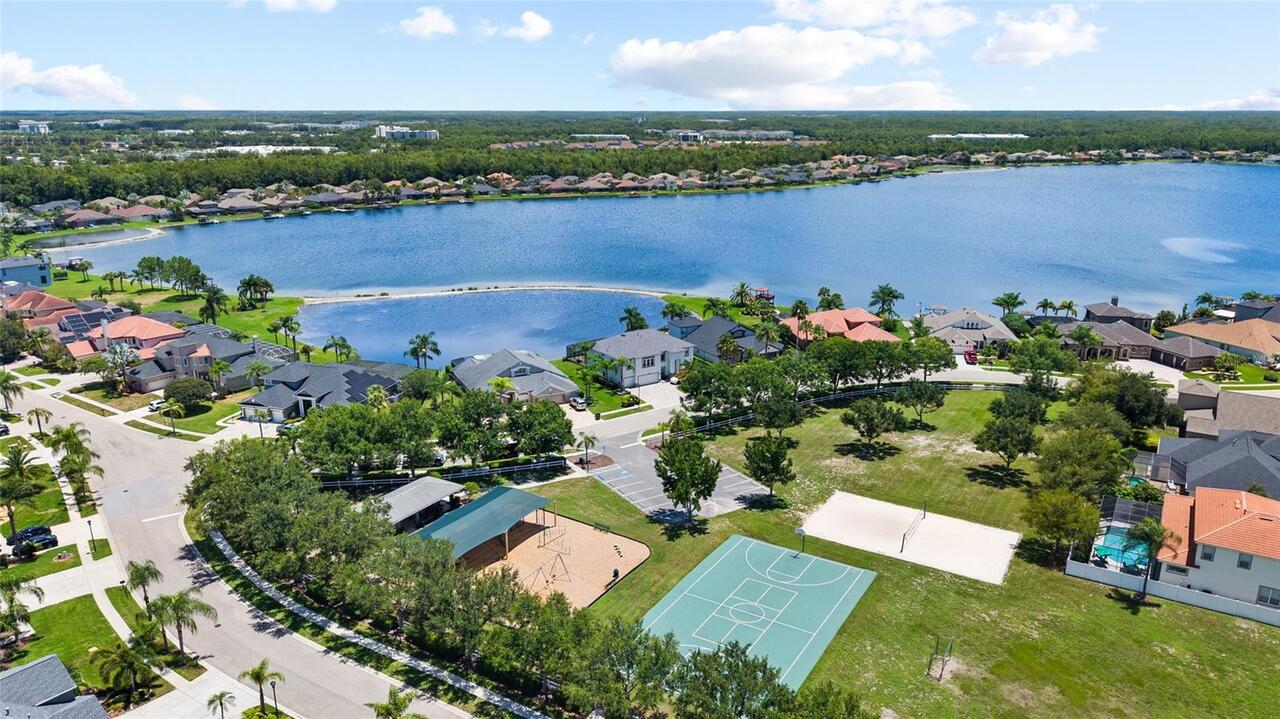
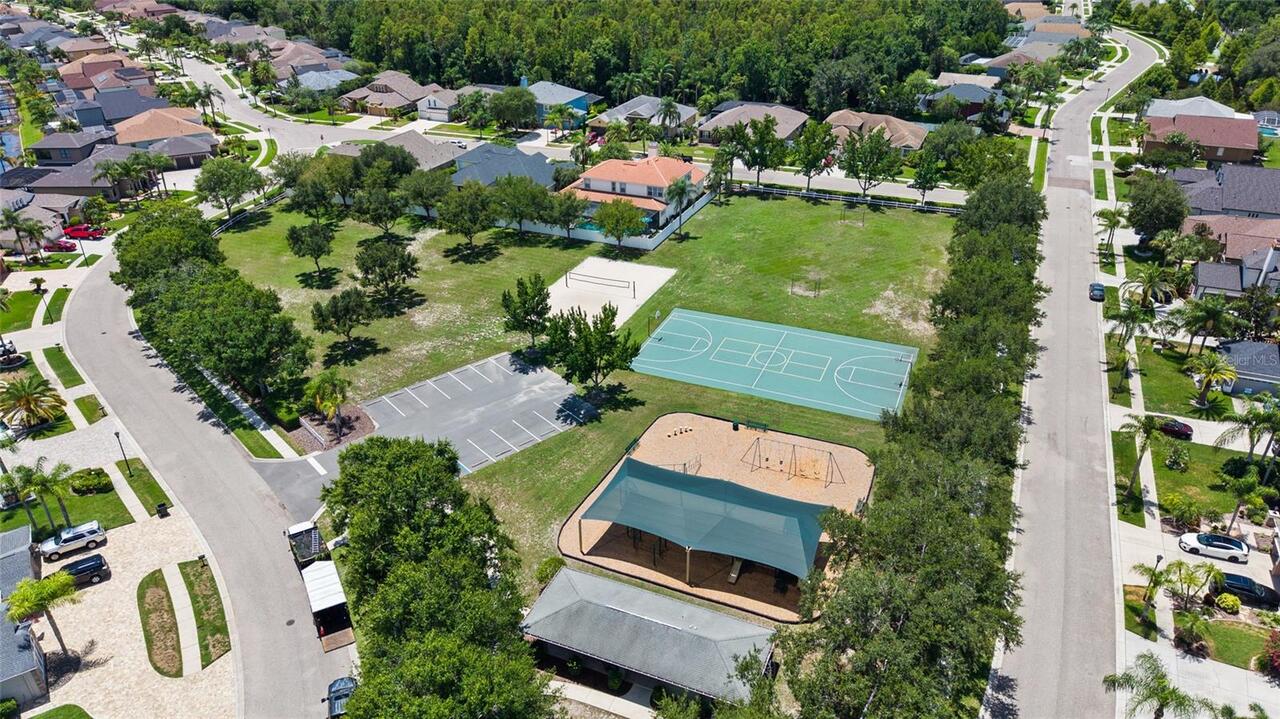
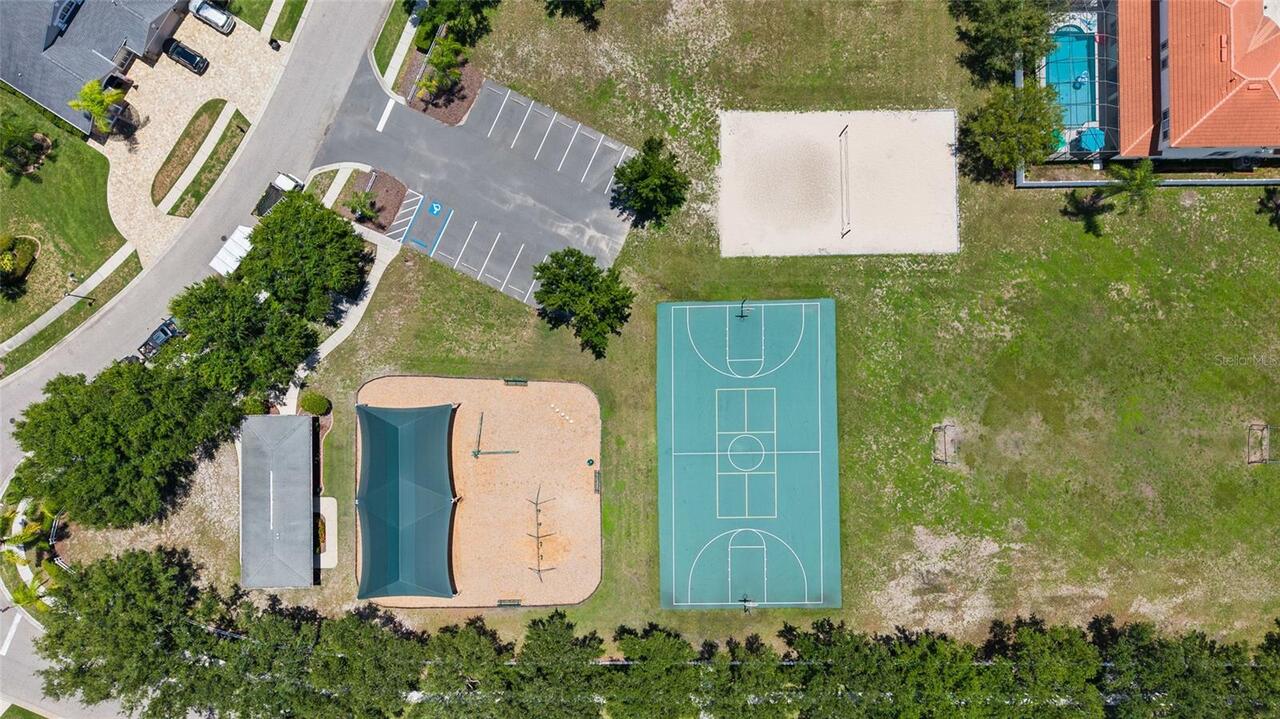
Park, Playground, Street Lights
Construction Materials
Block
Cooling
Central Air
Country
US
Cumulative Days On Market
5
Current Price
715000.00
Direction Faces
South
Elementary School
Skybrooke K-8
Exterior Features
Awning(s), French Doors, Lighting, Playground, Private Mailbox, Private Yard, Sidewalk, Sliding Doors
Fireplace YN
false
Flood Zone Code
X
Flood Zone Date
2014-09-26
Flood Zone Panel
12101C0391F
Flooring
Carpet, Ceramic Tile, Hardwood
Foundation Details
Slab
Furnished
Unfurnished
Garage Spaces
3
Garage YN
true
Heating
Central, Electric
High School
Sunlake High School-PO
Interior Features
Ceiling Fans(s), Eat-in Kitchen, High Ceilings, Kitchen/Family Room Combo, Primary Bedroom Main Floor, Solid Wood Cabinets, Split Bedroom, Stone Counters, Thermostat, Walk-In Closet(s)
Internet Address Display YN
true
Internet Automated Valuation Display YN
false
Internet Consumer Comment YN
false
Internet Entire Listing Display YN
true
Laundry Features
Laundry Room
Lease Restrictions YN
1
Levels
One
List AOR
Suncoast Tampa
Living Area Meters
234.49
Living Area Source
Public Records
Living Area Units
Square Feet
Lot Size Acres
0.23
Lot Size Square Feet
10118
Lot Size Square Meters
940
Minimum Lease
8-12 Months
Modification Timestamp
2026-07-18T16:06:14.994Z
Monthly HOA Amount
144.65
New Construction YN
false
Occupant Type
Vacant
Other Equipment
Irrigation Equipment, Playground, Private Yard
Ownership
Fee Simple
Parcel Number
18-26-31-004.0-004.00-028.0
Pets Allowed
Cats OK, Dogs OK
Pool Private YN
false
Postal Code Plus 4
6044
Price Change Timestamp
2026-07-14T02:59:05.000Z
Public Survey Range
18
Public Survey Section
31
RATIO Current Price By Calculated SqFt
283.28
Realtor Info
As-Is
Road Surface Type
Paved
Roof
Shingle
Room Count
8
Senior Community YN
false
Sewer
Public Sewer
Showing Requirements
Appointment Only, Lock Box Coded, ShowingTime
Status Change Timestamp
2026-07-14T02:59:05.000Z
Tax Annual Amount
9483
Tax Block
4
Tax Book Number
46-113
Tax Legal Description
IVY LAKE ESTATES - PARCEL ONE - PHASE TWO PB 46 PG 113 BLOCK 4 LOT 28
Tax Lot
28
Tax Year
2025
Total Acreage
0 to less than 1/4
Total Annual Fees
1735.80
Total Monthly Fees
144.65
Township
26
Universal Property Id
US-12101-N-1826310040004000280-R-N
Unparsed Address
16132 IVY LAKE DR
Utilities
BB/HS Internet Available, Cable Available, Electricity Connected, Public, Sewer Connected, Water Connected
Water Source
Public
Waterfront YN
false
Zoning
MPUD
Neighborhood Map
Popup

Property Photos
Listing Photo
Listing Photo
Listing Photo
Listing Photo
Listing Photo
Listing Photo
Listing Photo
Listing Photo
Listing Photo
Listing Photo
Listing Photo
Listing Photo
Listing Photo
Listing Photo
Listing Photo
Listing Photo
Listing Photo
Listing Photo
Listing Photo
Listing Photo
Listing Photo
Listing Photo
Listing Photo
Listing Photo
Listing Photo
Listing Photo
Listing Photo
Listing Photo
Listing Photo
Listing Photo
Listing Photo
Listing Photo
Listing Photo
Listing Photo
Listing Photo
Listing Photo
Listing Photo
Listing Photo
Listing Photo
Listing Photo
Listing Photo
Listing Photo
Listing Photo
Listing Photo
Listing Photo
Listing Photo
Listing Photo
Listing Photo
Listing Photo
Listing Photo
Listing Photo
Listing Photo
Listing Photo
Listing Photo
Listing Photo
Listing Photo
Listing Photo
Listing Photo
Listing Photo
Listing Photo
Listing Photo
Listing Photo
Listing Photo
Listing Photo
Listing Photo
Listing Photo
Listing Photo
Listing Photo
Listing Photo
Listing Photo
Listing Photo
Listing Photo
Listing Photo
Listing Photo
Listing Photo
Listing Photo
Listing Photo
Listing Photo
Listing Photo
Listing Photo
Listing Photo
Listing Photo
Listing Photo
Listing Photo
Listing Photo
Listing Photo
Listing Photo
Listing Photo
Listing Photo
Listing Photo
Listing Photo
Listing Photo
Listing Photo
Listing Photo
Listing Photo
Listing Photo
Listing Photo
Listing Photo
Listing Photo
Listing Photo
Listing Photo
Listing Photo
Listing Photo
Listing Photo
Listing Photo
Listing Photo
Listing Photo
Listing Photo
Listing Photo
Listing Photo
Listing Photo
Listing Photo
Listing Photo
Listing Photo
Listing Photo
Listing Photo
Listing Photo
Listing Photo
Listing Photo
Listing Photo
Listing Photo
Listing Photo
Listing Photo
Listing Photo
Listing Photo
Listing Photo

MLS #MFRTB8528968 Listing courtesy of Bhhs Florida Properties Group provided by Stellar MLS.

Similar Listings

$659,000
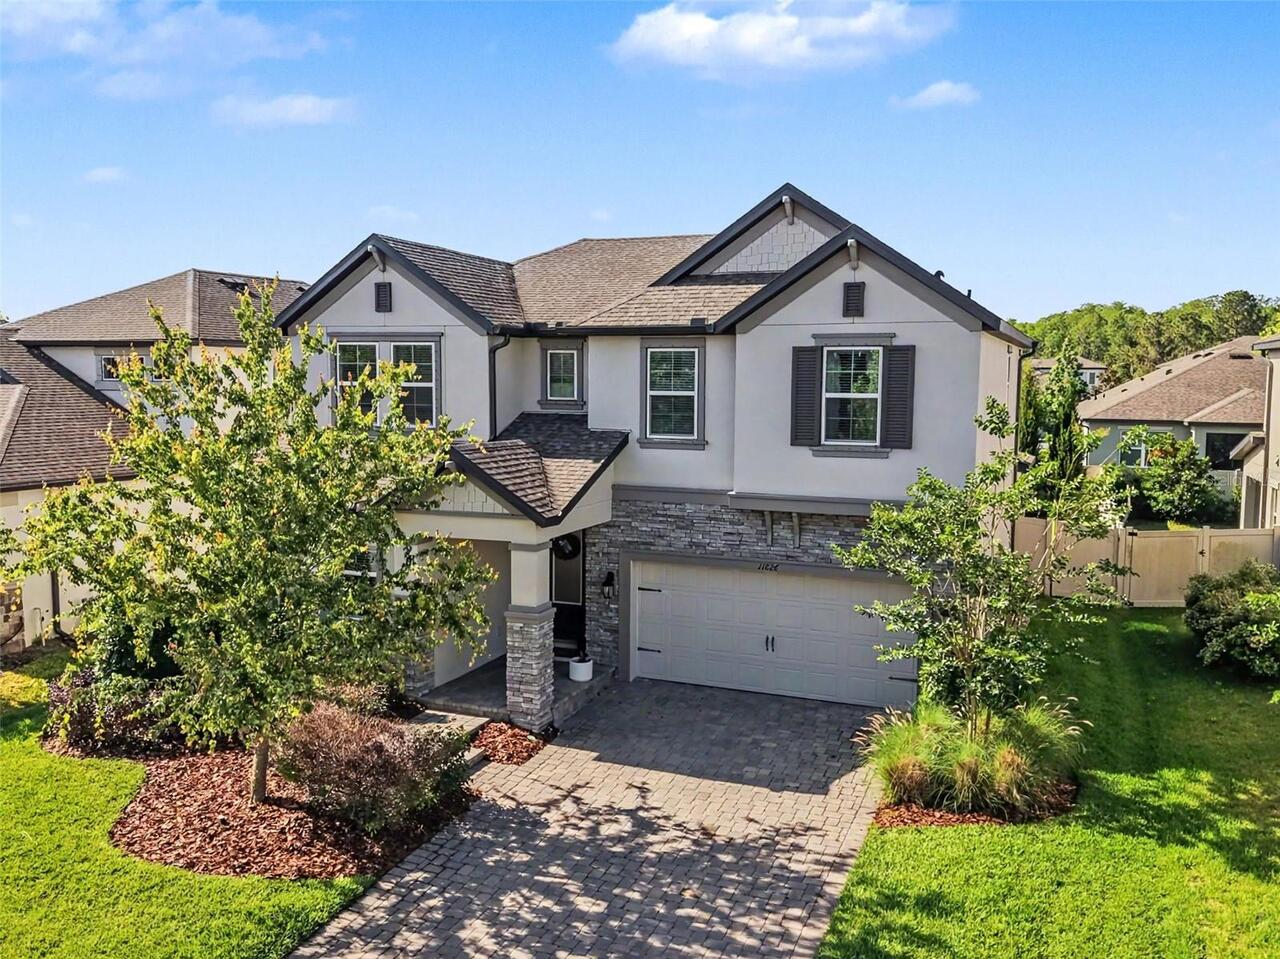
11826 Gavin Lane
Odessa
4BR/3BA
| Contingent
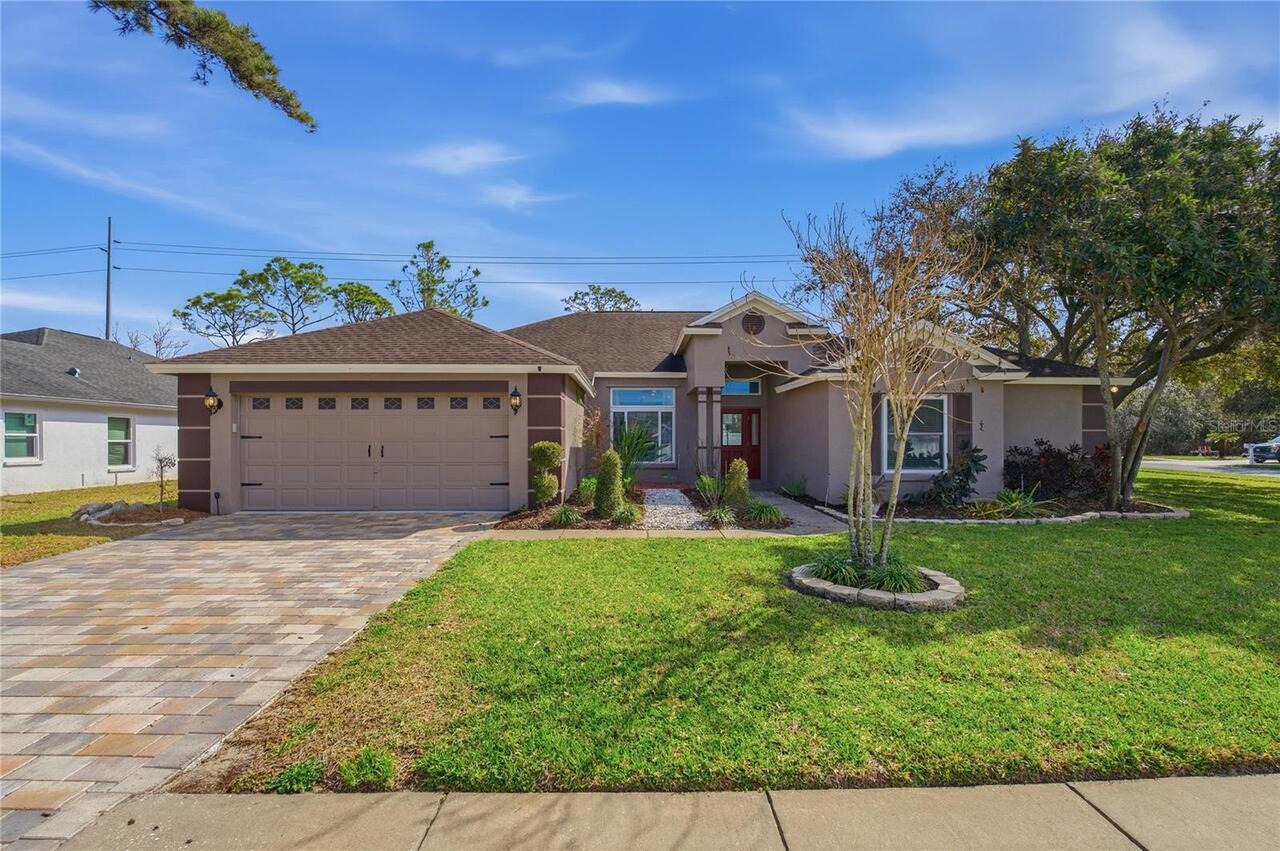
$669,900
17431 Isbell Lane
Odessa
4BR/3BA
| Contingent
$673,990
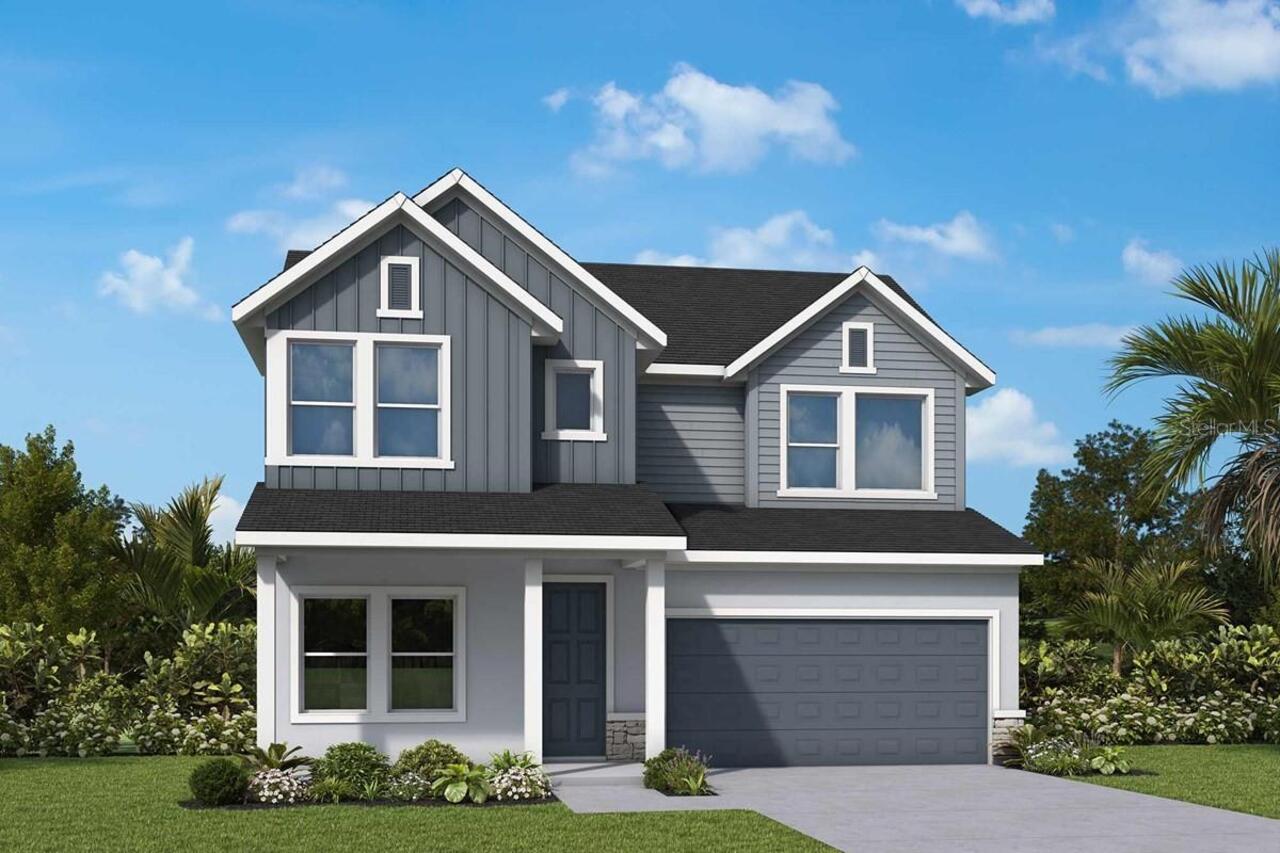
2786 Soleta View
Odessa
4BR/3BA
| Active
$675,000
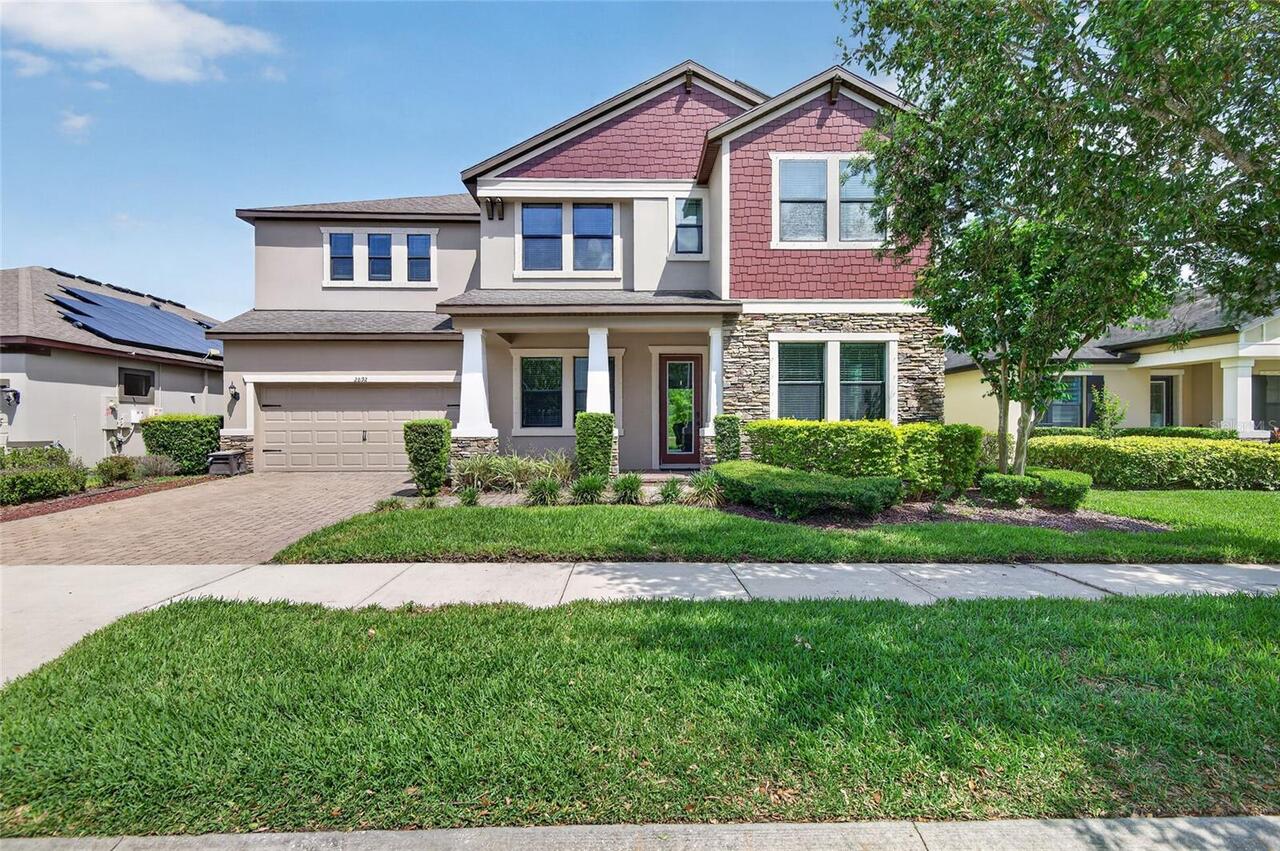
2892 Riders Pass
Odessa
4BR/3BA
| Contingent


All listing information is deemed reliable but not guaranteed and should be independently verified through personal inspection by appropriate professionals. Listings displayed on this website may be subject to prior sale or removal from sale; availability of any listing should always be independent verified. Listing information is provided for consumer personal, non-commercial use, solely to identify potential properties for potential purchase; all other use is strictly prohibited and may violate relevant federal and state law. The source of the listing data is as follows: Stellar MLS (updated 7/21/26 9:21 PM) |
Listing Search


Translate Tool

Featured Listings
Odessa Real Estate
$999,000
3 BED
3 BATH
Experience the beauty and tranquility of Odessa while enjoying an ideal location near the Veterans Expressway, shopping,... Read More
Sarasota Real Estate
$1,149,000
2 BED
2 BATH
Turnkey-furnished and move-in ready, experience the ultimate coastal lifestyle in this beautifully maintained beachfront... Read More
Babson Park Real Estate
$1,199,000
6 BED
3 BATH
SELLER MOTIVATED! **ONE-OF-A-KIND 3,812 SF LUXURY HOME** on approximately **6.3 ACRES** with **CUSTOM HIGH-END UPDATES**... Read More
Tampa Real Estate
$1,000,000
5 BED
4 BATH
Welcome to one of the LARGEST executive homes in Carroll Landing, an exclusive, private gated community near Lake Carrol... Read More
Tampa Real Estate
$950,000
5 BED
4 BATH
Virtually Staged. VA ASSUMABLE MORTGAGE AVAILABLE at 4.75 Perc. Welcome to this stunning modern farmhouse, where excepti... Read More
Groveland Real Estate
$1,500,000
5 BED
5 BATH
Auction Property. Luxury Live Auction! Bidding to start from $1,500,000.00! Rare 30-Acre Multifamily Estate with Two Hom... Read More
Webster Real Estate
$940,000
3 BED
2 BATH
Welcome to this beautifully crafted 3-bedroom, 2-bathroom custom-built home, offering 1,817 sqft. of thoughtfully design... Read More
Clearwater Real Estate
$1,056,000
3 BED
2 BATH
Start every morning with sunrays filtering through majestic oak trees and shimmering reflections dancing across the lake... Read More
Winter Park Real Estate
$920,000
4 BED
3 BATH
Experience refined Florida living in this exceptional single-story residence, ideally situated on a quiet cul-de-sac wit... Read More
Tierra Verde Real Estate
$949,000
3 BED
3 BATH
Virtually Staged. Welcome to this stunning 3-bedroom, 3-bathroom pool home with a 2-car garage, nestled in the sought-af... Read More
Contact Sandra Pardo

407-990-2746

Wendy Morris LLC

Licensed in the State of Florida
BK 3146762
16797 Broadwater Avenue
Winter Garden, Florida 34787

Your privacy is our utmost concern. We will never sell your personal information. Privacy Policy
©2026 sandrapardohomes.com - all rights reserved. | Site Map