407-990-2746
Menu

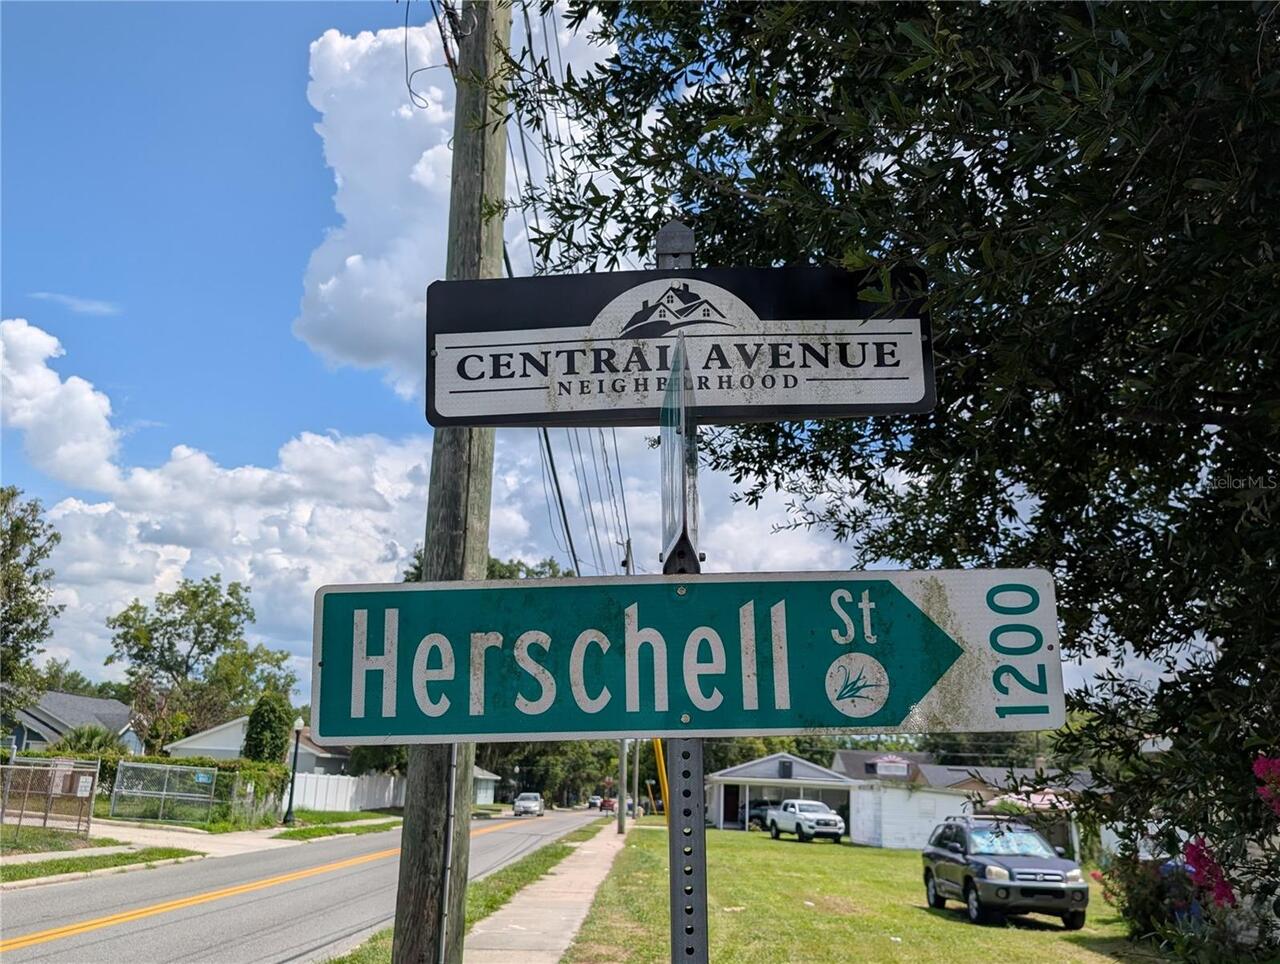
1246 Herschell Street, Lakeland, FL

NEXT
PREV
$435,000

($214/sqft)

List Status: Active
1246 Herschell Street
Lakeland, FL 33815


4 beds
3 baths
2028 living sqft
Top Features
  • Subdivision: Sunset Terrace
  • Built in  2026
  • Single Family Residence
Description
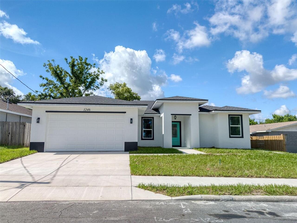
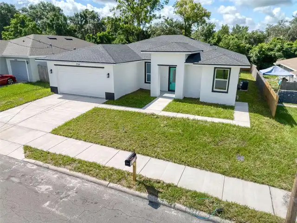
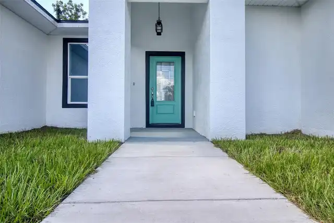
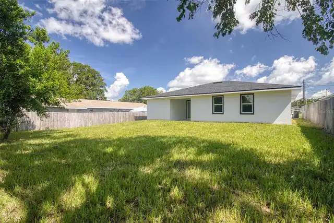
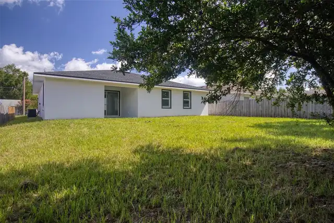
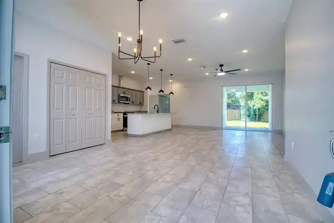
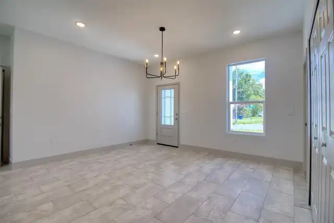
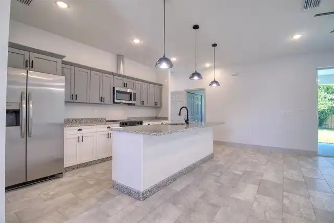
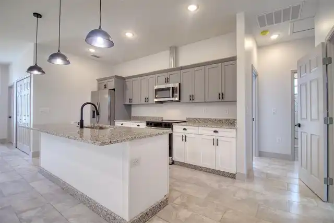
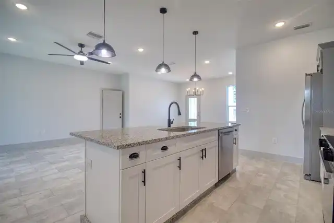
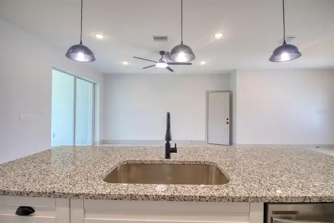
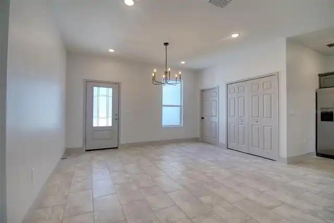
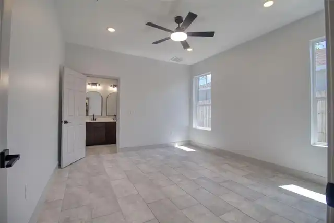
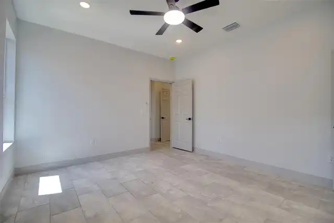
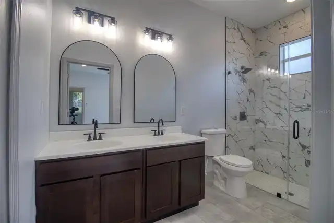
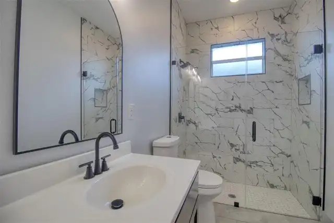
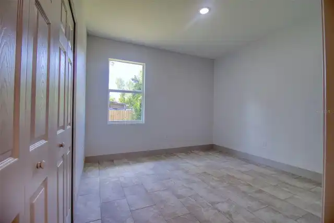
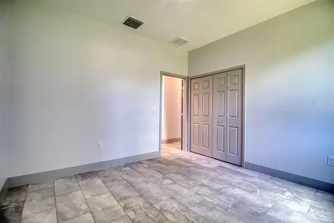
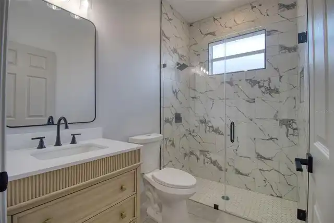
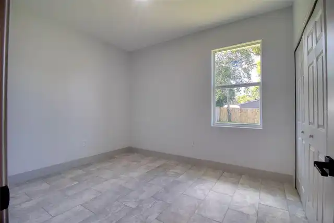
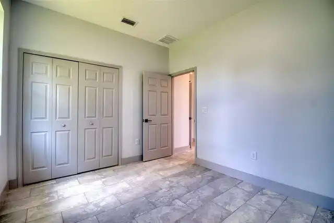
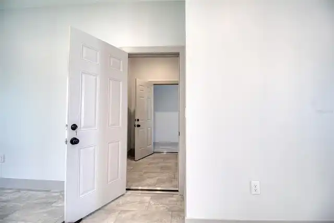
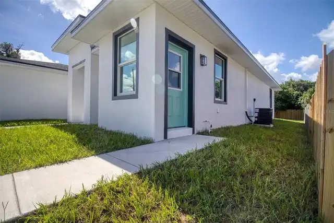
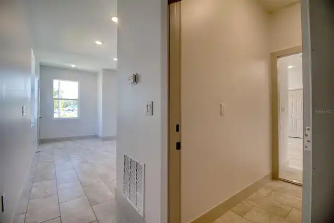
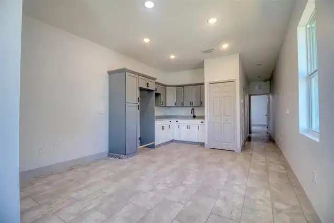
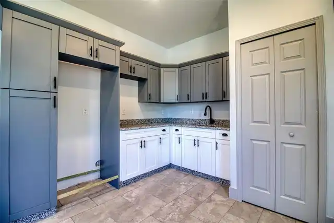
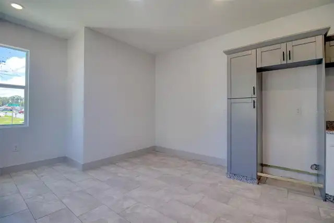
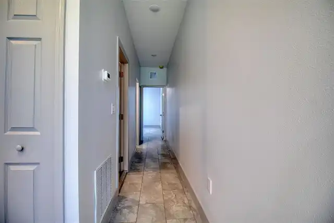
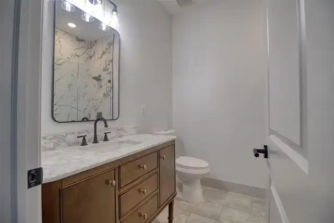
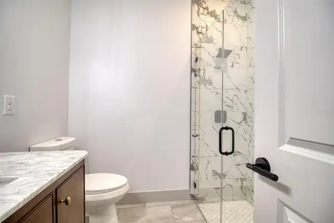
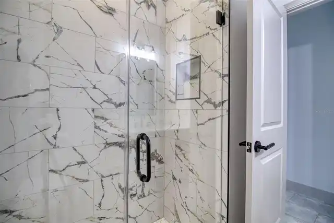
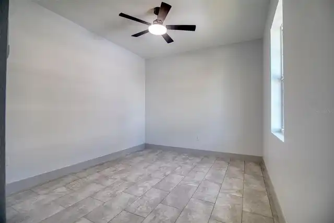
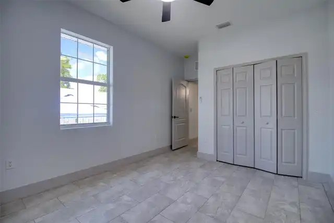
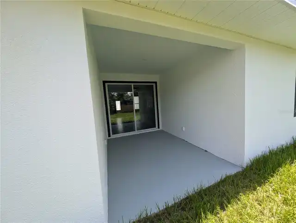
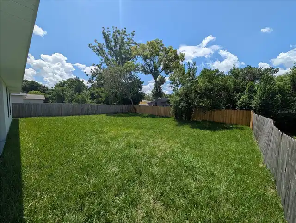
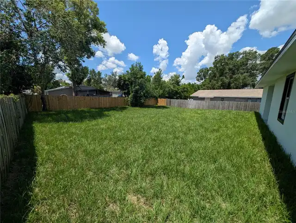
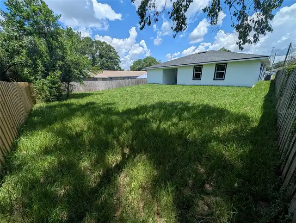
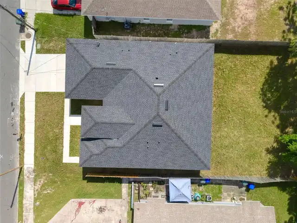
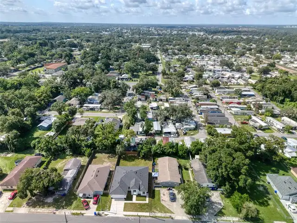
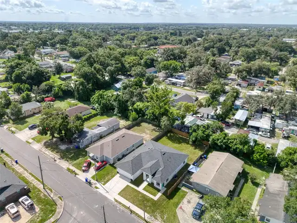
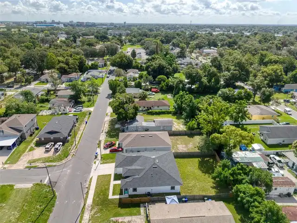
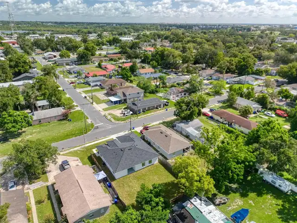
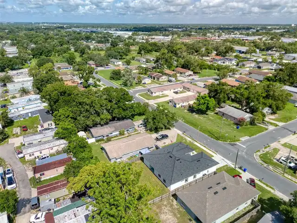
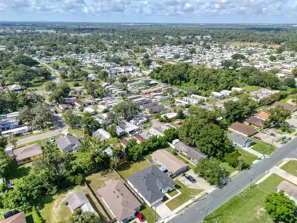
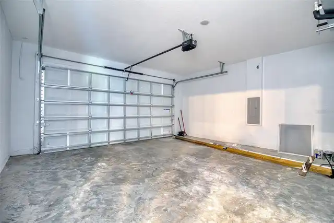
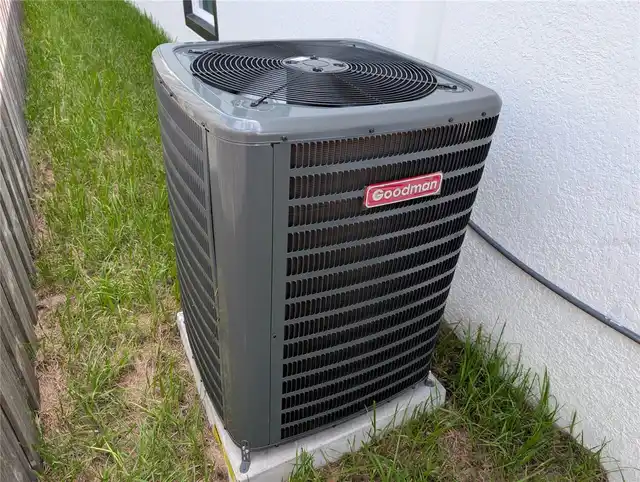
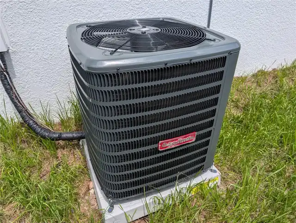
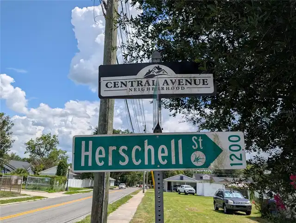
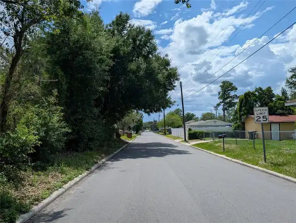
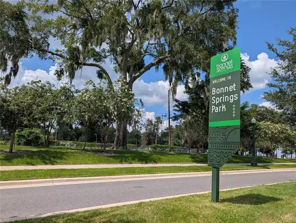
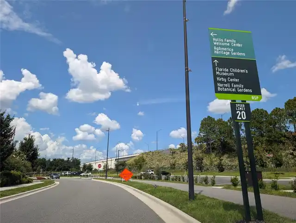
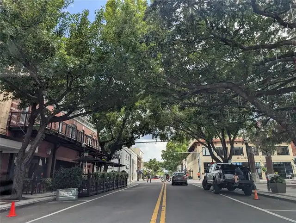
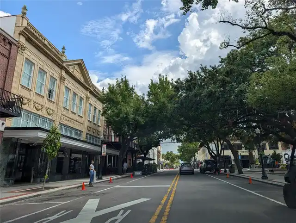
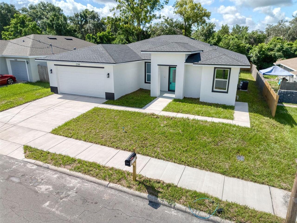
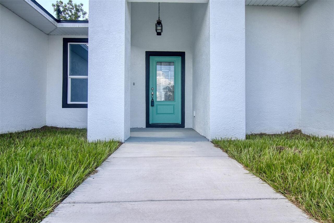
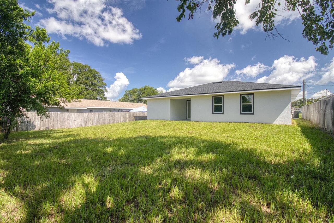
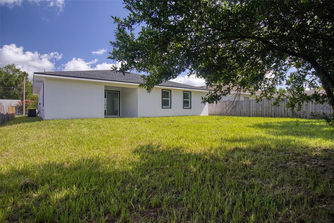
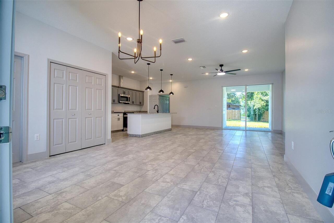
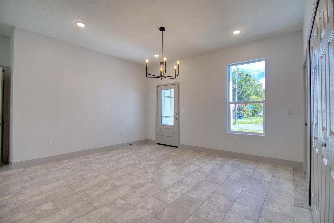
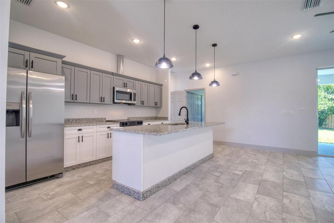
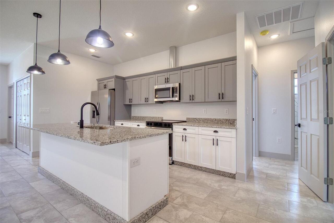
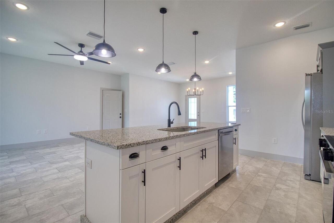
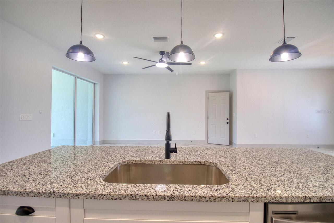
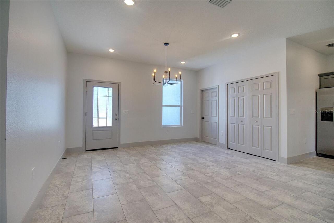
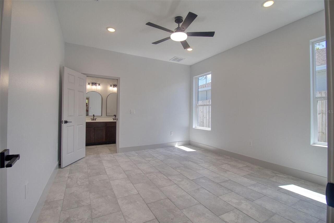
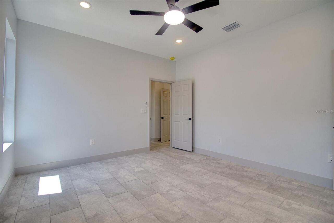
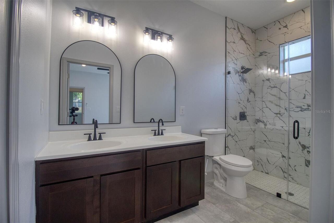
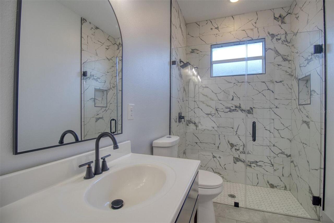
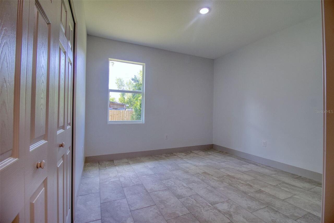
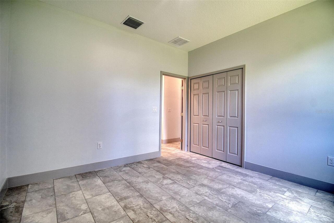
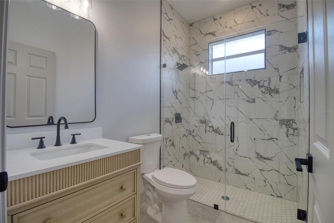
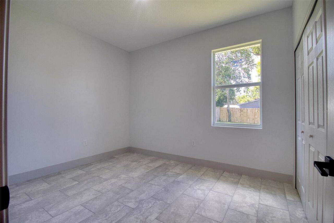
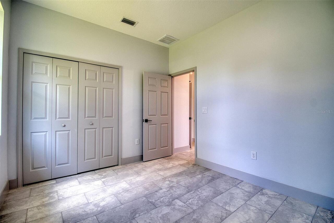
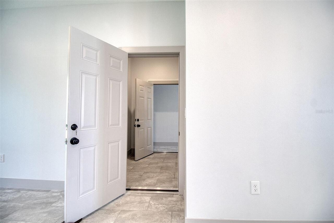
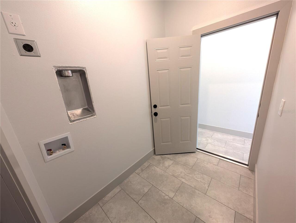
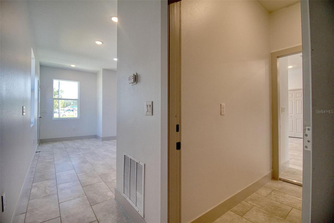
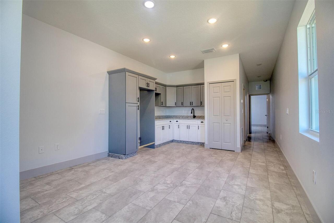
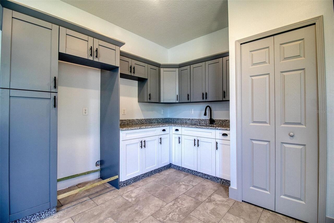
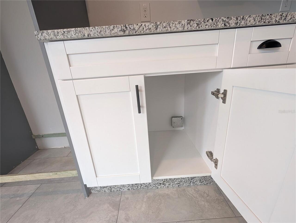
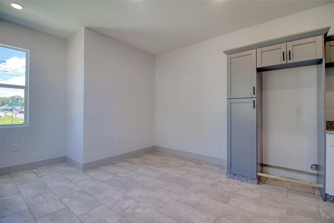
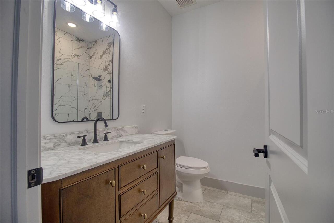
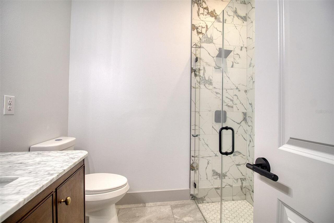
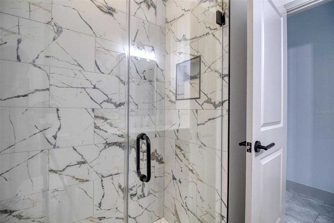
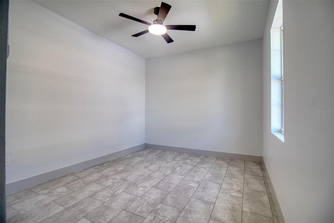
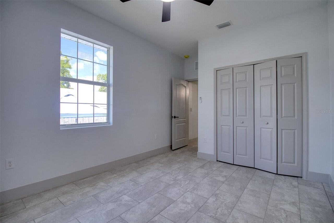
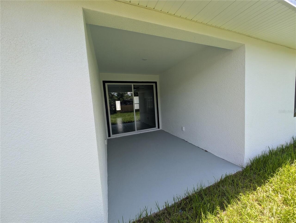
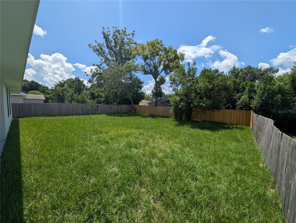
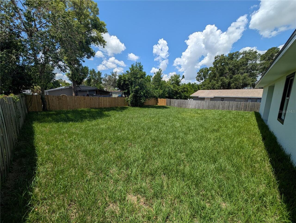
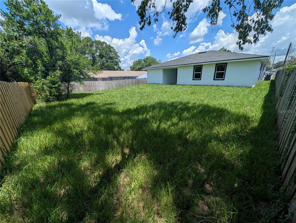
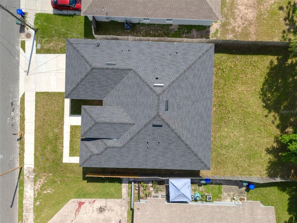
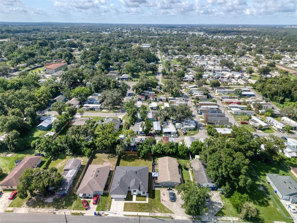
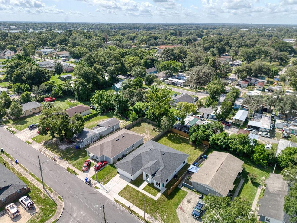
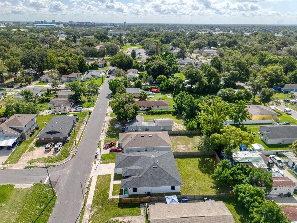
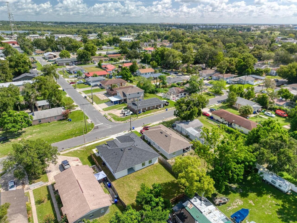
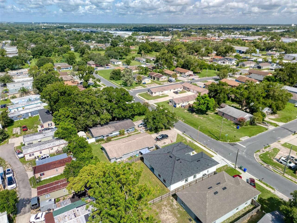
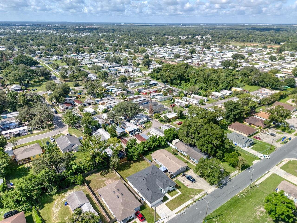
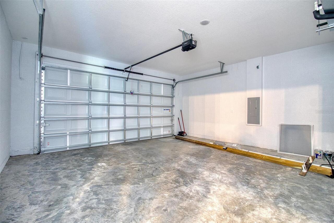
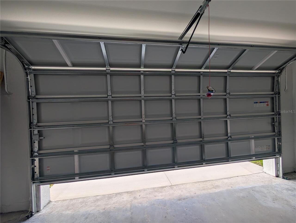
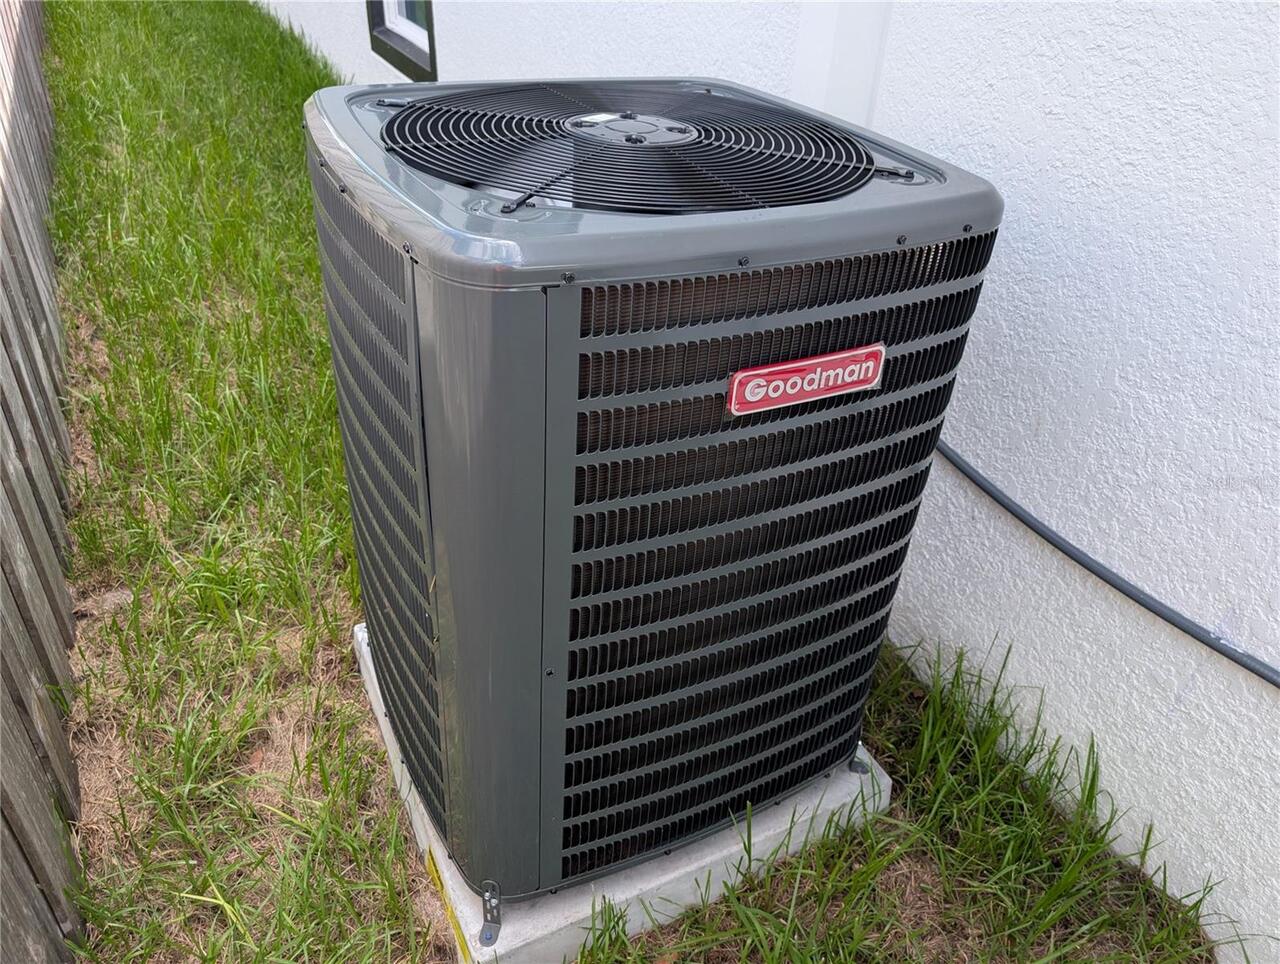
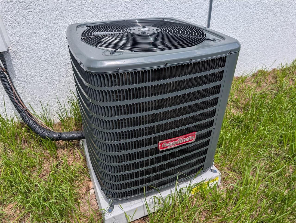
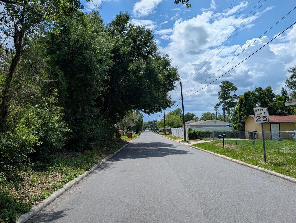
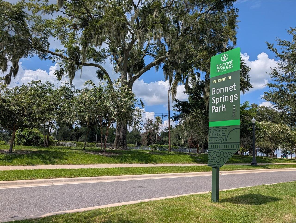
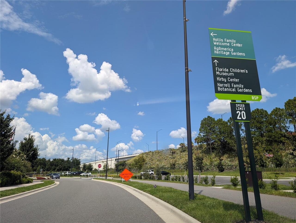
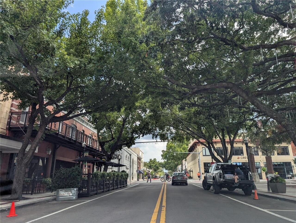
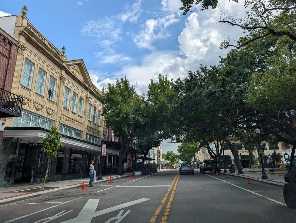
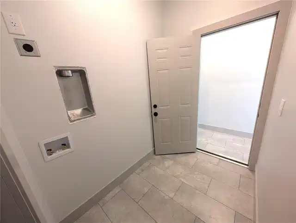
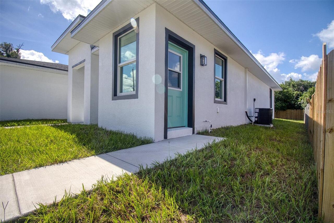
NEW 2026 LUXURY HOME, with Full Mother-in-law Suite. Brand-new 2026 contemporary masterpiece, offering the ultimate blend of luxury, structural utility, and unparalleled location. Sited on a modern, beautifully paved asphalt street complete with concrete sidewalks rather than older brick roads, this 100% solid concrete block and stucco home delivers ultimate peace of mind with premium built-in disaster mitigation, including high-efficiency hurricane/impact windows and a matching storm-ready exterior. Boasting 2,028 square feet of heated living space and 2,655 total square feet under roof, this property stands completely free of any HOA or CDD restrictions and sits entirely within Flood Zone X, eliminating any requirement for costly flood insurance. The interior is a stunning showcase of modern elegance, entirely carpet-free and dressed in premium porcelain tile flooring throughout, perfectly highlighting a bright kitchen/family room combo with soaring high ceilings, custom solid wood cabinets, and exquisite granite countertops. A true crown jewel of this design is the fully integrated, independent In-Law Suite, which boasts its own private exterior entrance, an independent living room, a separate kitchen with granite counters, a dedicated bedroom, and a full bathroom - offering incredible multi-generational flexibility or immediate rental income potential. There are TWO AC UNITS with separate thermostats, one for primary home and the other for he mother-in-law suite. Shared Laundry Room is between the primary home and mother-in-law suite, separated by two exterior doors with locks. The primary owners' suite provides a luxurious retreat with an en-suite bath and a massive walk-in closet, while the additional spacious bedrooms feature ample built-in closet space. Outside, the property functions beautifully as a private oasis, featuring a large fenced yard, a covered rear porch/lanai for outdoor enjoyment, and a generous attached 2-car garage. Unbeatably located just a
Property Details
Property Features
Property Sub Type
Single Family Residence
Parking
Driveway
County
Polk
Subdivision
SUNSET TERRACE
Additional Information
Additional Lease Restrictions
Confirm any lease restrictions with Lakeland/Polk County
Additional Parcels YN
false
Additional Rooms
Interior In-Law Suite w/Private Entry
Alternate Key Folio Num
232823102500010100
Appliances
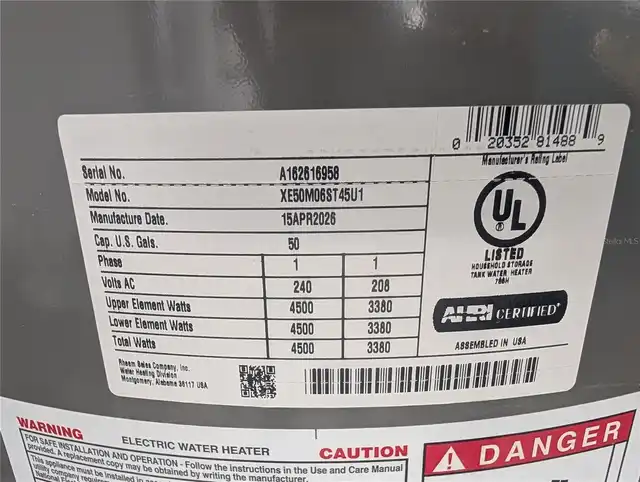
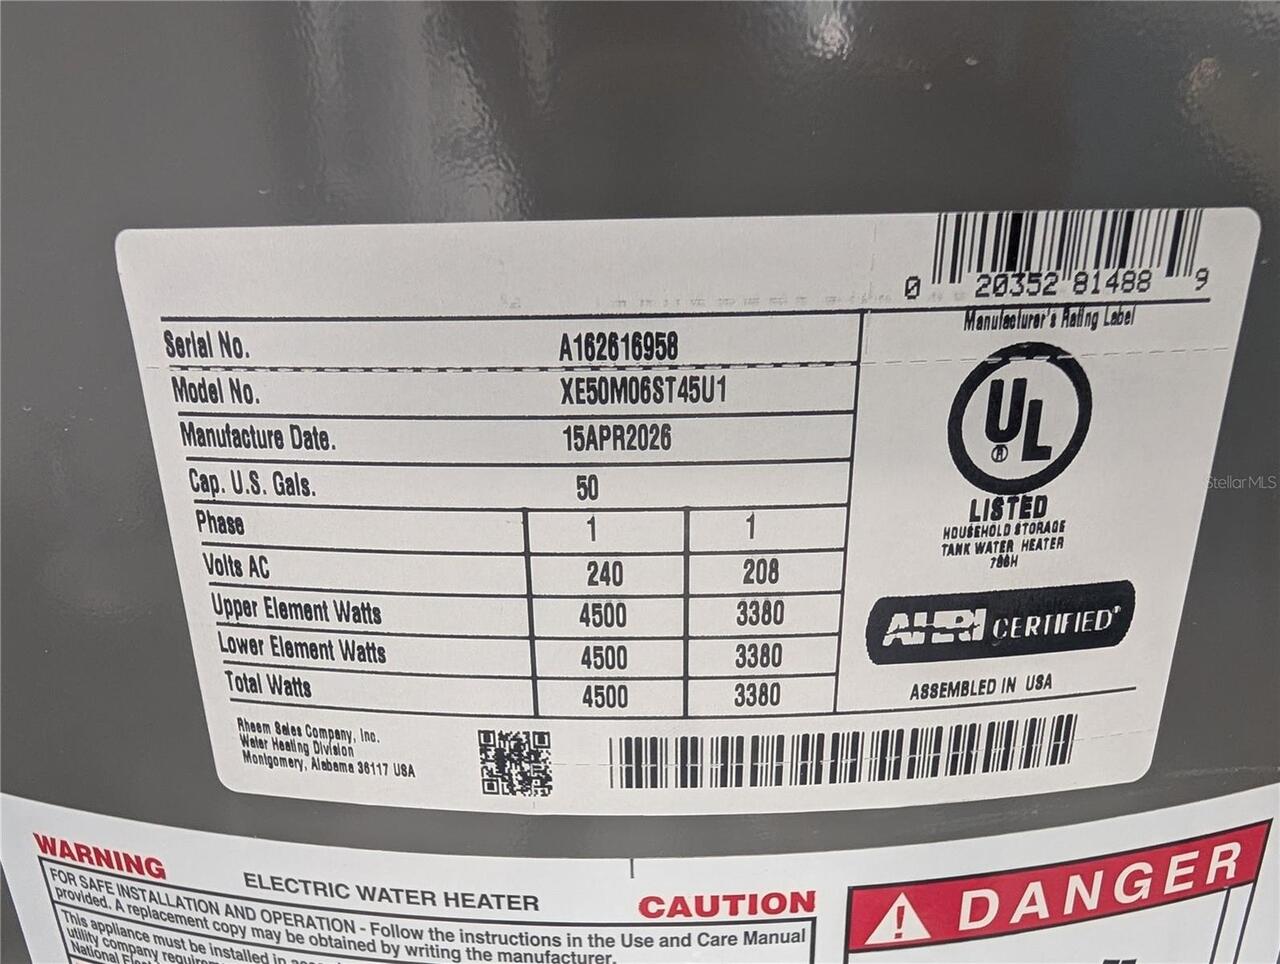
Dishwasher, Electric Water Heater, Exhaust Fan, Microwave, Range, Refrigerator
Architectural Style
Contemporary
Association YN
false
Attached Garage YN
true
Available For Lease YN
1
Bathrooms Total Integer
3
Building Area Source
Builder
Building Area Total
2655
Building Area Total Srch SqM
246.66
Building Area Units
Square Feet
Calculated List Price By Calculated SqFt
214.50
Carport YN
false
Community Features
Park, Playground
Construction Materials
Block, Stucco
Cooling
Central Air, Zoned
Country
US
Cumulative Days On Market
65
Current Price
435000.00
Direction Faces
North
Disaster Mitigation
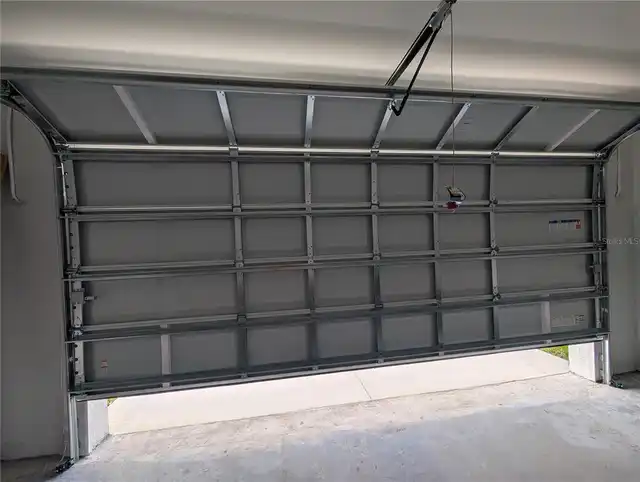
Hurricane Shutters/Windows
Elementary School
Scott Lake Elem
Exterior Features
Private Yard
Fencing
Fenced, Wood
Fireplace YN
false
Flood Zone Code
X
Flooring
Tile
Foundation Details
Slab
Furnished
Unfurnished
Garage Dimensions
20x20
Garage Spaces
2
Garage YN
true
Green Energy Efficient
Insulation
Heating
Central, Zoned
High School
Kathleen High
Interior Features
Ceiling Fans(s), Eat-in Kitchen, High Ceilings, Kitchen/Family Room Combo, Open Floorplan, Solid Wood Cabinets, Split Bedroom, Stone Counters, Walk-In Closet(s)
Internet Address Display YN
true
Internet Automated Valuation Display YN
true
Internet Consumer Comment YN
true
Internet Entire Listing Display YN
true
Laundry Features
Electric Dryer Hookup, Inside, Laundry Room, Washer Hookup
Levels
One
List AOR
Suncoast Tampa
Living Area Meters
188.41
Living Area Source
Builder
Living Area Units
Square Feet
Lot Features
Sidewalk, Paved
Lot Size Acres
0.19
Lot Size Dimensions
60x136
Lot Size Square Feet
8289
Lot Size Square Meters
770
Middle Or Junior School
Southwest Middle School
Minimum Lease
No Minimum
Modification Timestamp
2026-09-27T10:41:09.433Z
New Construction YN
true
Occupant Type
Vacant
Other Equipment
Private Yard
Ownership
Fee Simple
Parcel Number
23-28-23-102500-010100
Patio And Porch Features
Covered, Front Porch, Rear Porch
Pet Restrictions
Confirm any pet restrictions with Lakeland/Polk County
Pets Allowed
Cats OK, Dogs OK, Yes
Pool Private YN
false
Postal Code Plus 4
4381
Previous List Price
444991
Price Change Timestamp
2026-09-27T10:40:51.000Z
Property Condition
Completed
Public Survey Range
23
Public Survey Section
23
RATIO Current Price By Calculated SqFt
214.50
Realtor Info
As-Is, Floor Plan Available
Road Surface Type
Paved
Roof
Shingle
Room Count
15
Senior Community YN
false
Sewer
Public Sewer
Showing Requirements
Supra Lock Box, Lock Box Electronic, ShowingTime
Status Change Timestamp
2026-09-23T16:18:41.000Z
Tax Annual Amount
453.62
Tax Block
J
Tax Book Number
7-45
Tax Legal Description
SUNSET TERRACE PB 7 PG 45 BLK J LOT 10
Tax Lot
10
Tax Year
2025
Total Acreage
0 to less than 1/4
Total Annual Fees
0.00
Total Monthly Fees
0.00
Township
28
Universal Property Id
US-12105-N-232823102500010100-R-N
Unparsed Address
1246 HERSCHELL ST
Utilities
BB/HS Internet Available, Public
Water Source
Public
Waterfront YN
false
Window Features
Double Pane Windows, Insulated Windows, Storm Window(s)
Zoning
RB-2
Neighborhood Map
Popup

Property Photos
Listing Photo
Listing Photo
Listing Photo
Listing Photo
Listing Photo
Listing Photo
Listing Photo
Listing Photo
Listing Photo
Listing Photo
Listing Photo
Listing Photo
Listing Photo
Listing Photo
Listing Photo
Listing Photo
Listing Photo
Listing Photo
Listing Photo
Listing Photo
Listing Photo
Listing Photo
Listing Photo
Listing Photo
Listing Photo
Listing Photo
Listing Photo
Listing Photo
Listing Photo
Listing Photo
Listing Photo
Listing Photo
Listing Photo
Listing Photo
Listing Photo
Listing Photo
Listing Photo
Listing Photo
Listing Photo
Listing Photo
Listing Photo
Listing Photo
Listing Photo
Listing Photo
Listing Photo
Listing Photo
Listing Photo
Listing Photo
Listing Photo
Listing Photo
Listing Photo
Listing Photo
Listing Photo
Listing Photo
Listing Photo
Listing Photo
Listing Photo
Listing Photo
Listing Photo
Listing Photo
Listing Photo
Listing Photo
Listing Photo
Listing Photo
Listing Photo
Listing Photo
Listing Photo
Listing Photo
Listing Photo
Listing Photo
Listing Photo
Listing Photo
Listing Photo
Listing Photo
Listing Photo
Listing Photo
Listing Photo
Listing Photo
Listing Photo
Listing Photo
Listing Photo
Listing Photo
Listing Photo
Listing Photo
Listing Photo
Listing Photo
Listing Photo
Listing Photo
Listing Photo
Listing Photo
Listing Photo
Listing Photo
Listing Photo
Listing Photo
Listing Photo
Listing Photo
Listing Photo
Listing Photo
Listing Photo
Listing Photo
Listing Photo
Listing Photo
Listing Photo
Listing Photo
Listing Photo
Listing Photo
Listing Photo
Listing Photo
Listing Photo
Listing Photo
Listing Photo
Listing Photo
Listing Photo
Listing Photo
Listing Photo
Listing Photo
Listing Photo
Listing Photo
Listing Photo
Listing Photo

MLS #MFRTB8525817 Listing courtesy of Elegant Casas Corp provided by Stellar MLS.

Similar Listings

$391,900
3632 Lindbergh Street
Lakeland
4BR/3BA
| Active
$393,366
3644 Lindbergh Street
Lakeland
4BR/3BA
| Active
$400,000
6843 Ashbury Drive
Lakeland
4BR/3BA
| Contingent
$401,366
3524 Grumman Lane
Lakeland
4BR/3BA
| Active


All listing information is deemed reliable but not guaranteed and should be independently verified through personal inspection by appropriate professionals. Listings displayed on this website may be subject to prior sale or removal from sale; availability of any listing should always be independent verified. Listing information is provided for consumer personal, non-commercial use, solely to identify potential properties for potential purchase; all other use is strictly prohibited and may violate relevant federal and state law. The source of the listing data is as follows: Stellar MLS (updated 10/3/26 10:04 AM) |
Listing Search


Translate Tool

Featured Listings
Debary Real Estate
$1,249,000
5 BED
4 BATH
Welcome to your dream home in DeBary. This truly unique property is set on approximately five private acres, offering an... Read More
Crystal Beach Real Estate
$879,900
3 BED
3 BATH
Welcome to your coastal retreat in charming Crystal Beach. This immaculate, move in ready 3BR/3BA home with 2 lots (100 ... Read More
Tarpon Springs Real Estate
$1,500,000
5 BED
4 BATH
WELCOME HOME to this extraordinary waterfront estate offering 4,558 square feet of luxurious living on a quiet cul-de-sa... Read More
Clearwater Real Estate
$1,095,000
3 BED
2 BATH
RARE CONDO INVESTMENT OPPORTUNITY at Sandpiper’s Cove! Stunning, built in 2019, TURN-KEY 3-bedroom, 2-bath luxury waterf... Read More
The Villages Real Estate
$950,000
3 BED
2 BATH
RARE Panoramic Championship Golf & Water views, stunning sunrise and glowing sunsets in this extended Laurel Oak located... Read More
Orlando Real Estate
$899,000
4 BED
3 BATH
This ONE OF A KIND home truly has it all! Located in highly desired Lake Como, this thoughtfully reimagined 4-bedroom, 3... Read More
Dunedin Real Estate
$869,500
4 BED
2 BATH
Virtually Staged. INCREDIBLE DEAL — $70,000 REDUCTION FROM THE ORIGINAL LIST PRICE! A RARE OPPORTUNITY TO OWN A BEAUTIFU... Read More
Fernandina Beach Real Estate
$1,075,000
4 BED
3 BATH
Gorgeous 4-bed, 3-bath home (1.5 years new) in desirable North Hampton Golf Community, and in most desired area, "Marsh ... Read More
North Redington Beach Real Estate
$1,190,000
2 BED
2 BATH
Welcome to the Tides Beach Club, where every day feels like a vacation. This private, GATED, GULF-FRONT COMMUNITY sits o... Read More
Palm Coast Real Estate
$1,100,000
4 BED
3 BATH
POND-VIEW POOL & SPA HOME IN OCEAN HAMMOCK! Beautifully UPDATED tile roof 4-bedroom, 3-full-bath home offering a spaciou... Read More
Contact Sandra Pardo

407-990-2746

Wendy Morris LLC

Licensed in the State of Florida
BK 3146762
16797 Broadwater Avenue
Winter Garden, Florida 34787

Your privacy is our utmost concern. We will never sell your personal information. Privacy Policy
©2026 sandrapardohomes.com - all rights reserved. | Site Map