407-990-2746
Menu

1236 Virginia Drive, Orlando, FL

NEXT
PREV
$559,000

($355/sqft)

List Status: Active
1236 Virginia Drive
Orlando, FL 32803


3 beds
2 baths
1576 living sqft
Top Features
  • Subdivision: Mt Vernon Heights Add 02
  • Built in  2026
  • Half Duplex
Description
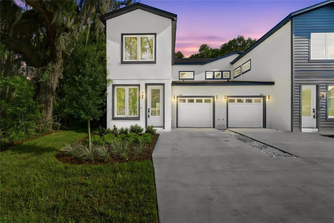
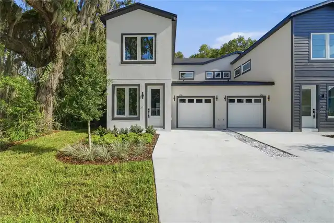
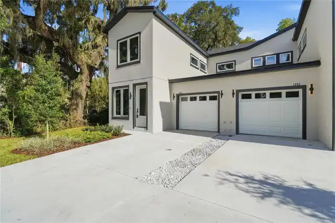
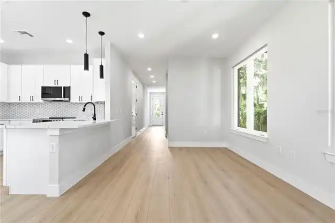
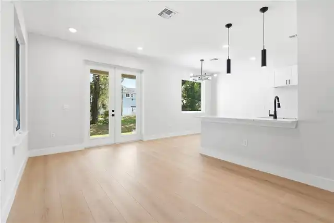
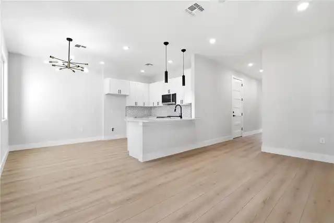
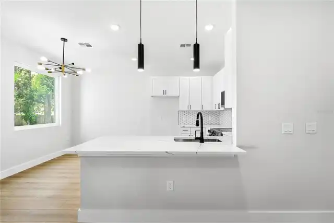
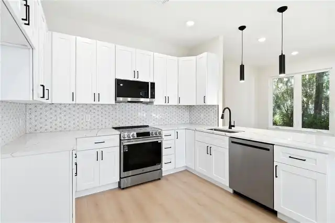
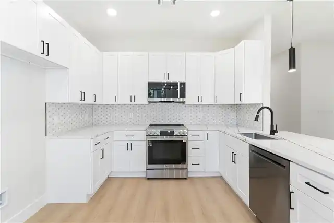
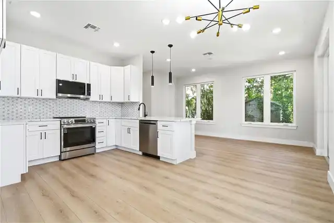
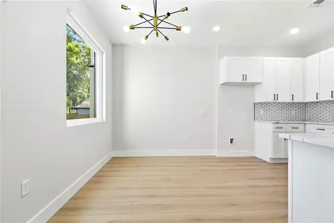
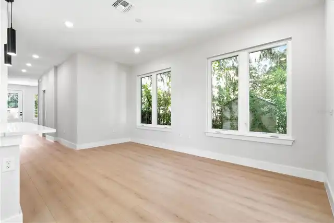
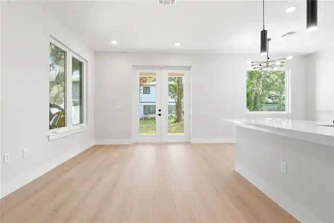
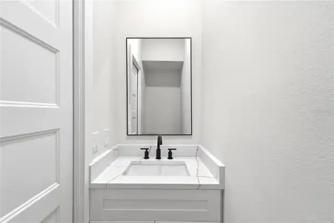
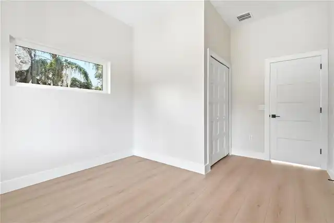
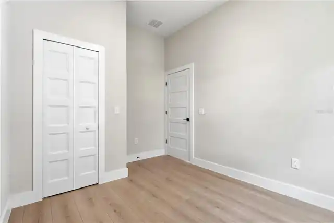
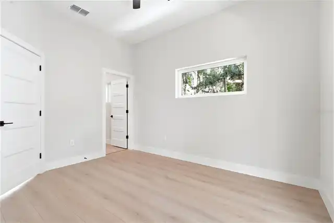
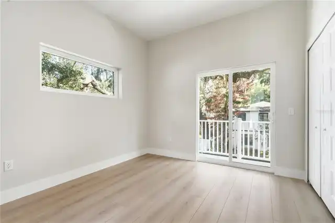
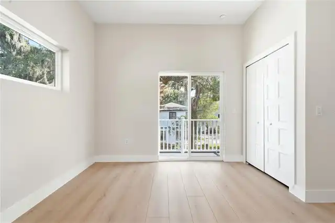
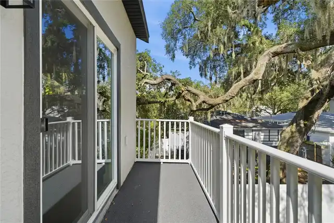
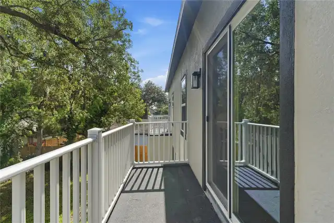
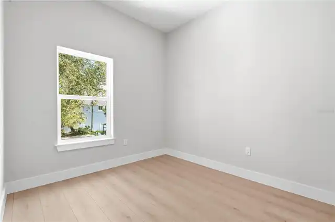
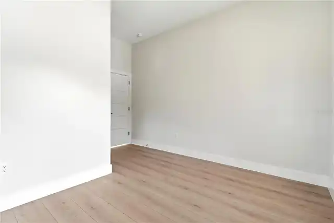
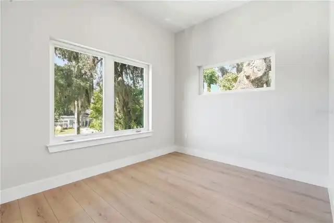
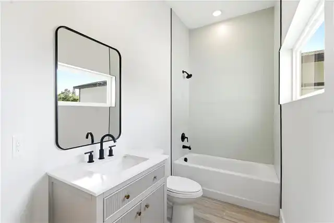
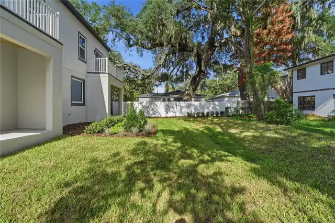
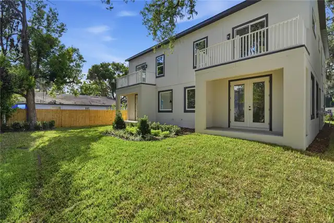
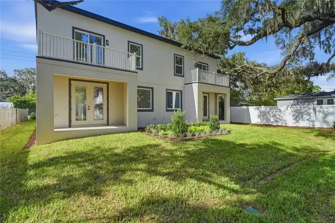
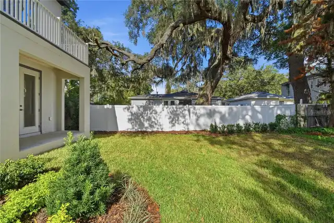
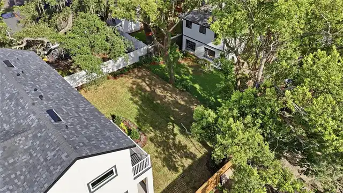
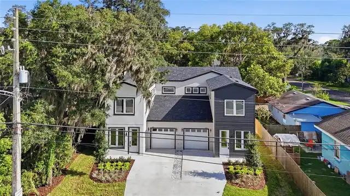
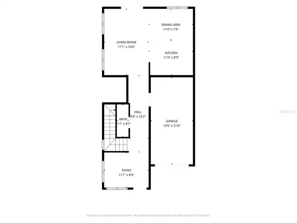
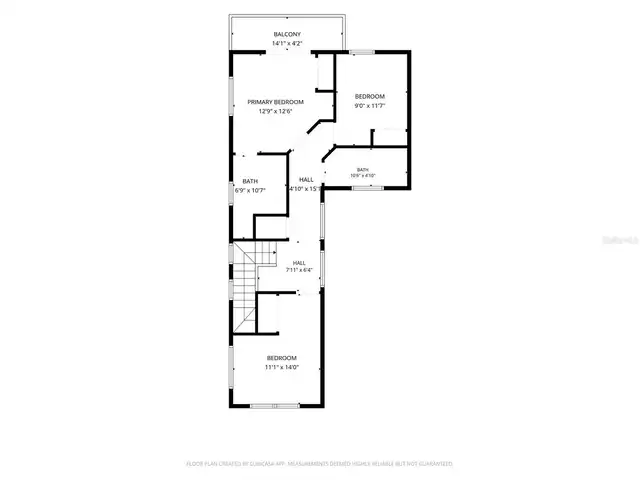
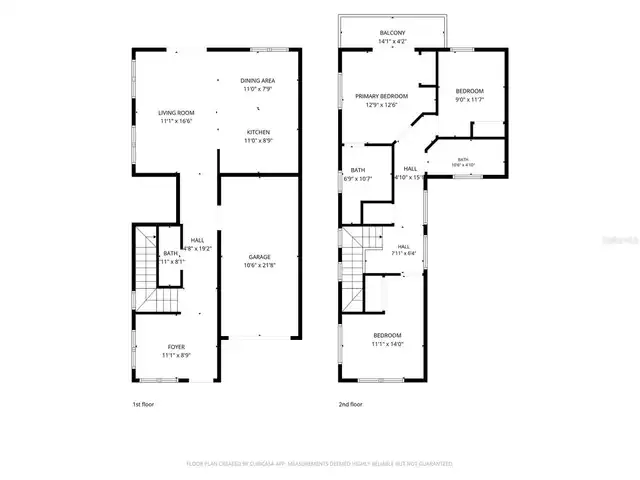
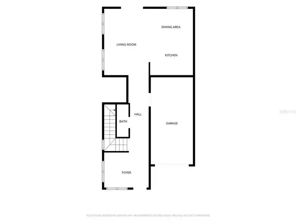
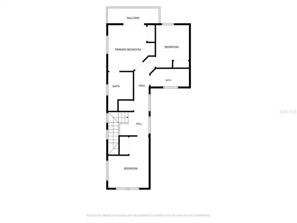
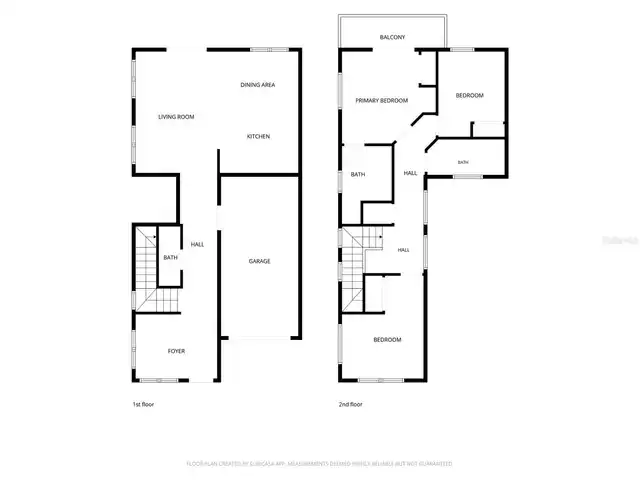
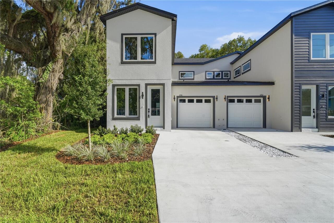
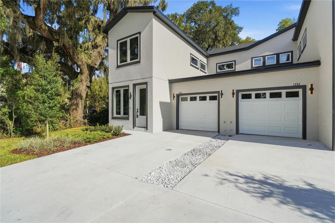
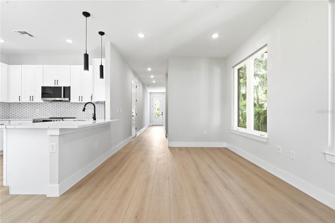
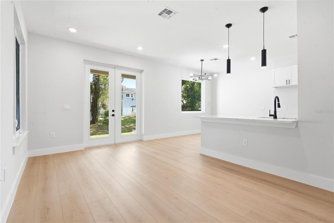
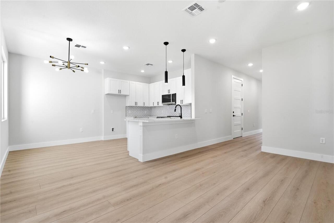
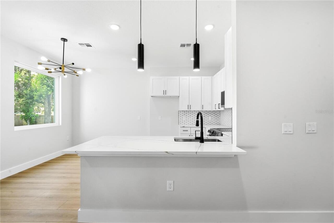
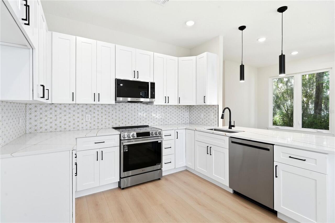
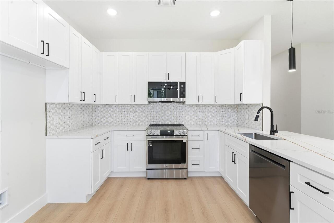
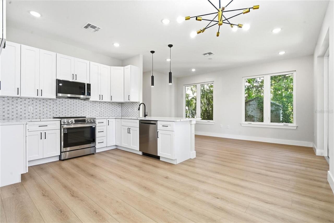
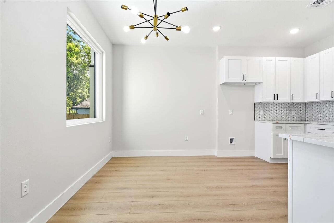
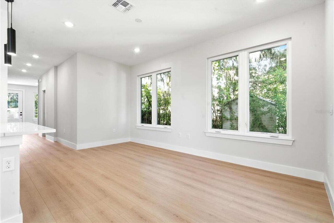
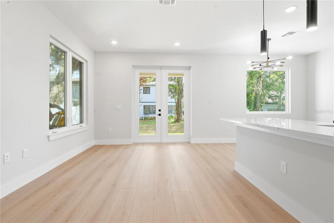
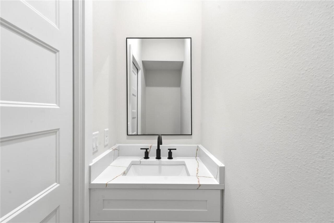
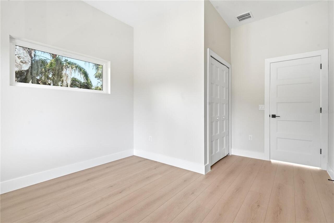
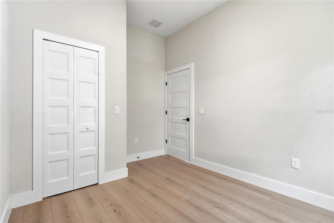
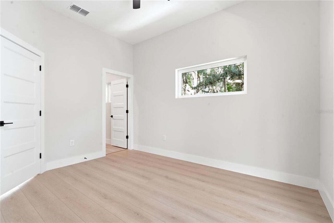
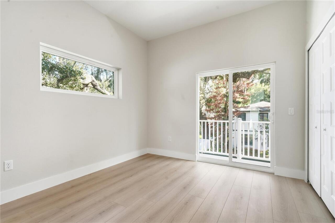
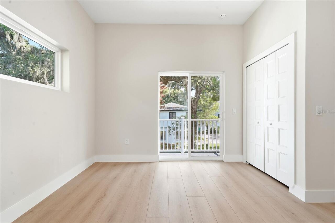
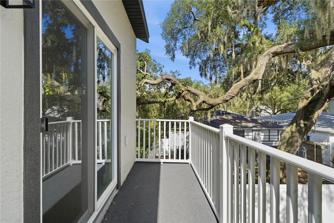
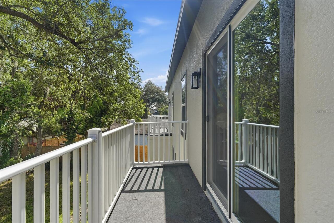
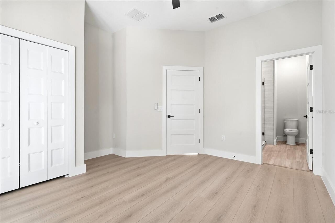
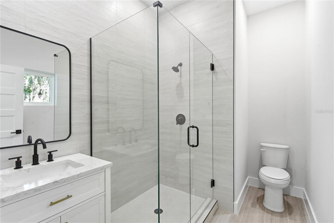
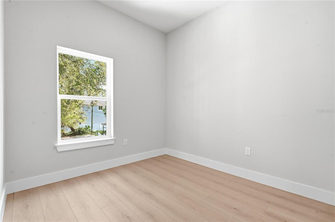
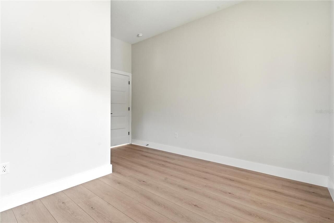
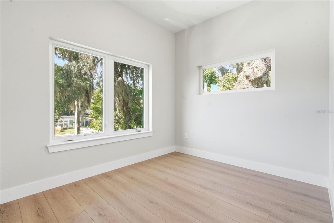
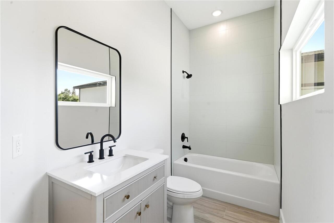
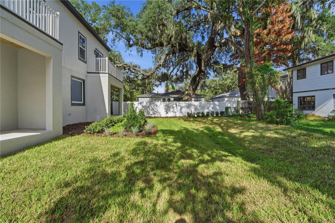
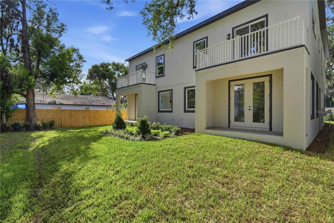
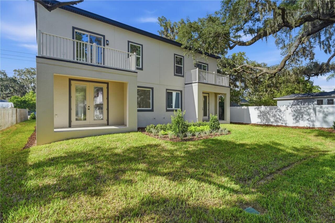
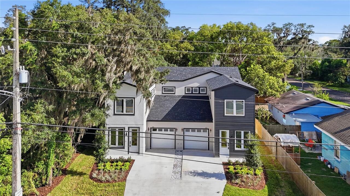
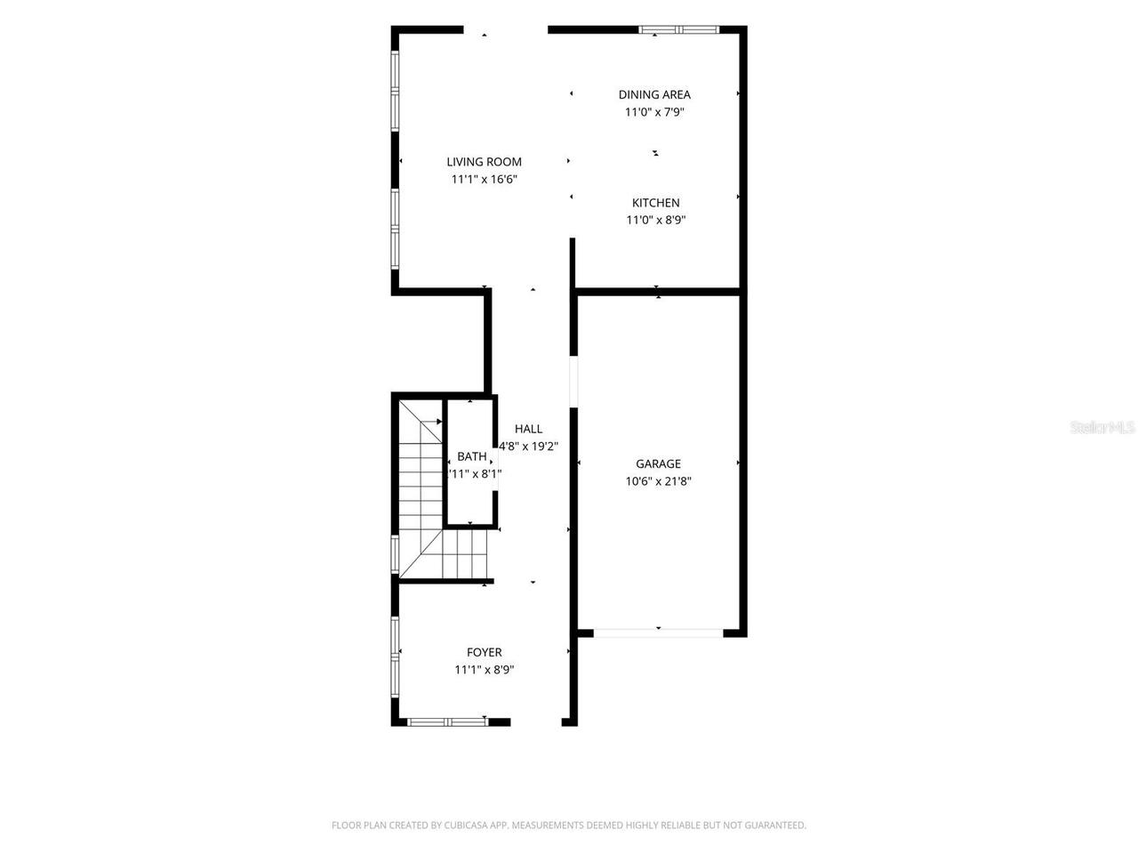
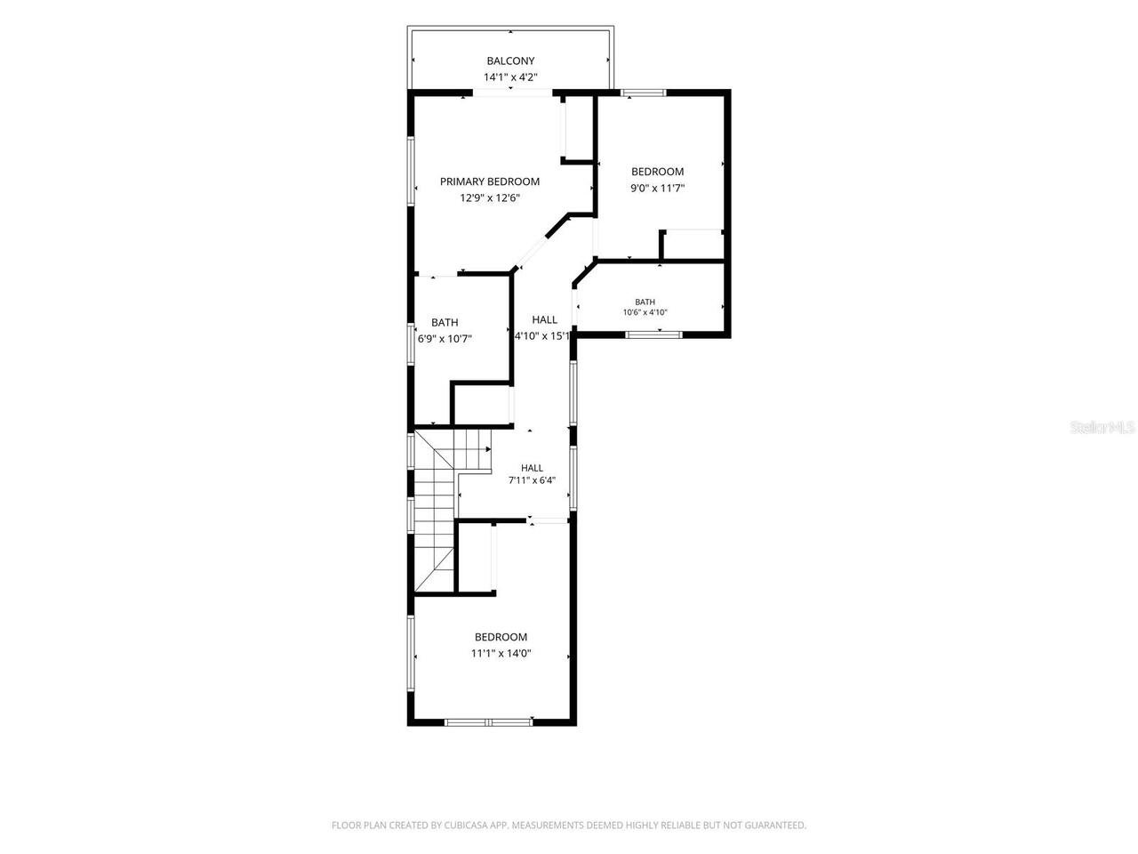
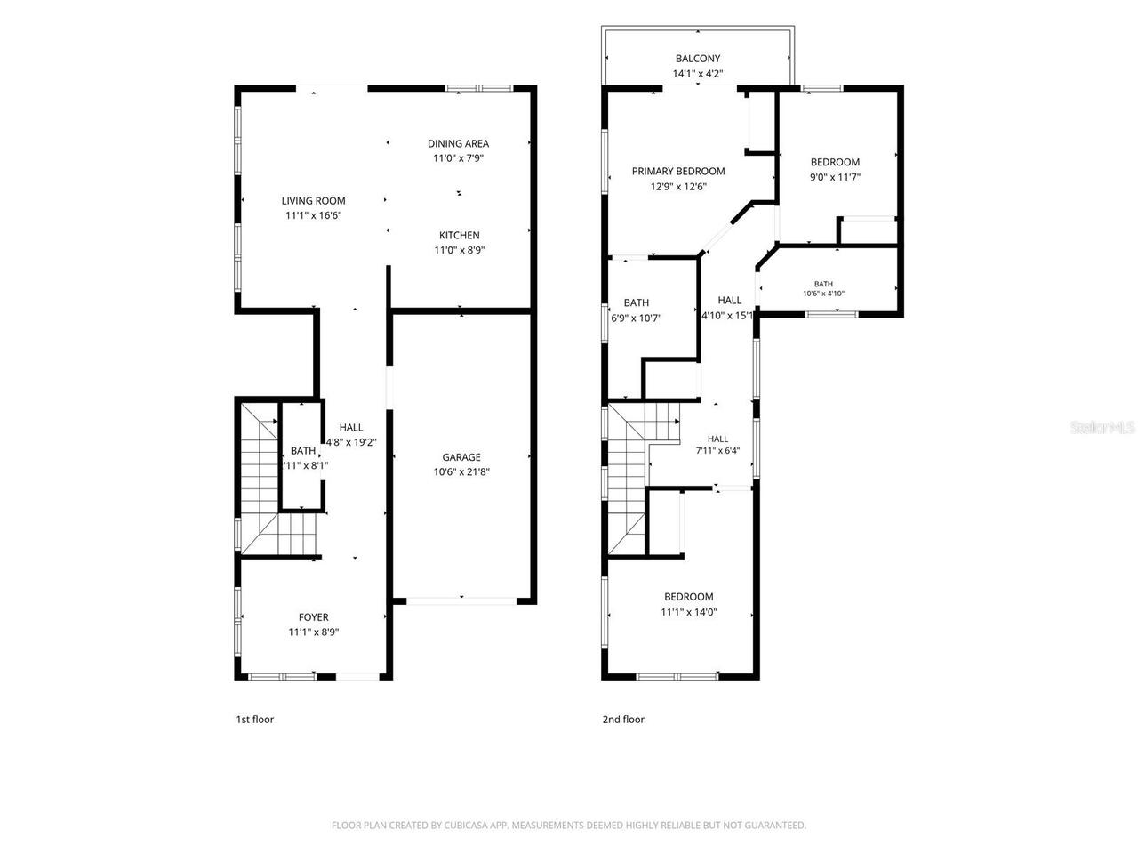
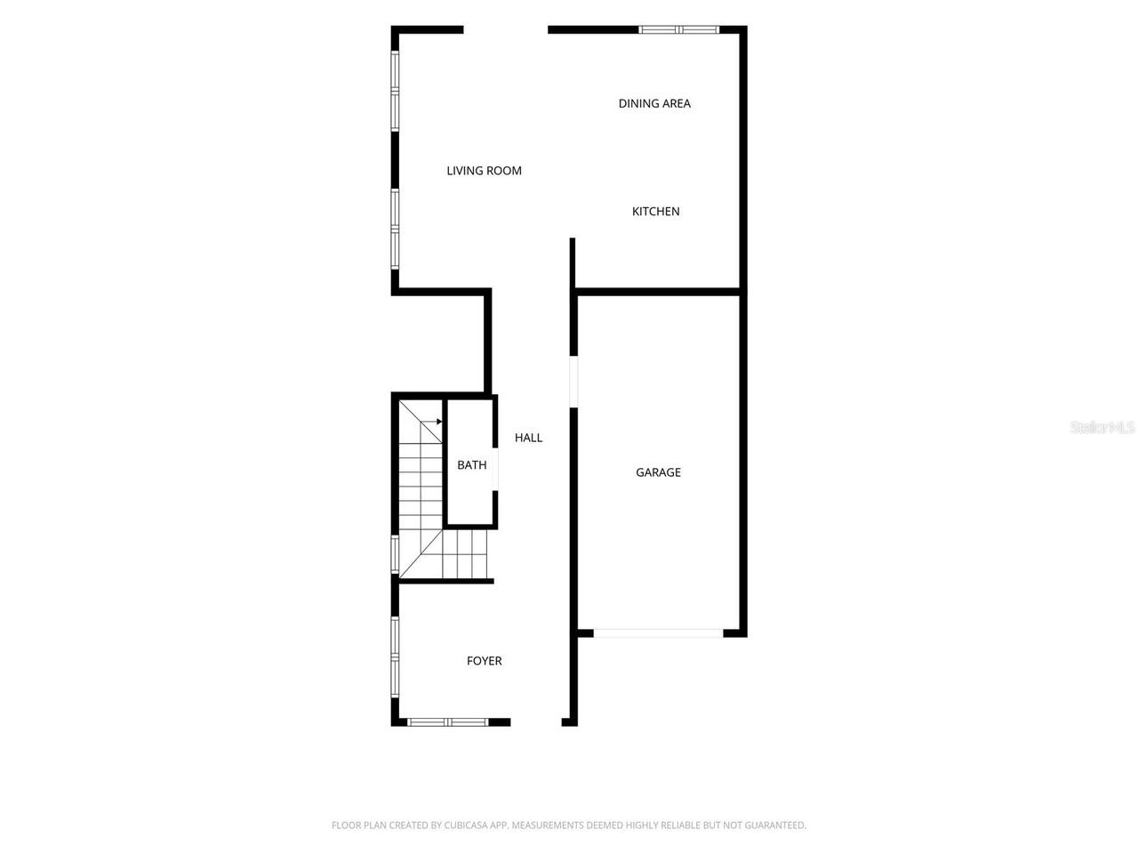
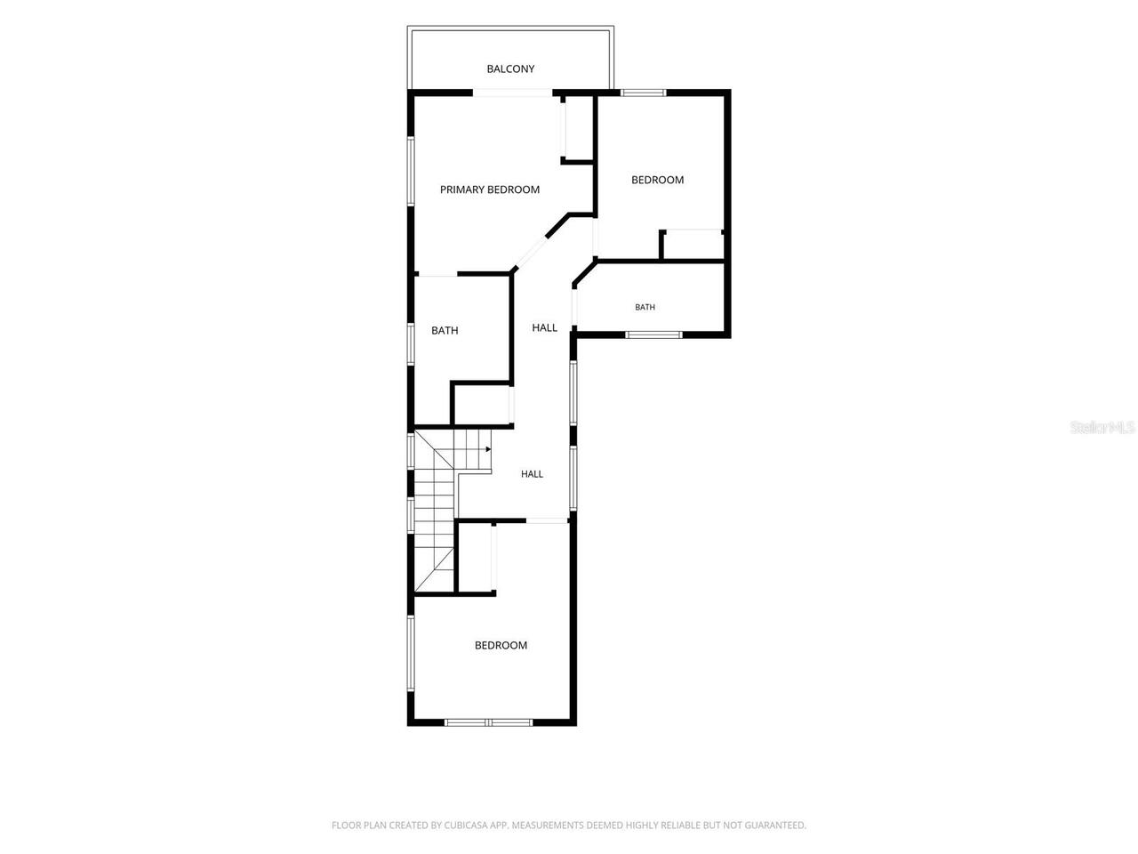
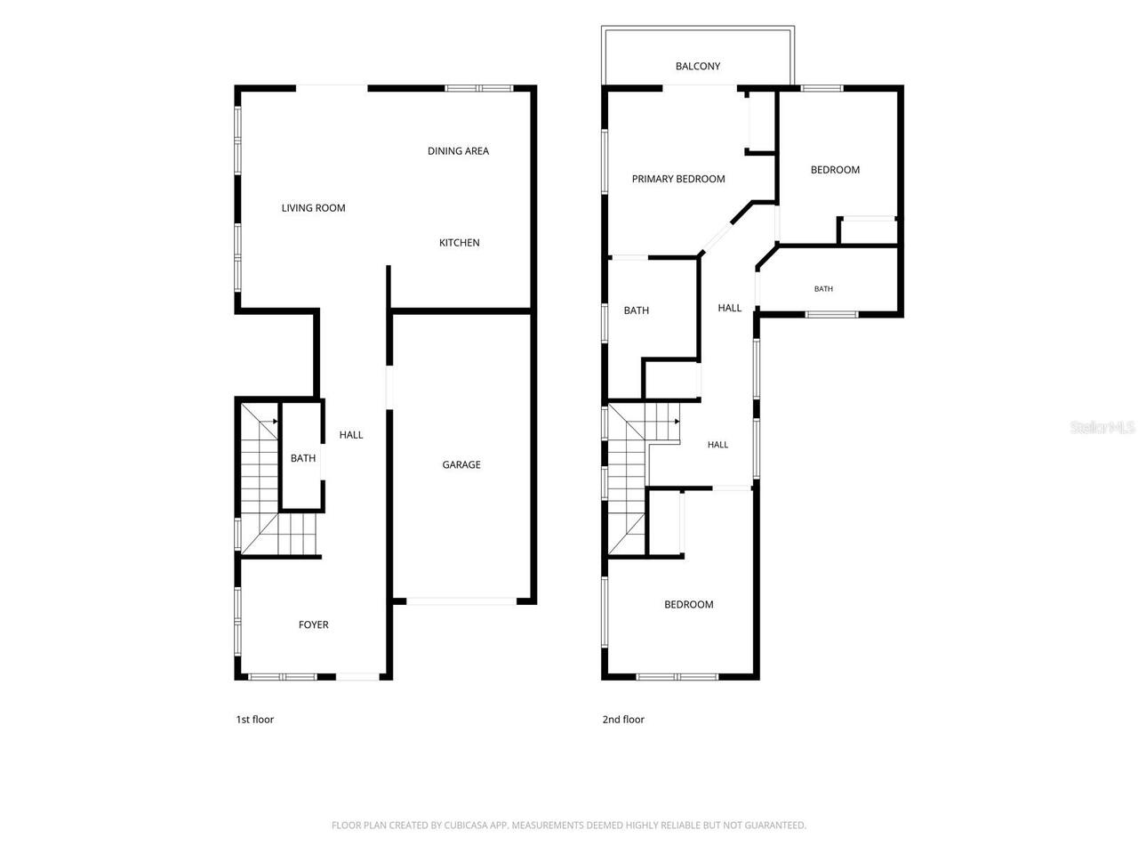
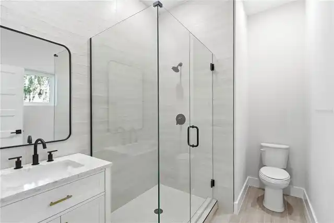
Discover contemporary living in this stunning new construction half duplex on desirable Virginia Drive. Offering 3 bedrooms, 2.5 bathrooms, and thoughtfully selected finishes throughout, this home blends modern design with everyday functionality. Inside, you'll find durable luxury vinyl plank flooring, elegant decorative lighting, and a bright, inviting interior. The well-designed floor plan keeps all three bedrooms upstairs, creating a private retreat away from the main living areas. The spacious primary suite features its own private balcony—an ideal place to enjoy fresh air, morning coffee, or a quiet evening outdoors. A convenient half bath on the first floor adds functionality for guests. Built with today's homeowner in mind, this brand-new residence offers stylish finishes, quality craftsmanship, and low-maintenance living. Situated just minutes from Downtown Orlando, Ivanhoe Village, Mills 50, College Park, premier dining, shopping, entertainment, and major roadways, you'll enjoy the perfect combination of comfort, convenience, and location. Don't miss the opportunity to own this exceptional new construction home in one of Orlando's most sought-after areas.
Property Details
Property Features
Property Sub Type
Half Duplex
County
Orange
Subdivision
MT VERNON HEIGHTS ADD 02
Additional Information
Additional Lease Restrictions
Buyer/buyer's agent to verify any/all lease restrictions with the county.
Additional Parcels YN
false
Alternate Key Folio Num
292224582400091
Appliances
Dishwasher, Microwave, Range
Association YN
false
Attached Garage YN
true
Available For Lease YN
1
Bathrooms Total Integer
3
Building Area Source
Builder
Building Area Total
1930
Building Area Total Srch SqM
179.30
Building Area Units
Square Feet
Calculated List Price By Calculated SqFt
354.70
Carport YN
false
Construction Materials
Block, Frame
Cooling
Central Air
Country
US
Current Price
559000.00
Direction Faces
North
Exterior Features
Balcony, Sliding Doors
Fireplace YN
false
Flood Zone Code
X
Flood Zone Date
2009-09-25
Flood Zone Panel
12095C0255F
Flooring
Luxury Vinyl
Foundation Details
Slab
Furnished
Unfurnished
Garage Spaces
1
Garage YN
true
Heating
Central
Interior Features
Living Room/Dining Room Combo, PrimaryBedroom Upstairs, Solid Surface Counters, Thermostat
Internet Address Display YN
true
Internet Automated Valuation Display YN
true
Internet Consumer Comment YN
false
Internet Entire Listing Display YN
true
Laundry Features
In Garage
Levels
Two
List AOR
Orlando Regional
Living Area Meters
146.42
Living Area Source
Builder
Living Area Units
Square Feet
Lot Size Acres
0.09
Lot Size Square Feet
3842
Lot Size Square Meters
357
Minimum Lease
1-7 Days
Modification Timestamp
2026-07-18T05:02:20.295Z
New Construction YN
true
Occupant Type
Vacant
Ownership
Fee Simple
Parcel Number
24-22-29-5824-00-09
Pool Private YN
false
Postal Code Plus 4
2642
Property Condition
Completed
Public Survey Range
29
Public Survey Section
24
RATIO Current Price By Calculated SqFt
354.70
Road Surface Type
Asphalt
Roof
Shingle
Room Count
3
Senior Community YN
false
Sewer
Public Sewer
Showing Requirements
Call Owner, Call Seller Direct, Combination Lock Box, See Remarks, ShowingTime
Status Change Timestamp
2026-07-17T19:39:29.000Z
Tax Annual Amount
4084.51
Tax Block
00
Tax Book Number
G-66
Tax Legal Description
2ND ADDITION MT VERNON HEIGHTS G/66 E 60.5 FT OF LOTS 9 10 & 11 (LESS S 8 FT & LESS N 15 FT FOR R/W)
Tax Lot
9
Tax Year
2025
Total Acreage
0 to less than 1/4
Total Annual Fees
0.00
Total Monthly Fees
0.00
Township
22
Universal Property Id
US-12095-N-24222958240009-R-N
Unparsed Address
1236 VIRGINIA DR
Utilities
Electricity Connected, Sewer Connected, Water Connected
Water Source
Public
Waterfront YN
false
Zoning
R-2A/T/SP
Neighborhood Map
Popup

Property Photos
Listing Photo
Listing Photo
Listing Photo
Listing Photo
Listing Photo
Listing Photo
Listing Photo
Listing Photo
Listing Photo
Listing Photo
Listing Photo
Listing Photo
Listing Photo
Listing Photo
Listing Photo
Listing Photo
Listing Photo
Listing Photo
Listing Photo
Listing Photo
Listing Photo
Listing Photo
Listing Photo
Listing Photo
Listing Photo
Listing Photo
Listing Photo
Listing Photo
Listing Photo
Listing Photo
Listing Photo
Listing Photo
Listing Photo
Listing Photo
Listing Photo
Listing Photo
Listing Photo
Listing Photo
Listing Photo
Listing Photo
Listing Photo
Listing Photo
Listing Photo
Listing Photo
Listing Photo
Listing Photo
Listing Photo
Listing Photo
Listing Photo
Listing Photo
Listing Photo
Listing Photo
Listing Photo
Listing Photo
Listing Photo
Listing Photo
Listing Photo
Listing Photo
Listing Photo
Listing Photo
Listing Photo
Listing Photo
Listing Photo
Listing Photo
Listing Photo
Listing Photo
Listing Photo
Listing Photo
Listing Photo
Listing Photo
Listing Photo
Listing Photo
Listing Photo
Listing Photo
Listing Photo
Listing Photo
Listing Photo
Listing Photo

MLS #MFRO6426183 Listing courtesy of Exit Realty Premier Legacy provided by Stellar MLS.

Similar Listings

$505,000
7500 Toscana Boulevard
Orlando
3BR/2BA
| Active
$507,900
238 Elena Lavin Circle
Orlando
3BR/2BA
| Pending
$509,000
909 Marabon Avenue
Orlando
3BR/2BA
| Active
$509,000
805 W Smith Street
Orlando
3BR/2BA
| Active


All listing information is deemed reliable but not guaranteed and should be independently verified through personal inspection by appropriate professionals. Listings displayed on this website may be subject to prior sale or removal from sale; availability of any listing should always be independent verified. Listing information is provided for consumer personal, non-commercial use, solely to identify potential properties for potential purchase; all other use is strictly prohibited and may violate relevant federal and state law. The source of the listing data is as follows: Stellar MLS (updated 8/4/26 1:51 AM) |
Listing Search


Translate Tool

Featured Listings
Deltona Real Estate
$875,000
5 BED
3 BATH
One-of-a-kind lakefront estate with a pool, and private dock on 6.41 acres! This property offers peaceful Florida living... Read More
Orlando Real Estate
$1,249,000
4 BED
3 BATH
Some homes check the boxes, but this one raises the bar! This custom-built luxury home in Orlando’s Wedgefield community... Read More
St Petersburg Real Estate
$899,000
3 BED
3 BATH
Experience the best of downtown St. Petersburg living in this stunning four-story townhome offering 3 bedrooms, 3.5 bath... Read More
Gainesville Real Estate
$985,000
5 BED
4 BATH
Welcome to this exceptional custom pool home located on a desirable corner lot in the highly sought-after Albury Circle ... Read More
Maitland Real Estate
$997,000
4 BED
2 BATH
Tucked at the end of a quiet cul-de-sac beneath a canopy of mature oaks, this beautifully maintained Maitland home offer... Read More
Bradenton Real Estate
$1,350,000
3 BED
2 BATH
Experience the ultimate Florida waterfront lifestyle from this beautifully updated Sarasota Bay retreat, offering breath... Read More
Englewood Real Estate
$950,000
3 BED
2 BATH
Welcome to 1649 Manor Road, where Florida waterfront living comes to life. This beautifully maintained 3-bedroom, 2-bath... Read More
Pinellas Park Real Estate
$1,236,000
4 BED
4 BATH
Welcome to an extraordinary retreat in the heart of Pinellas Park. Some photos are virtually staged and edited for visua... Read More
Tampa Real Estate
$800,000
5 BED
3 BATH
Welcome to this beautifully maintained 5-bedroom, 3.5-bath home offering 3,208 sq ft of living space. Built in 1994, thi... Read More
Leesburg Real Estate
$1,295,000
3 BED
2 BATH
There are homes that offer a place to live, and then there are homes that redefine the way you experience life. Perfectl... Read More
Contact Sandra Pardo

407-990-2746

Wendy Morris LLC

Licensed in the State of Florida
BK 3146762
16797 Broadwater Avenue
Winter Garden, Florida 34787

Your privacy is our utmost concern. We will never sell your personal information. Privacy Policy
©2026 sandrapardohomes.com - all rights reserved. | Site Map