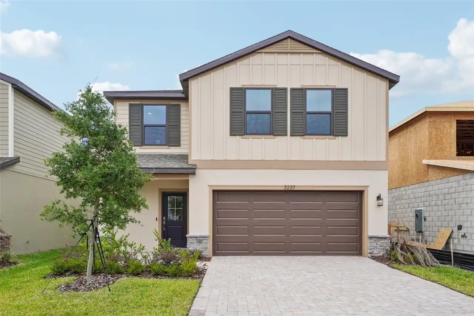
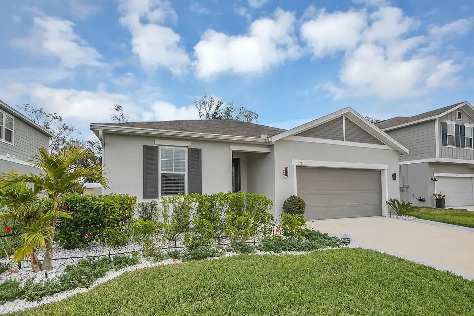
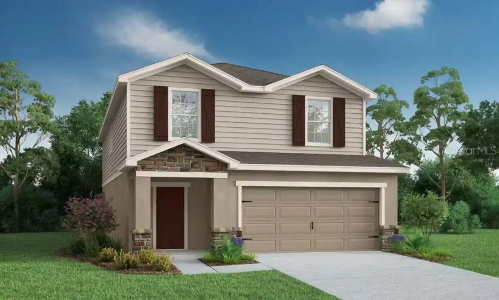
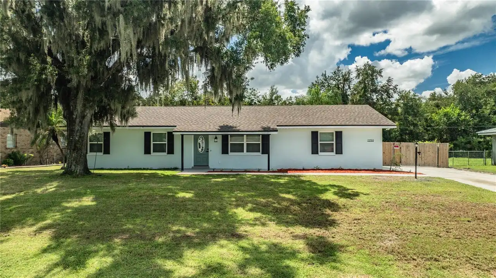
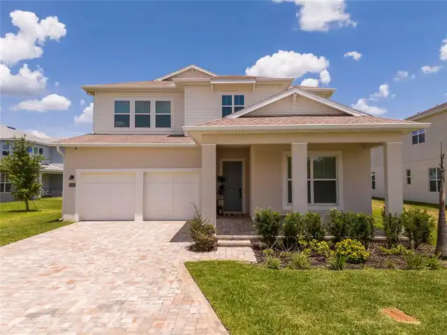
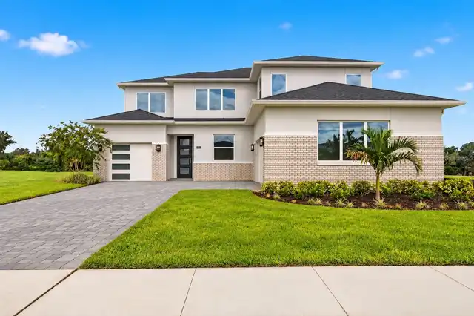
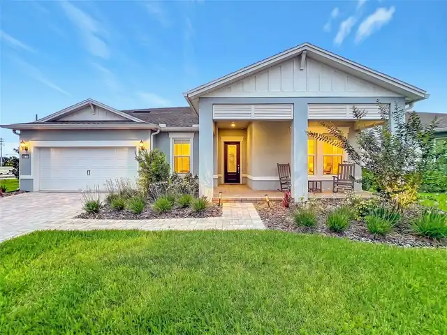
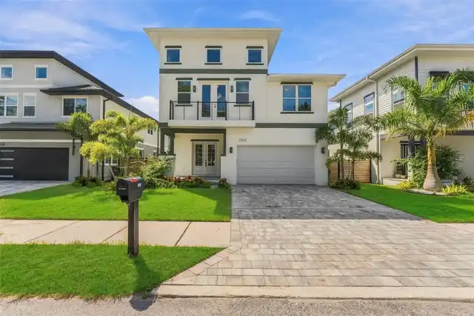
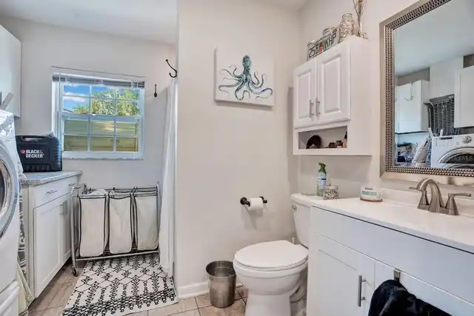
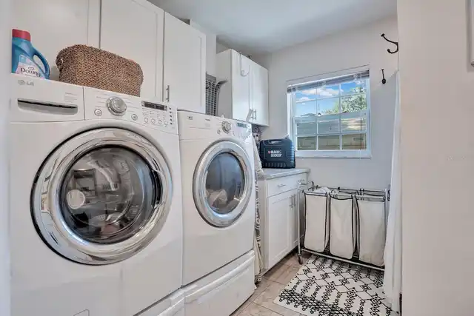
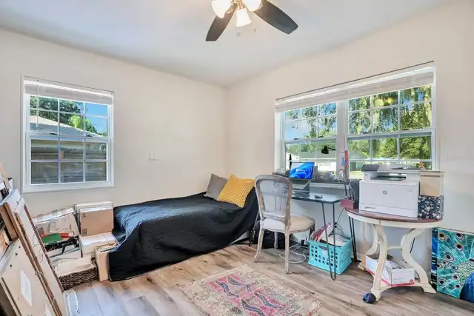
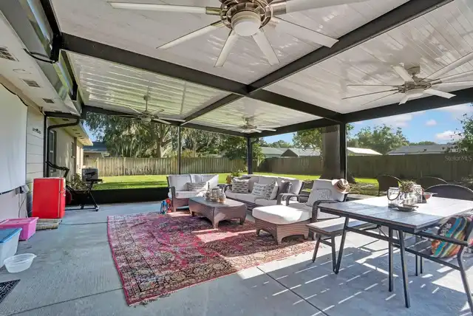
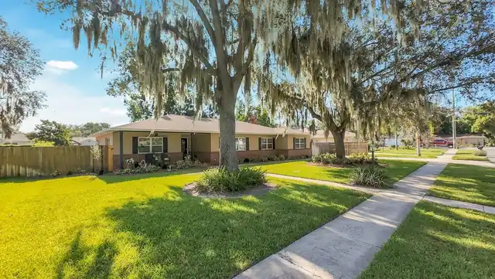
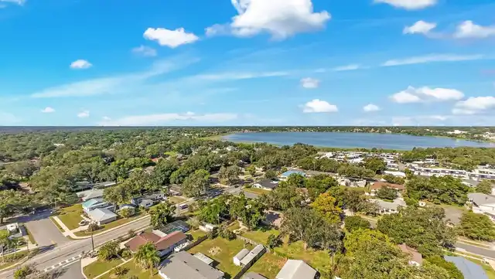
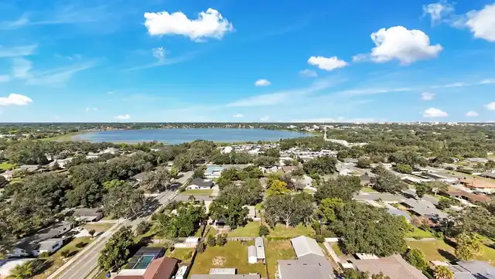
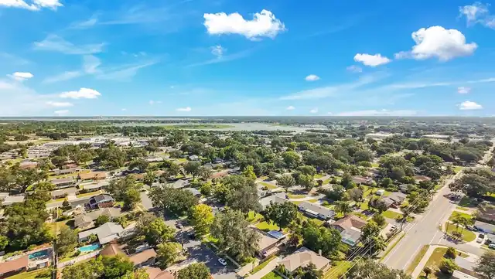
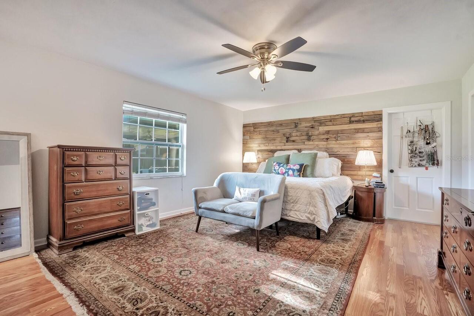
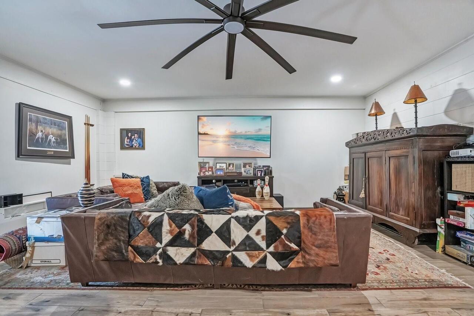
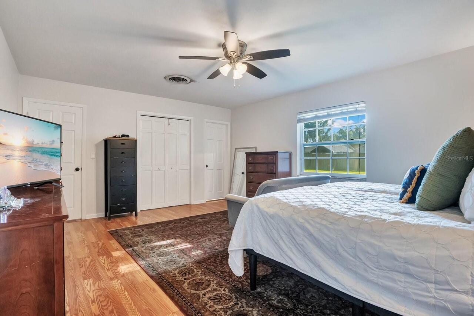
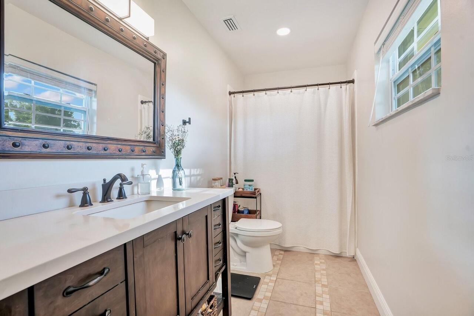
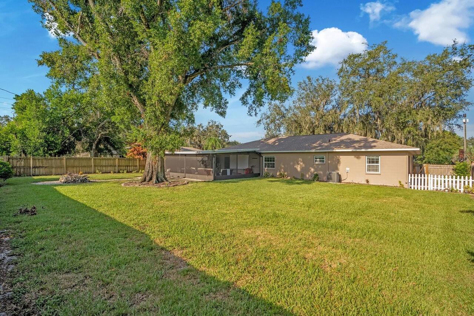
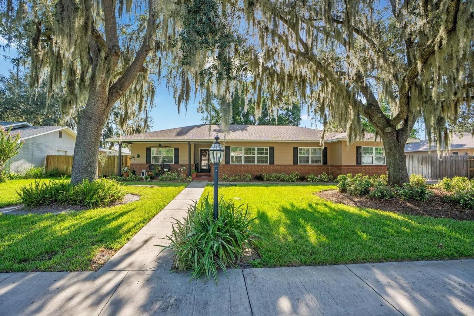
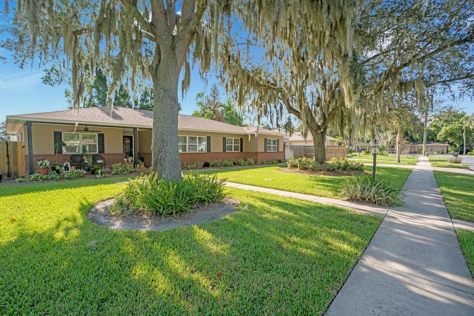
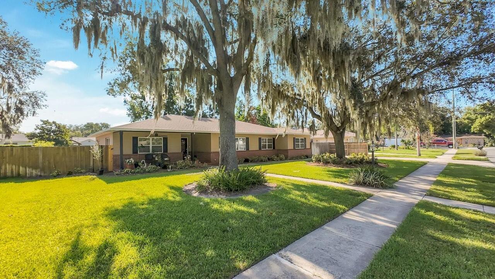
Property Features
Property Sub Type
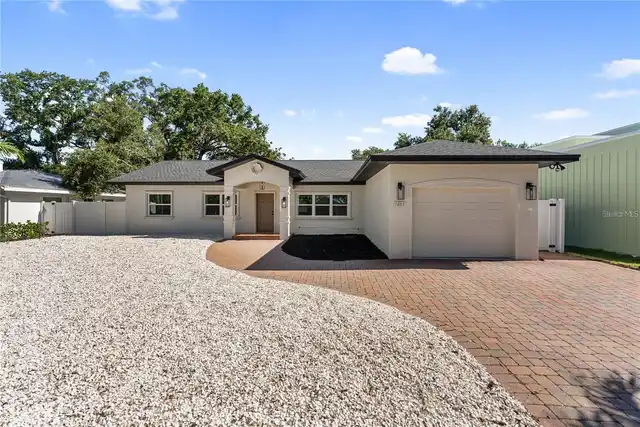
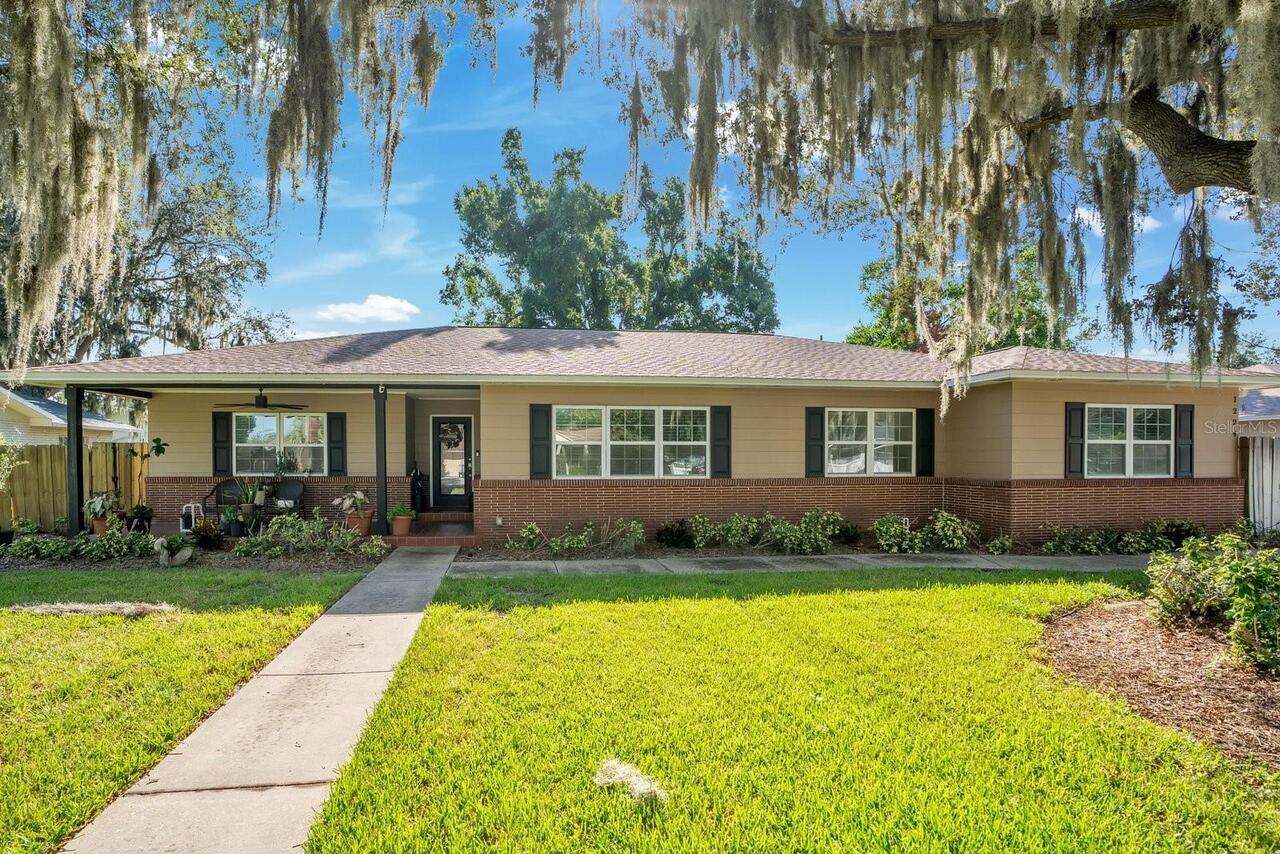
Single Family Residence
Additional Information
Additional Lease Restrictions
Confirm with City/County
Additional Parcels YN
false
Alternate Key Folio Num
242820000000042060
Appliances
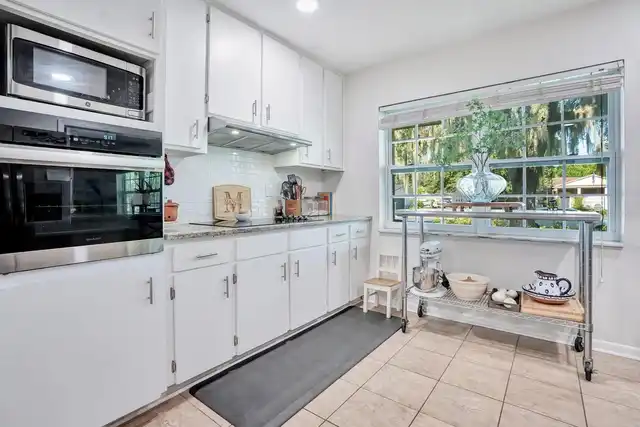
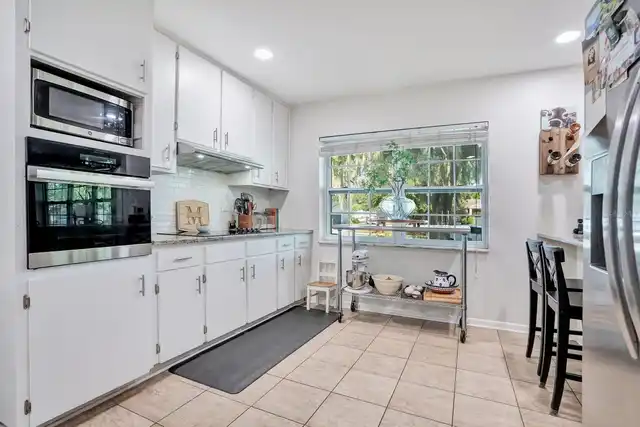
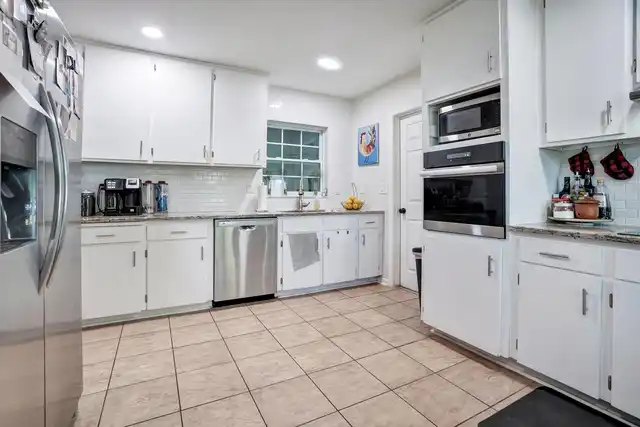
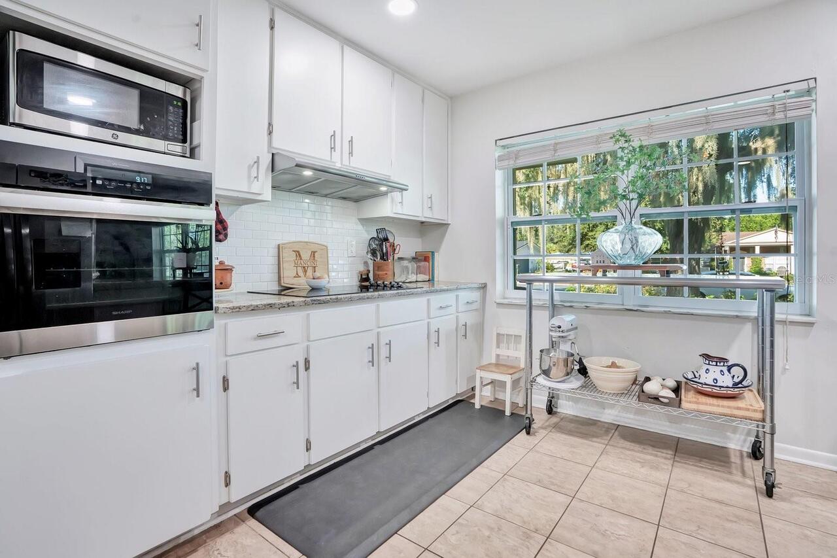
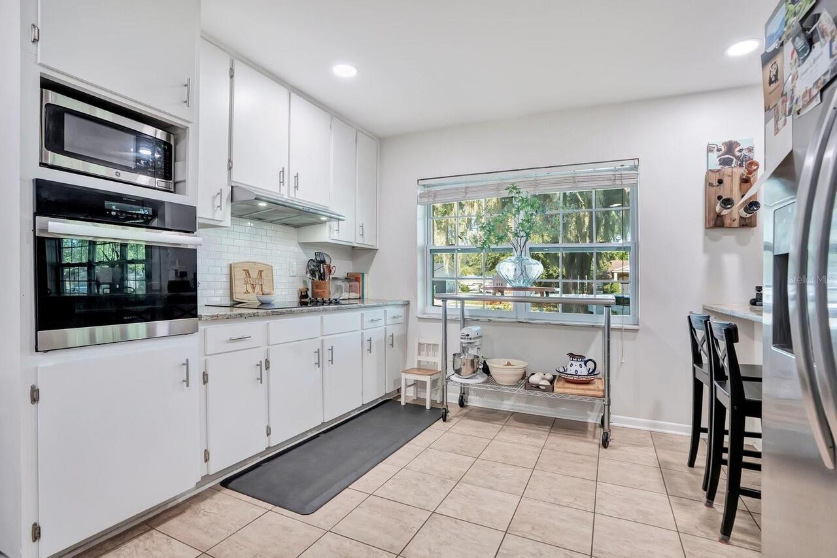
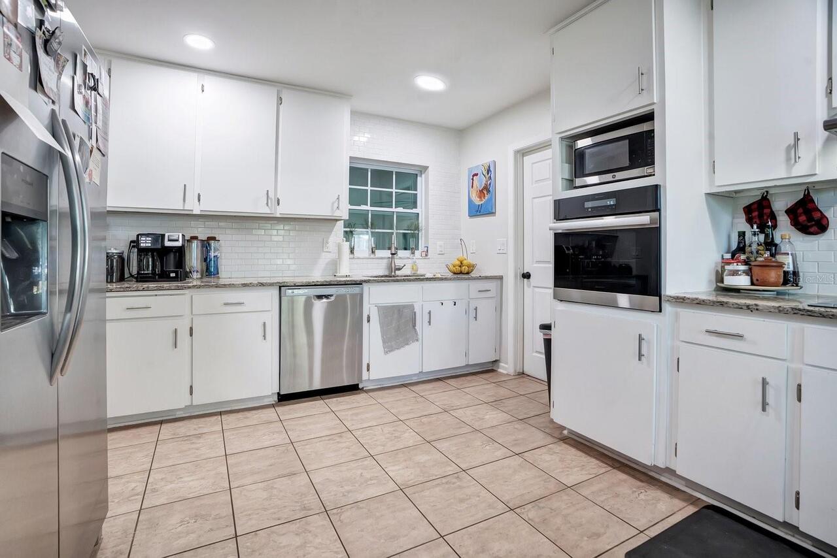
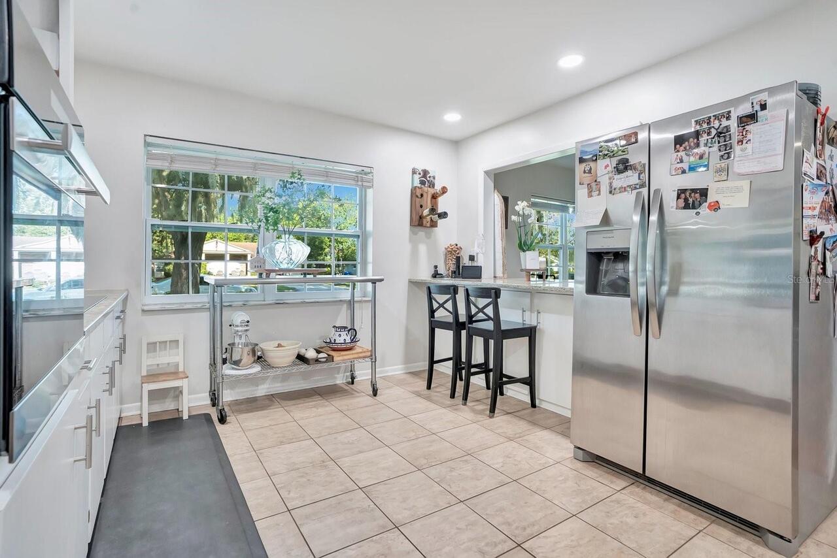
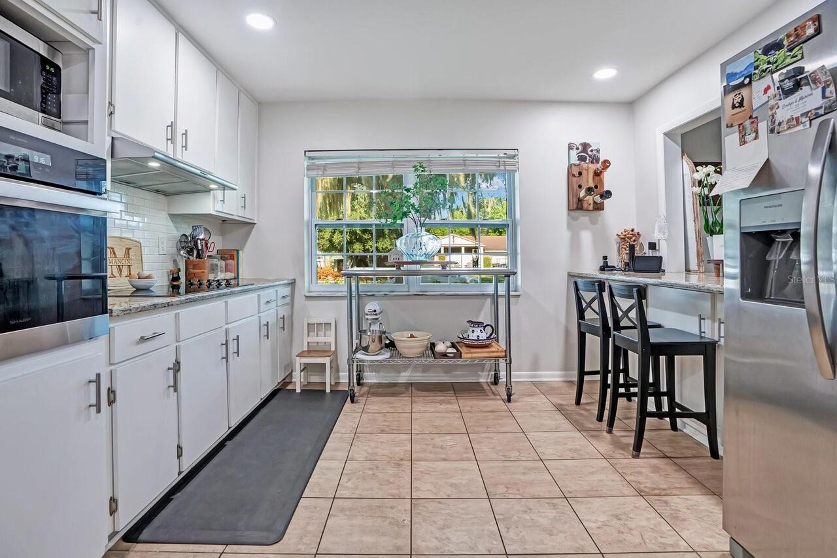
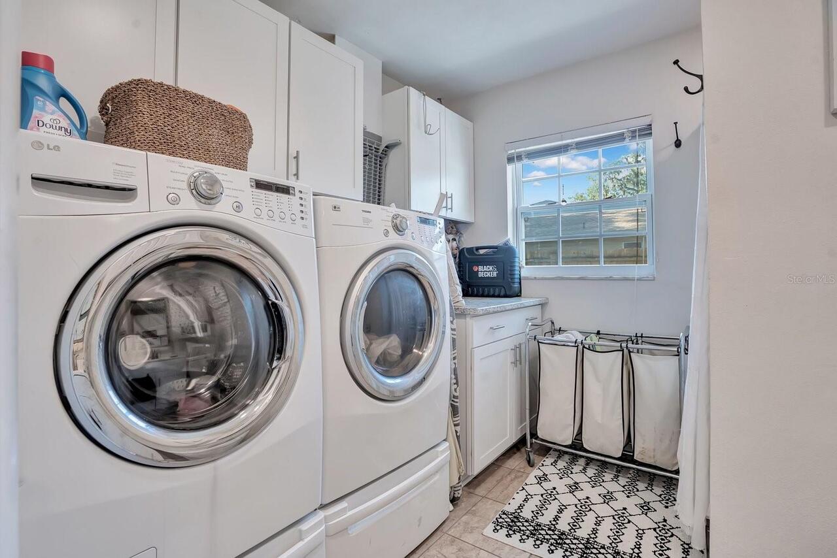
Built-In Oven, Cooktop, Dishwasher, Dryer, Microwave, Refrigerator, Washer
Building Area Source
Public Records
Building Area Total Srch SqM
233.84
Building Area Units
Square Feet
Calculated List Price By Calculated SqFt
192.47
Construction Materials
Block, Other
Cumulative Days On Market
12
Elementary School
Philip O’Brien Elementary
End Date of Lease
2026-09-30
Exterior Features
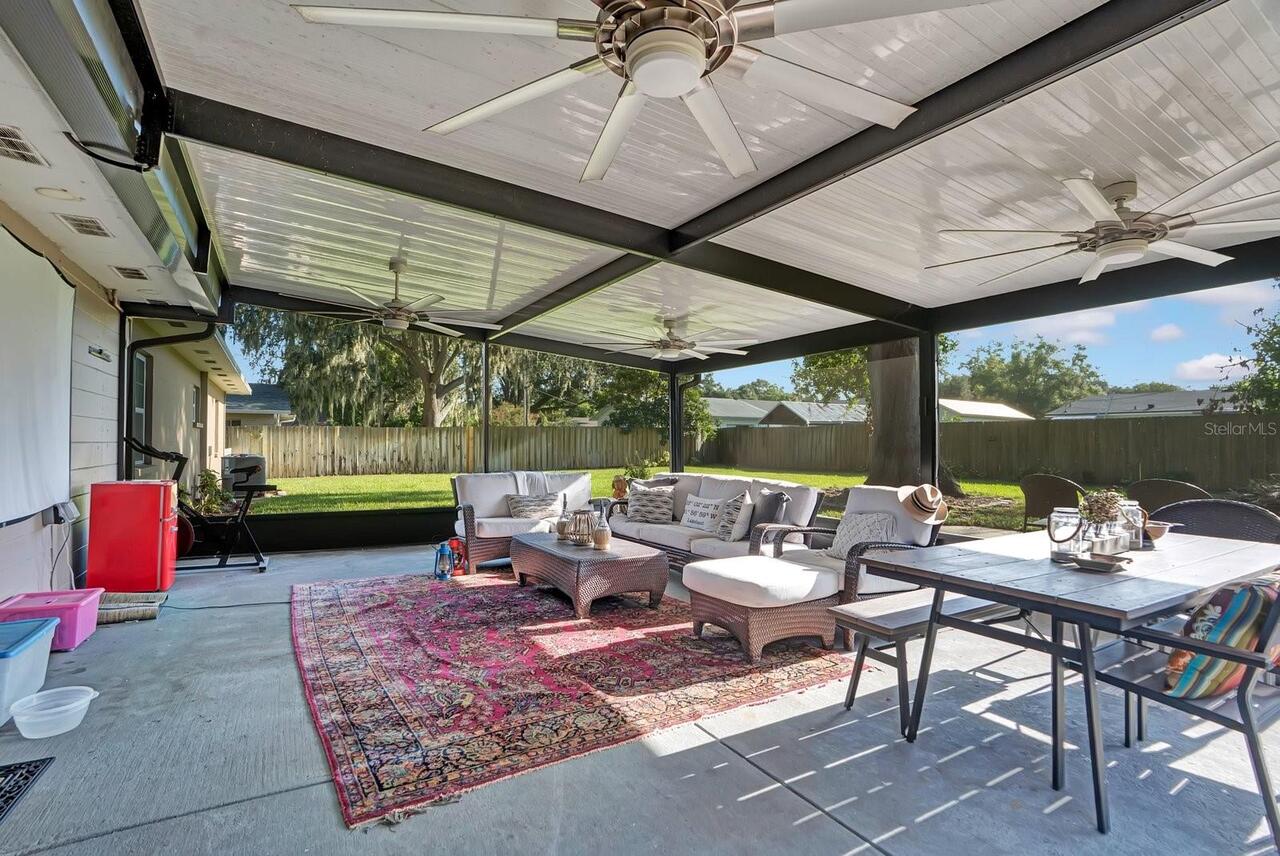
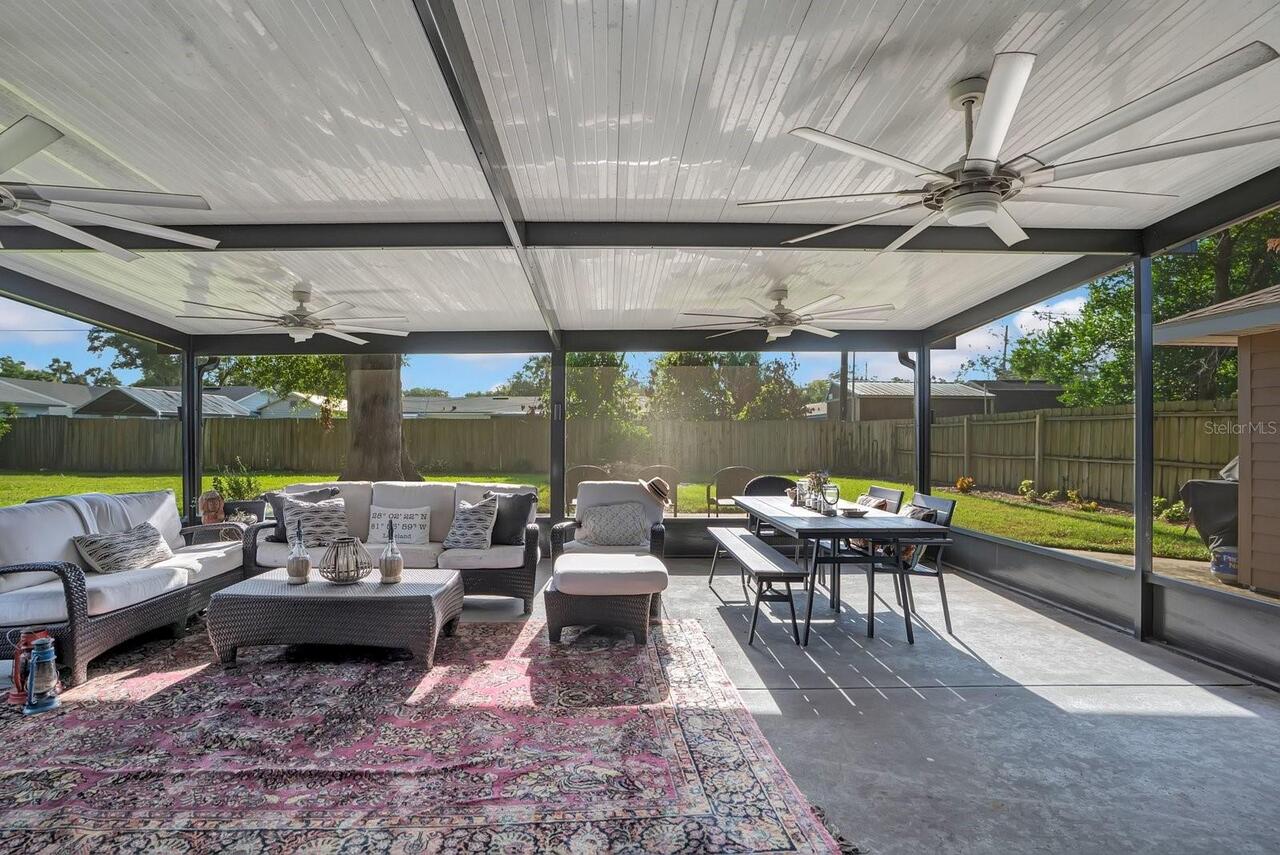
Other, Sidewalk
Flood Zone Date
2016-12-22
Flood Zone Panel
12105C0320G
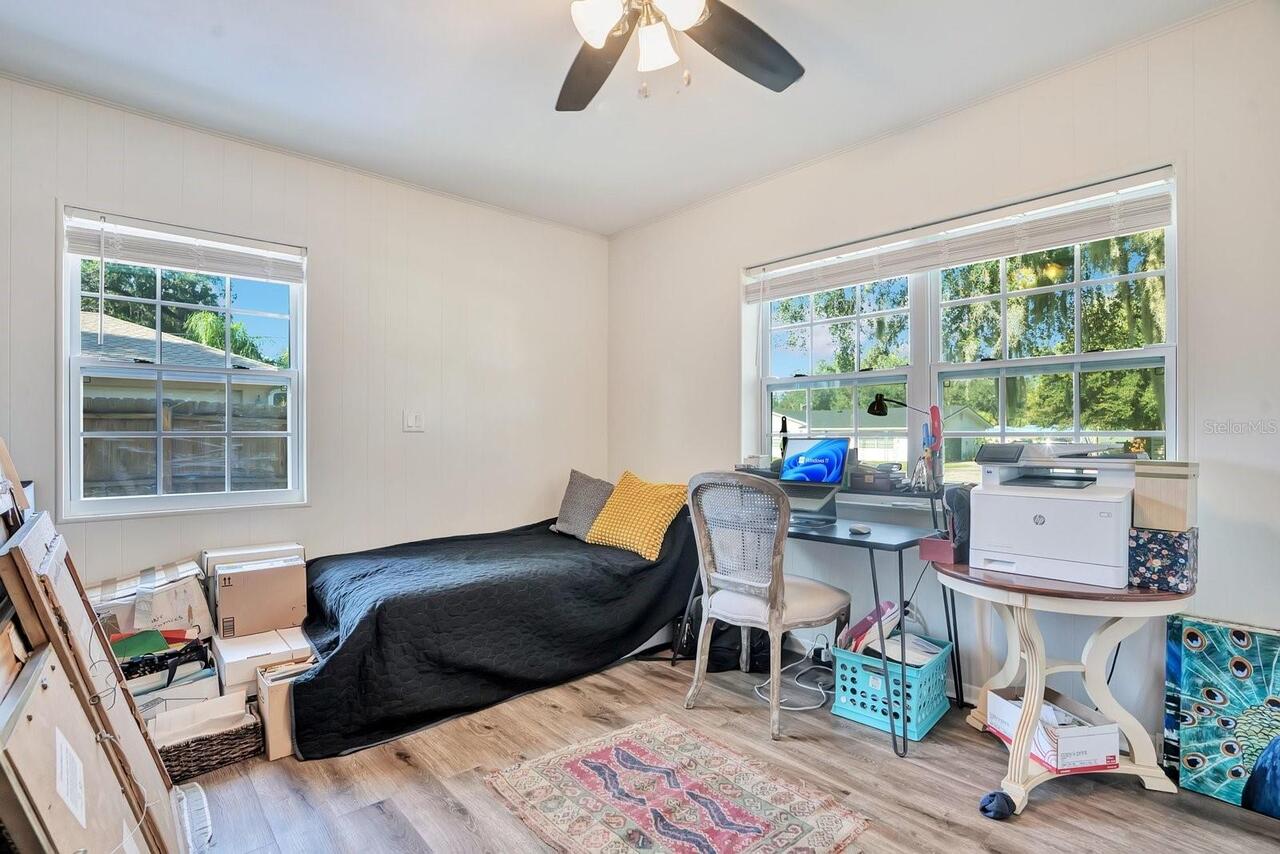
Flooring
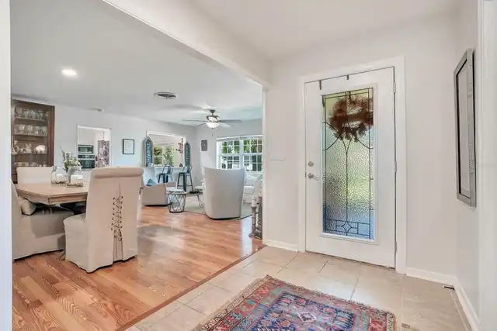
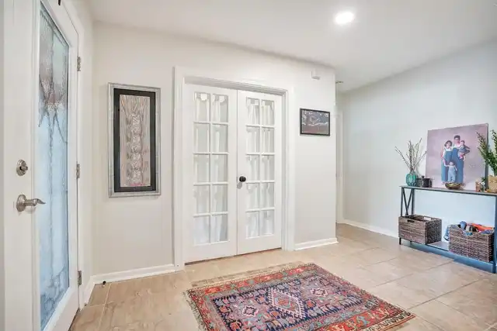
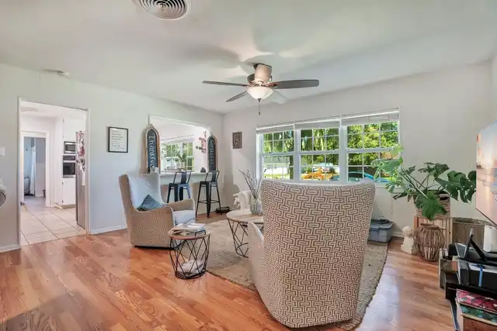
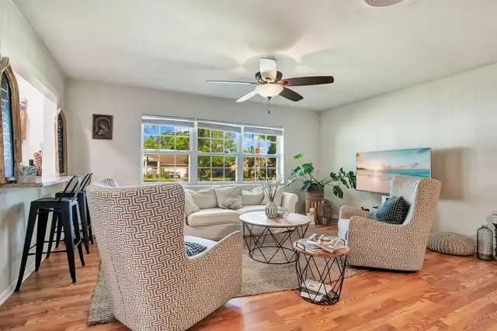
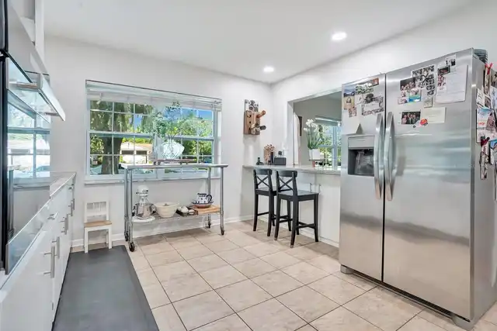
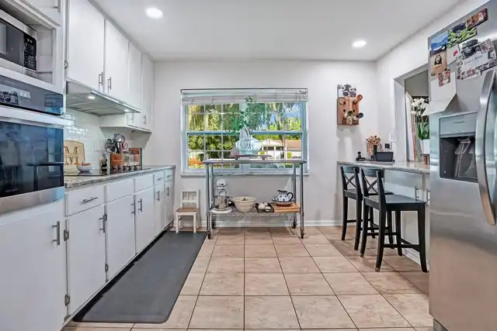
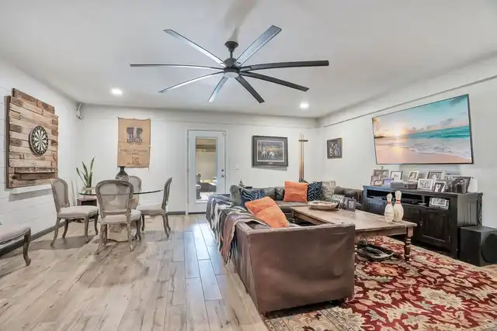
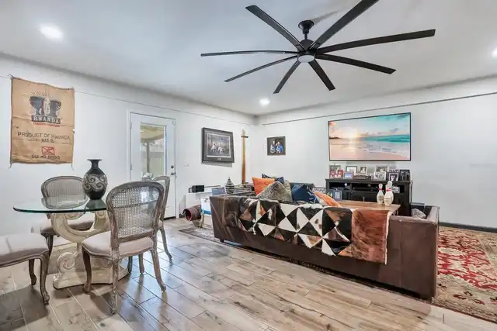
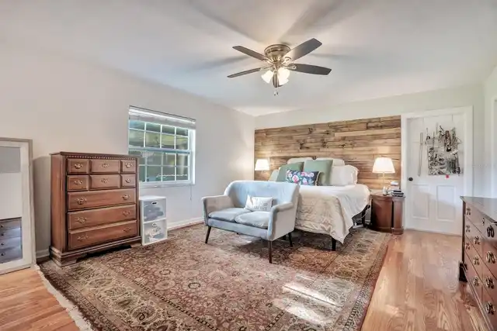
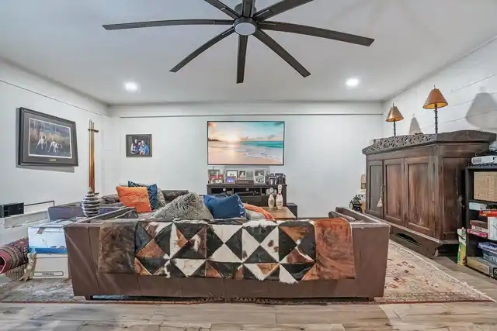
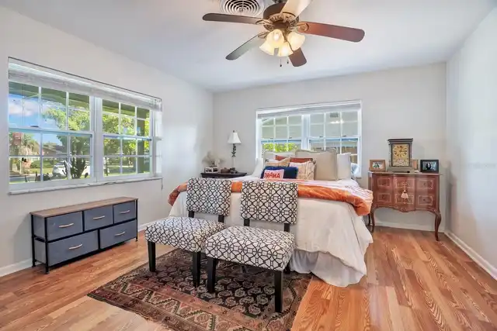
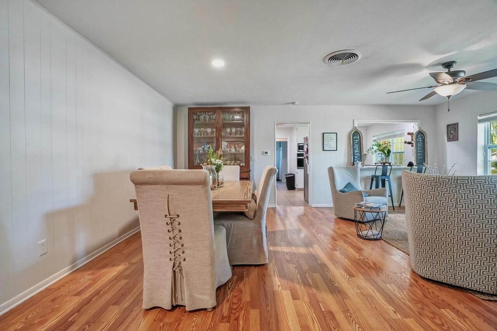
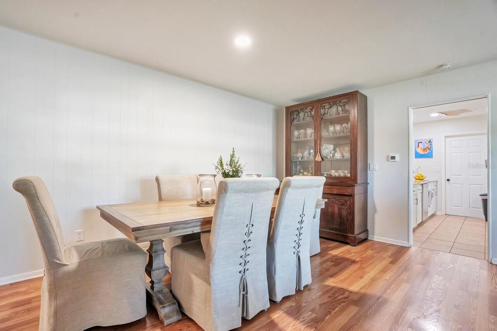
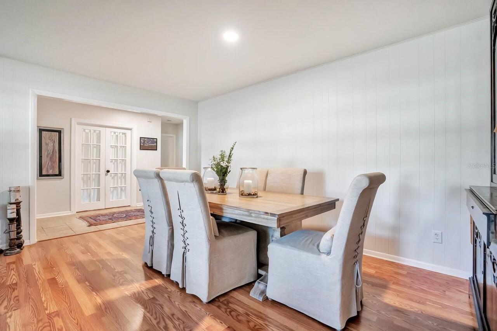
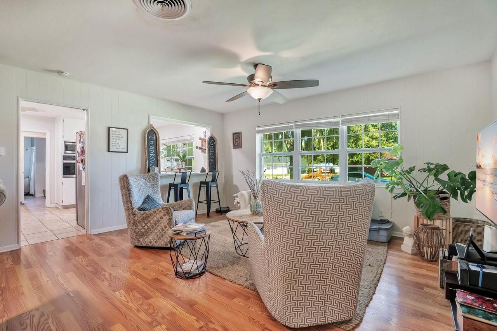
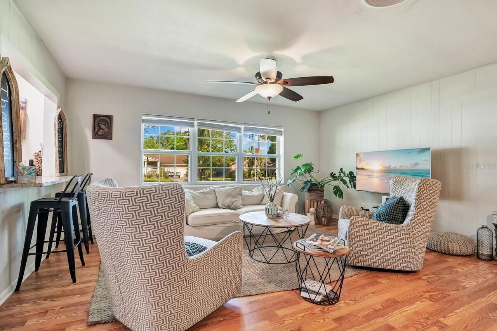
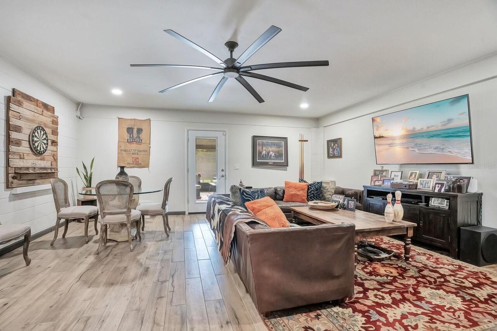
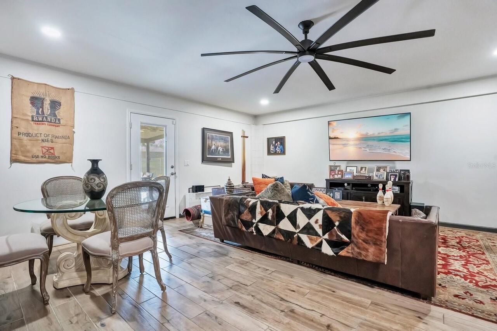
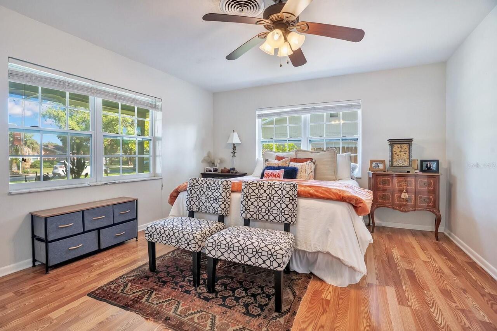
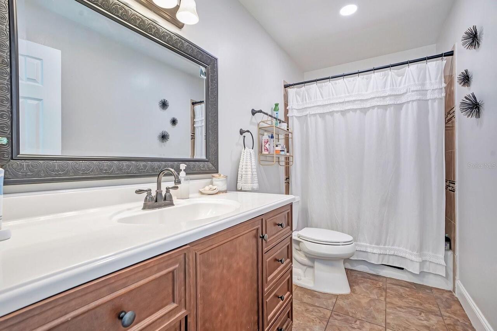
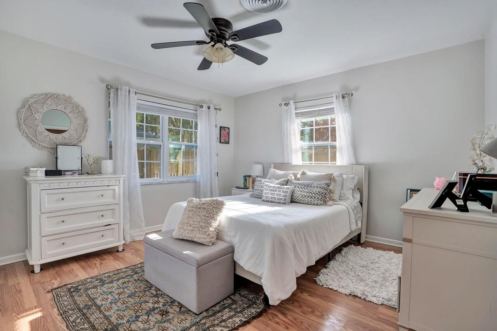
Ceramic Tile, Tile, Wood
High School
Lakeland Senior High
Interior Features
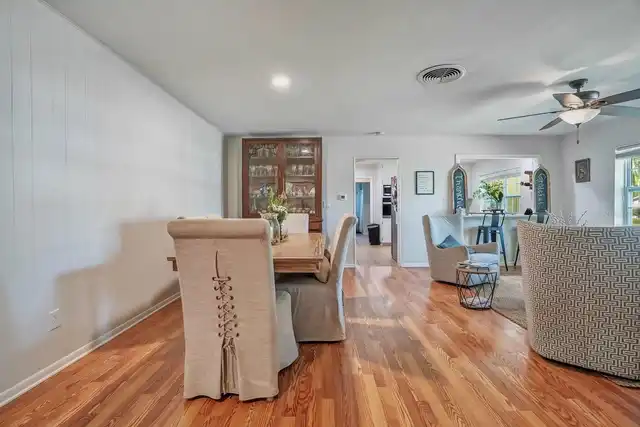
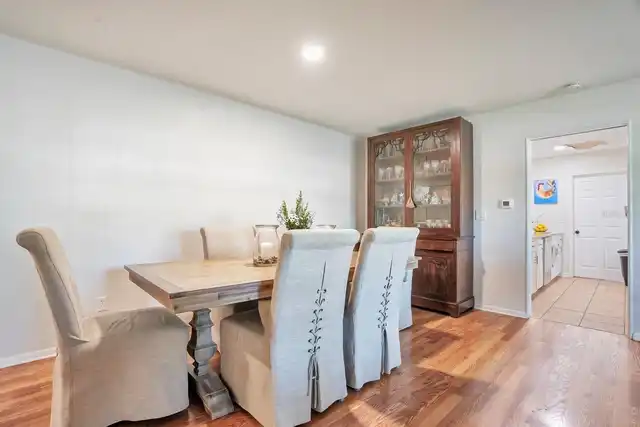
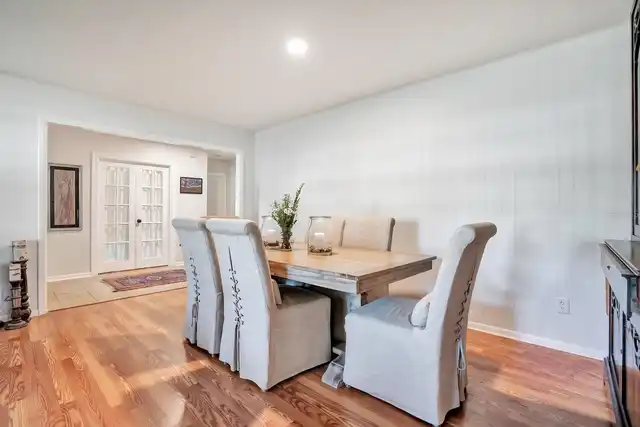
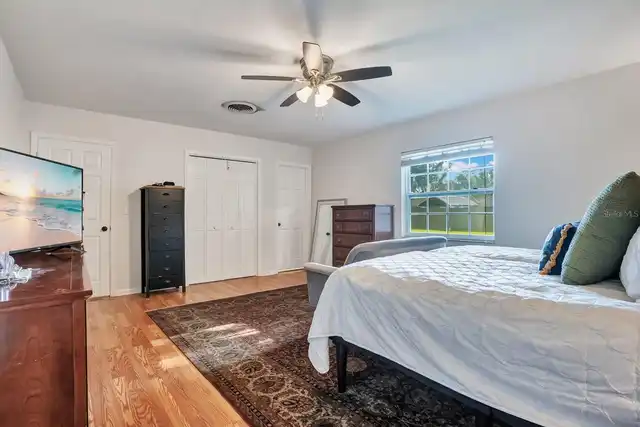
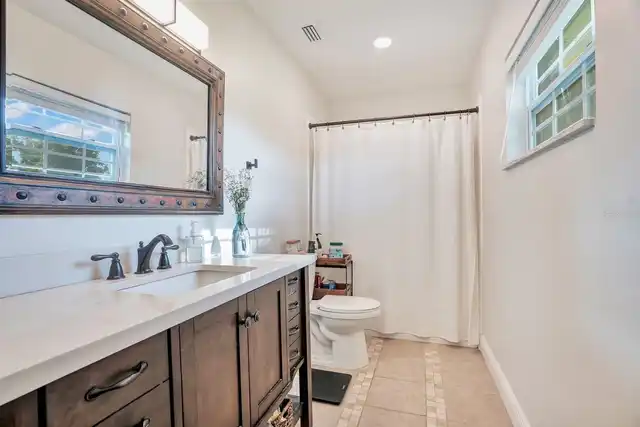
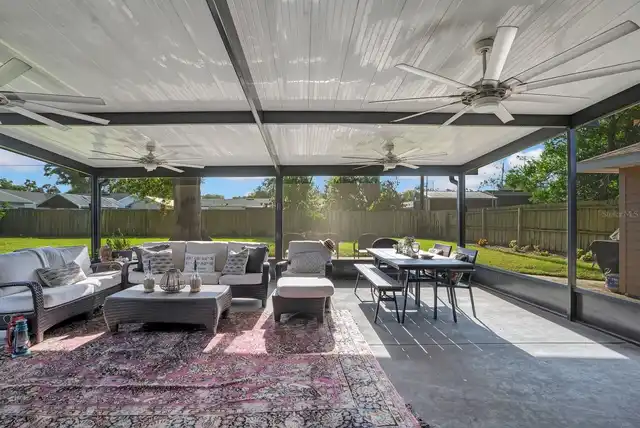
Ceiling Fans(s), Eat-in Kitchen, Open Floorplan, Solid Wood Cabinets
Internet Address Display YN
true
Internet Automated Valuation Display YN
false
Internet Consumer Comment YN
false
Internet Entire Listing Display YN
true
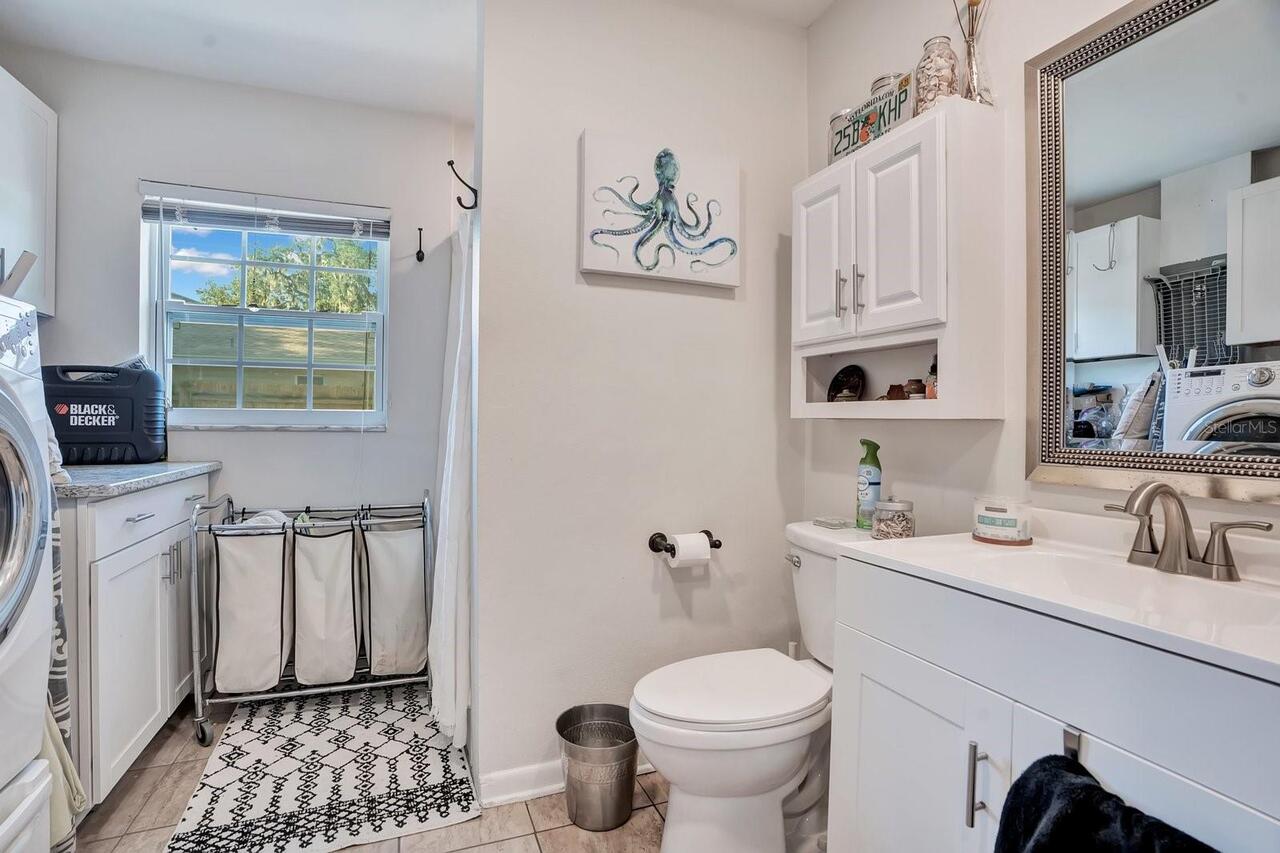
Laundry Features
Inside, Laundry Room
Living Area Source
Public Records
Living Area Units
Square Feet
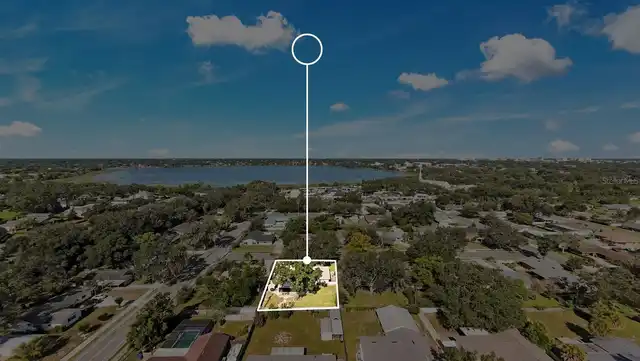
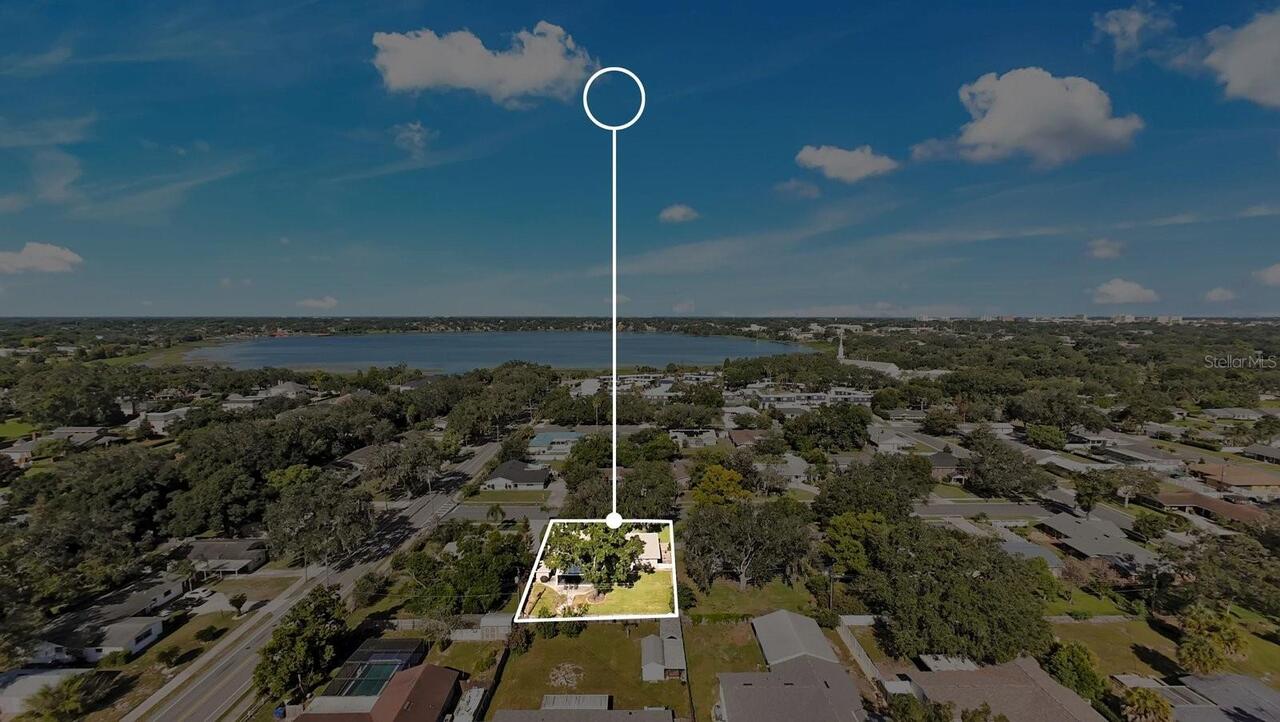
Lot Size Dimensions
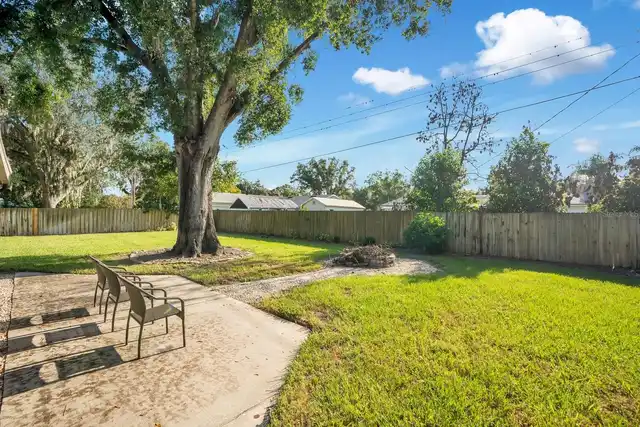
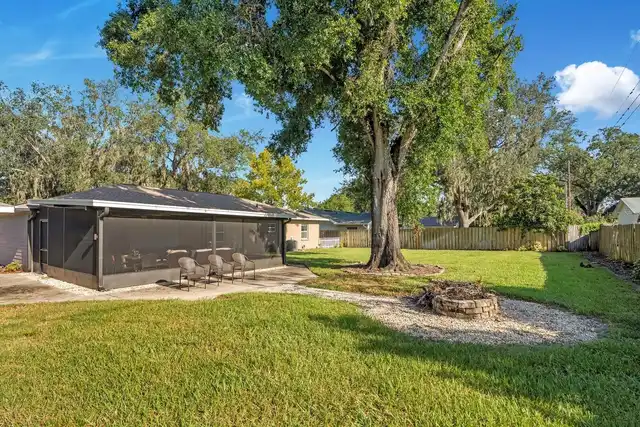
94x145
Lot Size Square Feet
13717
Lot Size Square Meters
1274
Middle Or Junior School
Southwest Middle School
Modification Timestamp
2026-09-09T20:13:10.058Z
Month To Month Or Weekly YN
1
Parcel Number
24-28-20-000000-042060
Previous List Price
470000
Price Change Timestamp
2026-09-09T20:11:28.000Z
RATIO Current Price By Calculated SqFt
192.47
Showing Requirements
24 Hour Notice, ShowingTime
Status Change Timestamp
2026-08-28T18:50:27.000Z
Tax Legal Description
BEG SE COR OF SE1/4 OF SW1/4 RUN W 625.18 FT N 127 FT TO POB CONT N 94.6 FT W 145 FT S 94.6 FT E 145 FT TO POB
Total Acreage
1/4 to less than 1/2
Universal Property Id
US-12105-N-242820000000042060-R-N
Unparsed Address
1224 DUNCAN AVE
Utilities
Electricity Connected, Sewer Connected, Water Connected