407-990-2746
Menu

9797 Camberley Circle, Orlando, FL

NEXT
PREV
$965,000

($315/sqft)

List Status: Active
9797 Camberley Circle
Orlando, FL 32836


4 beds
3 baths
3064 living sqft
Top Features
  • Subdivision: Brentwood Club Ph 01
  • Built in  1992
  • Single Family Residence
Description
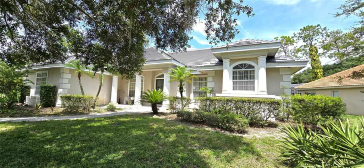
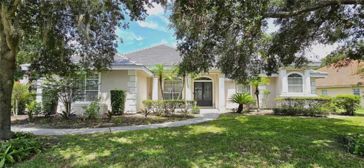
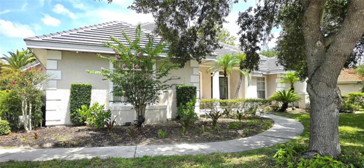
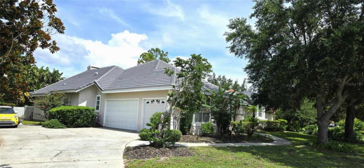
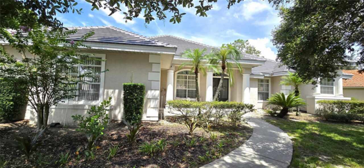
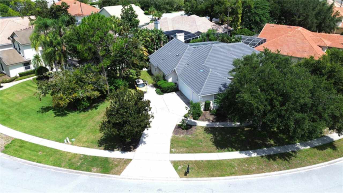
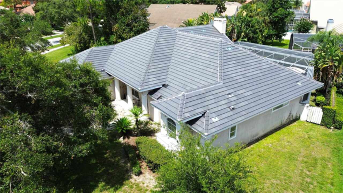
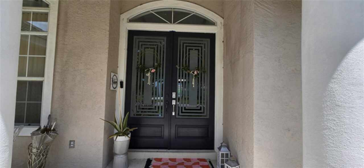
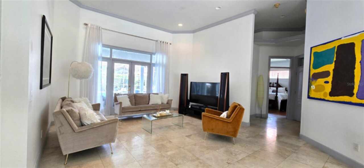
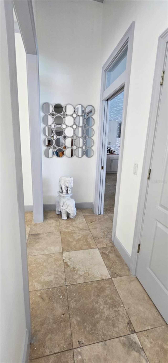
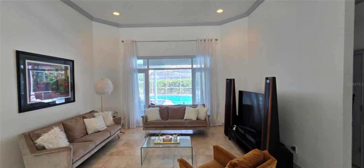
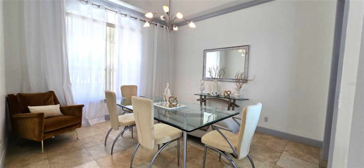
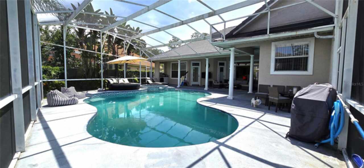
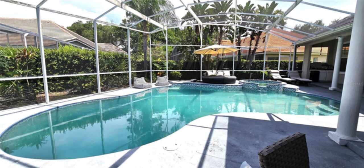
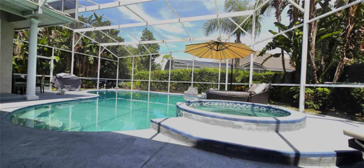
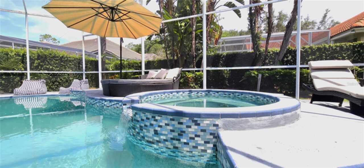
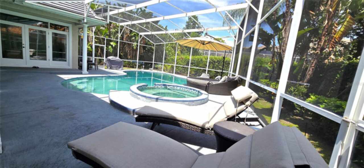
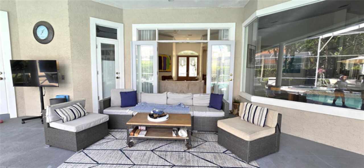
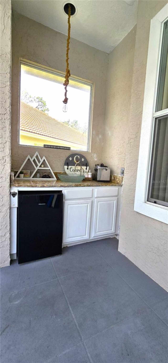
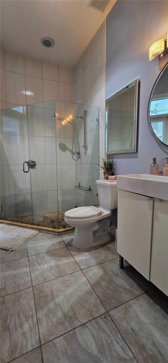
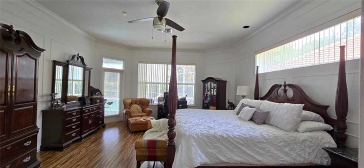
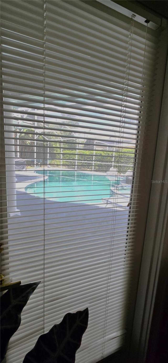
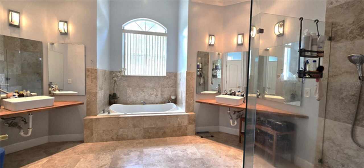
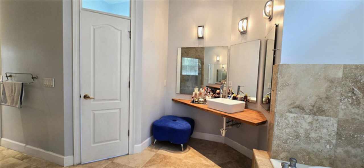
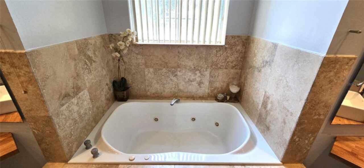
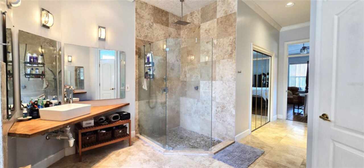
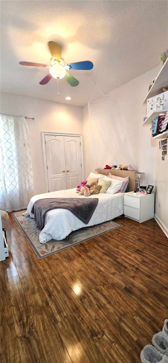
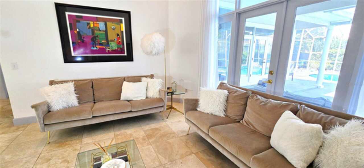
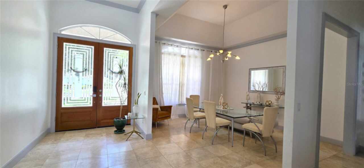
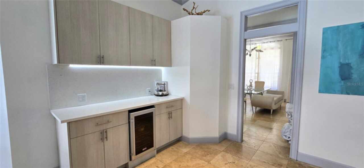
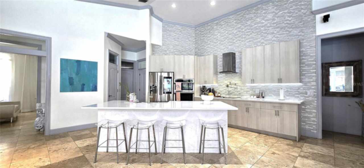
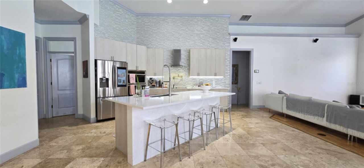
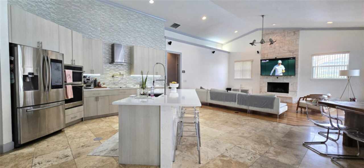
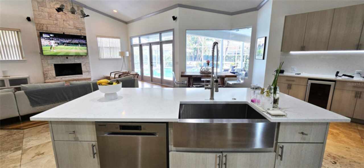
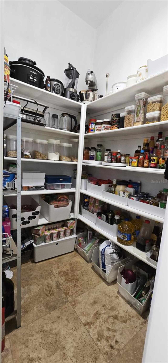
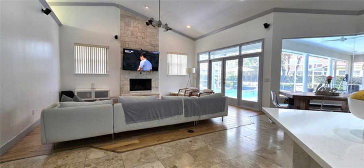
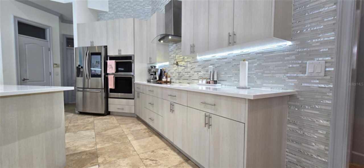
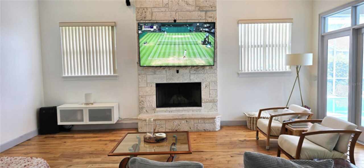
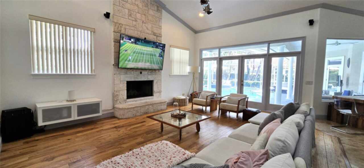
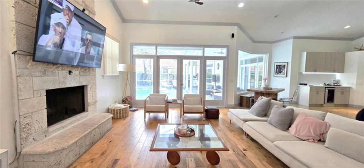
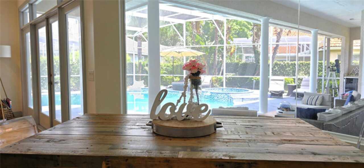
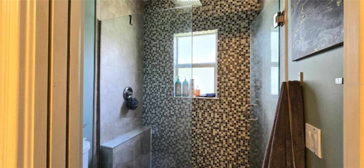
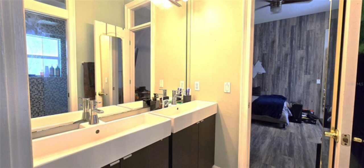
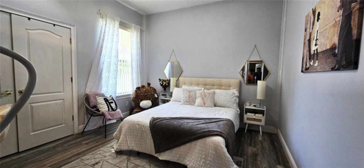
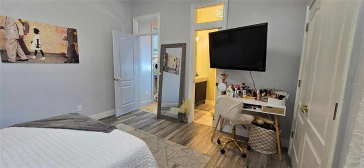
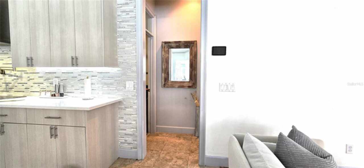
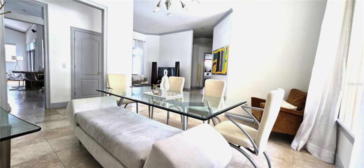
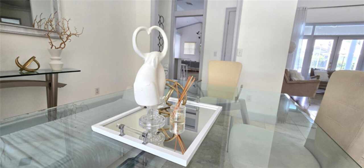
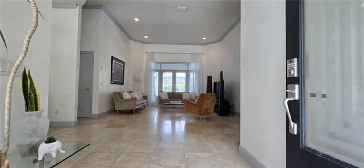
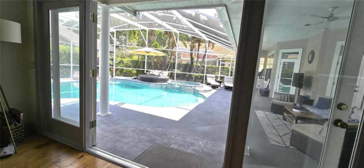
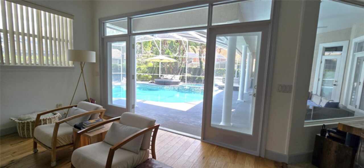
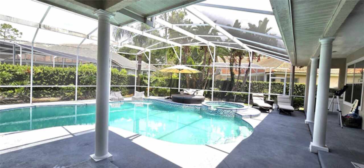
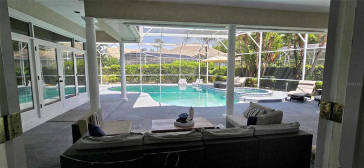
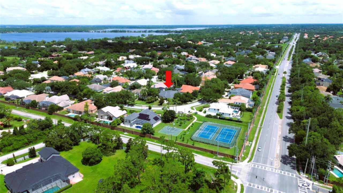
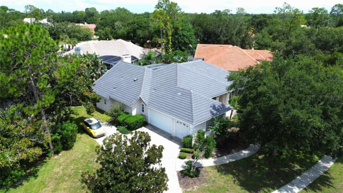
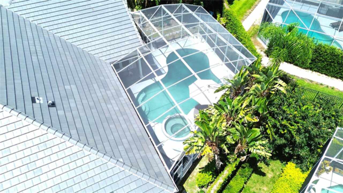
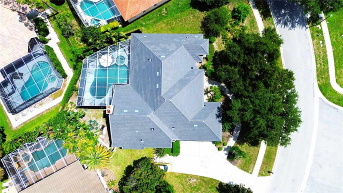
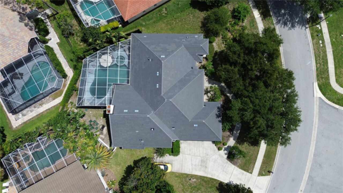
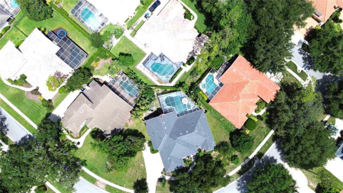
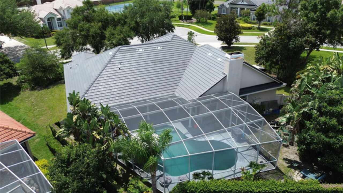
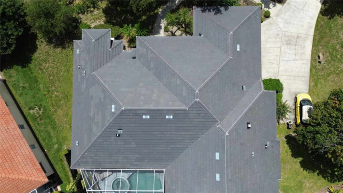
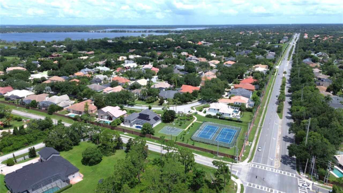
Price Improvement – Luxury Living in the Heart of Dr. Phillips! Welcome to 9797 Camberley Circle, a beautifully maintained 4-bedroom, 3-bath residence situated on a spacious corner lot in the highly Step inside to discover a bright, open floor plan featuring soaring 12-foot ceilings, elegant travertine flooring, and a thoughtfully designed split-bedroom layout that perfectly balances comfort and functionality. Recent upgrades include a brand-new roof and a 2-year-old HVAC system, providing peace of mind for years to come. The fully renovated chef’s kitchen is the centerpiece of the home, offering custom KraftMaid cabinetry, granite countertops, premium stainless steel appliances, a large center island, and energy-efficient LED lighting throughout. Enjoy Florida’s year-round lifestyle in your private outdoor retreat, complete with a sparkling saltwater pool, a screened lanai, recently retiled pool finish, and remote-controlled ceiling fans—perfect for entertaining or simply relaxing. The spacious primary suite offers a true escape with a luxurious spa-style bathroom featuring dual granite vanities, a large walk-in shower, and a stunning Jacuzzi soaking tub. Three additional bedrooms provide flexible space for family, guests, or a home office, while the 3-car garage offers ample storage and convenience. Ideally located just minutes from Orlando's renowned Restaurant Row, world-class shopping, top-rated schools, and major attractions, this exceptional home combines luxury, comfort, and an unbeatable location. Now offered at an improved price, this move-in-ready home presents an outstanding opportunity to own in one of Orlando's most sought-after communities. Schedule your private showing today and experience the very best of Dr. Phillips living! The fully updated kitchen is a chef’s dream, showcasing KraftMaid cabinetry, elegant granite countertops, gourmet stainless steel appliances, a spacious island, and energy-efficient LED lighting throughout. Enjoy Florida living
Property Details
Property Features
Property Sub Type
Single Family Residence
Pool
Screen Enclosure, Heated, In Ground
County
Orange
Subdivision
BRENTWOOD CLUB PH 01
Additional Information
Additional Parcels YN
false
Alternate Key Folio Num
03-24-28-0898-00-390
Appliances
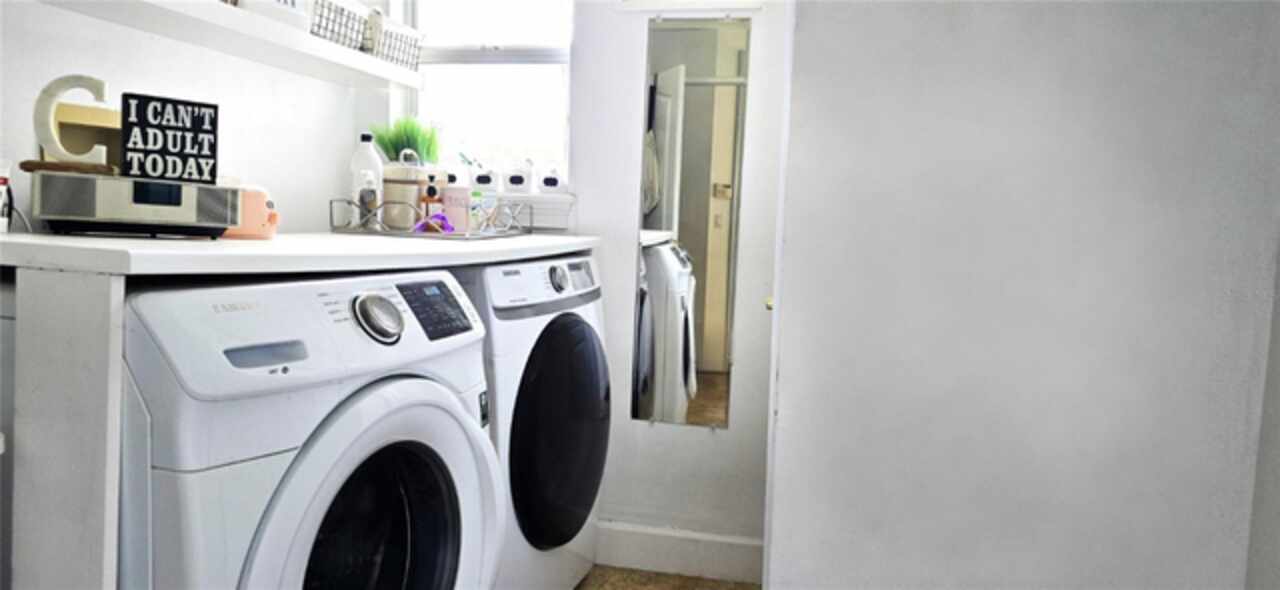
Cooktop, Dishwasher, Disposal, Dryer, Electric Water Heater, Microwave, Range Hood, Refrigerator, Washer, Water Softener, Wine Refrigerator
Association Fee
700
Association Fee Frequency
Annually
Association Fee Requirement
Required
Association YN
true
Attached Garage YN
true
Available For Lease YN
1
Bathrooms Total Integer
3
Building Area Source
Public Records
Building Area Total
4216
Building Area Total Srch SqM
391.68
Building Area Units
Square Feet
Calculated List Price By Calculated SqFt
314.95
Carport YN
false
Construction Materials
Stucco
Cooling
Central Air
Country
US
Cumulative Days On Market
347
Current Price
965000.00
Direction Faces
Southeast
Elementary School
Bay Meadows Elem
Fireplace YN
false
Flood Zone Code
X
Flood Zone Date
2009-09-25
Flood Zone Panel
12095C0395F
Flooring
Hardwood, Marble
Foundation Details
Slab
Garage Spaces
3
Garage YN
true
Heating
Central
High School
Lake Buena Vista High School
Homestead YN
1
Interior Features
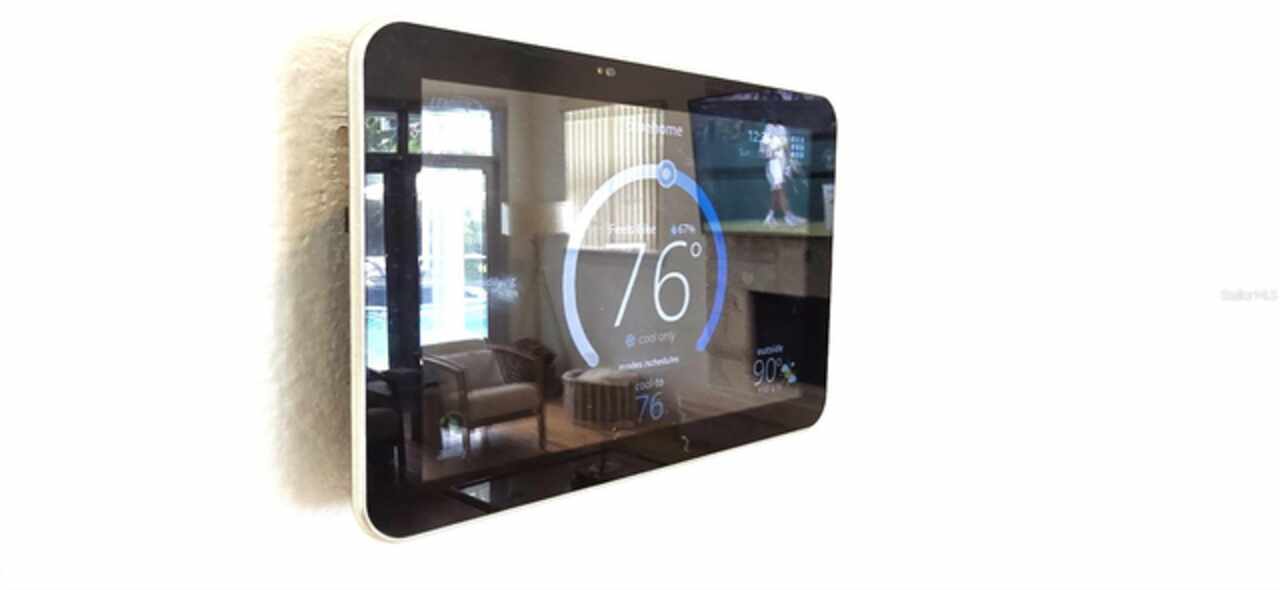
Ceiling Fans(s), Thermostat
Internet Address Display YN
true
Internet Automated Valuation Display YN
true
Internet Consumer Comment YN
true
Internet Entire Listing Display YN
true

Laundry Features
Inside
Levels
One
List AOR
Osceola
Living Area Meters
284.65
Living Area Source
Public Records
Living Area Units
Square Feet
Lot Size Acres
0.39
Lot Size Square Feet
16792
Lot Size Square Meters
1560
Middle Or Junior School
Southwest Middle
Minimum Lease
1-2 Years
Modification Timestamp
2026-07-07T15:03:09.582Z
Monthly HOA Amount
58.33
New Construction YN
false
Occupant Type
Owner
Other Equipment
Irrigation Equipment
Ownership
Fee Simple
Parcel Number
03-24-28-0898-00-390
Pet Restrictions
PLease Check with the HOA
Pets Allowed
Breed Restrictions, Cats OK, Dogs OK
Pool Private YN
true
Postal Code Plus 4
5746
Previous List Price
990000
Price Change Timestamp
2026-07-07T14:51:48.000Z
Property Condition
Completed
Public Survey Range
28
Public Survey Section
03
RATIO Current Price By Calculated SqFt
314.95
Road Surface Type
Asphalt
Roof
Tile
Room Count
11
Senior Community YN
false
Sewer
Public Sewer
Showing Requirements
24 Hour Notice, Appointment Only, Combination Lock Box
Status Change Timestamp
2026-07-07T15:01:54.000Z
Tax Annual Amount
7092
Tax Block
.
Tax Book Number
25-150
Tax Legal Description
BRENTWOOD CLUB PHASE 1 25/150 LOT 39 & BEG SW COR OF LOT 38 TH RUN N 10 FT S 82DEG E 86.06 FT N 88 DEG W 85.07 FT TO POB
Tax Lot
39
Tax Year
2024
Total Acreage
1/4 to less than 1/2
Total Annual Fees
700.00
Total Monthly Fees
58.33
Township
24
Universal Property Id
US-12095-N-032428089800390-R-N
Unparsed Address
9797 CAMBERLEY CIR
Utilities
BB/HS Internet Available, Cable Available, Electricity Available, Water Available
Water Source
Public
Waterfront YN
false
Zoning
R-1AA
Neighborhood Map
Popup

Property Photos
Listing Photo
Listing Photo
Listing Photo
Listing Photo
Listing Photo
Listing Photo
Listing Photo
Listing Photo
Listing Photo
Listing Photo
Listing Photo
Listing Photo
Listing Photo
Listing Photo
Listing Photo
Listing Photo
Listing Photo
Listing Photo
Listing Photo
Listing Photo
Listing Photo
Listing Photo
Listing Photo
Listing Photo
Listing Photo
Listing Photo
Listing Photo
Listing Photo
Listing Photo
Listing Photo
Listing Photo
Listing Photo
Listing Photo
Listing Photo
Listing Photo
Listing Photo
Listing Photo
Listing Photo
Listing Photo
Listing Photo
Listing Photo
Listing Photo
Listing Photo
Listing Photo
Listing Photo
Listing Photo
Listing Photo
Listing Photo
Listing Photo
Listing Photo
Listing Photo
Listing Photo
Listing Photo
Listing Photo
Listing Photo
Listing Photo
Listing Photo
Listing Photo
Listing Photo
Listing Photo
Listing Photo
Listing Photo
Listing Photo
Listing Photo
Listing Photo
Listing Photo
Listing Photo
Listing Photo
Listing Photo
Listing Photo
Listing Photo
Listing Photo
Listing Photo
Listing Photo
Listing Photo
Listing Photo
Listing Photo
Listing Photo
Listing Photo
Listing Photo
Listing Photo
Listing Photo
Listing Photo
Listing Photo
Listing Photo
Listing Photo
Listing Photo
Listing Photo
Listing Photo
Listing Photo
Listing Photo
Listing Photo
Listing Photo
Listing Photo
Listing Photo
Listing Photo
Listing Photo
Listing Photo
Listing Photo
Listing Photo
Listing Photo
Listing Photo
Listing Photo
Listing Photo
Listing Photo
Listing Photo
Listing Photo
Listing Photo
Listing Photo
Listing Photo
Listing Photo
Listing Photo
Listing Photo
Listing Photo
Listing Photo
Listing Photo
Listing Photo
Listing Photo
Listing Photo
Listing Photo
Listing Photo
Listing Photo
Listing Photo
Listing Photo
Listing Photo
Listing Photo
Listing Photo
Listing Photo
Listing Photo
Listing Photo
Listing Photo
Listing Photo
Listing Photo
Listing Photo
Listing Photo
Listing Photo

MLS #MFRS5130777 Listing courtesy of Deconova International Group provided by Stellar MLS.

Similar Listings

$869,000
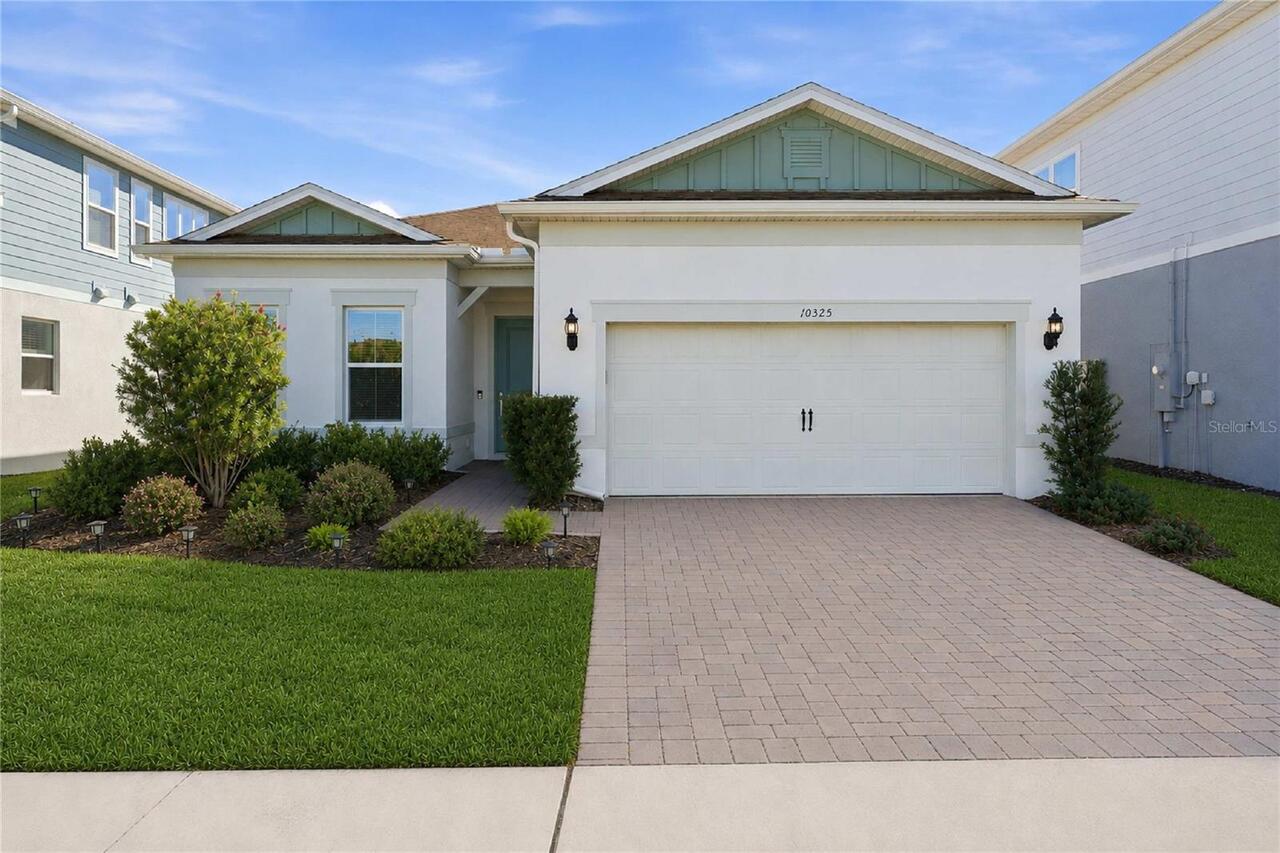
10325 Parkview Reserve Lane
Orlando
4BR/3BA
| Active
$869,900
128 Wisteria Avenue
Orlando
4BR/3BA
| Active
$870,000
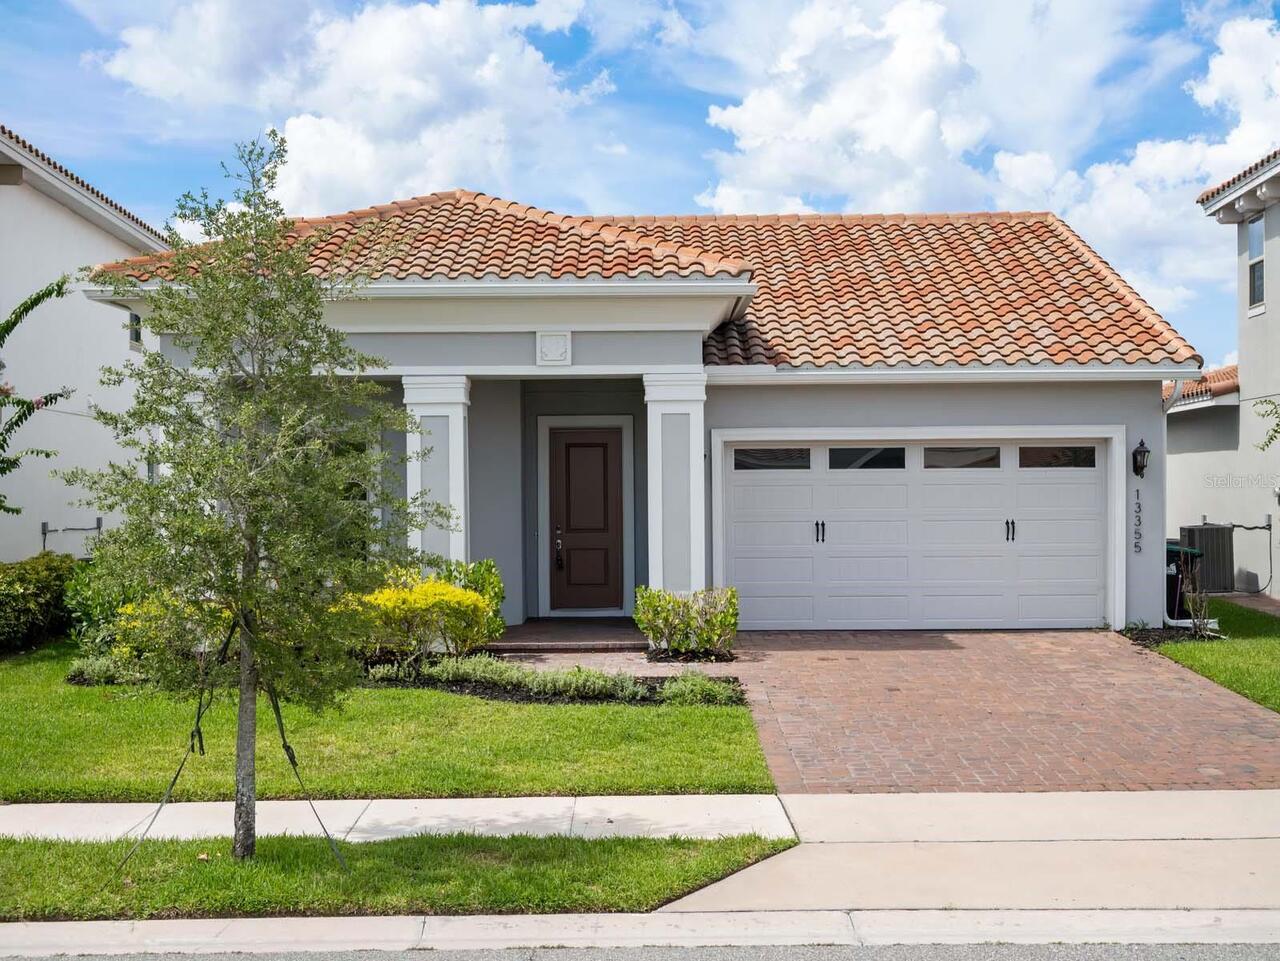
13355 Bromborough Drive
Orlando
4BR/3BA
| Active
$871,990
9582 Rodbell Street
Orlando
4BR/3BA
| Active


All listing information is deemed reliable but not guaranteed and should be independently verified through personal inspection by appropriate professionals. Listings displayed on this website may be subject to prior sale or removal from sale; availability of any listing should always be independent verified. Listing information is provided for consumer personal, non-commercial use, solely to identify potential properties for potential purchase; all other use is strictly prohibited and may violate relevant federal and state law. The source of the listing data is as follows: Stellar MLS (updated 9/13/26 12:18 AM) |

Listing Search


Translate Tool

Featured Listings
Orlando Real Estate
$1,099,000
5 BED
3 BATH
PRICE IMPROVEMENT! Truly move-in ready and impeccably transformed, this residence delivers the rare combination of singl... Read More
Tampa Real Estate
$1,489,900
4 BED
5 BATH
Virtually Staged. NEW 2026 CONSTRUCTION,NO HOA, NO CDD AND FLOOD ZONE X! If you’ve been looking for something modern, lo... Read More
Wesley Chapel Real Estate
$1,099,000
6 BED
6 BATH
RARE SADDLEBROOK GOLF COURSE ESTATE 1.2 Acres • Golf Course Views • Beautifully Renovated 6 Bedrooms | 5.5 Bathrooms | A... Read More
Palm Harbor Real Estate
$869,000
5 BED
3 BATH
Virtually Staged. Price Reduction! Nestled in the sought after gated community of Foxberry Run within Ridgemoor, this 5 ... Read More
Tampa Real Estate
$1,425,000
4 BED
3 BATH
*Owned Solar- Save $4000+ a year!!! Welcome to an extraordinary custom residence in South Seminole Heights, offering 3,3... Read More
Punta Gorda Real Estate
$849,000
3 BED
3 BATH
Experience the start of your next chapter when you drive through the impressive front entrance of Heritage Landing, flan... Read More
Tampa Real Estate
$819,999
3 BED
2 BATH
Welcome to Seminole Heights, where Tampa's historic charm meets its modern energy. This beautifully maintained and thoug... Read More
Orlando Real Estate
$1,150,000
4 BED
3 BATH
Get ready to fall in LOVE with this Stunning two-story home featuring 4 Bedrooms, 3.5 Bathrooms, and a 3-car Garage. Des... Read More
Osprey Real Estate
$1,165,000
3 BED
2 BATH
Beautifully and thoroughly recently updated beach style home in Southbay Yacht and Racquet club featuring 10 foot ceilin... Read More
New Port Richey Real Estate
$1,499,000
4 BED
3 BATH
Experience luxury country living with this exceptional 2026 custom built estate situated on over 6 private acres in beau... Read More
Contact Sandra Pardo

407-990-2746

Wendy Morris LLC

Licensed in the State of Florida
BK 3146762
16797 Broadwater Avenue
Winter Garden, Florida 34787

Your privacy is our utmost concern. We will never sell your personal information. Privacy Policy
©2026 sandrapardohomes.com - all rights reserved. | Site Map