Description
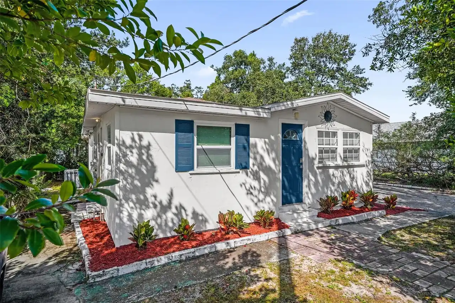
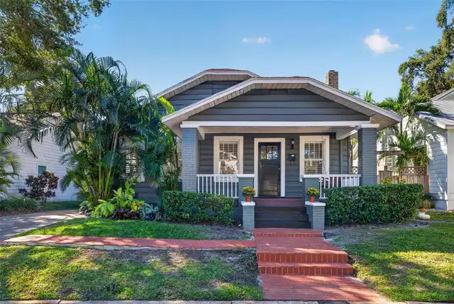
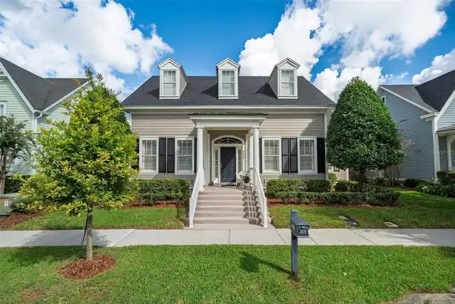
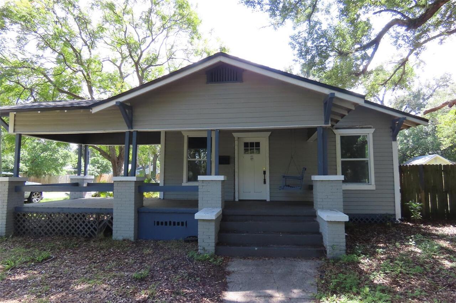
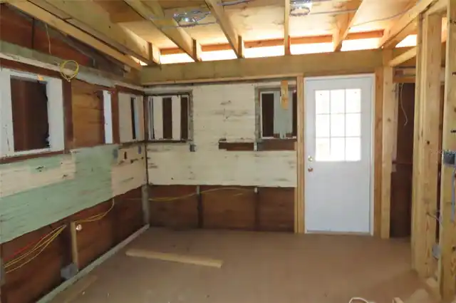
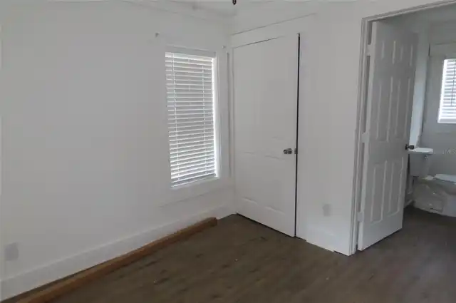
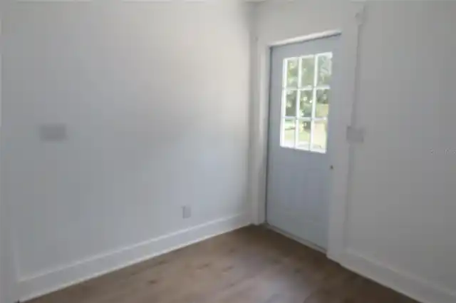
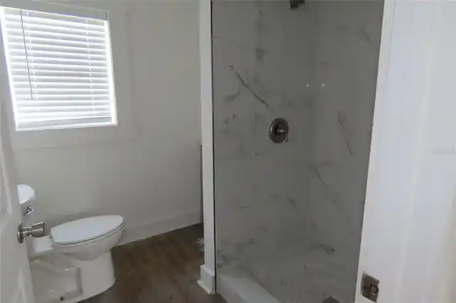
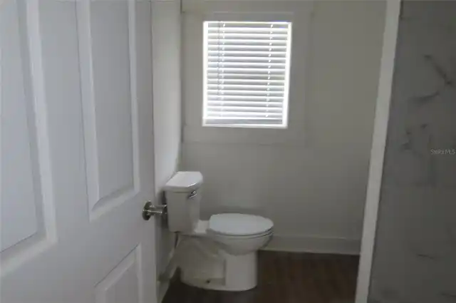
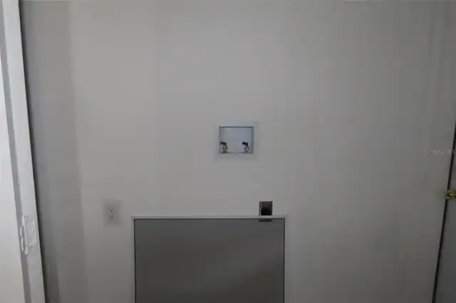
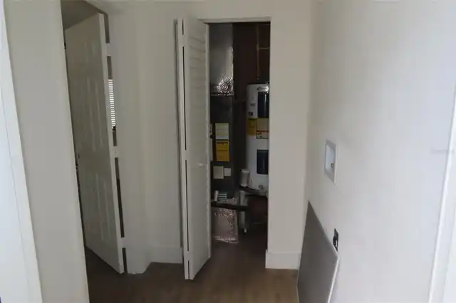
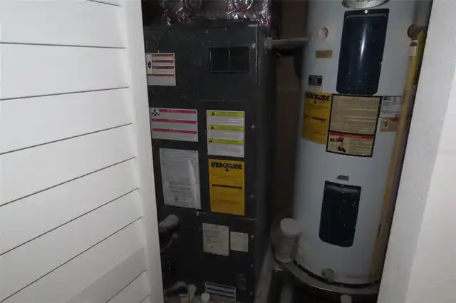
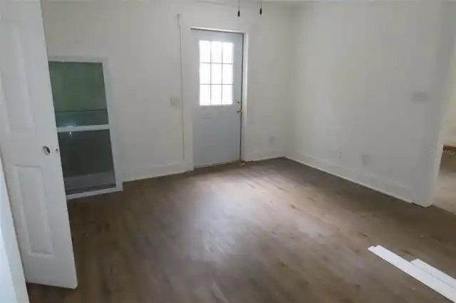
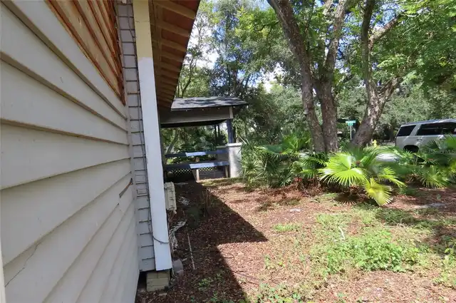
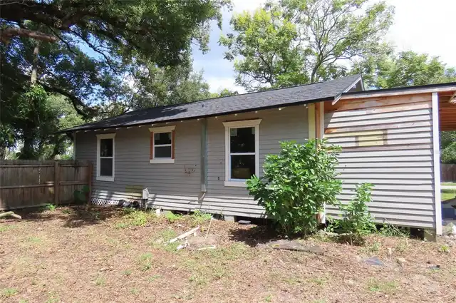
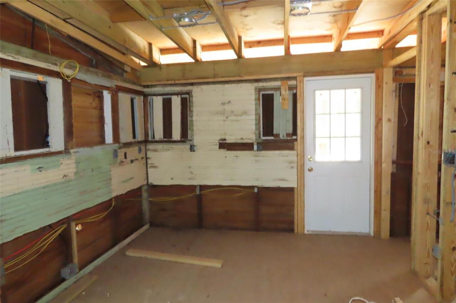
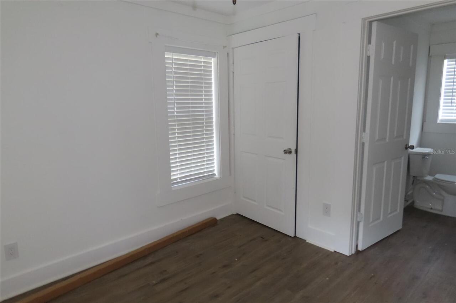
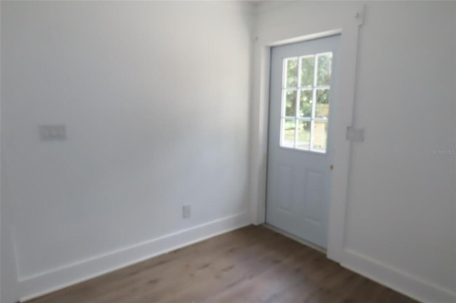
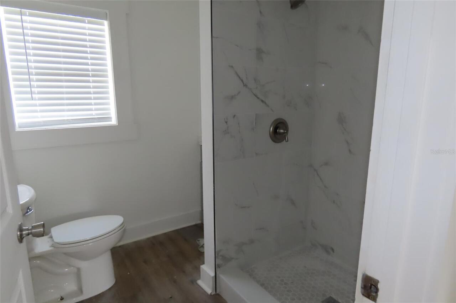
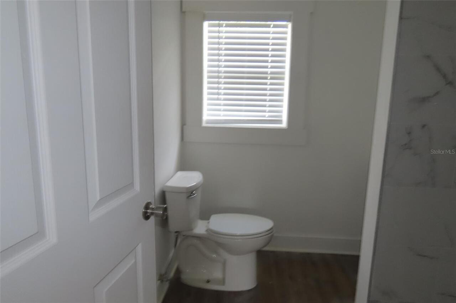
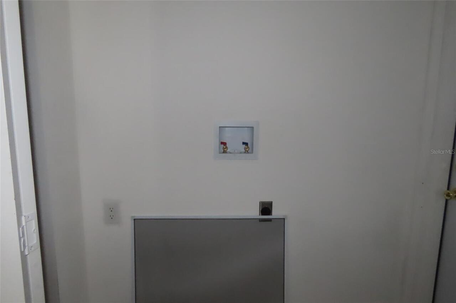
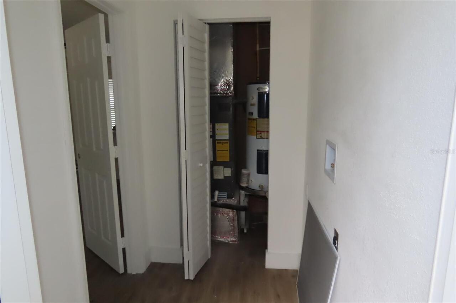
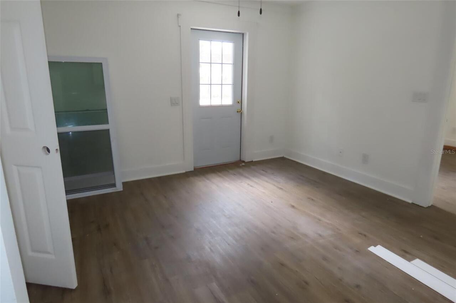
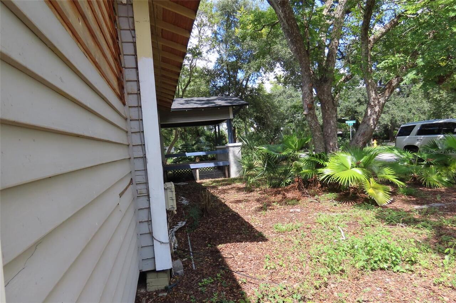
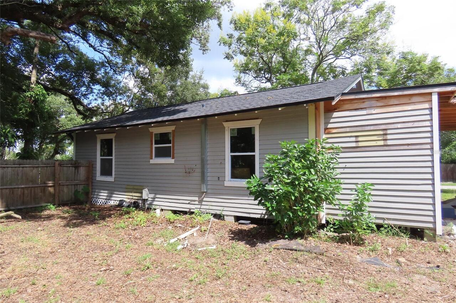
Bungalow character, a spacious corner lot and a separate guest cottage create an opportunity to complete a property with flexible living possibilities in Old Seminole Heights. The main home’s large covered front porch, complete with a porch swing, offers a welcoming setting for morning coffee or relaxing outdoors. Inside, the front-to-back great-room layout places the living area, dining area and kitchen in sequence, providing a connected space for everyday living and entertaining. The main residence is 992 square feet and is currently configured with two bedrooms and one bathroom, with an additional unfinished area that appears intended for a second bathroom; its intended use, permitting and requirements for completion are to be verified by the buyer. Renovations remain unfinished, offering the next owner the opportunity to evaluate the work in place, complete necessary construction and select finishes that complement the home’s bungalow character. The separate one-bedroom, one-bath guest cottage is 600 square feet and adds another dimension to the property. Its combined living and kitchen area features new white cabinetry and stone countertops, along with a separate interior utility room. Work in the cottage is almost complete, with a few finishing touches and any necessary completion work remaining. Once completed and approved for occupancy, the separate dwelling offers possibilities for multigenerational living, guest accommodations or potential rental income, subject to verification of permitted uses and applicable requirements. The generous yard provides space to envision outdoor dining, garden areas, refreshed landscaping and gathering spaces between the two dwellings, while mature trees contribute to the setting. Enjoy access to Seminole Heights’ local restaurants, coffee shops and neighborhood businesses along the nearby Nebraska Avenue and Florida Avenue corridors. Henry and Ola Park, Rivercrest Park and ZooTampa at Lowry Park offer additional options for