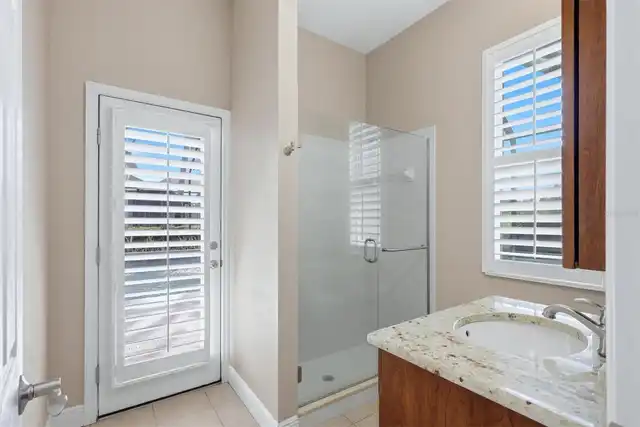
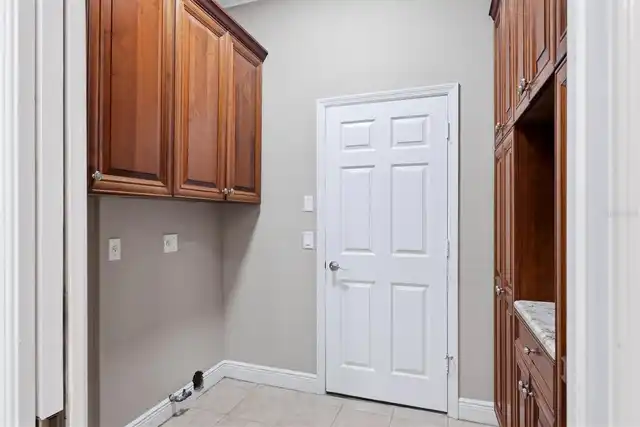
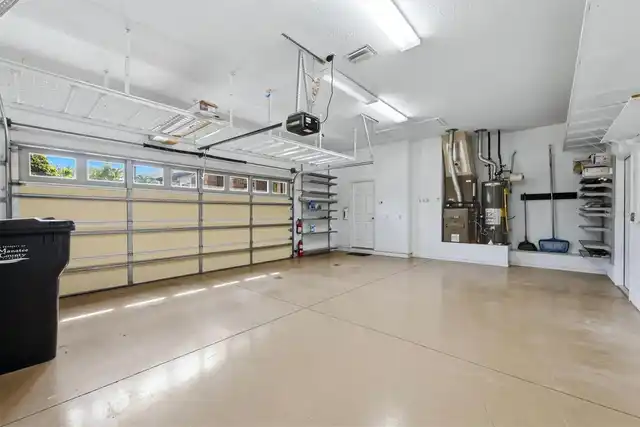
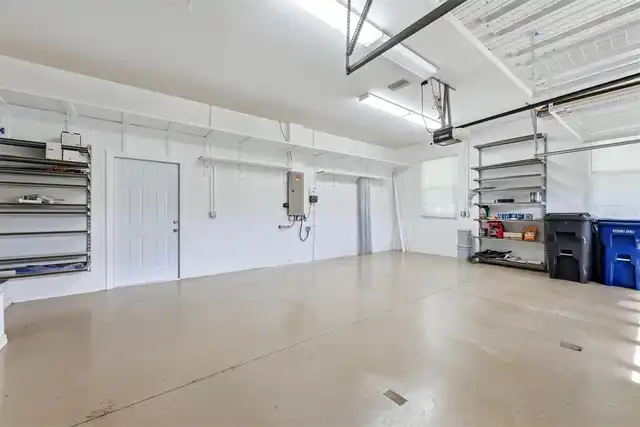
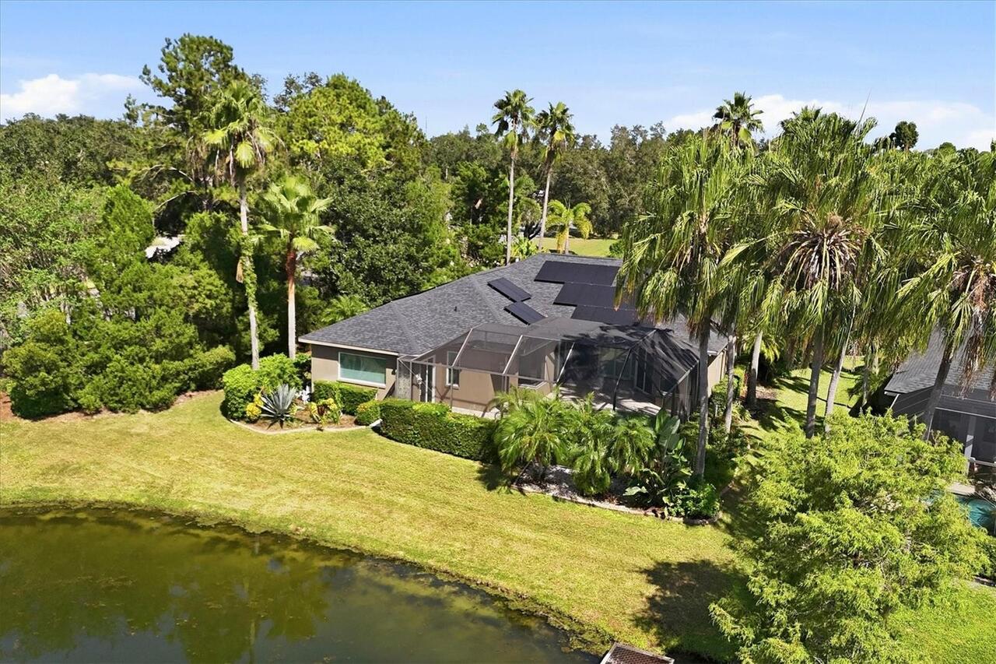
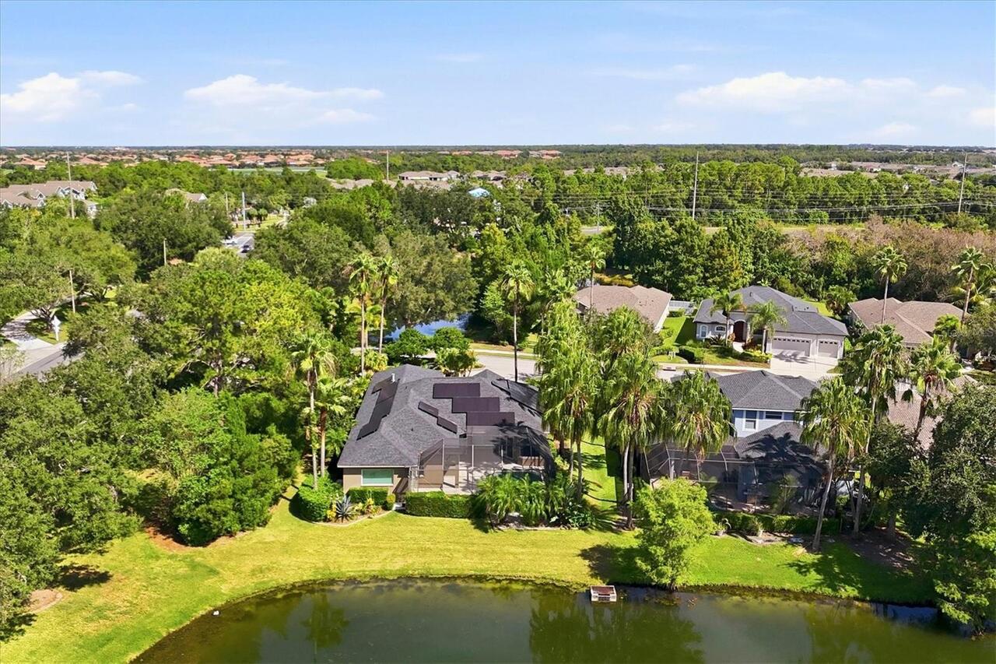
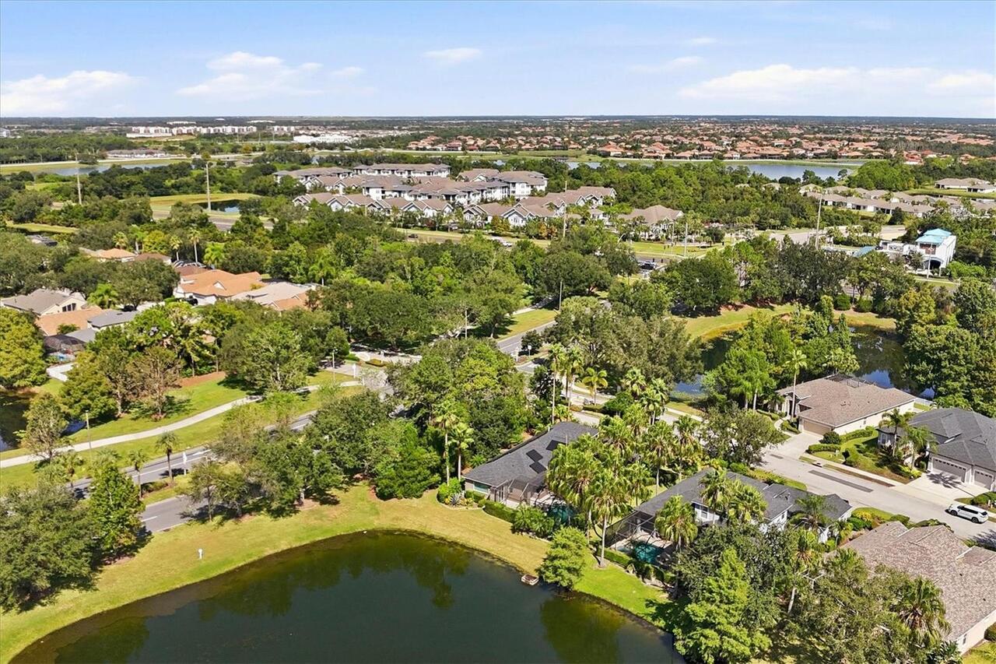
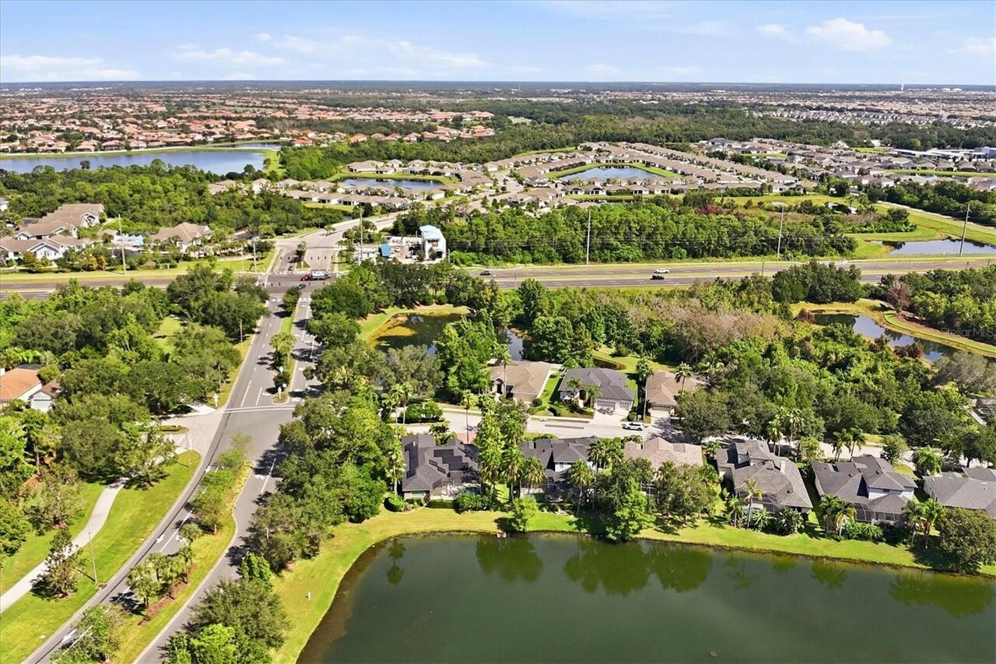
Property Features
Property Sub Type
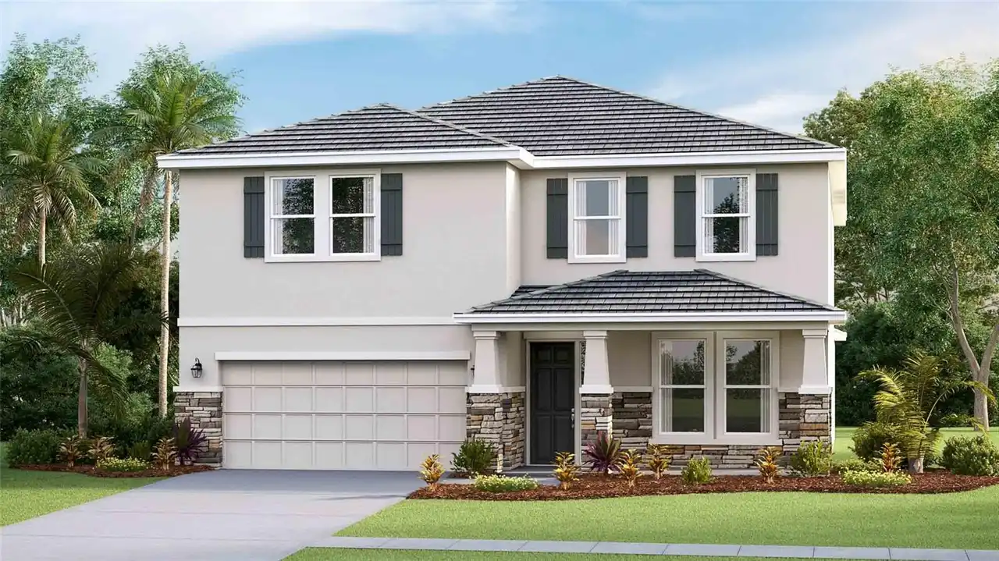
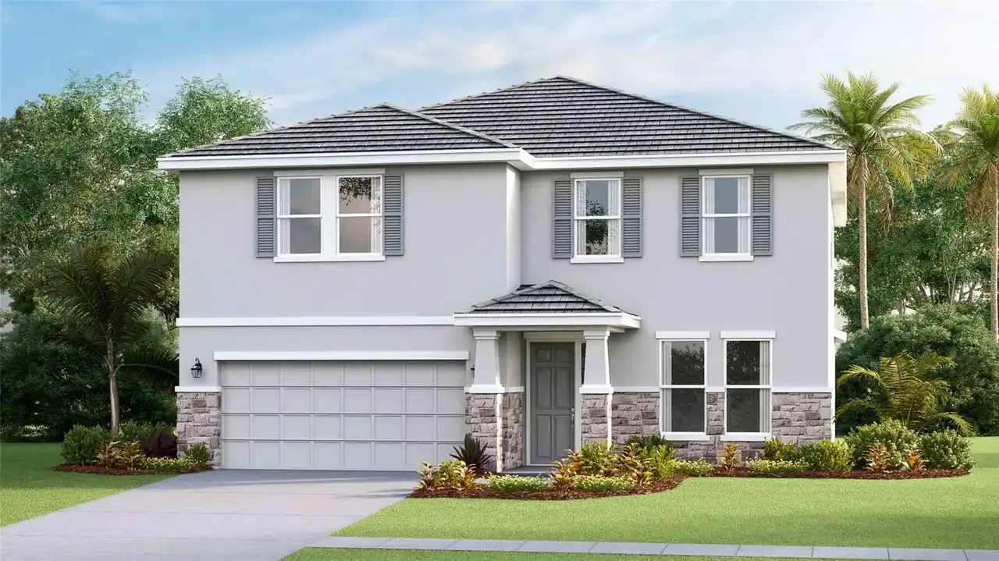
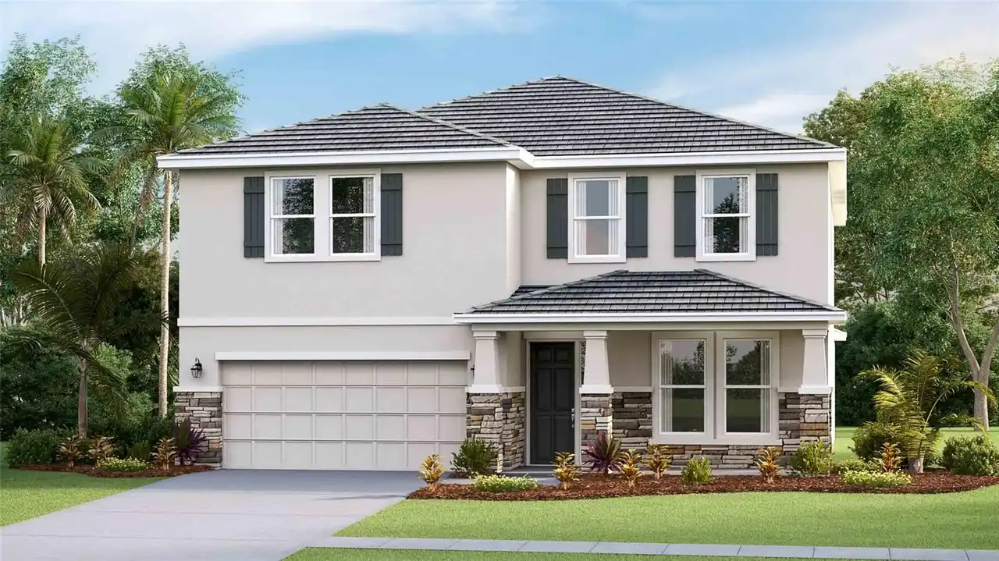
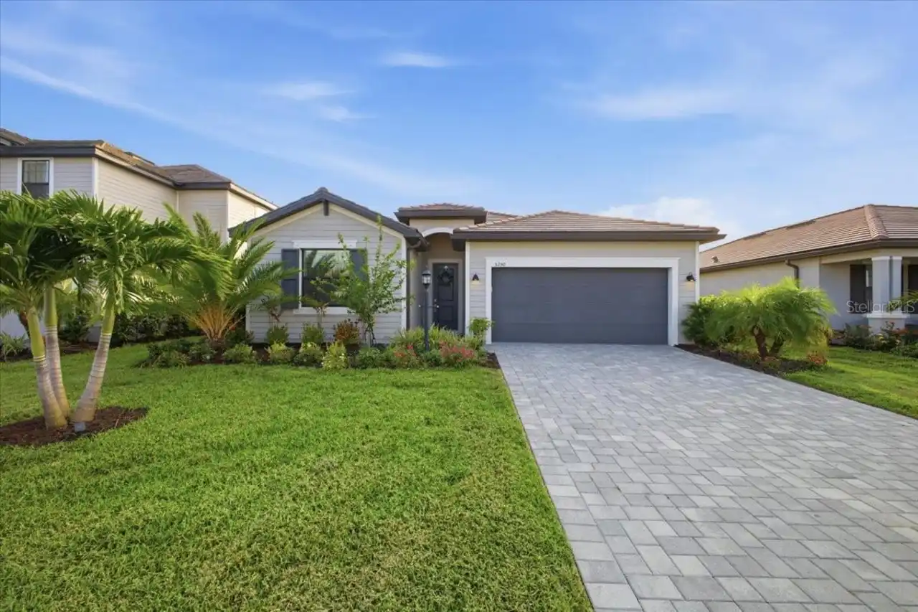
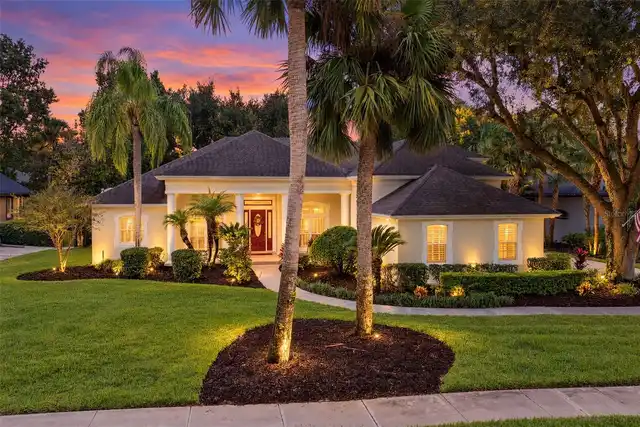
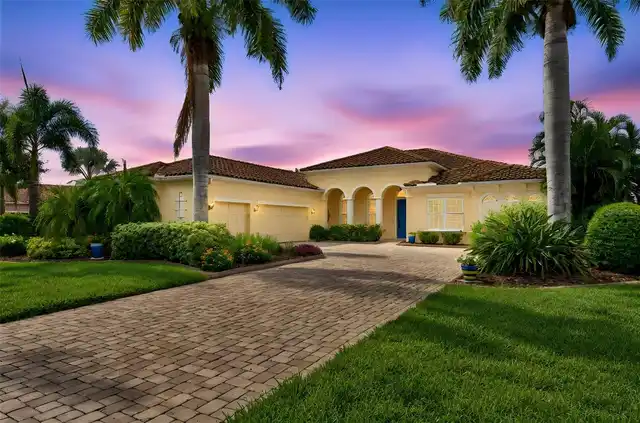
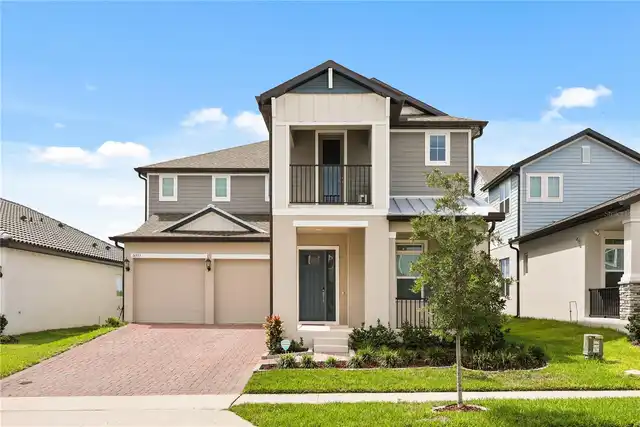
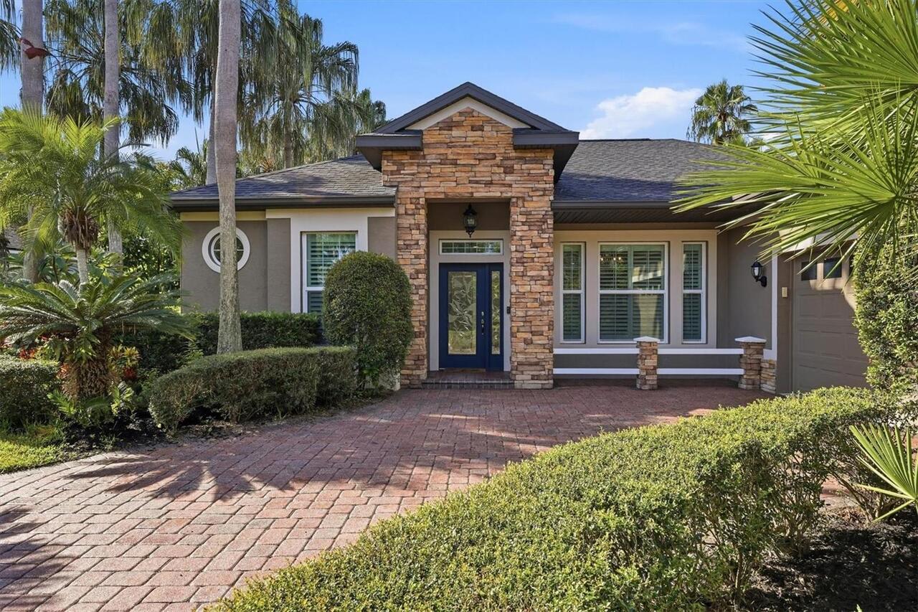
Single Family Residence
Parking
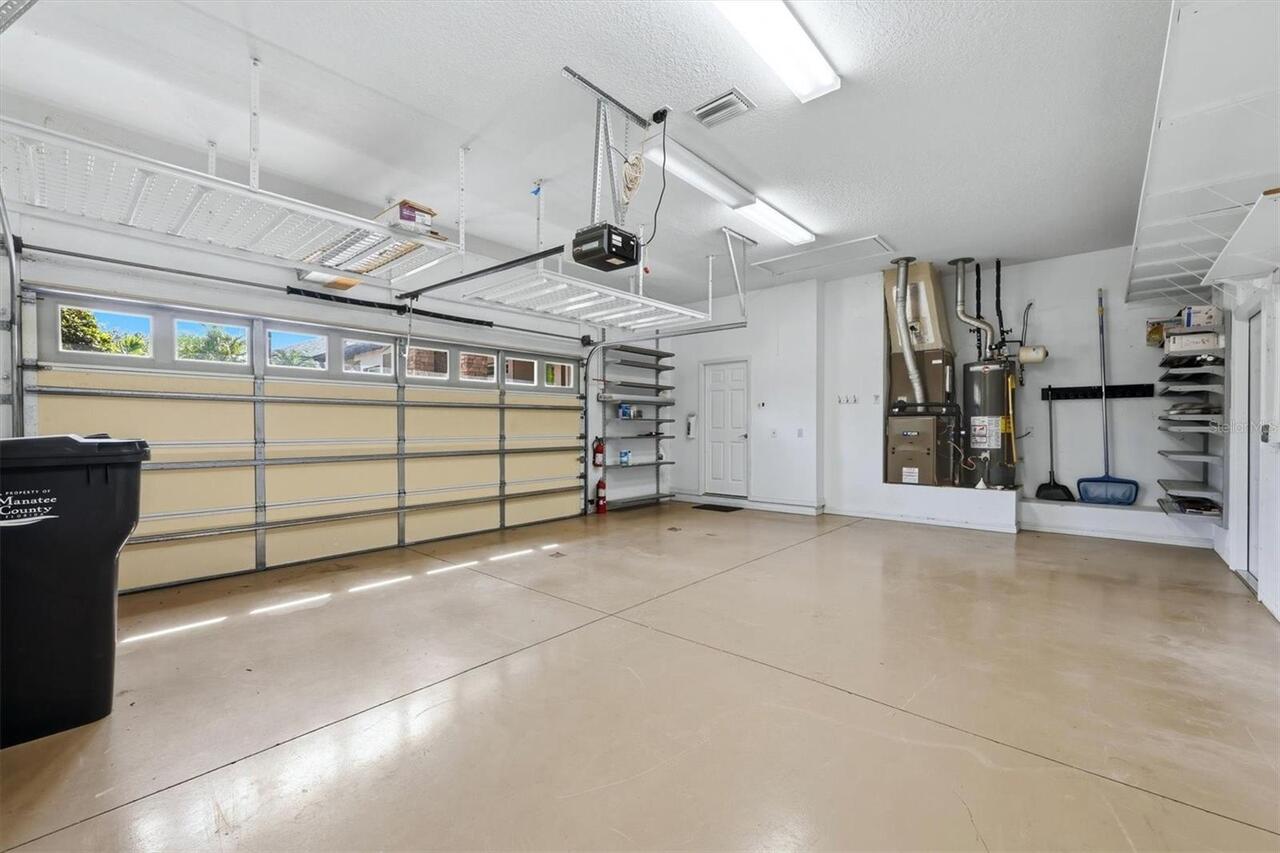
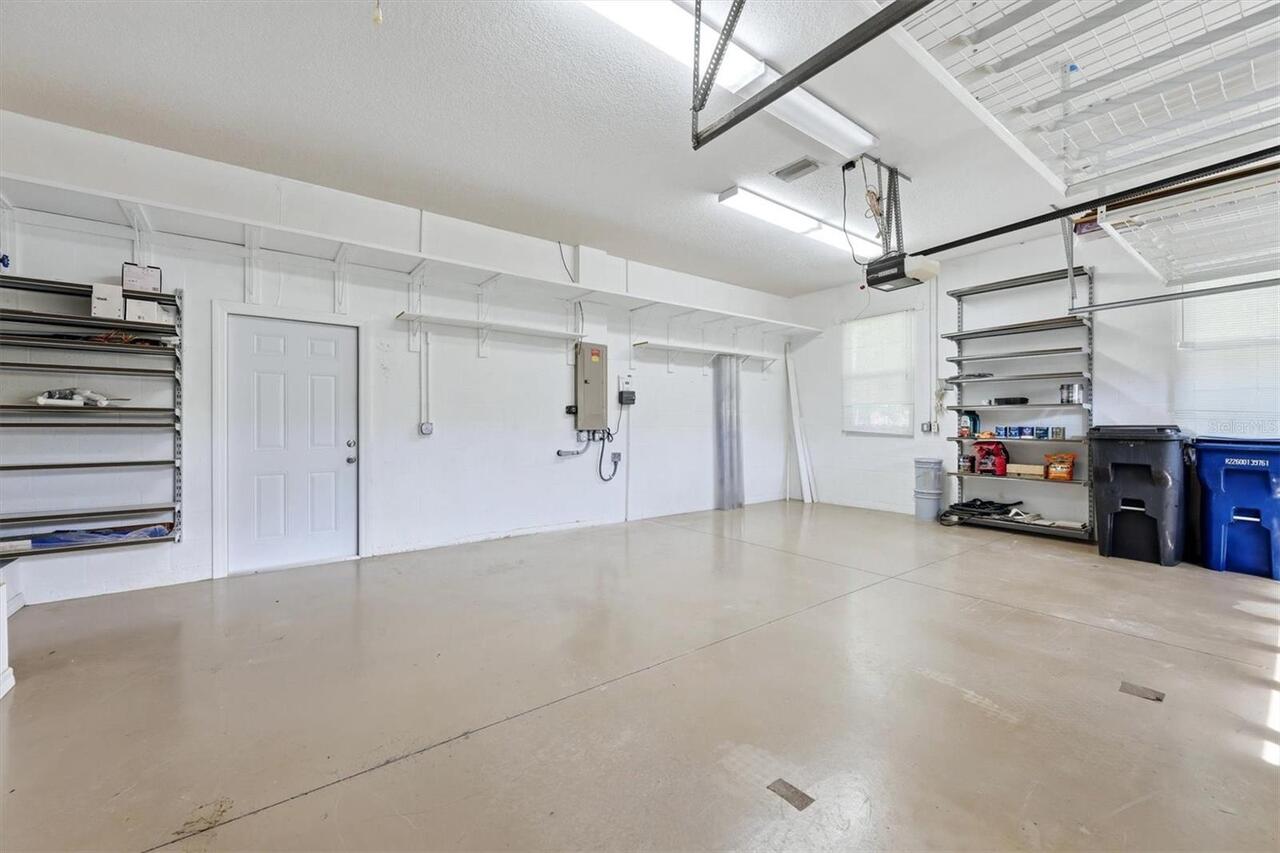
Garage Faces Side, Off Street, Oversized, Driveway
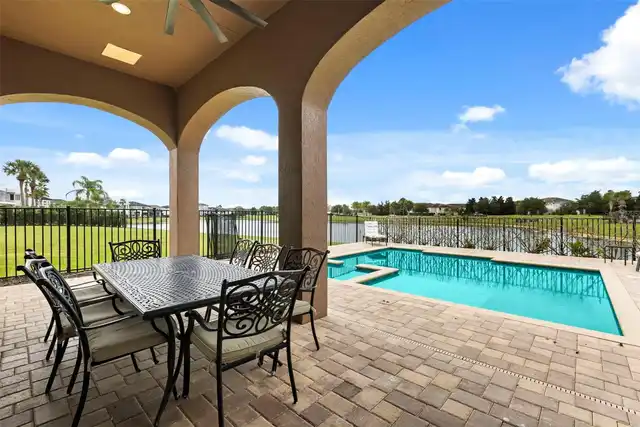
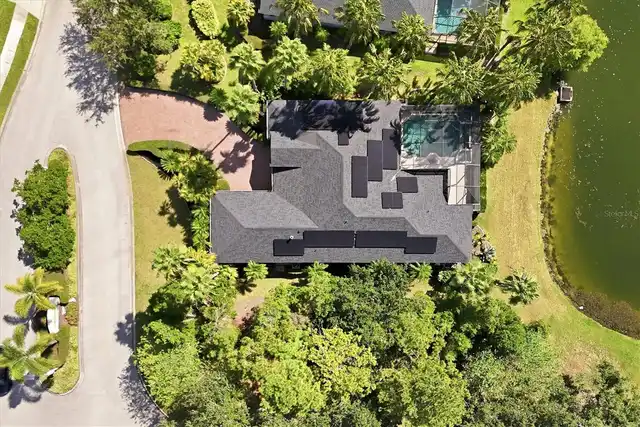
Pool
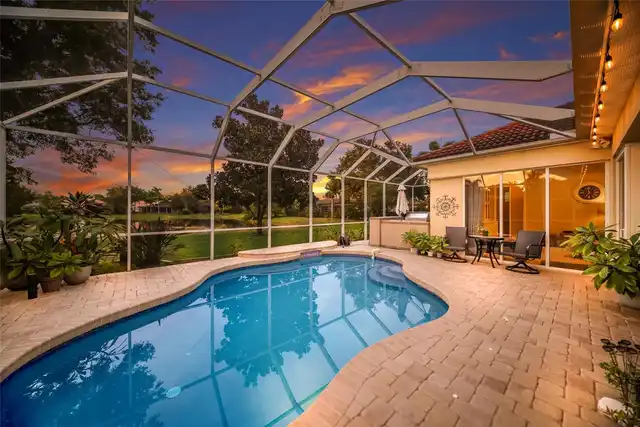
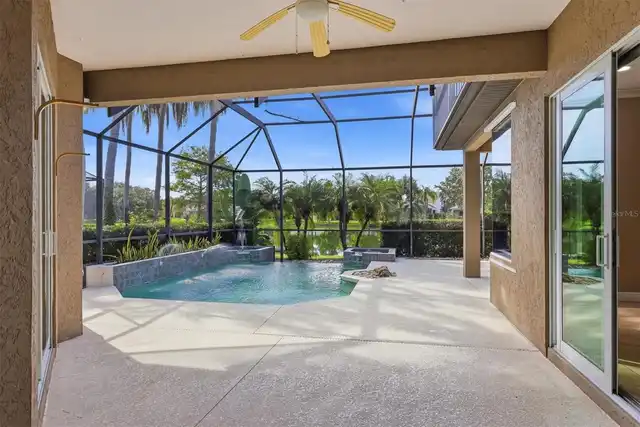
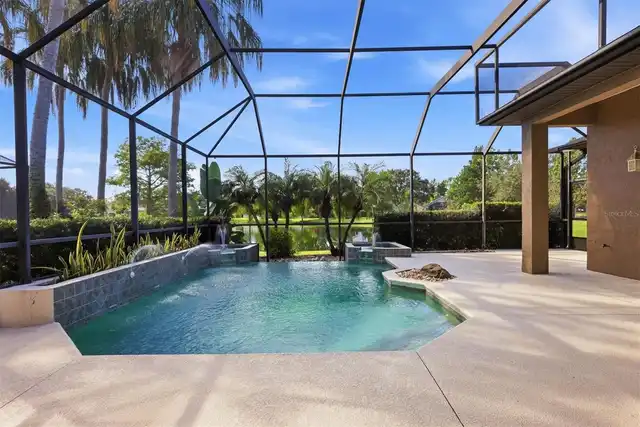
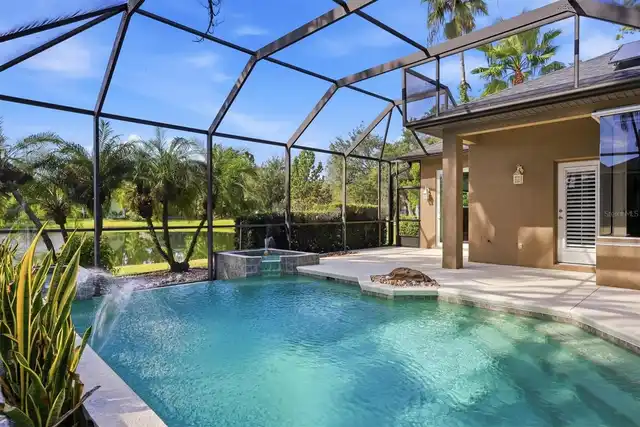
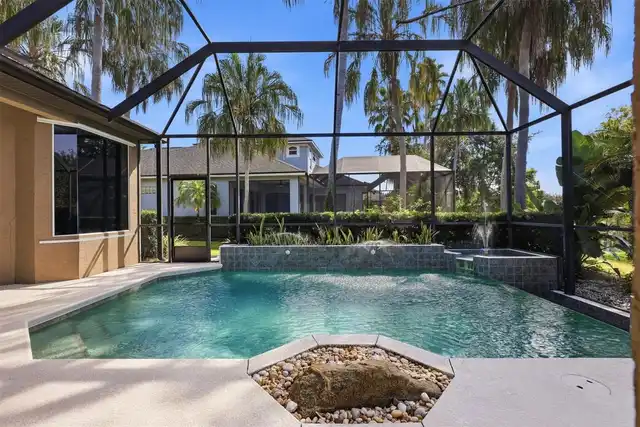
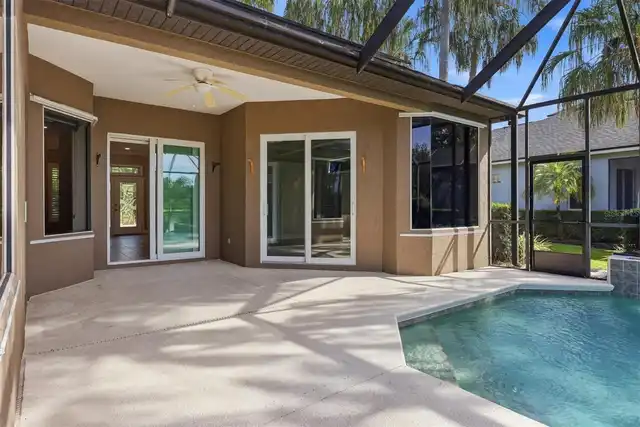
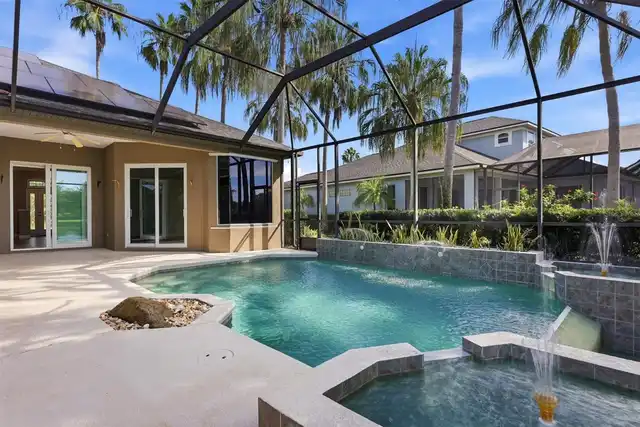
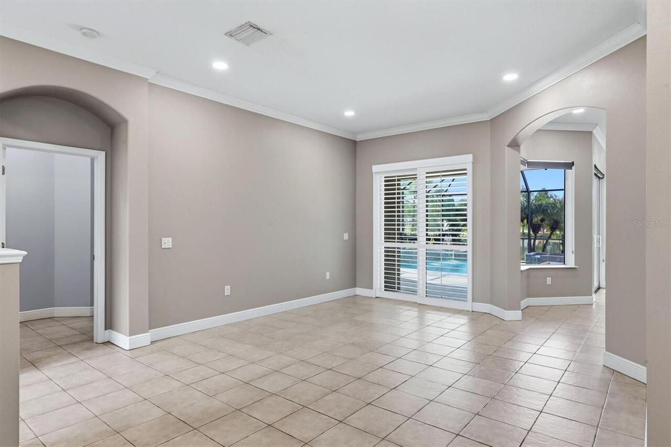
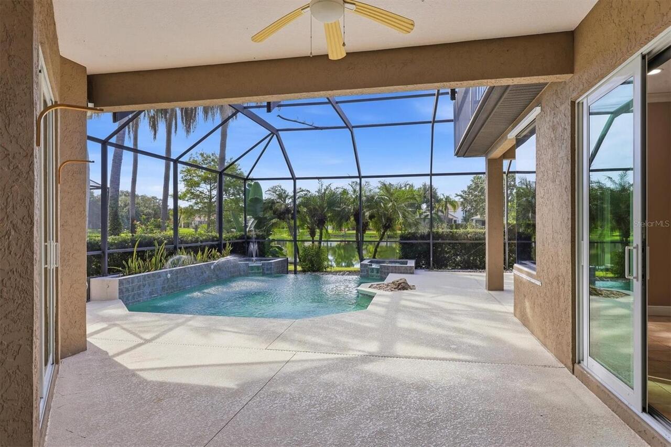
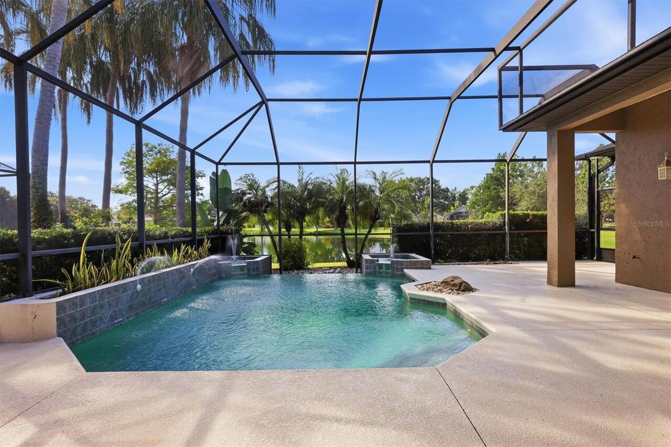
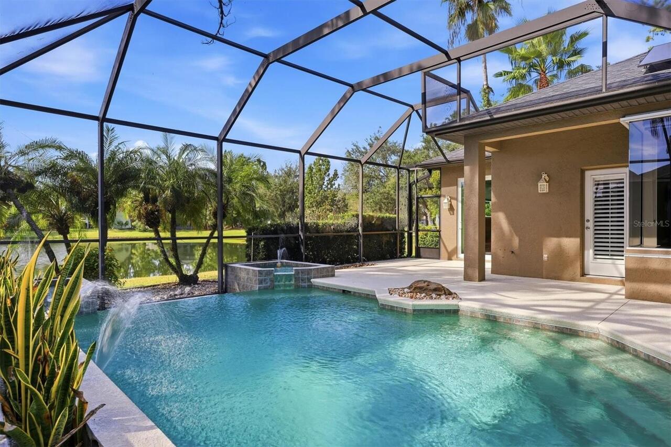
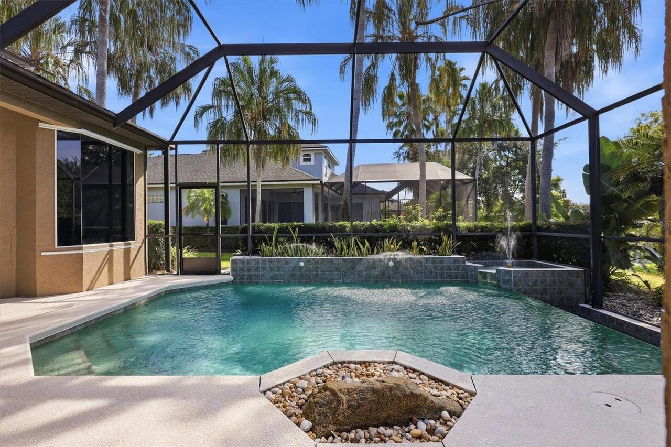
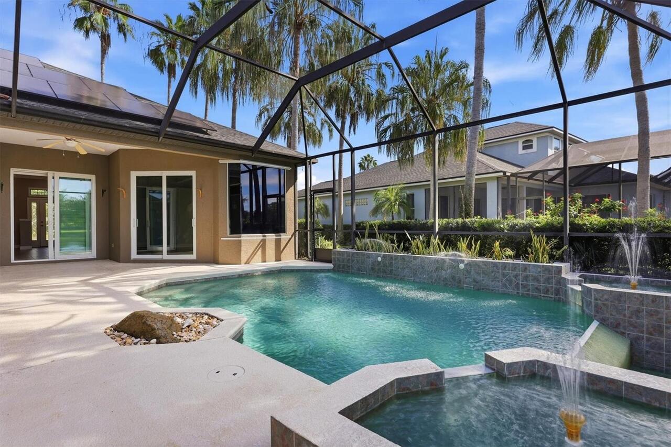
Infinity, Heated, Tile, Solar Heat, In Ground
Subdivision
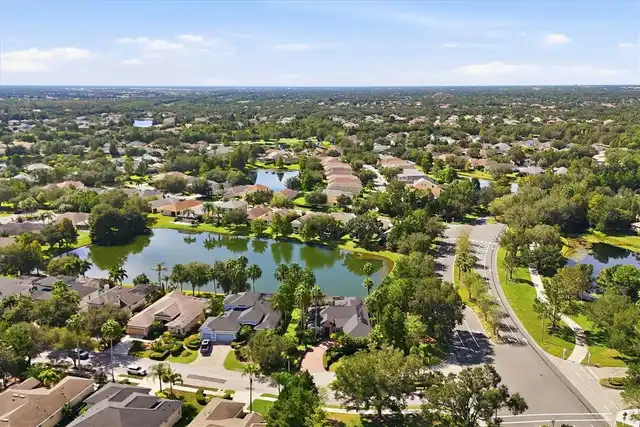
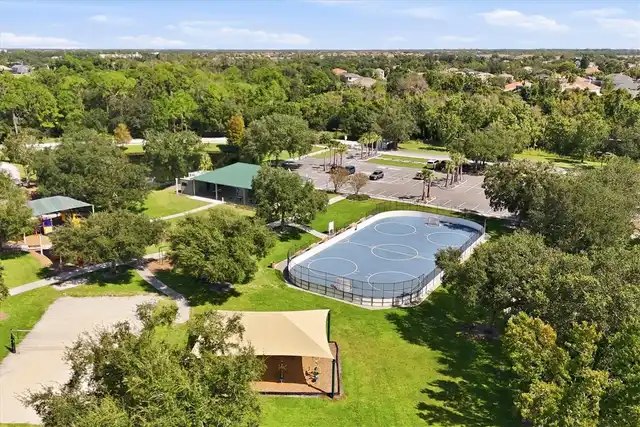
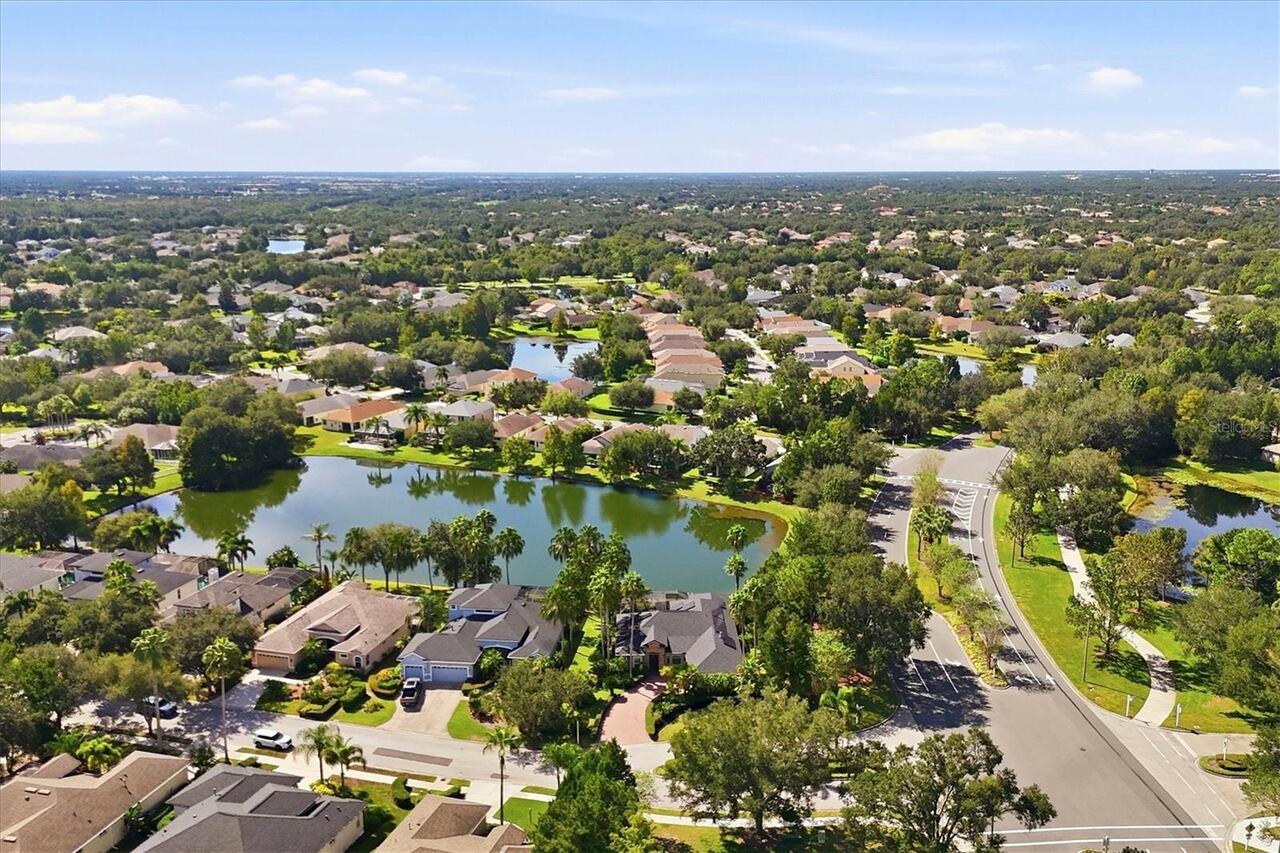
GREENBROOK VILLAGE SUBPHASE K UNIT 1 & 2
Additional Information
Additional Lease Restrictions
Refer to the HOA for rental restrictions
Additional Parcels YN
false
Additional Rooms
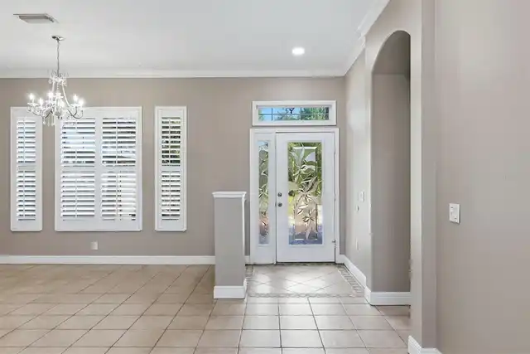
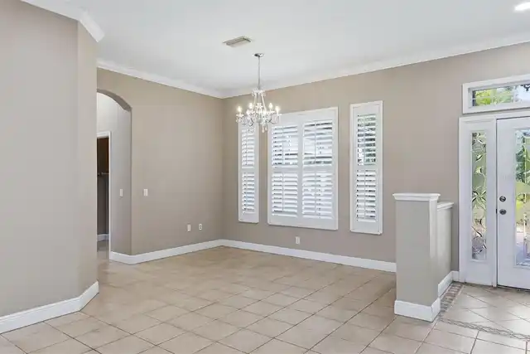
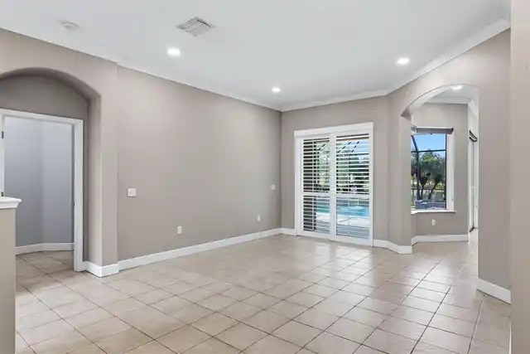
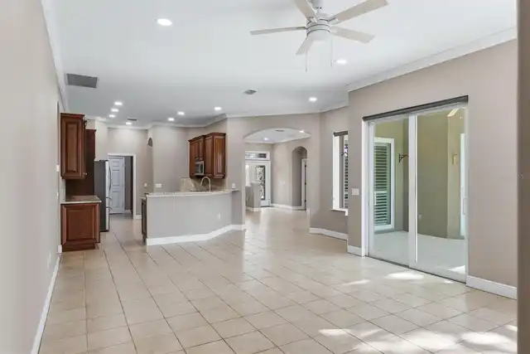
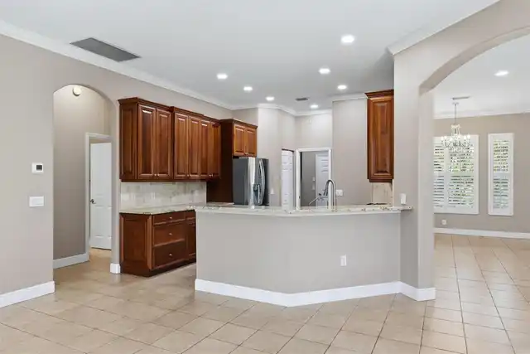
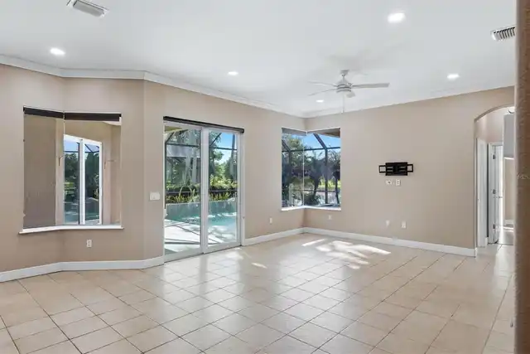
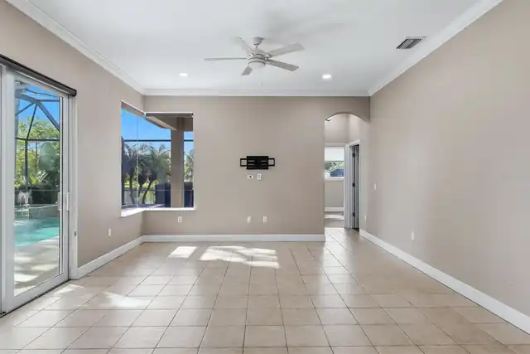
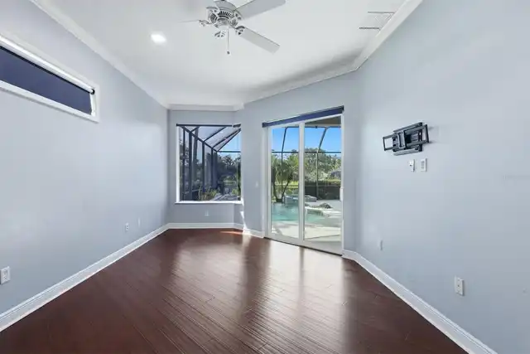
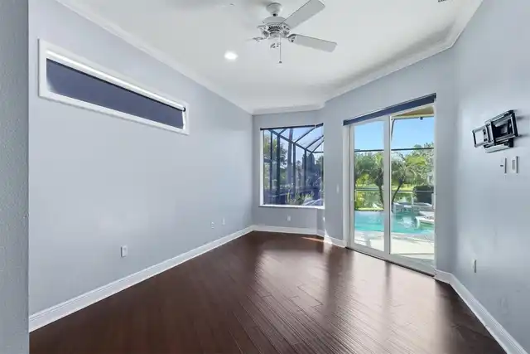
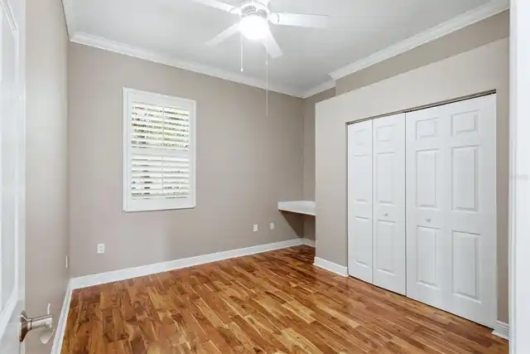
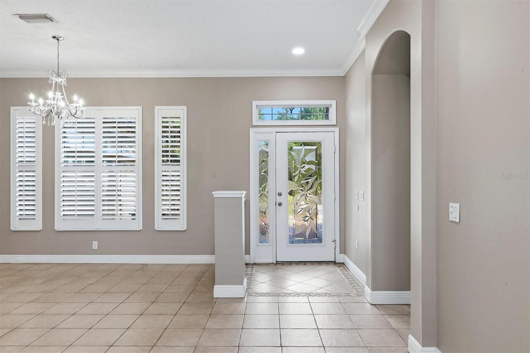
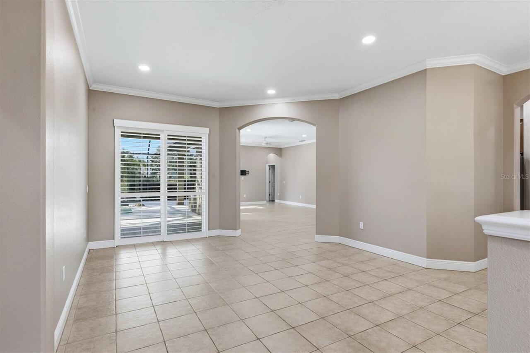
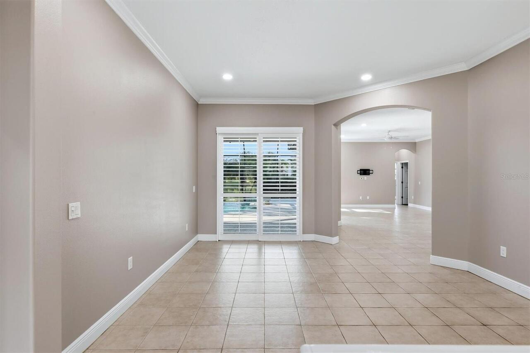
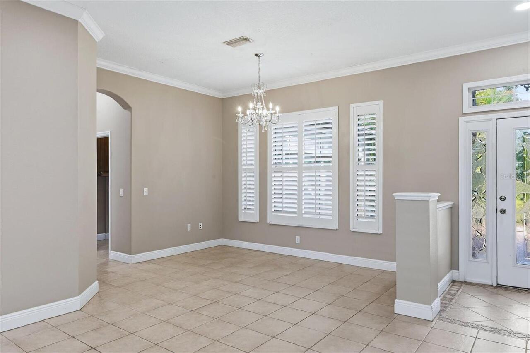
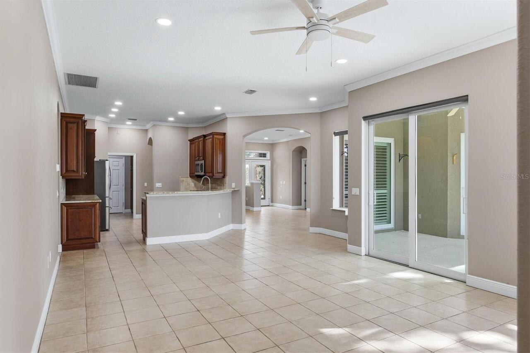
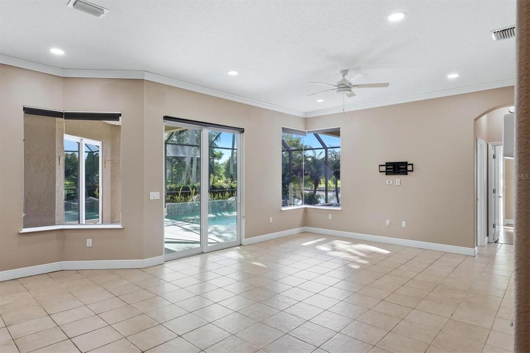
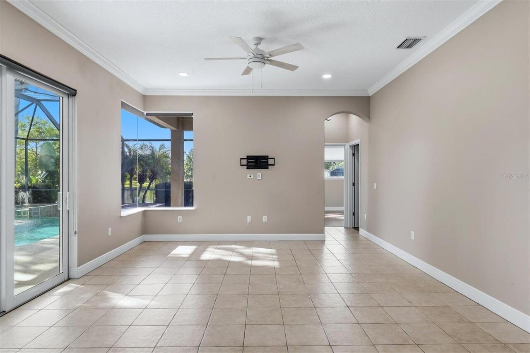
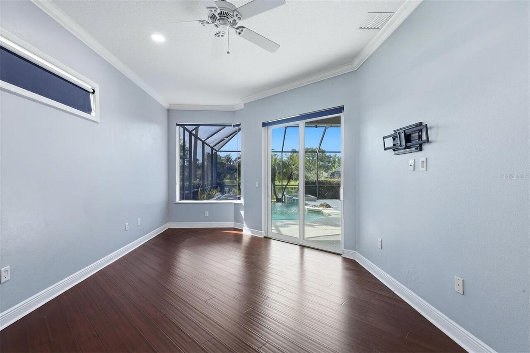
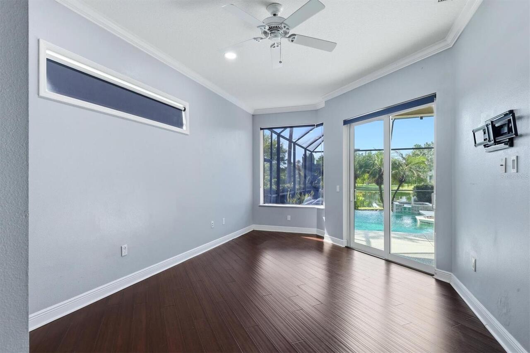
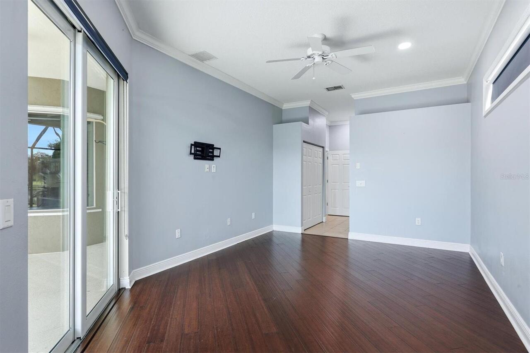
Den/Library/Office, Family Room, Formal Dining Room Separate, Formal Living Room Separate, Inside Utility
Alternate Key Folio Num
05843-0205-9
Appliances
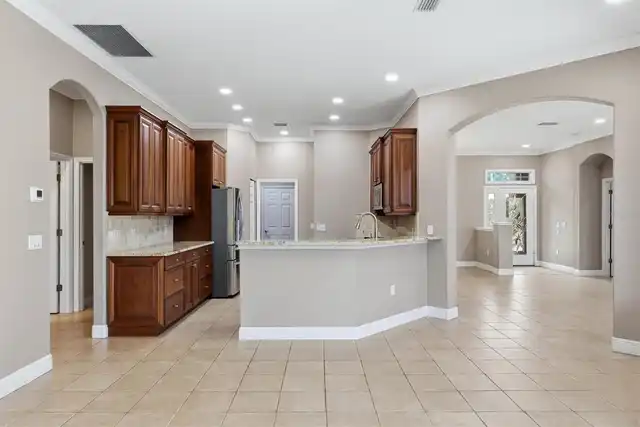
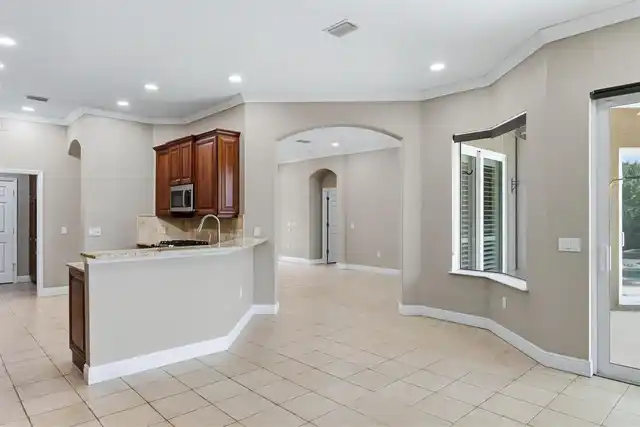
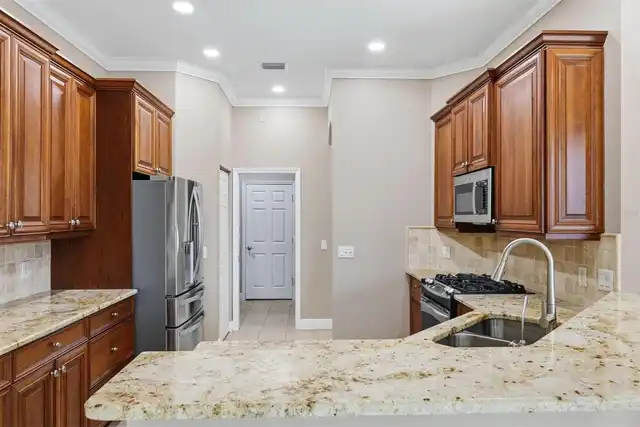
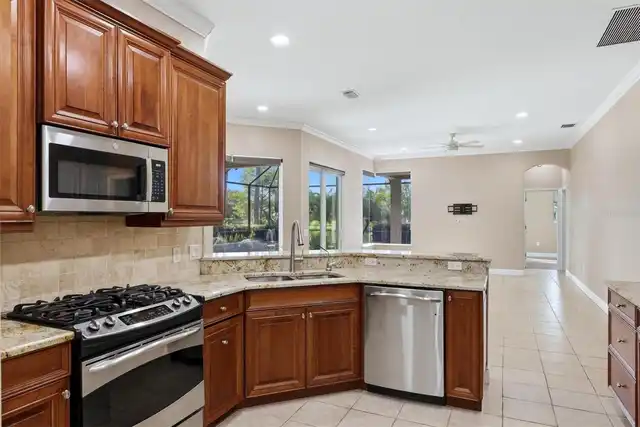
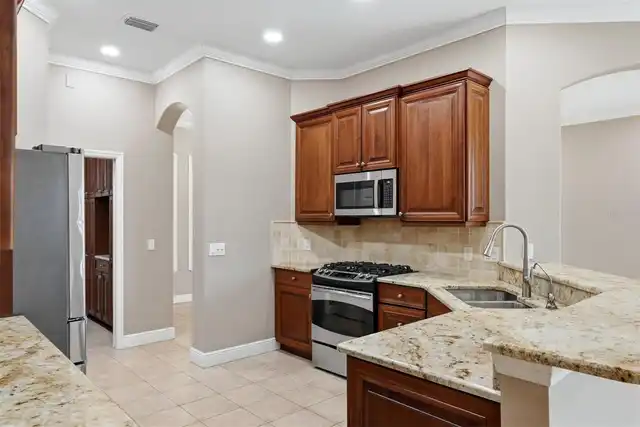
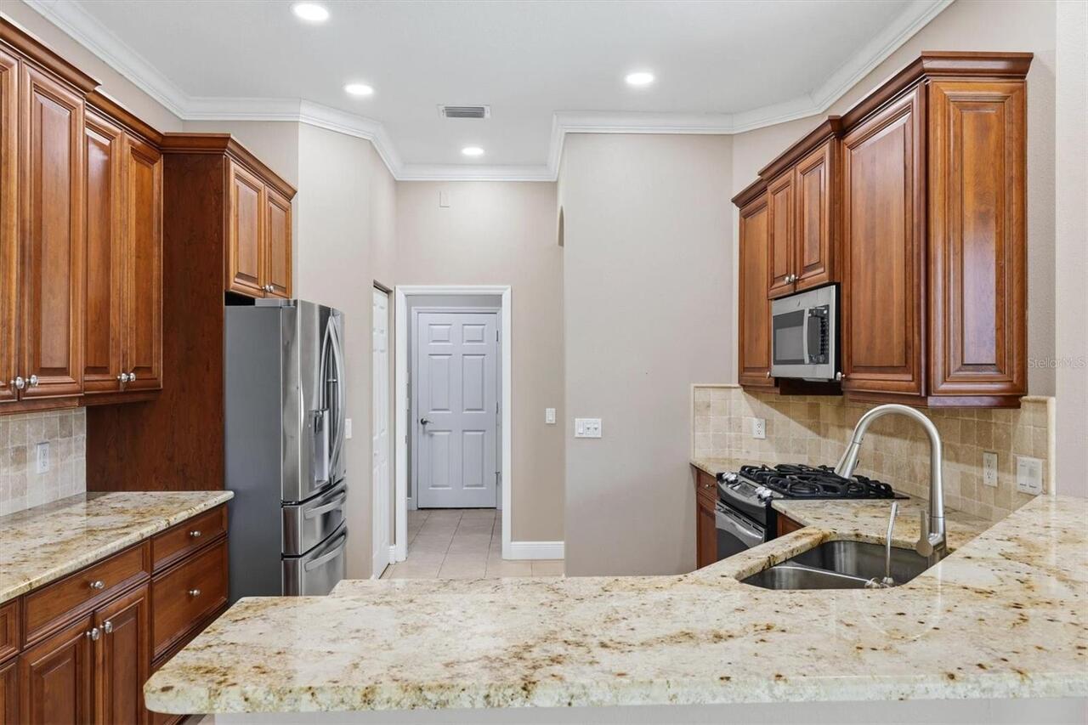
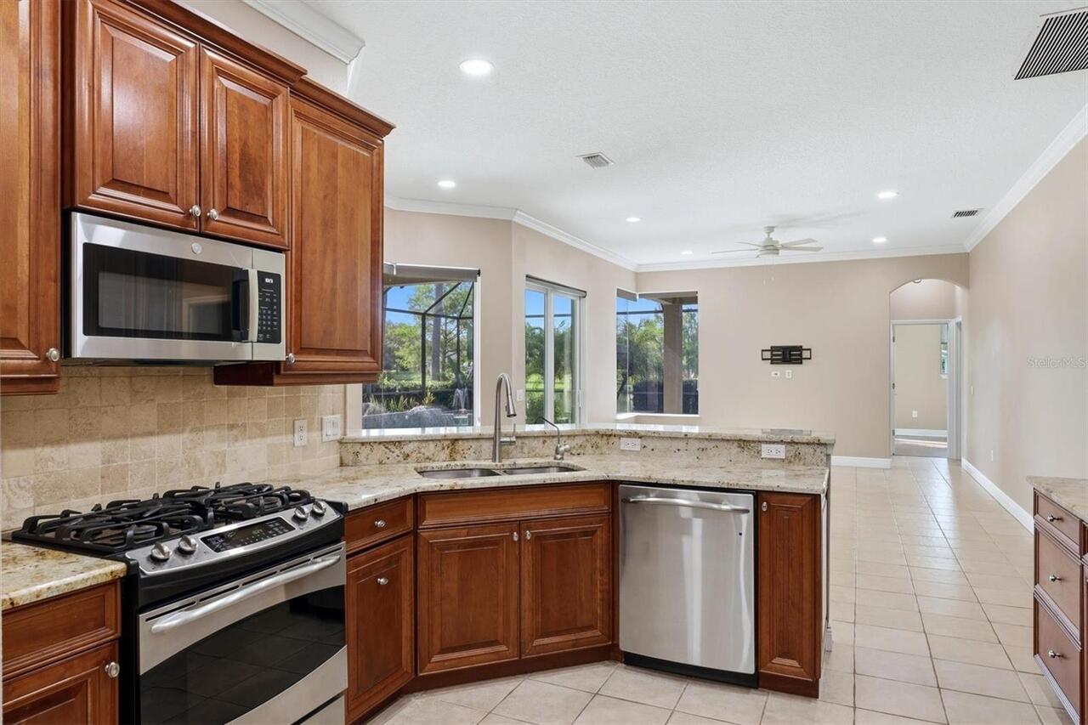
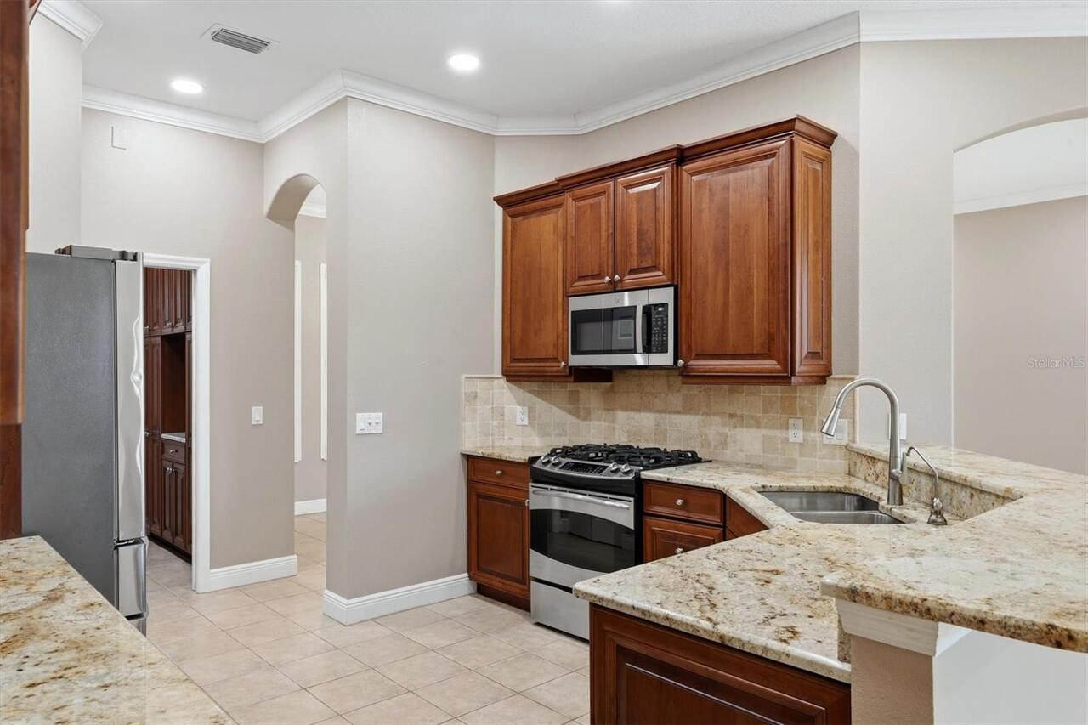
Convection Oven, Dishwasher, Disposal, Gas Water Heater, Microwave, Refrigerator
Approval Process
Refer to the HOA for rental restrictions
Association Fee Frequency
Annually
Association Fee Requirement
Required
Building Area Source
Public Records
Building Area Total Srch SqM
301.84
Building Area Units
Square Feet
Calculated List Price By Calculated SqFt
279.19
Construction Materials
Block, Stucco
Cumulative Days On Market
8
Elementary School
McNeal Elementary
Exterior Features
Hurricane Shutters, Rain Gutters
Flood Zone Date
2014-03-17
Flood Zone Panel
12081C0345E
Flooring
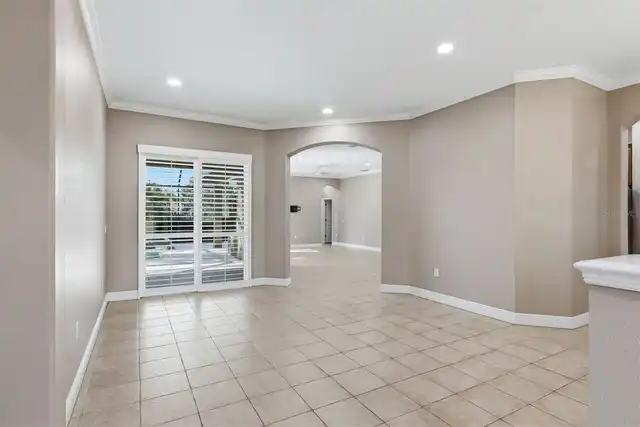
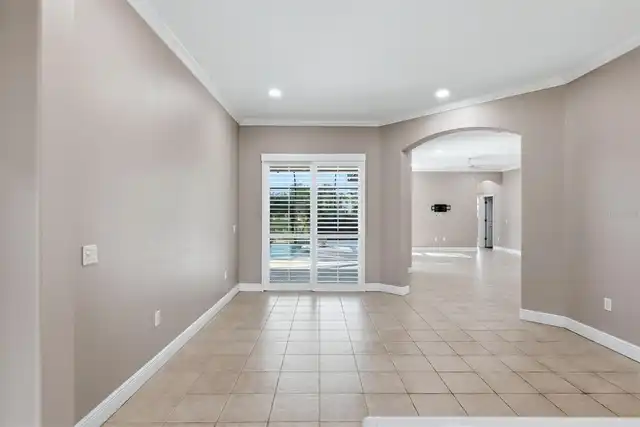
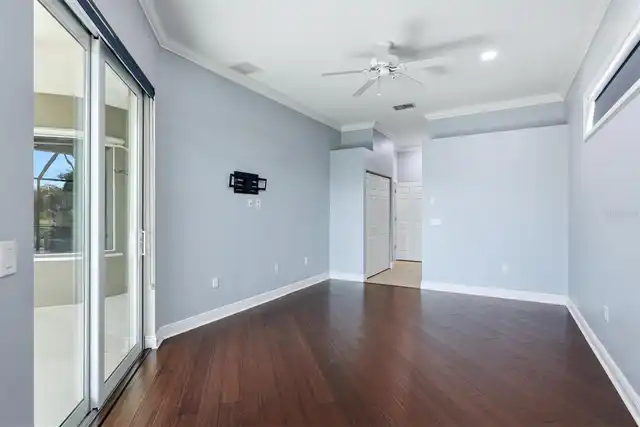
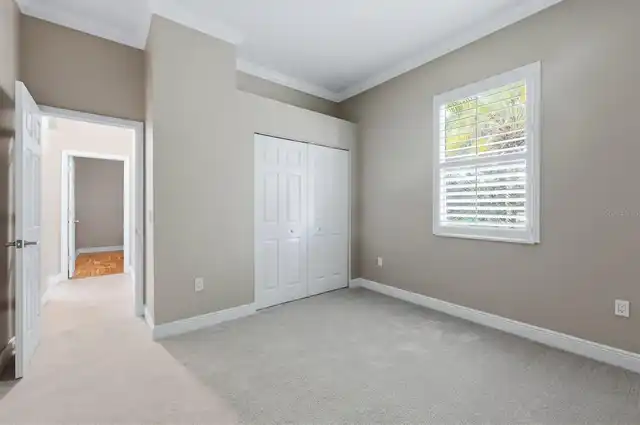
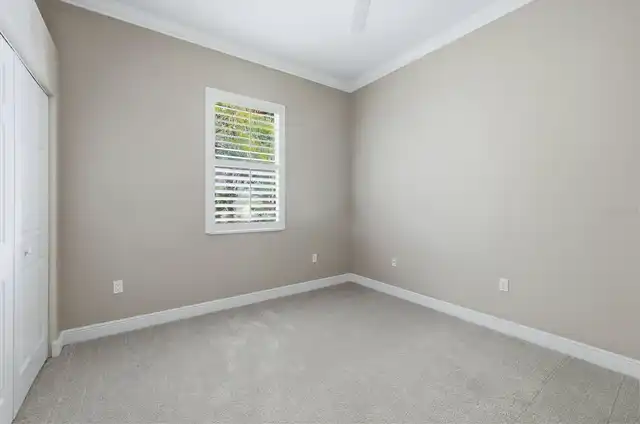
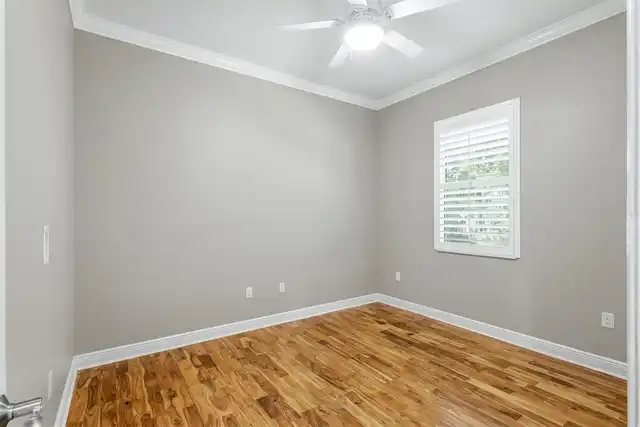
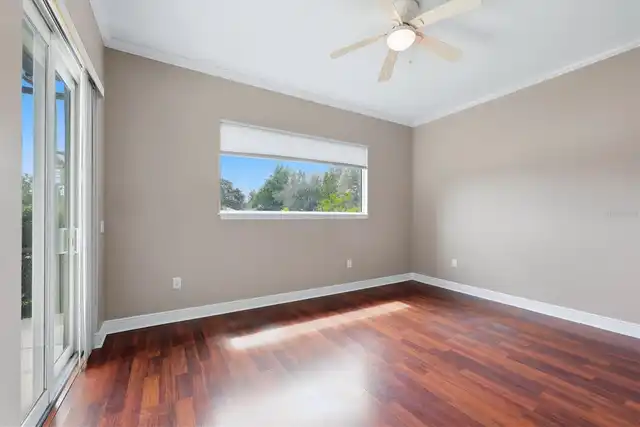
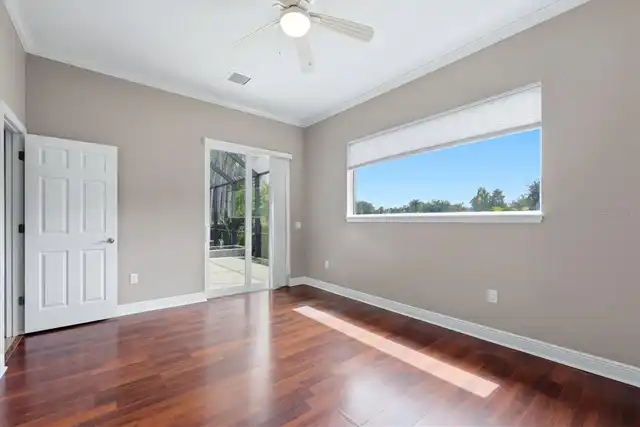
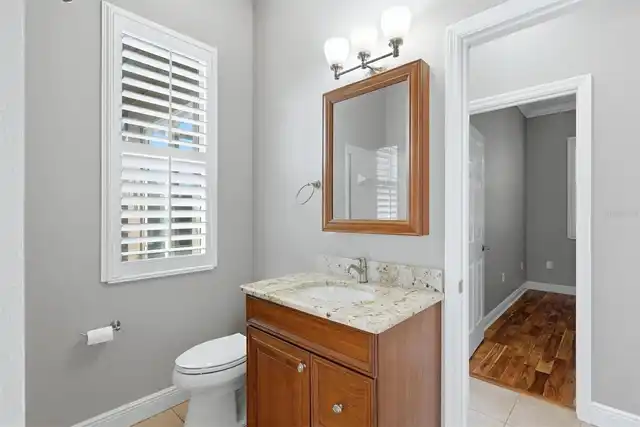
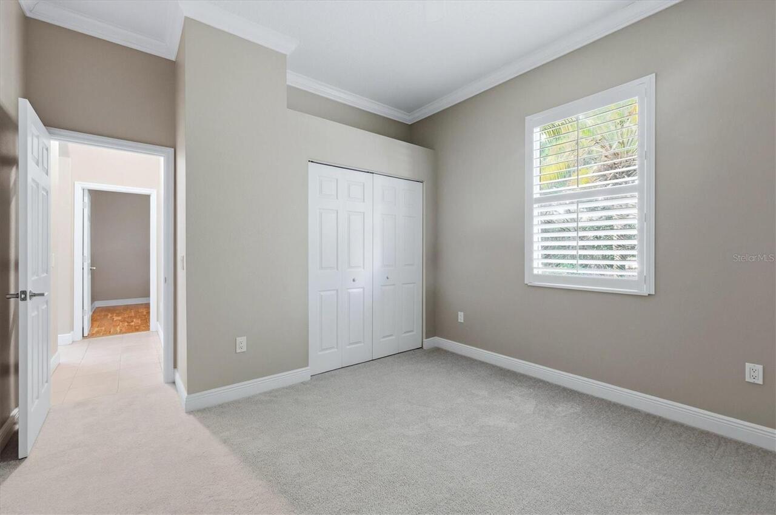
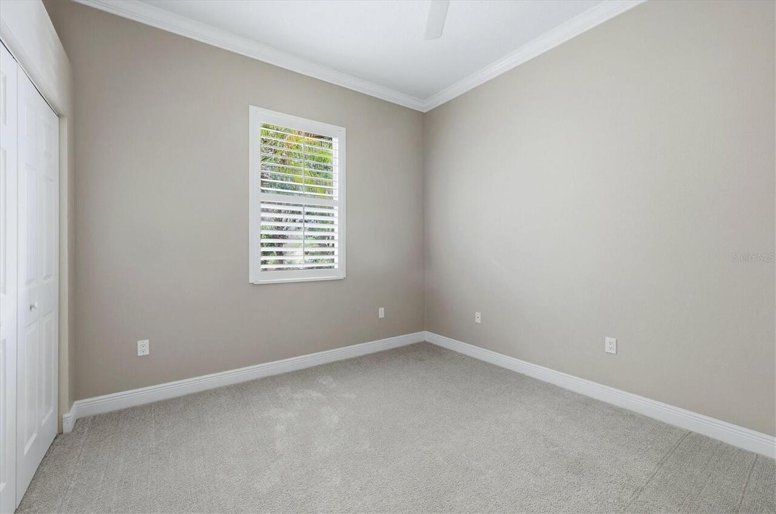
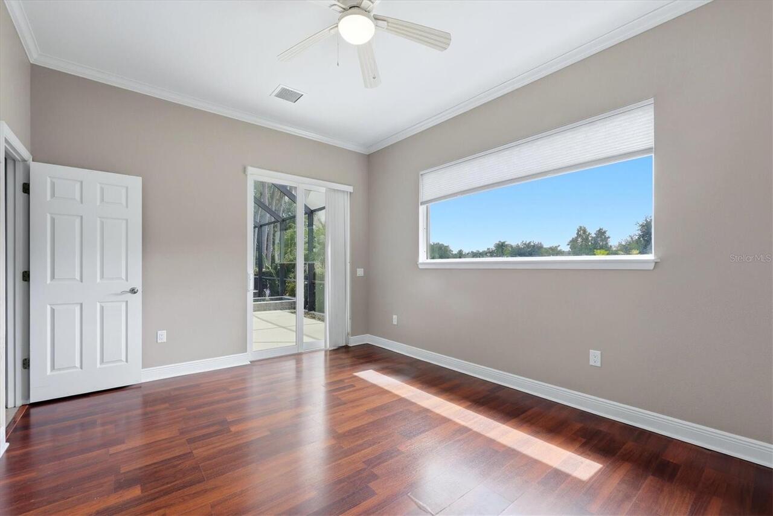
Carpet, Hardwood, Tile
Green Energy Efficient
Windows
Green Energy Generation
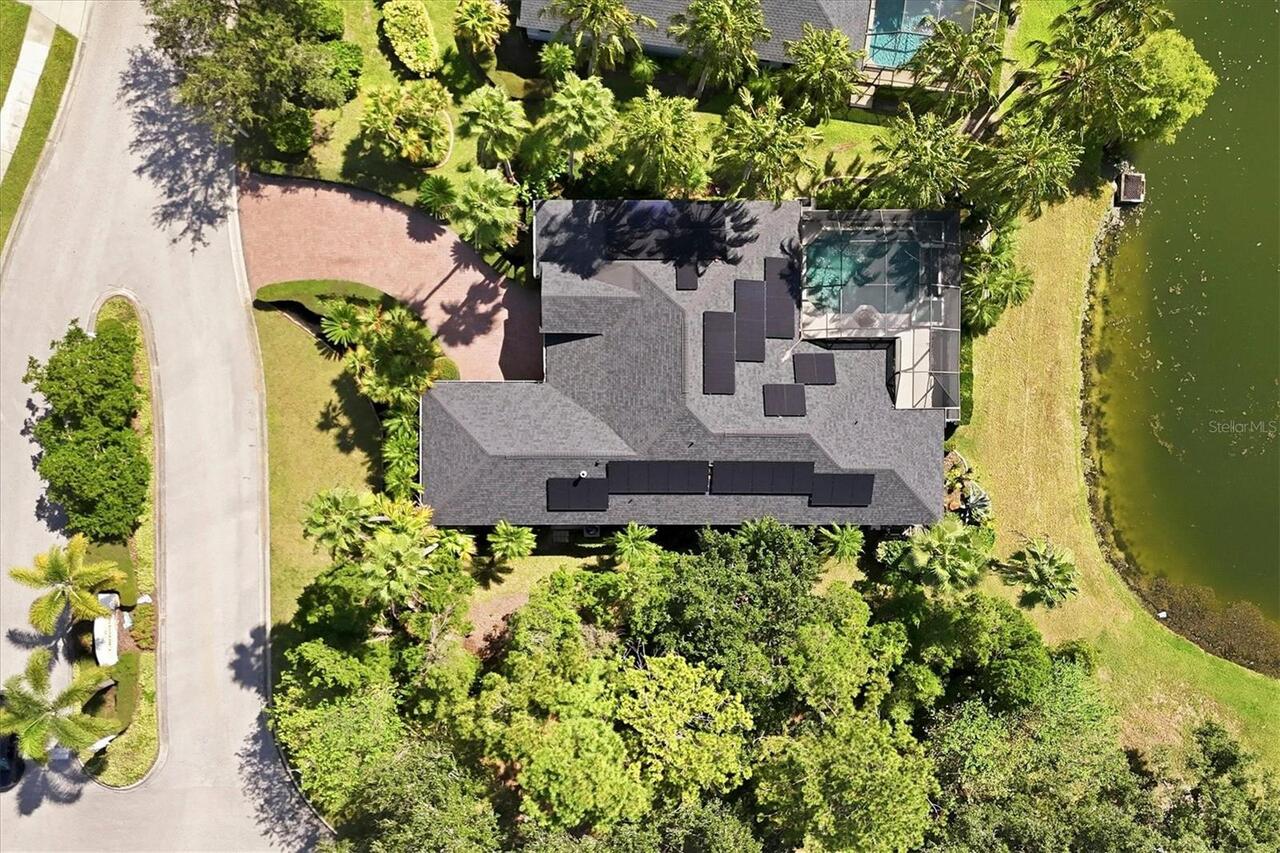
Solar
High School
Lakewood Ranch High
Interior Features
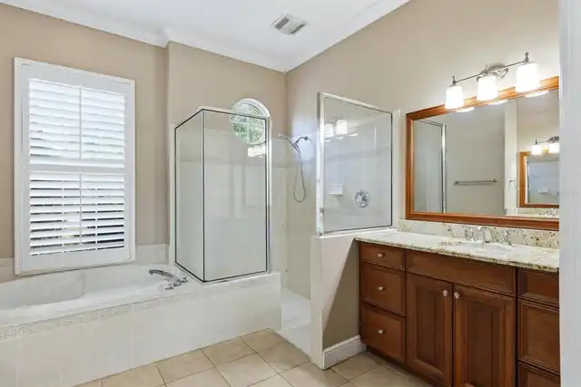
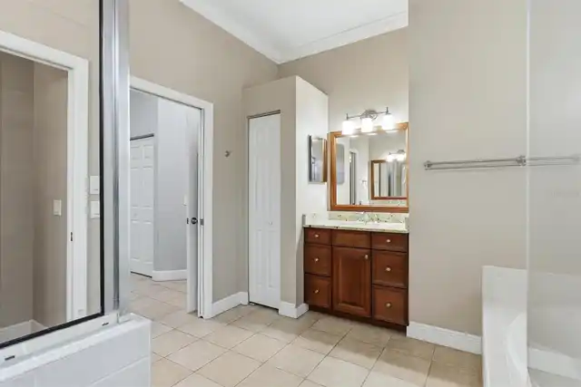
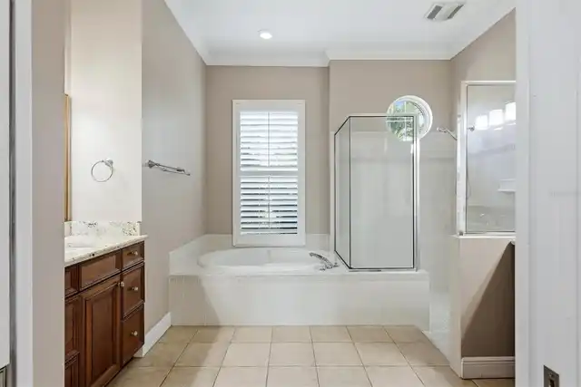
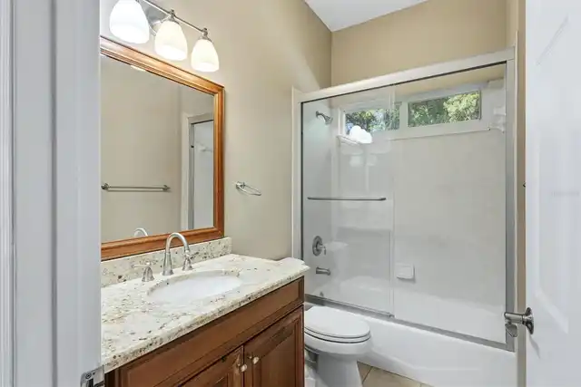
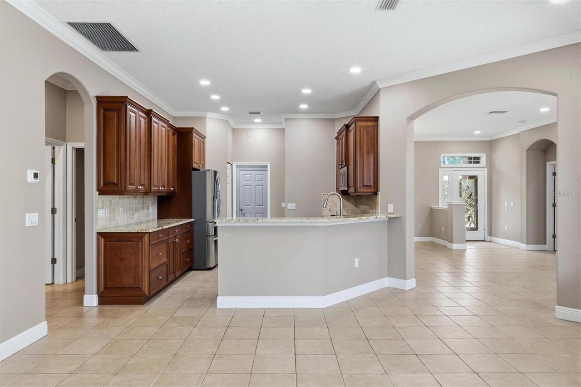
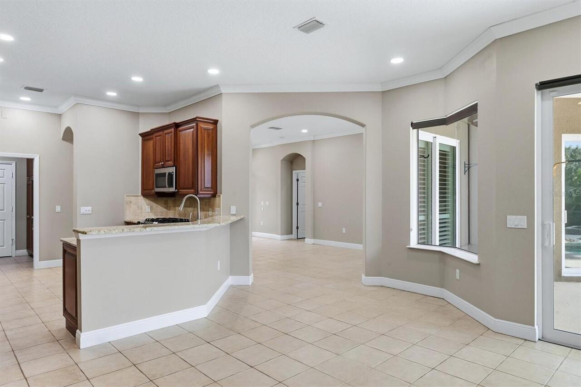
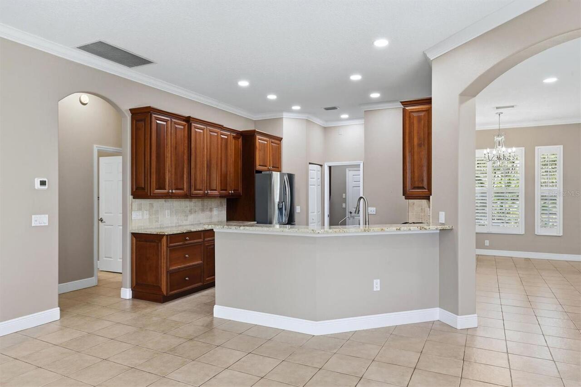
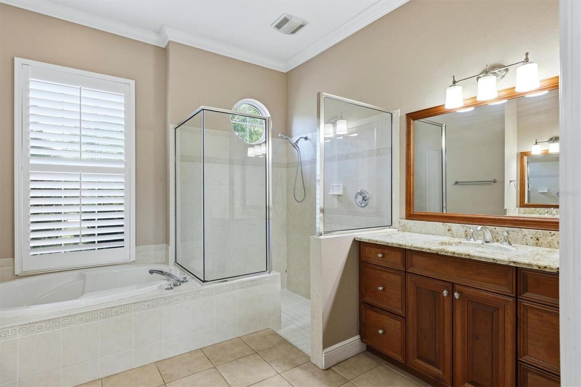
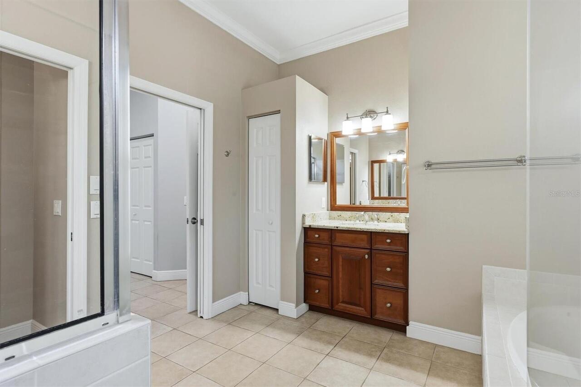
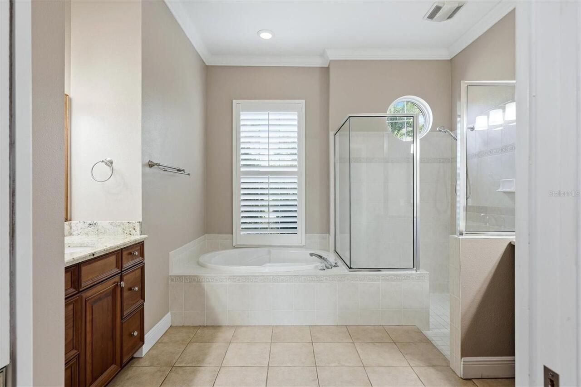
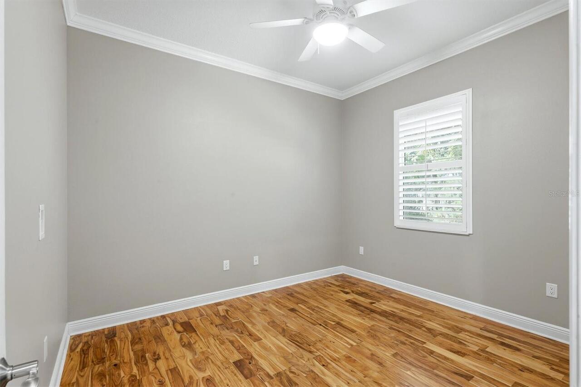
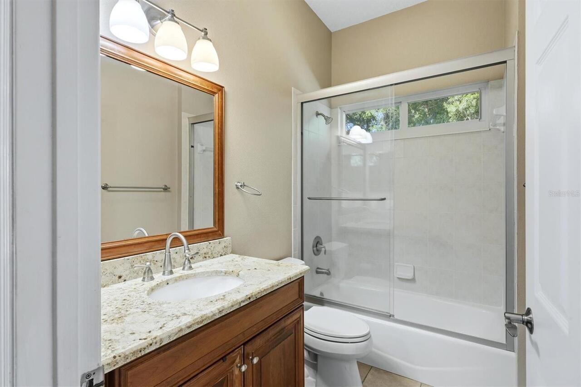
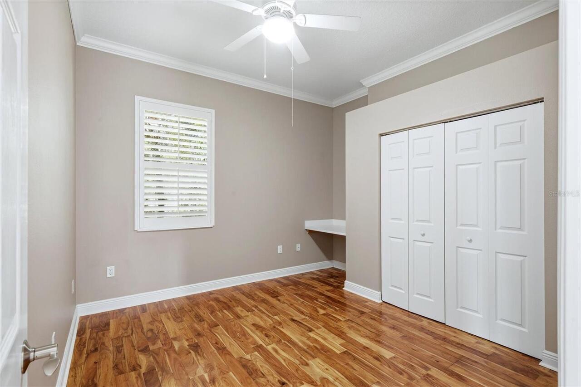
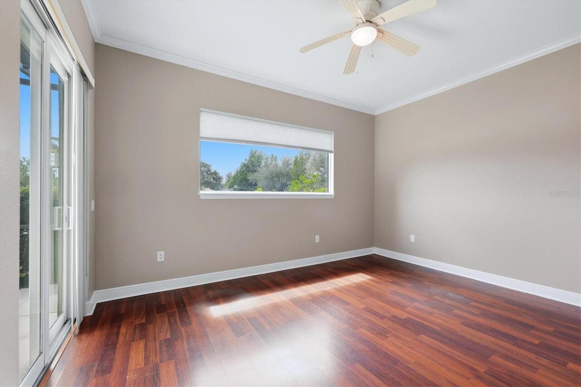
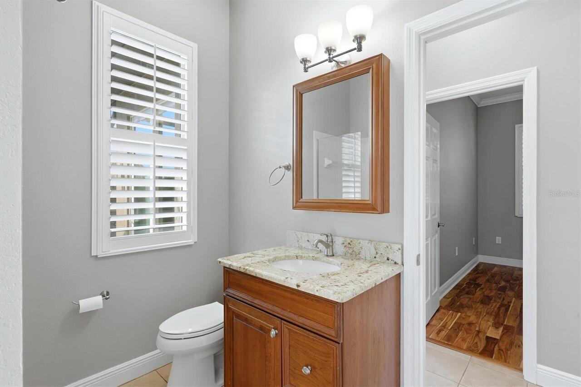
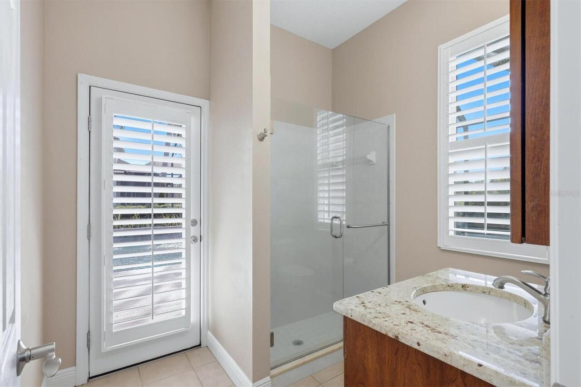
Ceiling Fans(s), Crown Molding, High Ceilings, Kitchen/Family Room Combo, Solid Wood Cabinets, Split Bedroom, Stone Counters, Walk-In Closet(s), Window Treatments
Internet Address Display YN
true
Internet Automated Valuation Display YN
true
Internet Consumer Comment YN
true
Internet Entire Listing Display YN
true
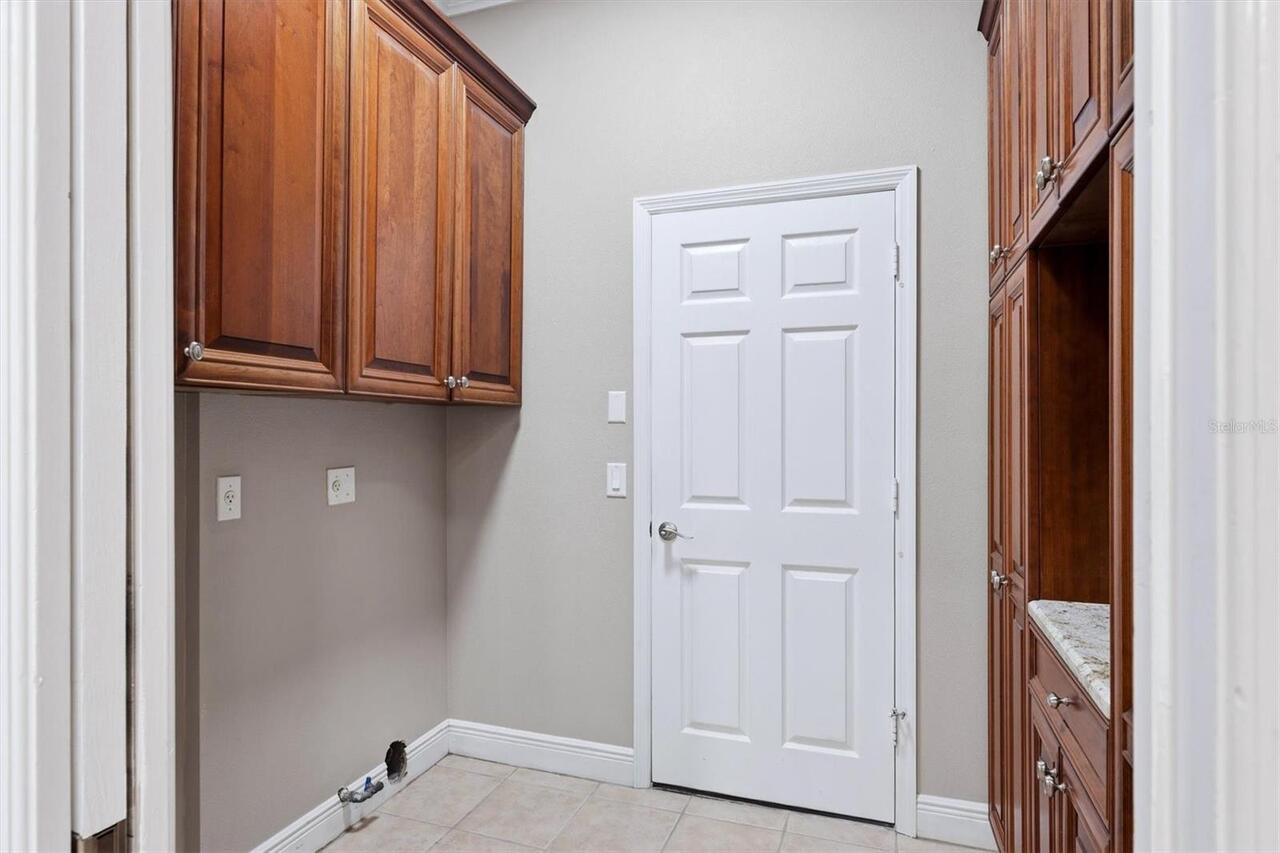
Laundry Features
Corridor Access, Inside
Living Area Source
Public Records
Living Area Units
Square Feet
Lot Features
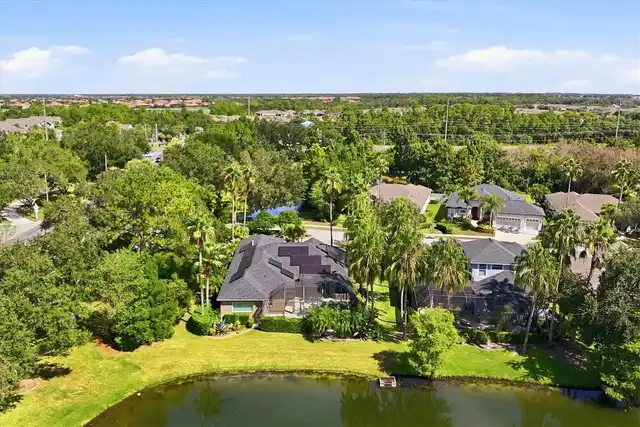
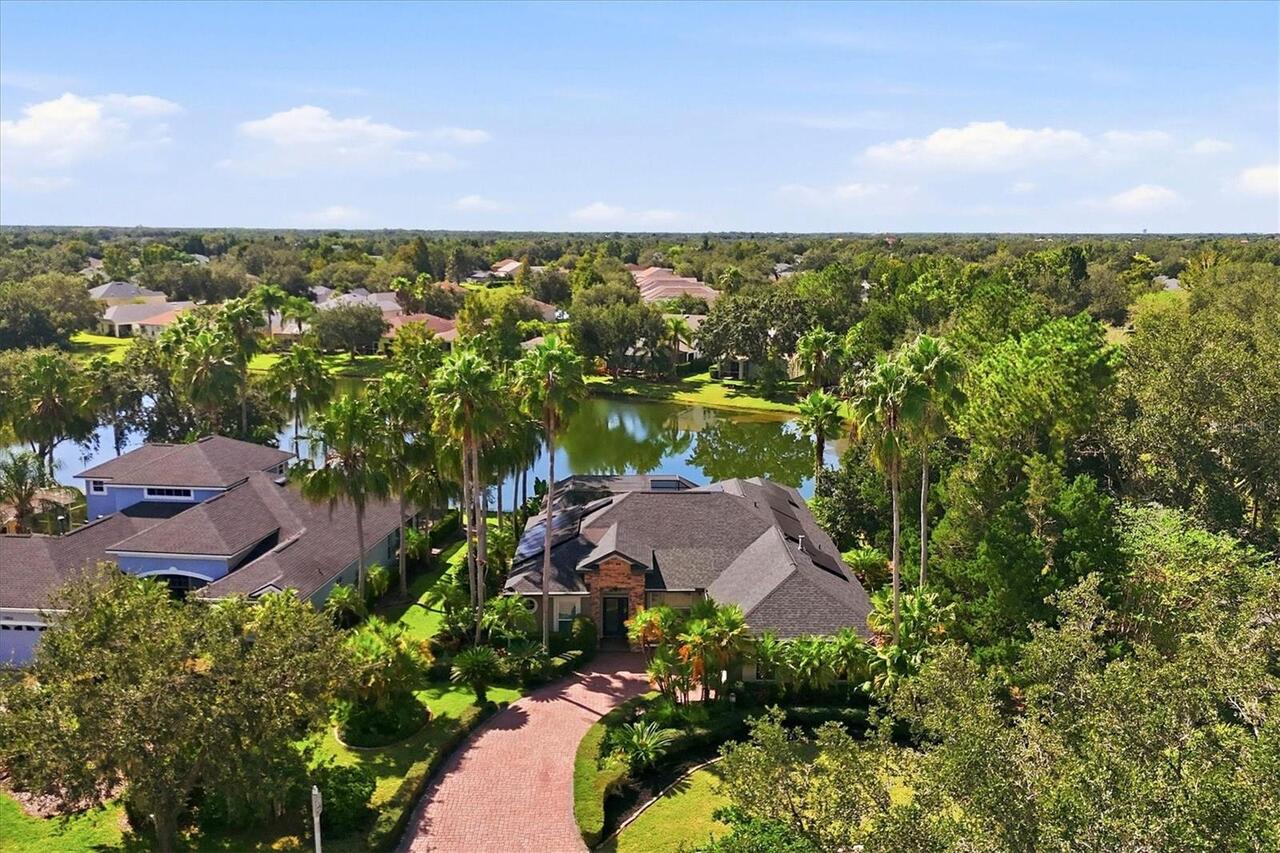
Corner Lot, Paved
Lot Size Square Meters
920
Middle Or Junior School
Nolan Middle
Modification Timestamp
2026-10-07T17:03:19.744Z
Other Equipment
Irrigation Equipment
Patio And Porch Features
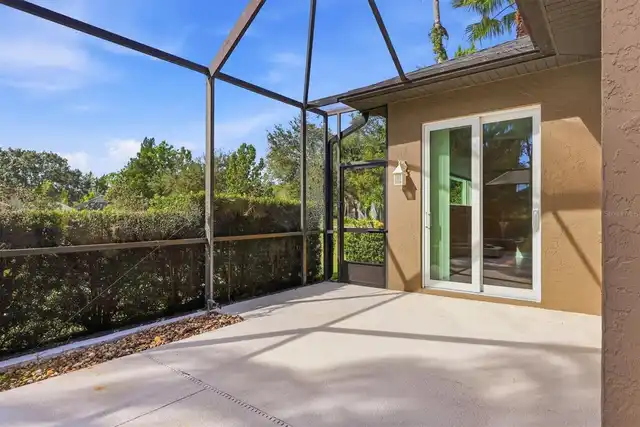
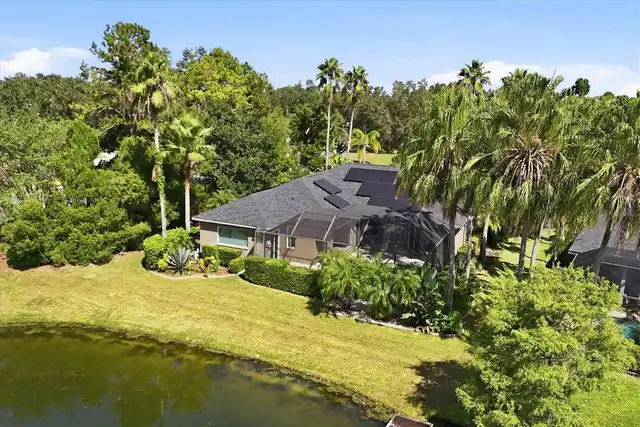
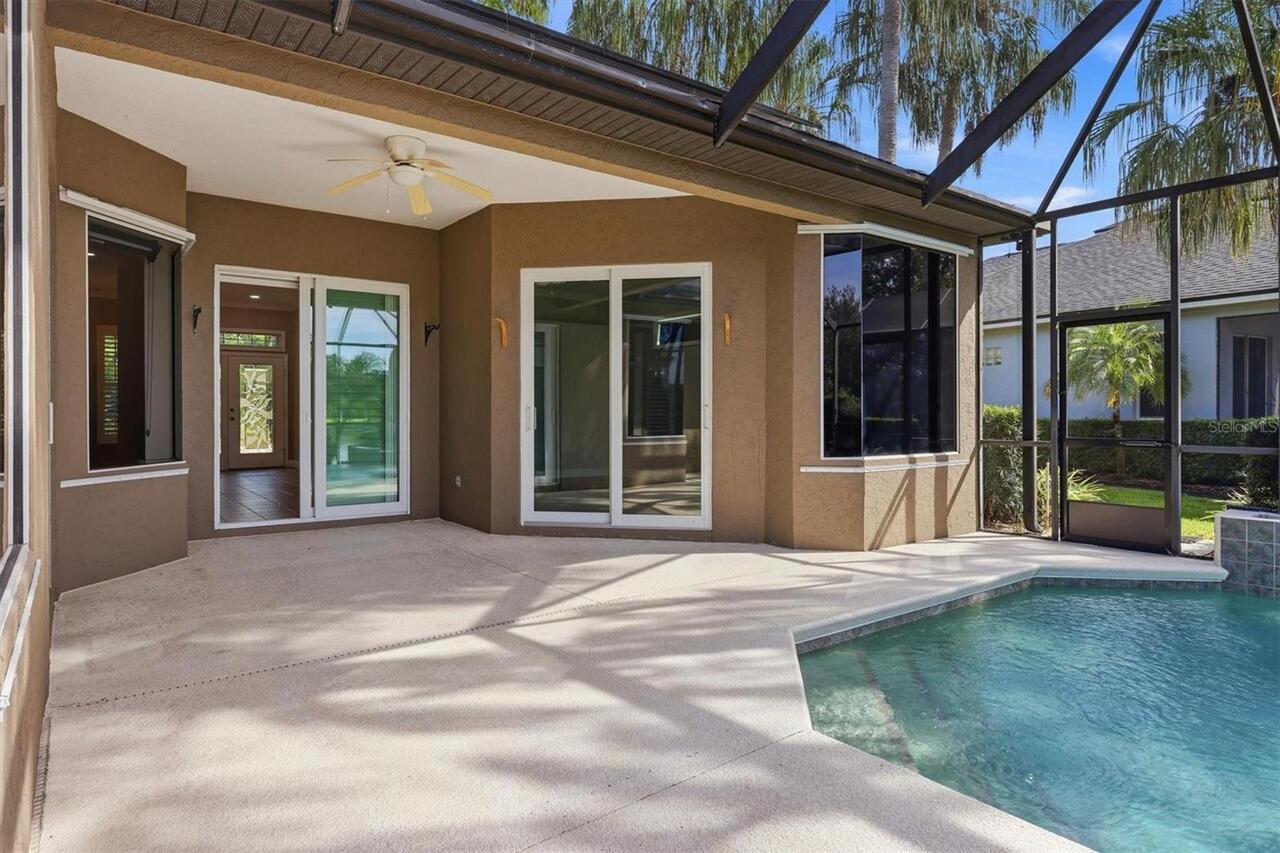
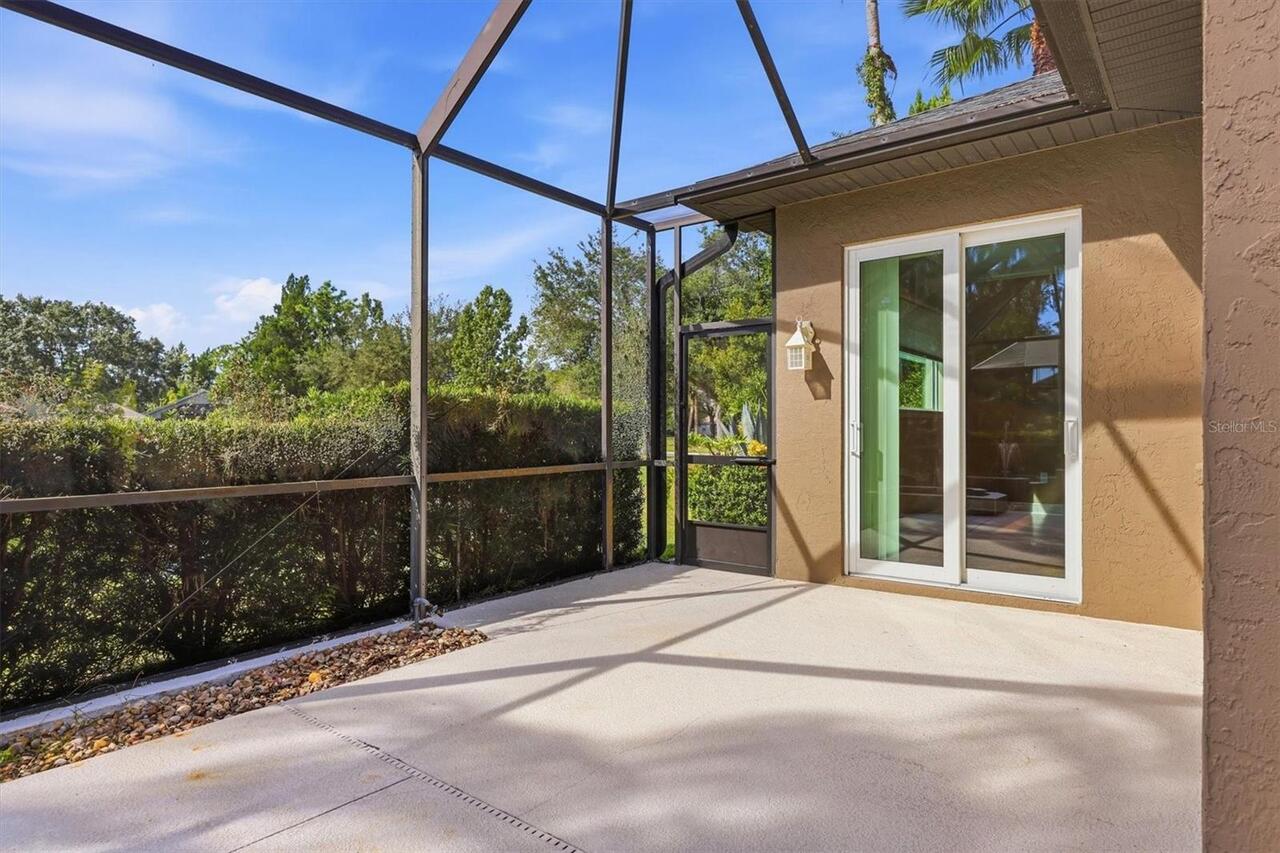
Covered, Front Porch, Patio, Rear Porch, Screened
Pet Restrictions
Refer to the HOA for pet restrictions
Pet Size
Extra Large (101+ Lbs.)
Pets Allowed
Cats OK, Dogs OK, Number Limit
Property Description
Corner Unit, End Unit
RATIO Current Price By Calculated SqFt
279.19
Realtor Info
As-Is, CDD Addendum required, Docs Available, See Attachments
SW Subdiv Community Name
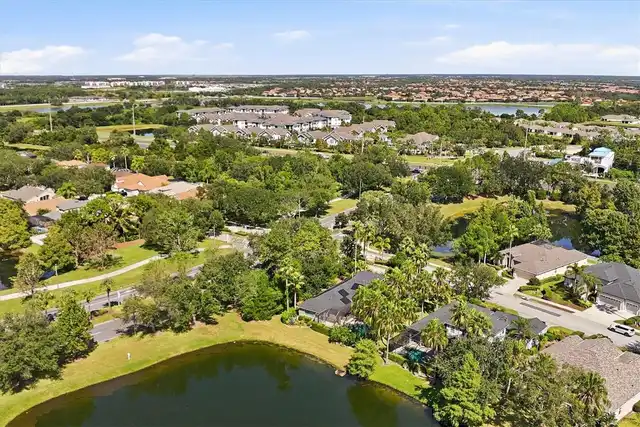
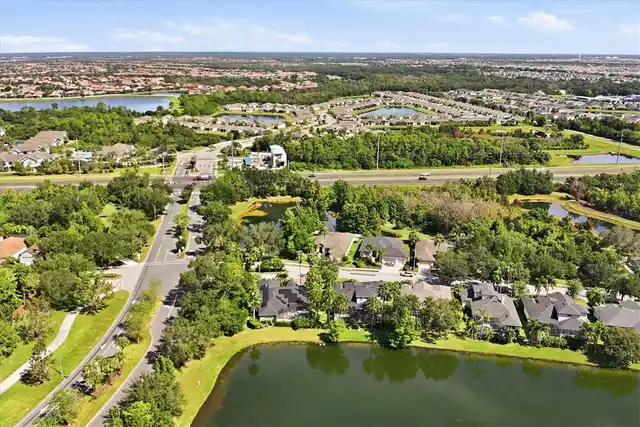
Greenbrook Village
Security Features
Smoke Detector(s)
Showing Requirements
Supra Lock Box, Appointment Only, ShowingTime
Status Change Timestamp
2026-09-30T02:05:13.000Z
Tax Legal Description
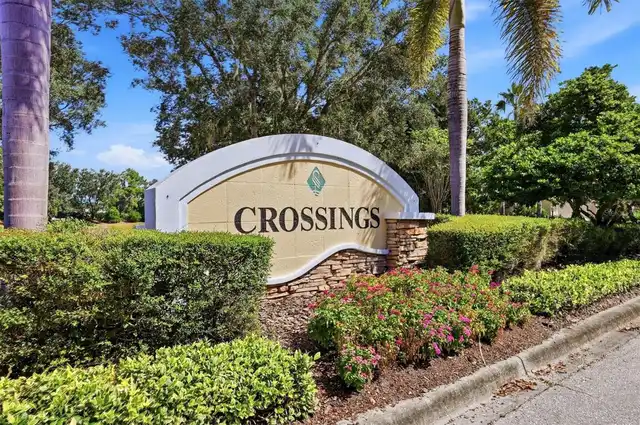
LOT 1 GREENBROOK VILLAGE SUBPHASE K UNIT 1 A/K/A GREENBROOK CROSSINGS PI#5843.0205/9
Tax Other Annual Assessment Amount
1966
Total Acreage
0 to less than 1/4
Universal Property Id
US-12081-N-584302059-R-N
Unparsed Address
13802 NIGHTHAWK TER
Utilities
BB/HS Internet Available, Electricity Connected, Natural Gas Available, Sewer Connected, Water Connected
Vegetation
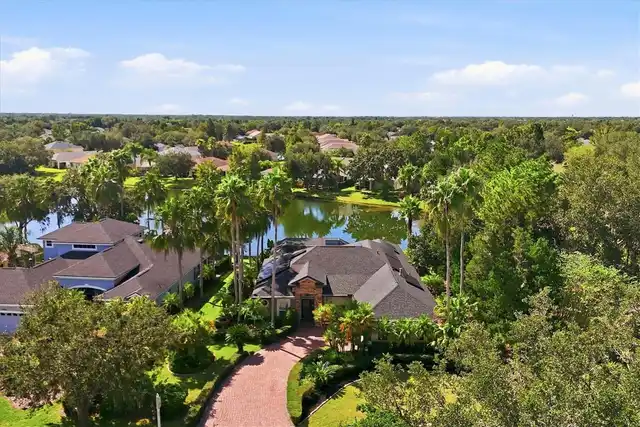
Mature Landscaping
Water Frontage Feet Pond
70