407-990-2746
Menu

4561 Roanoak Way, Palm Harbor, FL

NEXT
PREV
$1,098,000

($320/sqft)

List Status: Active
4561 Roanoak Way
Palm Harbor, FL 34685


4 beds
3 baths
3426 living sqft
Top Features
  • View: Water
  • Subdivision: Robinwood At Lansbrook
  • Built in  2001
  • Single Family Residence
Description
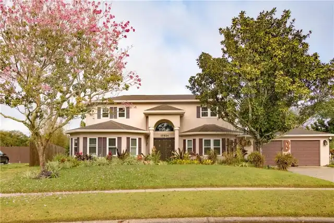
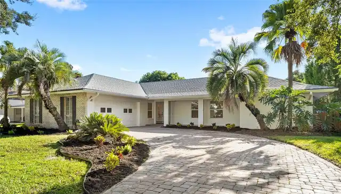
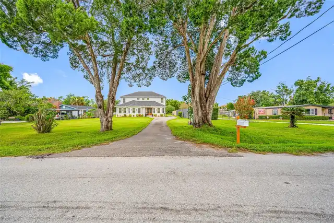
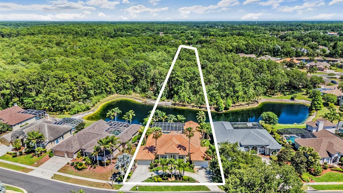
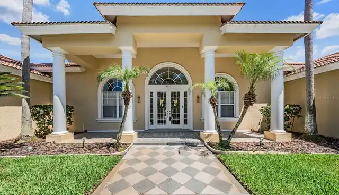
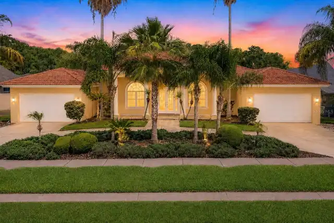
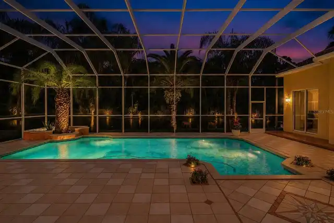
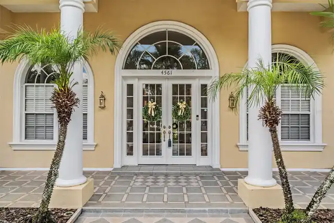
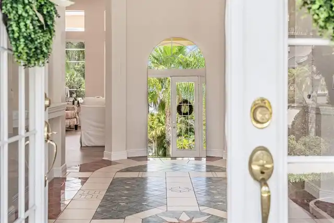
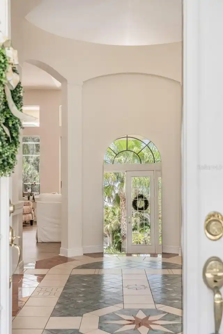
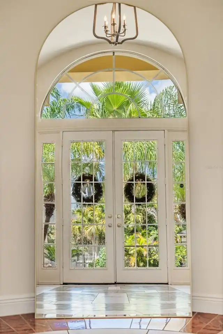
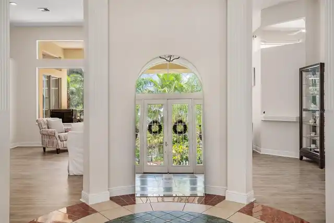
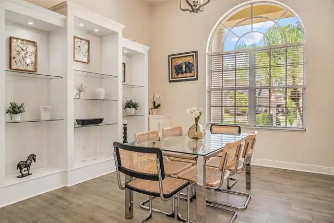
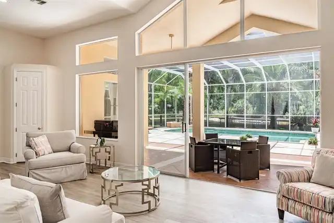
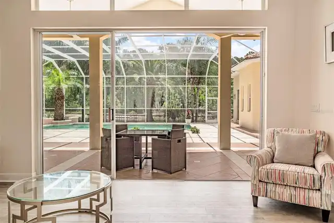
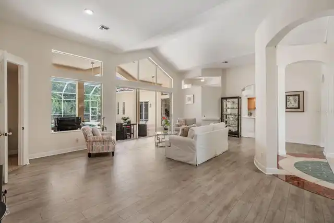
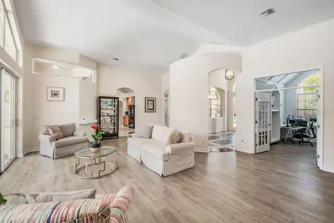
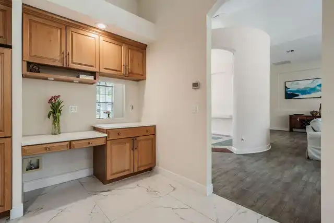
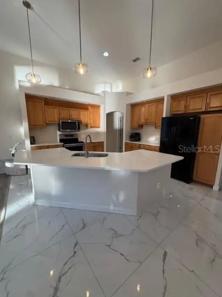
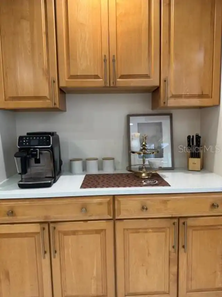
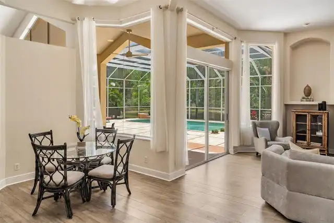
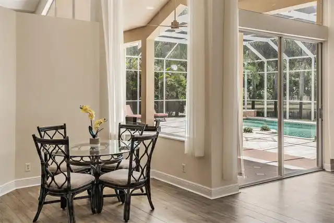
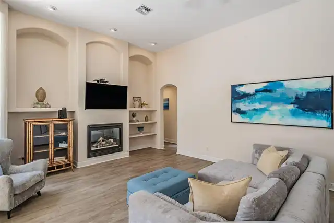
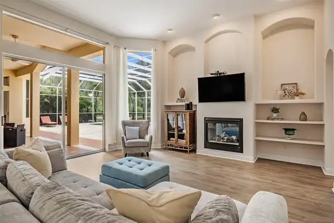
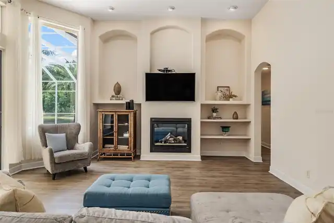
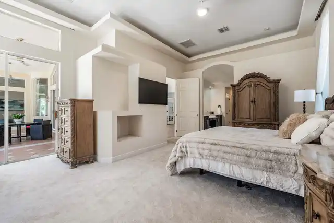
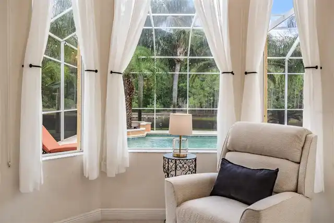
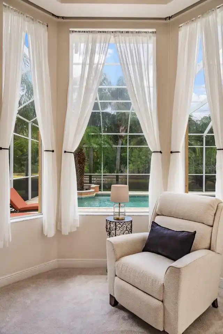
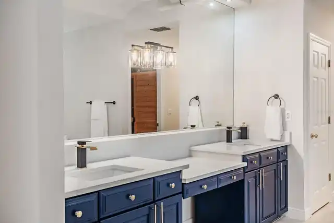
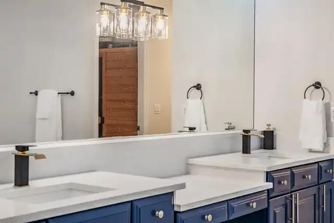
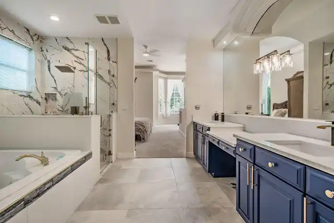
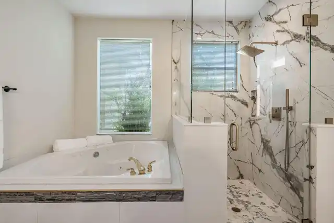
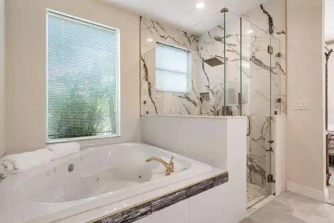
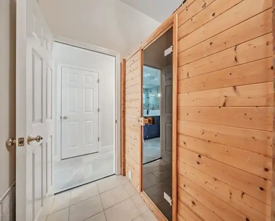
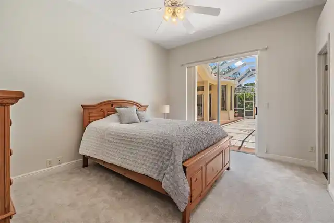
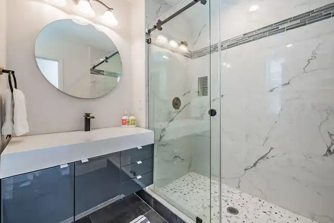
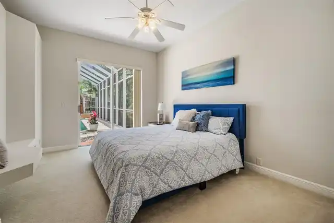
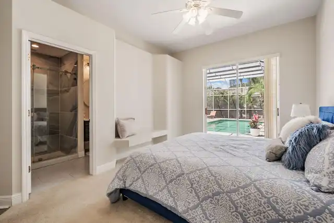
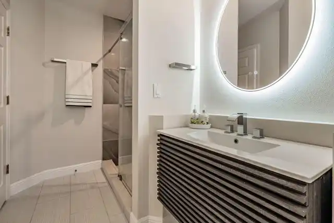
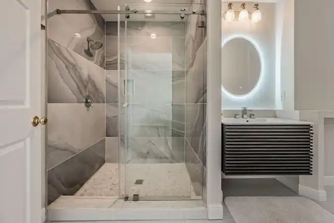
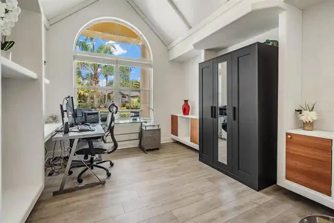
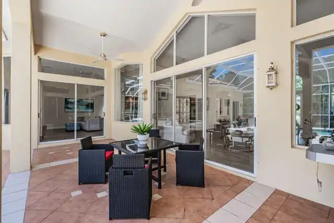
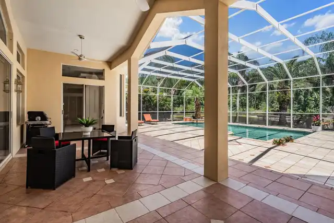
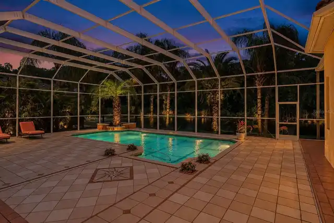
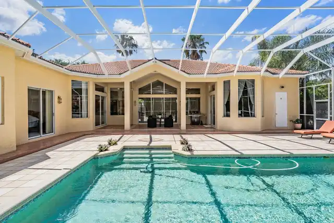
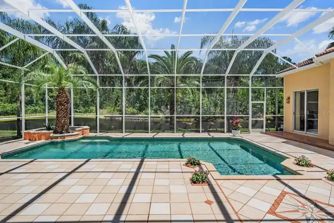
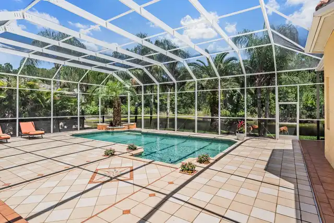
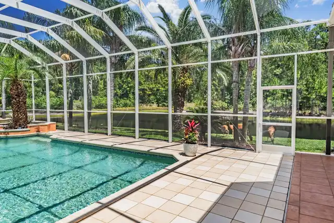
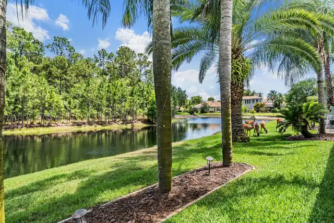
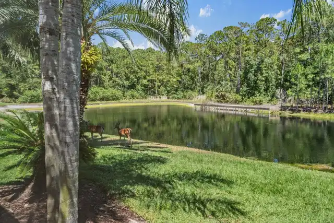
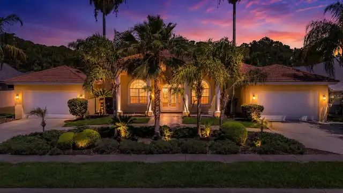
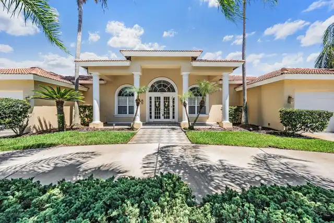
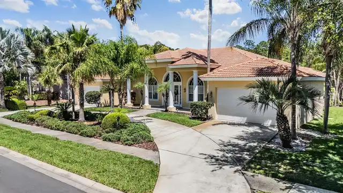
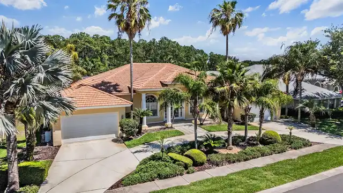
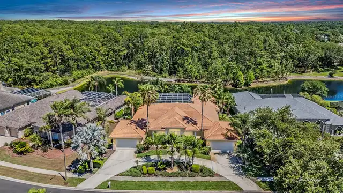
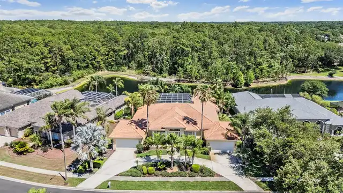
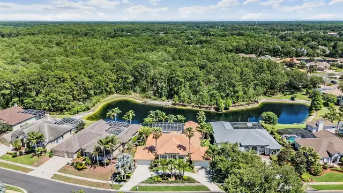
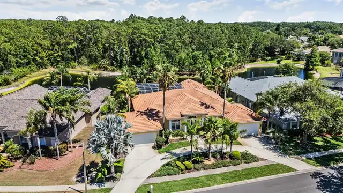
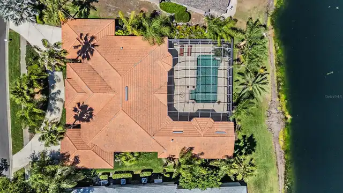
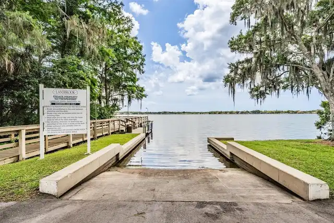
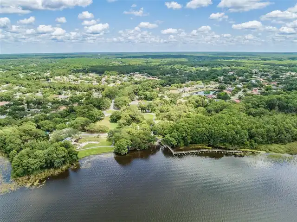
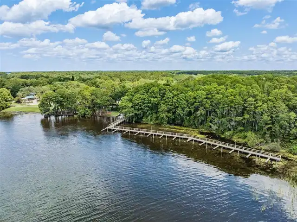
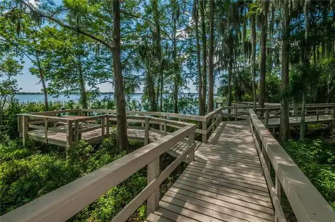
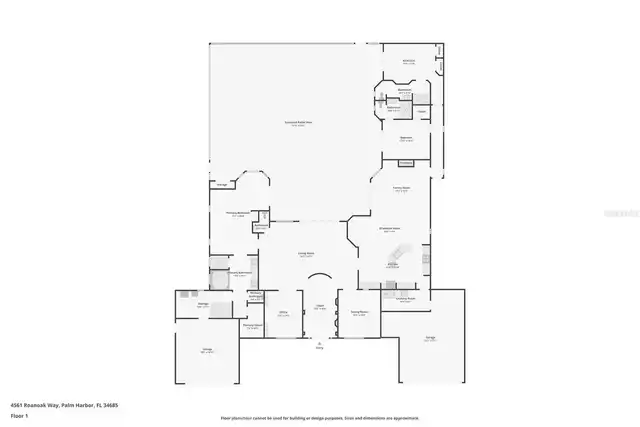
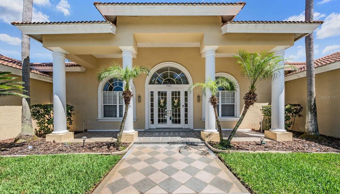
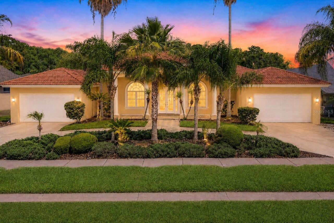
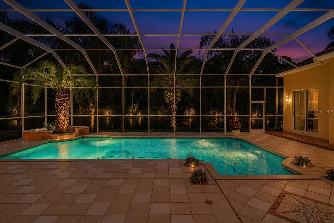
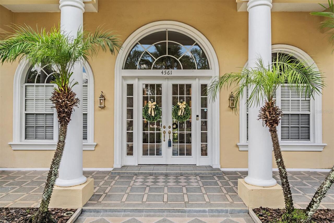
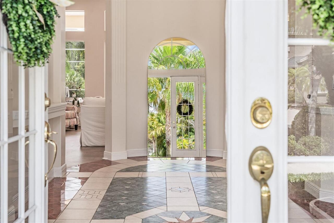
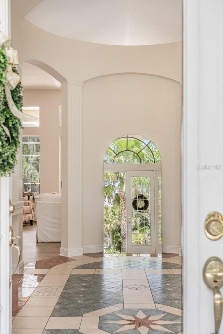
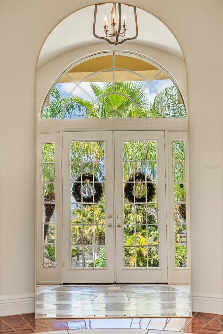
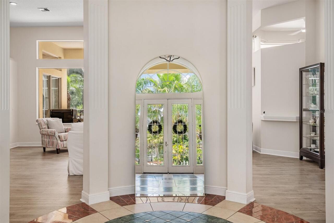
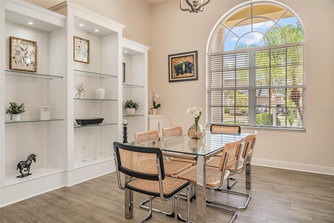
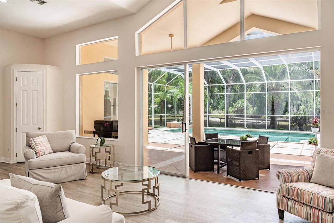
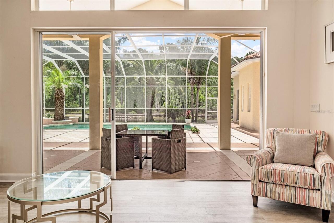
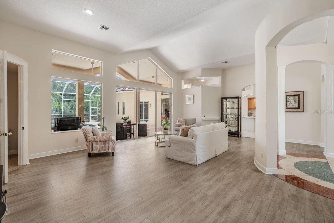
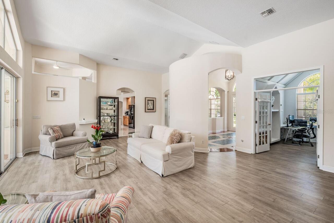
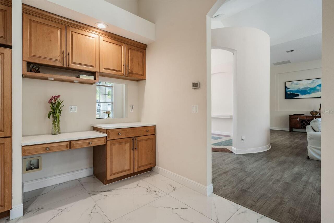
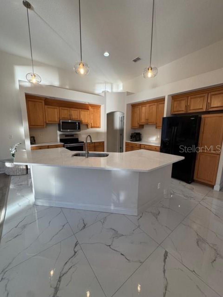
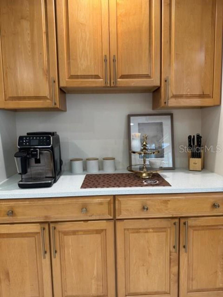
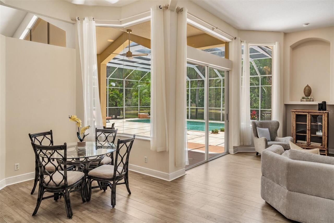
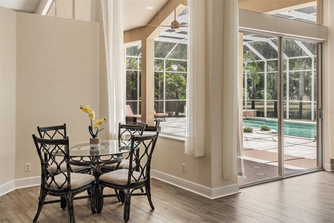
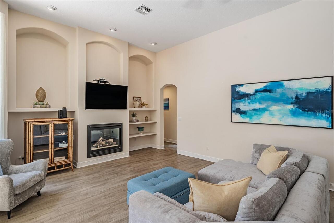
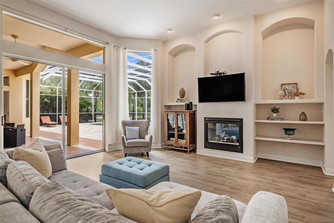
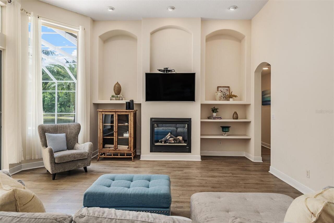
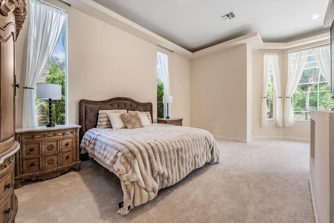
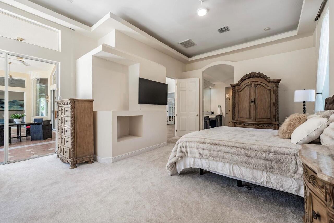
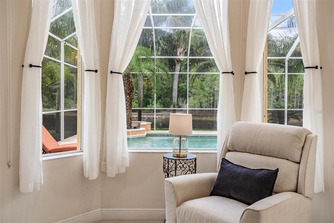
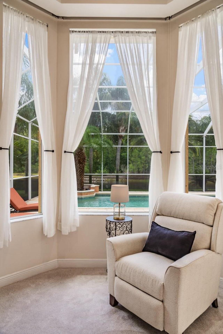
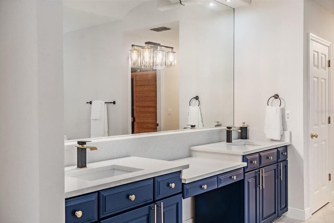
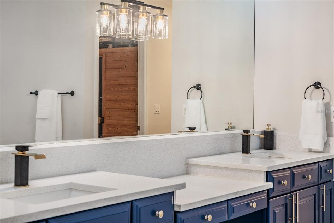
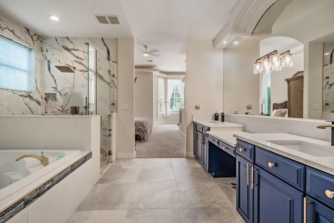
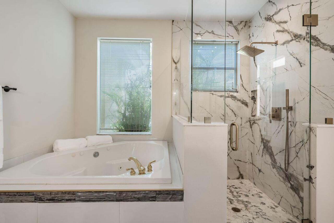
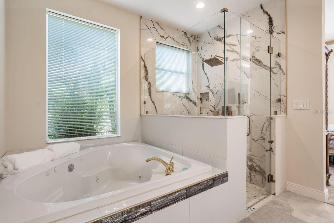
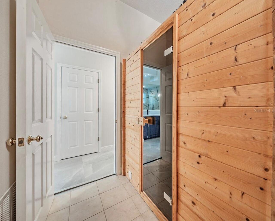
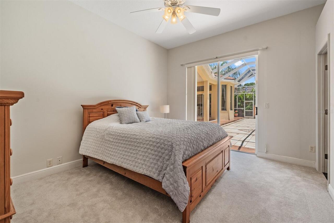
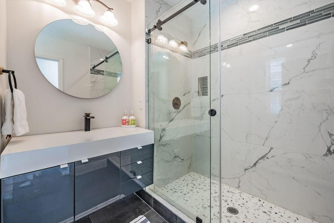
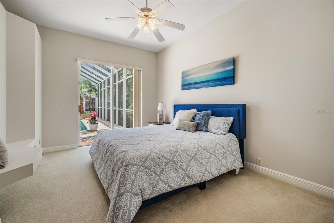
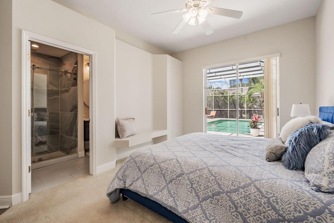
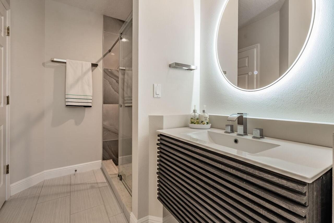
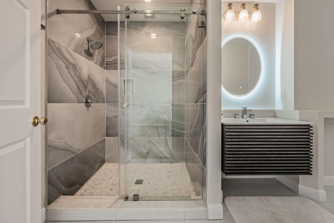
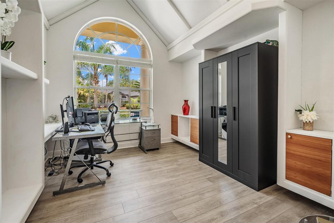
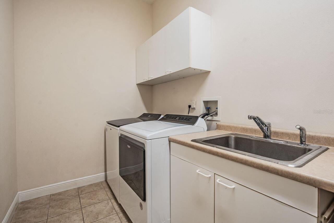
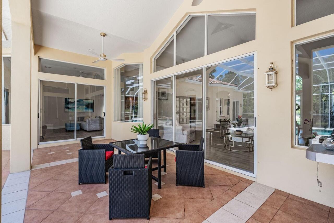
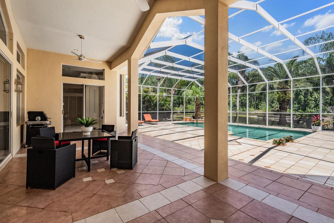
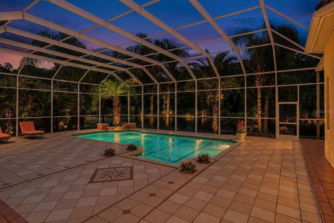
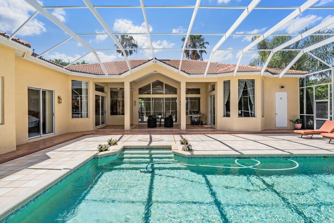
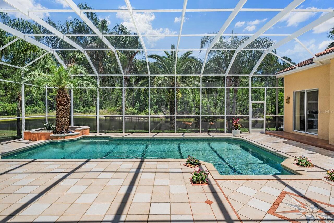
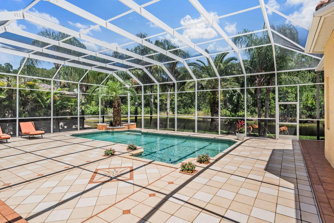
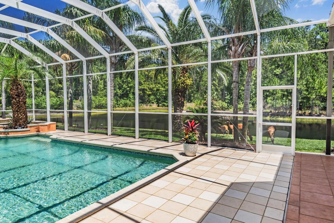
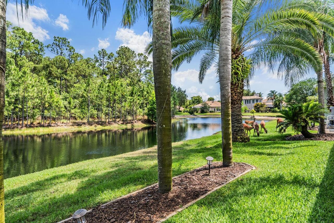
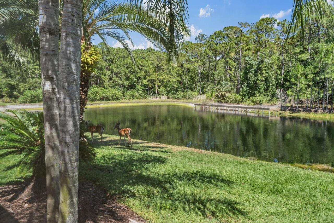
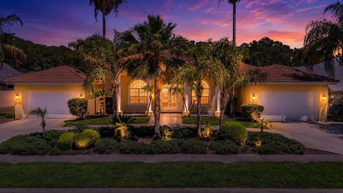
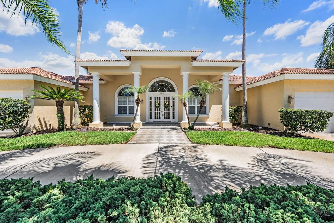
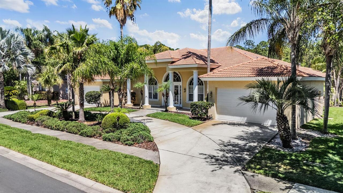
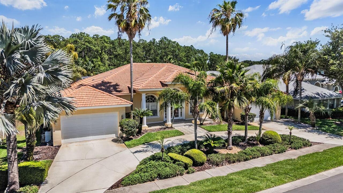
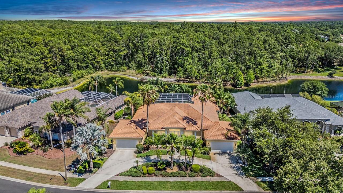
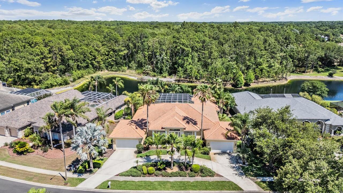
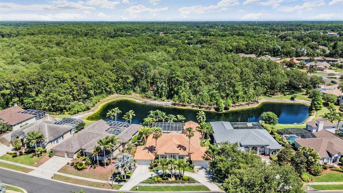
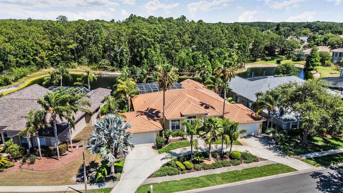
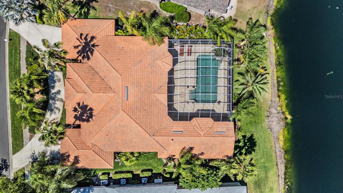
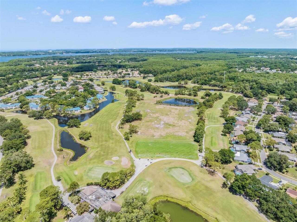
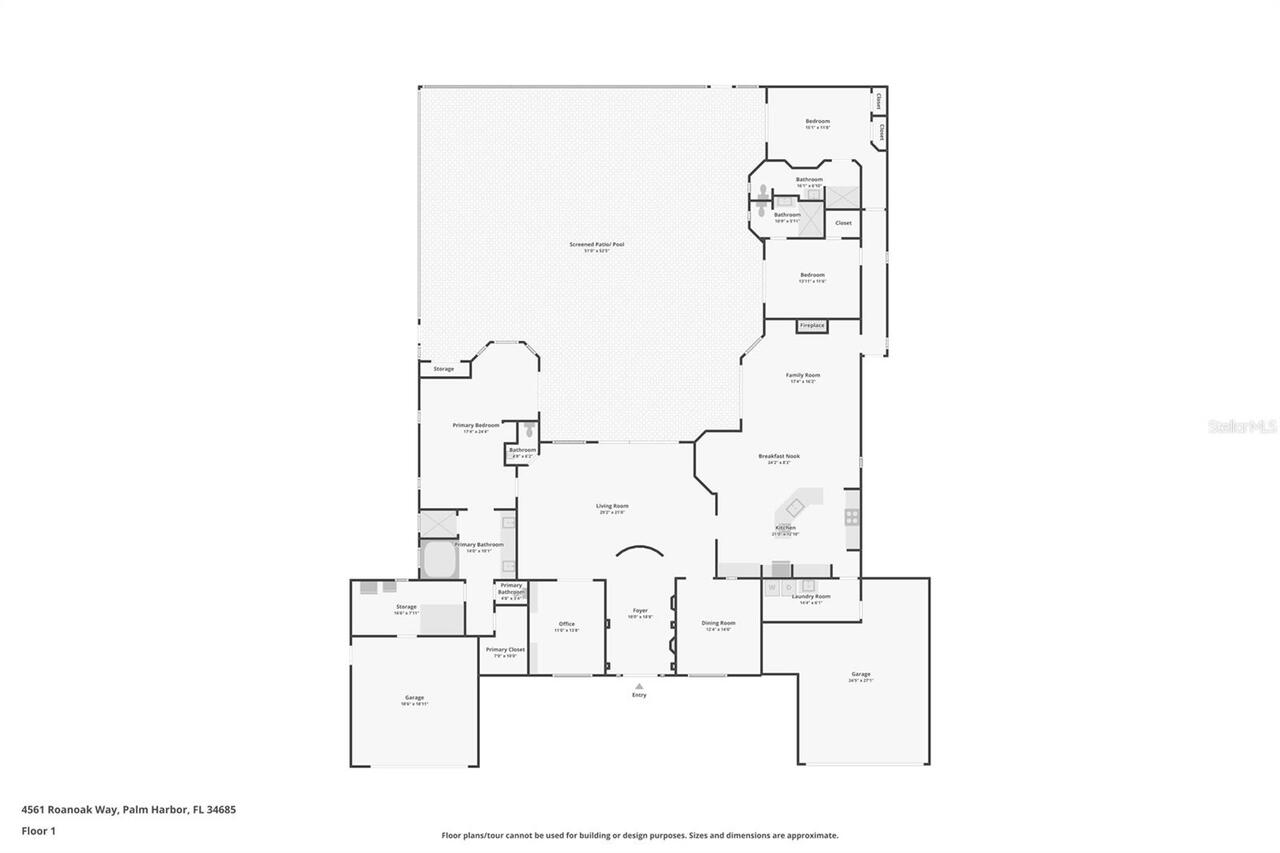
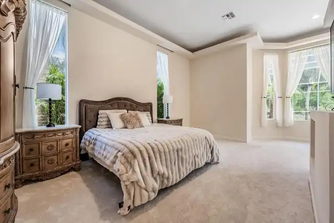
This uniquely designed custom Estate home in Robinwood at Lansbrook blends timeless architectural detail with peaceful pond and wooded views to create a truly private retreat. Entering on the expansive circular drive this home features a 4 car garage. Take in the sights of nature around you as you get a glimpse of the birds and deer in your own backyard. Inside this home it’s thoughtfully designed with a split floor plan and offers 4 bedrooms (currently set up as an office) with French glass doors. Soaring ceilings, expansive windows, and abundant natural light enhance the open layout while showcasing tranquil views of the pool, pond, and surrounding wildlife. Over $200,000 in improvements and renovations made to the home. Beautifully renovated kitchen (2026) features custom cabinetry, quartz countertops, stainless steel appliances, and a spacious breakfast nook overlooking the lanai and water views. The kitchen flows seamlessly into the inviting family room with a gas fireplace, creating an ideal space for everyday living and entertaining. The new flooring added in 2024 consists of luxury, water-resistant vinyl flooring, tile and new carpet. The spacious 2025 UPDATED primary suite offers elevated ceilings, a separate sitting area overlooking the pool and pond, dual walk-in closets, and a beautifully renovated spa-inspired bath complete with custom vanities, soaking tub, oversized shower, and built-in sauna. On the opposite side of the home, two additional bedrooms UDATED IN 2025 each feature their OWN bathrooms and direct access to the pool area. The resort-style outdoor living is equally impressive with a large AND NEWLY re-screened lanai in 2022 with pet bottom screens for pet-protection, tropical landscaping, private wooded backdrop, and serene pond views backing up to conversation/pond with no rear neighbors! A rare 4+ car garage provides exceptional space for vehicles, storage, hobbies, or recreational equipment. Numerous recent upgrades include renovated kitc
Property Details
Property Features
Property Sub Type
Single Family Residence
View
Water
Parking
Oversized, Garage, Circular Driveway, Driveway, Garage Door Opener
Pool
In Ground
County
Pinellas
Subdivision
ROBINWOOD AT LANSBROOK
Additional Information
Additional Lease Restrictions
Approval required. Must own 1 year before leasing per Lansbrook Master Association. 6 month minimum lease period. Please confirm with Lansbrook Master association (656) 218-2598
Additional Parcels YN
false
Additional Rooms
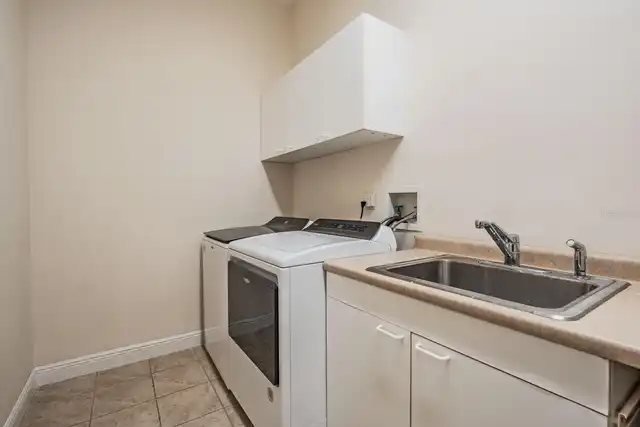
Family Room, Formal Dining Room Separate, Formal Living Room Separate, Inside Utility
Alternate Key Folio Num
202716760420000270
Appliances
Dishwasher, Disposal, Dryer, Electric Water Heater, Microwave, Range, Refrigerator, Washer, Water Softener
Approval Process
Approval required. Must own 1 year before leasing per Lansbrook Master Association. 6 month minimum lease period. Please confirm with Lansbrook Master association (656) 218-2598
Association Amenities
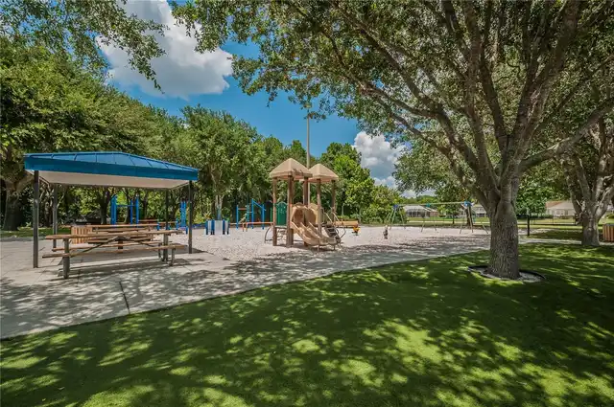
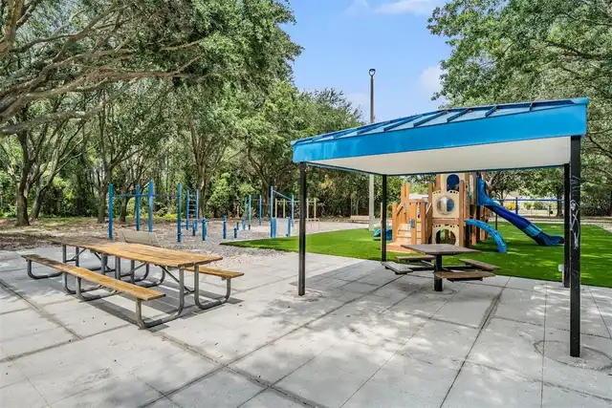
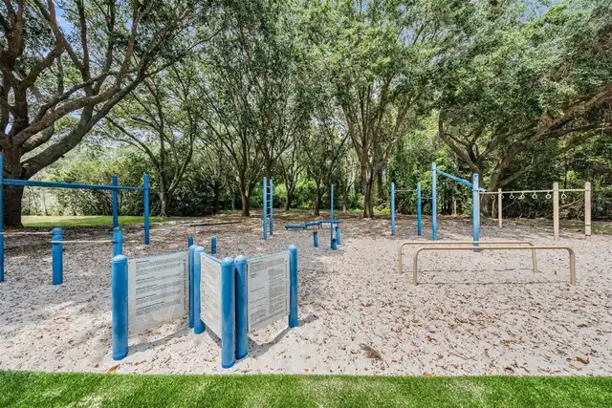
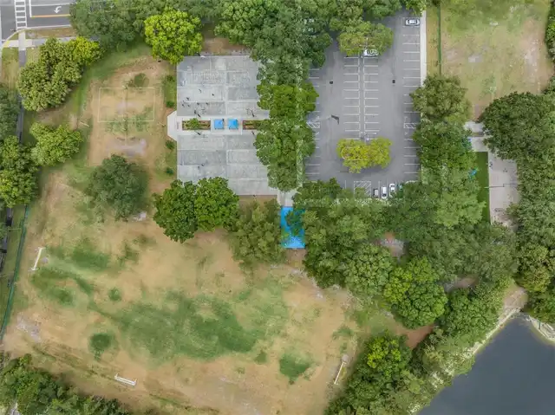
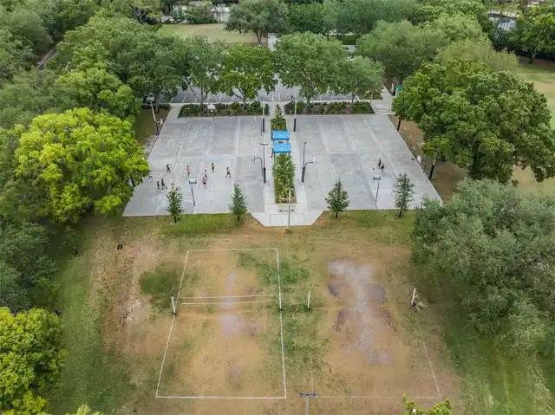
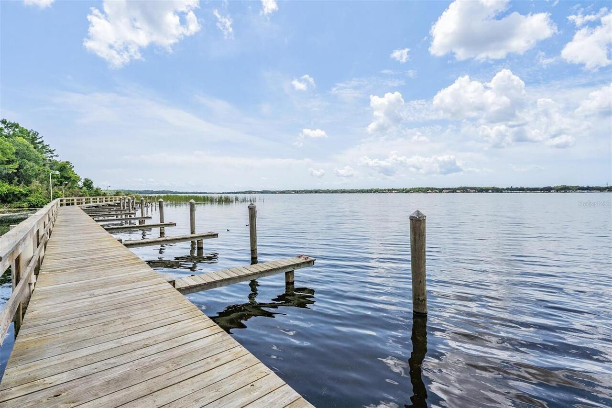
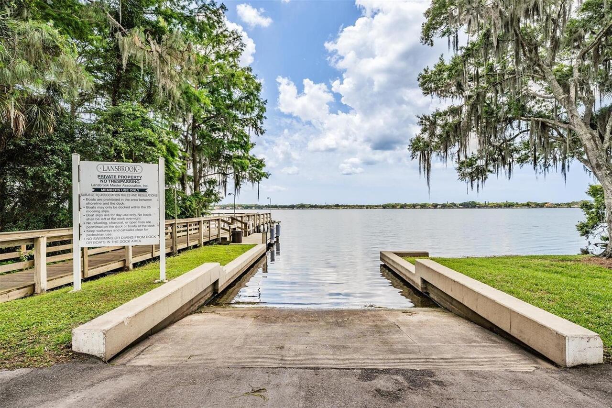
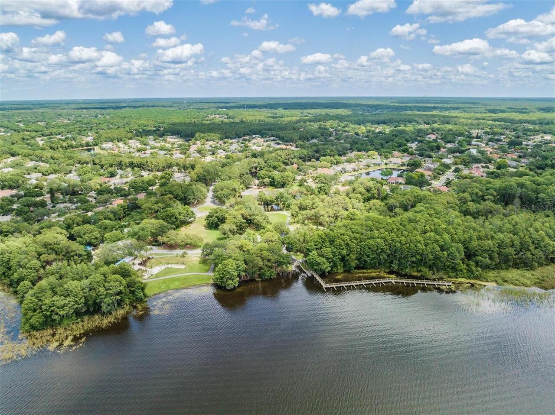
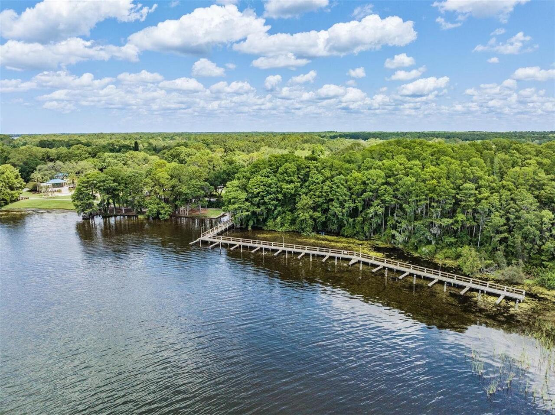
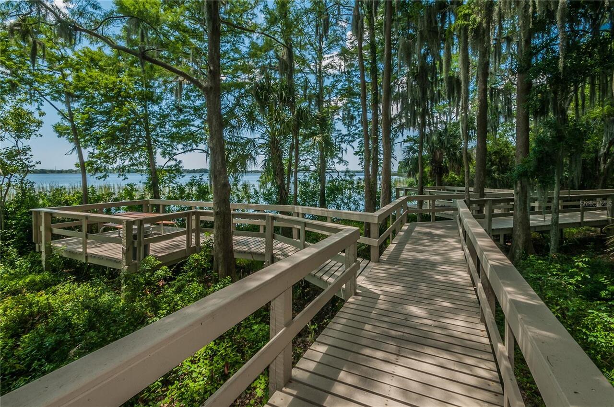
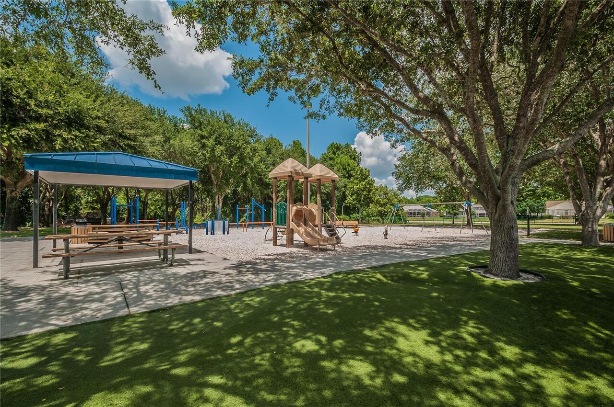
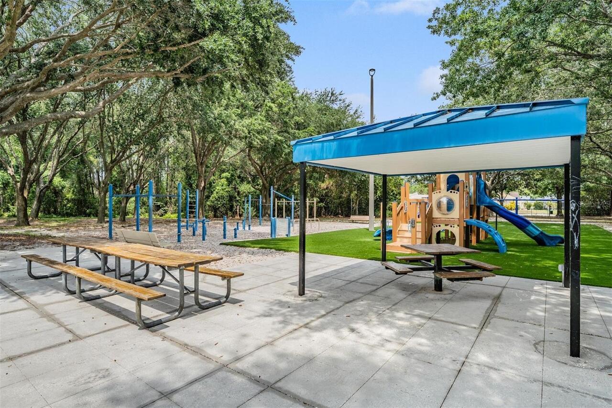
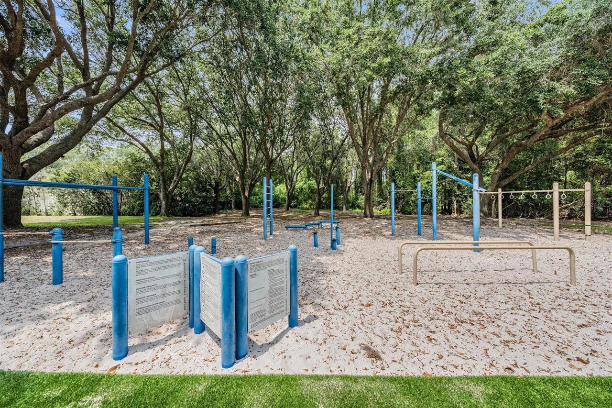
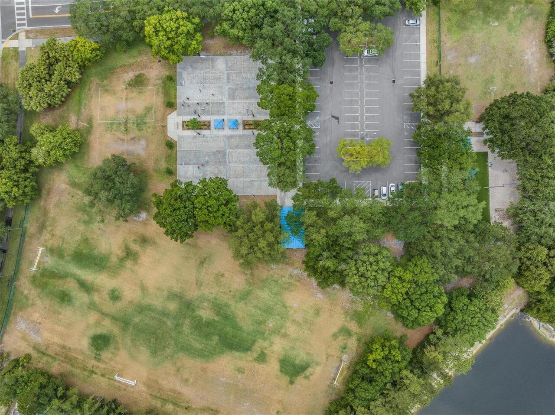
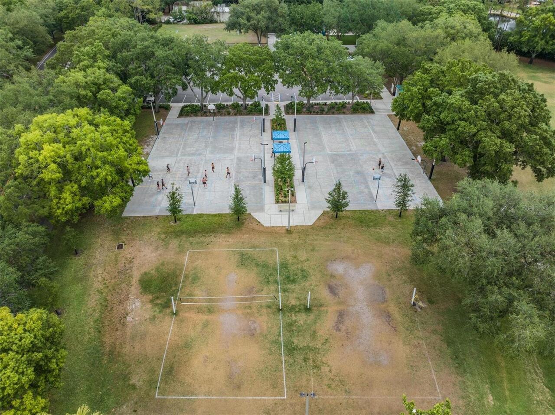
Basketball Court, Park, Playground, Tennis Court(s)
Association Approval Required YN
1
Association Fee
870
Association Fee Frequency
Semi-Annually
Association Fee Includes
Maintenance Grounds
Association Fee Requirement
Required
Association YN
true
Attached Garage YN
true
Available For Lease YN
1
Bathrooms Total Integer
4
Building Area Source
Public Records
Building Area Total
5090
Building Area Total Srch SqM
472.88
Building Area Units
Square Feet
Calculated List Price By Calculated SqFt
320.49
Carport YN
false
Community Features
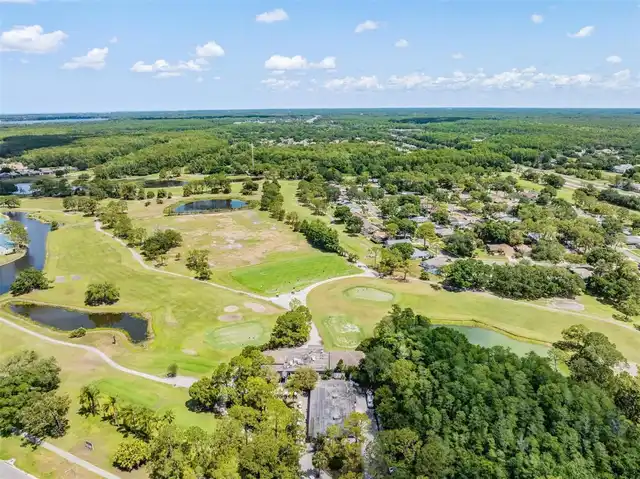
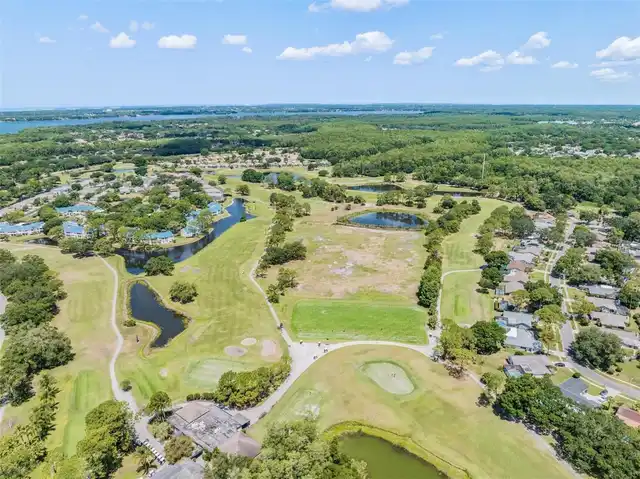
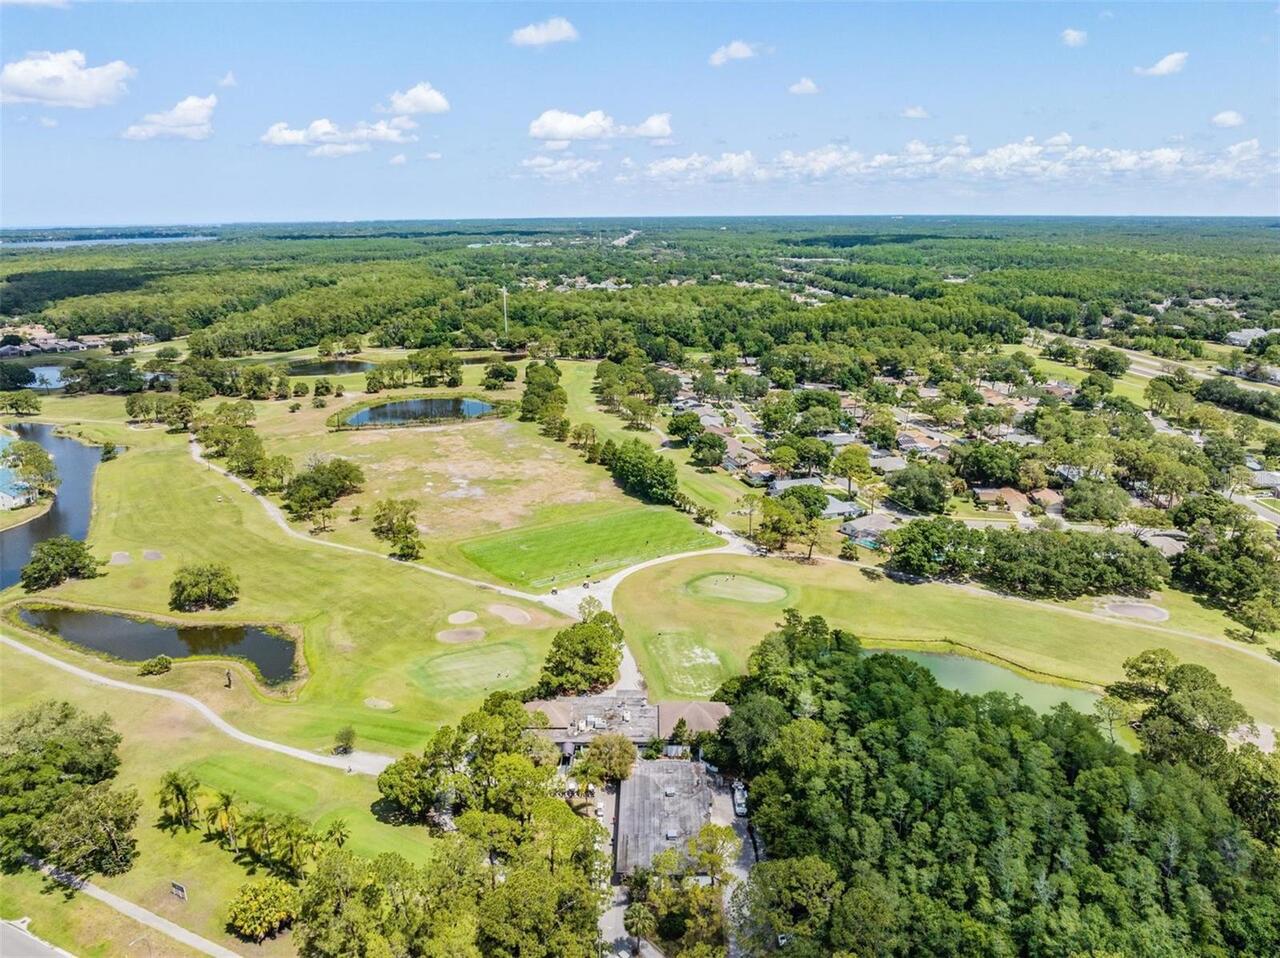
Deed Restrictions, Golf, Park, Playground, Sidewalks, Tennis Court(s)
Construction Materials
Block, Stucco
Cooling
Central Air
Country
US
Cumulative Days On Market
137
Current Price
1098000.00
Direction Faces
West
Elementary School
Brooker Creek Elementary-PN
Exterior Features
Hurricane Shutters, Sidewalk, Sprinkler Metered
Fireplace Features
Family Room
Fireplace YN
true
Flood Zone Code
X
Flood Zone Date
2003-09-03
Flood Zone Panel
12103C0077G
Flooring
Carpet, Ceramic Tile, Luxury Vinyl
Foundation Details
Slab
Furnished
Unfurnished
Garage Spaces
4
Garage YN
true
Heating
Central, Electric
High School
East Lake High-PN
Interior Features
Built-in Features, Ceiling Fans(s), High Ceilings, Kitchen/Family Room Combo, Open Floorplan, Split Bedroom, Vaulted Ceiling(s), Walk-In Closet(s)
Internet Address Display YN
true
Internet Automated Valuation Display YN
false
Internet Consumer Comment YN
false
Internet Entire Listing Display YN
true
Laundry Features
Inside, Laundry Room
Lease Restrictions YN
1
Levels
One
List AOR
Suncoast Tampa
Living Area Meters
318.29
Living Area Source
Public Records
Living Area Units
Square Feet
Lot Features
Near Golf Course, Sidewalk, Paved
Lot Size Acres
0.72
Lot Size Dimensions
103x140
Lot Size Square Feet
31472
Lot Size Square Meters
2924
Middle Or Junior School
Tarpon Springs Middle-PN
Minimum Lease
1-2 Years
Modification Timestamp
2026-10-05T14:55:10.025Z
Monthly HOA Amount
145.00
New Construction YN
false
Num Of Own Years Prior To Lease
1
Occupant Type
Owner
Ownership
Fee Simple
Parcel Number
20-27-16-76042-000-0270
Patio And Porch Features
Covered, Patio, Screened
Pets Allowed
Yes
Pool Private YN
true
Postal Code Plus 4
3687
Previous List Price
1163903
Price Change Timestamp
2026-07-01T13:48:30.000Z
Public Survey Range
16
Public Survey Section
20
RATIO Current Price By Calculated SqFt
320.49
Realtor Info
As-Is
Road Responsibility
Public Maintained Road
Road Surface Type
Paved
Roof
Tile
Room Count
12
Senior Community YN
false
Sewer
Public Sewer
Showing Requirements
Supra Lock Box, Appointment Only, See Remarks, ShowingTime
Status Change Timestamp
2026-05-22T19:12:21.000Z
Stories Total
1
Tax Annual Amount
17018.83
Tax Block
000
Tax Book Number
119-69
Tax Legal Description
ROBINWOOD AT LANSBROOK LOT 27
Tax Lot
27
Tax Year
2025
Total Acreage
1/2 to less than 1
Total Annual Fees
1740.00
Total Monthly Fees
145.00
Township
27
Universal Property Id
US-12103-N-202716760420000270-R-N
Unparsed Address
4561 ROANOAK WAY
Utilities
Cable Available, Electricity Connected, Public
Vegetation
Trees/Landscaped
Water Source
Public
Waterfront YN
false
Window Features
Shades
Years Of Owner Prior To Leasing Req YN
1
Zoning
RPD-5
Neighborhood Map
Popup

Property Photos
Listing Photo
Listing Photo
Listing Photo
Listing Photo
Listing Photo
Listing Photo
Listing Photo
Listing Photo
Listing Photo
Listing Photo
Listing Photo
Listing Photo
Listing Photo
Listing Photo
Listing Photo
Listing Photo
Listing Photo
Listing Photo
Listing Photo
Listing Photo
Listing Photo
Listing Photo
Listing Photo
Listing Photo
Listing Photo
Listing Photo
Listing Photo
Listing Photo
Listing Photo
Listing Photo
Listing Photo
Listing Photo
Listing Photo
Listing Photo
Listing Photo
Listing Photo
Listing Photo
Listing Photo
Listing Photo
Listing Photo
Listing Photo
Listing Photo
Listing Photo
Listing Photo
Listing Photo
Listing Photo
Listing Photo
Listing Photo
Listing Photo
Listing Photo
Listing Photo
Listing Photo
Listing Photo
Listing Photo
Listing Photo
Listing Photo
Listing Photo
Listing Photo
Listing Photo
Listing Photo
Listing Photo
Listing Photo
Listing Photo
Listing Photo
Listing Photo
Listing Photo
Listing Photo
Listing Photo
Listing Photo
Listing Photo
Listing Photo
Listing Photo
Listing Photo
Listing Photo
Listing Photo
Listing Photo
Listing Photo
Listing Photo
Listing Photo
Listing Photo
Listing Photo
Listing Photo
Listing Photo
Listing Photo
Listing Photo
Listing Photo
Listing Photo
Listing Photo
Listing Photo
Listing Photo
Listing Photo
Listing Photo
Listing Photo
Listing Photo
Listing Photo
Listing Photo
Listing Photo
Listing Photo
Listing Photo
Listing Photo
Listing Photo
Listing Photo
Listing Photo
Listing Photo
Listing Photo
Listing Photo
Listing Photo
Listing Photo
Listing Photo
Listing Photo
Listing Photo
Listing Photo
Listing Photo
Listing Photo
Listing Photo
Listing Photo
Listing Photo
Listing Photo
Listing Photo
Listing Photo
Listing Photo
Listing Photo
Listing Photo
Listing Photo
Listing Photo
Listing Photo
Listing Photo
Listing Photo
Listing Photo
Listing Photo
Listing Photo
Listing Photo
Listing Photo
Listing Photo
Listing Photo
Listing Photo
Listing Photo
Listing Photo
Listing Photo
Listing Photo
Listing Photo
Listing Photo

MLS #MFRTB8508800 Listing courtesy of Re/max Realtec Group Inc provided by Stellar MLS.

Similar Listings

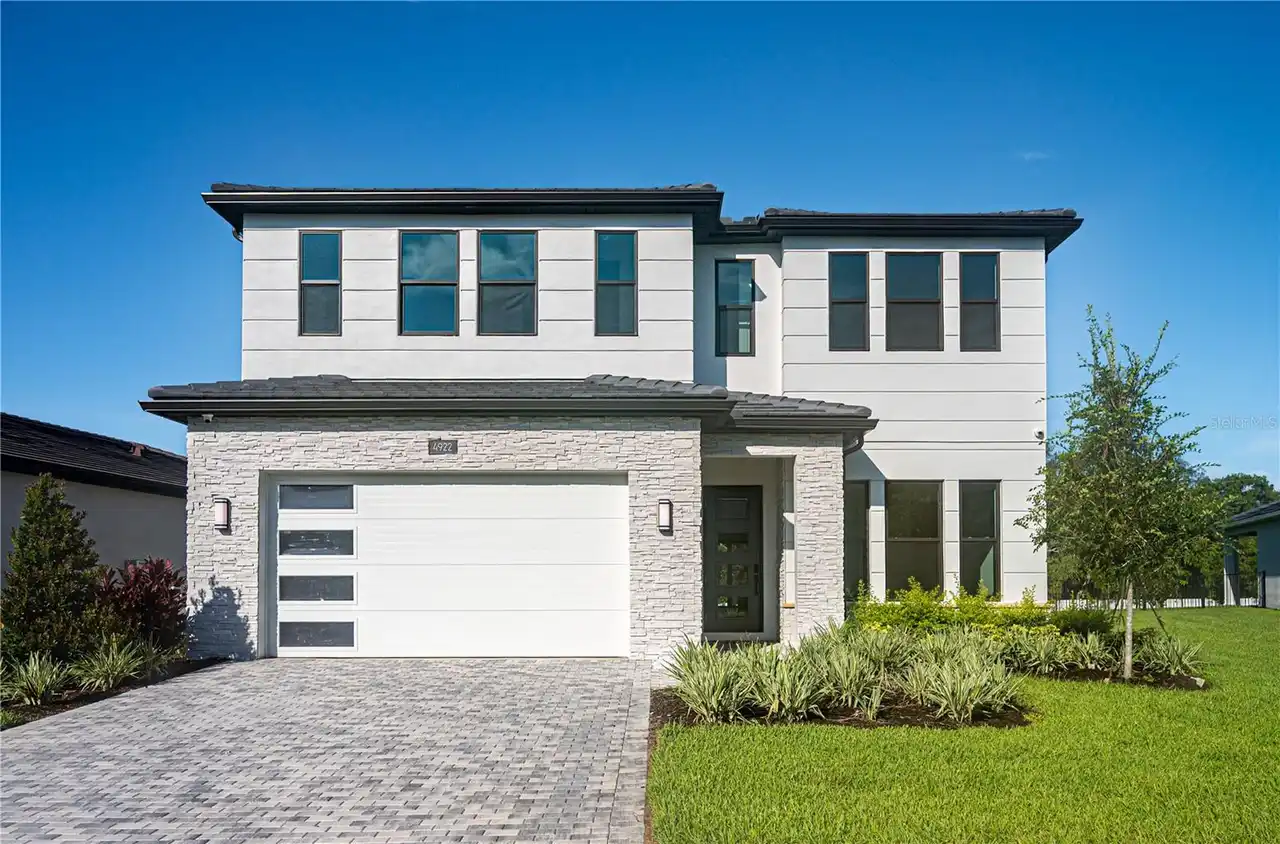
$999,000
4922 Treeline Drive
Palm Harbor
4BR/3BA
| Active
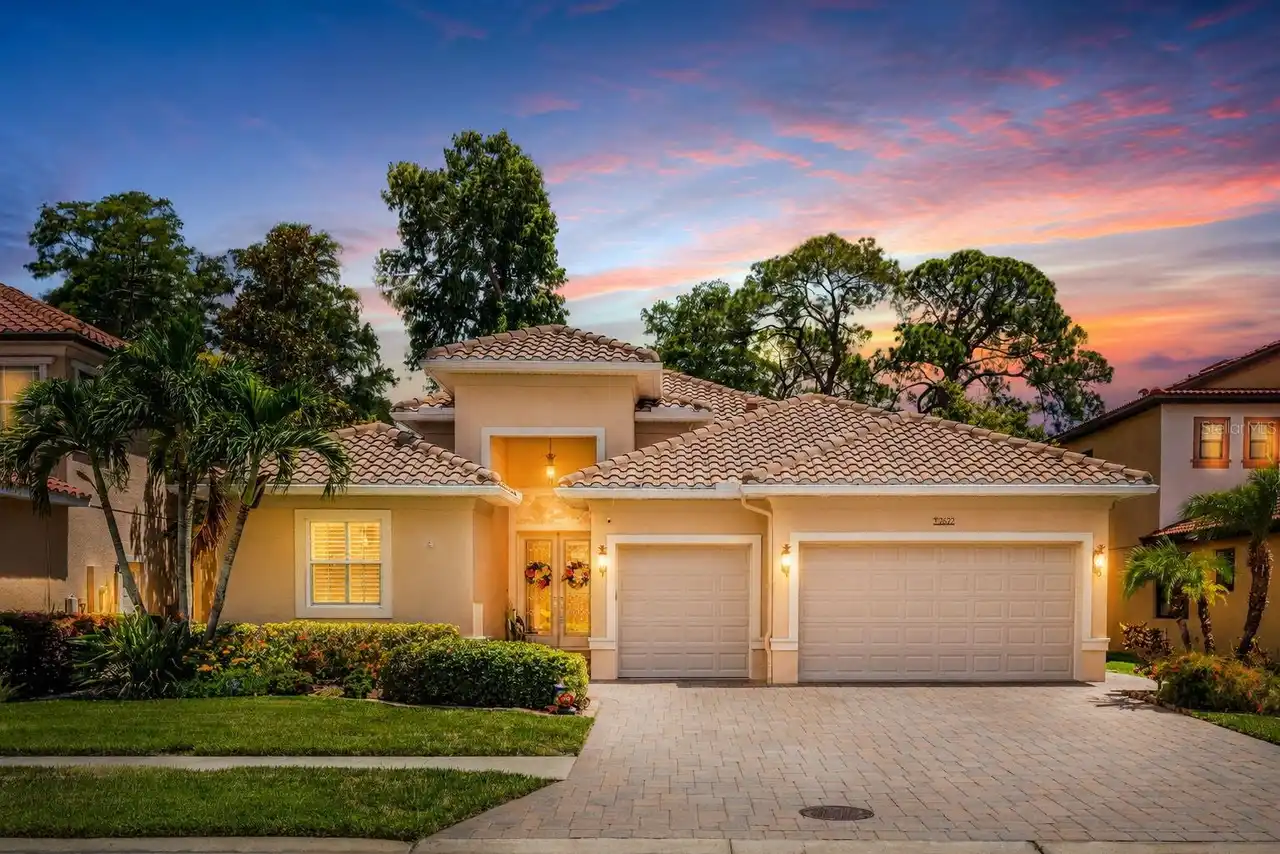
$1,000,000
2622 Grand Lakeside Drive
Palm Harbor
4BR/3BA
| Active
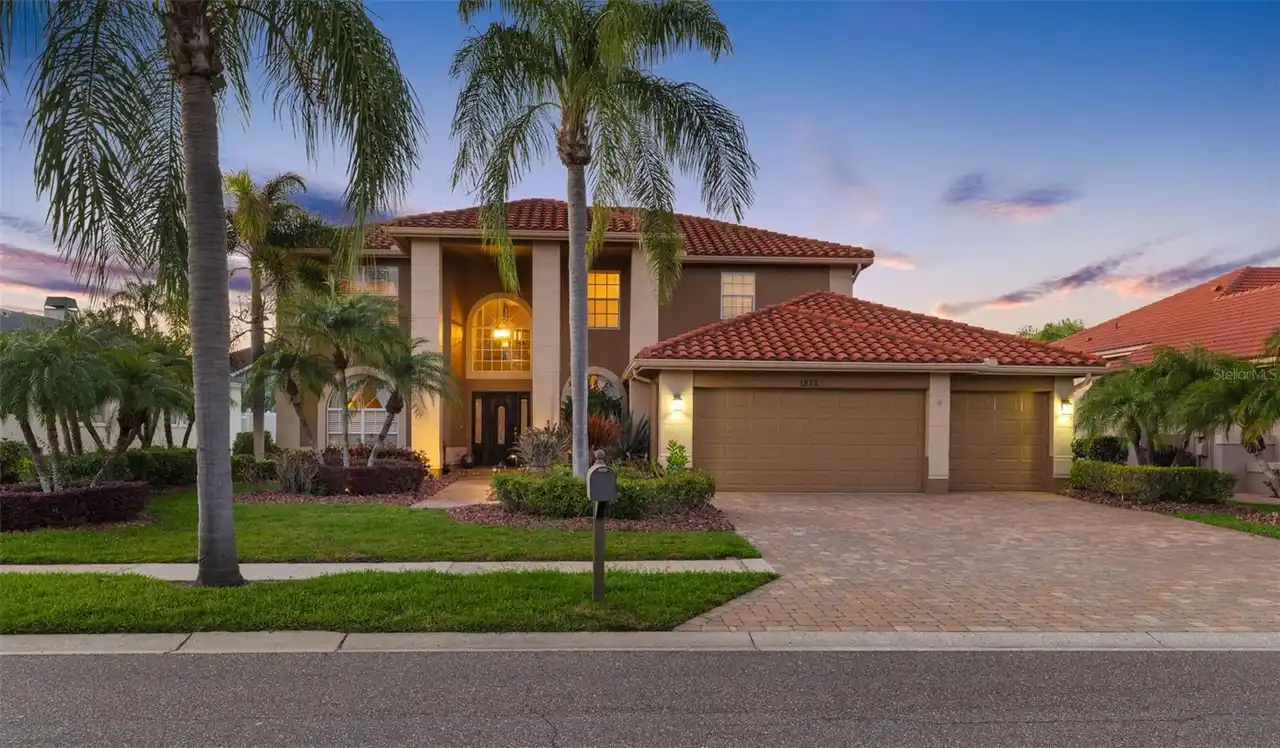
$1,035,600
1872 Eagle Trace Boulevard
Palm Harbor
4BR/3BA
| Active
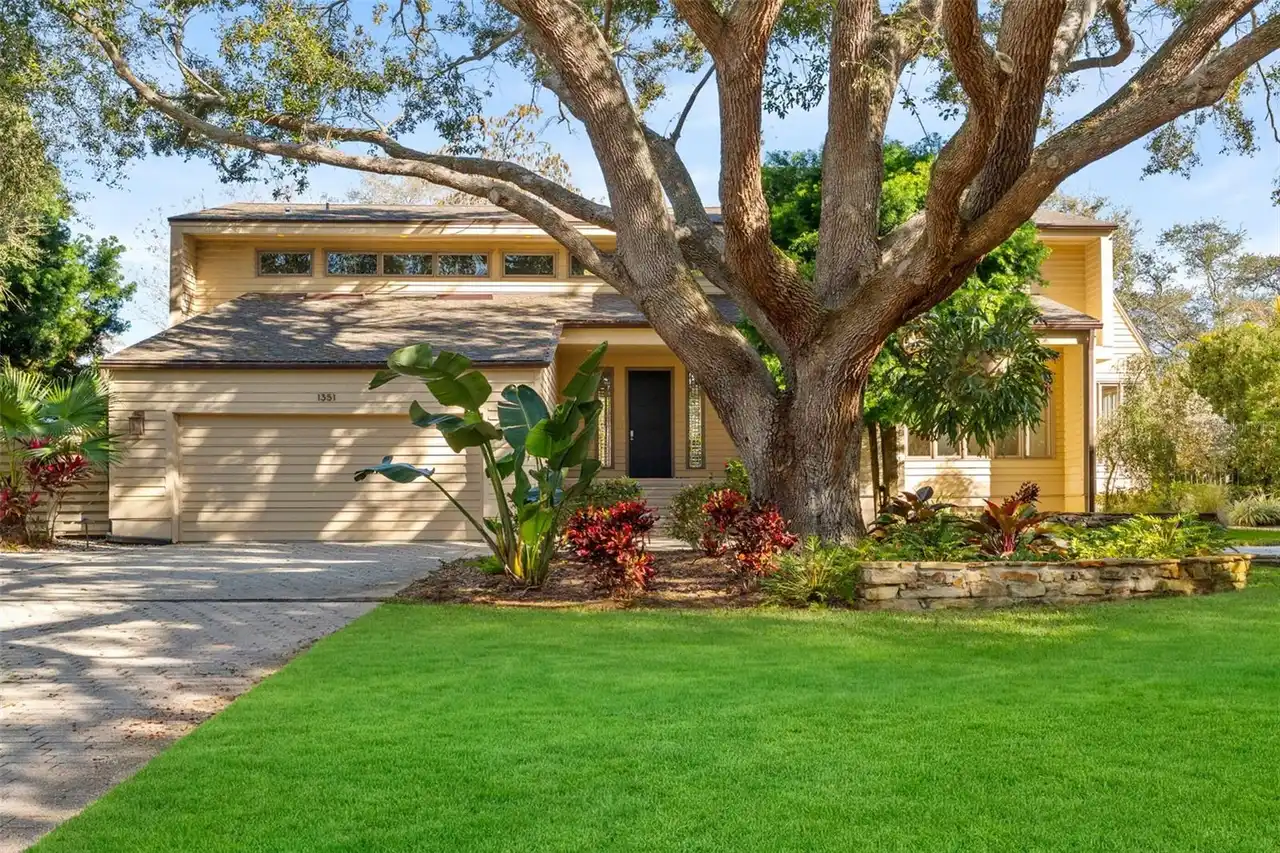
$1,147,500
1351 Willow Brook Dr
Palm Harbor
4BR/3BA
| Active


All listing information is deemed reliable but not guaranteed and should be independently verified through personal inspection by appropriate professionals. Listings displayed on this website may be subject to prior sale or removal from sale; availability of any listing should always be independent verified. Listing information is provided for consumer personal, non-commercial use, solely to identify potential properties for potential purchase; all other use is strictly prohibited and may violate relevant federal and state law. The source of the listing data is as follows: Stellar MLS (updated 10/5/26 11:56 AM) |

Listing Search


Translate Tool

Featured Listings
Lutz Real Estate
$800,000
4 BED
2 BATH
Welcome to 15924 Nottinghill Dr, a single story home in the established Faircloth Estates neighborhood of Lutz. This hom... Read More
Winter Park Real Estate
$895,000
4 BED
3 BATH
Virtually Staged. Fully renovated from top to bottom, this 4-bedroom, 3-bathroom pool home sits on a 9,915-square-foot l... Read More
Tampa Real Estate
$899,900
6 BED
4 BATH
MOTIVATED SELLERS PRICE ADJUSTMENT BY ALMOST $20,000. Rare Carrollwood opportunity!!! Custom-built 6 bedrooms home on a ... Read More
Osprey Real Estate
$1,025,000
3 BED
3 BATH
Step into a residence that redefines elegance and sophistication. This stunning 2,778 sq ft condo has been completely re... Read More
Avon Park Real Estate
$850,000
4 BED
2 BATH
Your Own Private Florida Oasis! Enjoy the best of Florida living in this beautiful 4-bedroom, 3-bathroom pool home overl... Read More
Maitland Real Estate
$1,125,000
5 BED
3 BATH
Welcome to the Premier community of Maitland Club. A 24-hour guard gated community. New roof in 2024 ($80,000 value). Th... Read More
Orlando Real Estate
$1,350,000
4 BED
4 BATH
Rare opportunity in the highly sought-after Royal Legacy Estates, in the heart of Horizon West — offered by its original... Read More
Tampa Real Estate
$949,000
4 BED
3 BATH
Waterfront Access on Mohr Rd — You're Not Buying a House; You're Creating a Lifestyle. This executive custom-built home ... Read More
Debary Real Estate
$999,999
6 BED
5 BATH
Virtually Staged. : 8 CAR GARAGE | 6 BEDROOMS | 5 BATHROOMS | MULTI-GENERATIONAL ESTATE ON 1.35 ACRES | 48 SOLAR PANELS ... Read More
Orlando Real Estate
$899,900
3 BED
2 BATH
Live the Conway Chain lifestyle from this beautifully updated home in gated Lake Harbor neighborhood! Positioned immedia... Read More
Contact Sandra Pardo

407-990-2746

Wendy Morris LLC

Licensed in the State of Florida
BK 3146762
16797 Broadwater Avenue
Winter Garden, Florida 34787

Your privacy is our utmost concern. We will never sell your personal information. Privacy Policy
©2026 sandrapardohomes.com - all rights reserved. | Site Map