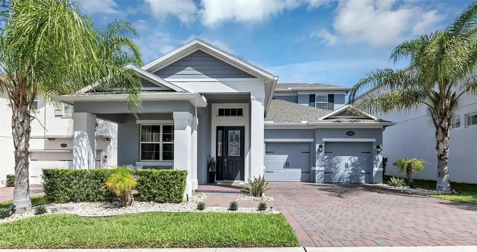
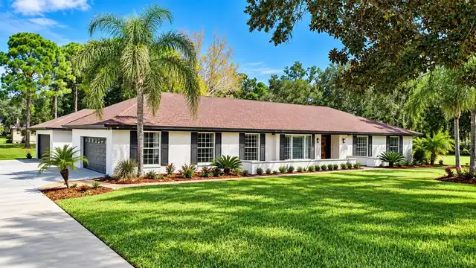
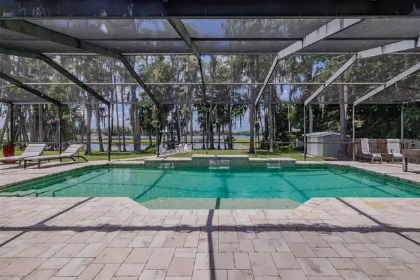
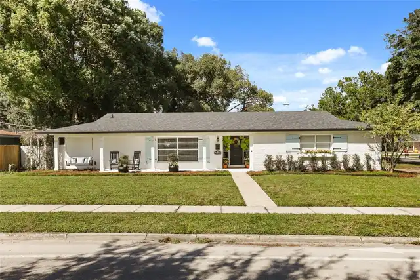
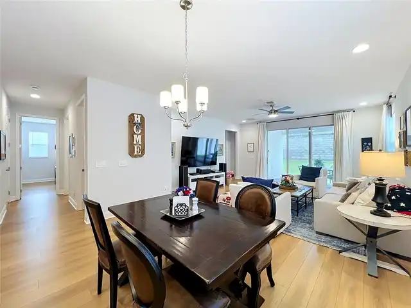
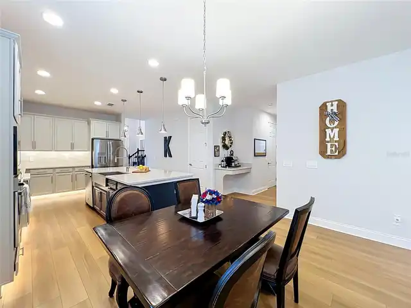
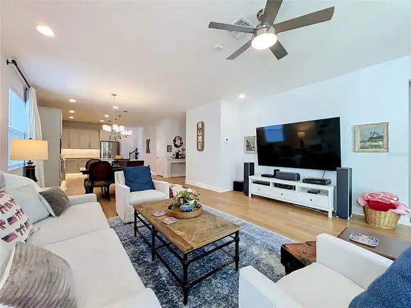
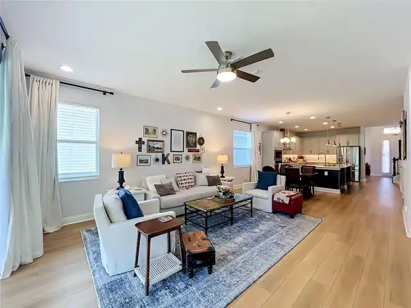
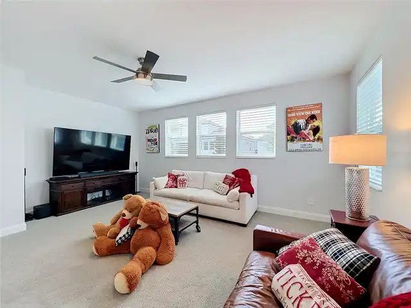
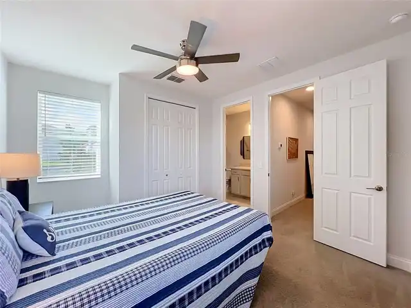
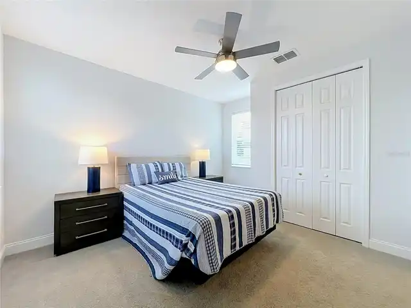
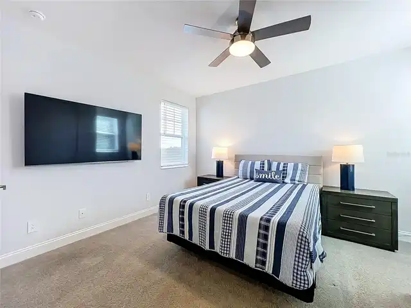
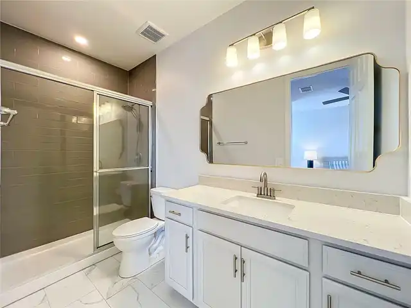
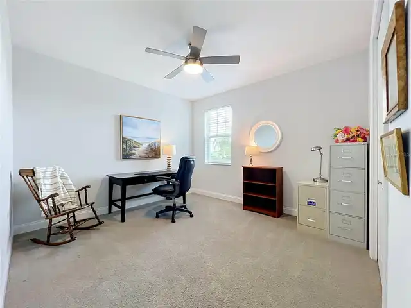
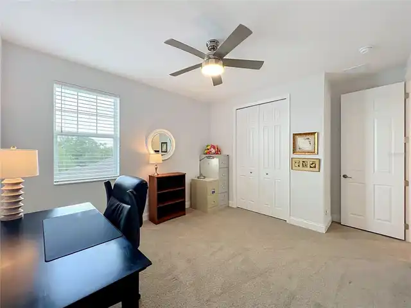
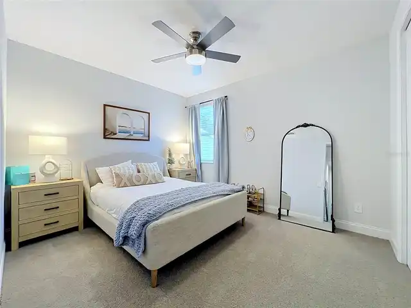
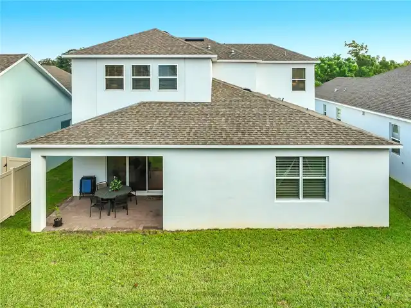
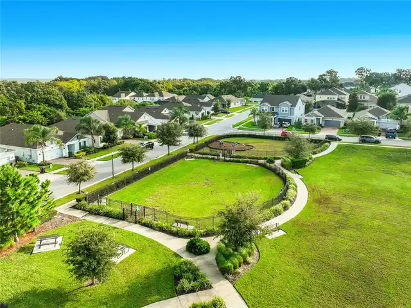
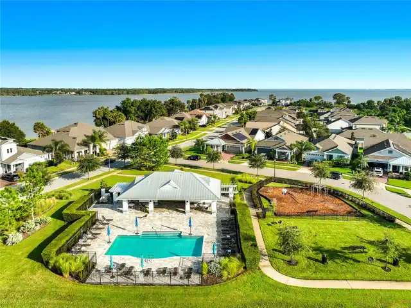
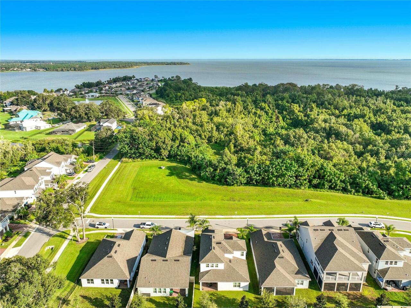
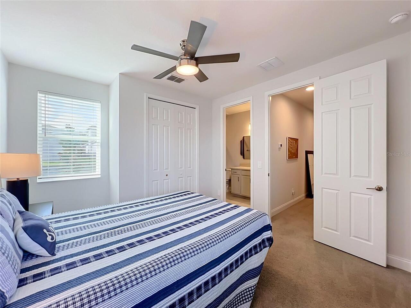
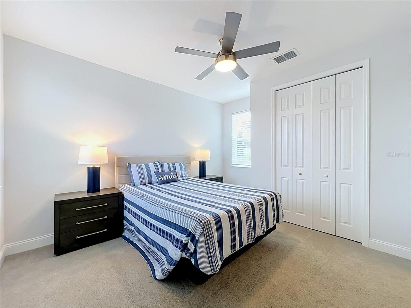
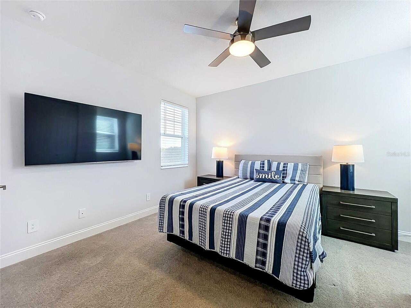
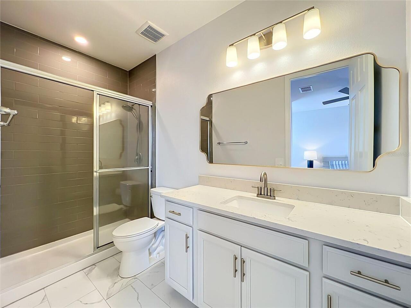
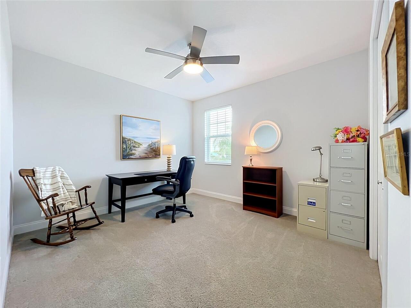
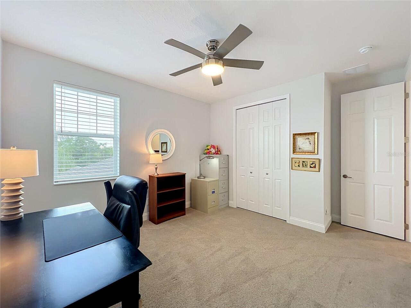
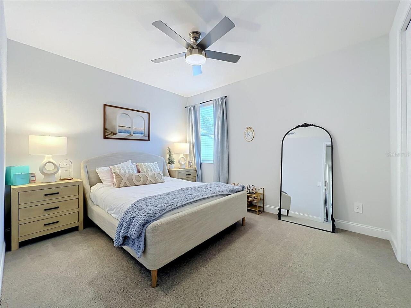
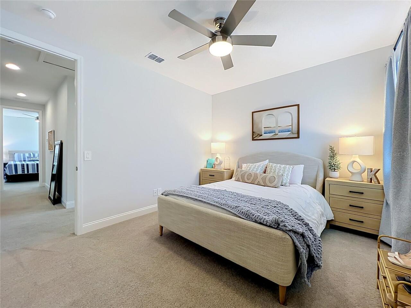
Property Features
Property Sub Type
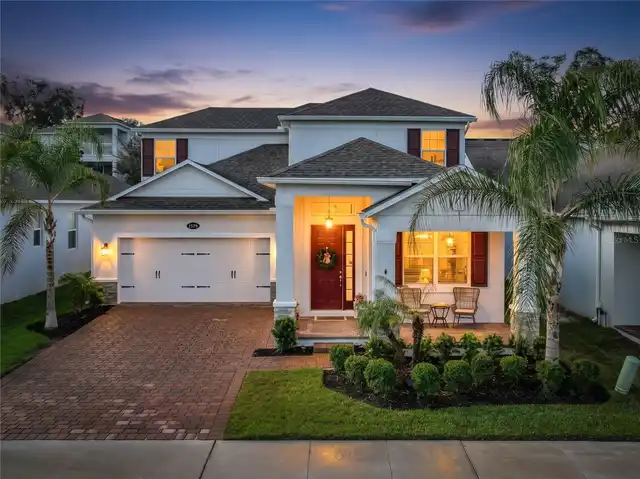
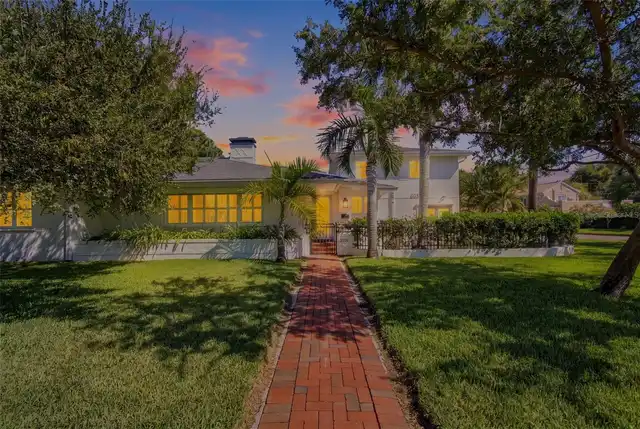
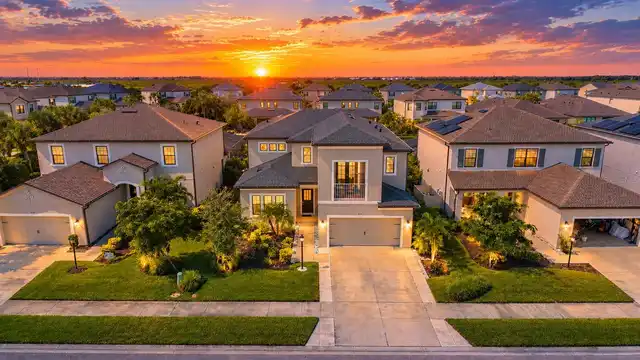
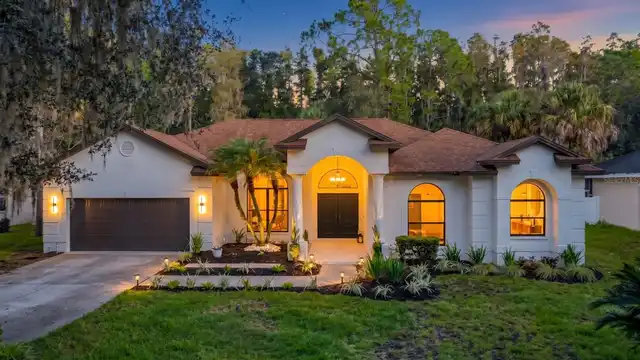
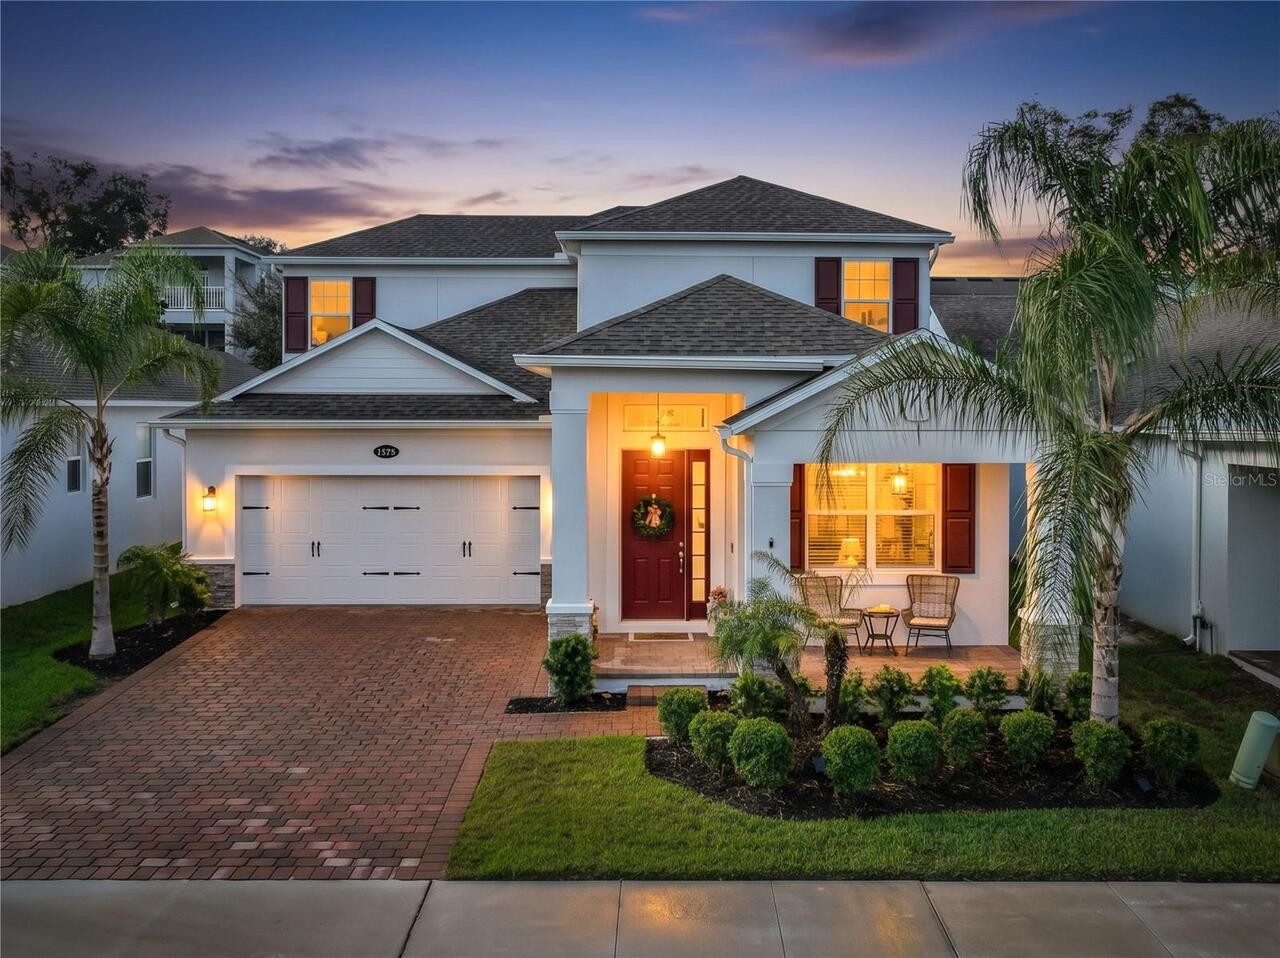
Single Family Residence
View
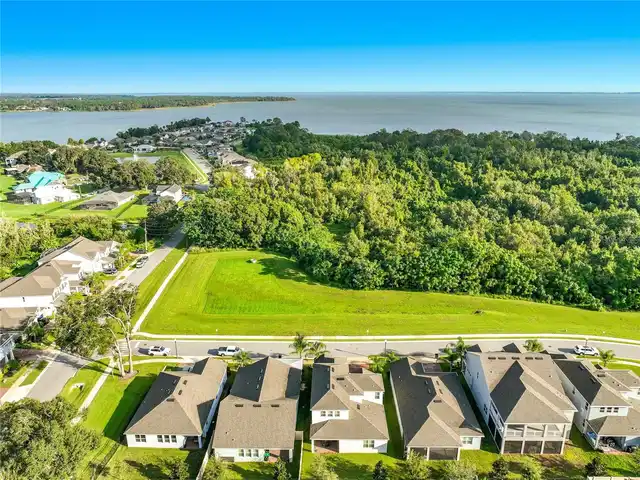
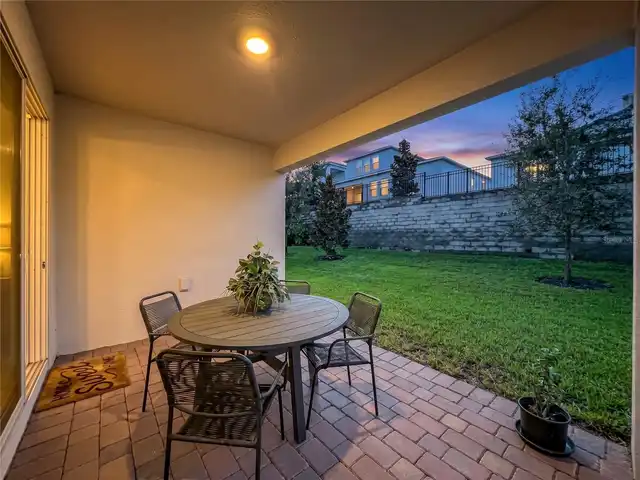
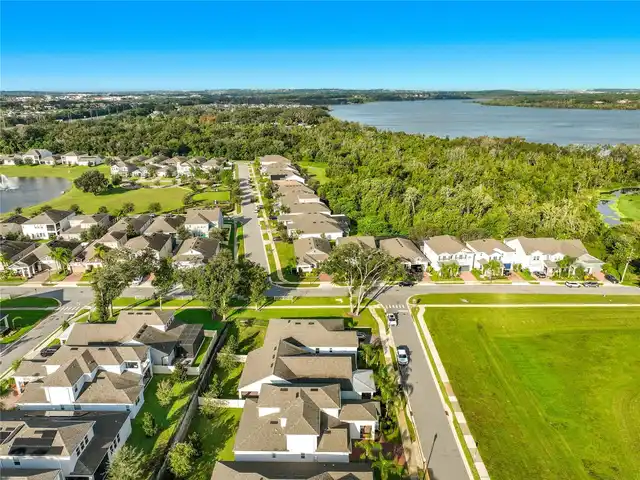
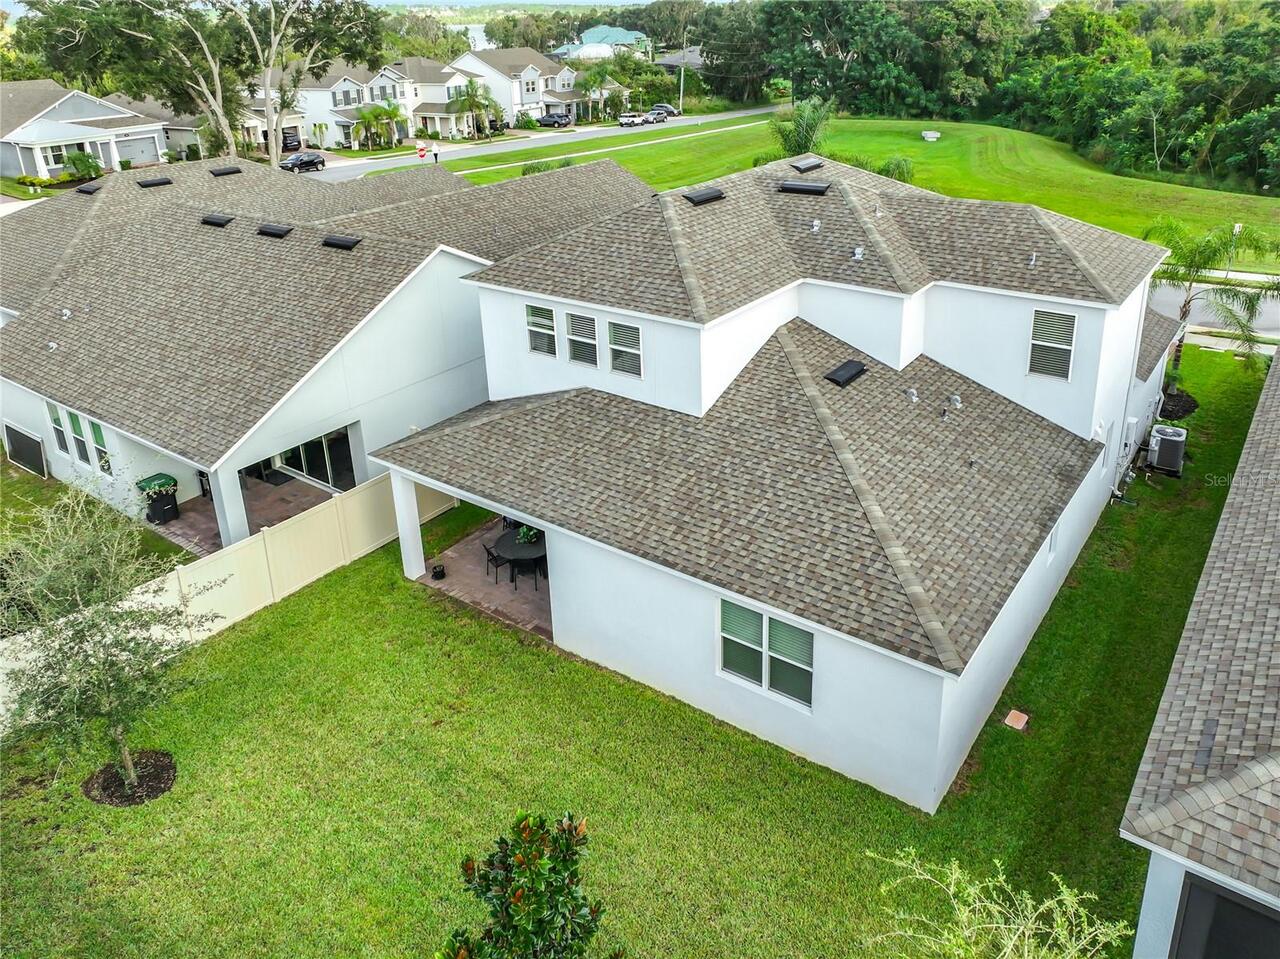
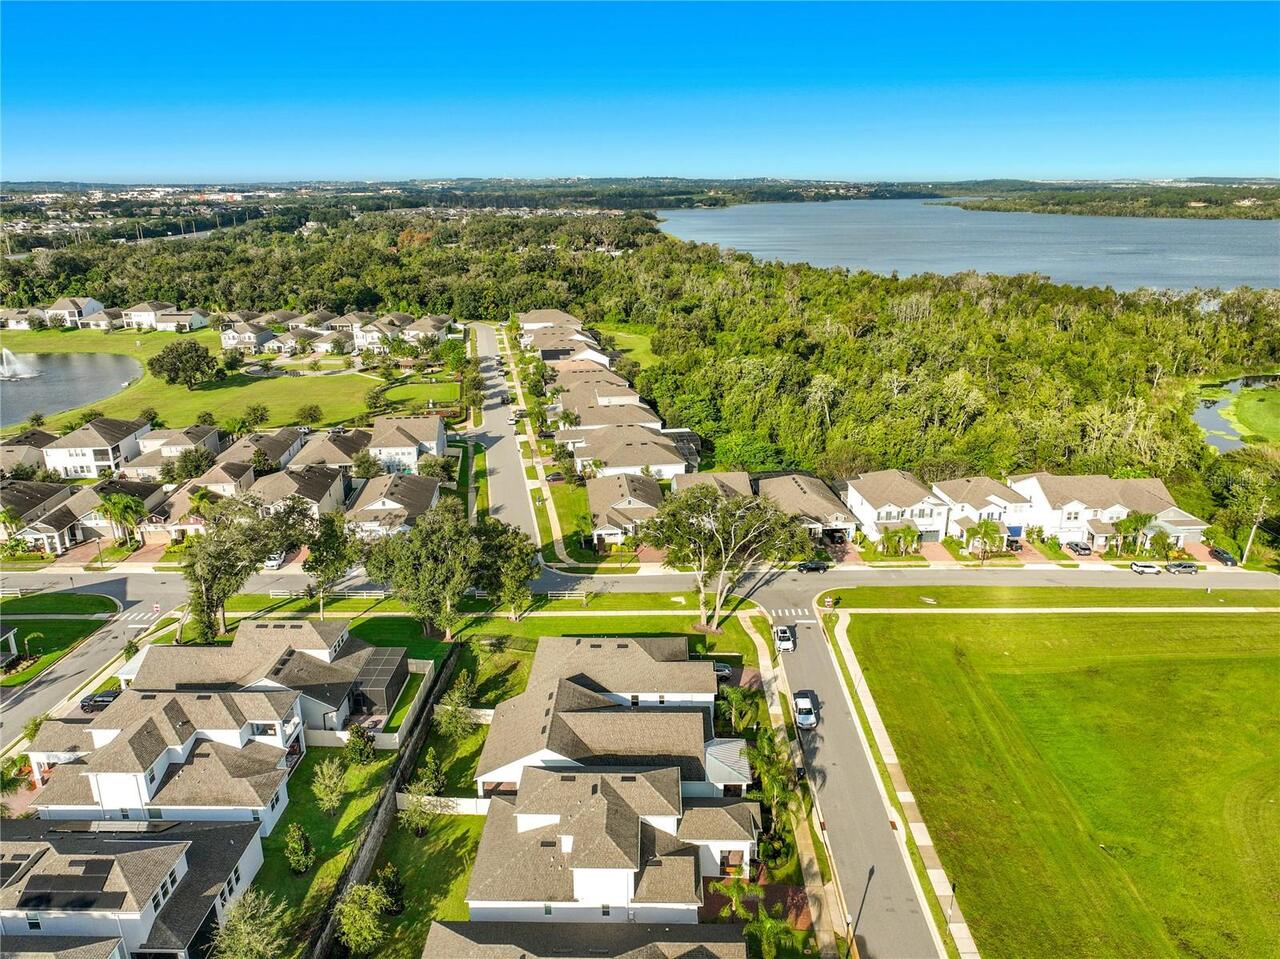
Park/Greenbelt, Trees/Woods
Parking
Driveway, Garage Door Opener
Subdivision
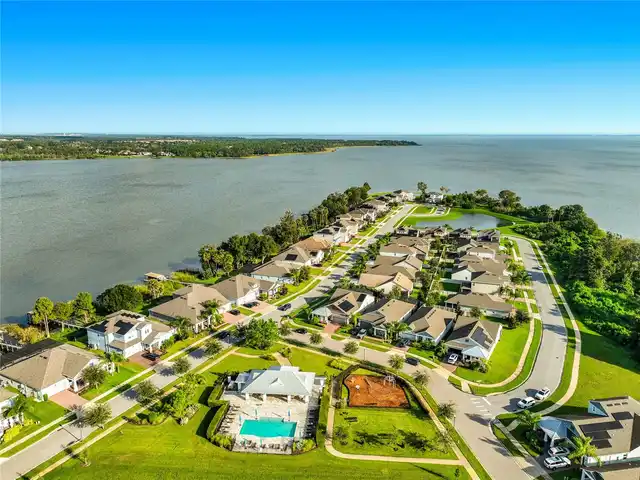
HULL ISLAND/OAKLAND PH 2
Additional Information
Additional Lease Restrictions
Buyer and Buyers Agent to confirm restrictions with HOA
Additional Parcels YN
false
Additional Rooms
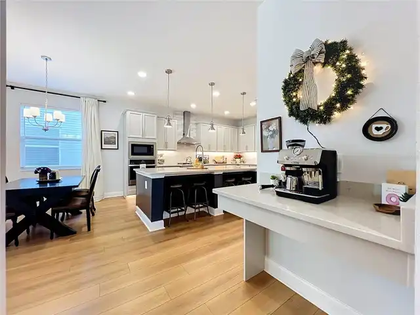
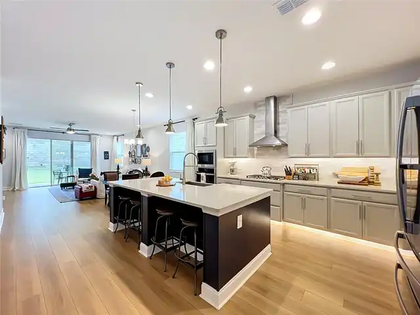
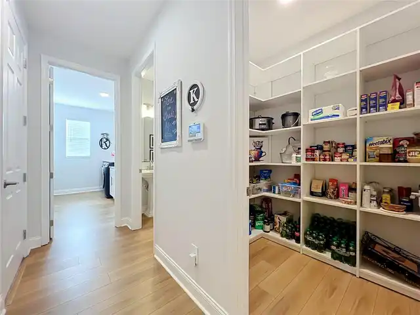
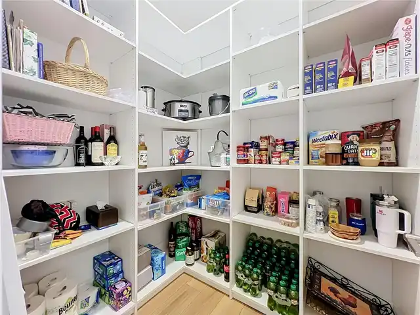
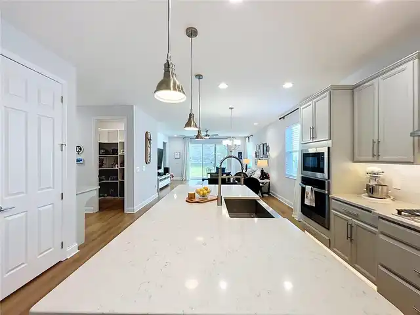
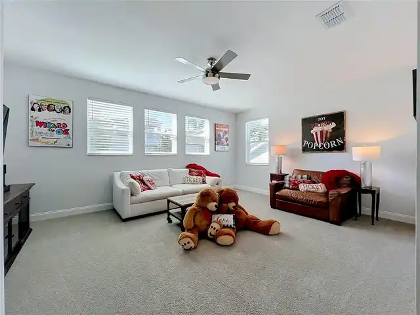
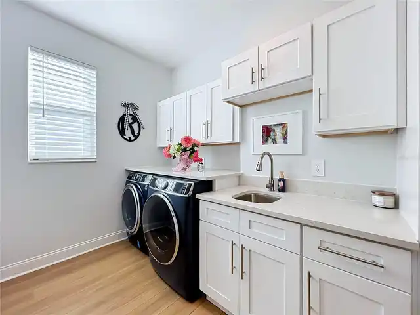
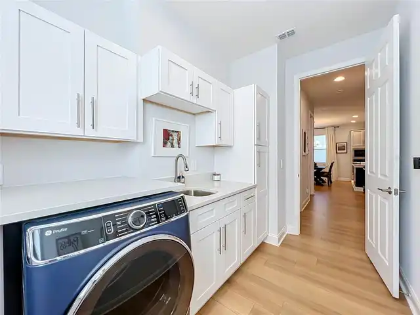
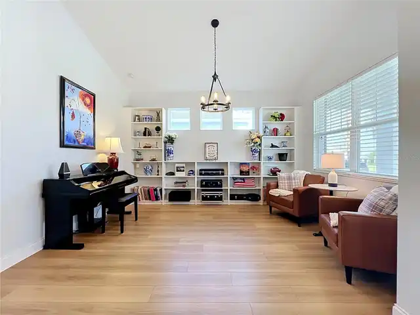
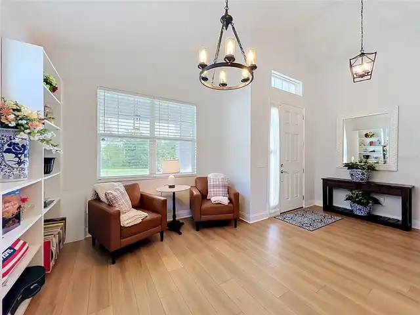
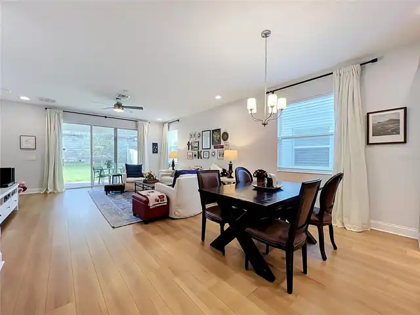
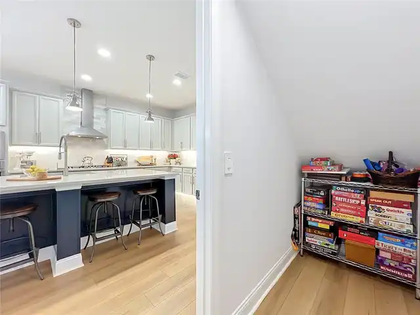
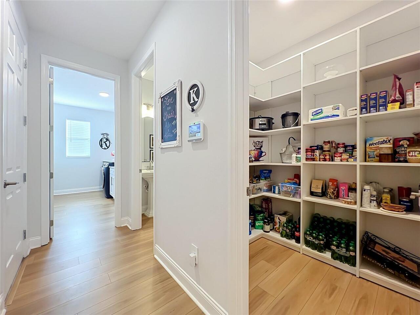
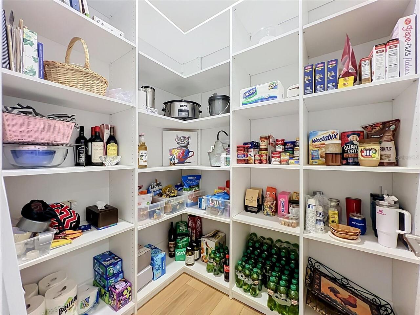
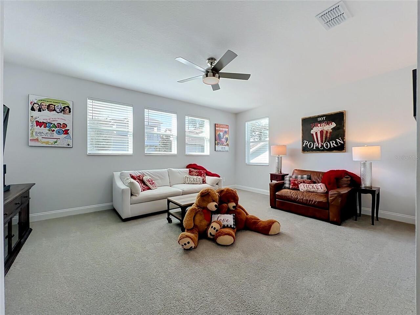
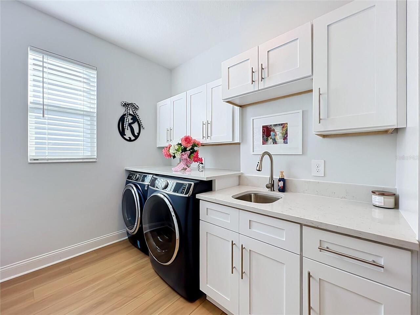
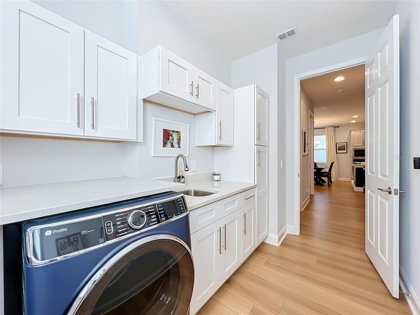
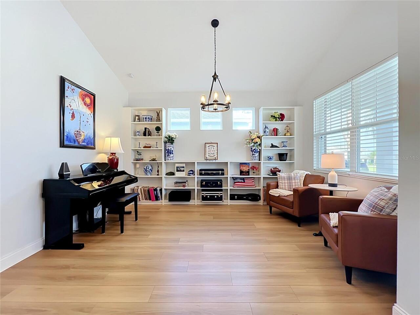
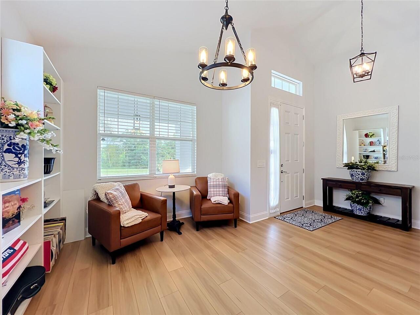
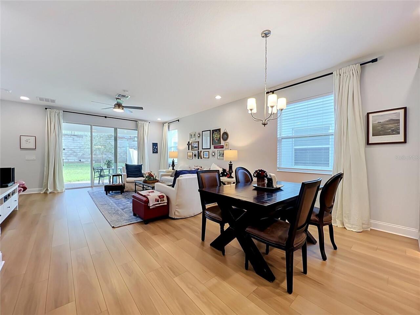
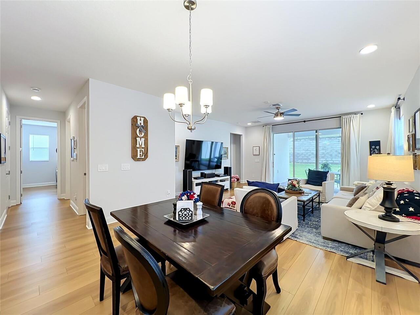
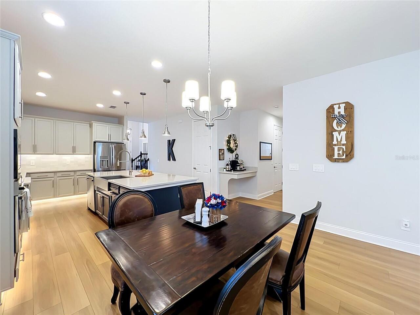
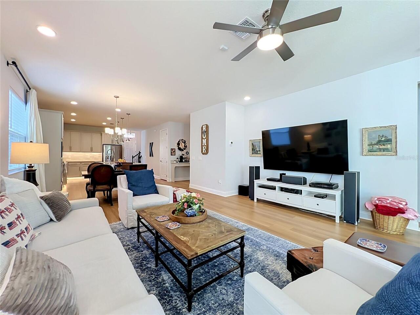
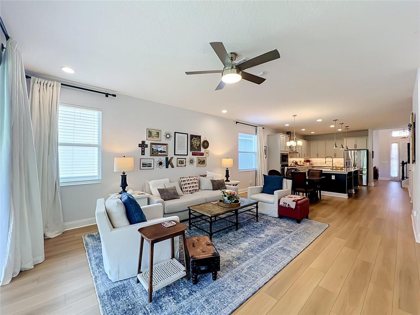
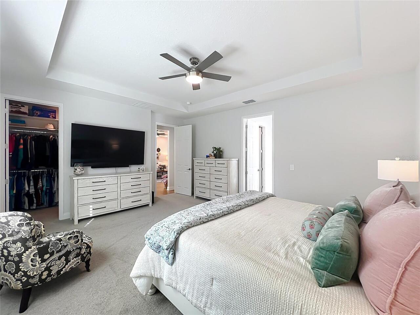
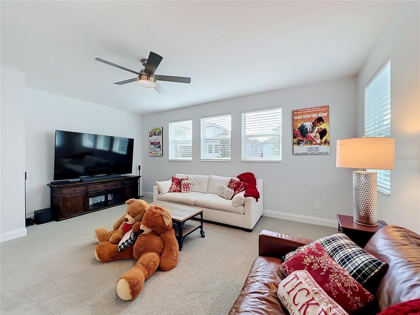
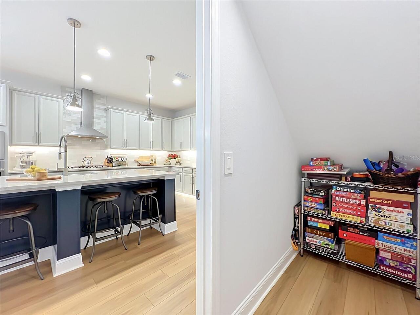
Bonus Room, Formal Living Room Separate, Great Room, Inside Utility, Storage Rooms
Additional Water Information
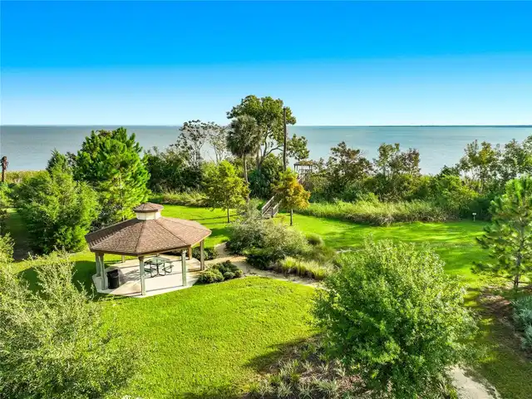
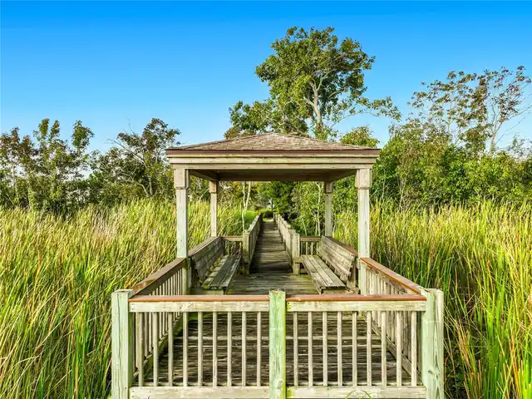
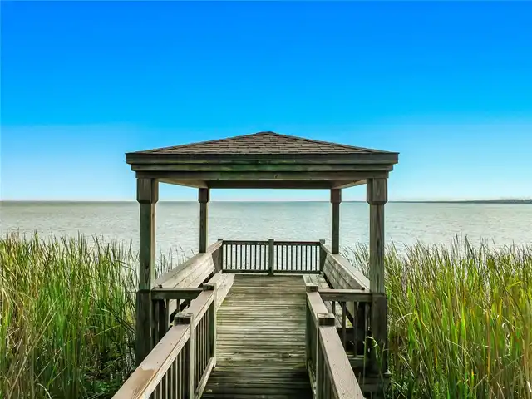
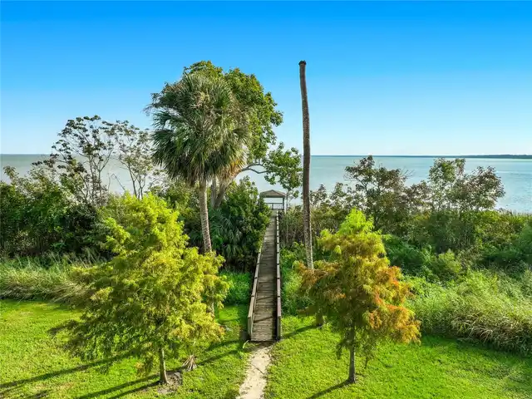
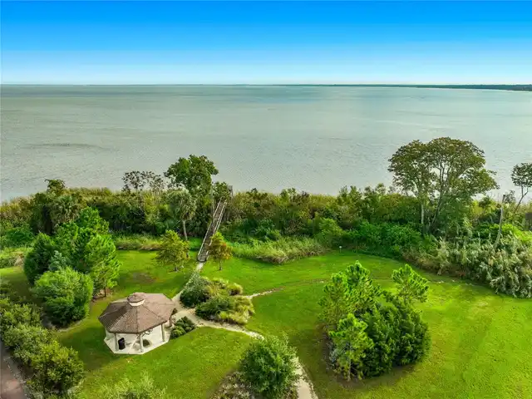
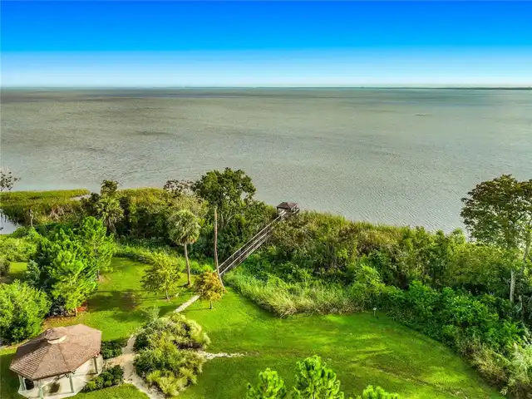
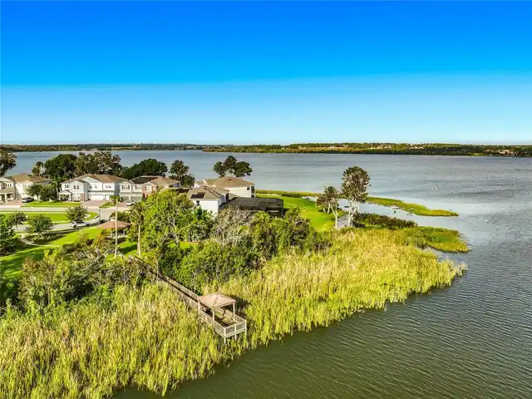
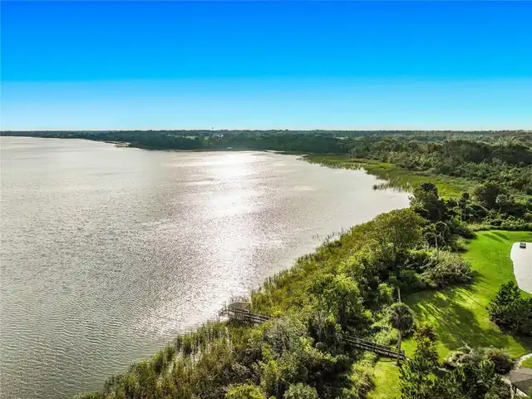
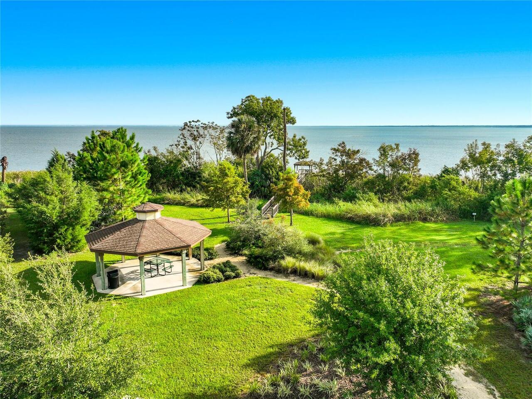
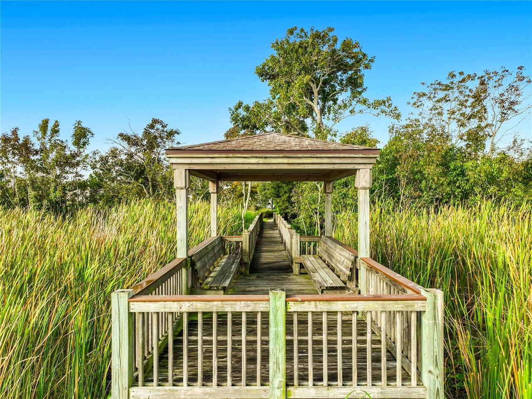
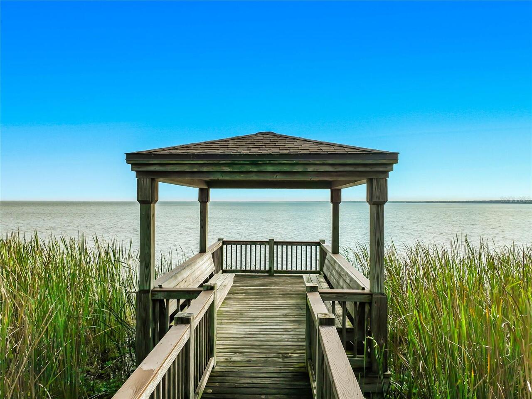
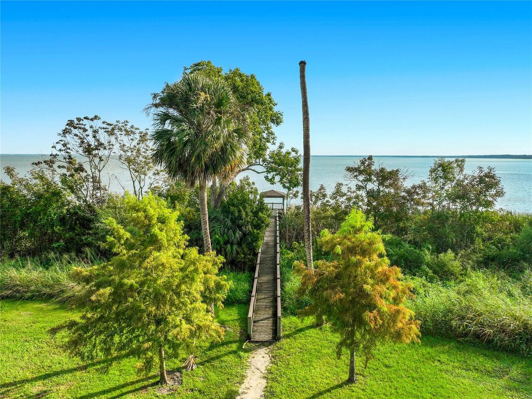
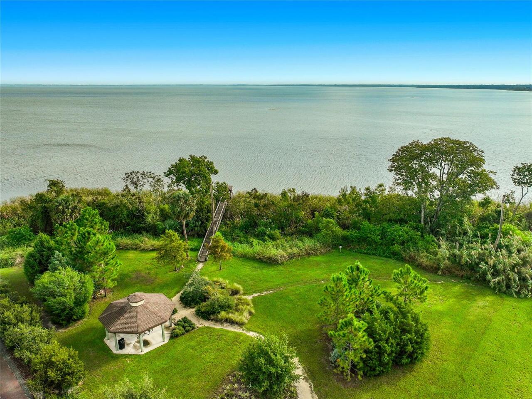
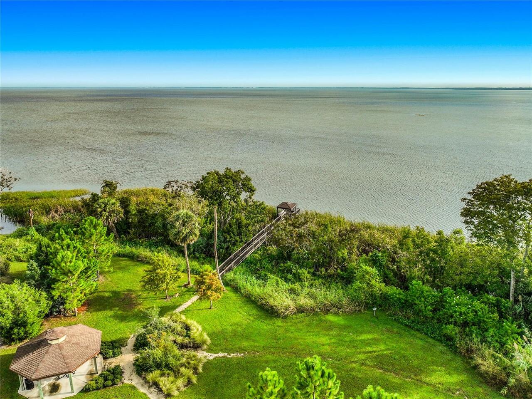
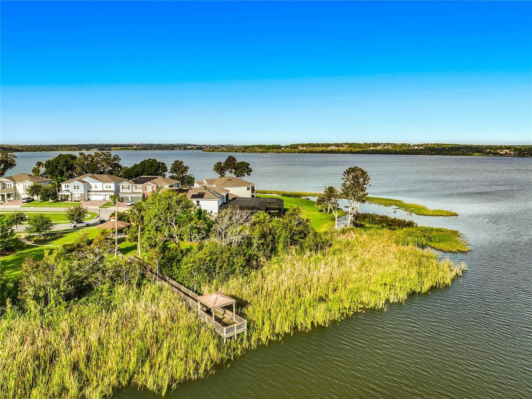
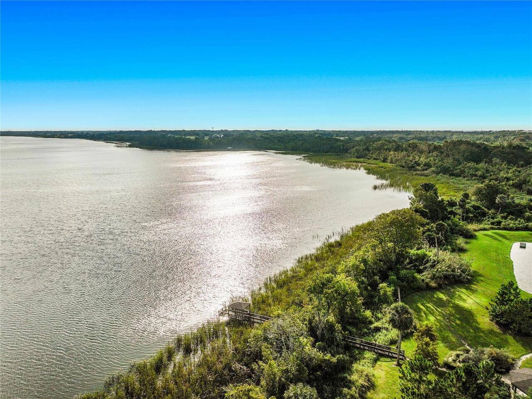
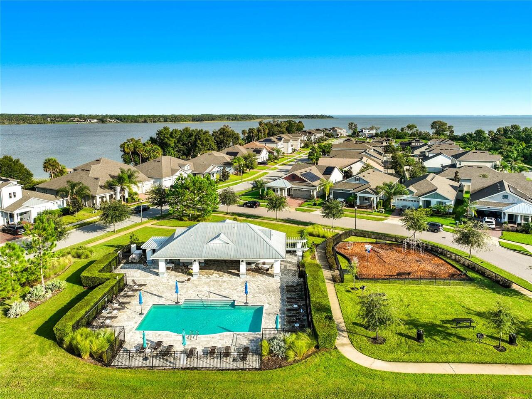
The community offers a dock/fishing pier
Alternate Key Folio Num
272219377901330
Appliances
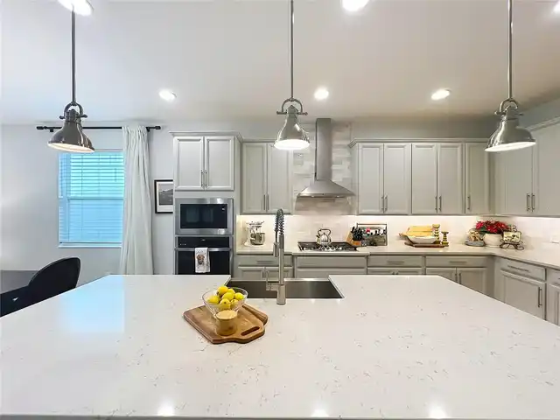
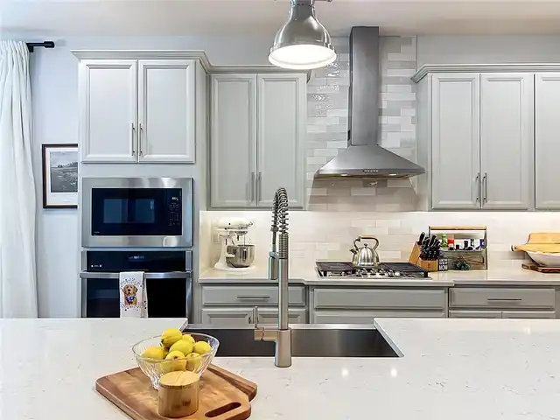
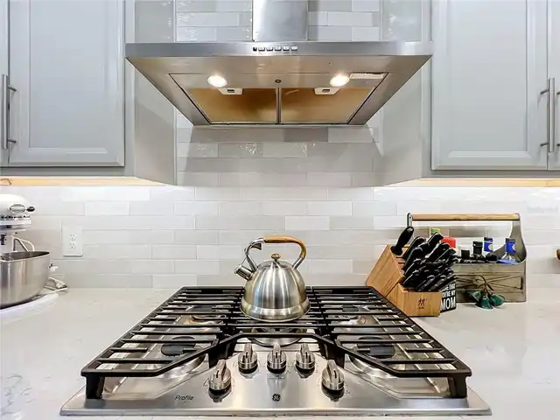
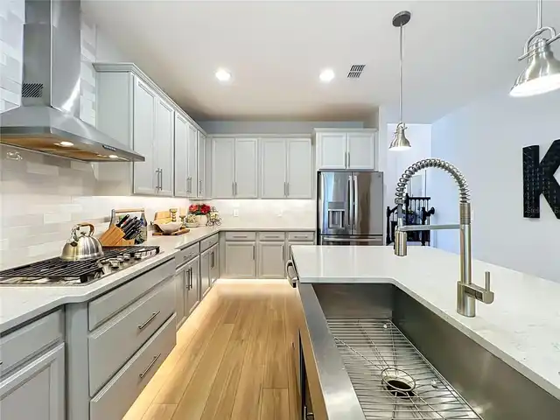
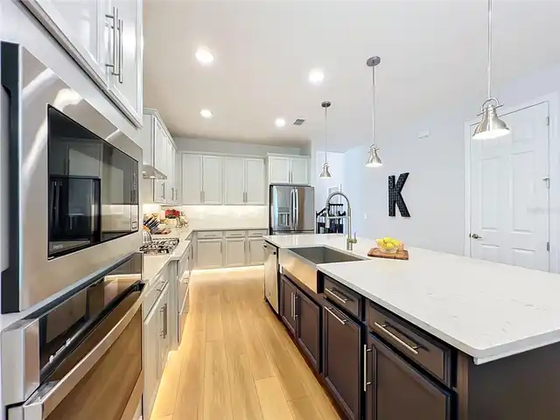
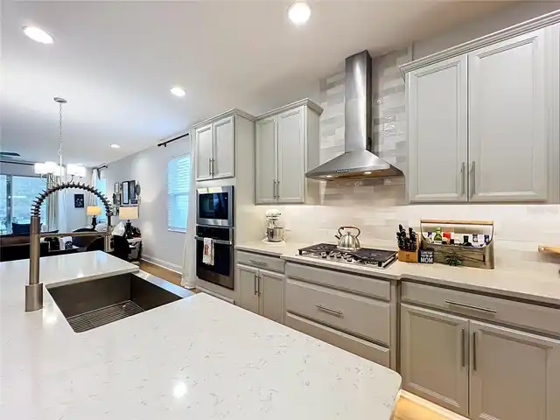
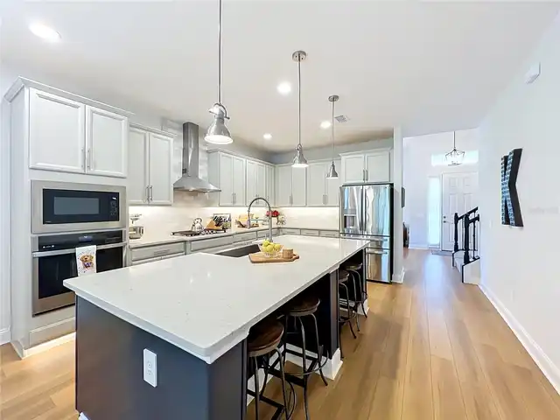
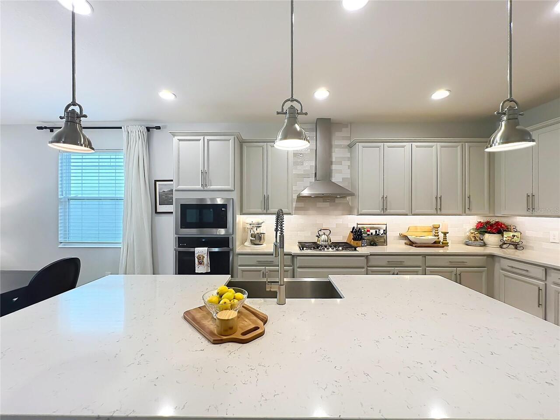
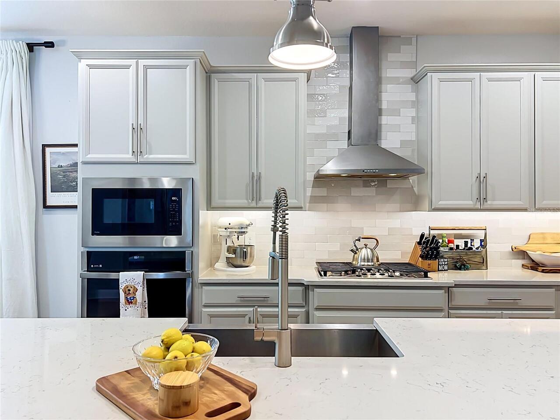
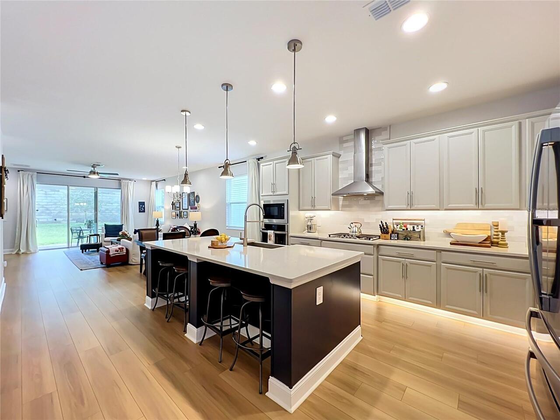
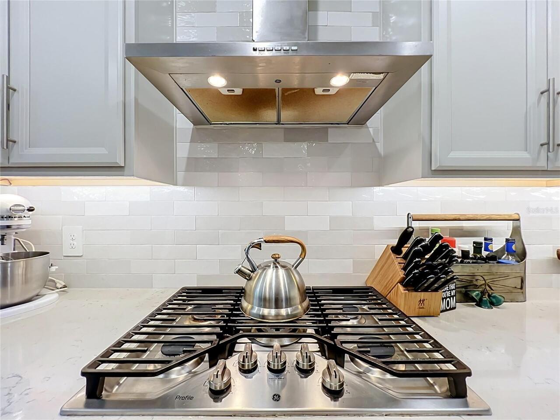
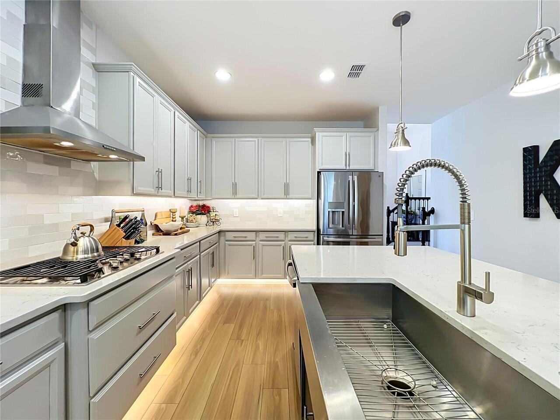
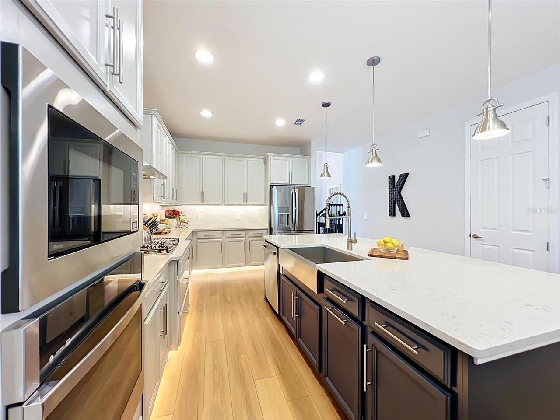
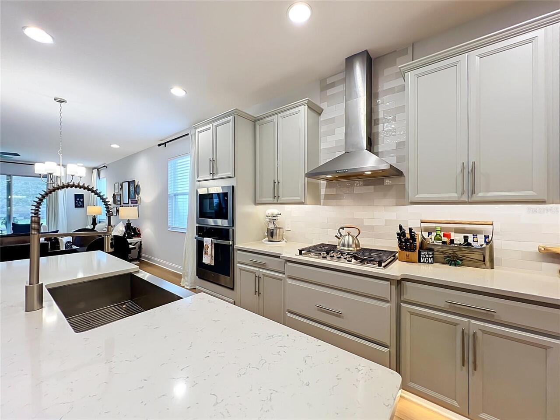
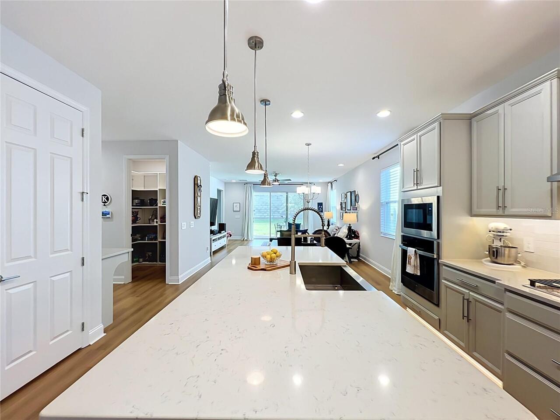
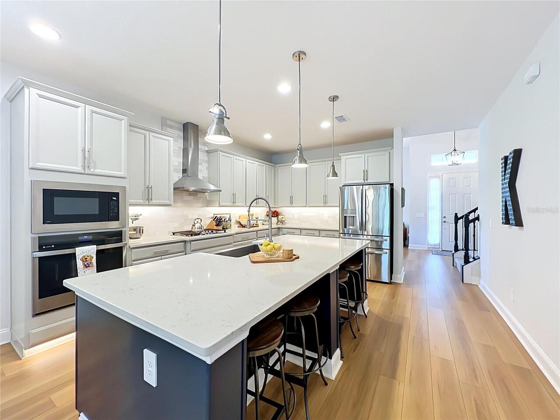
Built-In Oven, Dishwasher, Disposal, Exhaust Fan, Gas Cooktop, Gas Water Heater, Microwave, Range Hood, Refrigerator, Tankless Water Heater, Water Filtration System, Water Purifier, Water Softener, Whole House R.O. System
Architectural Style
Coastal, Cottage
Association Amenities
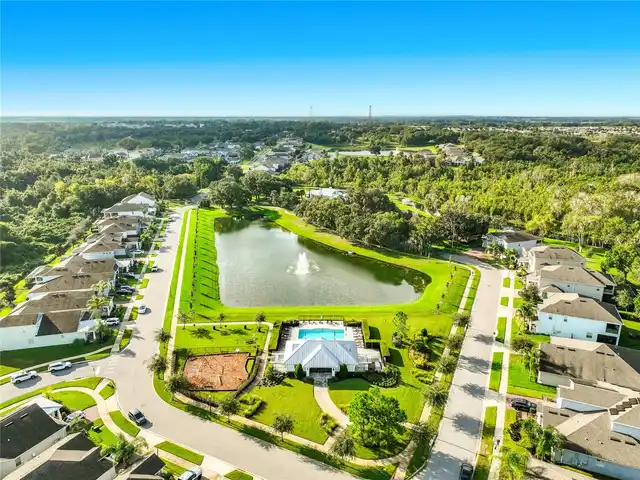
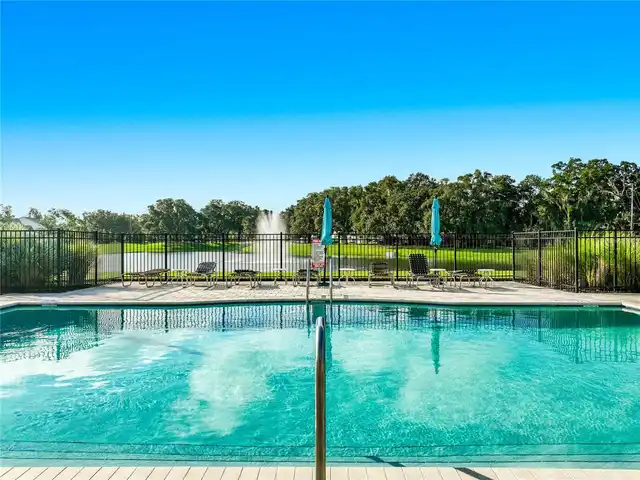
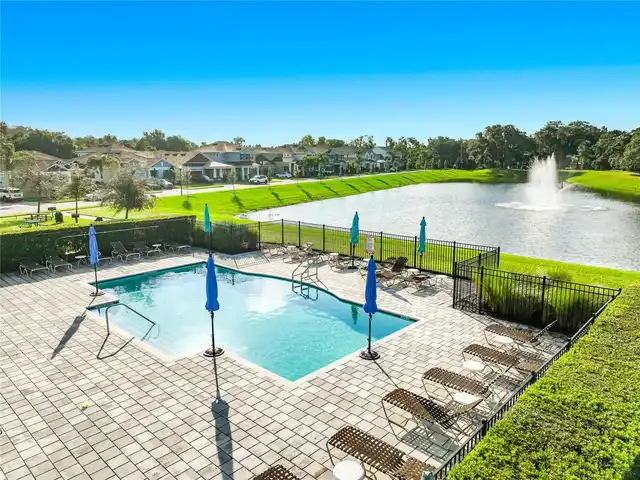
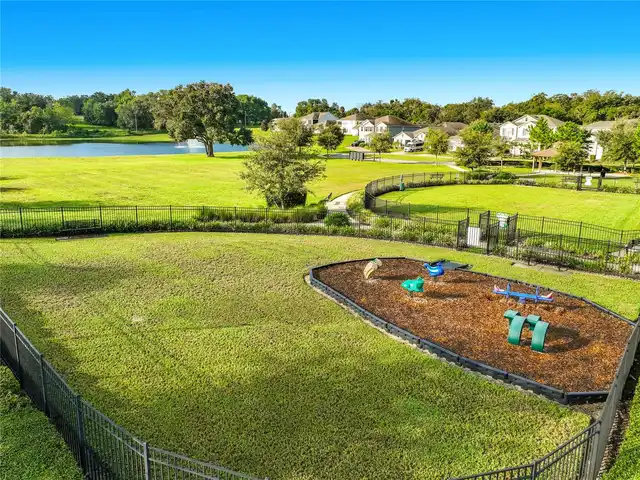
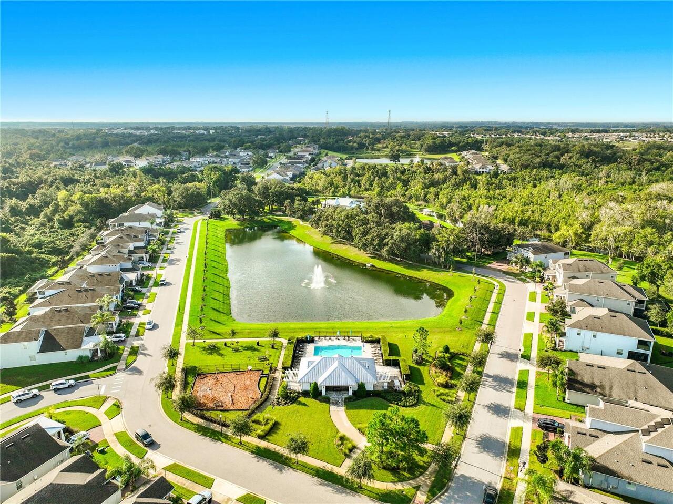
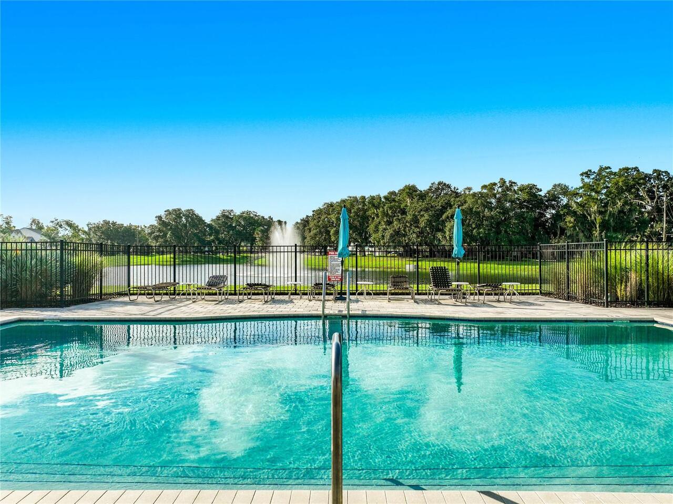
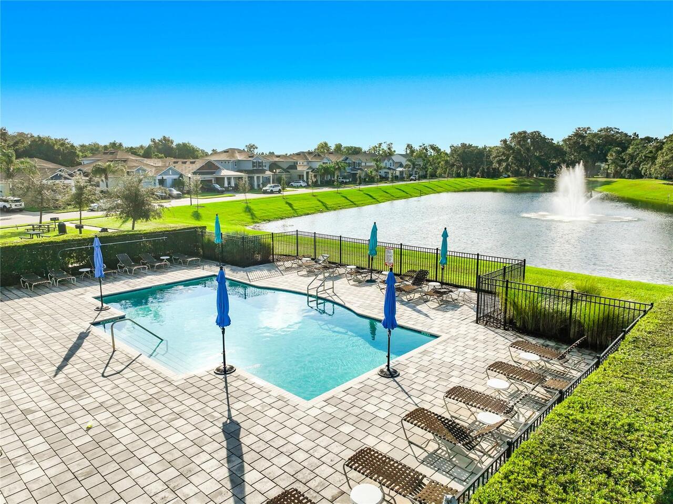
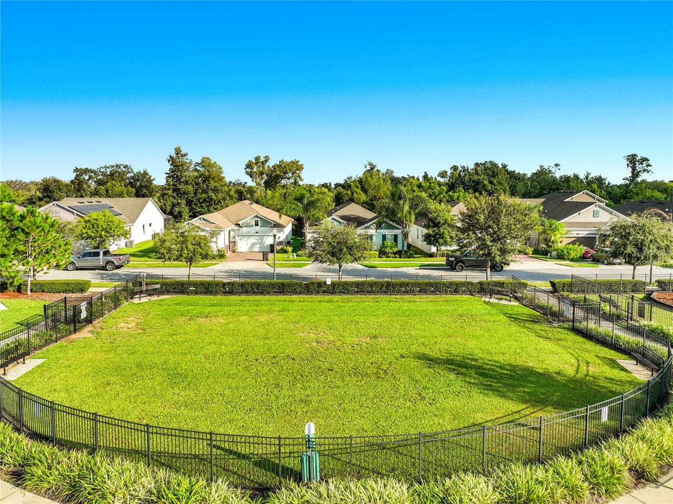
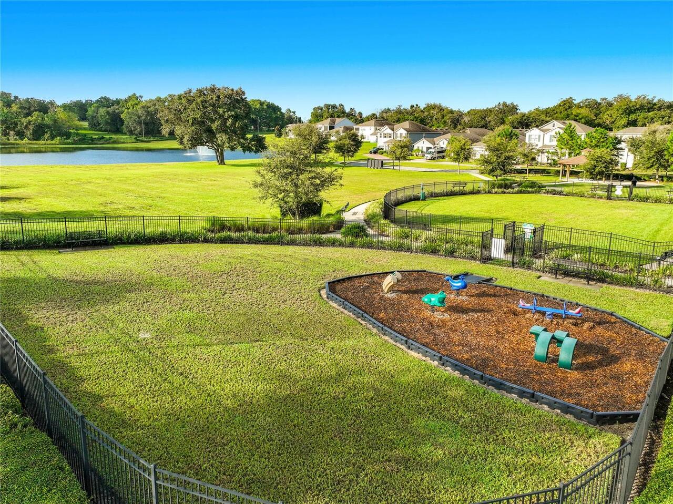
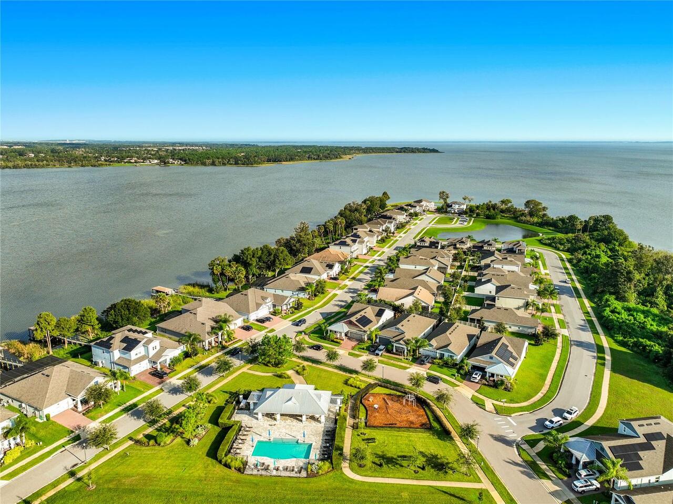
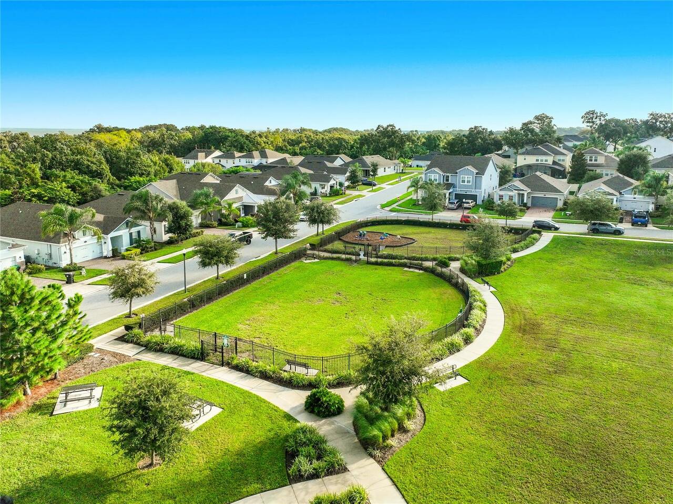
Fence Restrictions, Park, Playground, Pool, Trail(s)
Association Email
residentpayments@frontsteps.com
Association Fee Frequency
Monthly
Association Fee Includes
Pool
Association Fee Requirement
Required
Building Area Source
Public Records
Building Area Total Srch SqM
370.50
Building Area Units
Square Feet
Calculated List Price By Calculated SqFt
266.65
Community Features
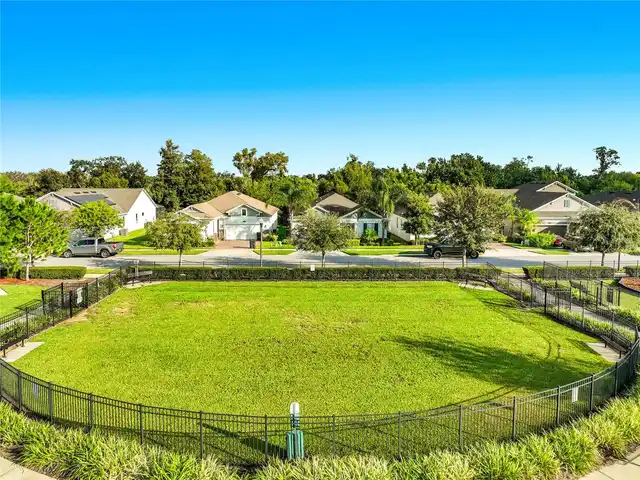
Community Mailbox, Deed Restrictions, Dog Park, Irrigation-Reclaimed Water, Park, Playground, Pool, Sidewalks, Street Lights
Construction Materials
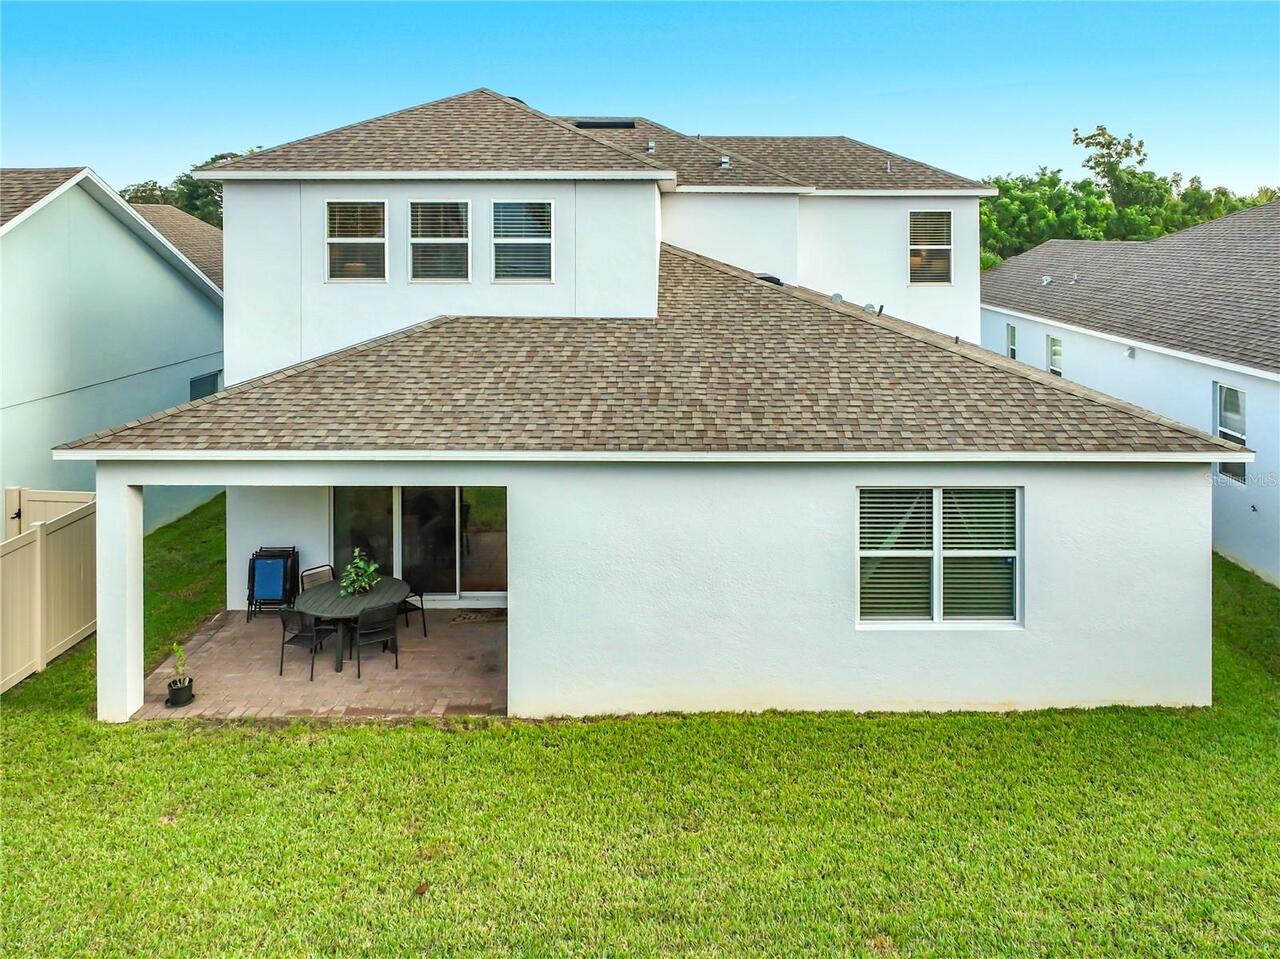
Block, Stucco
Cooling
Central Air, Zoned
Cumulative Days On Market
16
Disaster Mitigation
Above Flood Plain
Elementary School
Tildenville Elem
Exterior Features
Lighting, Rain Gutters, Sidewalk
Flood Zone Date
2021-09-24
Flood Zone Panel
12095C0200H
Flooring
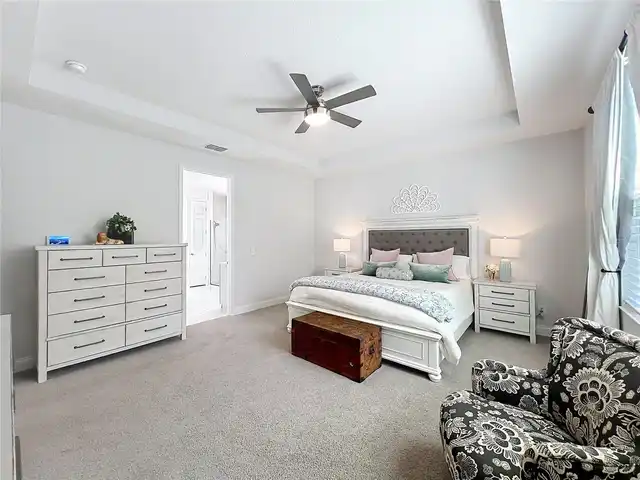
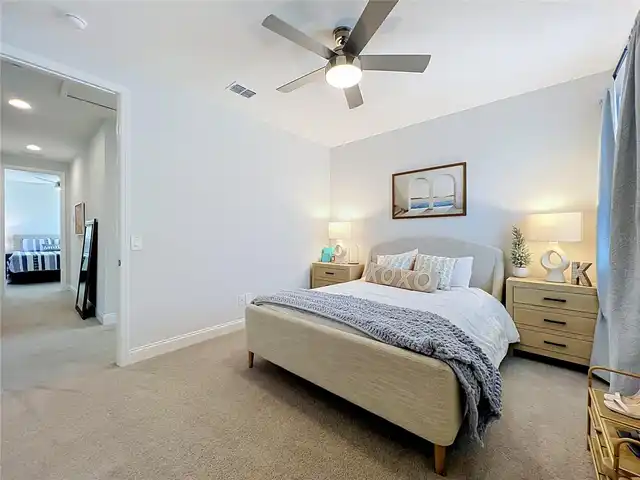
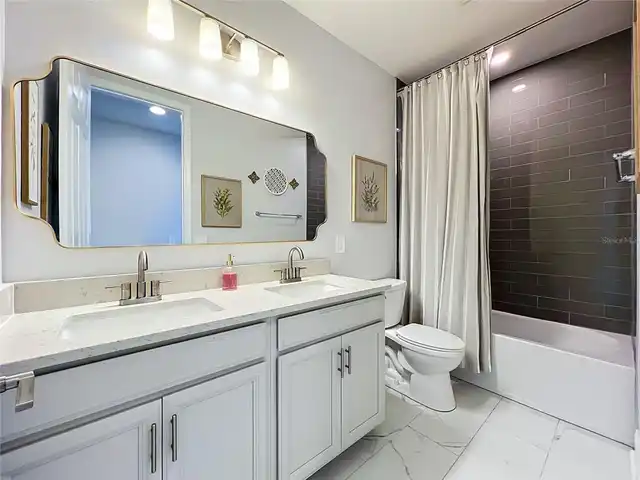
Carpet, Laminate, Tile
Green Water Conservation
Irrigation-Reclaimed Water
Heating
Central, Electric, Heat Pump, Zoned
High School
West Orange High
Interior Features
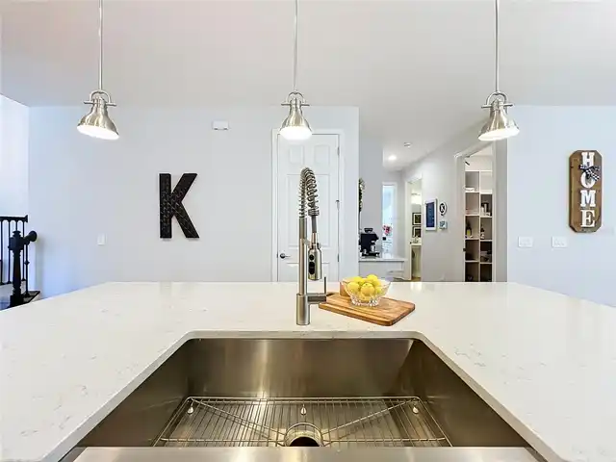
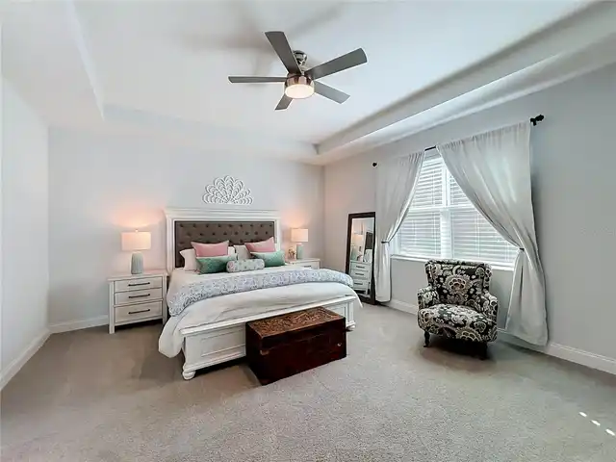
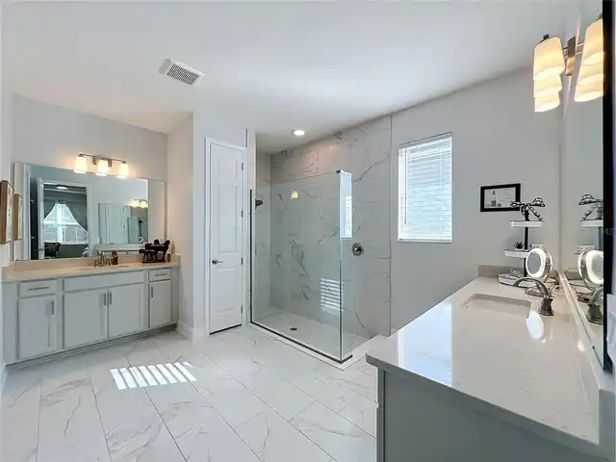
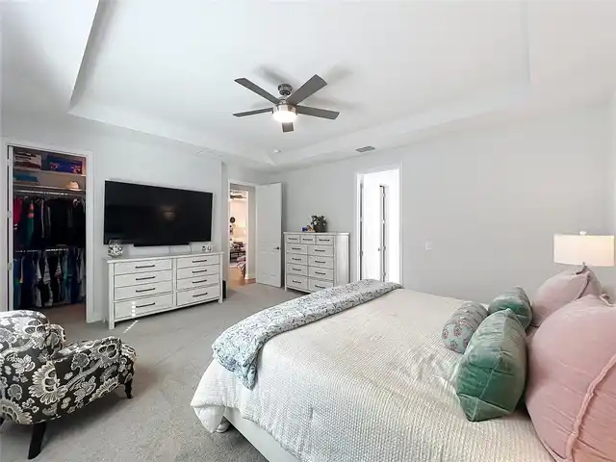
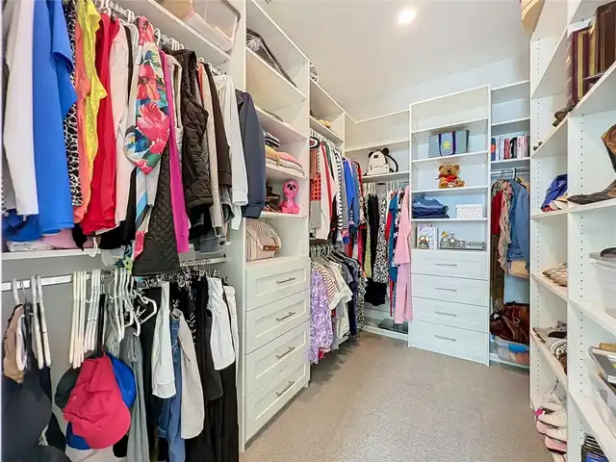
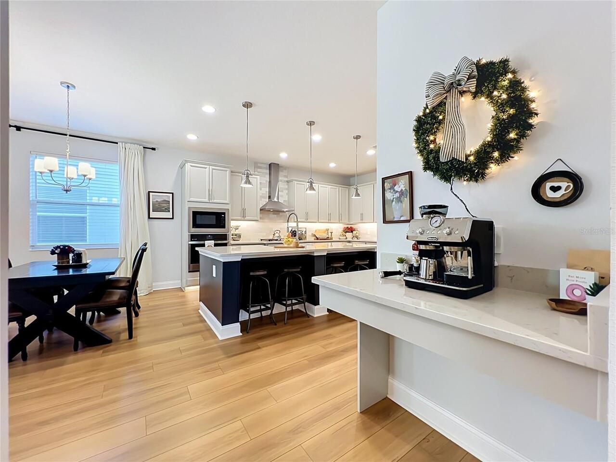
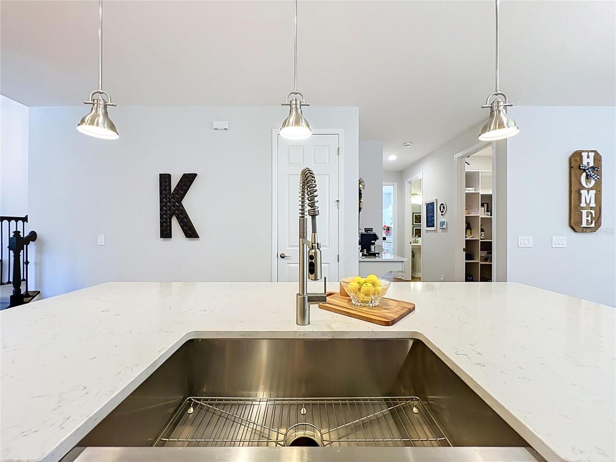
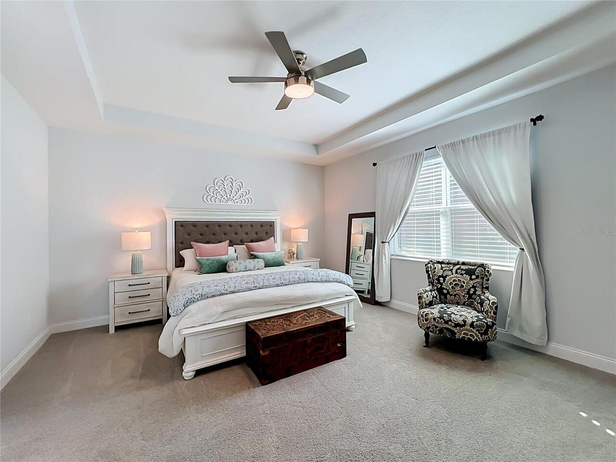
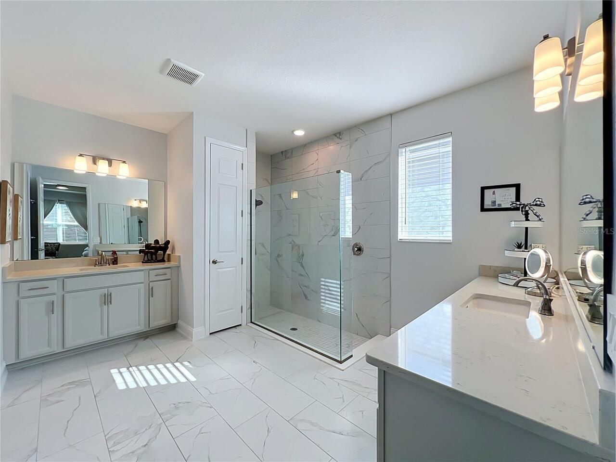
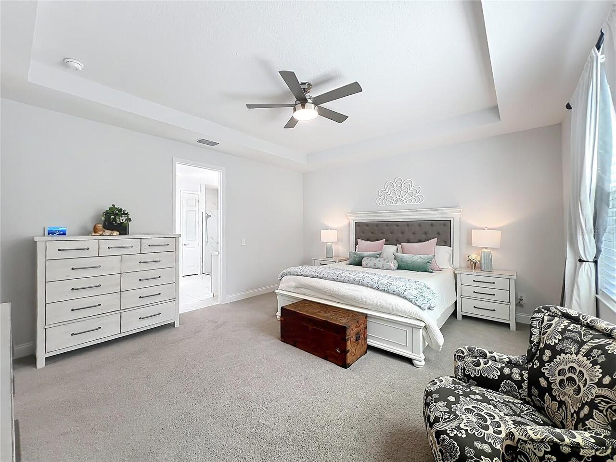
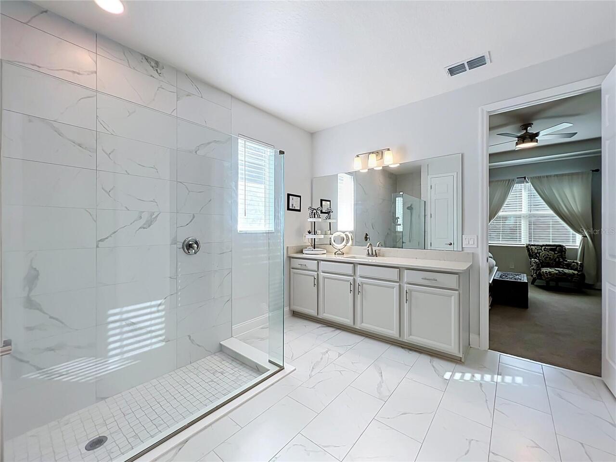
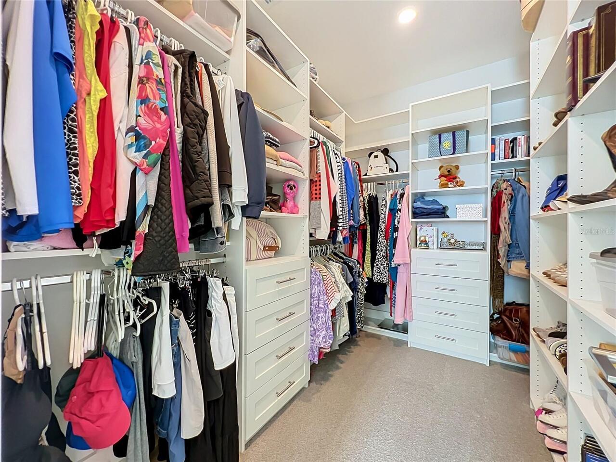
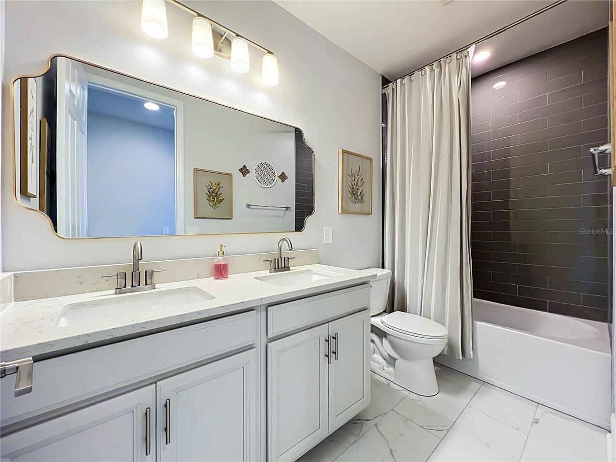
Ceiling Fans(s), Eat-in Kitchen, High Ceilings, Kitchen/Family Room Combo, Open Floorplan, Primary Bedroom Main Floor, Solid Surface Counters, Split Bedroom, Stone Counters, Thermostat, Walk-In Closet(s), Window Treatments
Internet Address Display YN
true
Internet Automated Valuation Display YN
false
Internet Consumer Comment YN
false
Internet Entire Listing Display YN
true
Laundry Features
Inside, Laundry Room
Living Area Source
Public Records
Living Area Units
Square Feet
Lot Features
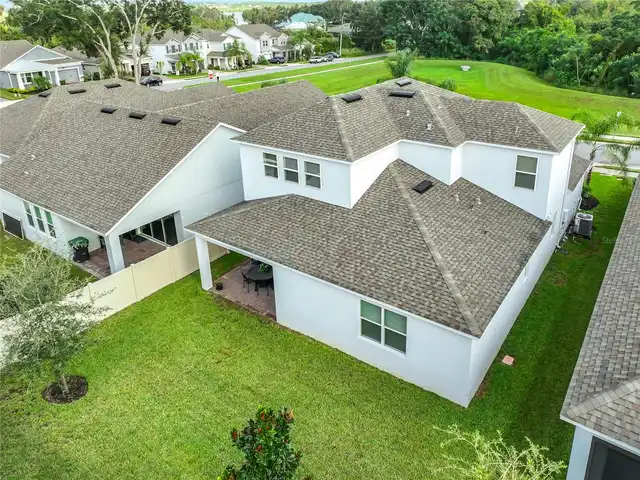
Conservation Area, City Limits, Landscaped, Level, Sidewalk, Paved
Lot Size Dimensions
50x120
Lot Size Square Meters
558
Middle Or Junior School
Lakeview Middle
Modification Timestamp
2026-10-29T20:53:14.898Z
Other Equipment
Irrigation Equipment
Parcel Number
19-22-27-3779-01-330
Patio And Porch Features
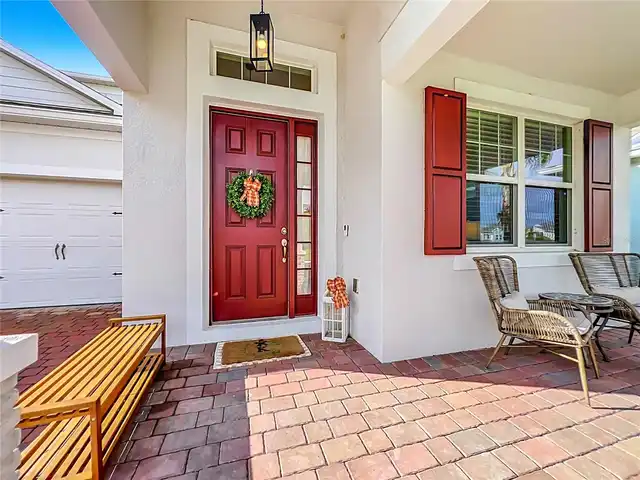
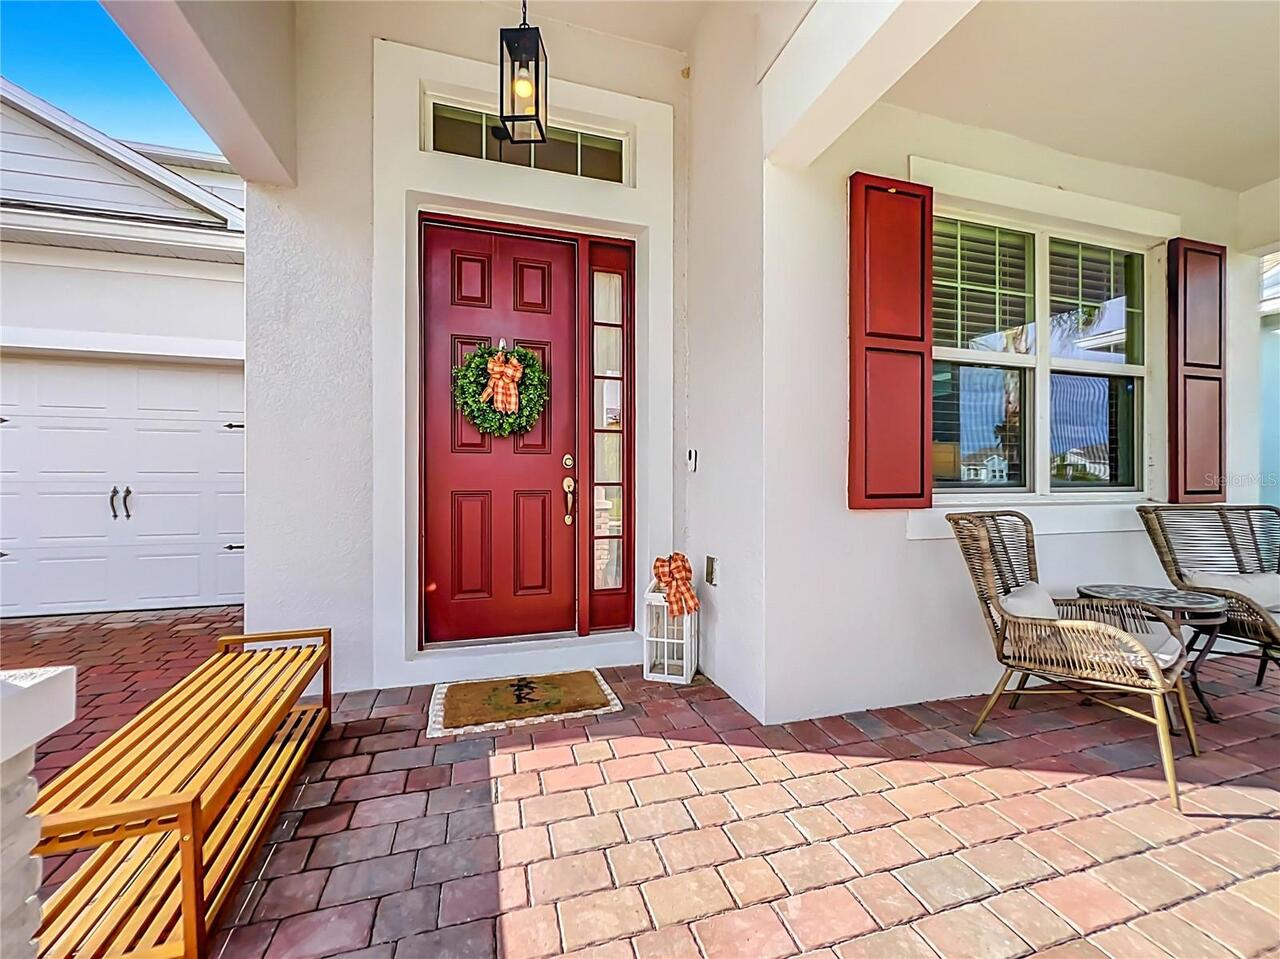
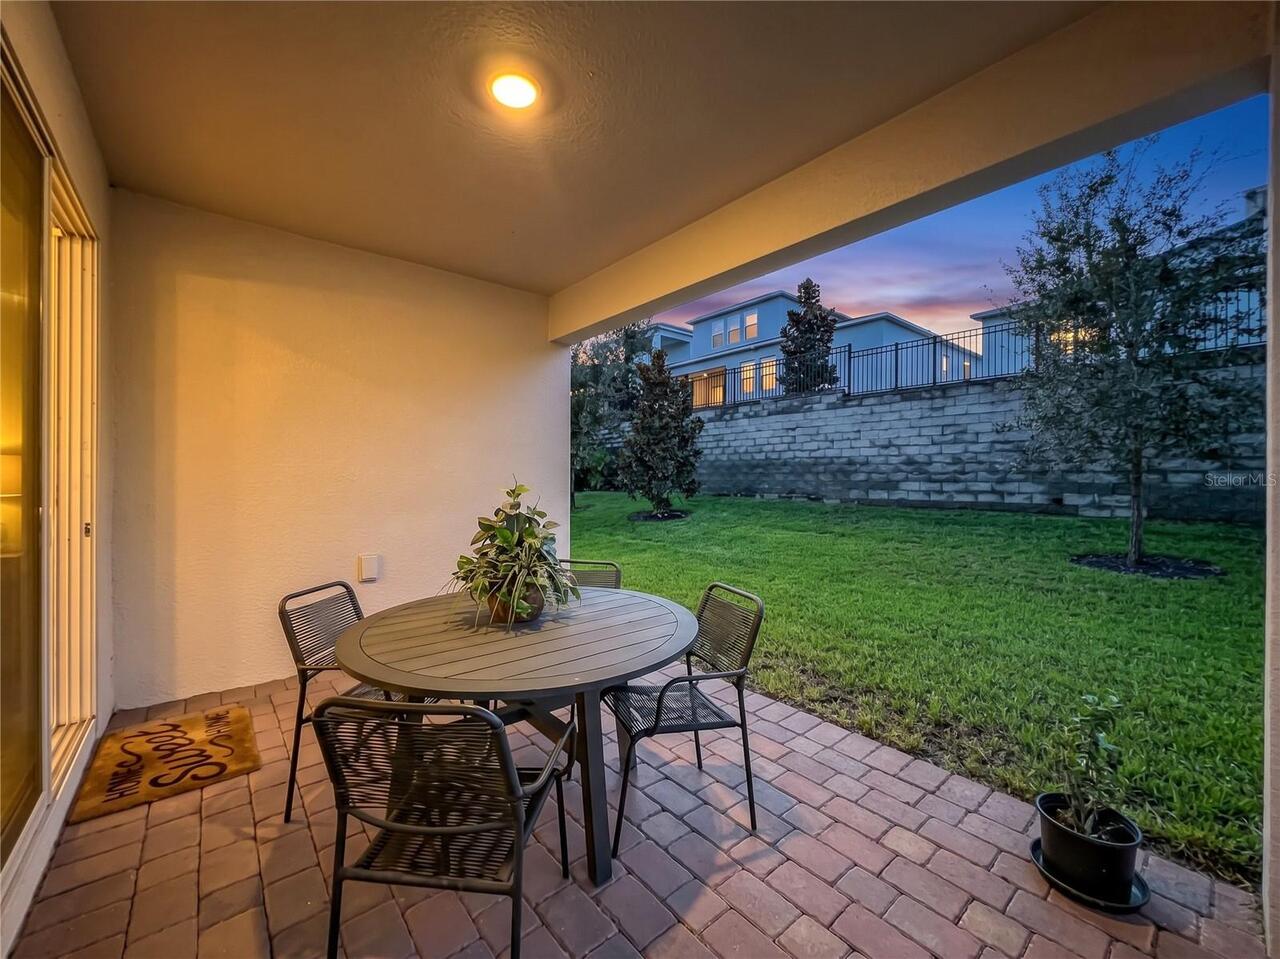
Covered, Front Porch, Rear Porch
Pet Restrictions
Buyer and Buyers Agent to confirm restrictions with HOA
Planned Unit Development YN
1
Previous List Price
859000
Price Change Timestamp
2026-10-29T20:52:10.000Z
Property Attached YN
false
RATIO Current Price By Calculated SqFt
266.65
Realtor Info
As-Is, Sign, Termite Bond/Warranty, Title Insurance
Road Responsibility
Public Maintained Road
Road Surface Type
Asphalt, Paved
Security Features
Smoke Detector(s)
Showing Requirements
Appointment Only, ShowingTime
Status Change Timestamp
2026-10-13T19:41:29.000Z
Tax Legal Description
HULL ISLAND AT OAKLAND PHASE 2 107/89 LOT 133
Total Acreage
0 to less than 1/4
Universal Property Id
US-12095-N-192227377901330-R-N
Unparsed Address
1213 FOLTZ LOOP
Utilities
BB/HS Internet Available, Cable Connected, Electricity Connected, Natural Gas Connected, Phone Available, Public, Sewer Connected, Sprinkler Recycled, Underground Utilities, Water Connected
Vegetation
Trees/Landscaped
Water Body Name
LAKE APOPKA
Water Extras
Deck, Fishing Pier
Window Features
Blinds, Double Pane Windows, Drapes, Insulated Windows, Low-Emissivity Windows, Rods, Shades, Window Treatments