Property Features
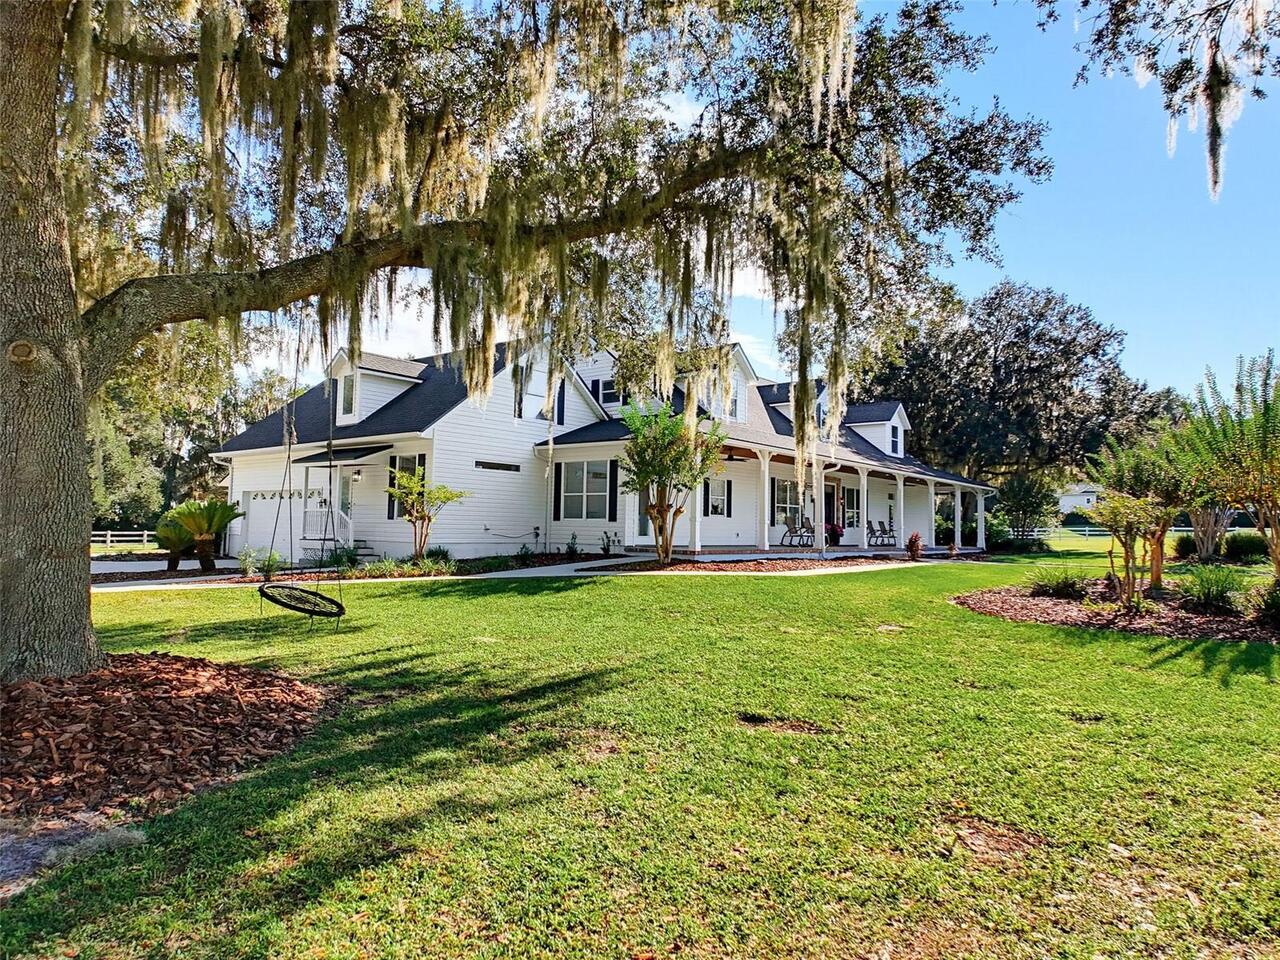
Property Sub Type
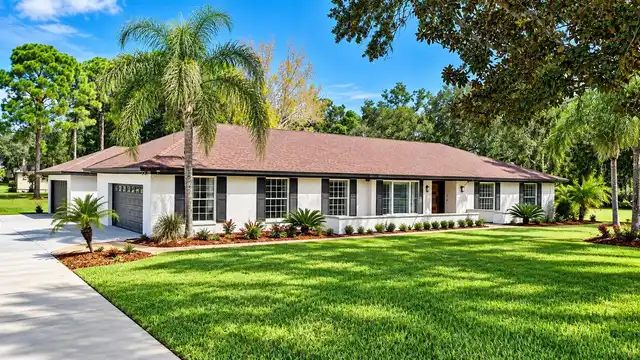
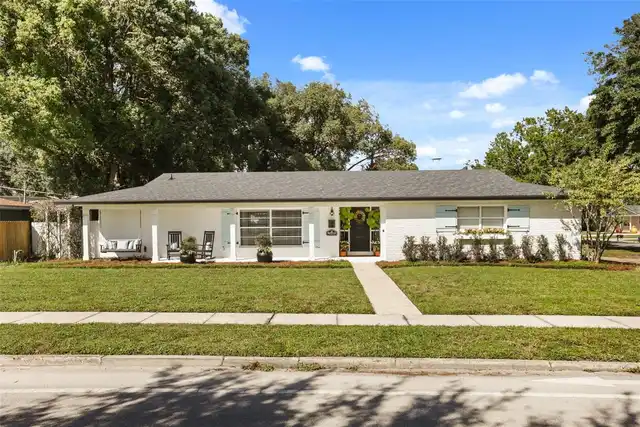
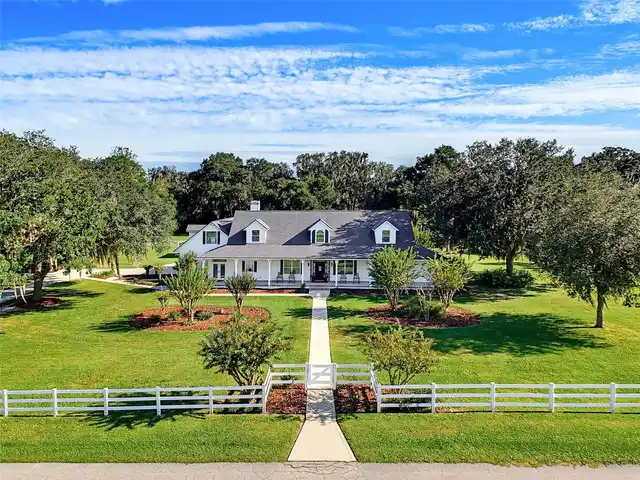
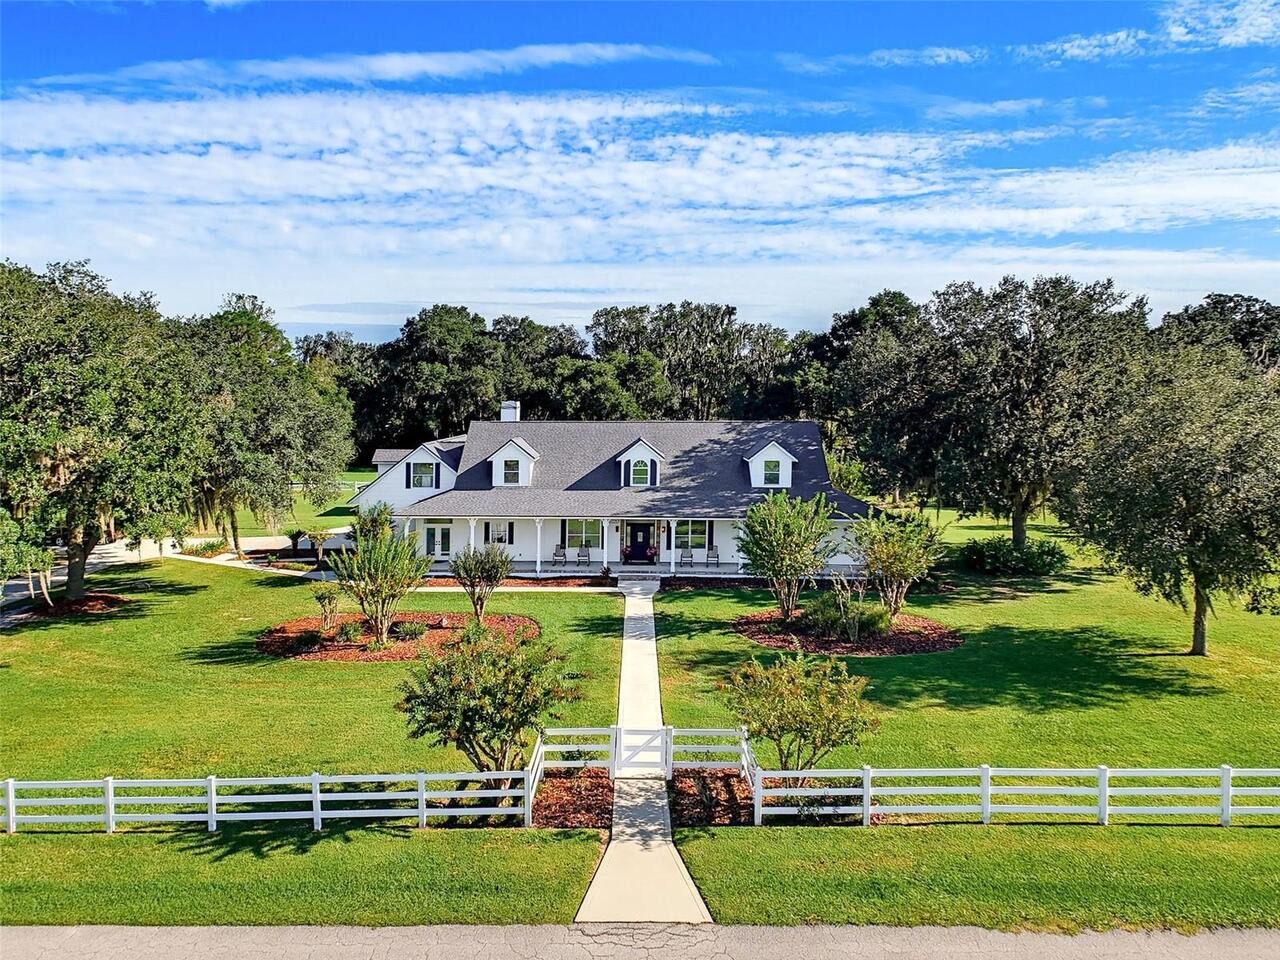
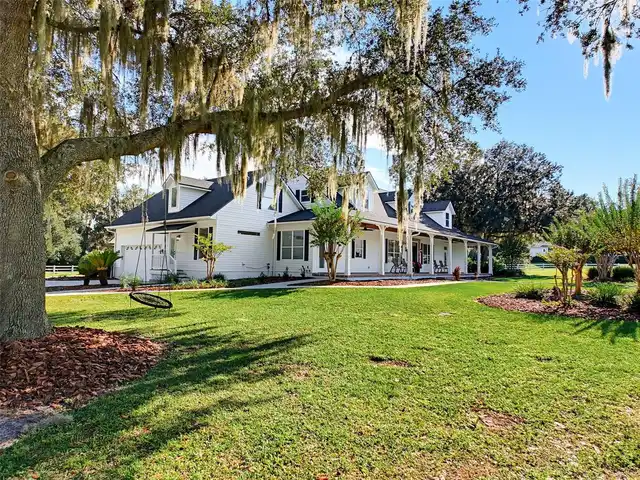
Single Family Residence
Parking
Garage Faces Side, Oversized, Electric Vehicle Charging Station(s), Garage Door Opener
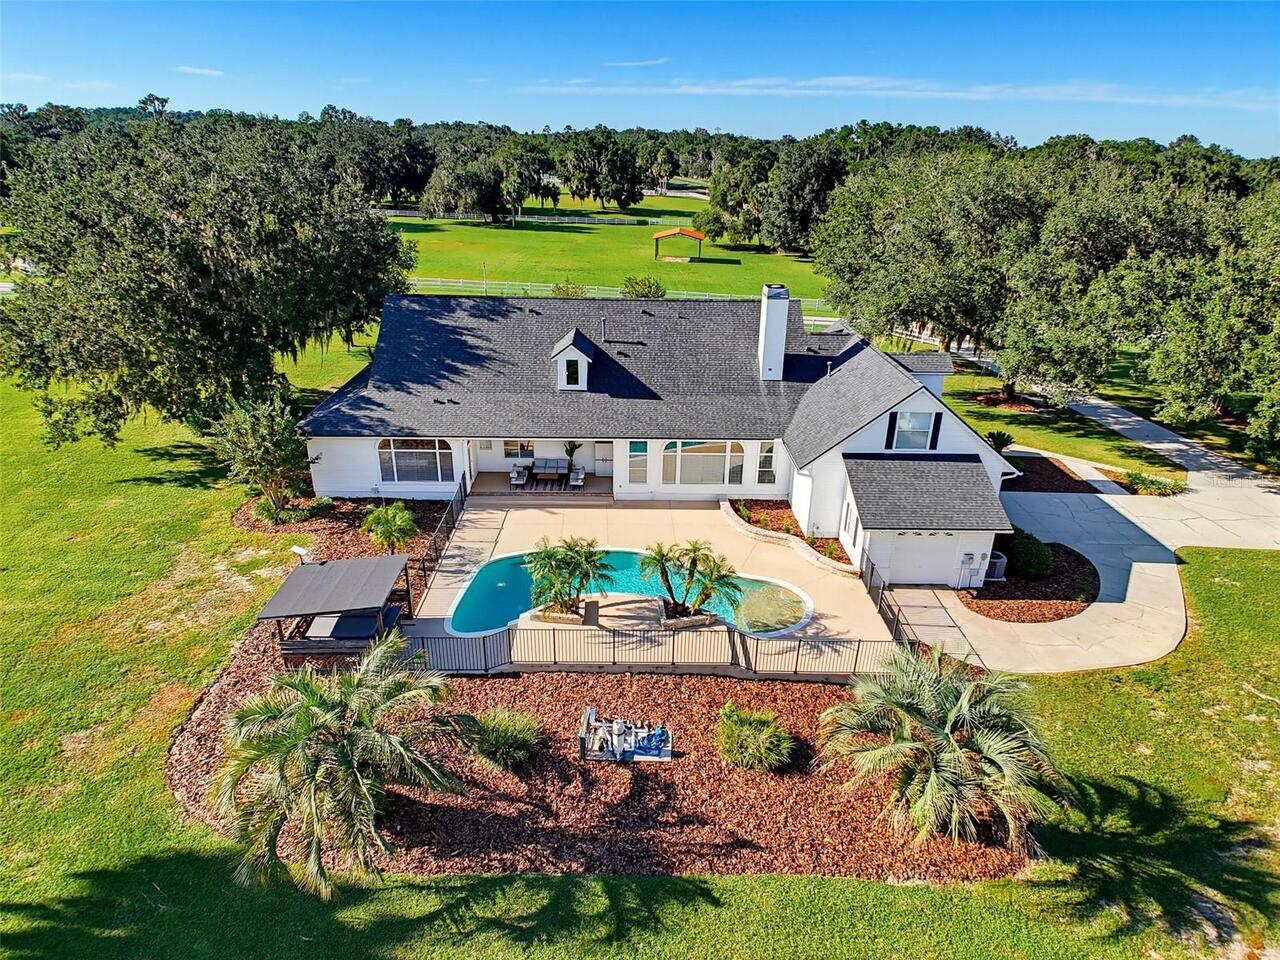
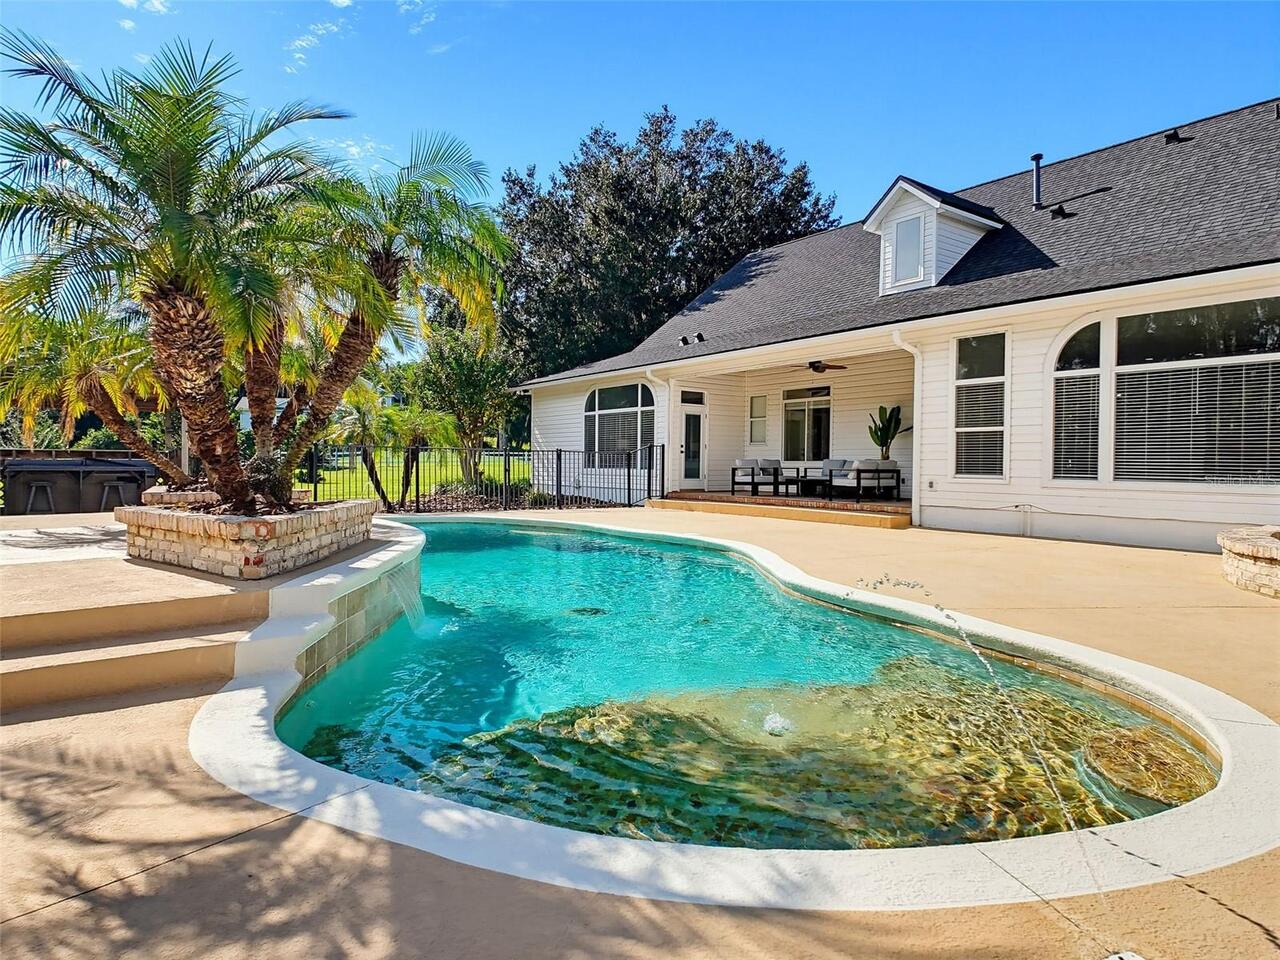
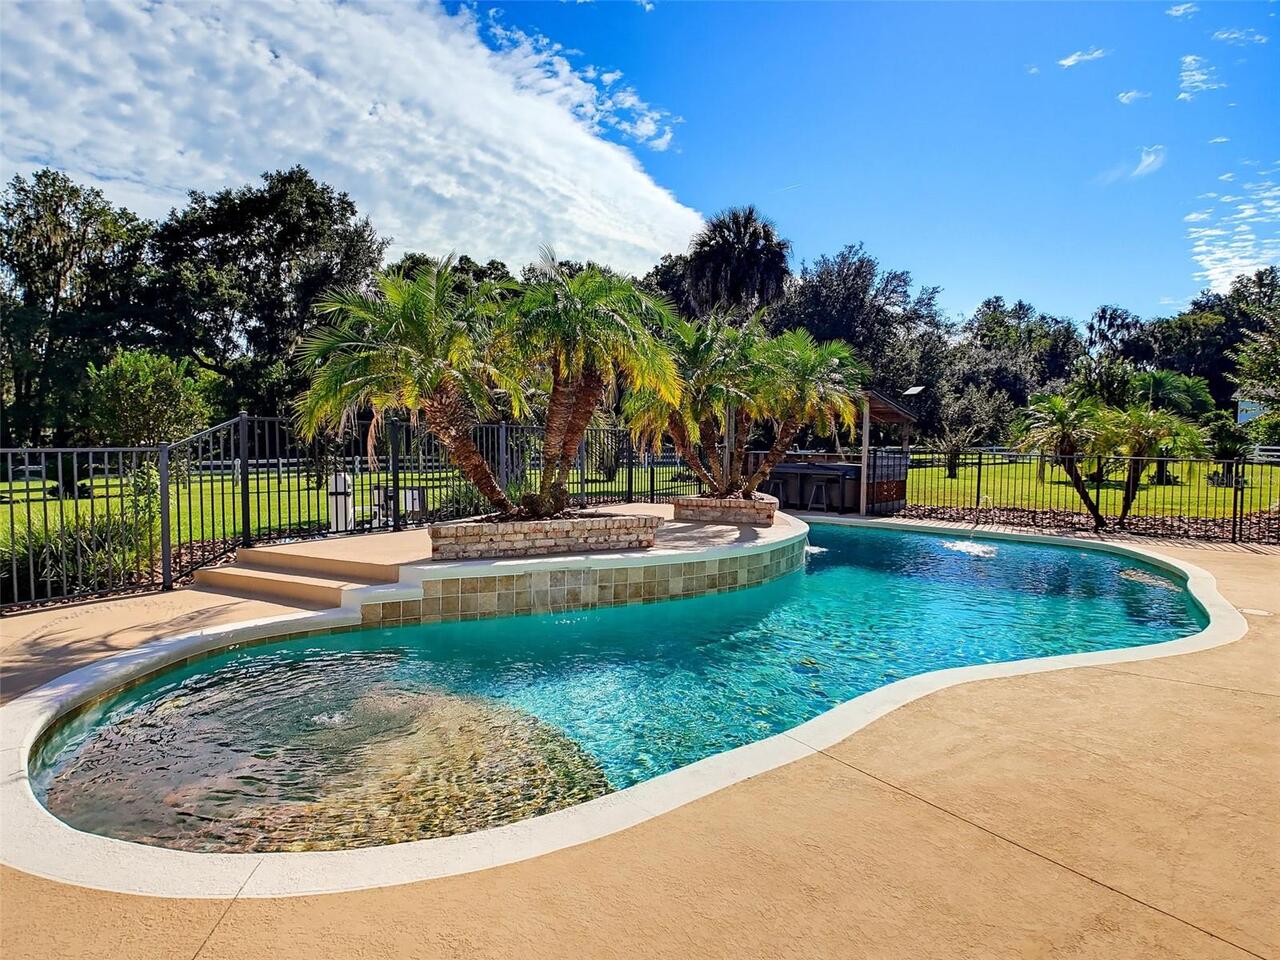
Pool
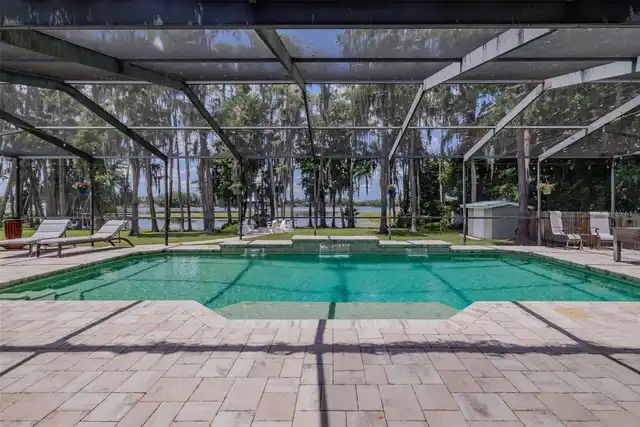
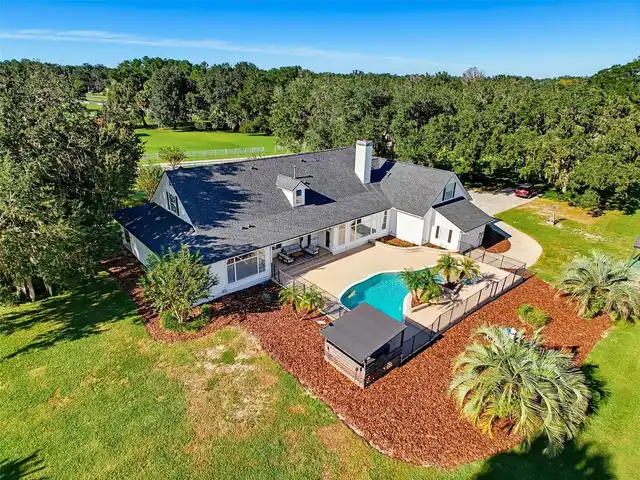
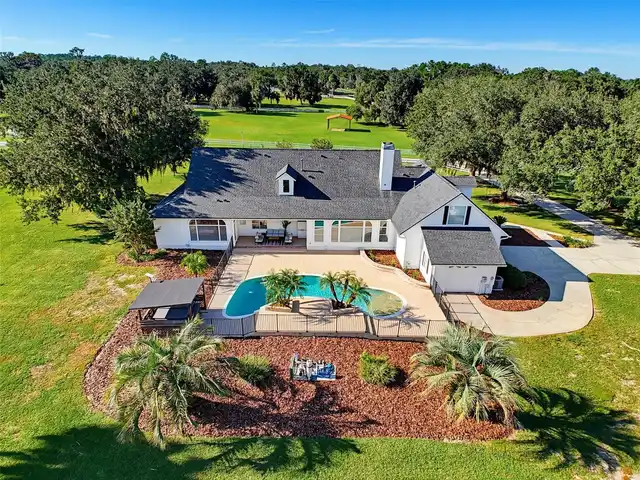
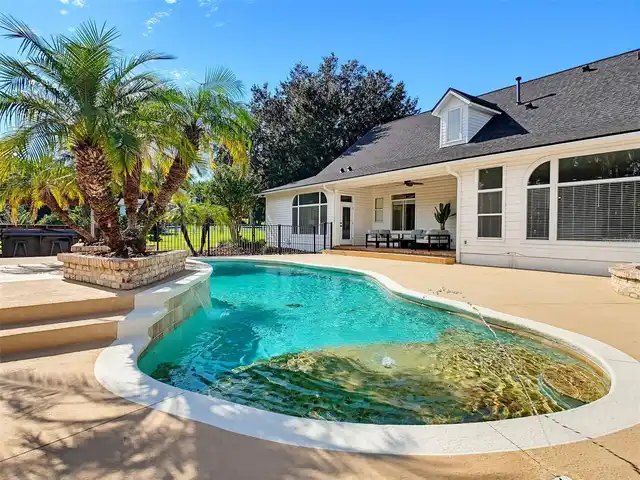
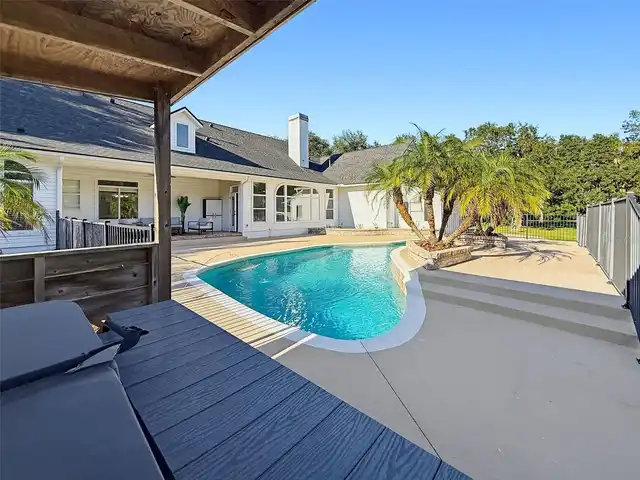
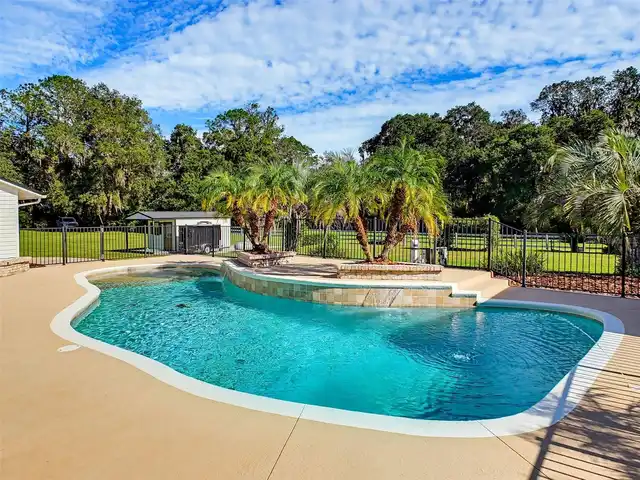
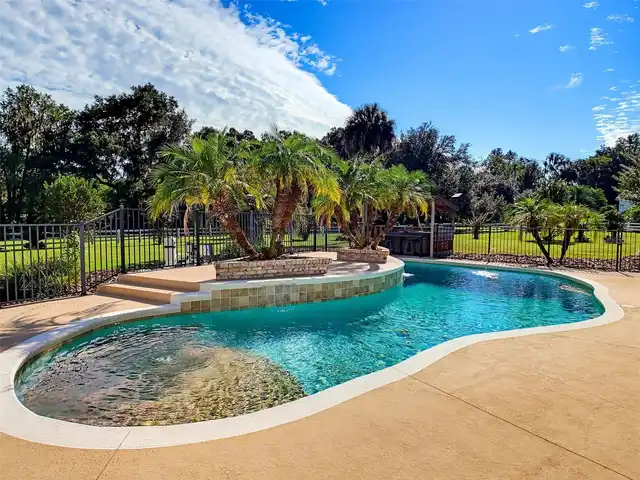
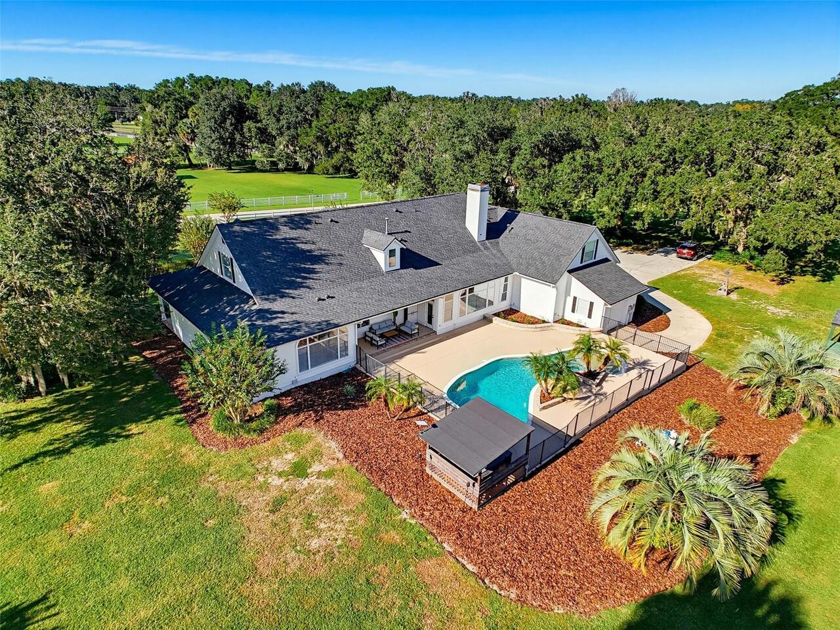
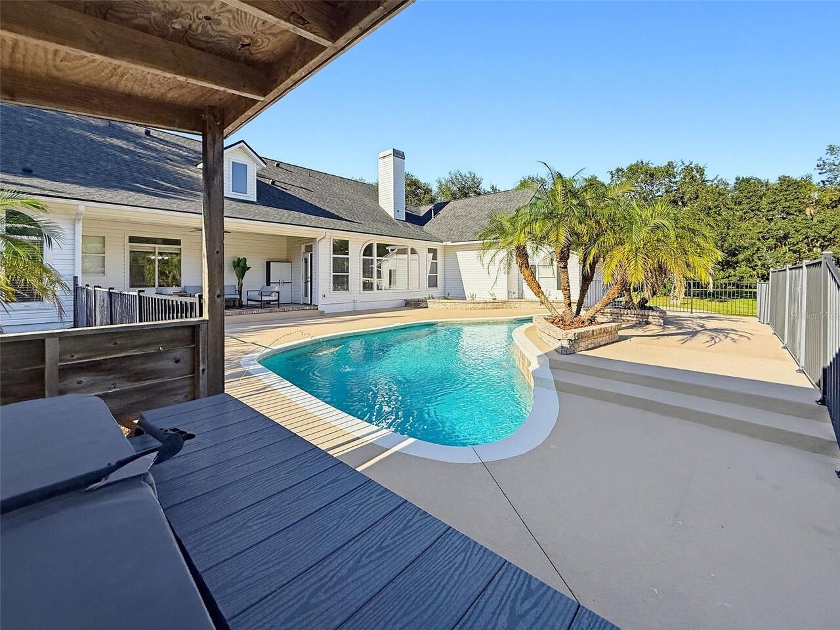
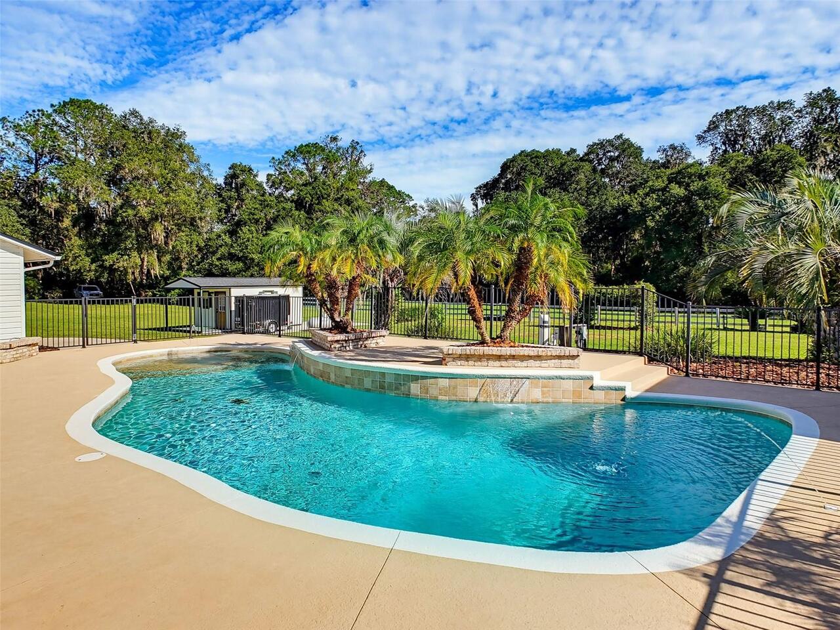
Gunite, Lighting, Child Safety Fence, In Ground, Salt Water
Subdivision
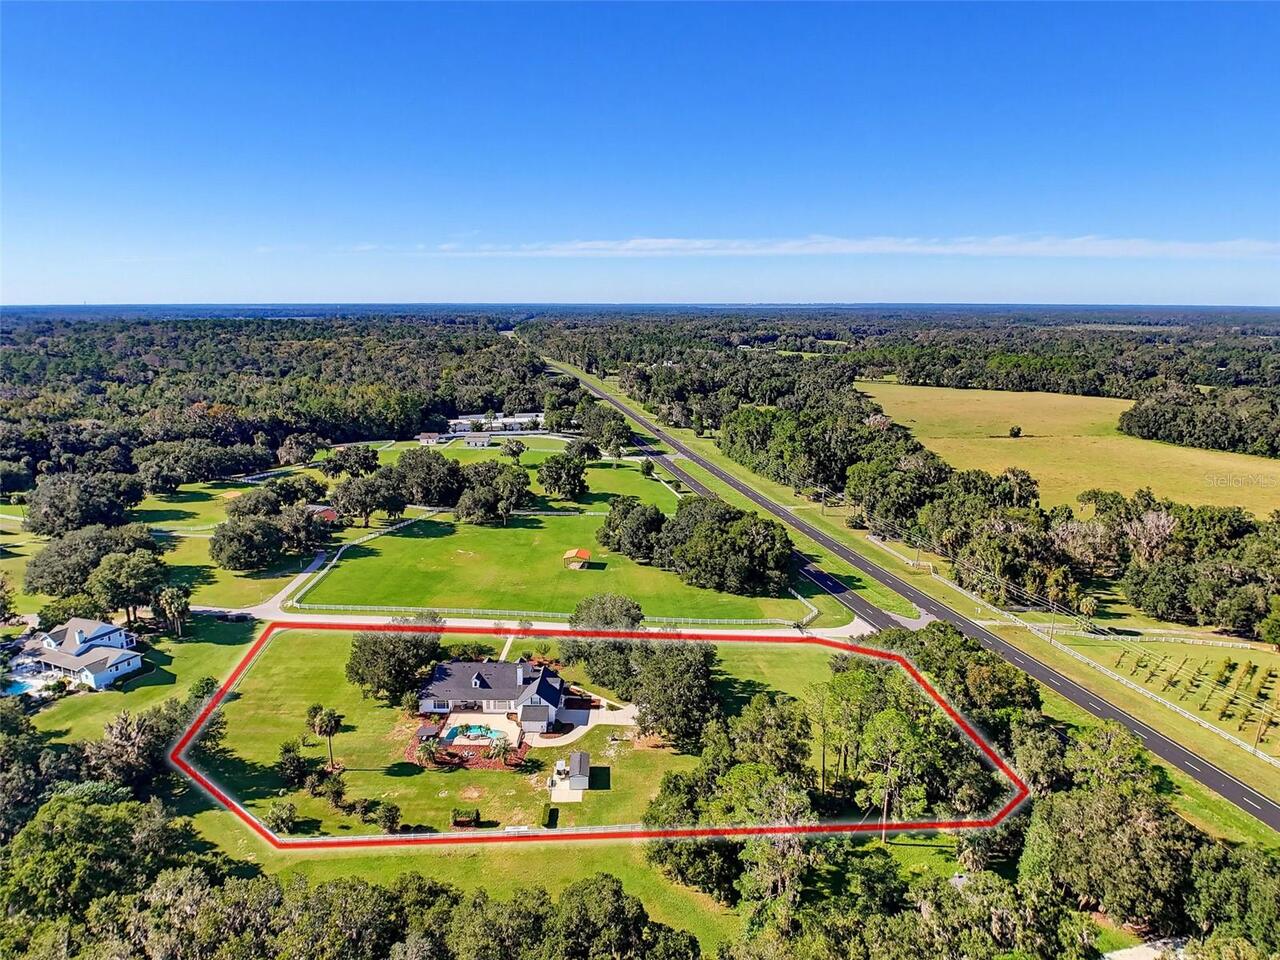
NOT IN SUBDIVISION
Additional Information
Additional Parcels YN
false
Additional Rooms
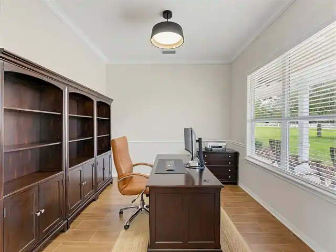
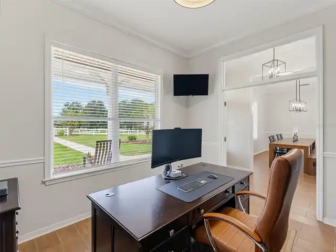
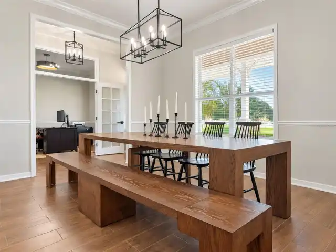
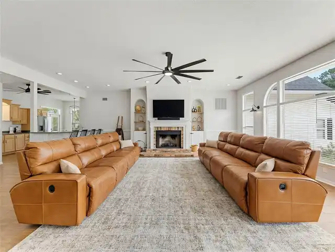
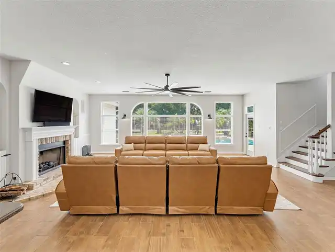
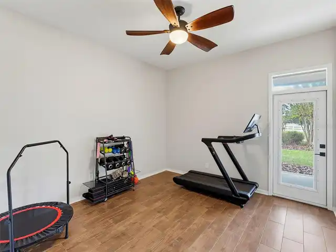
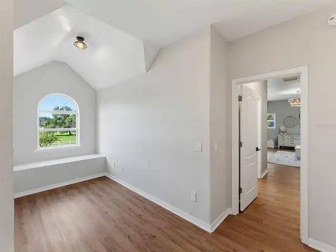
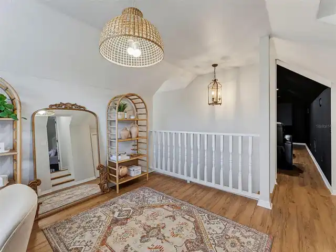
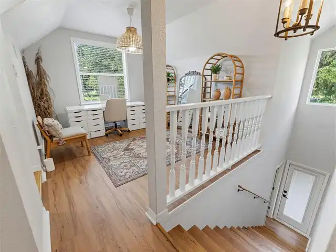
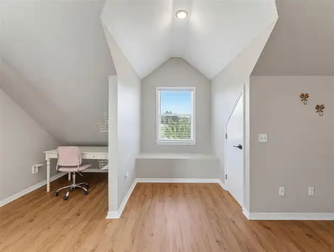
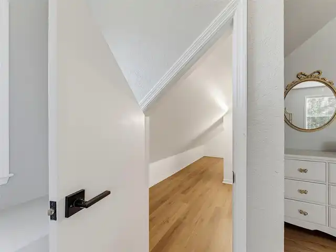
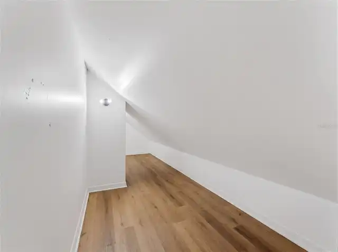
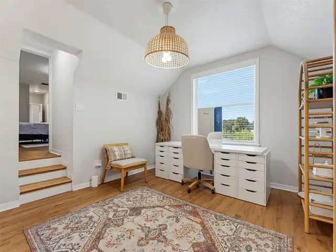
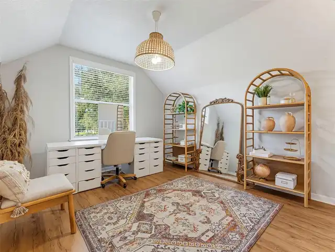
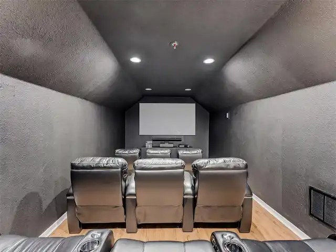
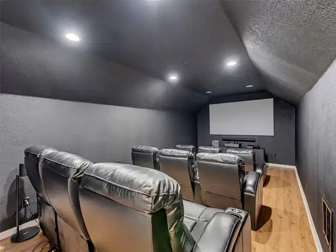
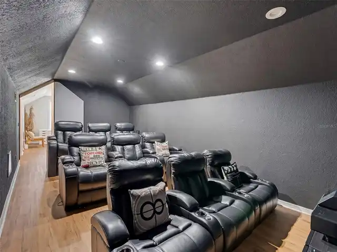
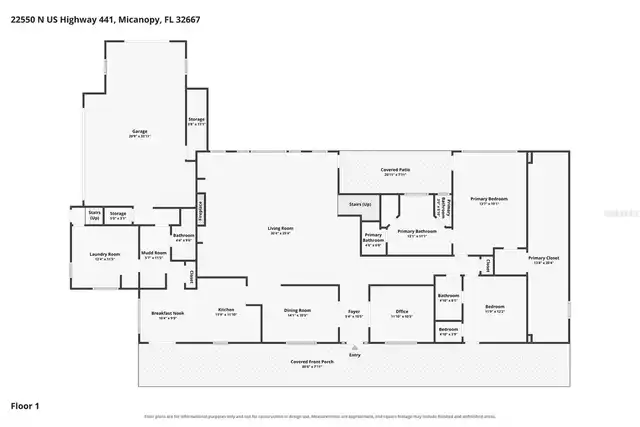
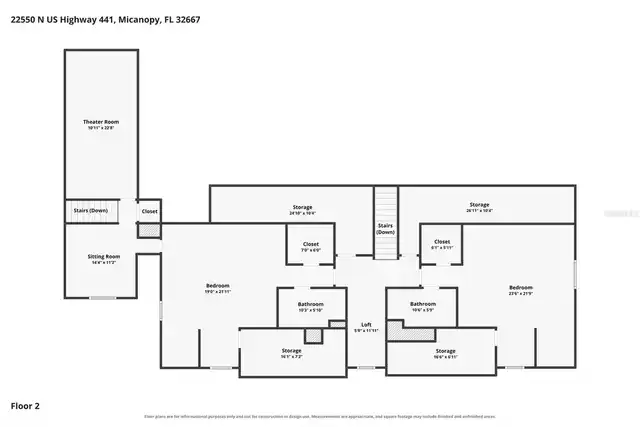
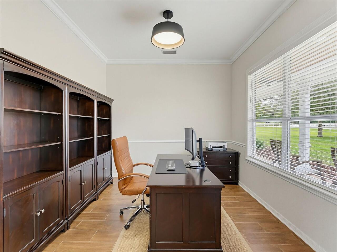
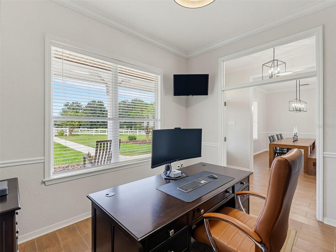
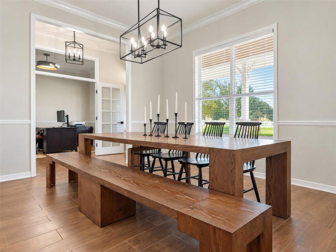
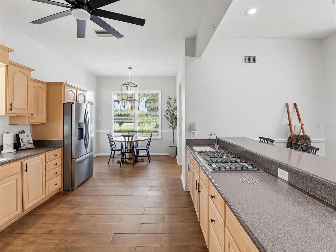
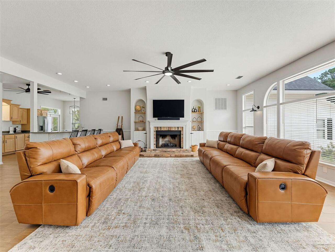
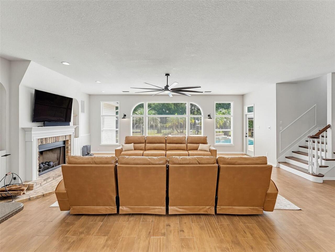
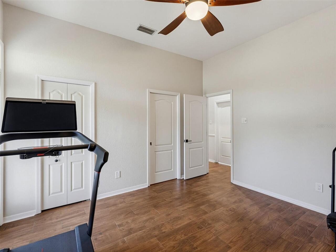
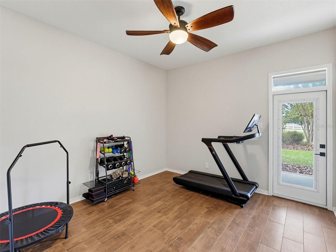
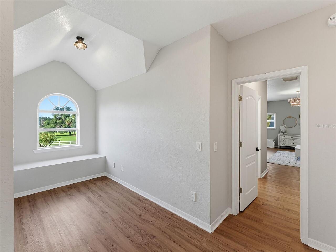
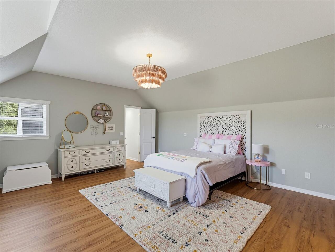
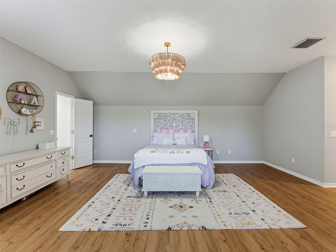
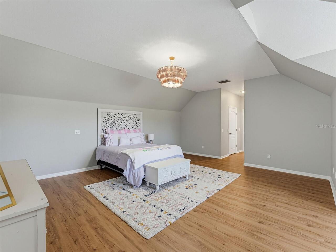
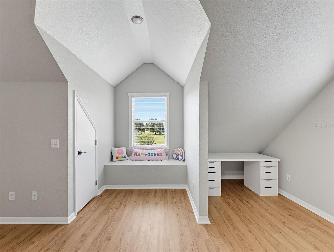
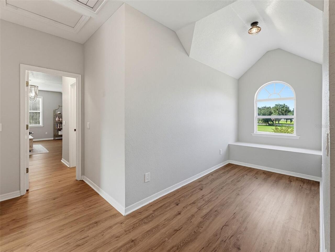
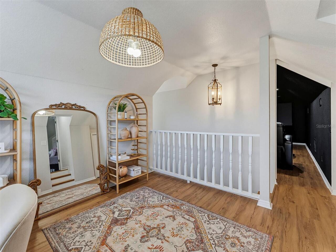
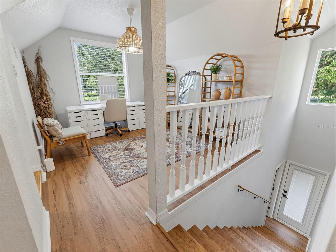
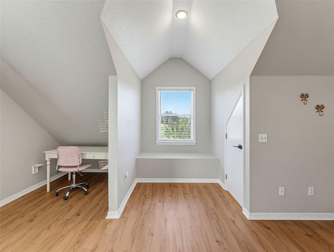
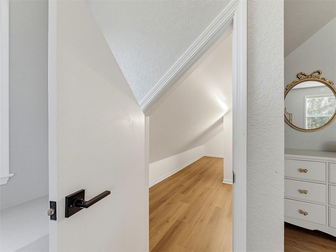
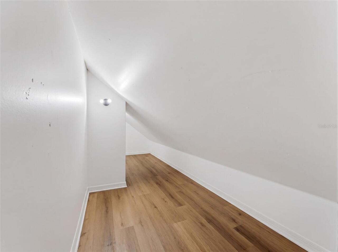
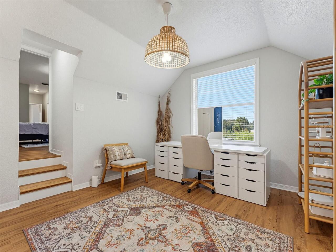
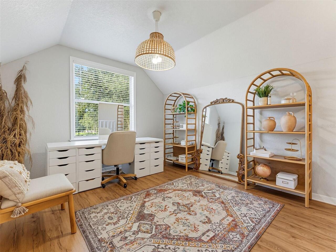
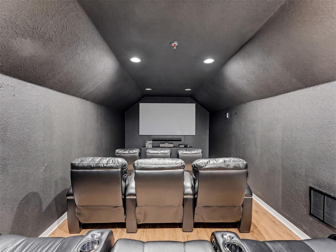
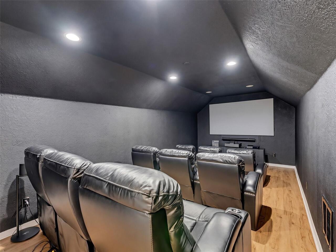
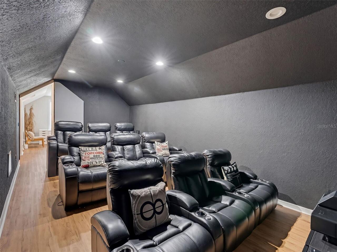
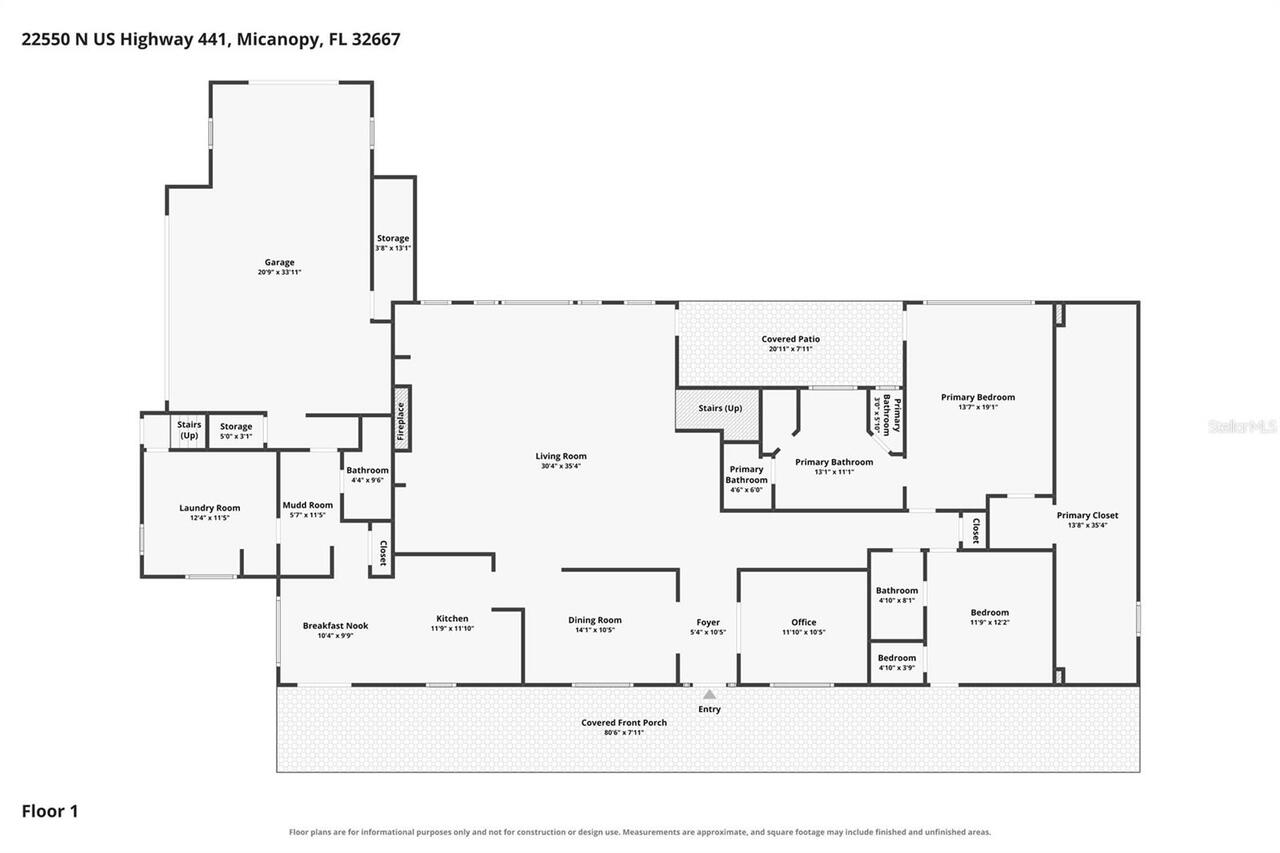
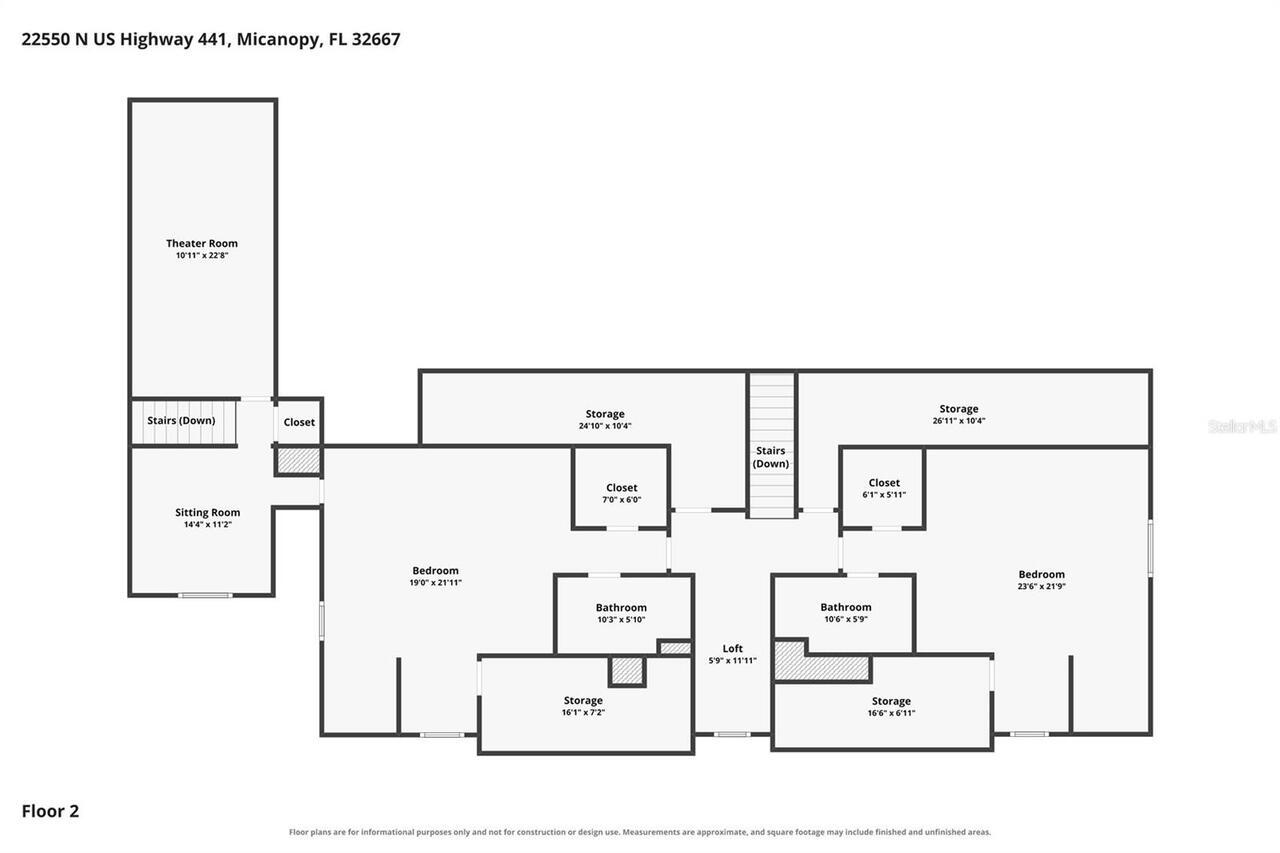
Den/Library/Office, Formal Dining Room Separate, Great Room, Loft, Media Room, Storage Rooms
Alternate Key Folio Num
02152-005-02
Appliances
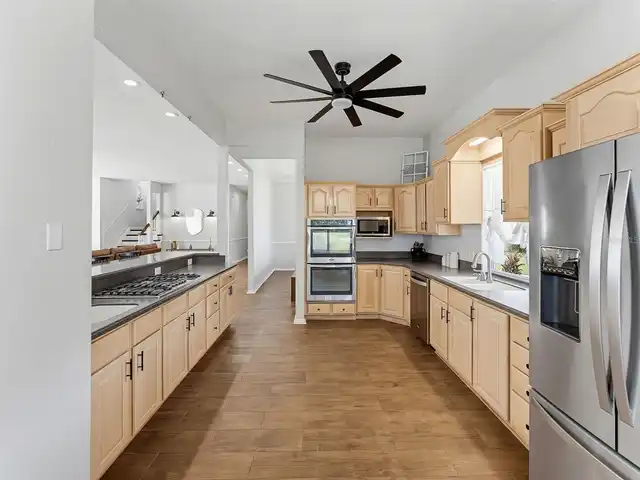
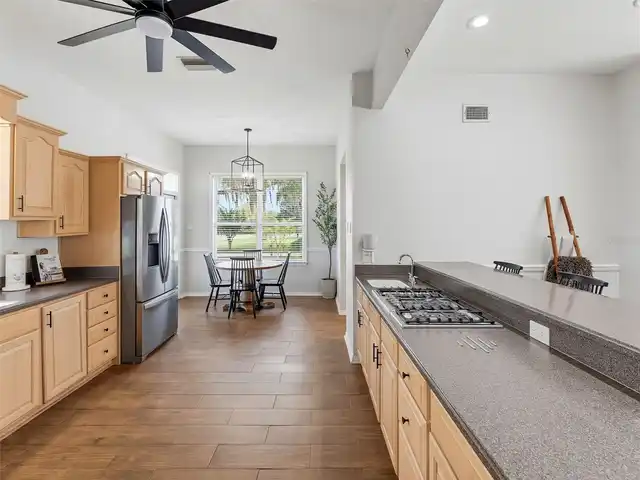
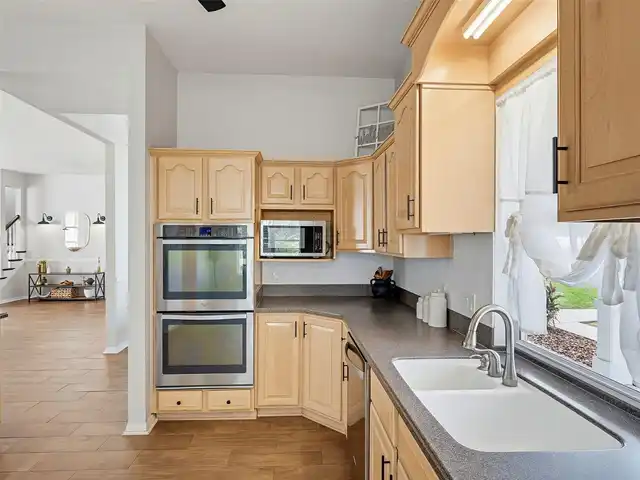
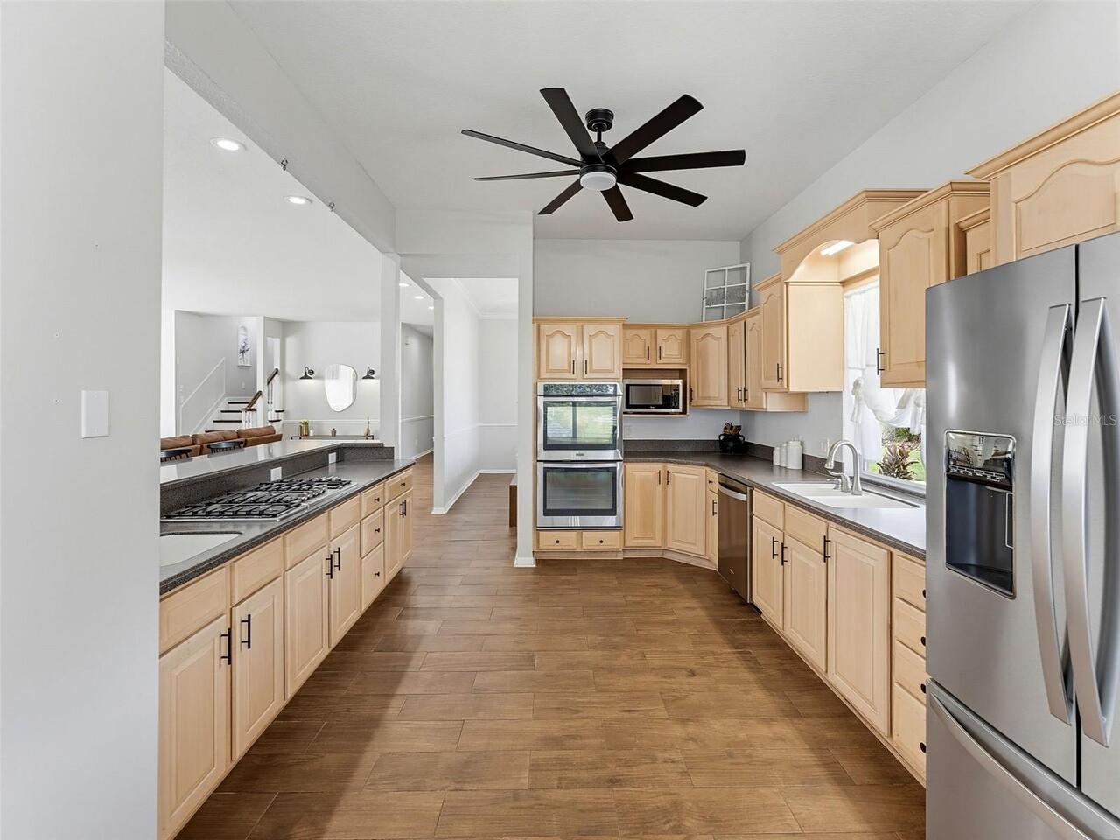
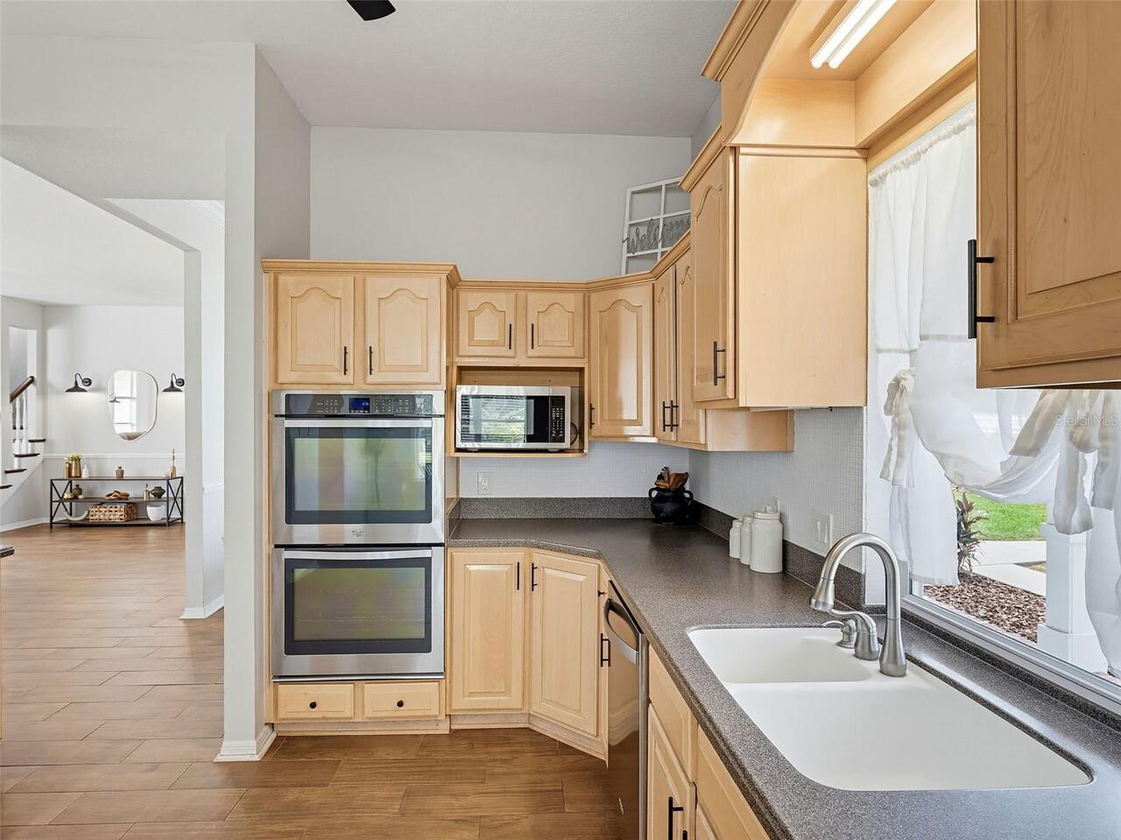
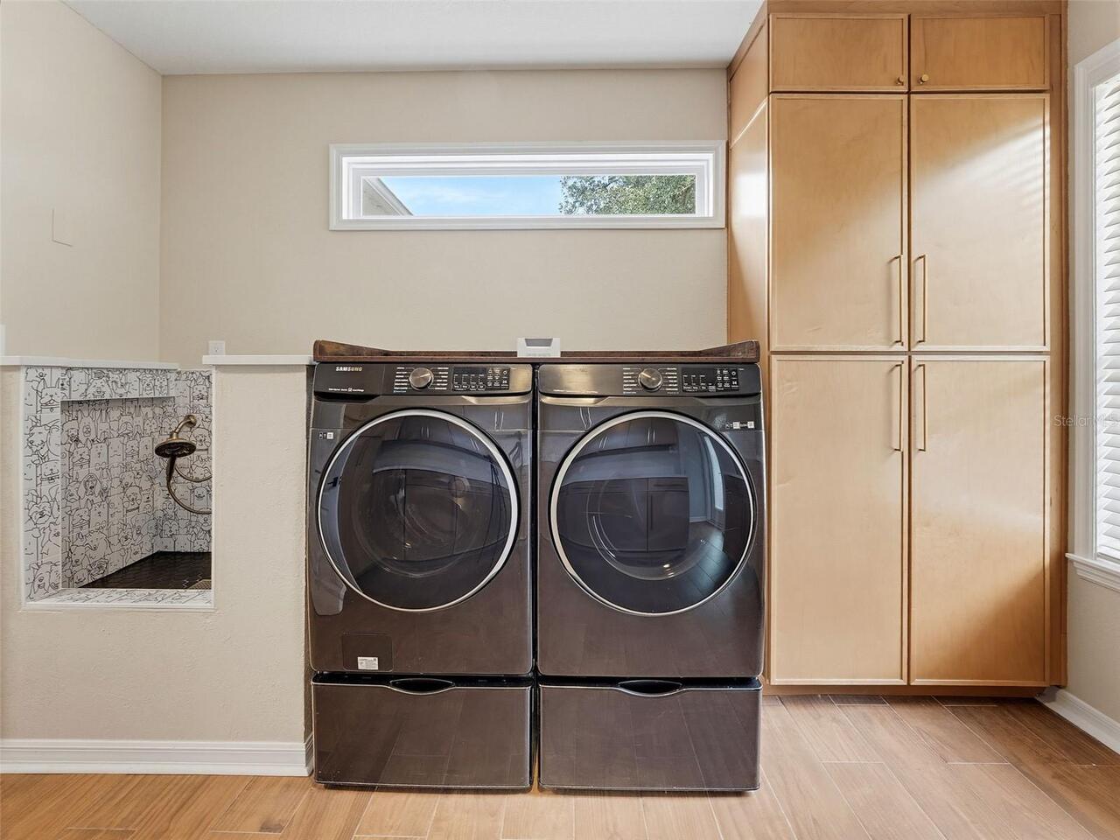
Convection Oven, Dishwasher, Disposal, Dryer, Gas Cooktop, Gas Water Heater, Microwave, Refrigerator, Washer
Building Area Source
Public Records
Building Area Total Srch SqM
601.18
Building Area Units
Square Feet
Calculated List Price By Calculated SqFt
227.93
Construction Materials
Frame
Cooling
Central Air, Attic Fan
Elementary School
Reddick-Collier Elem. School
Exterior Features
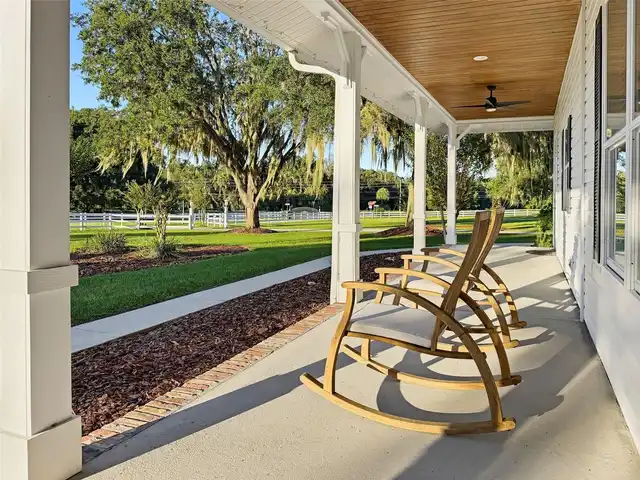
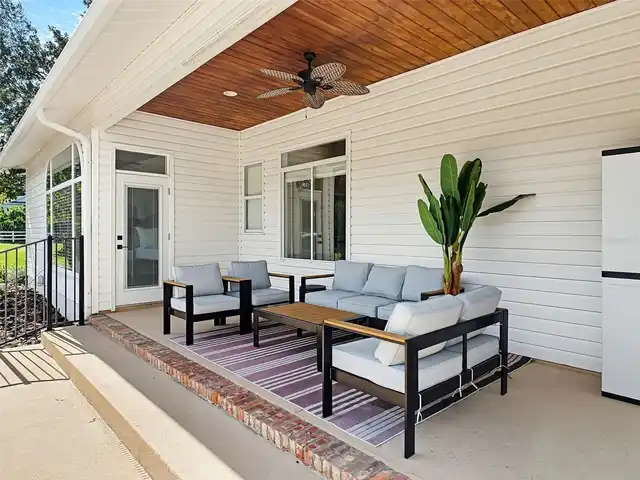
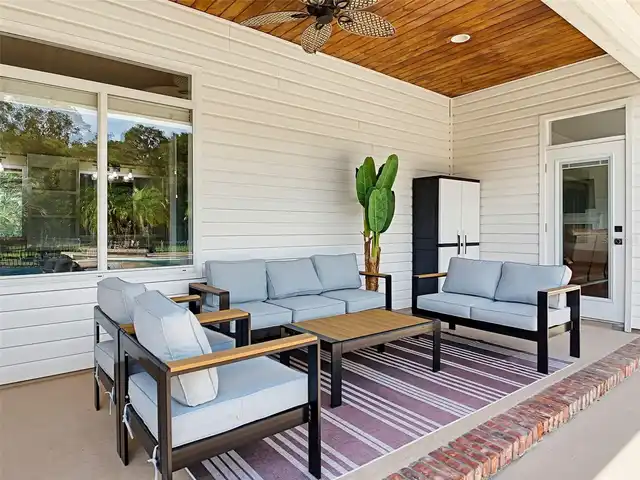
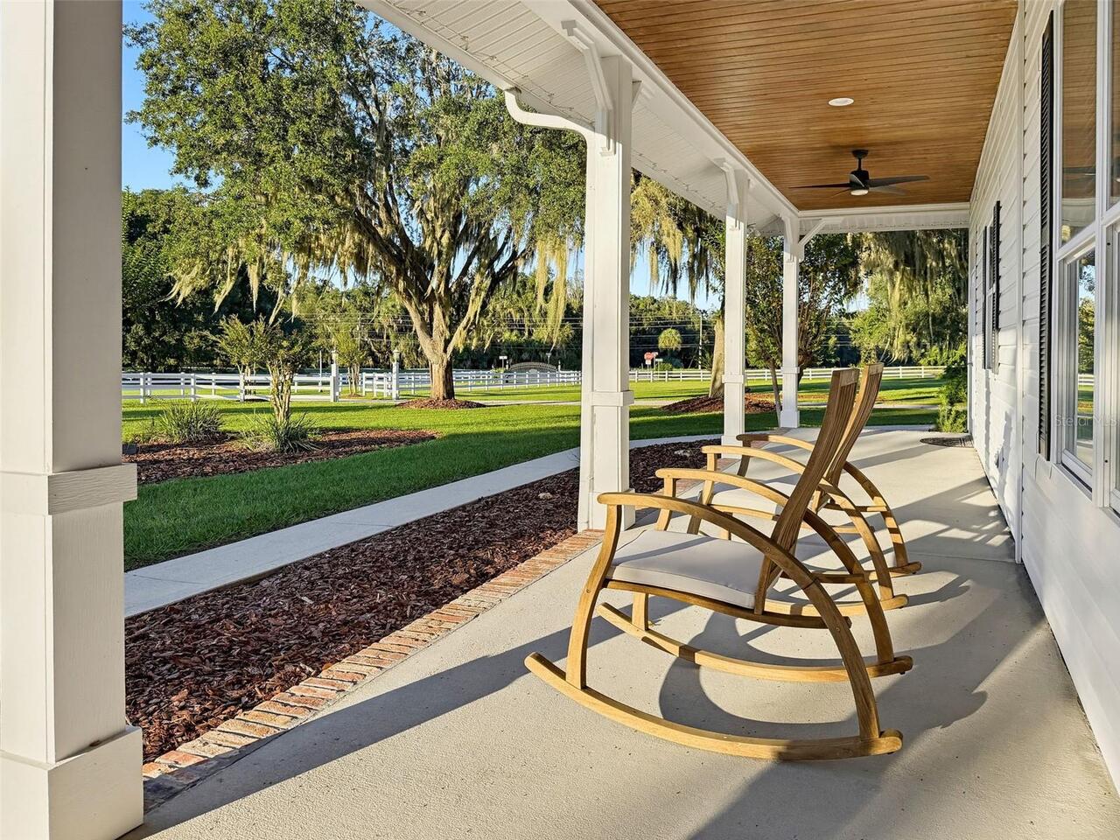
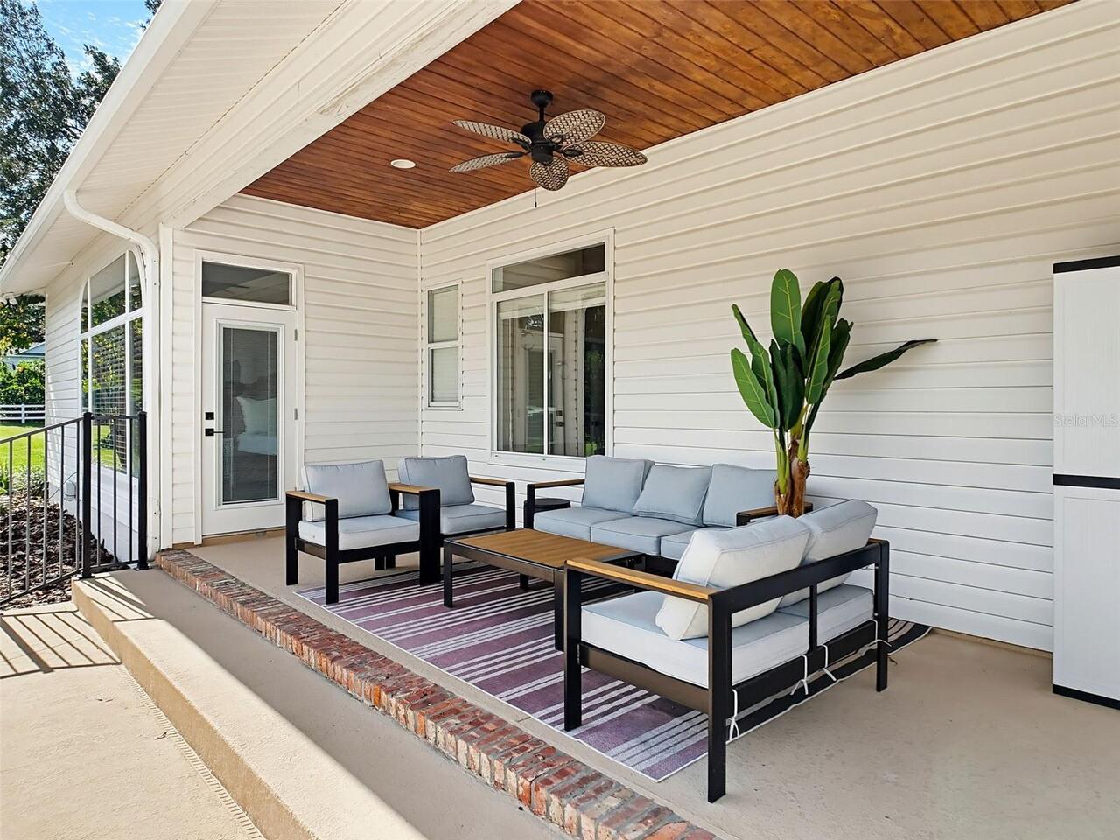
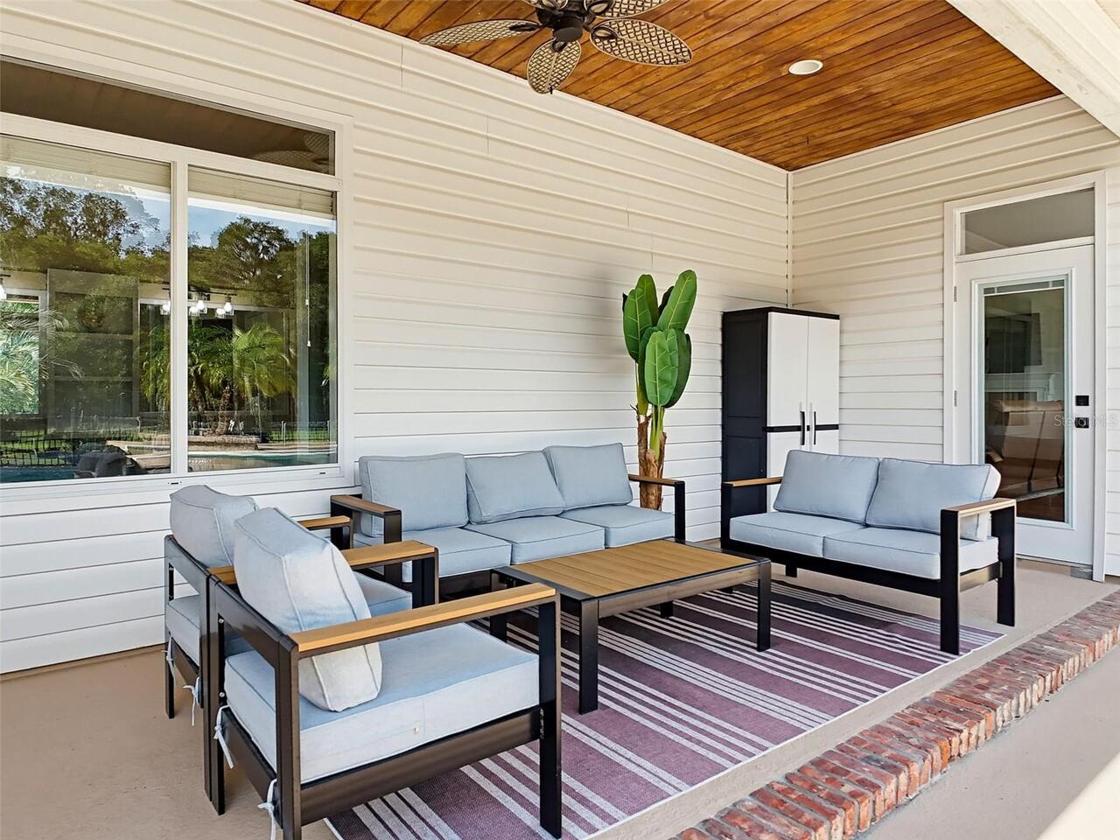
Lighting, Private Yard, Rain Gutters, Sidewalk
Fireplace Features
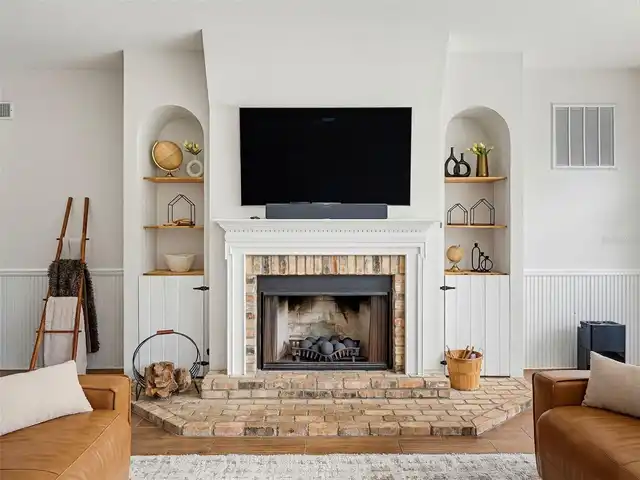
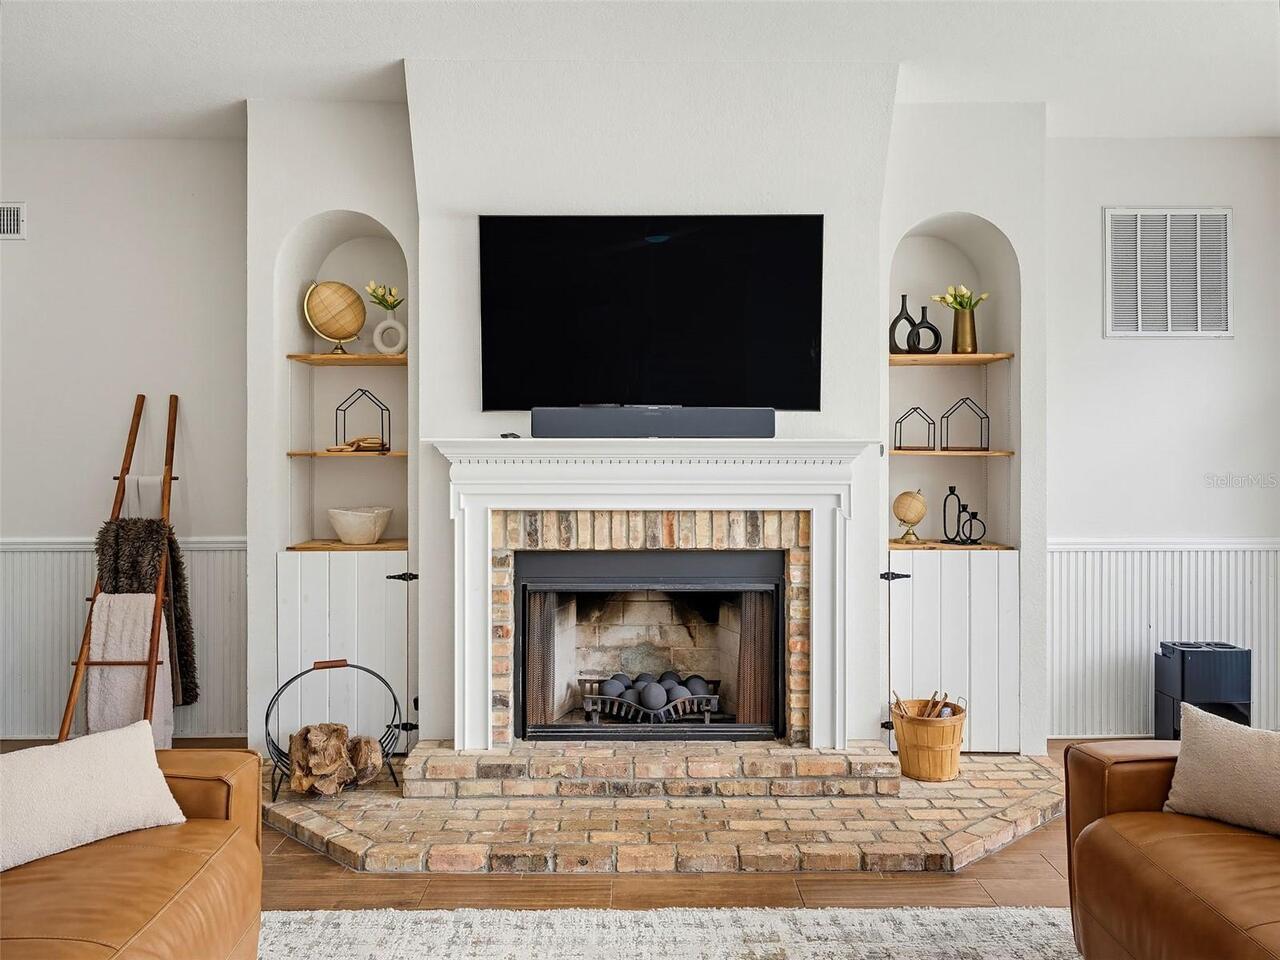
Gas, Living Room, Wood Burning
Flood Zone Date
2008-08-28
Flood Zone Panel
12083C0130D
Flooring
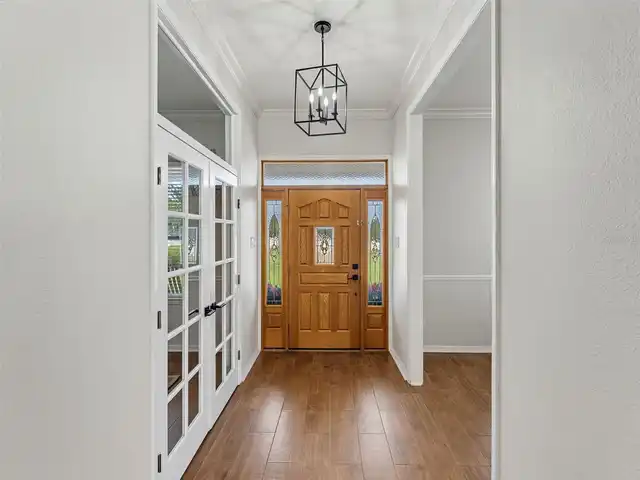
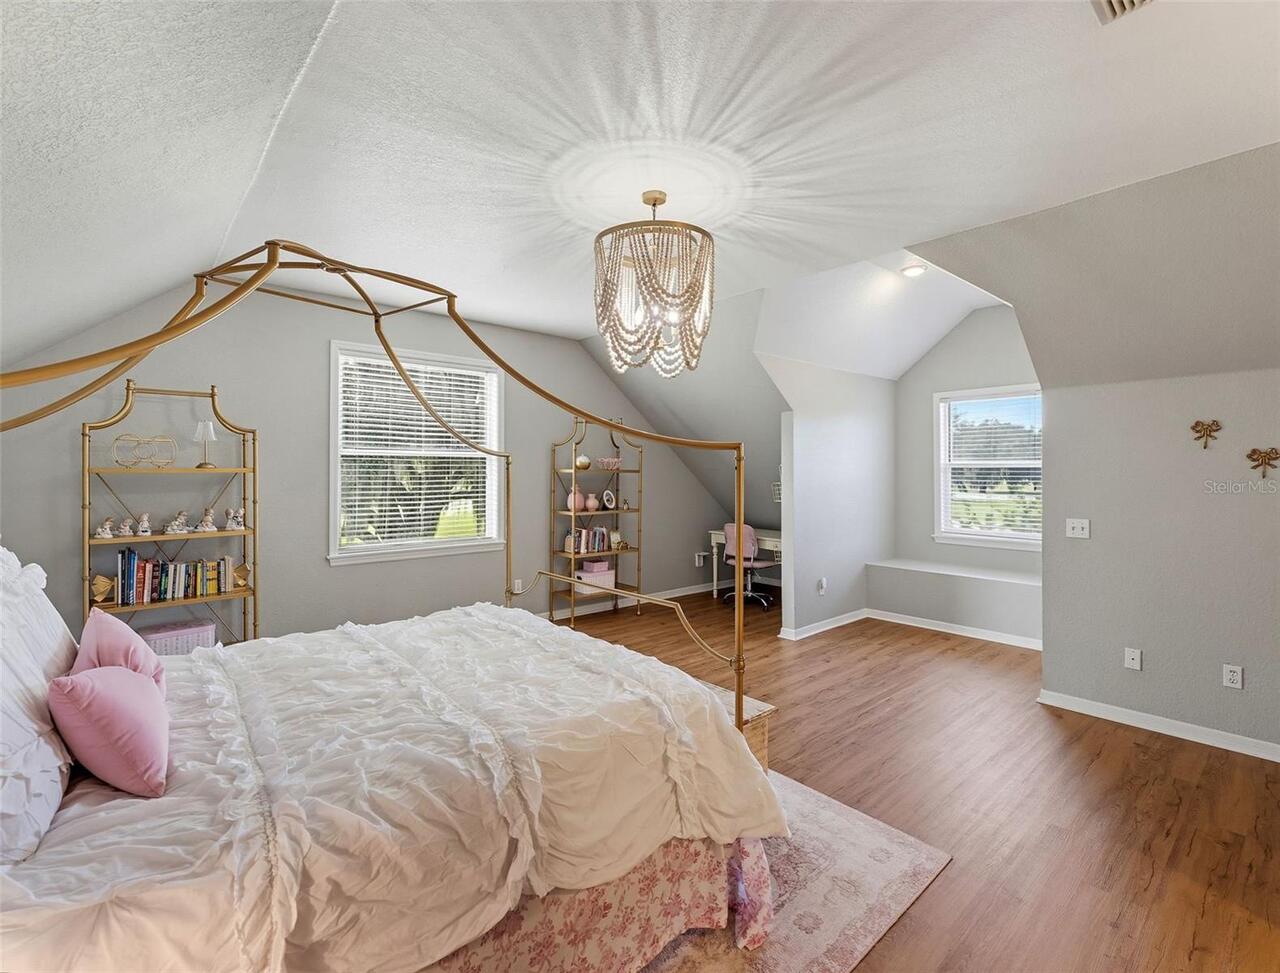
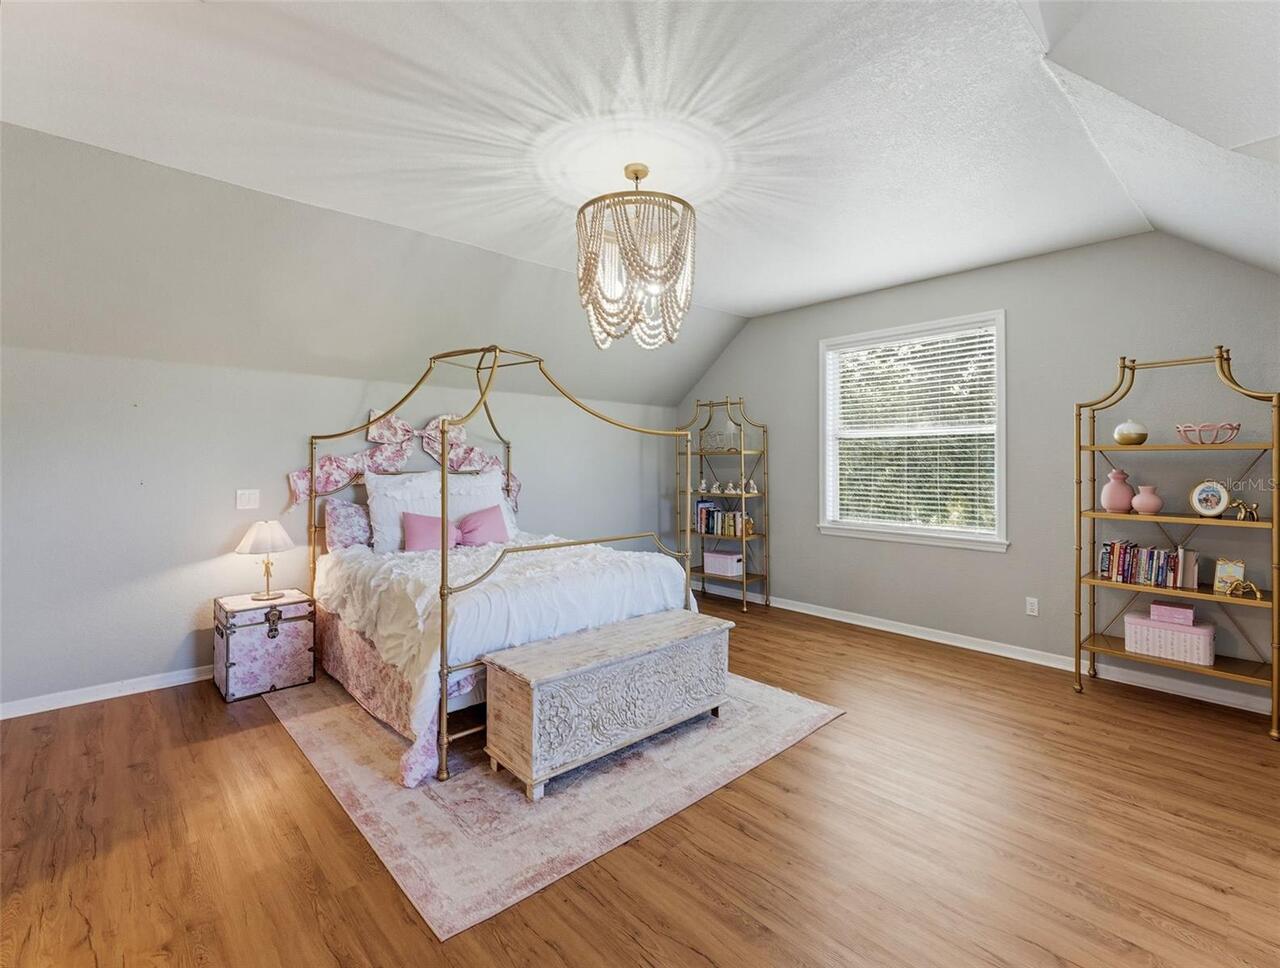
Luxury Vinyl, Tile
High School
North Marion High School
Interior Features
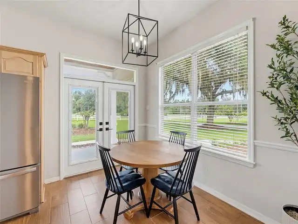
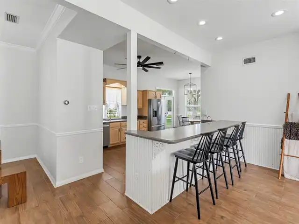
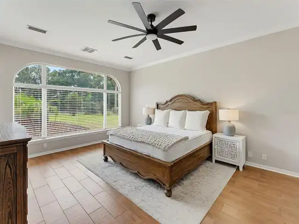
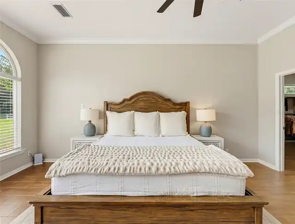
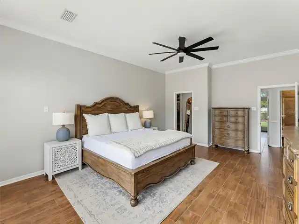
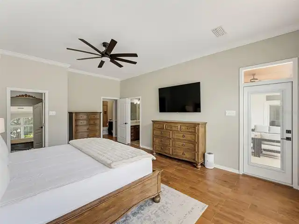
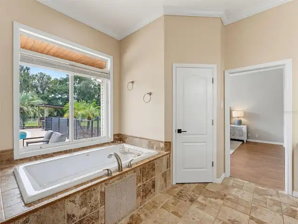
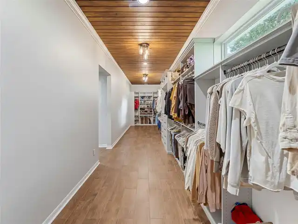
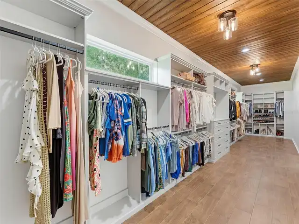
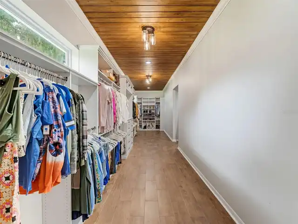
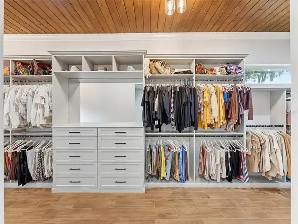
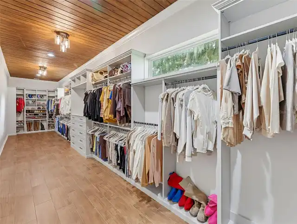
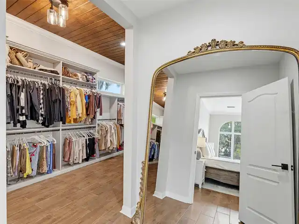
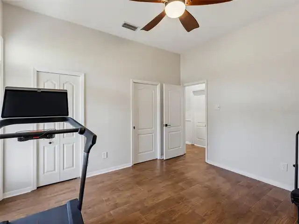
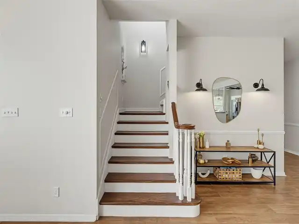
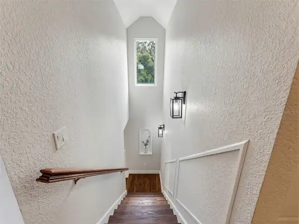
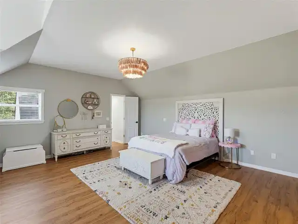
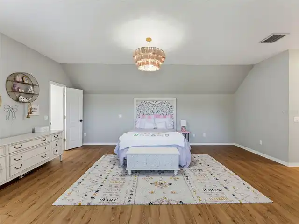
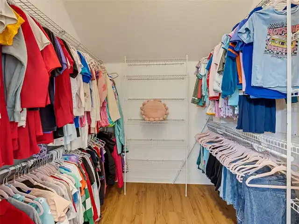
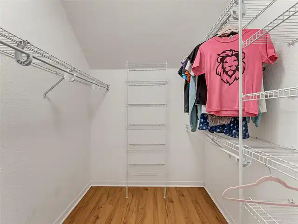
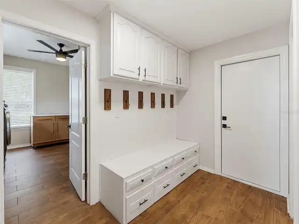
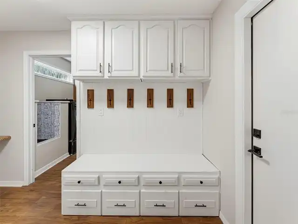
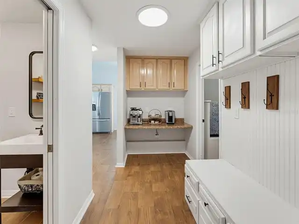
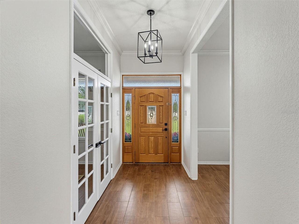
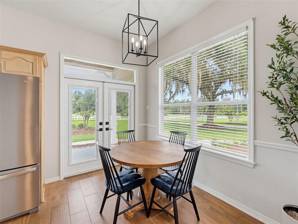
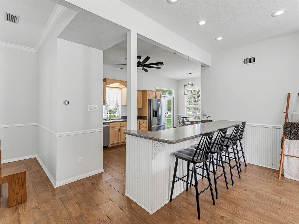
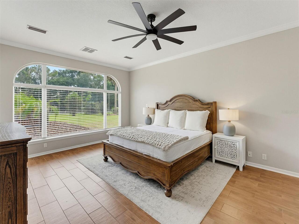
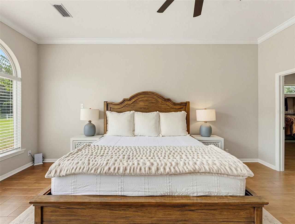
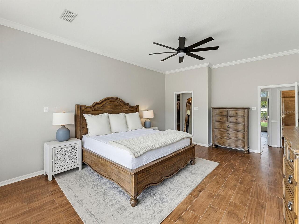
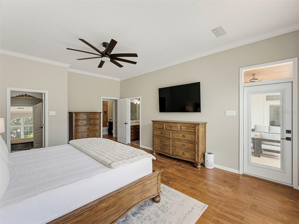
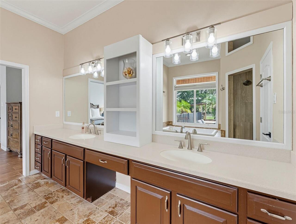
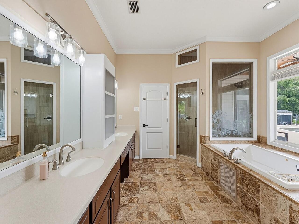
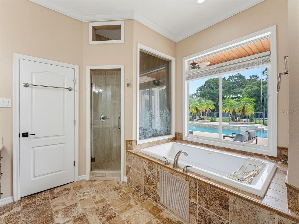
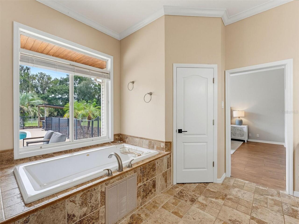
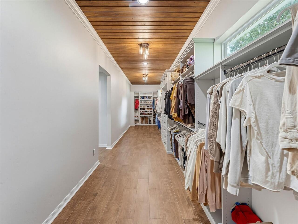
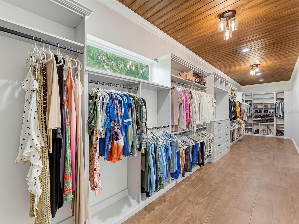
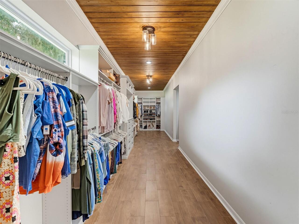
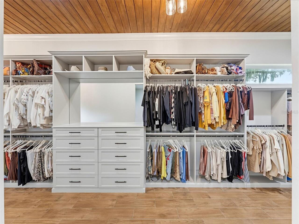
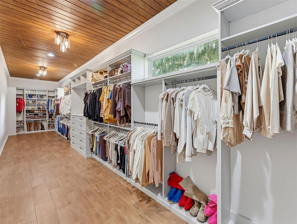
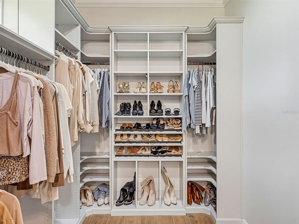
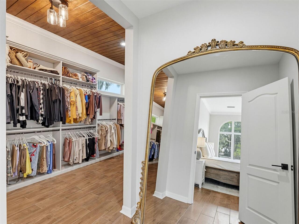
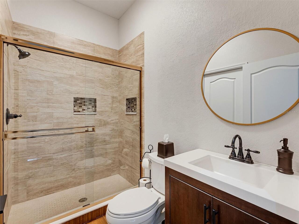
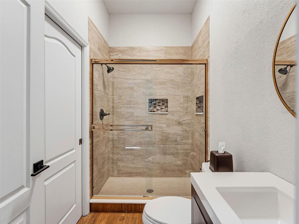
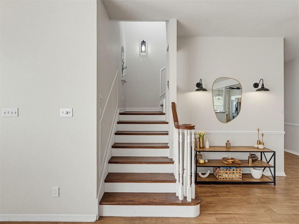
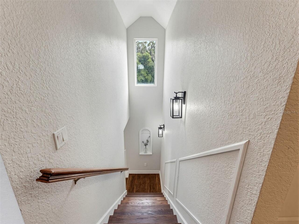
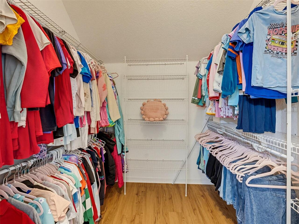
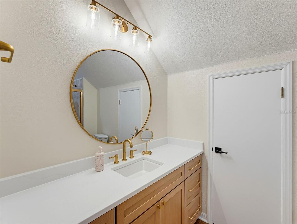
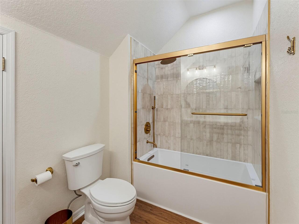
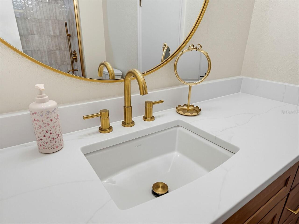
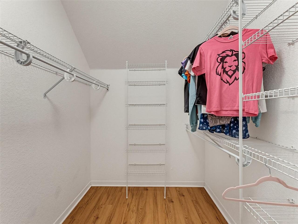
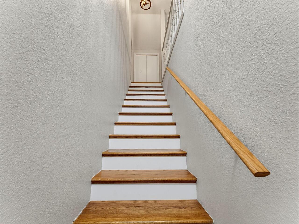
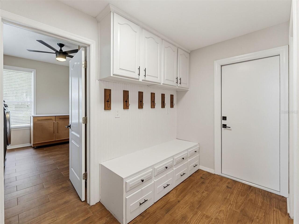
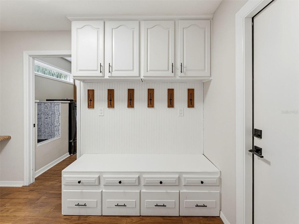
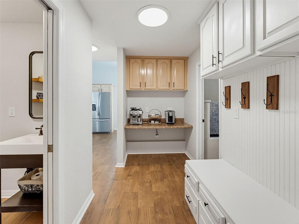
Built-in Features, Ceiling Fans(s), Crown Molding, Eat-in Kitchen, High Ceilings, Open Floorplan, Primary Bedroom Main Floor, Stone Counters, Walk-In Closet(s)
Internet Address Display YN
true
Internet Automated Valuation Display YN
false
Internet Consumer Comment YN
false
Internet Entire Listing Display YN
true
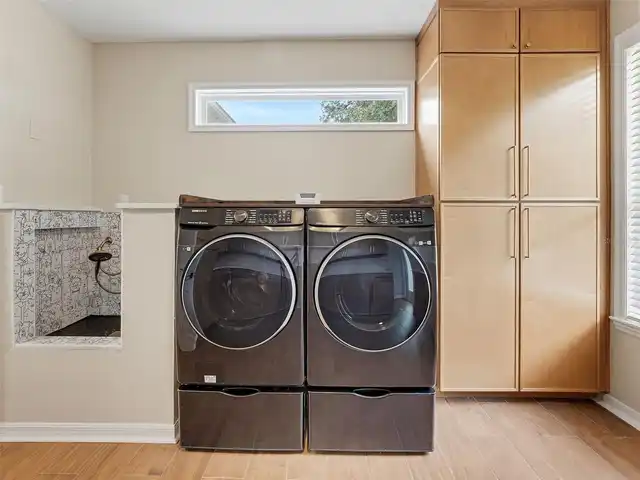
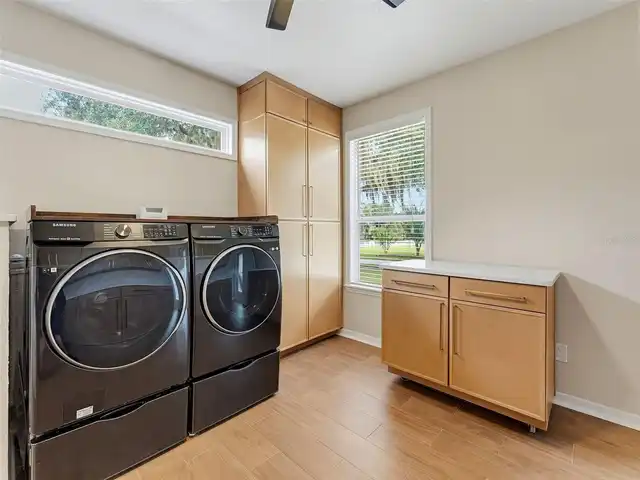
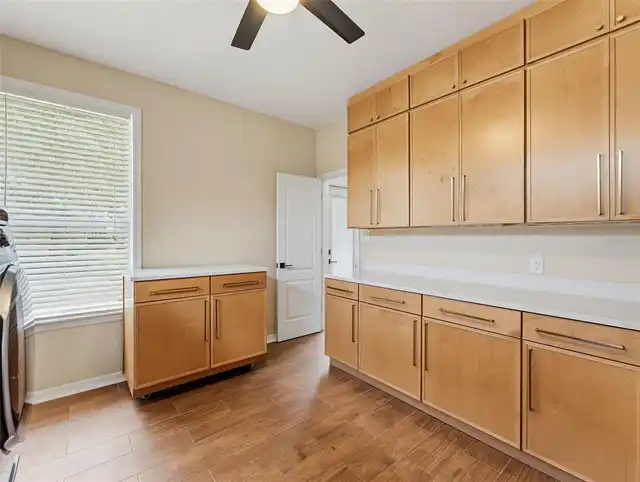
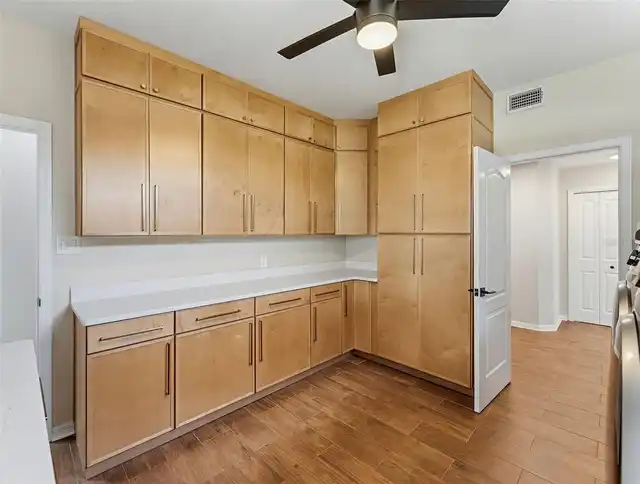
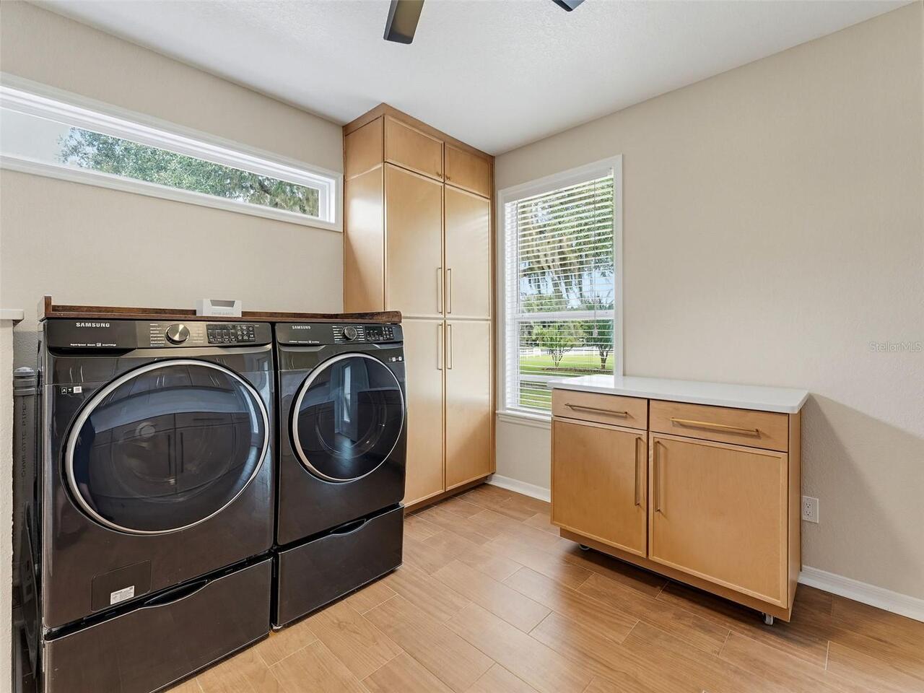
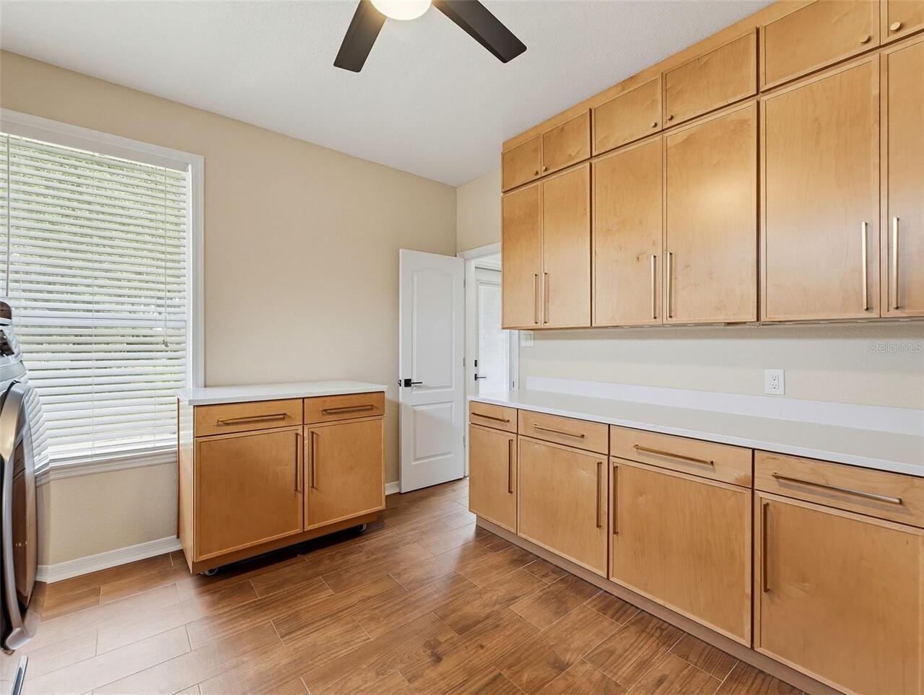
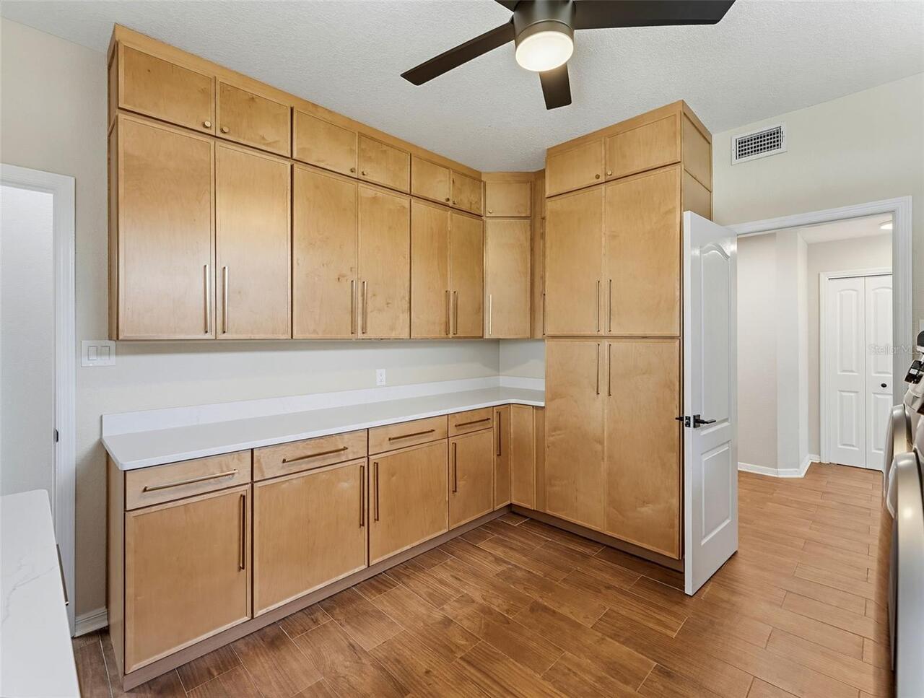
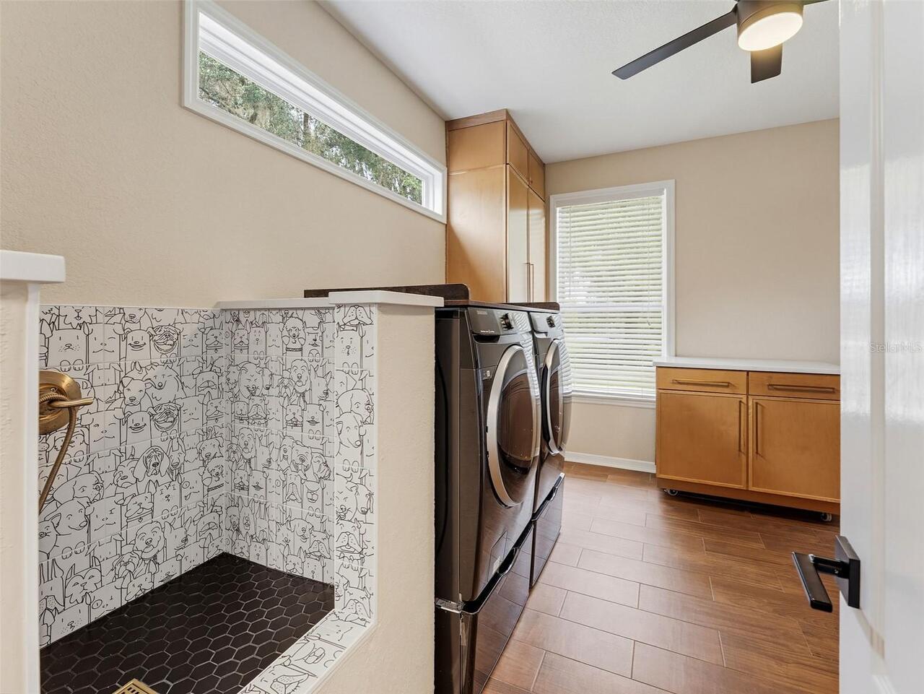
Laundry Features
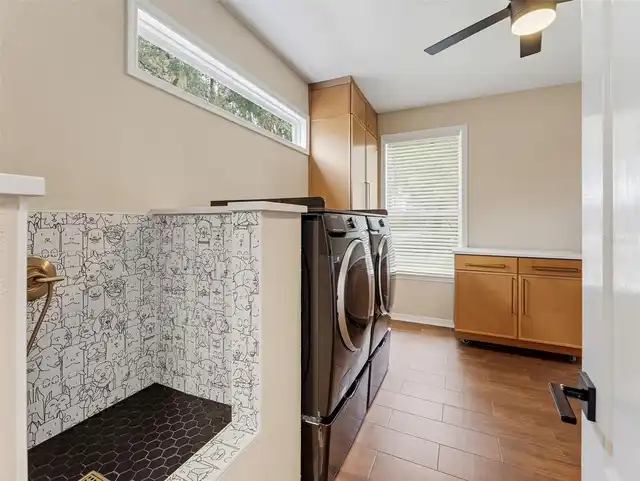
Gas Dryer Hookup, Inside, Laundry Closet, Laundry Room, Washer Hookup
Living Area Source
Public Records
Living Area Units
Square Feet
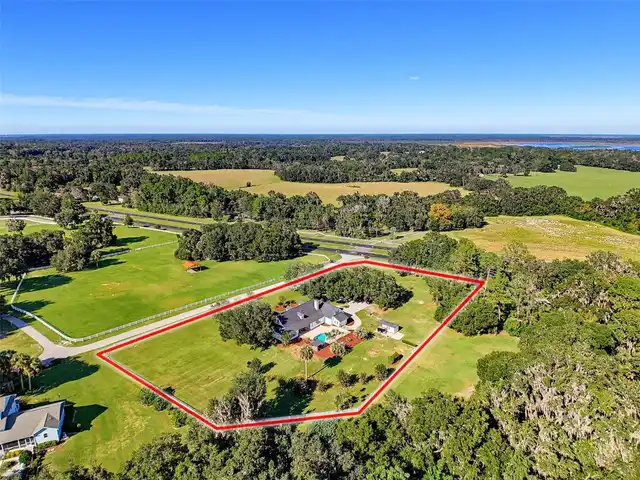
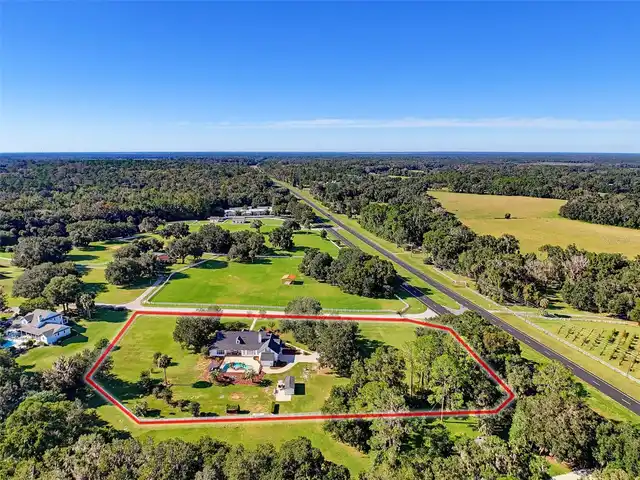
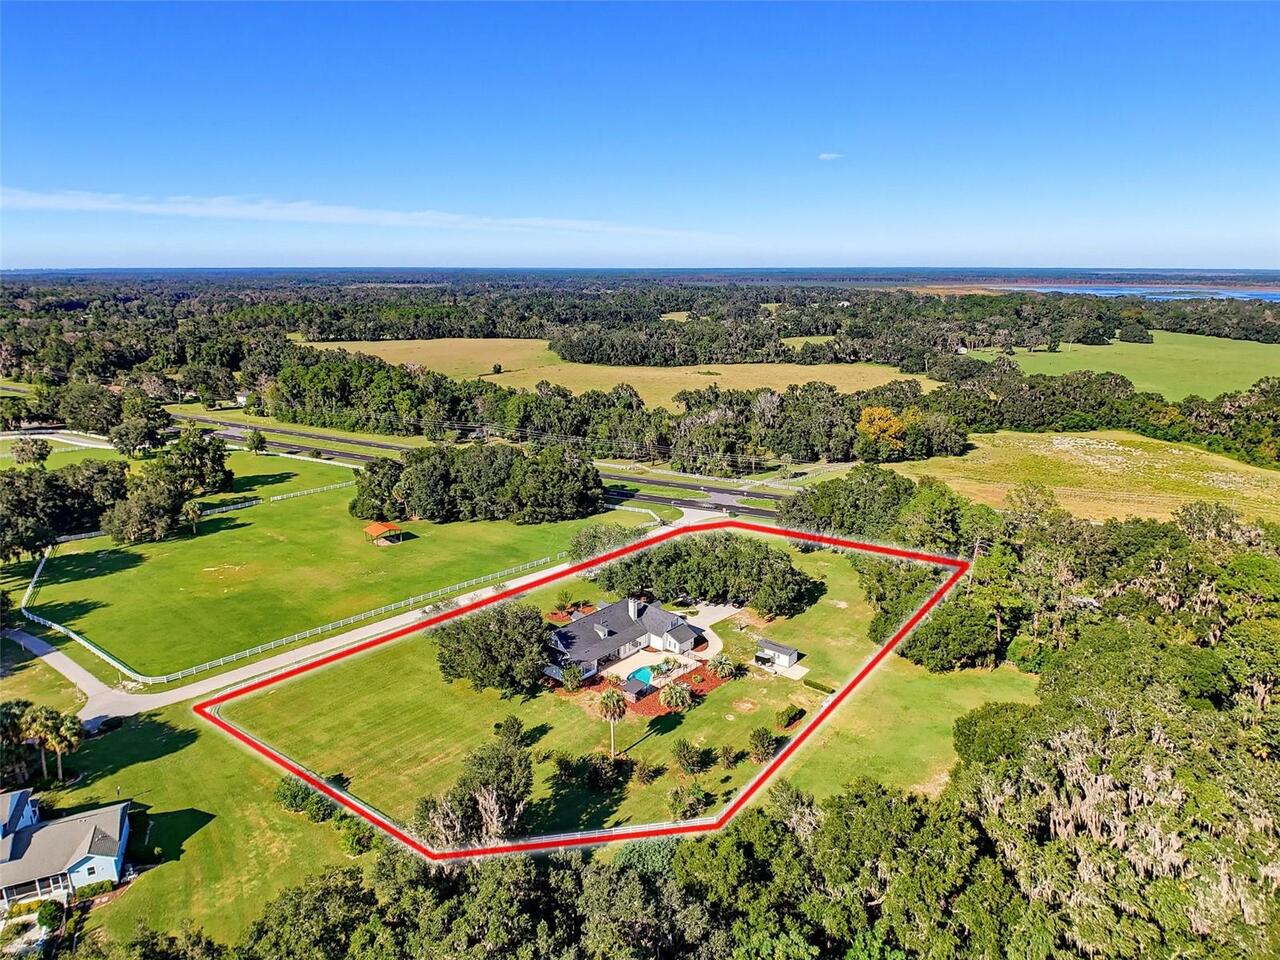
Lot Size Square Feet
126760
Lot Size Square Meters
11776
Middle Or Junior School
North Marion Middle School
Modification Timestamp
2026-10-29T21:24:15.113Z
Other Equipment
Irrigation Equipment, Private Yard
Parcel Number
02152-005-02
Price Change Timestamp
2026-10-29T20:53:03.000Z
RATIO Current Price By Calculated SqFt
227.93
Security Features
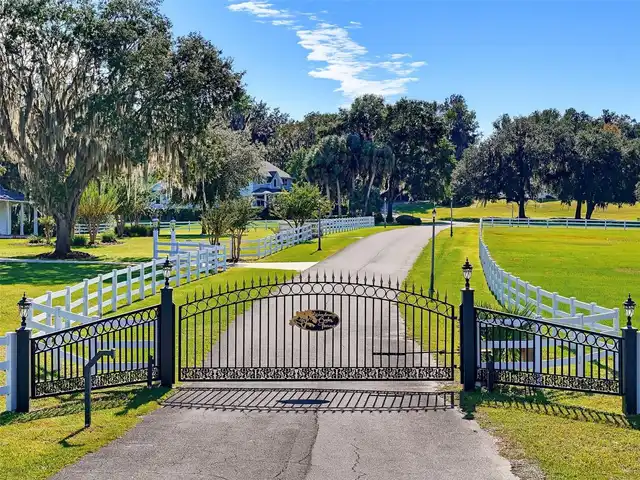
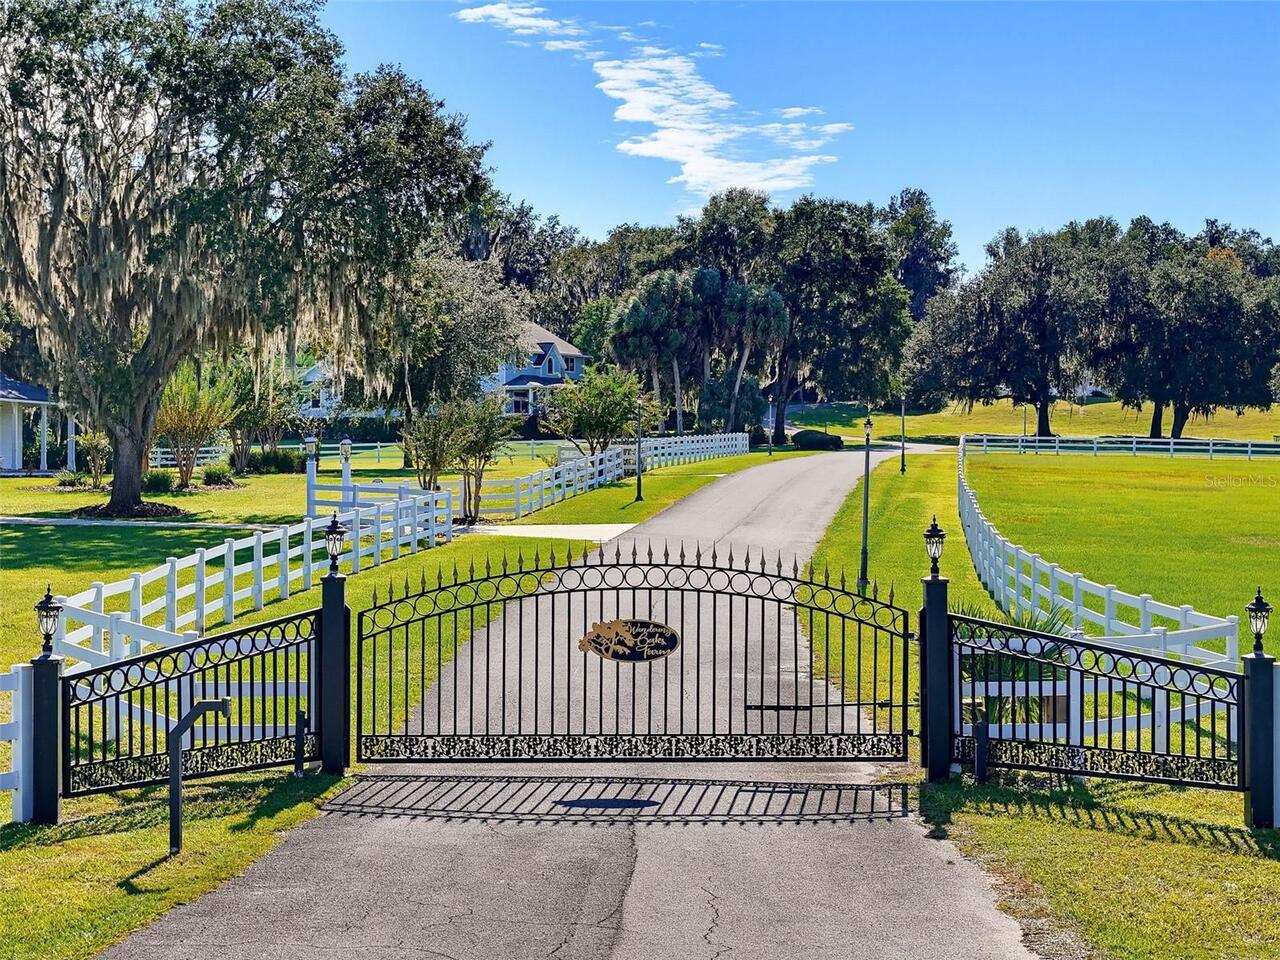
Security Gate, Smoke Detector(s)
Showing Requirements
Appointment Only, Call Listing Agent, Listing Agent Must Accompany
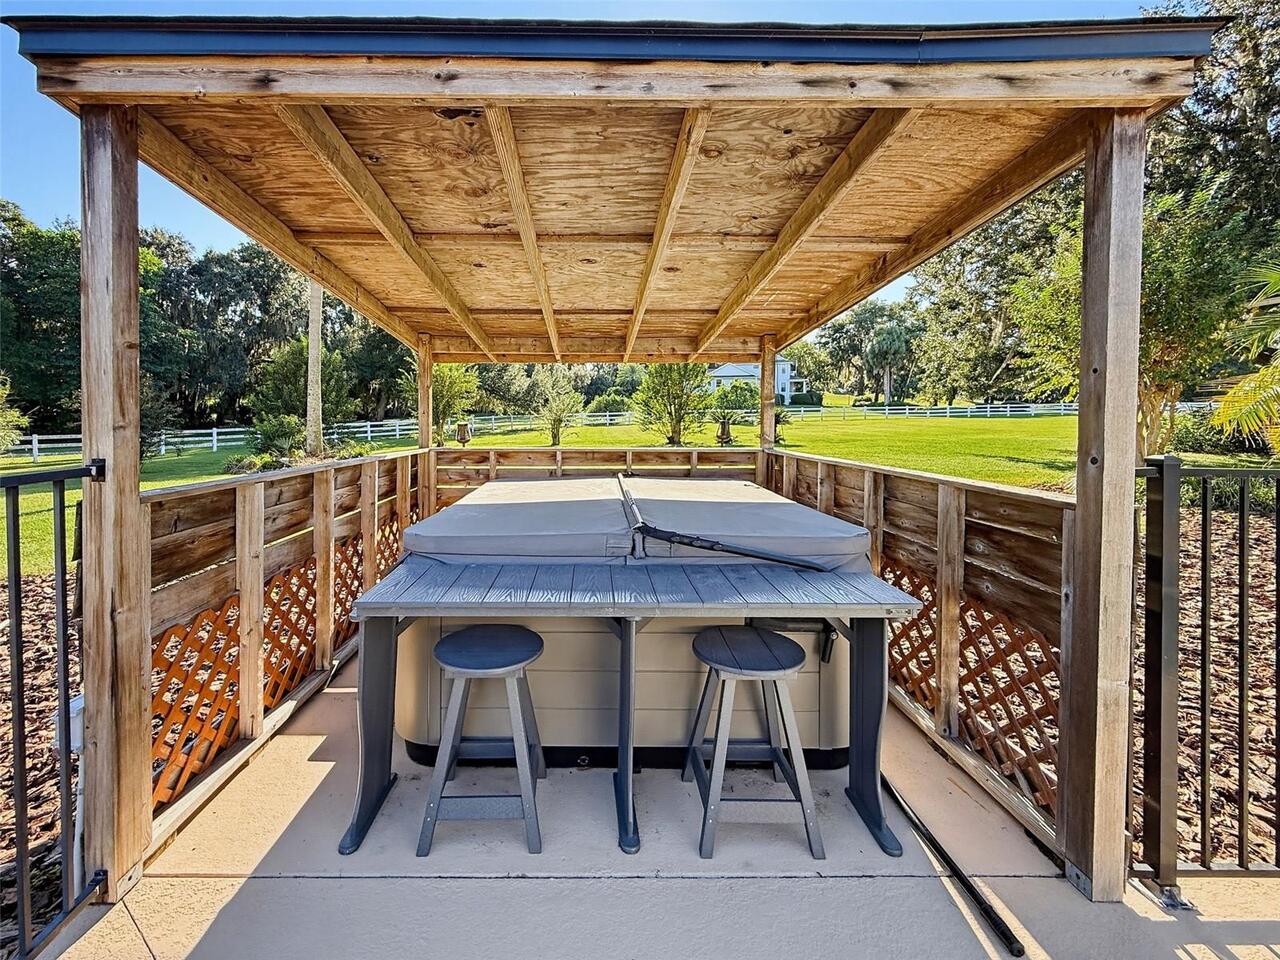
Spa Features
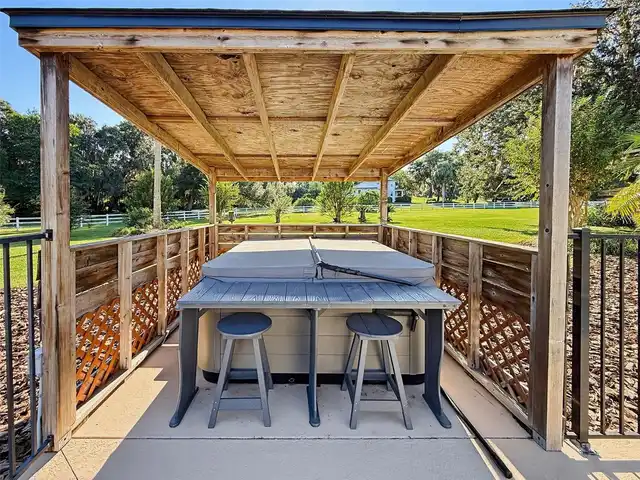
Above Ground, Heated
Status Change Timestamp
2026-10-29T20:53:03.000Z
Tax Legal Description
SEC 05 TWP 12 RGE 21 COM INTERSECTION OF W BDY OF SEC 5 WITH SWLY ROW LINE OF US HWY 441 TH S 52-31-28 E 483.79 FT TH S 52-31-28 E 1113.06 FT TO POB TH S 52-31-28 E 216.61 FT TH S 37-28-32 W 208.71 FT TH S 47-34-54 W 229.39 FT TH S 89-05-13 W 127.88 FT TH N 45-40-34 W 198.24 FT TH N 53-21-48 E 226.89 FT TH N 51-26-25 E 172.43 FT TH N 46-40-44 E 106.13 FT TO POB TOGETHER WITH A 44 FT WIDE EASEMENT FOR INGRESS AND EGRESS OVER THE FOLLOWING: COM AT THE INTERSECTION OF W BDY OF SEC 5 WITH THE SWLY R OW OF US 441 TH S 52-31-28 E 483.79 FT TH S 52-31-28 E 1068.49 FT TO POB TH S 52-31-28 E 44.57 FT TH S 46-40-44 W 106.13 FT TH S 51-26-25 W 172.43 FT TH S 53-21-48 W 226.89 FT TH N 45-40-34 W 45.19 FT TH N 59-21-49 E 6.01 FT TH N 53-21-48 E 227.27
Total Acreage
2 to less than 5
Universal Property Id
US-12083-N-0215200502-R-N
Unparsed Address
22550 HIGHWAY 441 N
Utilities
BB/HS Internet Available, Cable Available, Electricity Available, Propane, Water Available