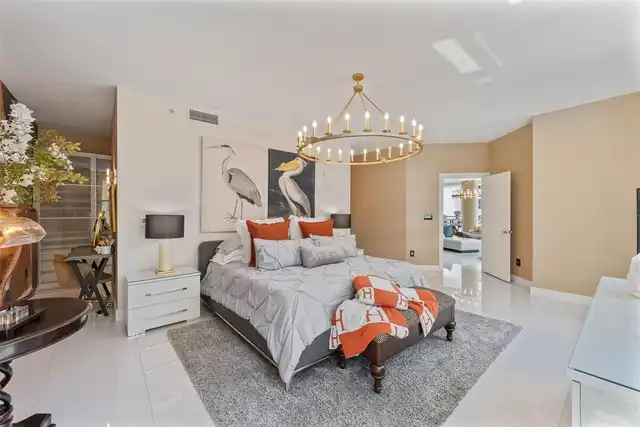
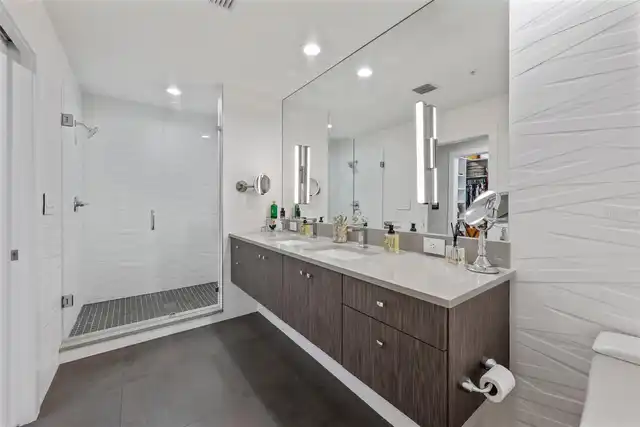
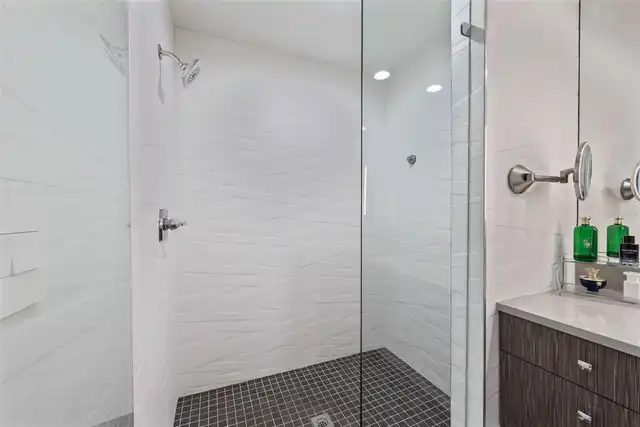
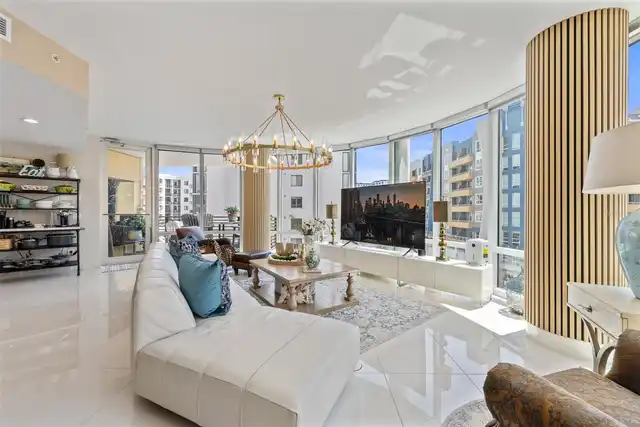
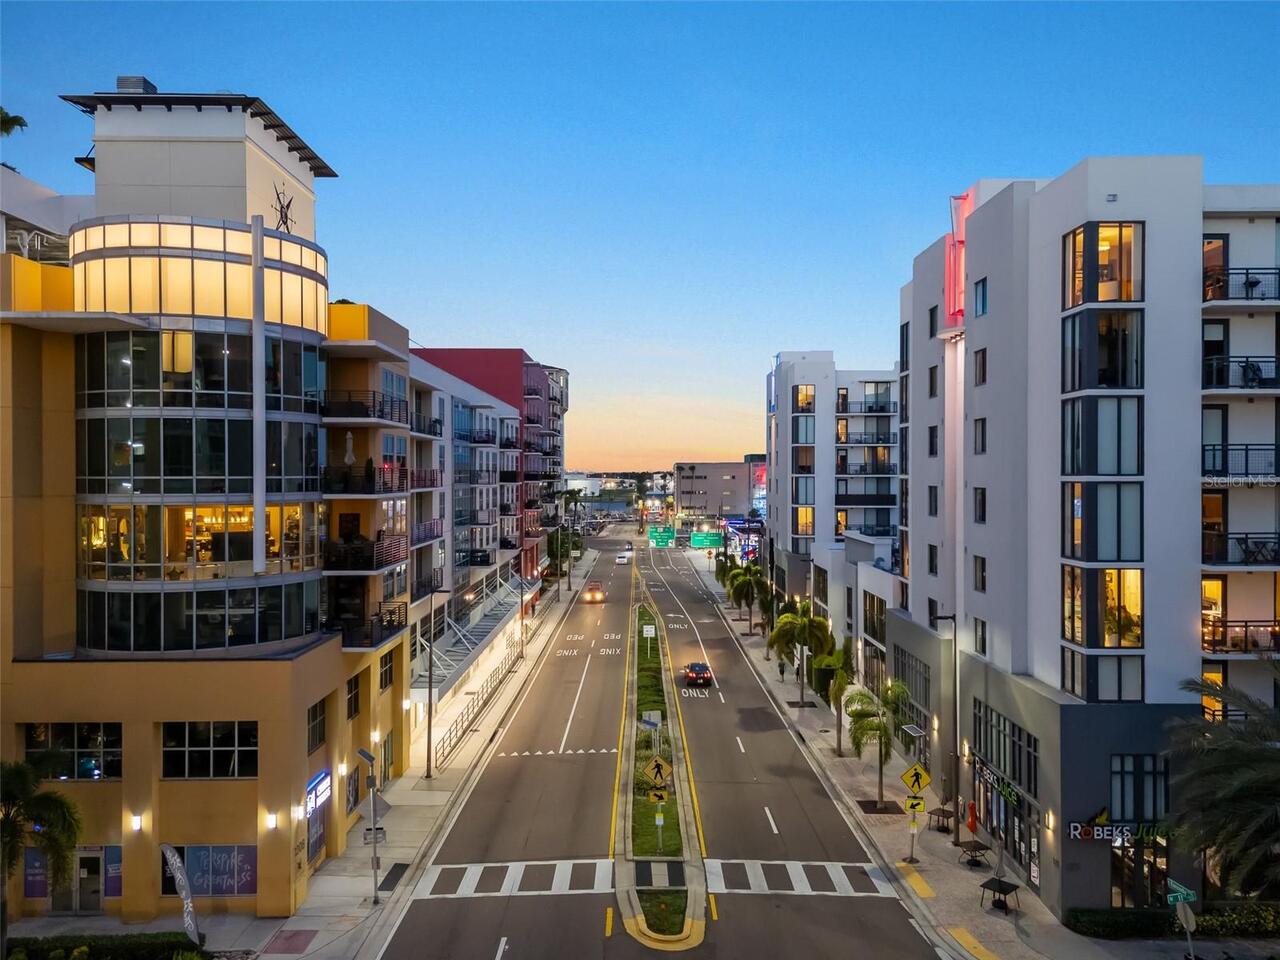
Property Features
Property Sub Type
Condominium
Parking
Assigned, Oversized, Garage, Driveway, Workshop in Garage, Ground Level, Common, Covered
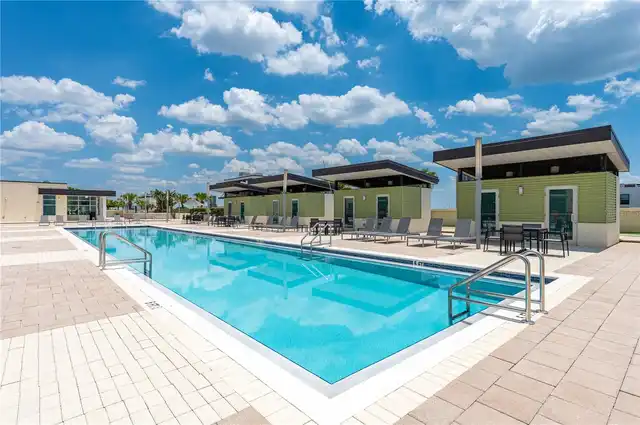
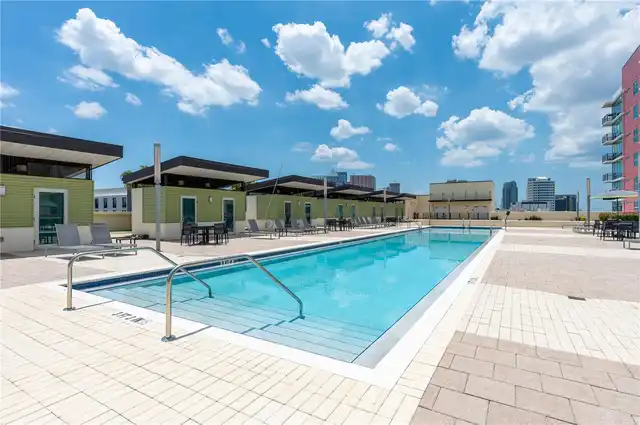
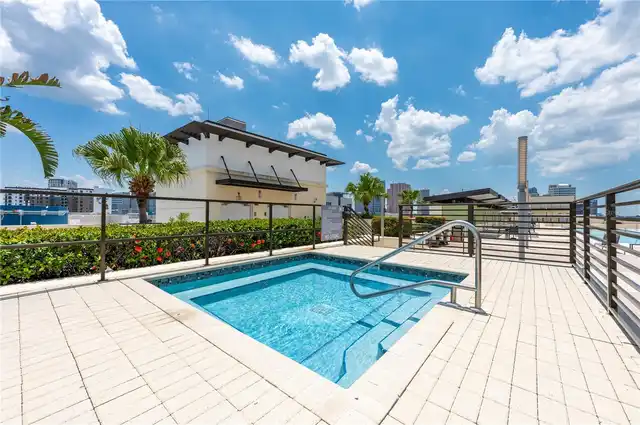
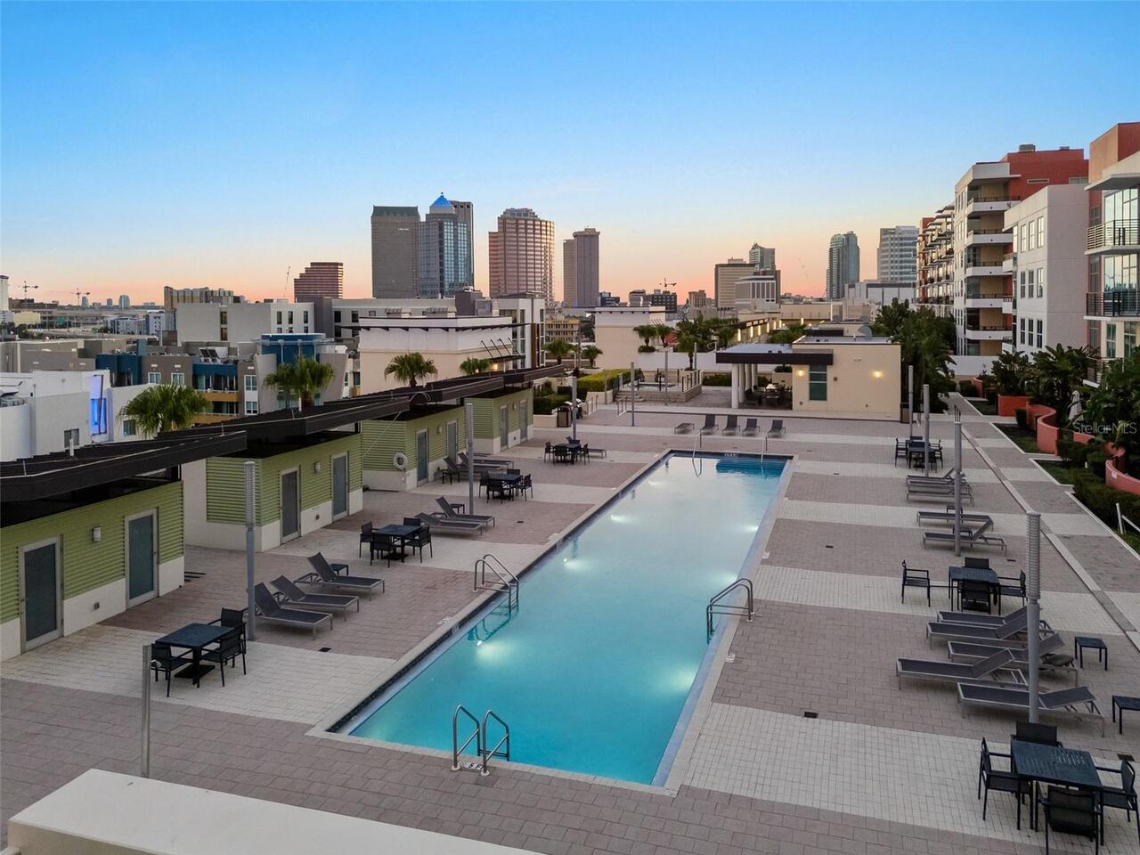
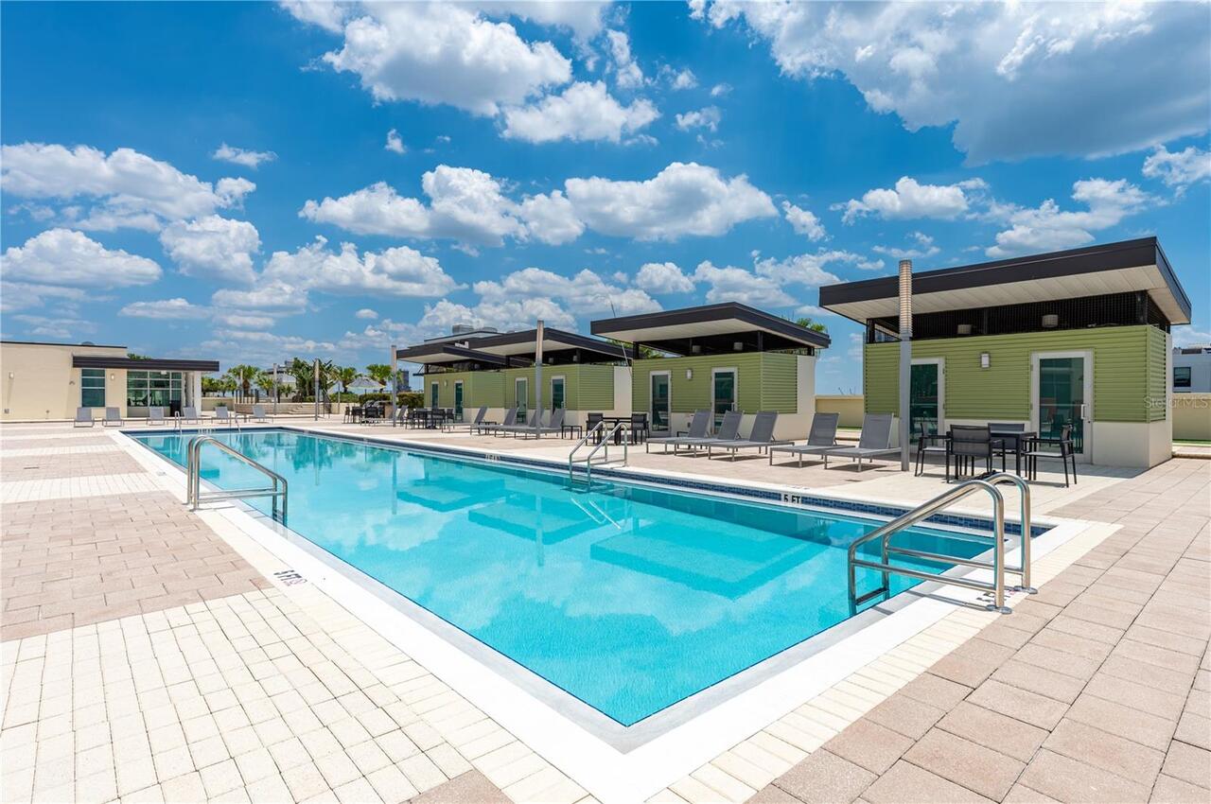
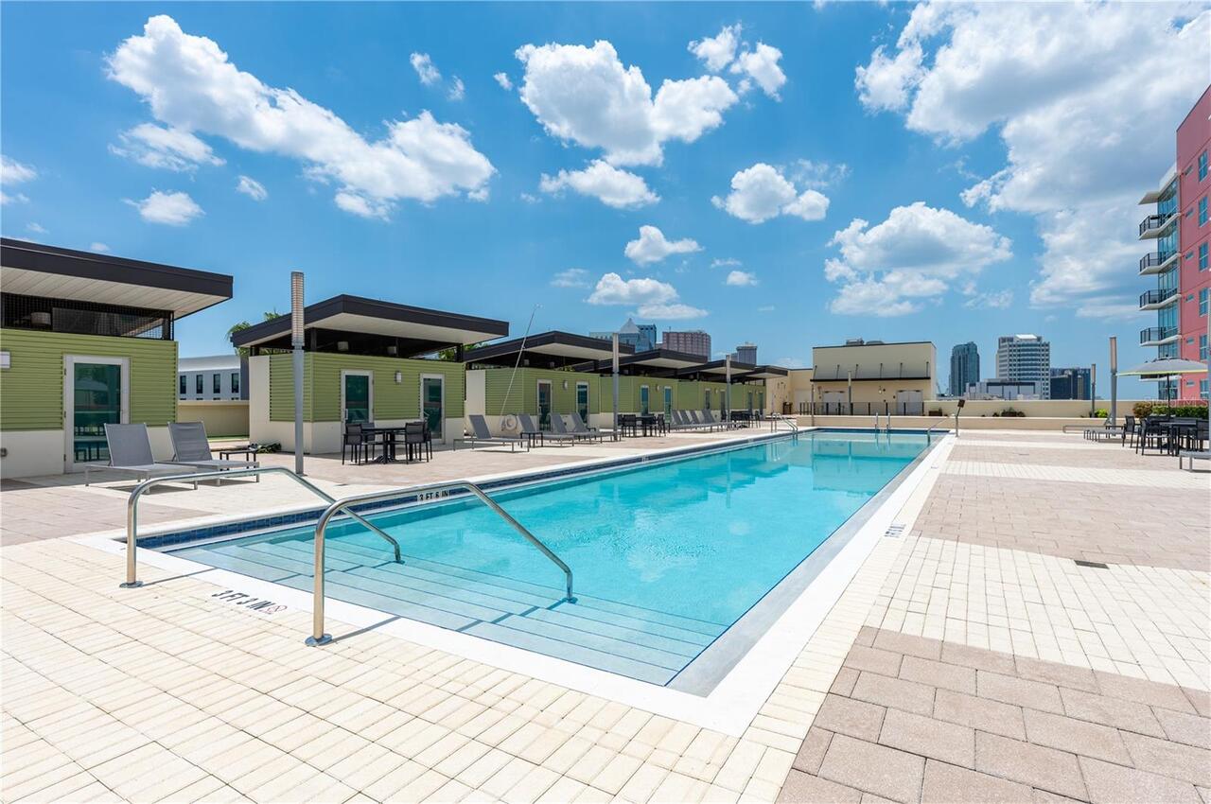
Pool
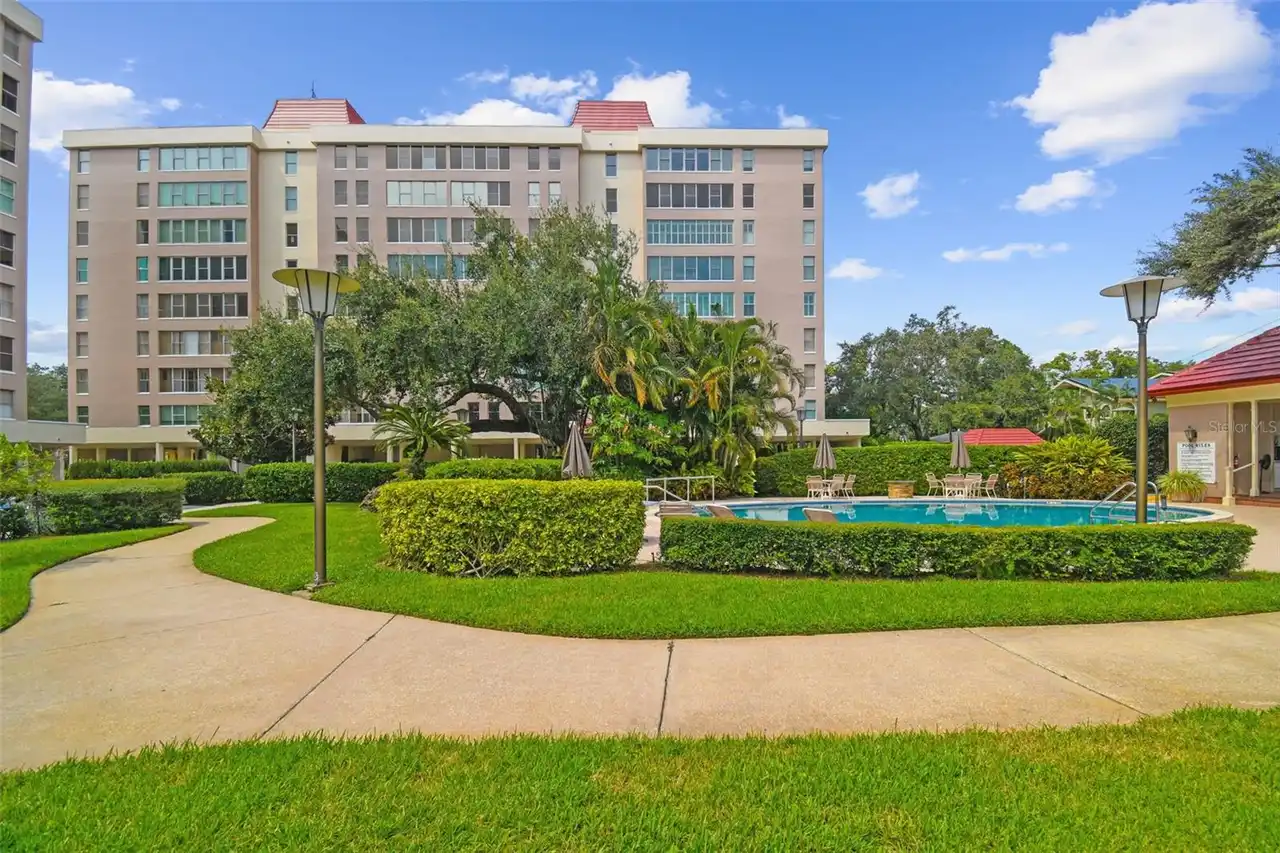
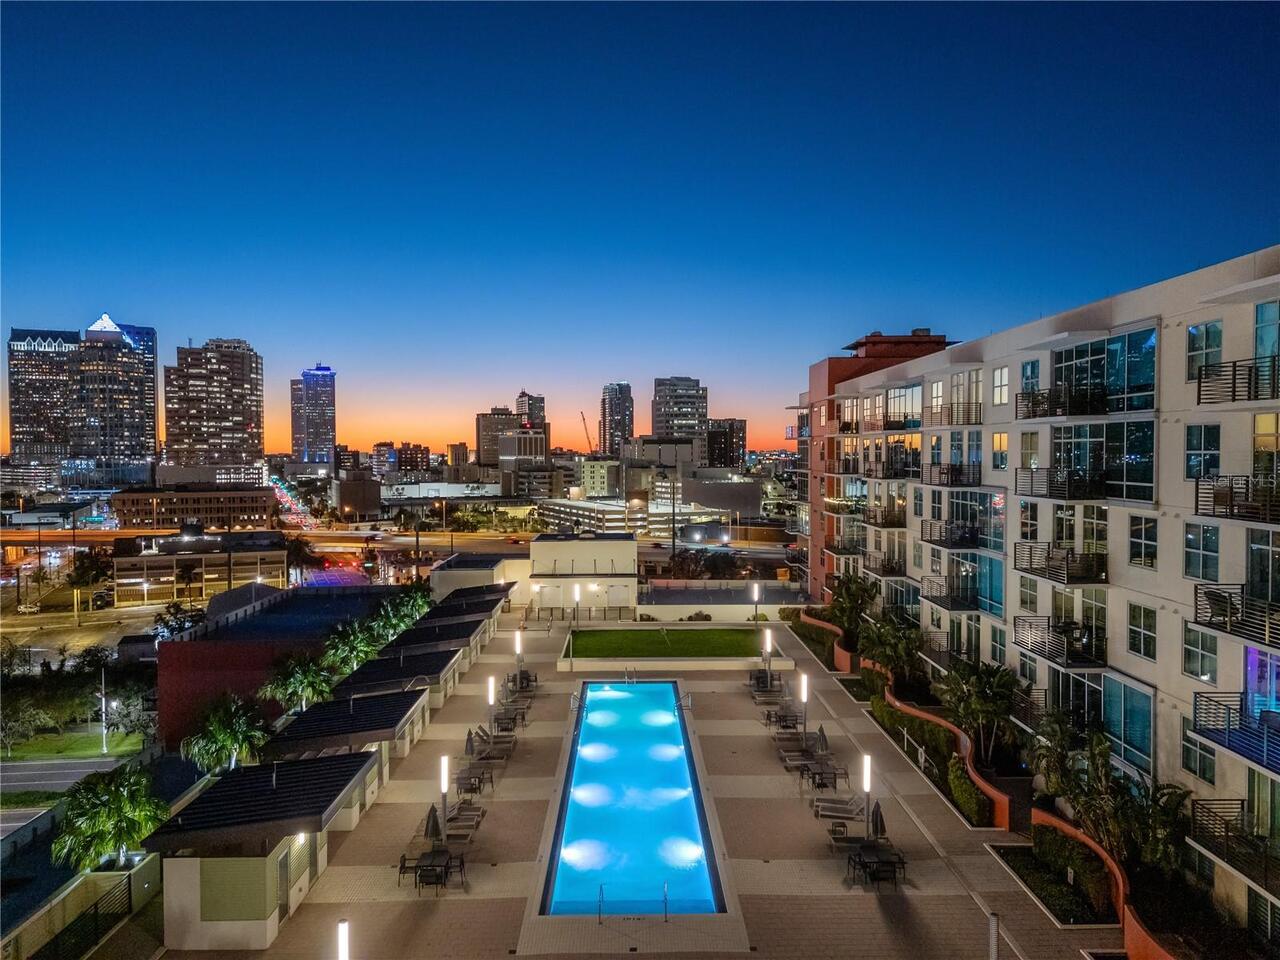
Heated, Gunite, Lighting, Outside Bath Access, Deck, Lap, In Ground
Subdivision
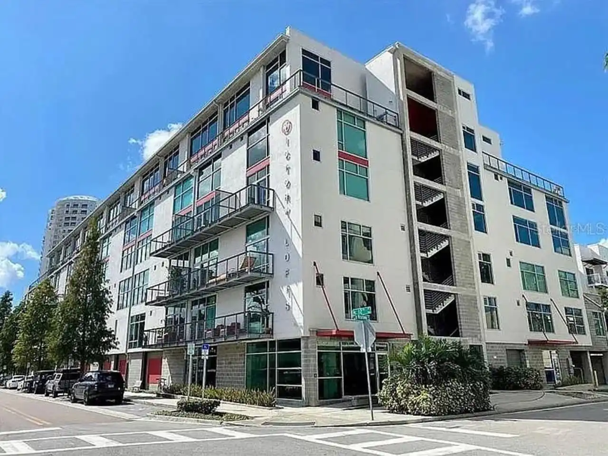
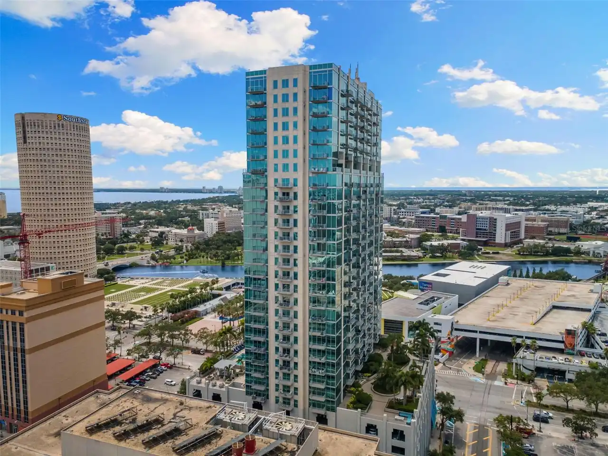
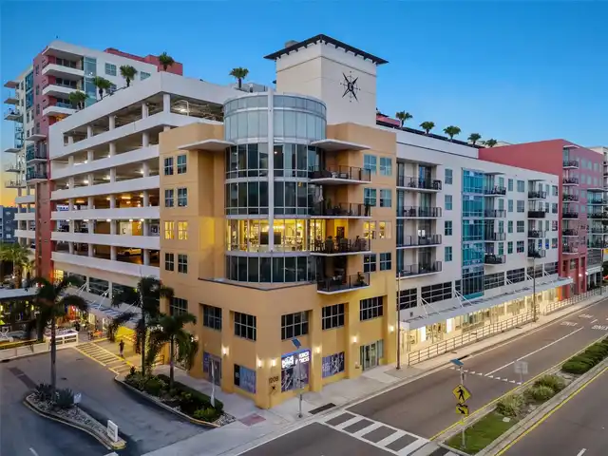
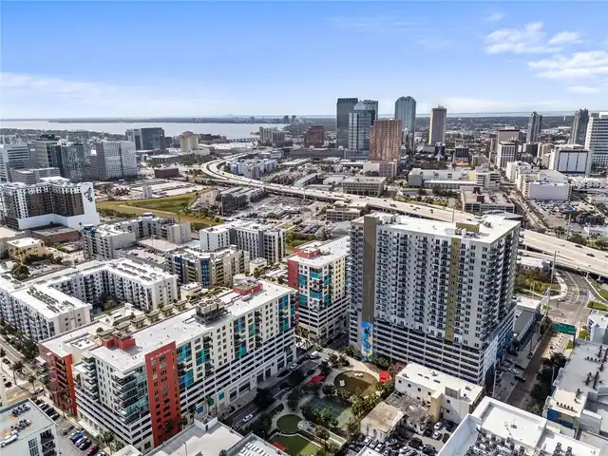
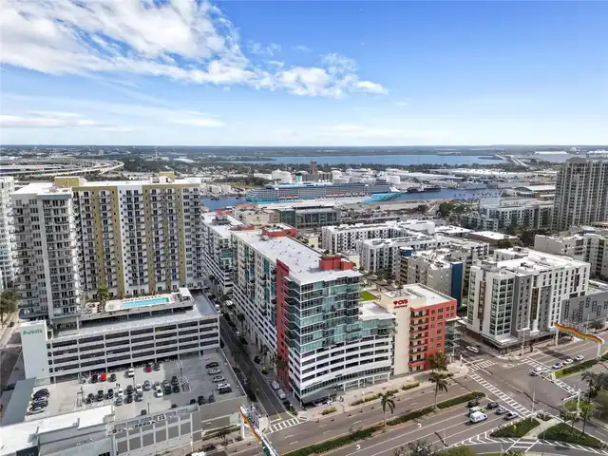
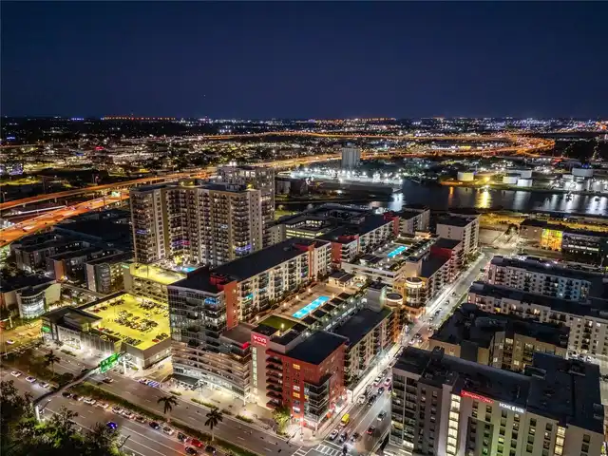
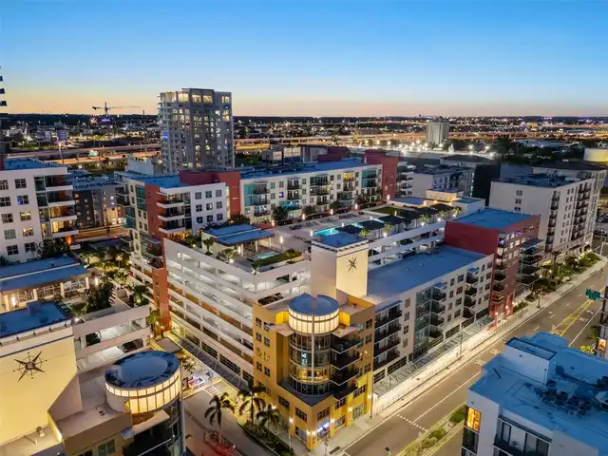
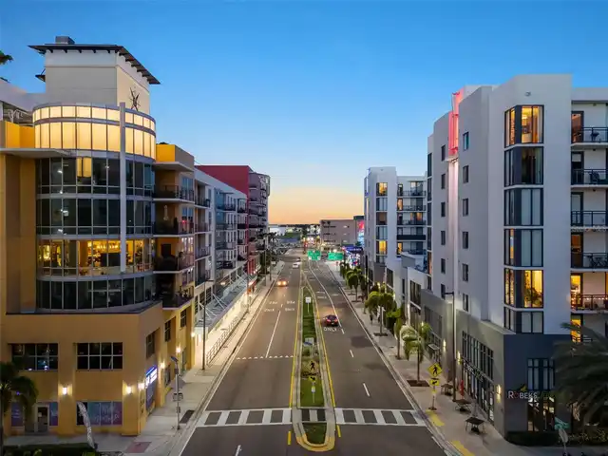
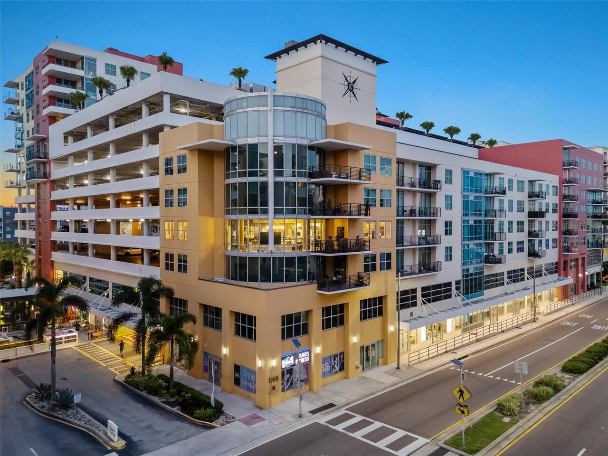
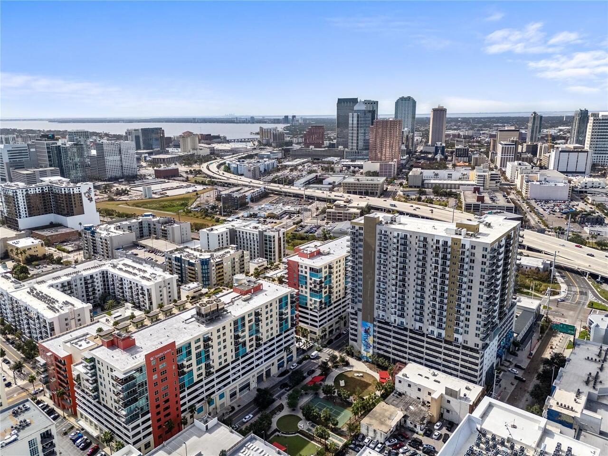
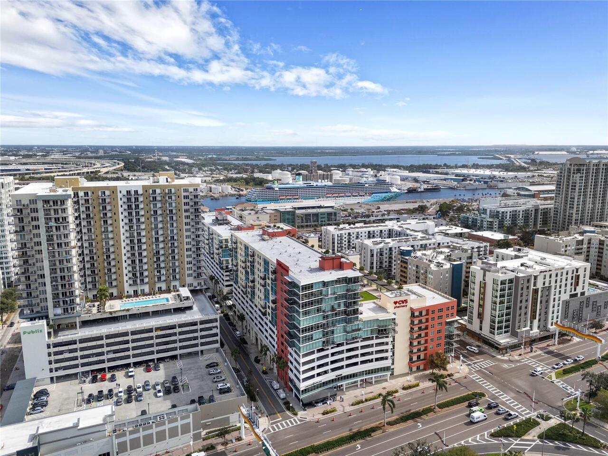
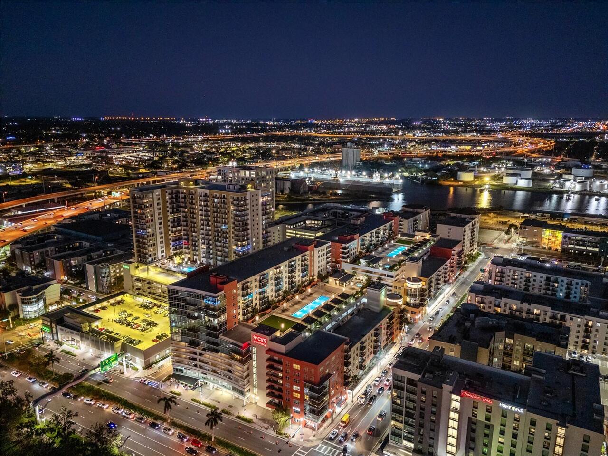
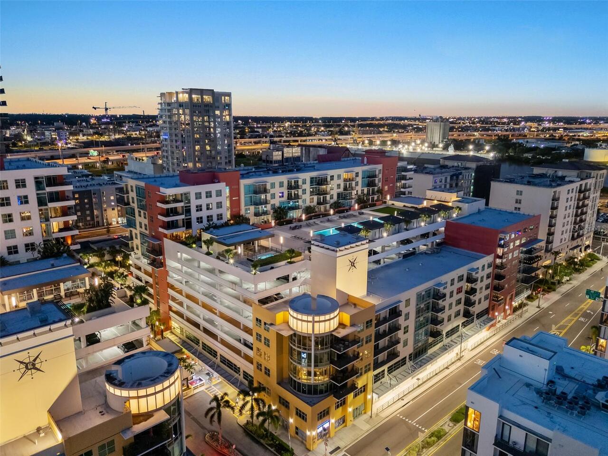
GRAND CENTRAL AT KENNEDY
Additional Information
Additional Lease Restrictions
Buyer to verify
Additional Parcels YN
false
Additional Rooms
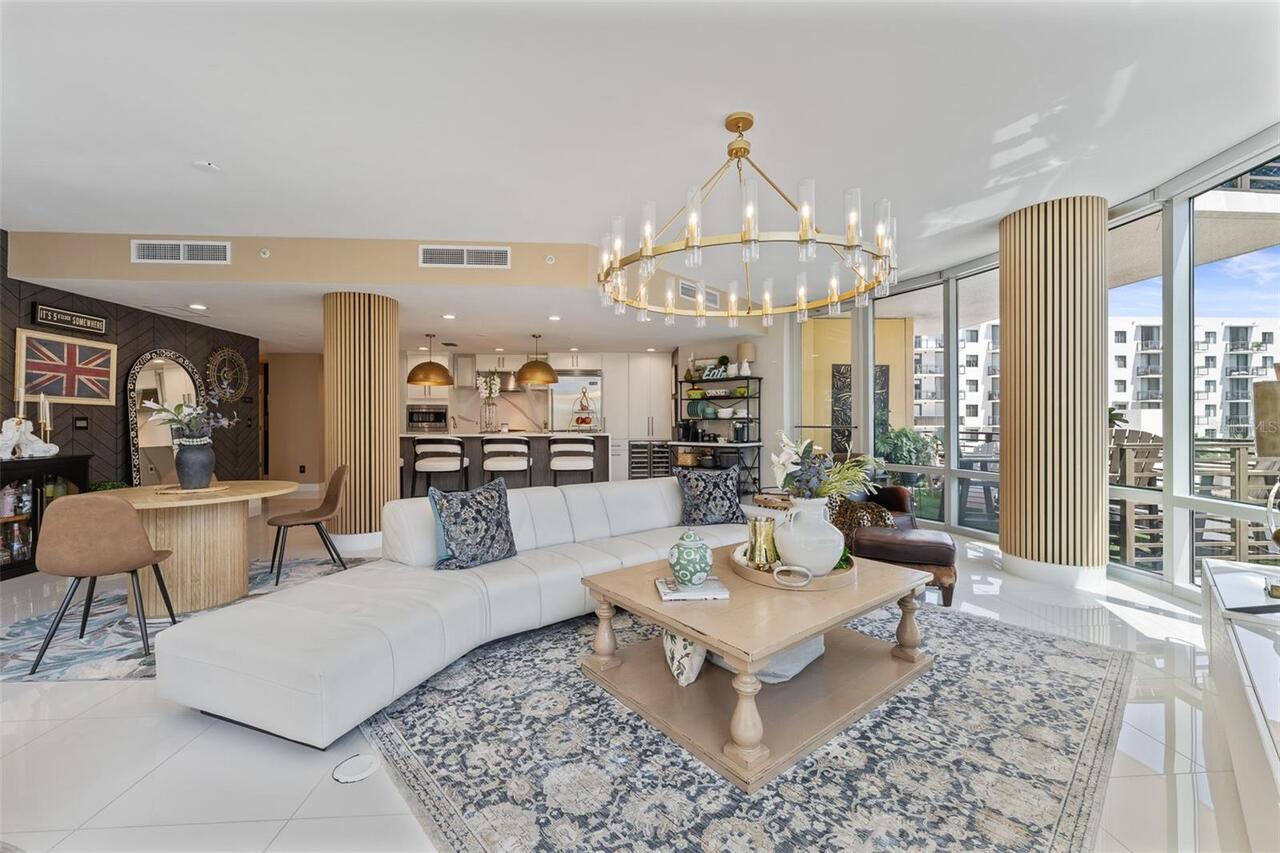
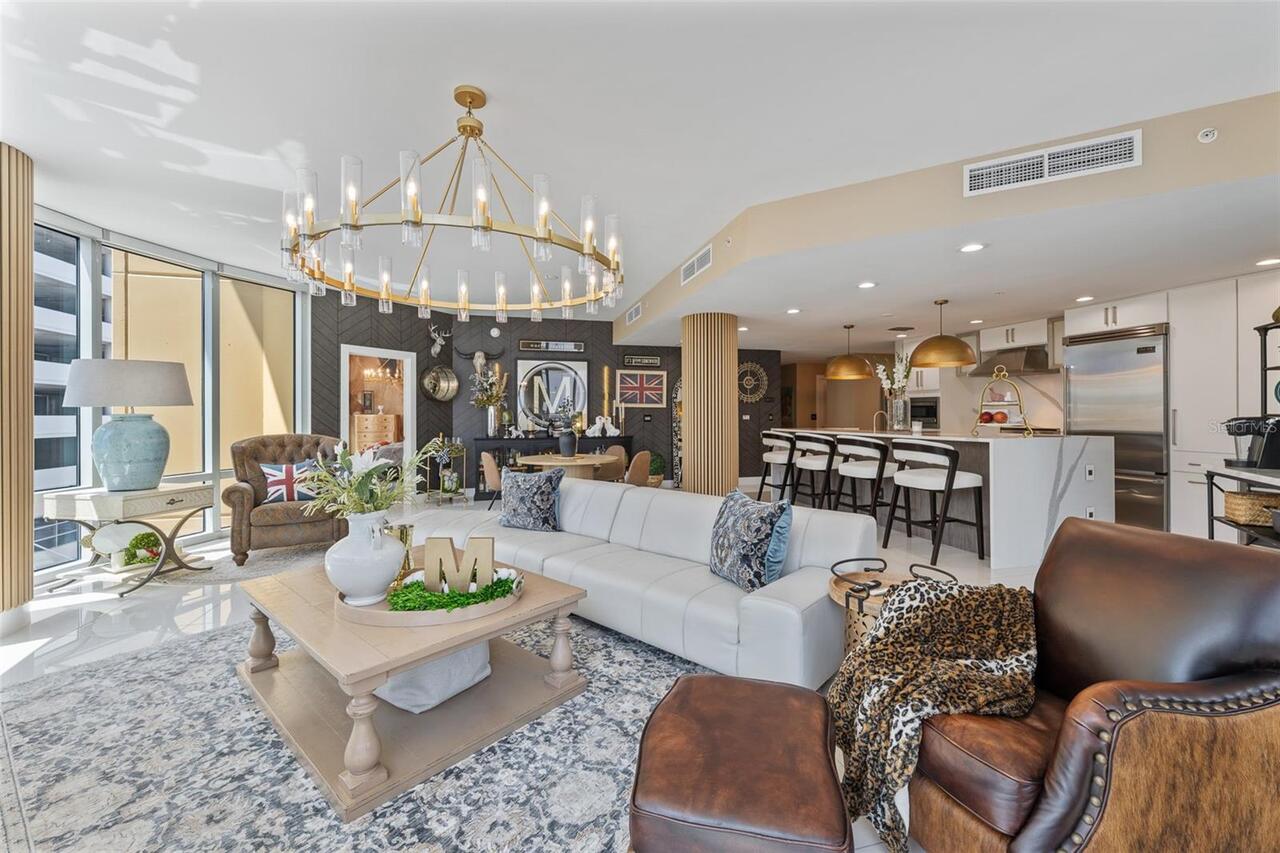
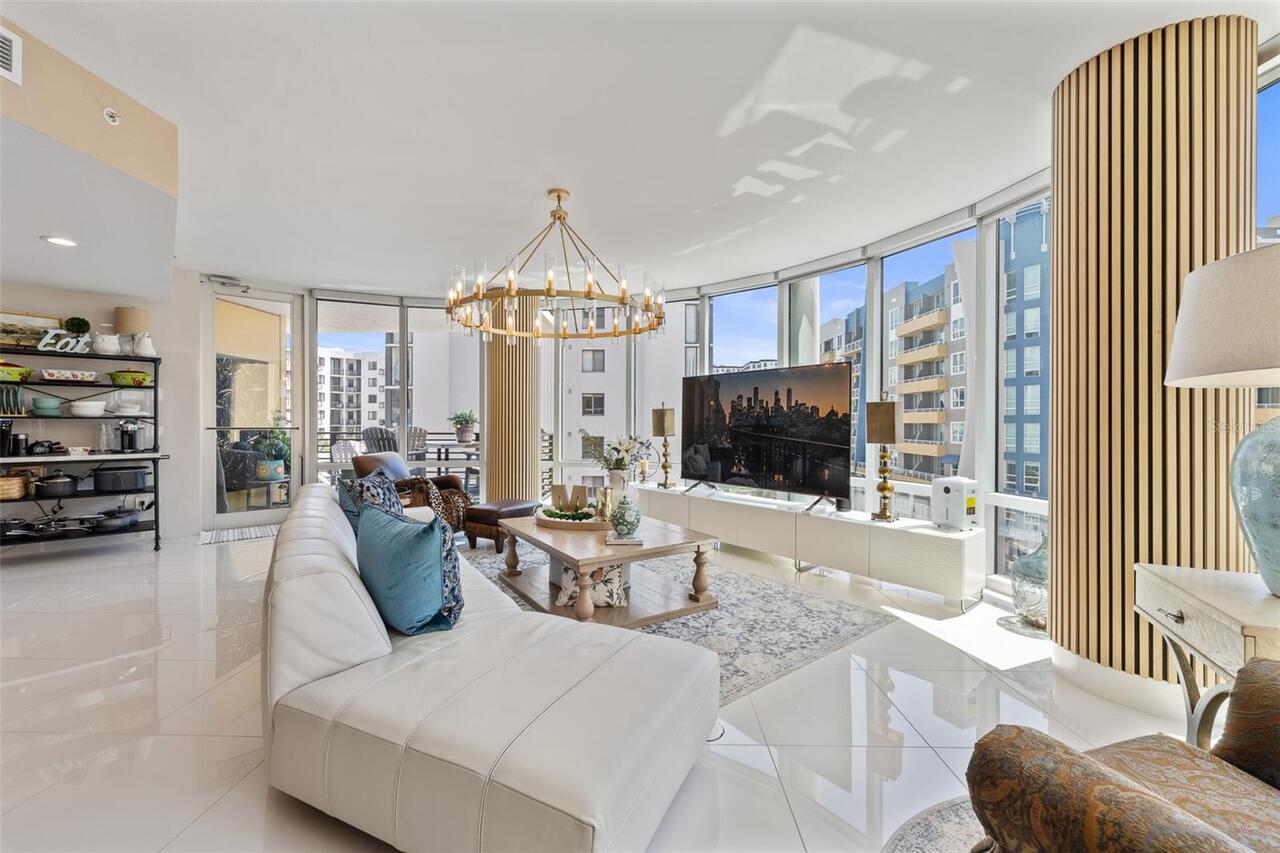
Great Room, Storage Rooms
Alternate Key Folio Num
A-19-29-19-98Y-000000-00104.E
Appliances
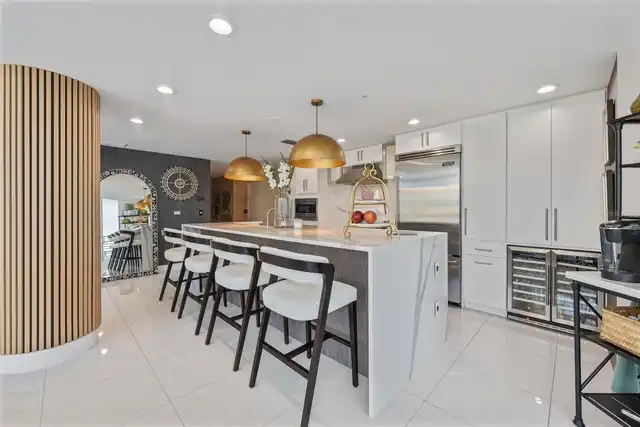
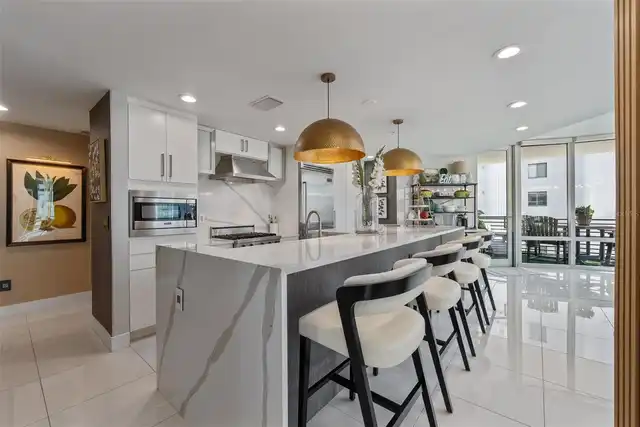
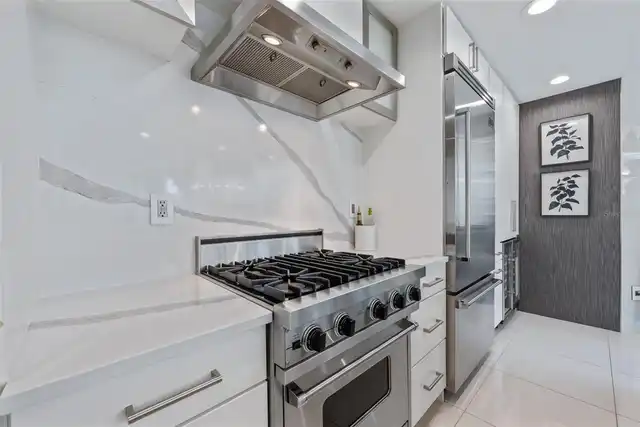
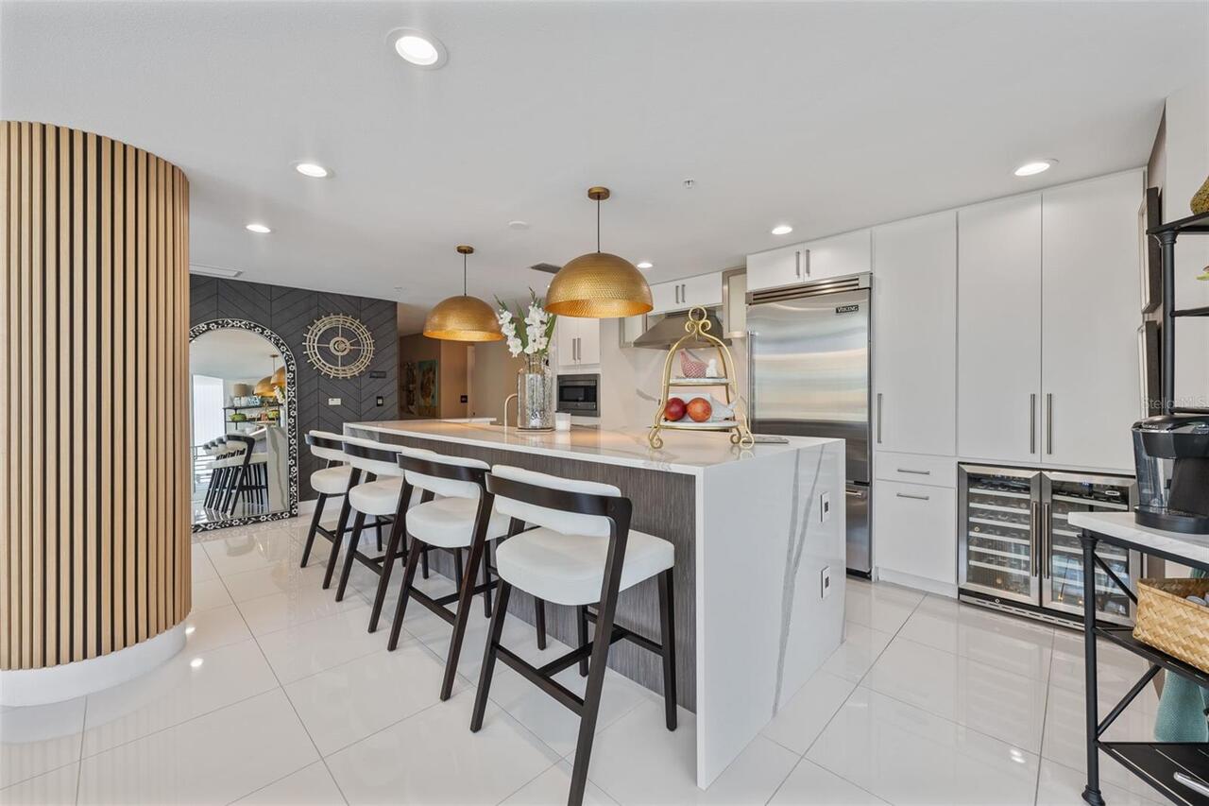
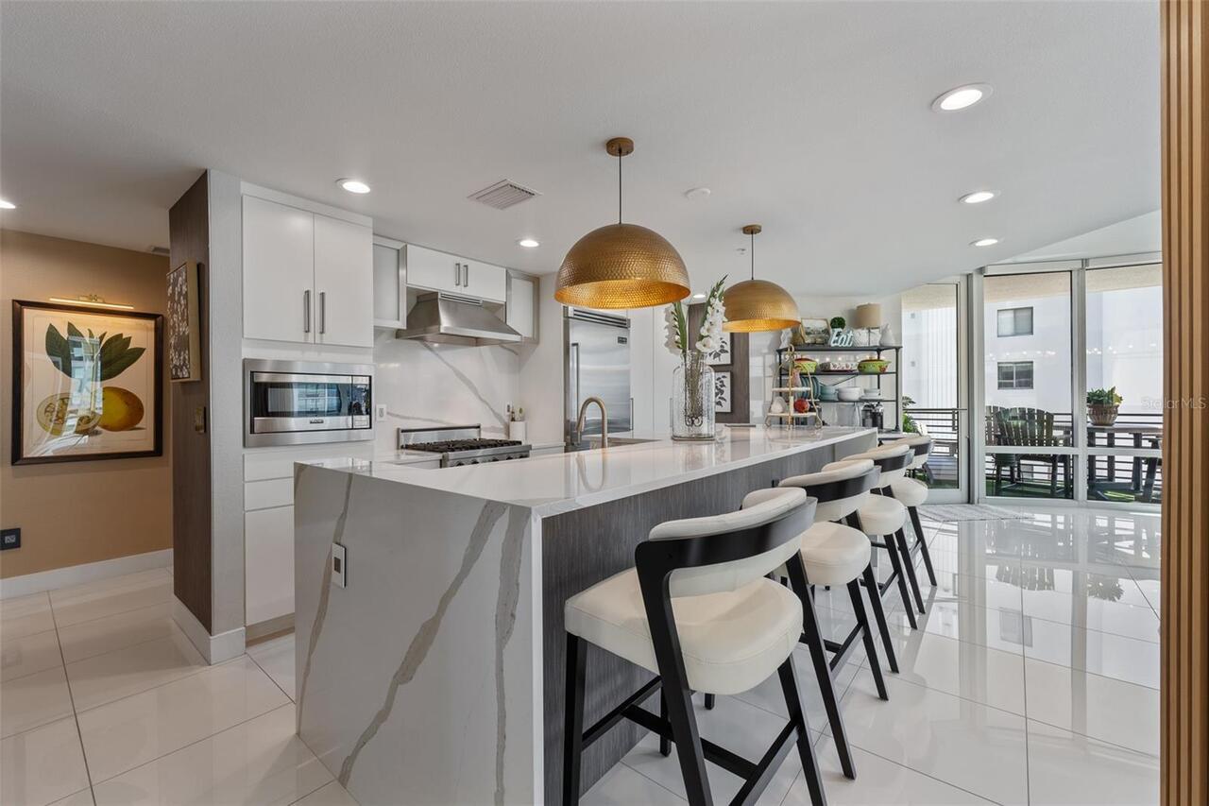
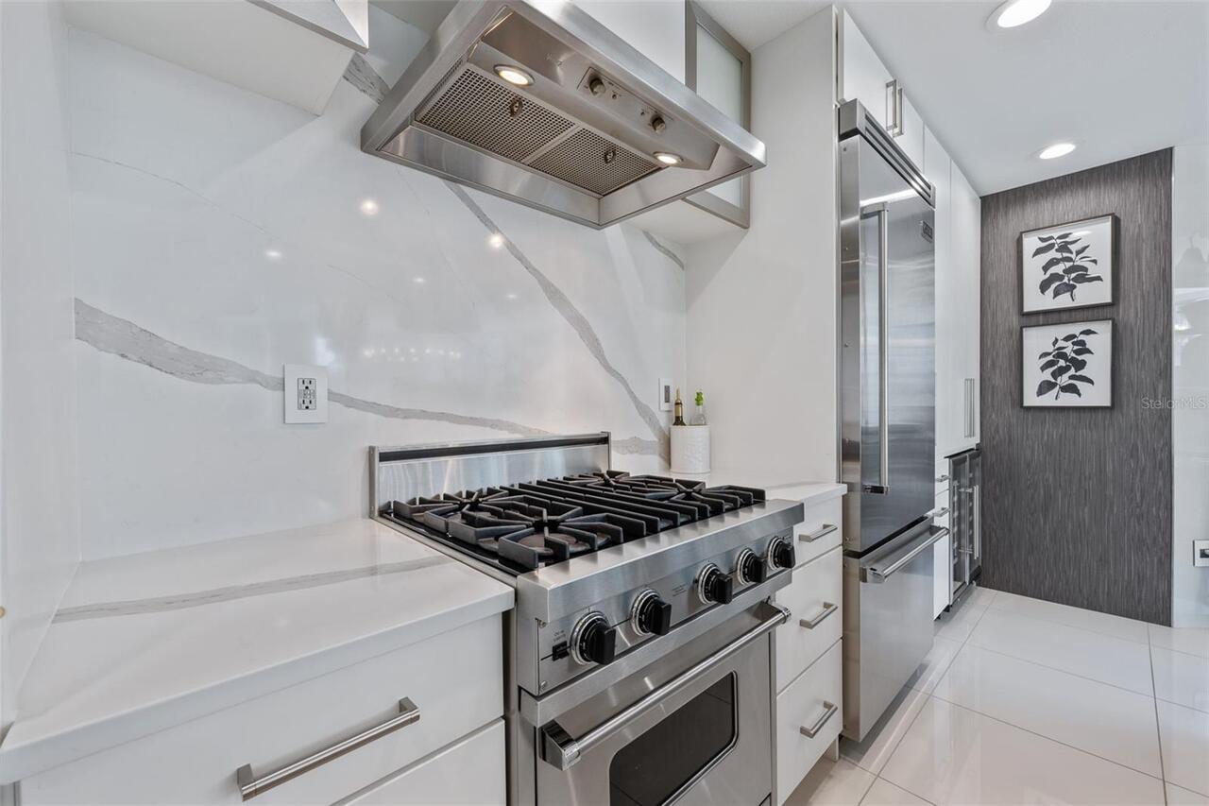
Dishwasher, Disposal, Dryer, Microwave, Range, Range Hood, Refrigerator, Washer, Wine Refrigerator
Approval Process
Buyer to verify
Association Amenities
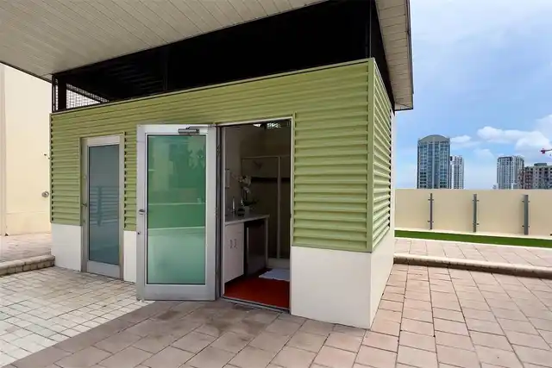
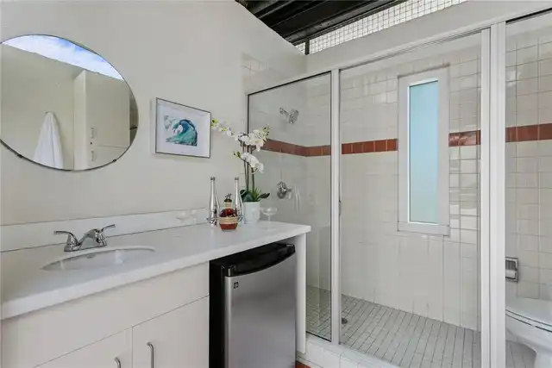
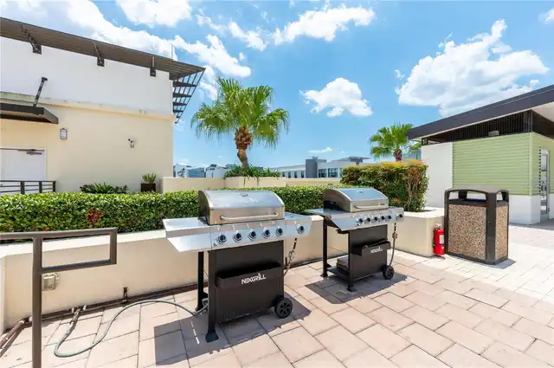
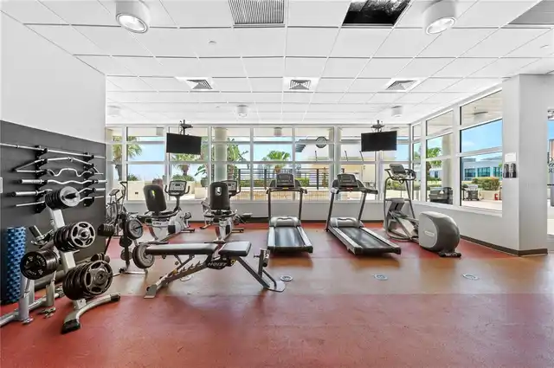
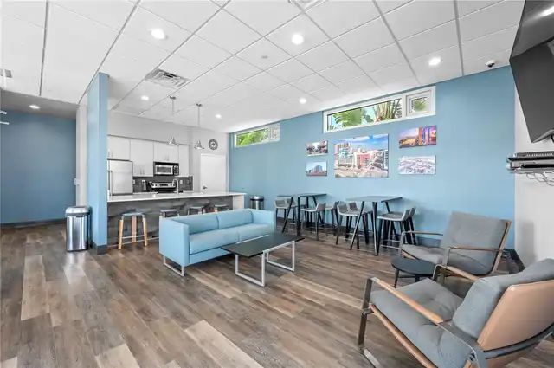
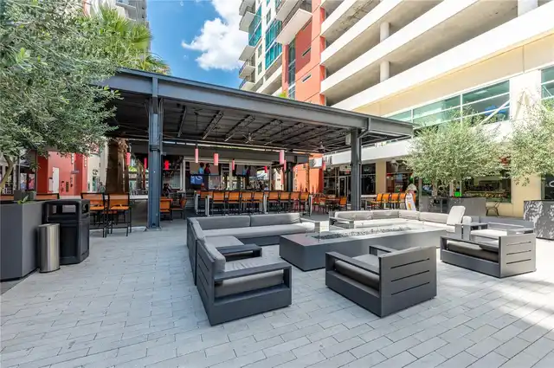
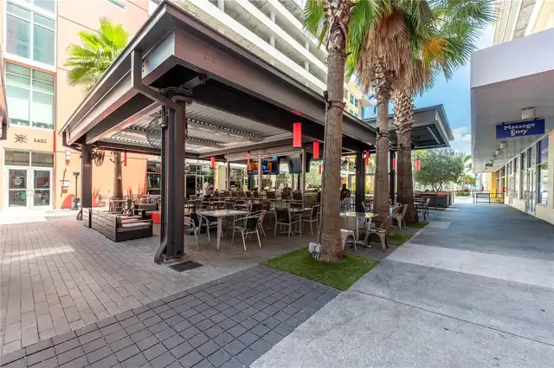
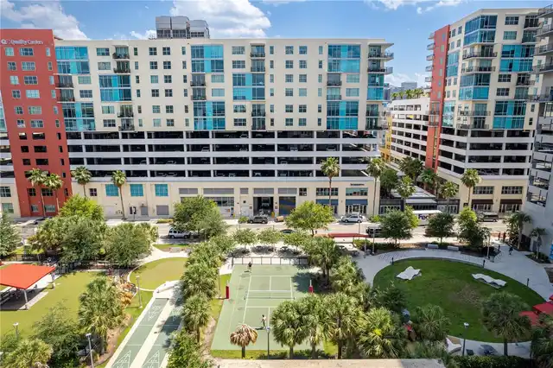
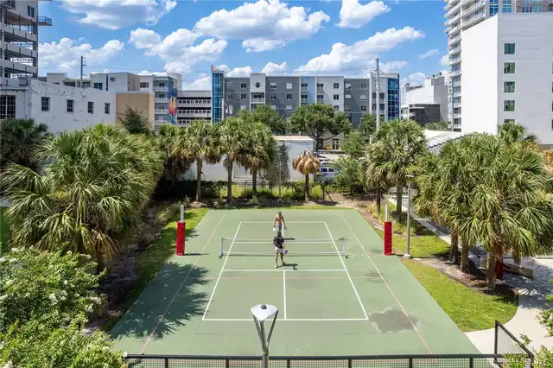
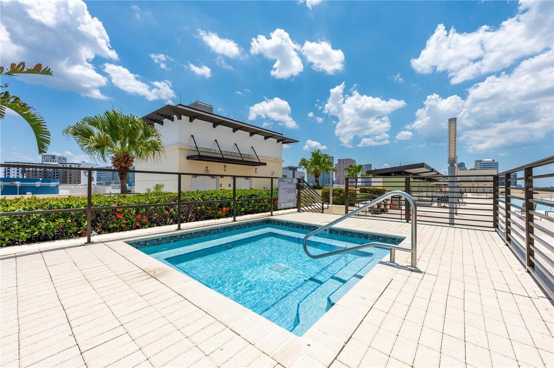
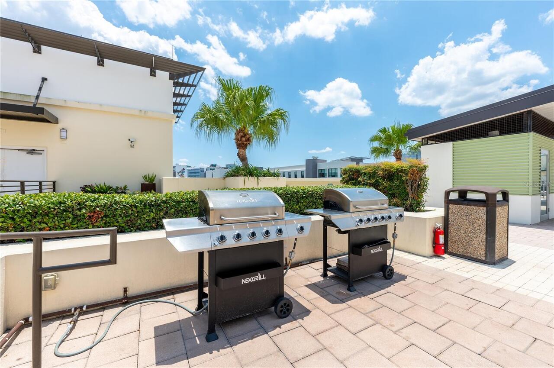
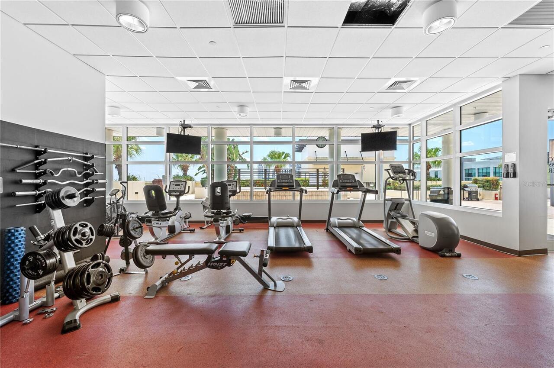
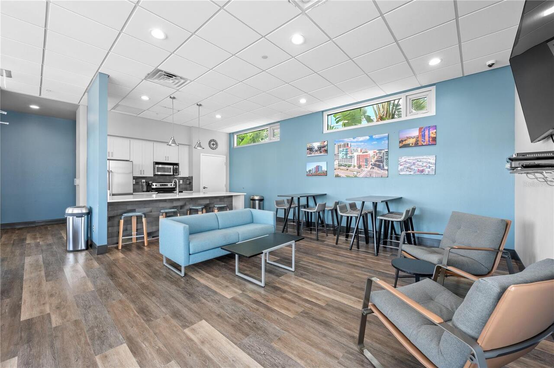
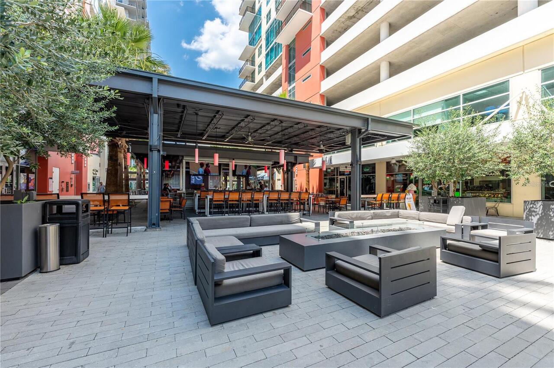
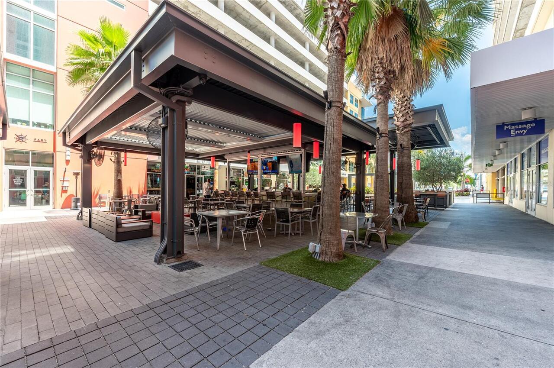
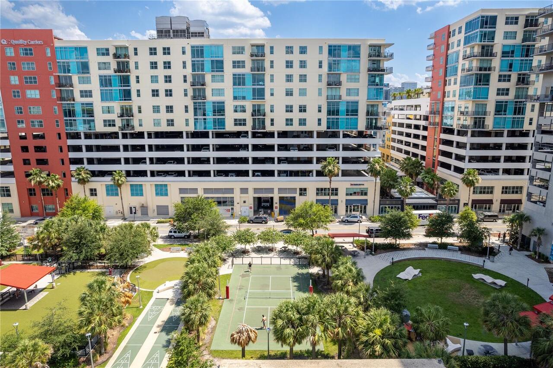
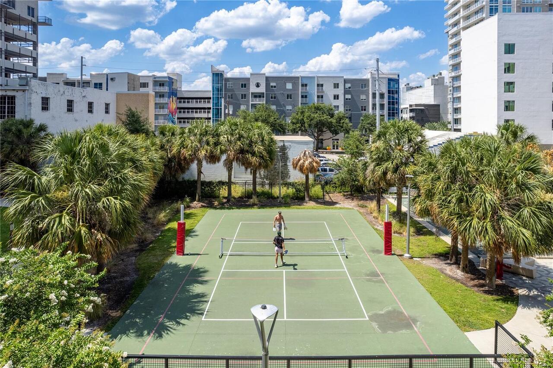
Clubhouse, Elevators, Gated, Park, Pool, Recreation Facilities, Security, Spa/Hot Tub
Association Approval Required YN
1
Association Email
donald.scalf@fsresidential.com
Association Fee Frequency
Monthly
Association Fee Includes
Guard - 24 Hour, Pool, Maintenance Structure, Maintenance Grounds, Management, Recreational Facilities, Security, Sewer, Trash, Water
Association Fee Requirement
Required
Association URL
https://www.fsresidential.com/
Building Area Source
Builder
Building Area Total Srch SqM
201.51
Building Area Units
Square Feet
Calculated List Price By Calculated SqFt
456.39
Community Features
Buyer Approval Required, Clubhouse, Community Mailbox, Fitness Center, Gated Community - Guard, Park, Pool, Sidewalks, Street Lights
Construction Materials
Block
Cumulative Days On Market
1
Exterior Features
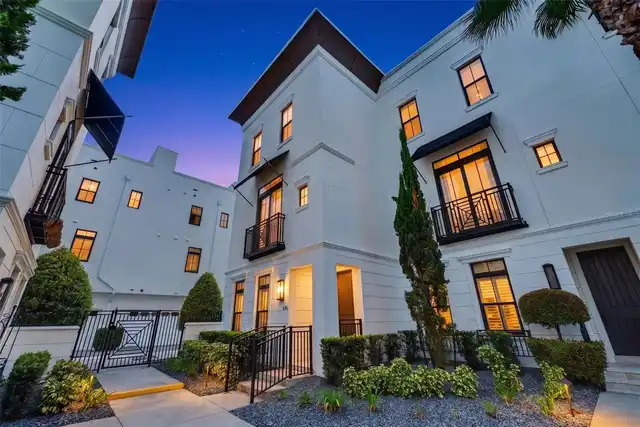
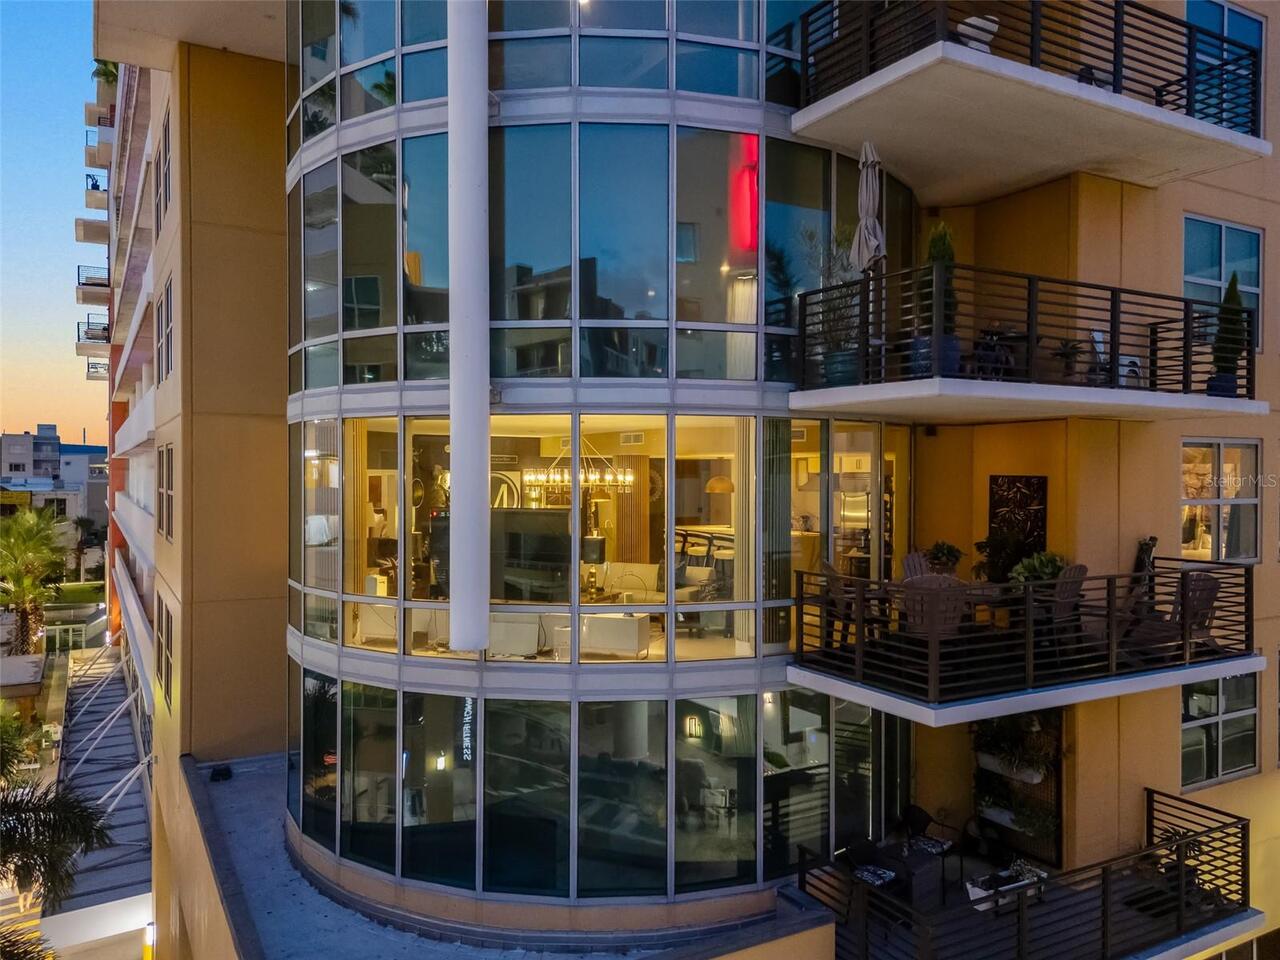
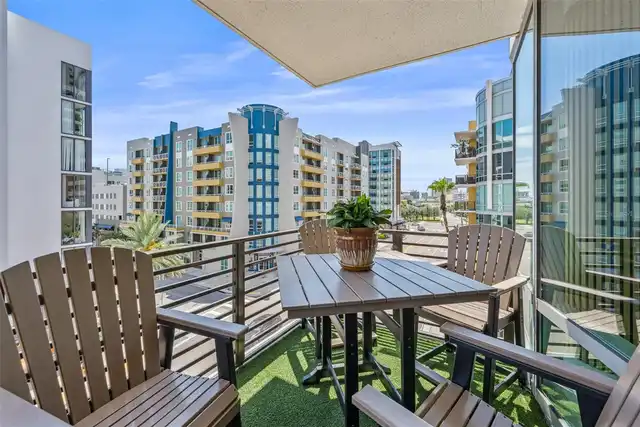
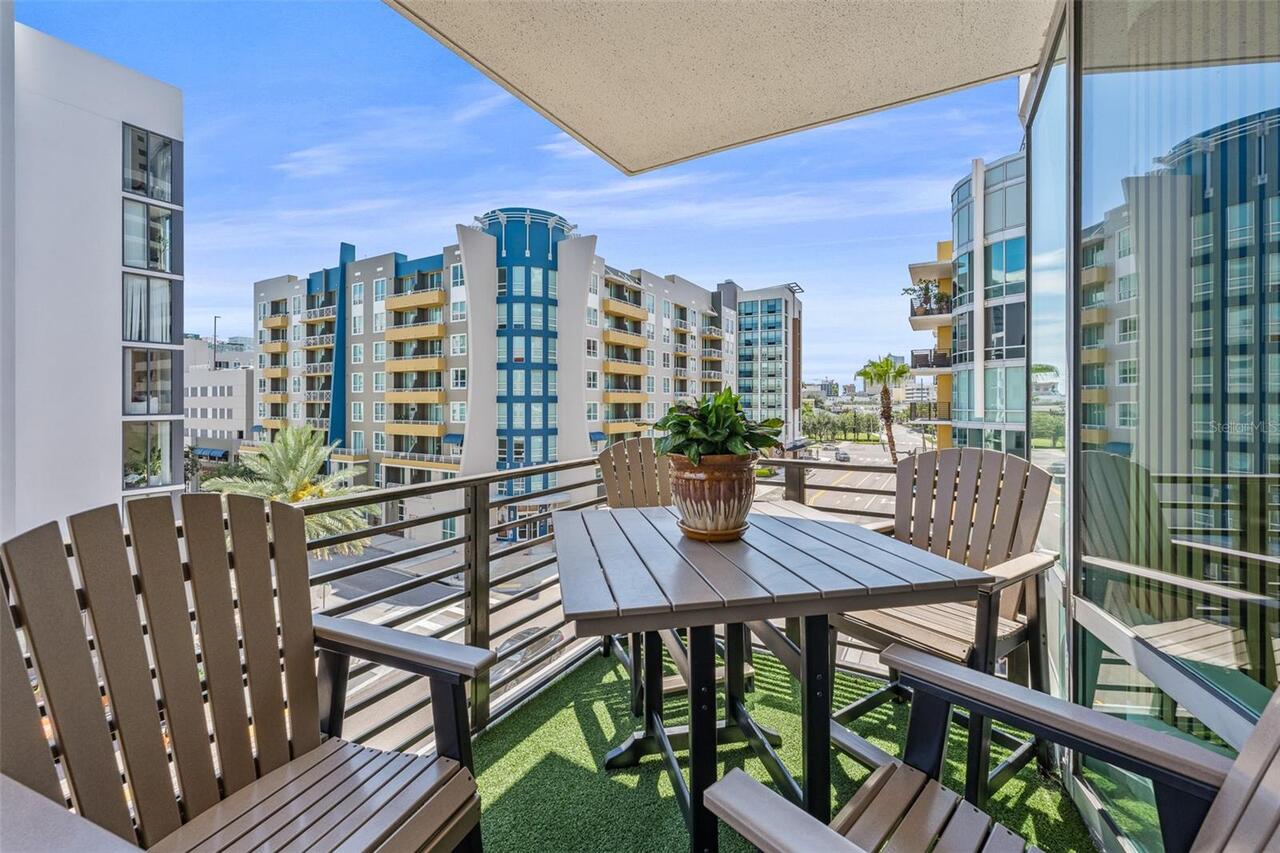
Balcony, Lighting, Sidewalk, Storage
Flood Zone Date
2021-10-07
Flood Zone Panel
12057C0354J
Heating
Central, Exhaust Fan
Interior Features
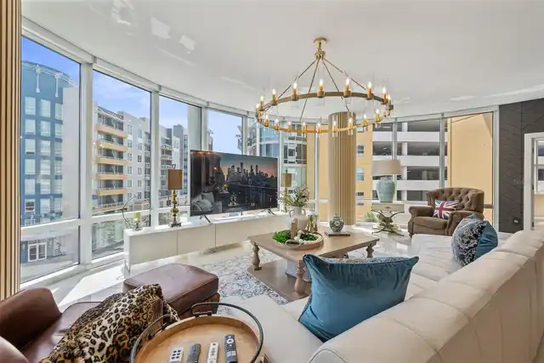
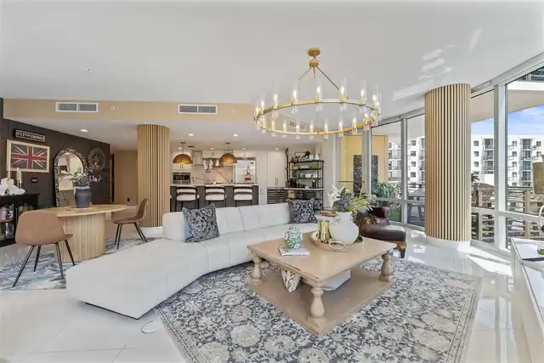
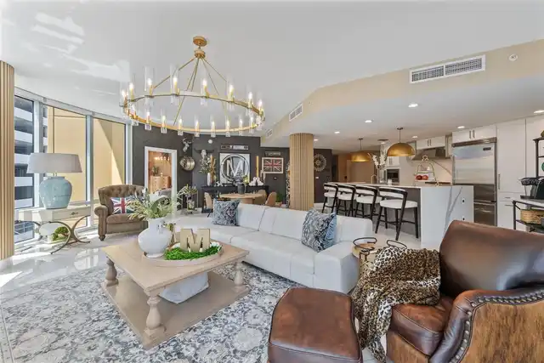
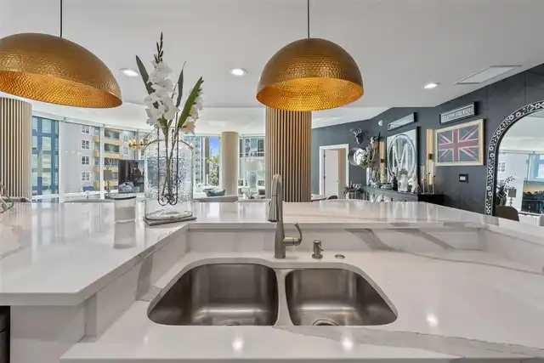
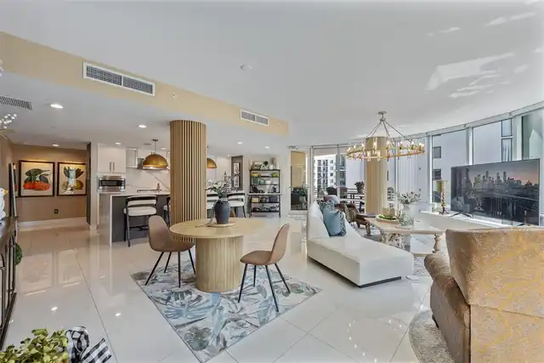
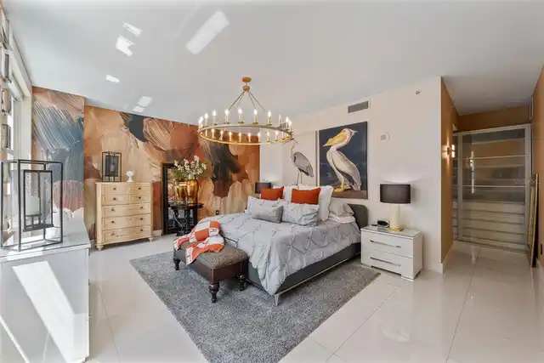
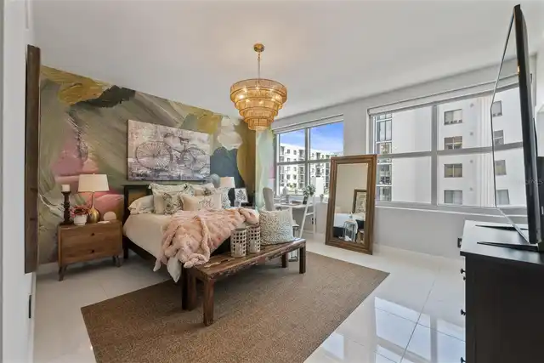
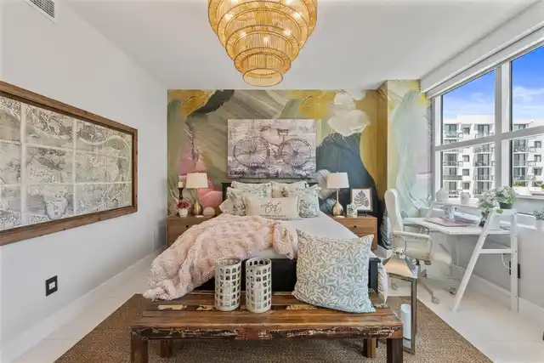
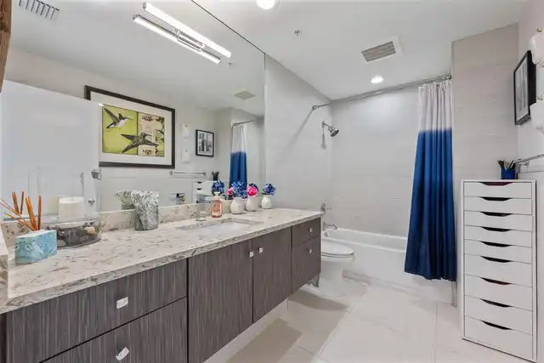
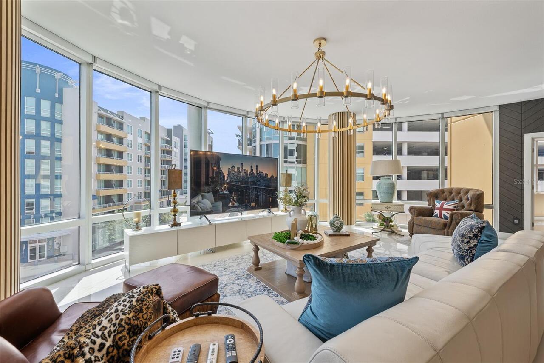
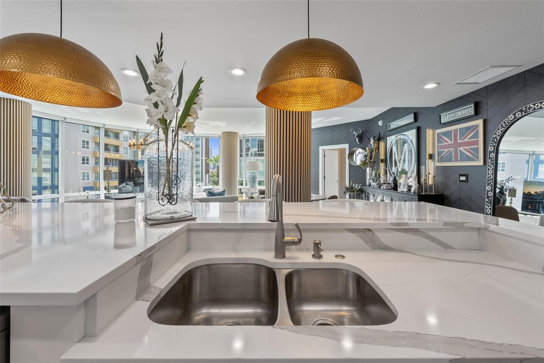
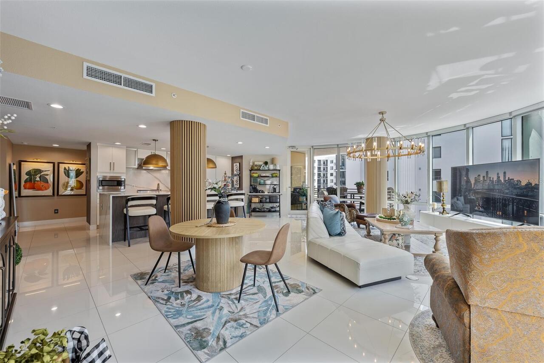
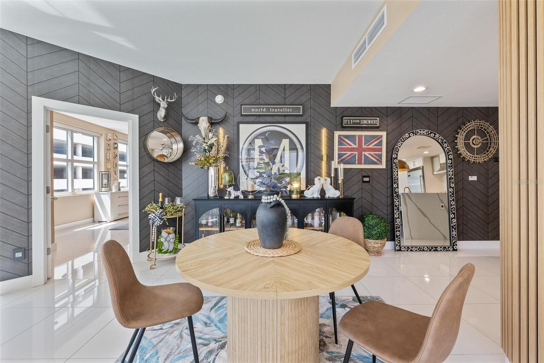
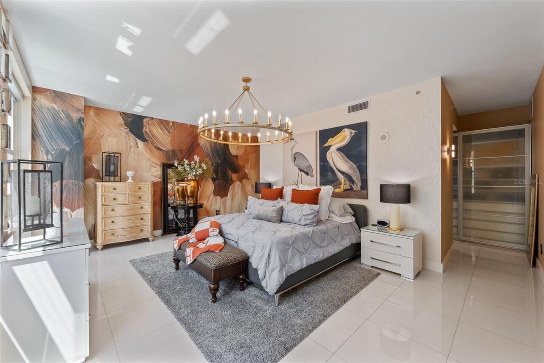
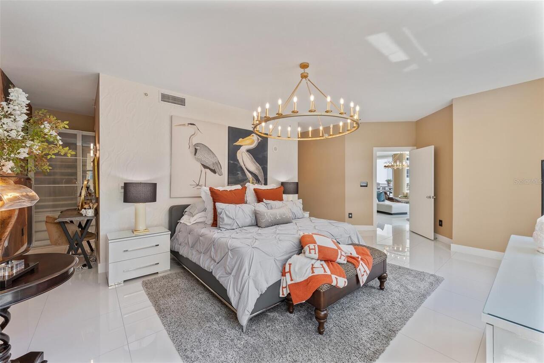
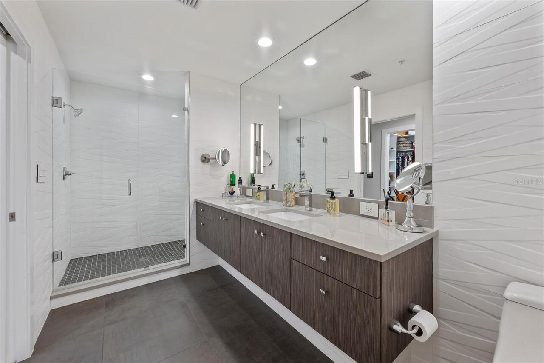
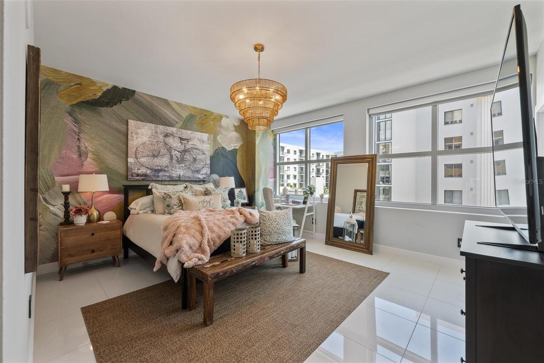
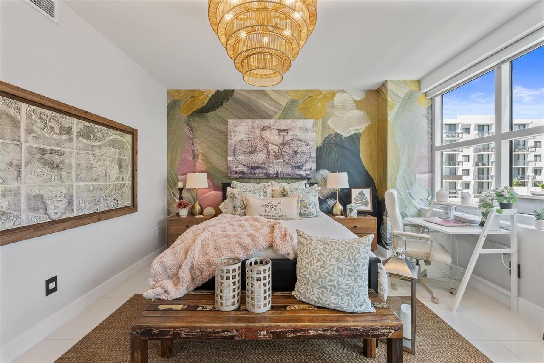
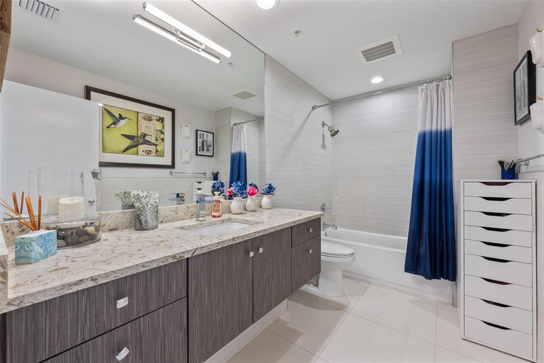
Built-in Features, Ceiling Fans(s), Kitchen/Family Room Combo, Open Floorplan, Solid Wood Cabinets, Split Bedroom, Stone Counters, Thermostat, Walk-In Closet(s), Window Treatments
Internet Address Display YN
true
Internet Automated Valuation Display YN
false
Internet Consumer Comment YN
false
Internet Entire Listing Display YN
true
Laundry Features
In Kitchen, Inside
Living Area Source
Builder
Living Area Units
Square Feet
Lot Features
City Limits, Level, Near Public Transit, Sidewalk, Paved
Middle Or Junior School
Madison-HB
Modification Timestamp
2026-10-08T10:48:26.384Z
Monthly Condo Fee Amount
2027
Other Structures
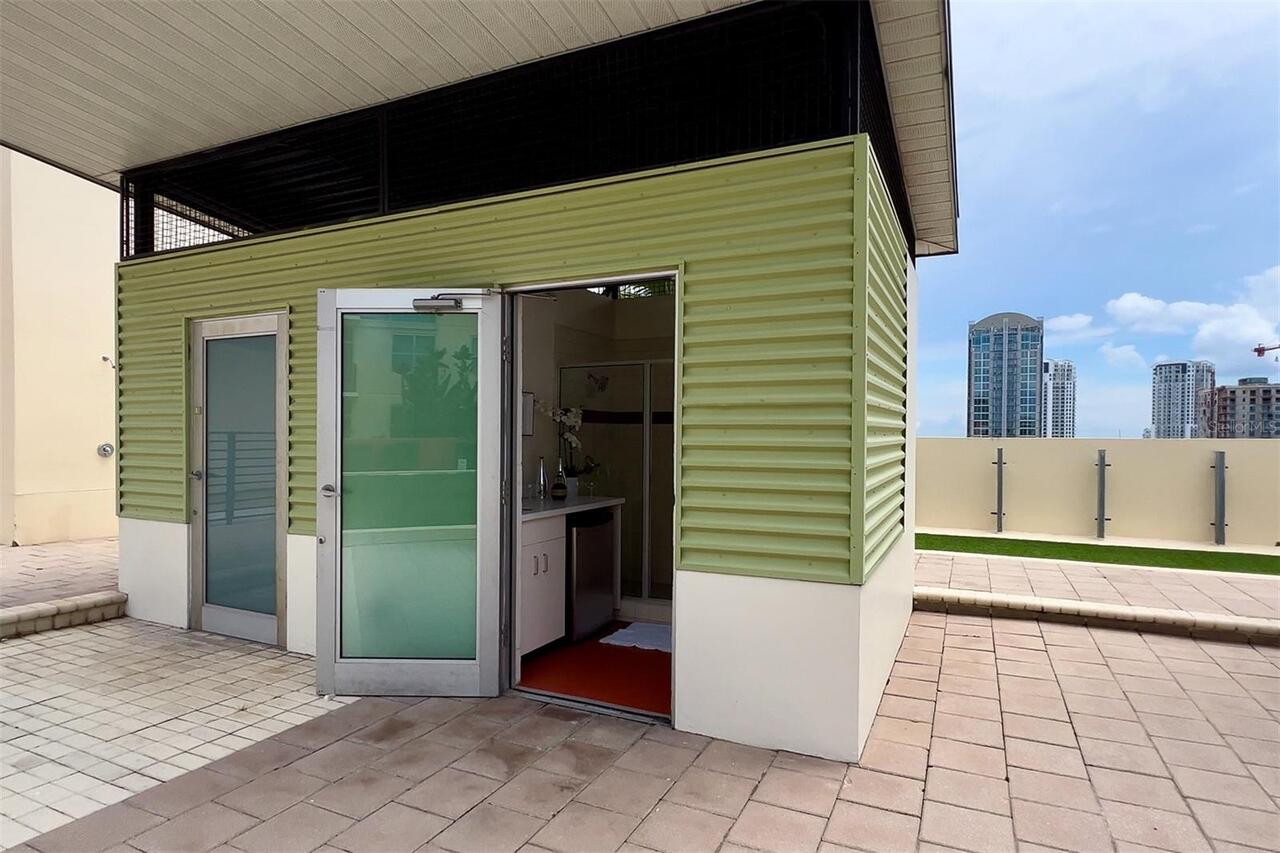
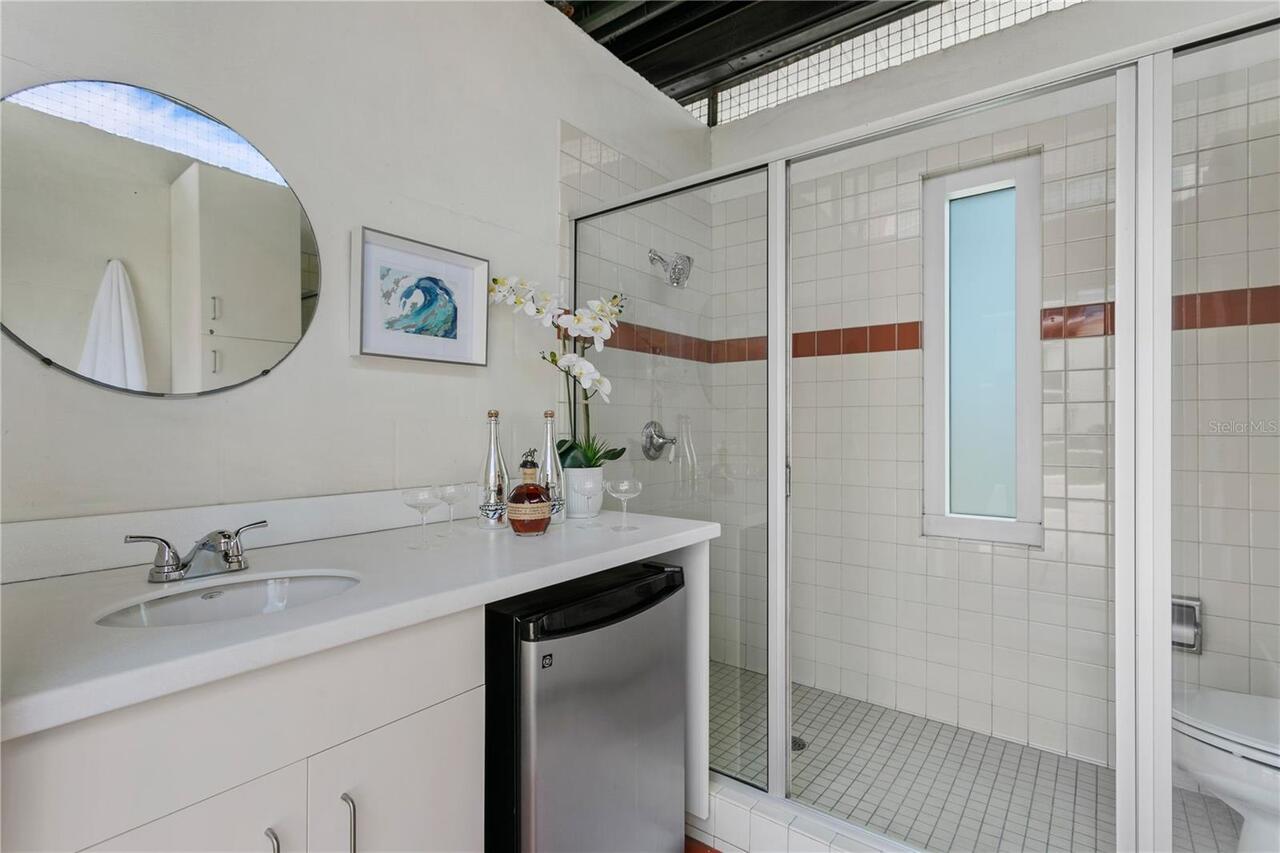
Cabana, Storage
Parcel Number
A-19-29-19-98Y-000000-00104.E
Patio And Porch Features
Covered
Pet Restrictions
Buyer to verify
Pet Size
Extra Large (101+ Lbs.)
Pets Allowed
Breed Restrictions, Cats OK, Dogs OK, Number Limit, Yes
Property Description
Corner Unit, End Unit, High Rise
RATIO Current Price By Calculated SqFt
456.39
Realtor Info
Floor Plan Available
Security Features
Closed Circuit Camera(s), Fire Alarm, Fire Sprinkler System, Gated Community, Key Card Entry, Secured Garage/Parking, Security Gate, Smoke Detector(s)
Showing Requirements
24 Hour Notice, Appointment Only, Call Listing Agent 2, Listing Agent Must Accompany, ShowingTime
Spa Features
Heated, In Ground
Status Change Timestamp
2026-10-07T18:00:55.000Z
Tax Legal Description
GRAND CENTRAL AT KENNEDY RESIDENCES A CONDOMINIUM UNIT 104E AND AN UNDIV INT IN COMMON ELEMENTS AKA UNIT 410
Total Annual Fees
24324.00
Total Monthly Fees
2027.00
Universal Property Id
US-12057-N-1929199800000000104-S-410
Unparsed Address
1208 E KENNEDY BLVD #410
Utilities
BB/HS Internet Available, Cable Connected, Electricity Connected, Natural Gas Connected, Public, Sewer Connected, Water Connected
Window Features
Double Pane Windows, Storm Window(s), Tinted Windows