407-990-2746
Menu

10207 Estuary Drive, Tampa, FL

NEXT
PREV
$749,900

($240/sqft)

List Status: Active
10207 Estuary Drive
Tampa, FL 33647


4 beds
4 baths
3127 living sqft
Top Features
  • Frontage: Pond
  • View: Water
  • Subdivision: Arbor Greene Ph 1
  • Built in  2002
  • Single Family Residence
Description
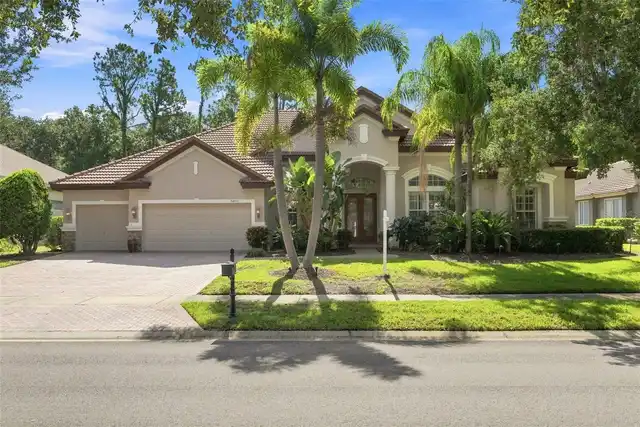
Don’t miss this Arthur Rutenberg-built residence tucked inside the Estuary, a private gated enclave within the guard-gated Arbor Greene community in New Tampa. Offering 4 bedrooms, 4 full baths, and over 3,100 sq ft of single-story living, this home delivers a functional, well-designed layout paired with quality construction and seamless indoor/outdoor flow. Set on a 10,080 sq ft homesite with pond views, the property features a screened pool and spa, oversized paver deck, and outdoor kitchen, creating a private outdoor setting designed for both entertaining and everyday enjoyment. Pocket sliding glass doors open the main living areas to the lanai, extending the living space and enhancing natural light throughout. Inside, soaring ceilings and 8-foot doors add volume and continuity, while the central kitchen connects directly to the main living area and includes solid wood cabinetry, Corian countertops, and new stainless steel appliances. The layout is designed for both daily functionality and hosting. The split-bedroom floor plan offers privacy and flexibility, with a spacious primary suite featuring direct pool access. Secondary bedrooms are thoughtfully arranged, including two en-suite bedrooms with walk-in closets, a dedicated pool bath, and a bonus/craft room that can serve as an office, hobby space, or flex room. Additional features include tile and engineered hardwood flooring throughout (no carpet), a tile roof, and a 3-car garage. The outdoor living space and single-story design provide a move-in-ready alternative to homes requiring additional build-out or future modifications. Arbor Greene offers 24-hour guard-gated entry, a community clubhouse, resort-style pools, tennis courts, parks, and walking trails, with convenient access to I-75, USF, Wiregrass, and area hospitals.
Property Details
Property Features
Property Sub Type
Single Family Residence
View
Water
Frontage
Pond
Pool
Screen Enclosure, Heated, Child Safety Fence, In Ground
County
Hillsborough
Subdivision
ARBOR GREENE PH 1
Additional Information
Additional Lease Restrictions
Verify with HOA
Additional Parcels YN
false
Alternate Key Folio Num
A-16-27-20-22I-000010-00004.0
Appliances
Built-In Oven, Cooktop, Dishwasher, Dryer, Electric Water Heater, Microwave, Range Hood, Refrigerator, Washer
Association Email
vphillips@terramanager.com
Association Fee
110
Association Fee Frequency
Annually
Association Fee Requirement
Required
Association YN
true
Attached Garage YN
true
Available For Lease YN
1
Bathrooms Total Integer
4
Building Area Source
Public Records
Building Area Total
4045
Building Area Total Srch SqM
375.79
Building Area Units
Square Feet
CDDYN
1
Calculated List Price By Calculated SqFt
239.81
Carport YN
false
Community Features
Street Lights
Construction Materials
Block, Stucco
Cooling
Central Air
Country
US
Cumulative Days On Market
80
Current Price
749900.00
Direction Faces
North
Elementary School
Pride-HB
Exterior Features
Outdoor Kitchen
Fireplace YN
false
Flood Zone Code
X
Flood Zone Date
2008-08-28
Flood Zone Panel
12057C0090H
Flooring
Hardwood, Tile
Foundation Details
Slab
Furnished
Unfurnished
Garage Spaces
3
Garage YN
true
Heating
Central
High School
Wharton-HB
Homestead YN
1
Interior Features
Coffered Ceiling(s), Eat-in Kitchen, High Ceilings, Kitchen/Family Room Combo, Living Room/Dining Room Combo, Open Floorplan, Primary Bedroom Main Floor, Solid Surface Counters, Solid Wood Cabinets, Split Bedroom
Internet Address Display YN
true
Internet Automated Valuation Display YN
true
Internet Consumer Comment YN
true
Internet Entire Listing Display YN
true
Laundry Features
Electric Dryer Hookup, Laundry Room, Washer Hookup
Lease Restrictions YN
1
Levels
One
List AOR
Suncoast Tampa
Living Area Meters
290.51
Living Area Source
Public Records
Living Area Units
Square Feet
Lot Features
Sidewalk
Lot Size Acres
0.23
Lot Size Square Feet
10080
Lot Size Square Meters
936
Middle Or Junior School
Benito-HB
Minimum Lease
6 Months
Modification Timestamp
2026-07-12T01:46:09.160Z
Monthly HOA Amount
9.17
New Construction YN
false
Occupant Type
Owner
Other Structures
Outdoor Kitchen
Ownership
Fee Simple
Parcel Number
A-16-27-20-22I-000010-00004.0
Pets Allowed
Cats OK, Dogs OK
Pool Private YN
true
Postal Code Plus 4
2832
Previous List Price
765000
Price Change Timestamp
2026-05-20T16:05:22.000Z
Public Survey Range
20
Public Survey Section
16
RATIO Current Price By Calculated SqFt
239.81
Realtor Info
As-Is, CDD Addendum required
Road Surface Type
Asphalt
Roof
Tile
Room Count
3
Senior Community YN
false
Sewer
Public Sewer
Showing Requirements
Supra Lock Box, Appointment Only, Gate Code Required, See Remarks, ShowingTime
Spa Features
Heated, In Ground
Spa YN
true
Status Change Timestamp
2026-04-22T17:25:06.000Z
Tax Annual Amount
9222
Tax Block
10
Tax Book Number
79-79
Tax Legal Description
ARBOR GREENE PHASE 1 LOT 4 BLOCK 10
Tax Lot
4
Tax Other Annual Assessment Amount
2655
Tax Year
2025
Total Acreage
0 to less than 1/4
Total Annual Fees
110.00
Total Monthly Fees
9.17
Township
27
Universal Property Id
US-12057-N-16272022000010000040-R-N
Unparsed Address
10207 ESTUARY DR
Utilities
Cable Connected, Electricity Connected, Natural Gas Available, Sewer Connected, Sprinkler Meter, Water Connected
Water Frontage Feet Pond
80
Water Source
Public
Water View
Pond
Water View YN
1
Waterfront Feet Total
80
Waterfront YN
true
Zoning
PD-A
Neighborhood Map
Popup

Property Photos
Listing Photo
Listing Photo
Listing Photo
Listing Photo
Listing Photo
Listing Photo
Listing Photo
Listing Photo
Listing Photo
Listing Photo
Listing Photo
Listing Photo
Listing Photo
Listing Photo
Listing Photo
Listing Photo
Listing Photo
Listing Photo
Listing Photo
Listing Photo
Listing Photo
Listing Photo
Listing Photo
Listing Photo
Listing Photo
Listing Photo
Listing Photo
Listing Photo
Listing Photo
Listing Photo
Listing Photo
Listing Photo
Listing Photo
Listing Photo
Listing Photo
Listing Photo
Listing Photo
Listing Photo
Listing Photo
Listing Photo
Listing Photo
Listing Photo
Listing Photo
Listing Photo
Listing Photo
Listing Photo
Listing Photo
Listing Photo
Listing Photo
Listing Photo
Listing Photo
Listing Photo
Listing Photo
Listing Photo
Listing Photo
Listing Photo
Listing Photo
Listing Photo
Listing Photo
Listing Photo
Listing Photo
Listing Photo
Listing Photo
Listing Photo
Listing Photo
Listing Photo
Listing Photo
Listing Photo
Listing Photo
Listing Photo
Listing Photo
Listing Photo
Listing Photo
Listing Photo
Listing Photo
Listing Photo
Listing Photo
Listing Photo
Listing Photo
Listing Photo
Listing Photo
Listing Photo
Listing Photo
Listing Photo
Listing Photo
Listing Photo
Listing Photo
Listing Photo
Listing Photo
Listing Photo
Listing Photo
Listing Photo
Listing Photo
Listing Photo
Listing Photo
Listing Photo
Listing Photo
Listing Photo
Listing Photo
Listing Photo
Listing Photo
Listing Photo
Listing Photo
Listing Photo
Listing Photo
Listing Photo
Listing Photo
Listing Photo
Listing Photo
Listing Photo
Listing Photo
Listing Photo
Listing Photo
Listing Photo
Listing Photo
Listing Photo
Listing Photo
Listing Photo
Listing Photo
Listing Photo
Listing Photo
Listing Photo
Listing Photo
Listing Photo
Listing Photo
Listing Photo
Listing Photo
Listing Photo
Listing Photo
Listing Photo
Listing Photo
Listing Photo
Listing Photo
Listing Photo
Listing Photo
Listing Photo
Listing Photo
Listing Photo
Listing Photo
Listing Photo
Listing Photo
Listing Photo
Listing Photo
Listing Photo
Listing Photo
Listing Photo
Listing Photo
Listing Photo
Listing Photo
Listing Photo
Listing Photo
Listing Photo
Listing Photo
Listing Photo
Listing Photo
Listing Photo
Listing Photo
Listing Photo
Listing Photo
Listing Photo
Listing Photo
Listing Photo
Listing Photo
Listing Photo
Listing Photo
Listing Photo
Listing Photo
Listing Photo
Listing Photo
Listing Photo
Listing Photo
Listing Photo
Listing Photo
Listing Photo
Listing Photo
Listing Photo
Listing Photo
Listing Photo
Listing Photo
Listing Photo
Listing Photo
Listing Photo

MLS #MFRTB8500486 Listing courtesy of Serhant provided by Stellar MLS.

Similar Listings

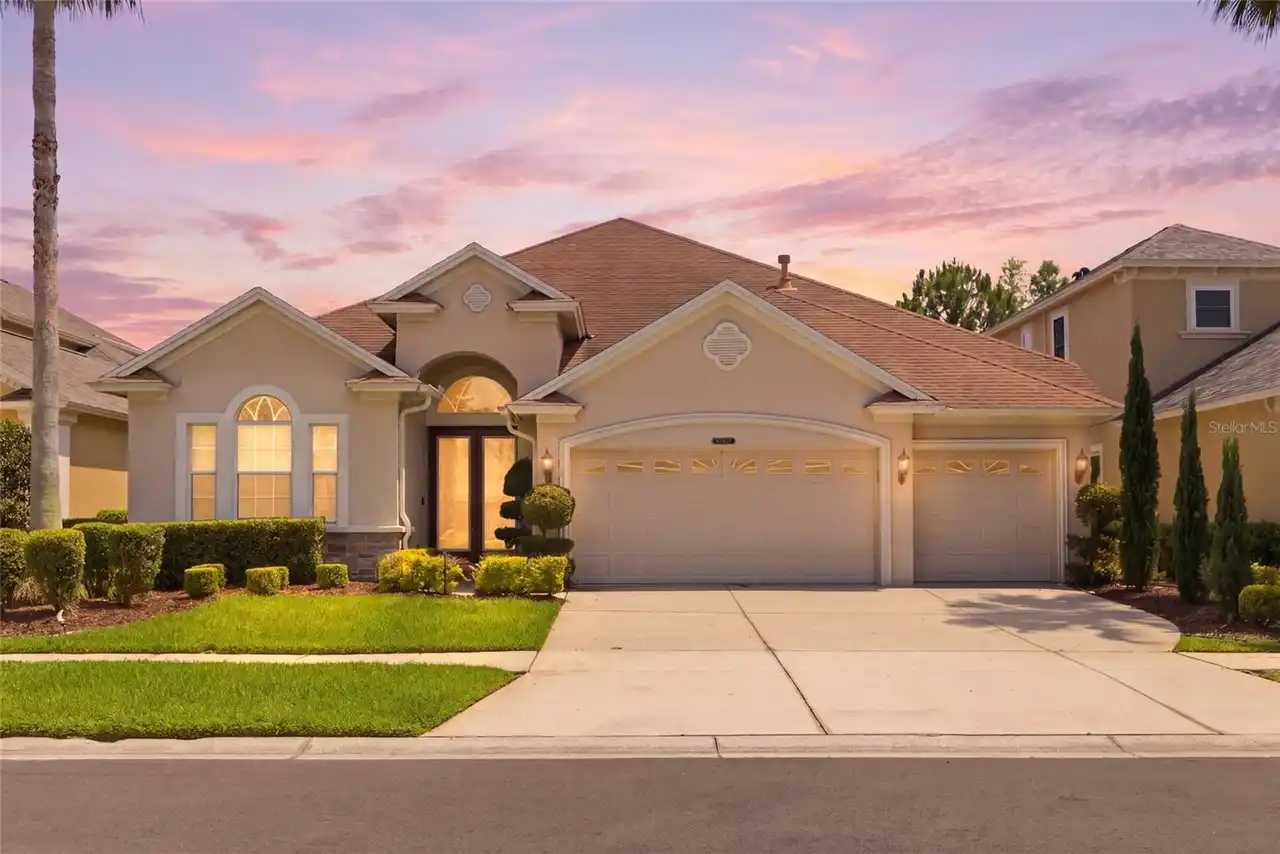
$699,900
16206 W Course Drive
Tampa
4BR/4BA
| Active
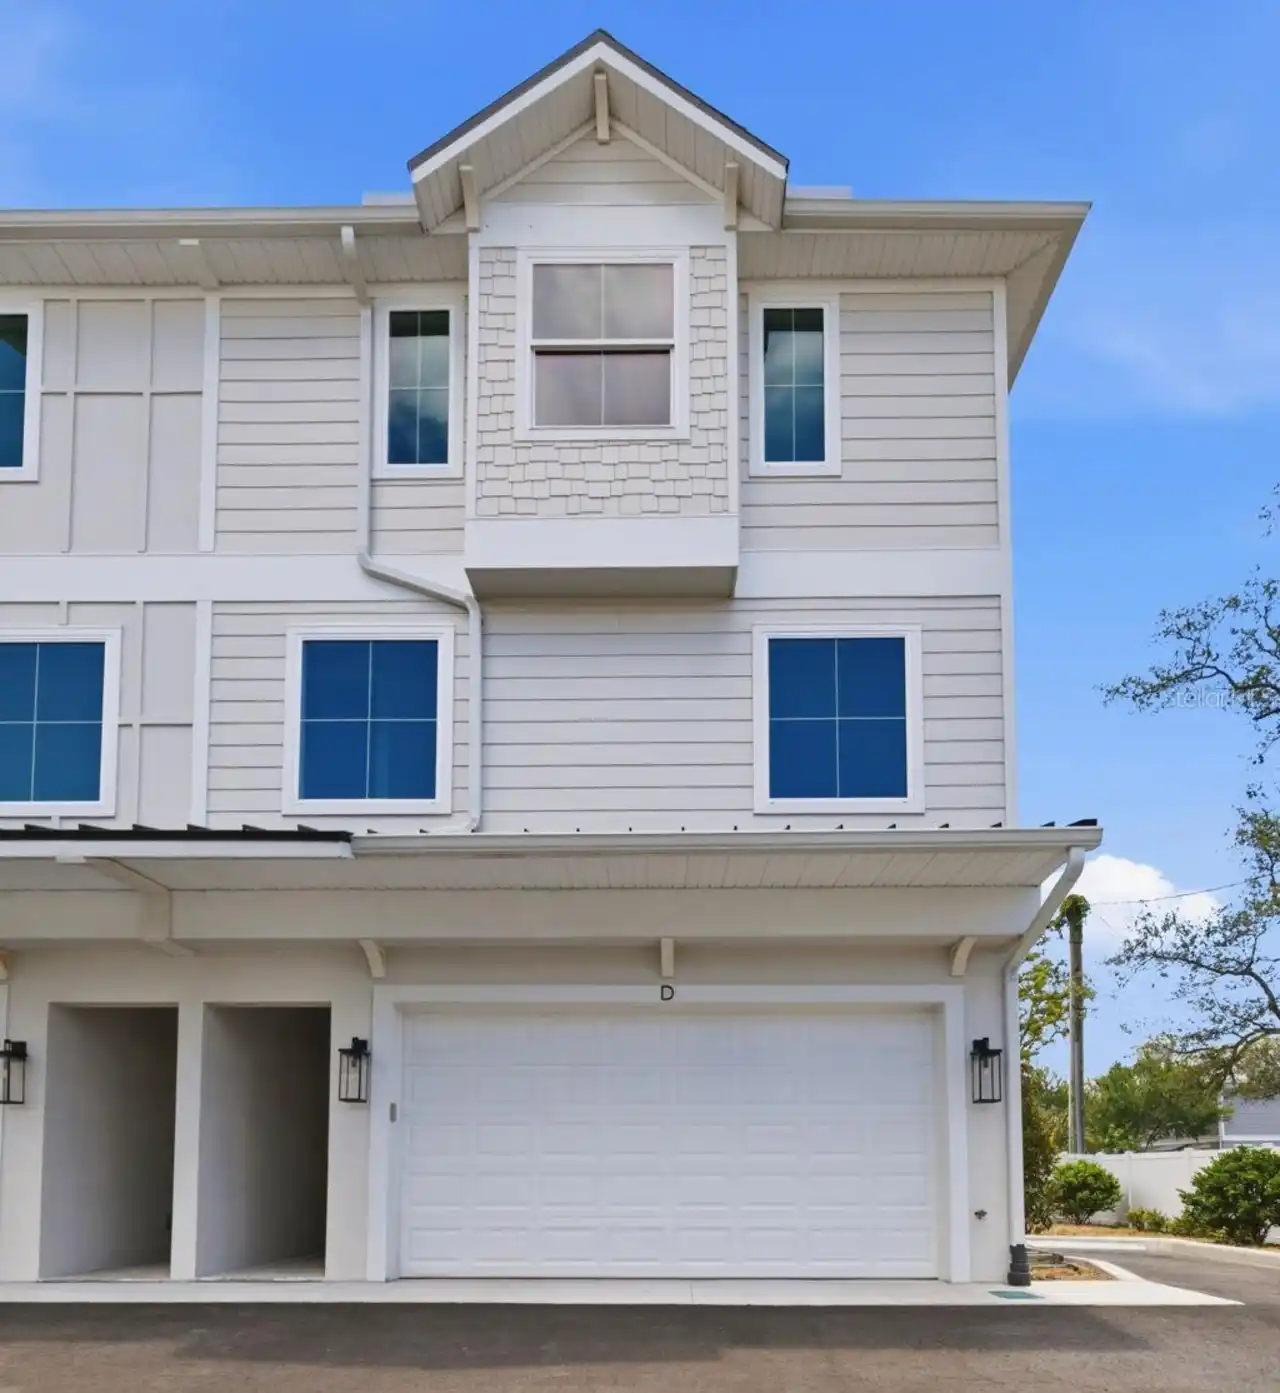
$739,000
8309 Old Town Drive
Tampa
4BR/4BA
| Active
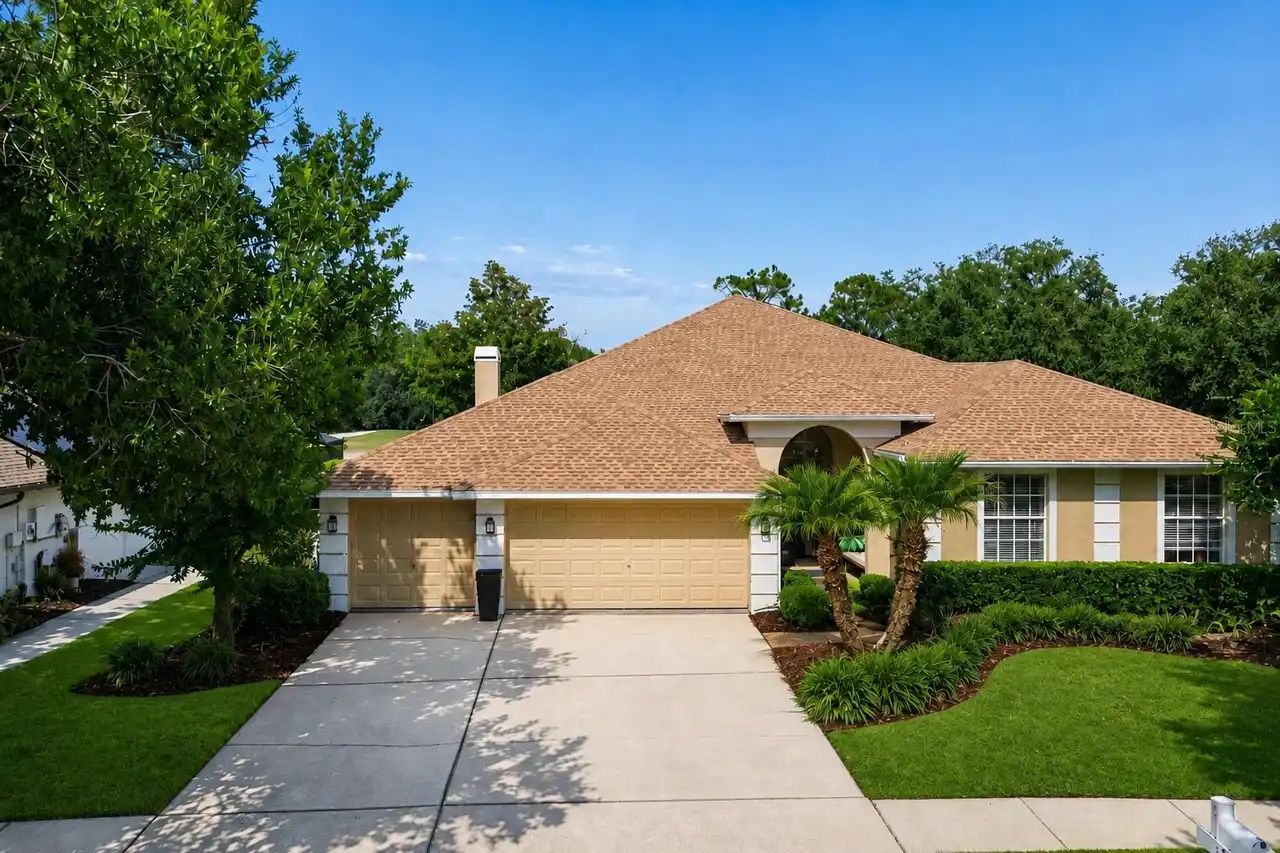
$740,000
1709 E Henry Avenue
Tampa
4BR/4BA
| Pending
$749,990
2711 W North B Street
Tampa
4BR/4BA
| Pending


All listing information is deemed reliable but not guaranteed and should be independently verified through personal inspection by appropriate professionals. Listings displayed on this website may be subject to prior sale or removal from sale; availability of any listing should always be independent verified. Listing information is provided for consumer personal, non-commercial use, solely to identify potential properties for potential purchase; all other use is strictly prohibited and may violate relevant federal and state law. The source of the listing data is as follows: Stellar MLS (updated 7/15/26 1:07 AM) |

Listing Search


Translate Tool

Featured Listings
St Petersburg Real Estate
$1,400,000
3 BED
2 BATH
BLOCK WATERFRONT HOME WITH 80 FEET OF OPEN TAMPA BAY FRONTAGE, DOWNTOWN ST. PETE VIEWS & COMPLETE 2024 RENOVATION. Locat... Read More
Clearwater Beach Real Estate
$1,099,000
3 BED
3 BATH
Welcome to this exceptional waterfront corner-unit townhome, offering three bedrooms, three baths, three levels with swe... Read More
Odessa Real Estate
$1,100,000
5 BED
3 BATH
This beautifully updated 5-bedroom, 3.5-bathroom Van Dyke Farms pool home with a 3-car garage offers luxury, privacy, an... Read More
Tampa Real Estate
$850,000
4 BED
3 BATH
Set on a quarter-acre lot along the tree-lined streets of highly sought-after Lake Magdalene Manors, this established 2,... Read More
St Petersburg Real Estate
$1,050,000
3 BED
2 BATH
Welcome to a home that has been filled with love, laughter, and countless unforgettable memories. This beautifully maint... Read More
Bradenton Real Estate
$1,149,500
3 BED
2 BATH
This exceptional residence borders the breathtaking Robinson Preserve offering a rare opportunity to live immersed in on... Read More
St Petersburg Real Estate
$999,000
4 BED
2 BATH
New Price! BEAUTIFULLY REMODELED AND MOVE IN READY IN THE HEART OF SNELL ISLE. Welcome to 1563 Eden Isle Boulevard NE, a... Read More
Venice Real Estate
$1,275,000
3 BED
2 BATH
Fully Furnished. Located on the 5th floor of Porto Vista, one of Venice's newest condominium communities, this nearly 2,... Read More
Deland Real Estate
$800,000
4 BED
3 BATH
Masterful Transformation! Four bedrooms, a dedicated office, and multi-generational living potential — this 1984 split-l... Read More
Clermont Real Estate
$1,245,000
4 BED
4 BATH
Welcome to this exceptional custom-built lakefront estate on nearly five private acres along beautiful Lake Nellie. Buil... Read More
Contact Sandra Pardo

407-990-2746

Wendy Morris LLC

Licensed in the State of Florida
BK 3146762
16797 Broadwater Avenue
Winter Garden, Florida 34787

Your privacy is our utmost concern. We will never sell your personal information. Privacy Policy
©2026 sandrapardohomes.com - all rights reserved. | Site Map