407-990-2746
Menu

12061 Sapphire Drive, Spring Hill, FL

NEXT
PREV
$669,000

($211/sqft)

List Status: Active
12061 Sapphire Drive
Spring Hill, FL 34609


5 beds
4 baths
3171 living sqft
Top Features
  • View: Pool
  • Subdivision: Padrons West Linden Estates
  • Built in  2004
  • Single Family Residence
Description
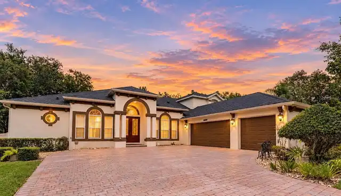
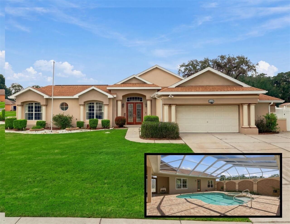
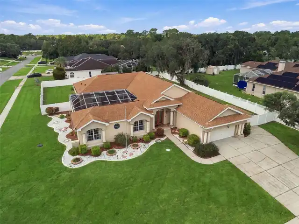
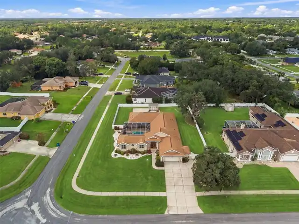
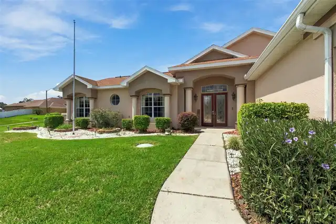
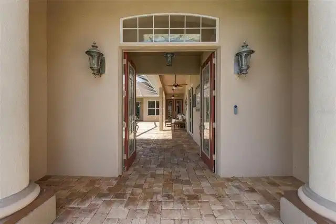
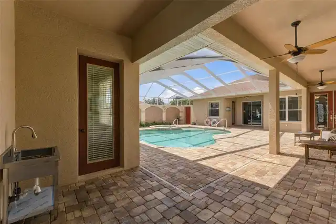
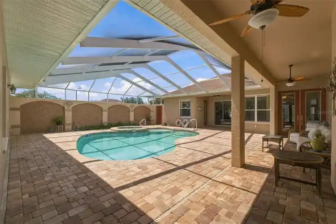
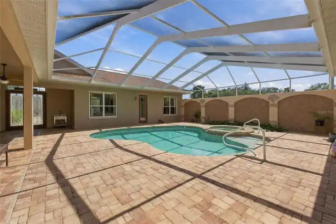
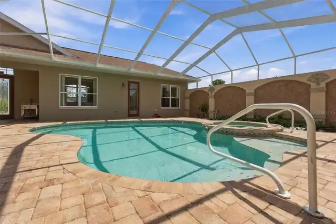
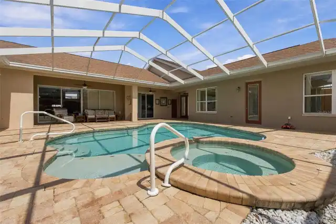
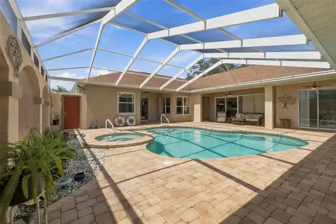
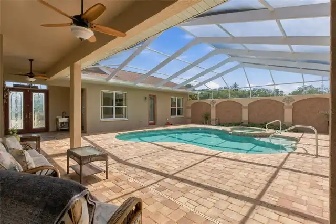
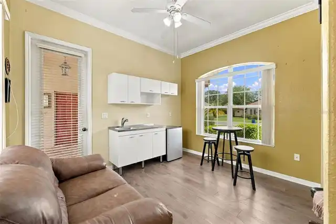
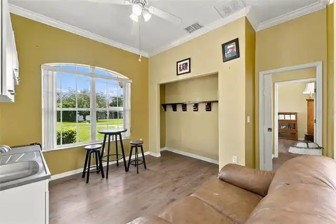
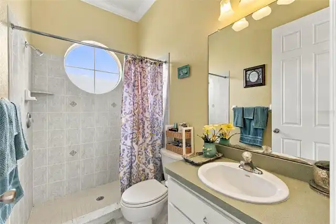
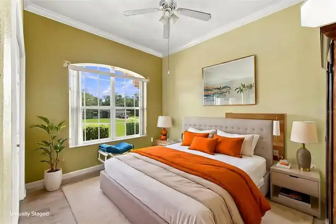
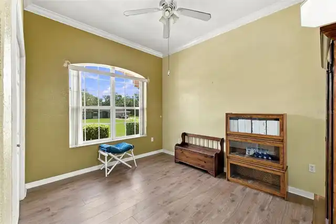
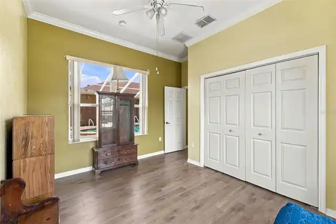
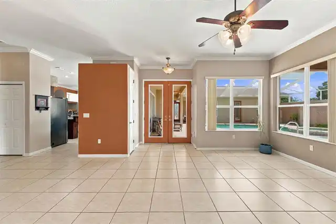
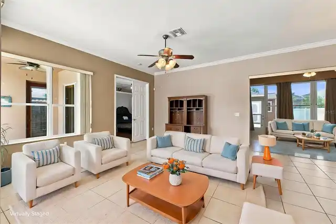
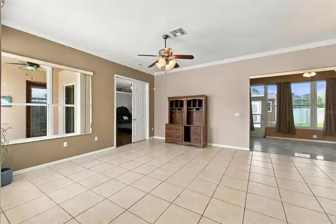
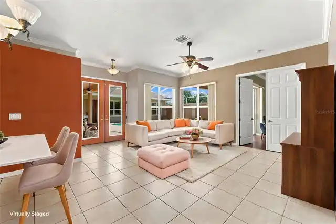
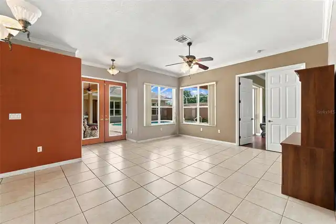
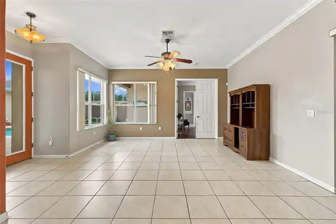
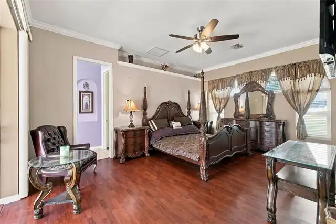
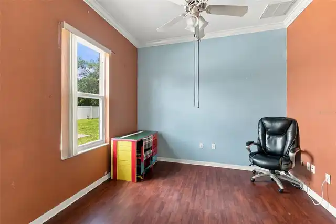
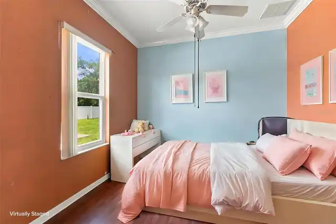
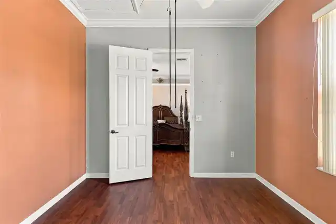
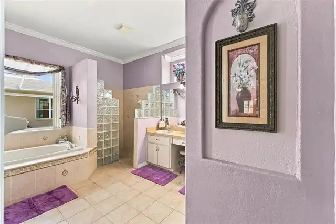
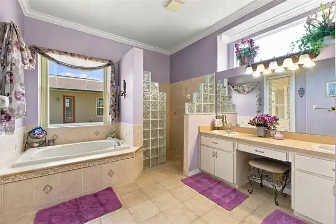
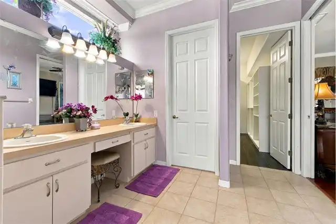
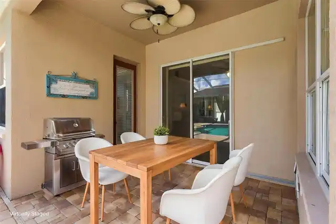
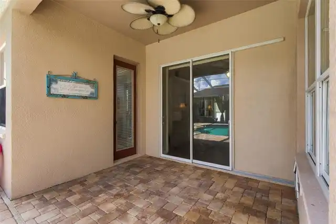
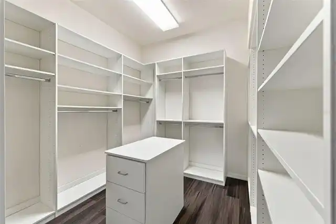
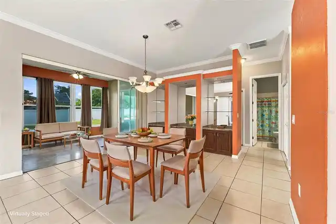
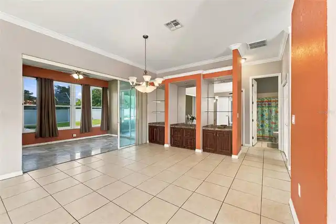
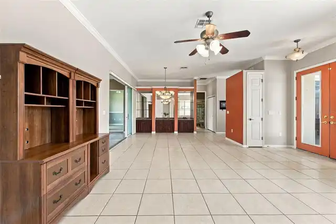
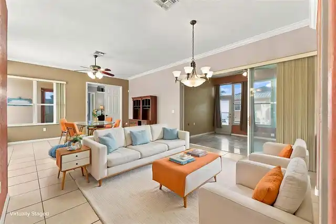
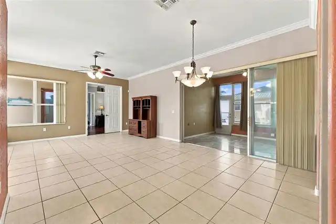
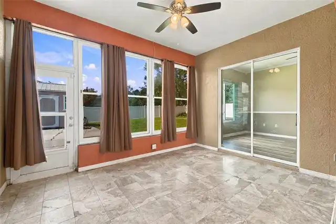
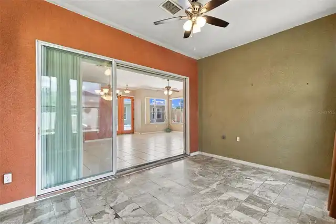
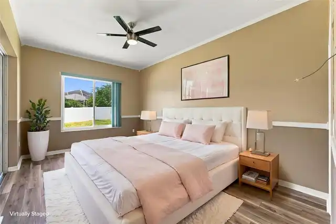
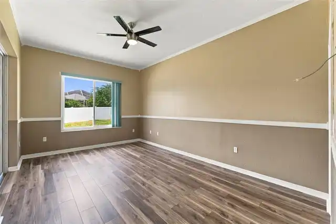
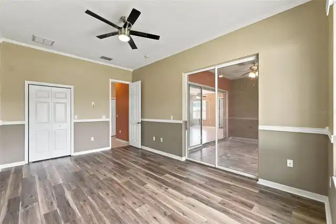
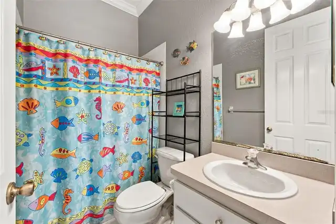
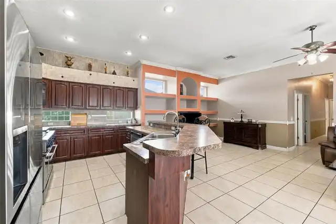
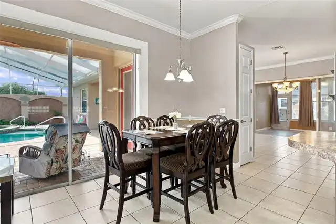
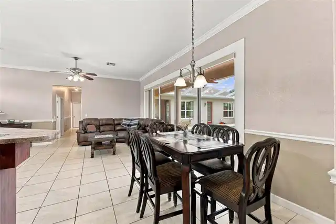
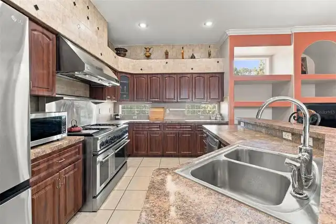
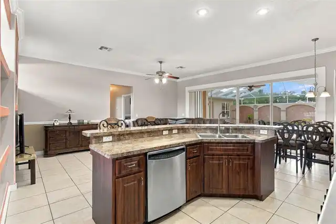
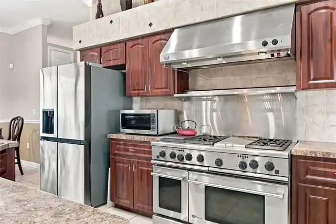
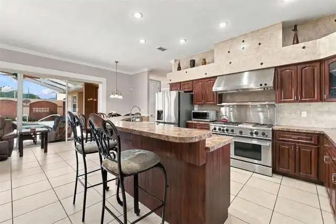
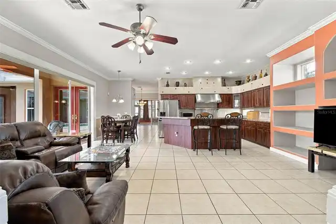
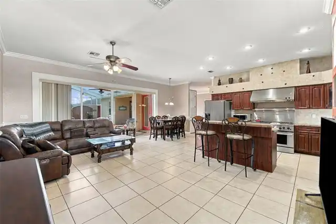
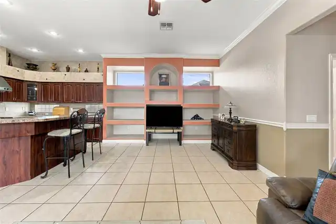
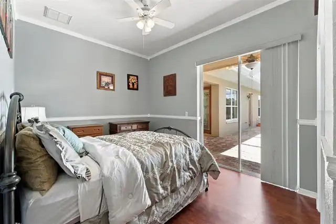
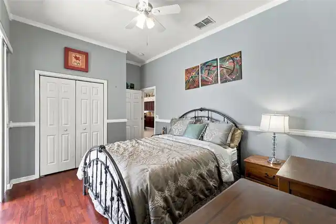
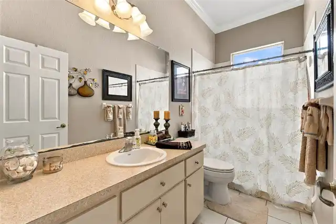
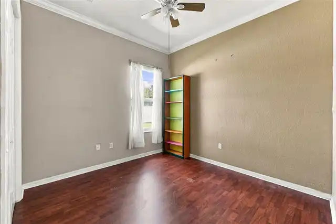
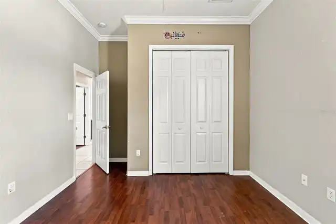
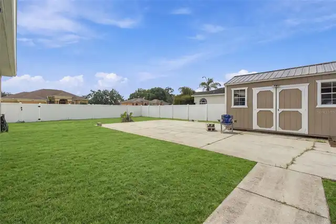
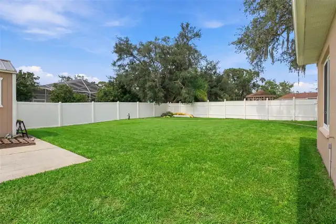
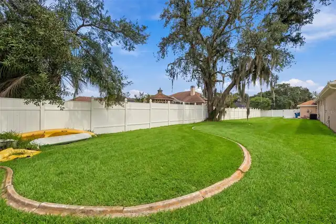
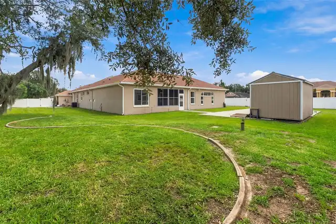
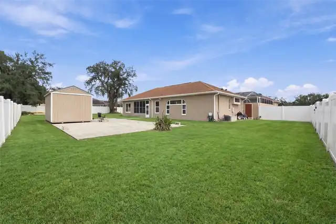
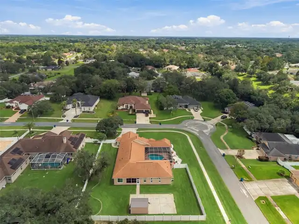
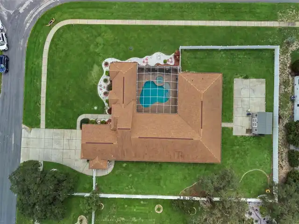
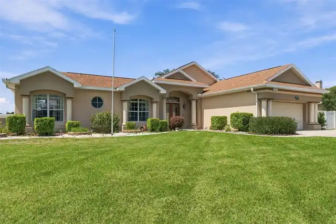
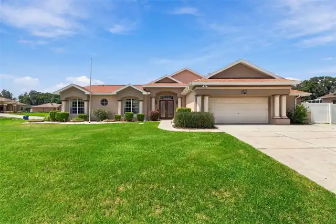
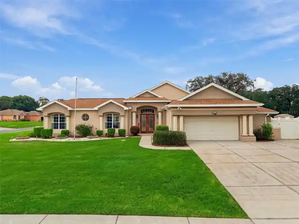
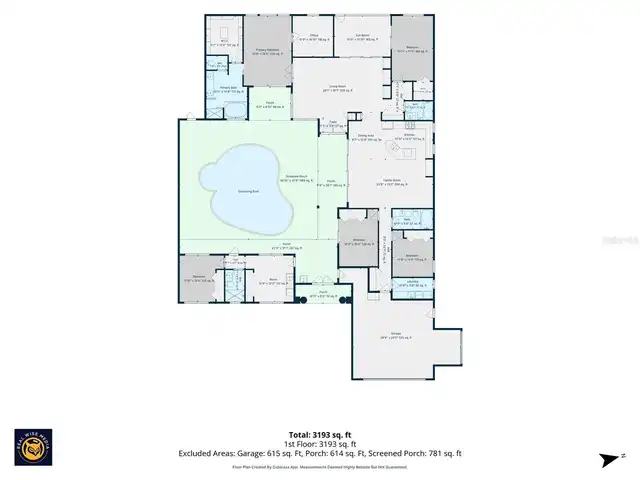
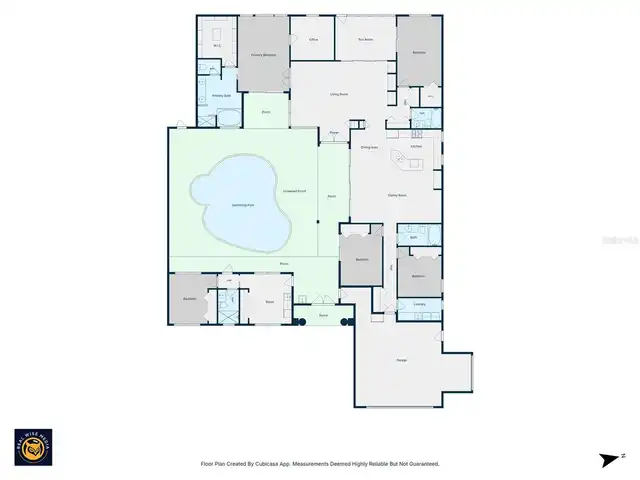
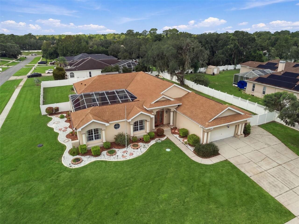
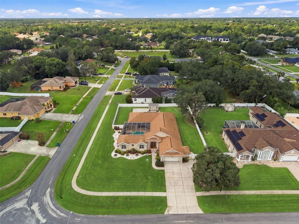
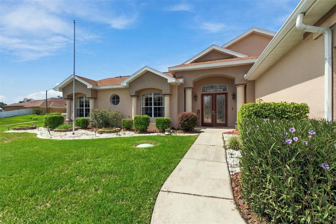
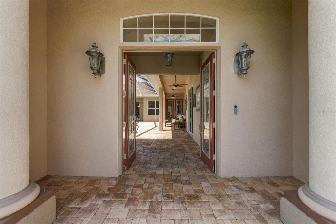
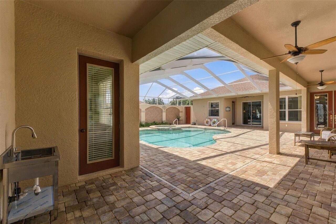
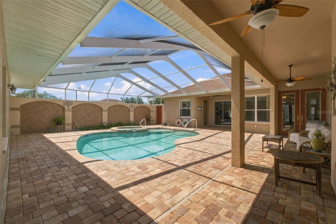
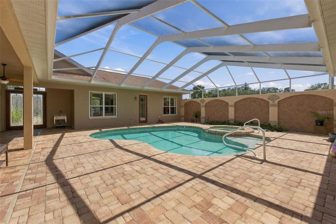
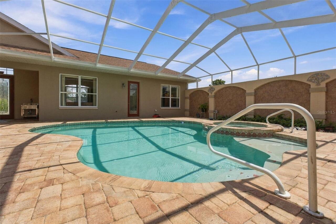
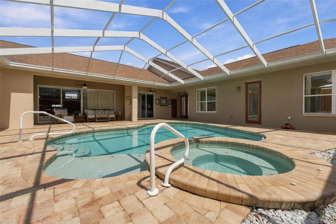
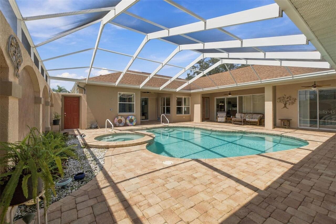
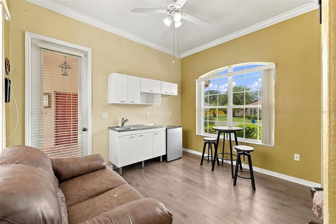
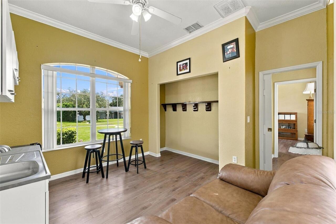
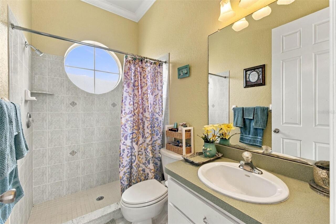
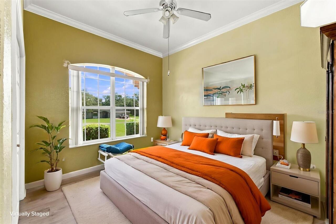
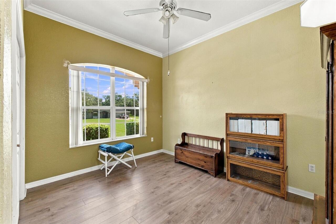
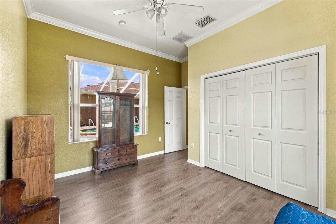
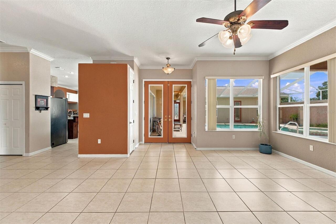
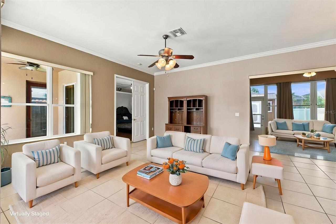
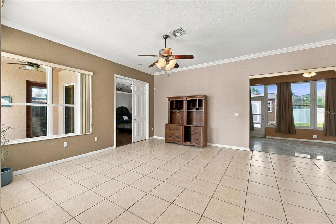
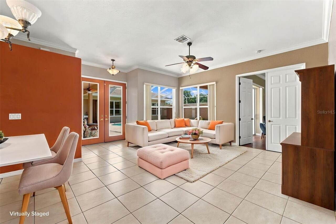
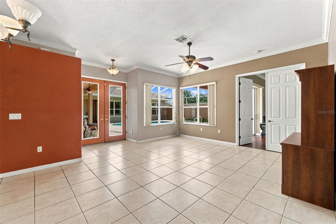
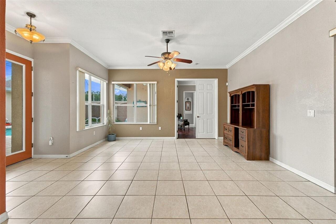
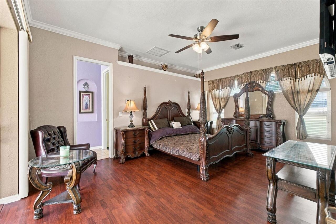
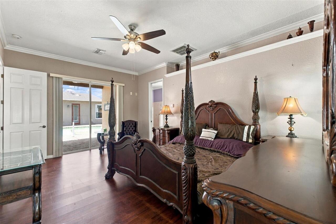
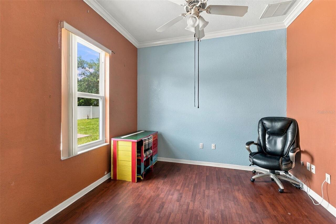
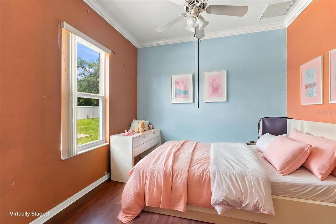
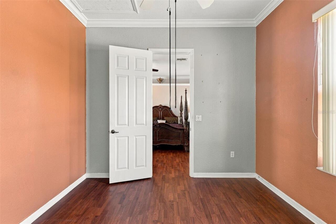
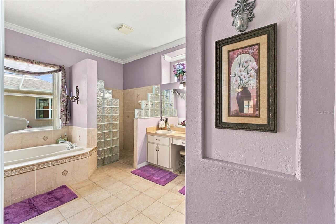
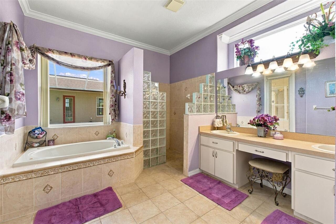
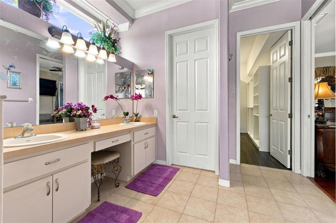
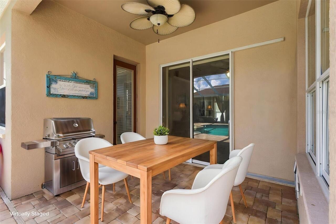
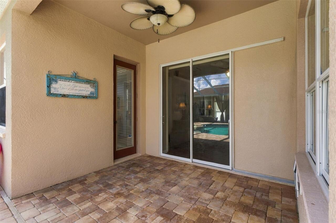
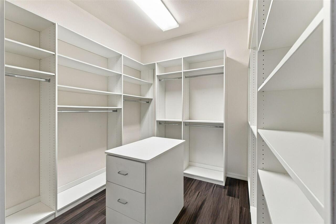
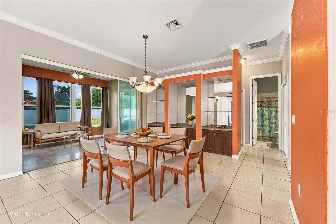
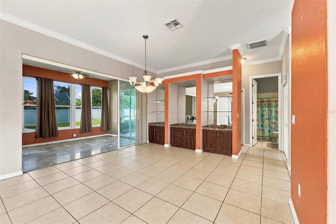
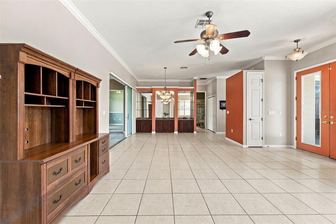
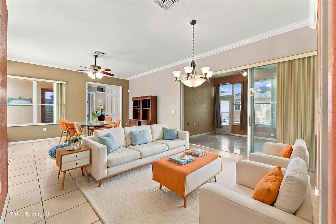
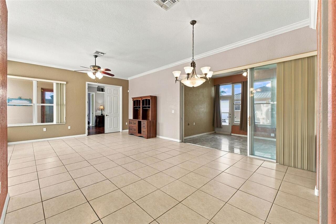
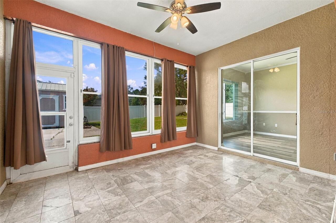
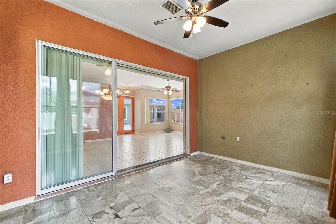
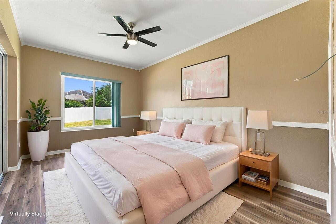
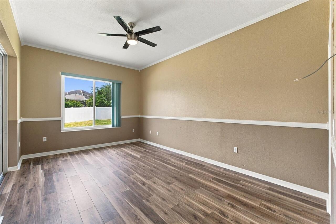
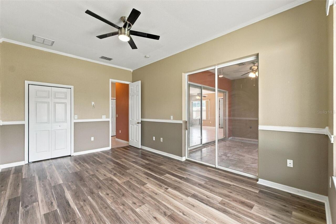
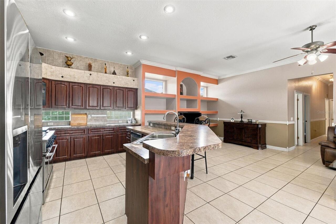
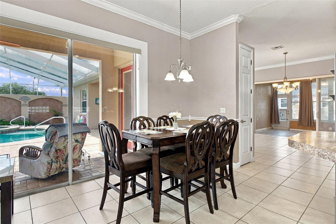
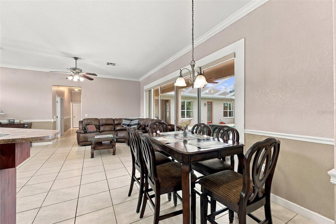
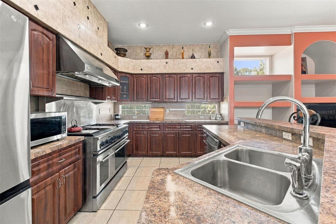
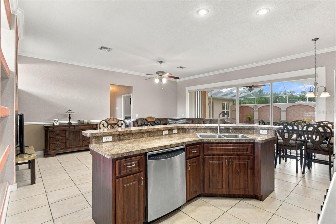
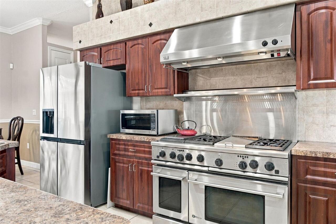
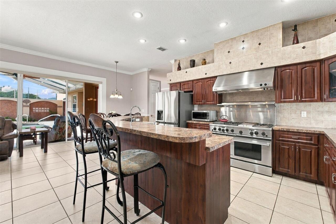
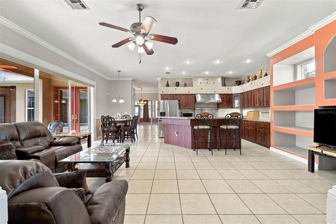
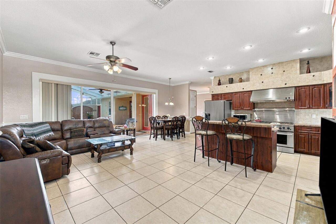
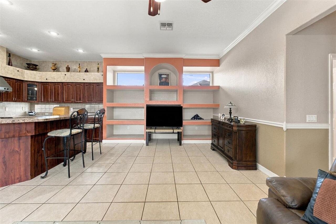
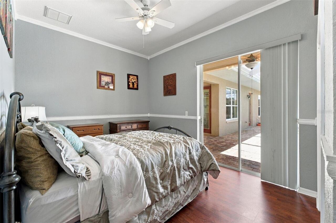
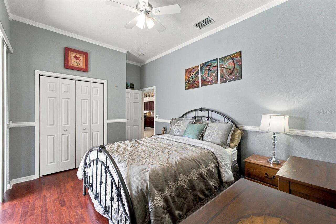
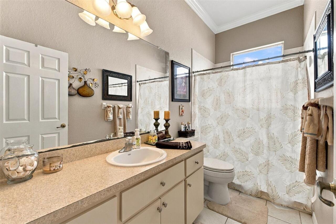
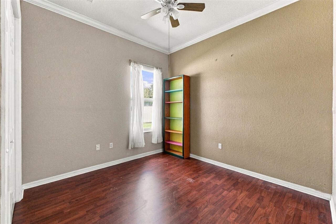
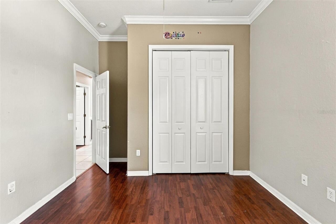
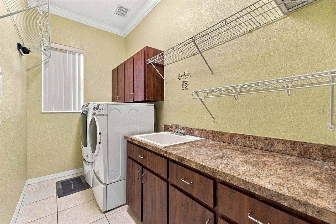
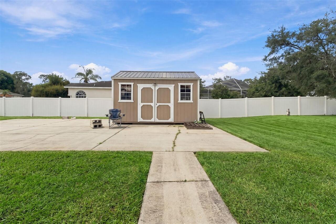
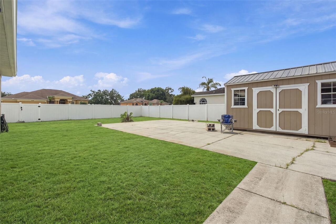
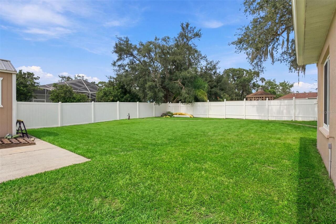
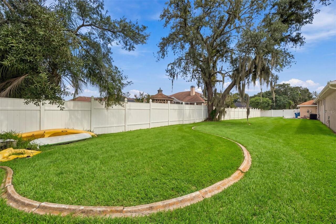
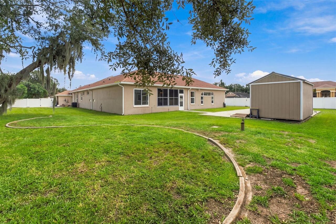
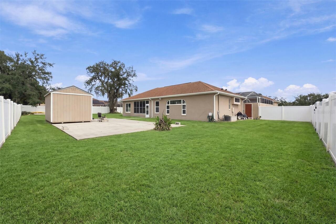
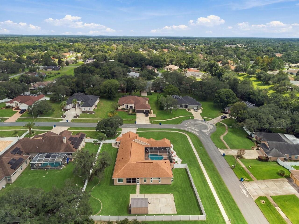
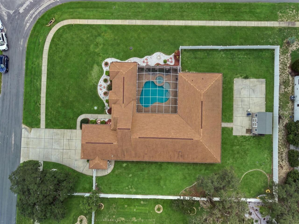
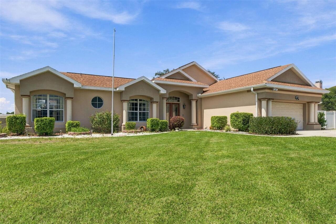
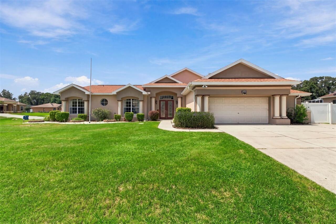
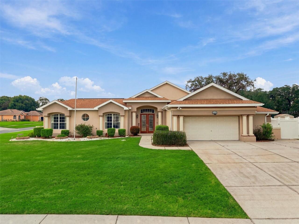
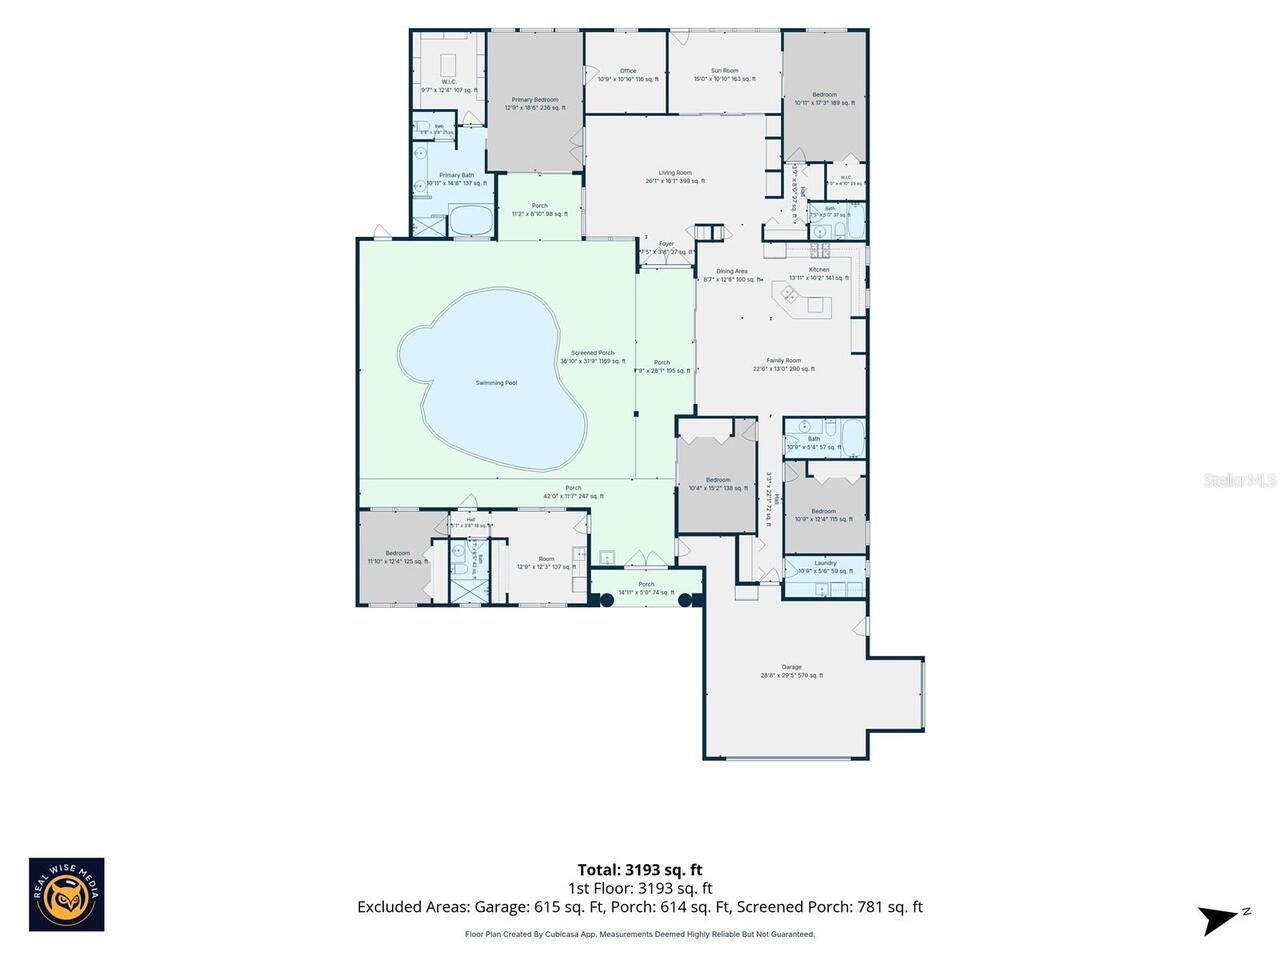
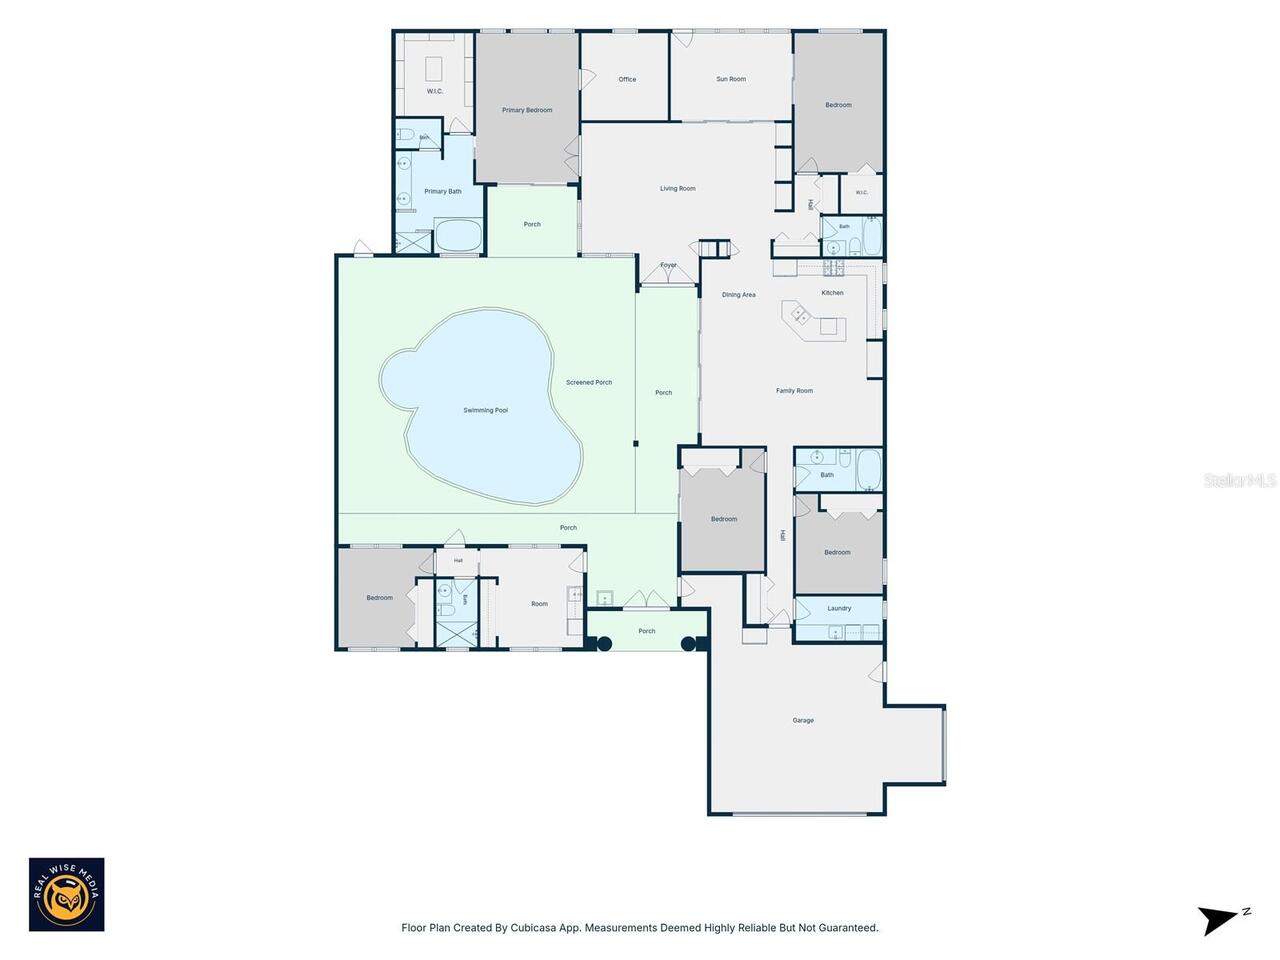
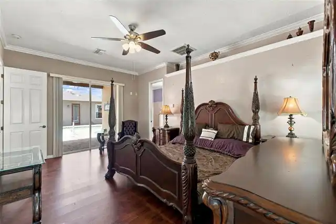
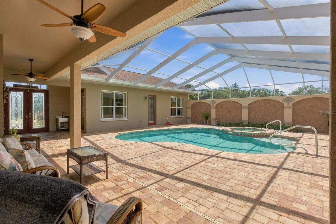
Virtually Staged. SELLER GIVING $20,000 IN CLOSING COST HELP! Welcome to a one-of-a-kind custom-built Palmwood Cabana Home inside the community of West Linden Estates! With 5 bedrooms, 4 bathrooms & a mother-in-law suite w/a flex room that could easily be transformed into a 6th bedroom. With a 2021 roof, the main AC handler & condenser & a new water heater to be replaced prior to closing. (All w/transferable warranties) You will immediately be in awe of the beautifully landscaped, fully fenced, corner lot. The inviting entryway opens through double doors into a stunning courtyard paver-lined pool complete w/hot tub. Just off the entryway is an incredible guest/mother-in-law suite w/new LVP flooring (26). The front room already has plumbing & sink, w/electrical capacity for full appliances. There is a full pool bath w/direct access to the courtyard & a private bedroom, making this space perfect for guests, family, or even an income-producing suite. This entire space features soaring 12-ft ceilings, crown molding & natural light. Back into the private courtyard, you will find incredible privacy w/no direct views of the neighborhood. A private outdoor shower, sink & gas hookup, make this the perfect space for entertaining & grilling. The primary residence greets you w/12-ft ceilings, crown molding a formal living & dining area w/built-in shelving, lighting & access to the AC enclosed lanai leading to a fully fenced & private backyard. The private owner’s suite retreat features sliders directly to the pool & your own private courtyard. This space offers an ensuite flex room that could be transformed into a nursery, office, or den. The ensuite pool bath features double sinks, jetted soaking tub & snail shower. The oversized custom walk-in closet includes built-in shelving for storage. Through the main living space, a hallway leads to large double closets, a full bathroom, a spacious bedroom w/walk-in closet & new LVP floors & paint (26) w/access to the covered lanai & ca
Property Details
Property Features
Property Sub Type
Single Family Residence
View
Pool
Parking
Oversized, Driveway, Garage Door Opener, Golf Cart Garage, Parking Pad, Open
Pool
Screen Enclosure, Gunite, Lighting, Outside Bath Access, Indoor, In Ground, Other
County
Hernando
Subdivision
PADRONS WEST LINDEN ESTATES
Interior Features
MlsStatus
Active
Additional Information
Additional Lease Restrictions
CHECK WITH HOA ON ALL QUESTIONS
Additional Rooms
Bonus Room, Inside Utility, Den/Library/Office, Family Room, Great Room, Interior In-Law Suite w/Private Entry
Alternate Key Folio Num
01218257
Amenities Additional Fees
CHECK WITH HOA ON ALL QUESTIONS
Appliances
Gas Water Heater, Dishwasher, Range Hood, Refrigerator, Other, Water Softener
Approval Process
CHECK WITH HOA ON ALL QUESTIONS
Architectural Style
Courtyard
Association Fee
50
Association Fee Frequency
Annually
Association Fee Requirement
Required
Bathrooms Total Integer
4
Builder Model
Cabana Home
Builder Name
Palmwood
Building Area Source
Public Records
Building Area Total
4429
Building Area Total Srch SqM
411.47
Building Area Units
Square Feet
Calculated List Price By Calculated SqFt
210.97
Construction Materials
Stucco, Block
Cooling
Central Air
Country
US
Cumulative Days On Market
60
Current Price
669000.00
Direction Faces
East
Elementary School
Suncoast Elementary
Exterior Features
Lighting, Private Yard, Rain Gutters, Sidewalk, Private Mailbox, Other
Fencing
Vinyl, Fenced
Flood Zone Code
X
Flood Zone Date
2012-02-02
Flood Zone Panel
12053C0309D
Flooring
Vinyl, Laminate, Ceramic Tile
Foundation Details
Slab
Furnished
Negotiable
Garage Spaces
3
Heating
Central
High School
Frank W Springstead
Interior Features
Thermostat, Eat-in Kitchen, Open Floorplan, Built-in Features, Living Room/Dining Room Combo, Walk-In Closet(s), Solid Surface Counters, Window Treatments, Crown Molding, Split Bedroom, Solid Wood Cabinets, Kitchen/Family Room Combo, Primary Bedroom Main Floor, Ceiling Fans(s), Other
Laundry Features
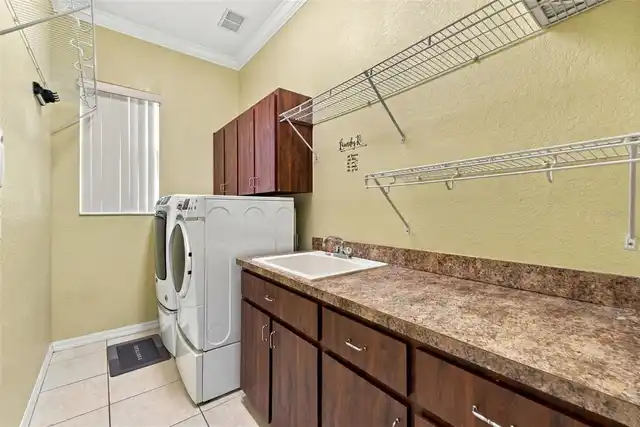
Washer Hookup, Laundry Room, Electric Dryer Hookup, Inside
Levels
One
List AOR
Suncoast Tampa
Living Area Meters
294.60
Living Area Source
Public Records
Living Area Units
Square Feet
Lot Features
Corner Lot, Paved, Cleared, Level, Oversized Lot, Sidewalk
Lot Size Acres
0.6
Lot Size Square Feet
24653
Lot Size Square Meters
2290
Middle Or Junior School
Powell Middle
Minimum Lease
No Minimum
Modification Timestamp
2026-11-14T23:05:15.045Z
Monthly HOA Amount
4.17
Number Of Septics
1
Number Of Wells
1
Occupant Type
Owner
Other Equipment
Irrigation Equipment, Private Yard
Other Structures
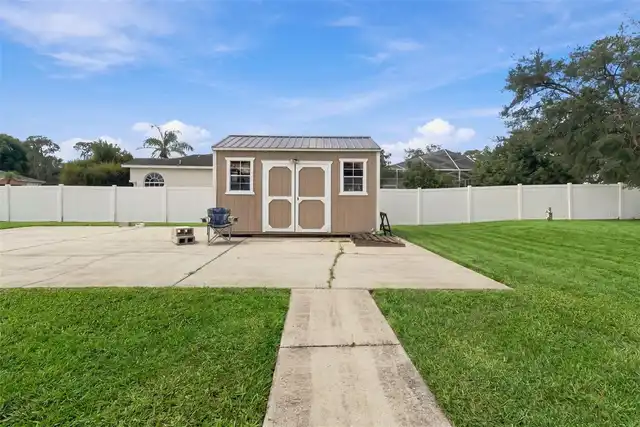
Shed(s), Other
Ownership
Fee Simple
Parcel Number
R32 223 18 2835 0000 0610
Patio And Porch Features
Enclosed, Front Porch, Screened
Pet Restrictions
CHECK WITH HOA ON ALL QUESTIONS
Pets Allowed
Yes
Postal Code Plus 4
9427
Previous List Price
677000
Price Change Timestamp
2026-11-11T16:38:07.000Z
Property Condition
Completed
Public Survey Range
18
Public Survey Section
32
RATIO Current Price By Calculated SqFt
210.97
Road Surface Type
Asphalt
Roof
Shingle
Room Count
10
Security Features
Smoke Detector(s)
Sewer
Septic Tank
Spa Features
Heated, In Ground
Tax Annual Amount
737.79
Tax Block
0000
Tax Book Number
2835
Tax Lot
0610
Tax Year
2025
Total Acreage
1/2 to less than 1
Total Annual Fees
50.00
Total Monthly Fees
4.17
Township
23
Universal Property Id
US-12053-N-3222318283500000610-R-N
Unparsed Address
12061 SAPPHIRE DR
Utilities
Electricity Available, Water Connected, Electricity Connected, Water Available, Cable Available, Phone Available, Propane
Vegetation
Mature Landscaping, Trees/Landscaped
Water Source
Public
Window Features
Window Treatments, Blinds
Zoning
R1C
Neighborhood Map
Popup

Property Photos
Listing Photo
Listing Photo
Listing Photo
Listing Photo
Listing Photo
Listing Photo
Listing Photo
Listing Photo
Listing Photo
Listing Photo
Listing Photo
Listing Photo
Listing Photo
Listing Photo
Listing Photo
Listing Photo
Listing Photo
Listing Photo
Listing Photo
Listing Photo
Listing Photo
Listing Photo
Listing Photo
Listing Photo
Listing Photo
Listing Photo
Listing Photo
Listing Photo
Listing Photo
Listing Photo
Listing Photo
Listing Photo
Listing Photo
Listing Photo
Listing Photo
Listing Photo
Listing Photo
Listing Photo
Listing Photo
Listing Photo
Listing Photo
Listing Photo
Listing Photo
Listing Photo
Listing Photo
Listing Photo
Listing Photo
Listing Photo
Listing Photo
Listing Photo
Listing Photo
Listing Photo
Listing Photo
Listing Photo
Listing Photo
Listing Photo
Listing Photo
Listing Photo
Listing Photo
Listing Photo
Listing Photo
Listing Photo
Listing Photo
Listing Photo
Listing Photo
Listing Photo
Listing Photo
Listing Photo
Listing Photo
Listing Photo
Listing Photo
Listing Photo
Listing Photo
Listing Photo
Listing Photo
Listing Photo
Listing Photo
Listing Photo
Listing Photo
Listing Photo
Listing Photo
Listing Photo
Listing Photo
Listing Photo
Listing Photo
Listing Photo
Listing Photo
Listing Photo
Listing Photo
Listing Photo
Listing Photo
Listing Photo
Listing Photo
Listing Photo
Listing Photo
Listing Photo
Listing Photo
Listing Photo
Listing Photo
Listing Photo
Listing Photo
Listing Photo
Listing Photo
Listing Photo
Listing Photo
Listing Photo
Listing Photo
Listing Photo
Listing Photo
Listing Photo
Listing Photo
Listing Photo
Listing Photo
Listing Photo
Listing Photo
Listing Photo
Listing Photo
Listing Photo
Listing Photo
Listing Photo
Listing Photo
Listing Photo
Listing Photo
Listing Photo
Listing Photo
Listing Photo
Listing Photo
Listing Photo
Listing Photo
Listing Photo
Listing Photo
Listing Photo
Listing Photo
Listing Photo
Listing Photo
Listing Photo
Listing Photo
Listing Photo
Listing Photo
Listing Photo
Listing Photo
Listing Photo
Listing Photo
Listing Photo
Listing Photo
Listing Photo
Listing Photo
Listing Photo
Listing Photo
Listing Photo

MLS #MFRTB8548814 Listing courtesy of People's Trust Realty provided by Stellar MLS.
Similar Listings

$729,900
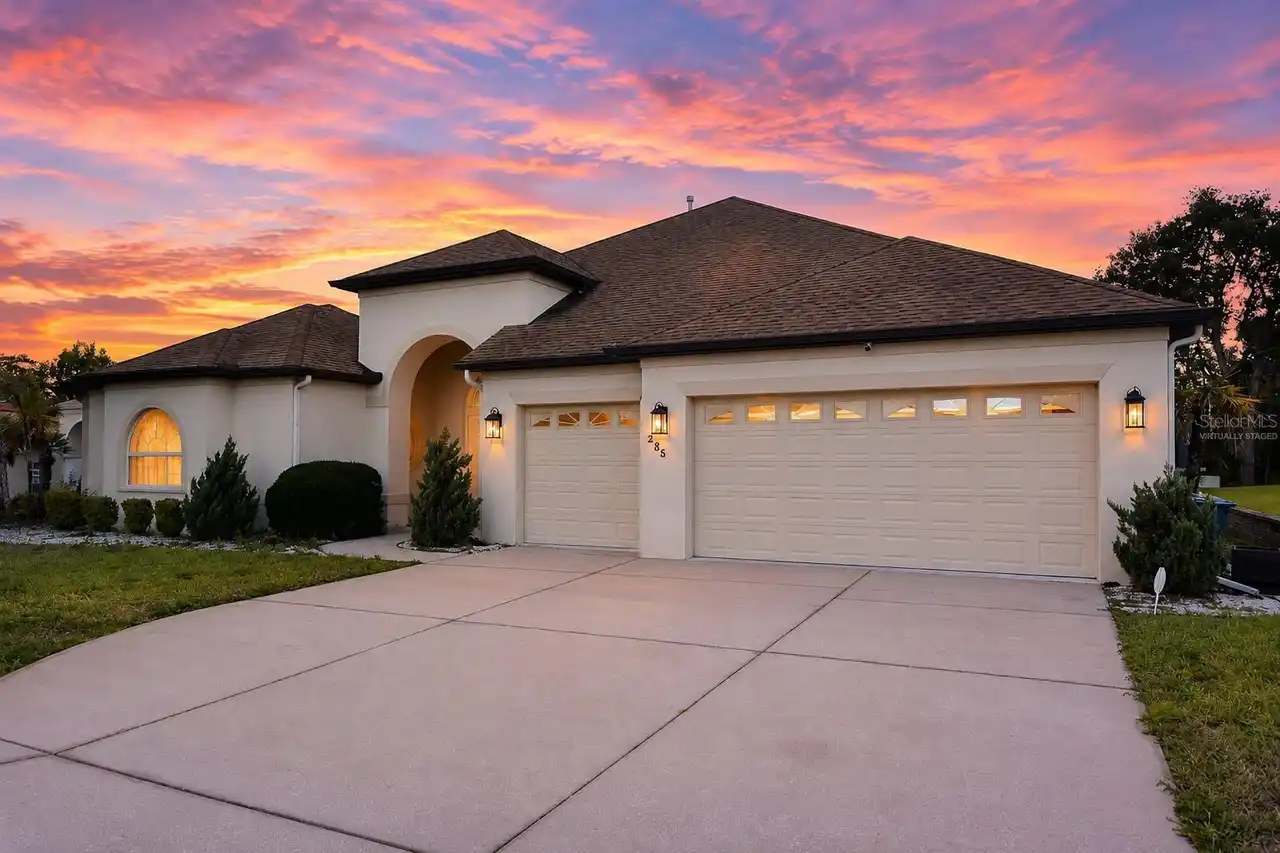
285 Woodstream Way
Spring Hill
5BR/4BA
| Active


All listing information is deemed reliable but not guaranteed and should be independently verified through personal inspection by appropriate professionals. Listings displayed on this website may be subject to prior sale or removal from sale; availability of any listing should always be independent verified. Listing information is provided for consumer personal, non-commercial use, solely to identify potential properties for potential purchase; all other use is strictly prohibited and may violate relevant federal and state law. The source of the listing data is as follows: Stellar MLS (updated 11/16/26 1:06 AM) |

Listing Search


Translate Tool

Featured Listings
Riverview Real Estate
$845,000
5 BED
3 BATH
Homes like this rarely come up in Riverside Bluffs, a boutique community of just 44 homes, and this is the largest floor... Read More
Ellenton Real Estate
$1,090,000
3 BED
3 BATH
ATTENTION BOATERS: Your Florida waterfront lifestyle starts here! *LISTED AT APPRAISED VALUE!* This custom-built, three-... Read More
Sarasota Real Estate
$950,000
2 BED
2 BATH
Beautiful gulf views. This unit is situated right across from the public beach and is withing 0.9 miles/3 minutes to the... Read More
Sarasota Real Estate
$810,000
3 BED
3 BATH
This exceptional home in The Isles of Palmer Ranch offers the perfect blend of luxury, comfort, and convenience, just mi... Read More
Sanford Real Estate
$825,000
5 BED
4 BATH
Under contract-accepting backup offers. Virtually Staged. Welcome to this beautifully maintained executive home located ... Read More
Lakewood Ranch Real Estate
$1,265,000
3 BED
3 BATH
WHY WAIT TO BUILD WHEN YOUR DREAM LAZIO IS ALREADY HERE? Beautifully upgraded, professionally decorated and truly move-i... Read More
St Cloud Real Estate
$1,275,000
3 BED
2 BATH
A Truly One-of-a-Kind Lakefront Estate on Alligator Lake! Custom built in 1997 by a Disney Imagineer as the dream home f... Read More
Spring Hill Real Estate
$874,500
5 BED
4 BATH
OPPORTUNITY KNOCKS! Take advantage of the Seller contributing to your closing costs to lower your interest rate, cut you... Read More
Bradenton Real Estate
$875,000
3 BED
2 BATH
Under contract-accepting backup offers. Welcome to this meticulously renovated 5-star waterfront sanctuary on Tidy Islan... Read More
Lithia Real Estate
$1,125,000
4 BED
3 BATH
Under contract-accepting backup offers. You will be captivated by this one-of-a-kind exceptional & completely renovated ... Read More
Contact Sandra Pardo

407-990-2746

Wendy Morris LLC

Licensed in the State of Florida
BK 3146762
16797 Broadwater Avenue
Winter Garden, Florida 34787

Your privacy is our utmost concern. We will never sell your personal information. Privacy Policy
©2026 sandrapardohomes.com - all rights reserved. | Site Map