407-990-2746
Menu

705 W West Street, Tampa, FL

NEXT
PREV
$1,224,999

($550/sqft)

List Status: Active
705 W West Street
Tampa, FL 33602


4 beds
3 baths
2226 living sqft
Top Features
  • Subdivision: Maine Park Sub
  • Built in  1928
  • Single Family Residence
Description
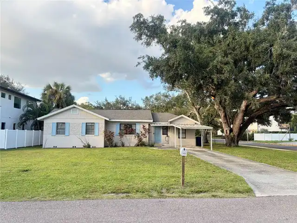
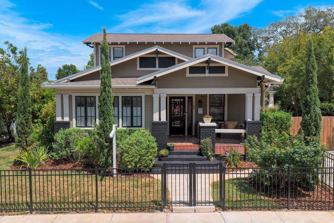
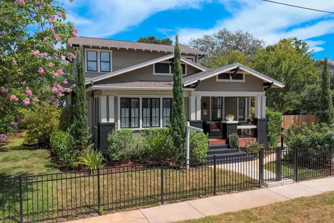
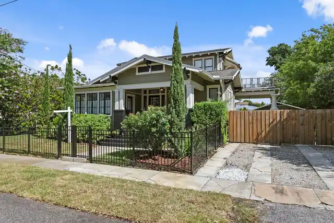
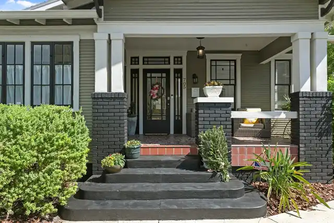
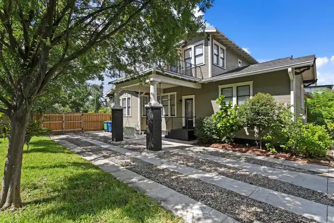
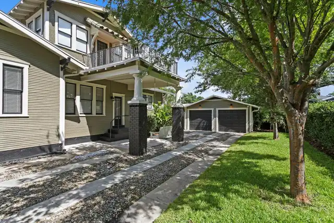
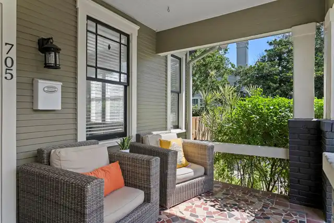
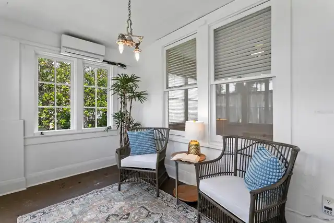
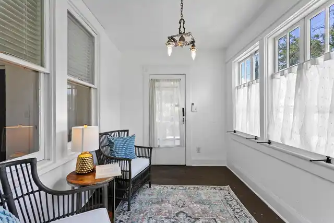
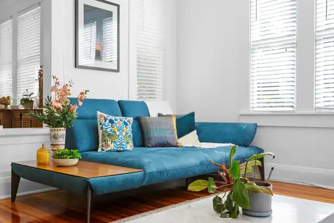
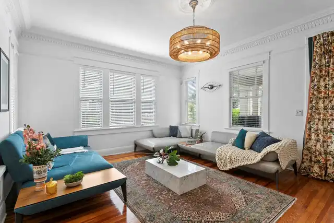
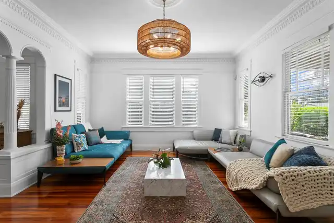
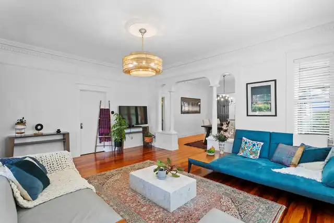
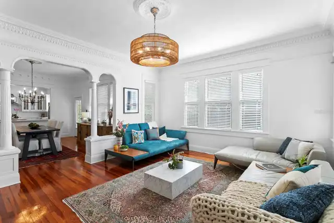
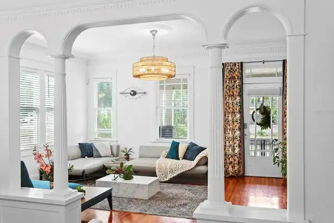
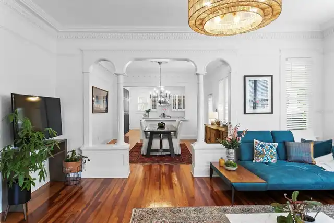
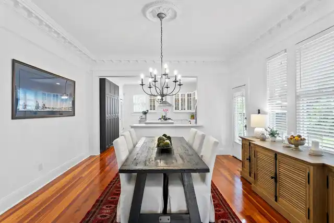
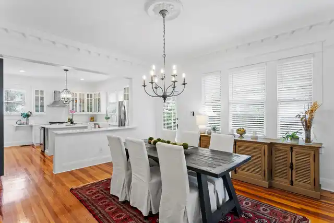
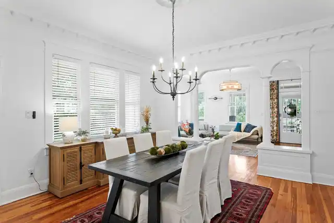
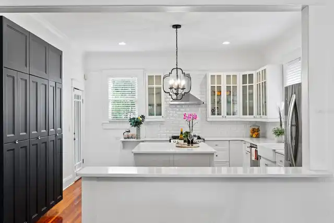
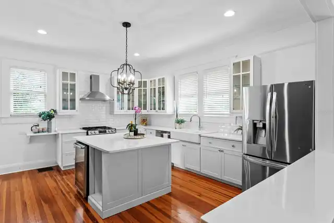
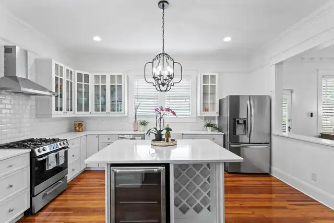
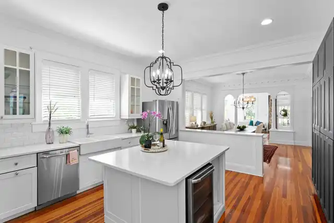
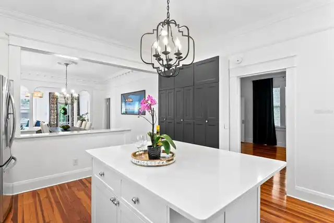
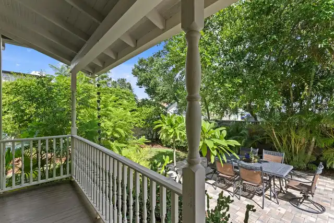
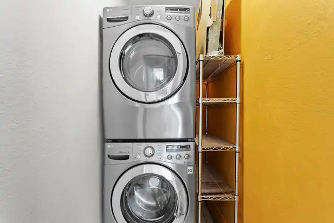
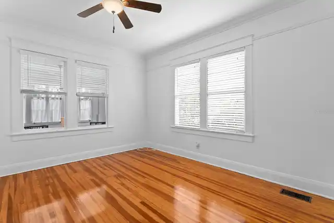
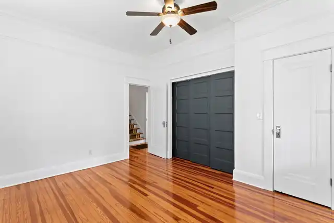
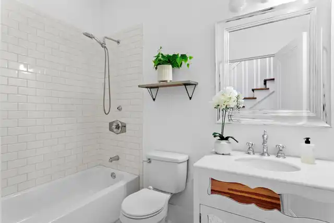
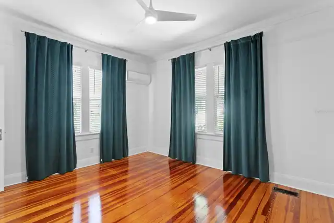
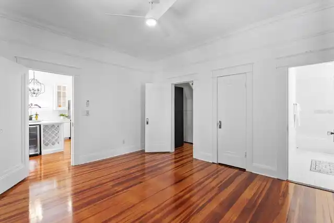
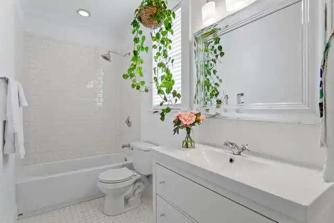
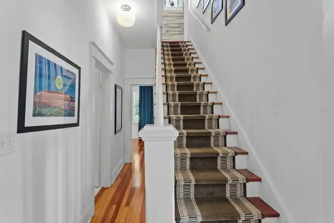
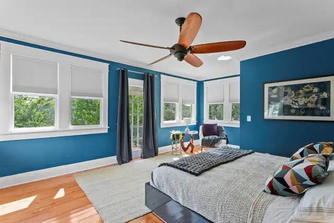
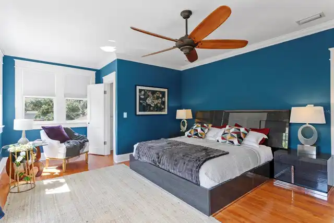
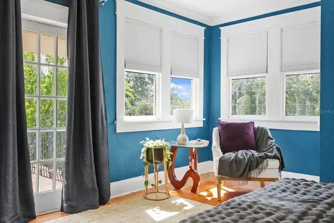
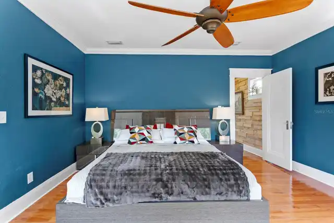
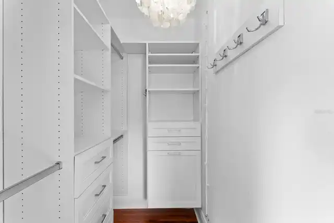
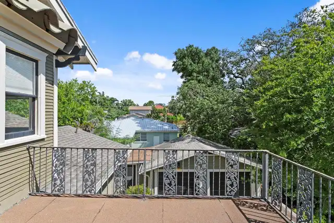
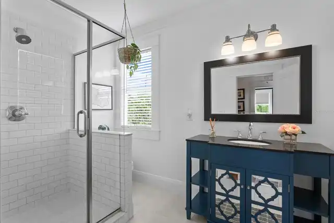
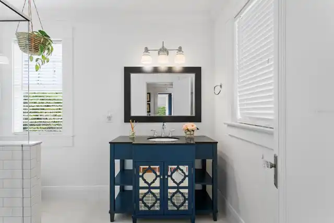
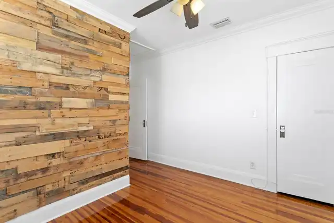
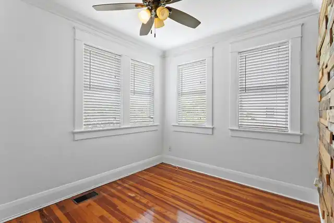
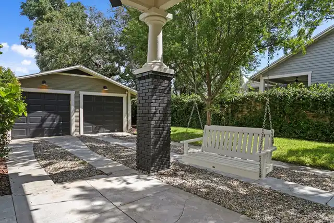
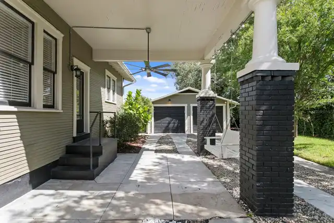
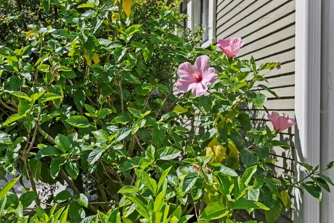
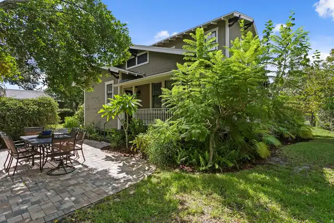
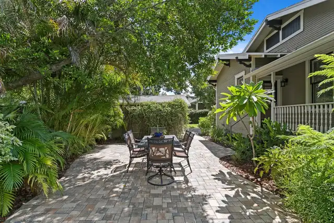
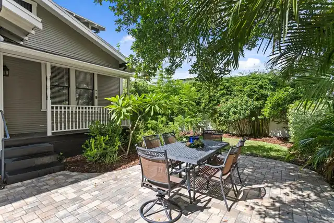
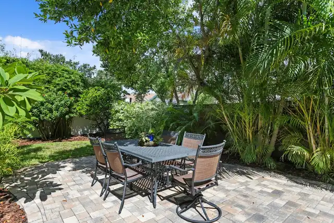
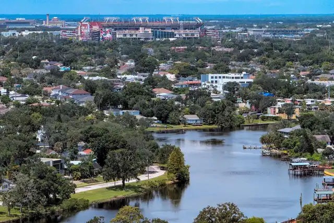
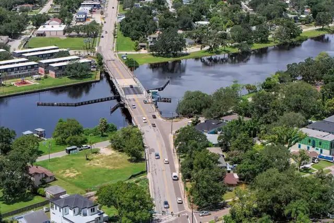
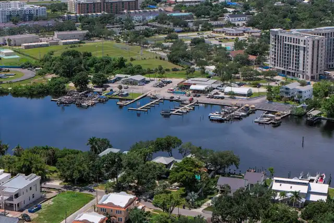
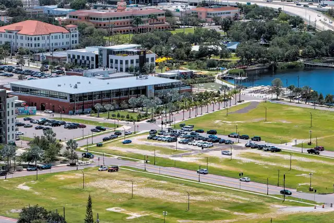
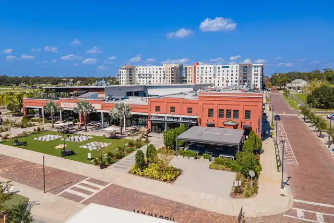
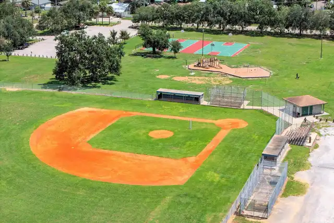
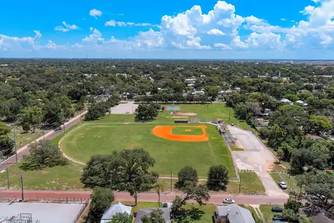
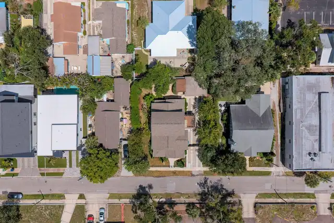
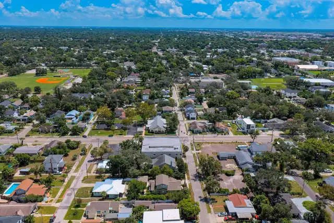
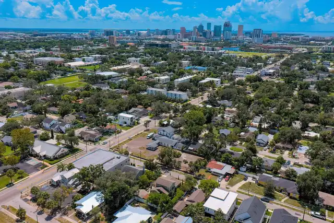
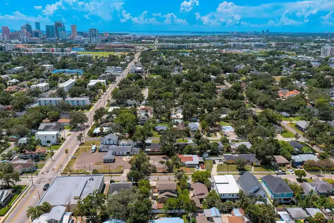
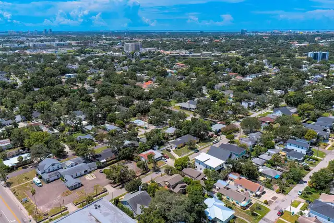
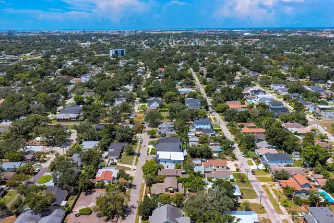
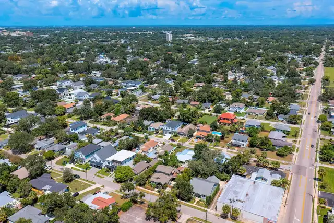
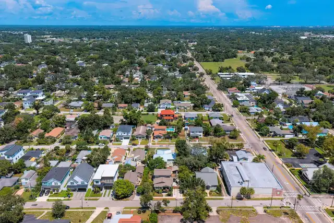
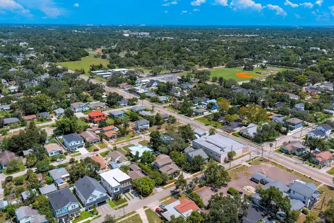
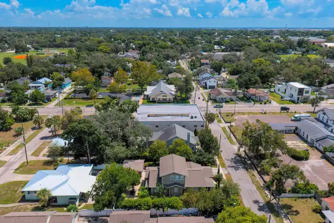
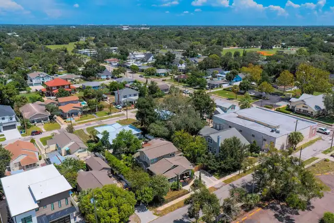
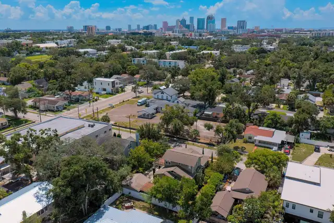
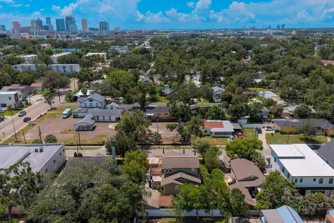
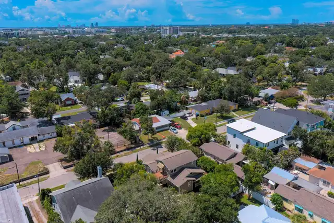
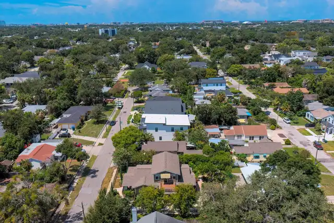
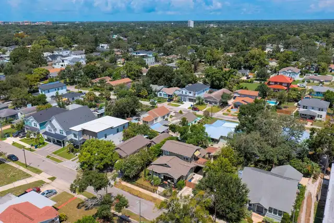
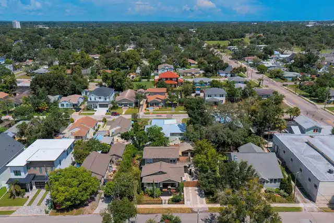
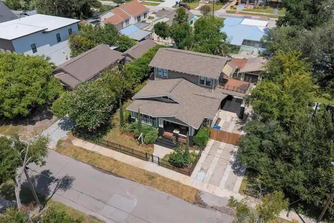
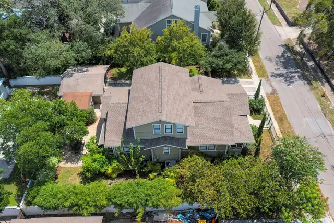
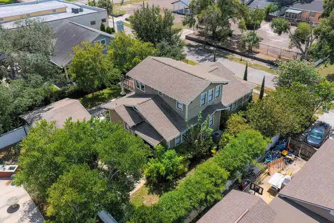
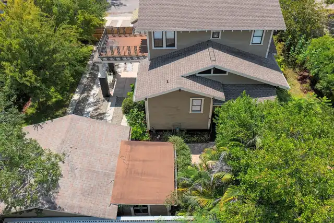
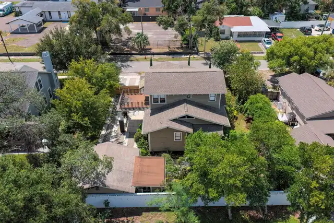
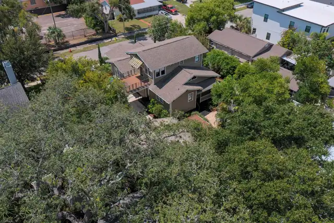
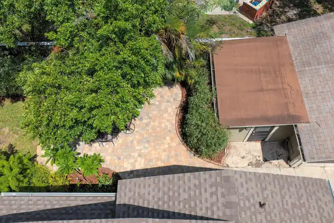
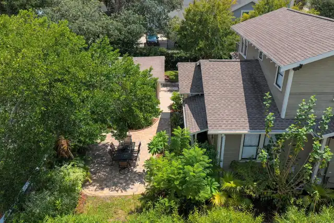
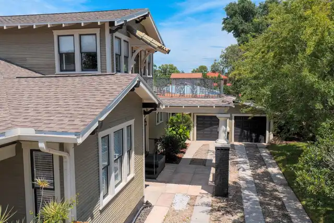
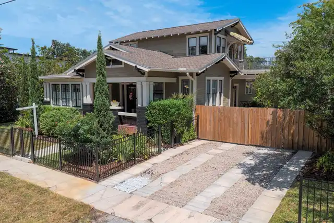
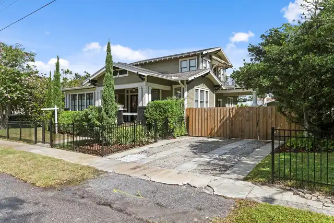
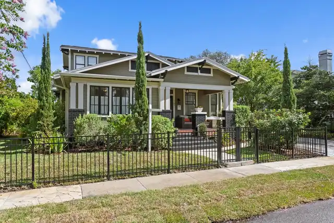
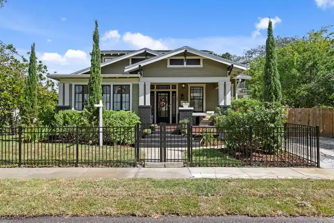
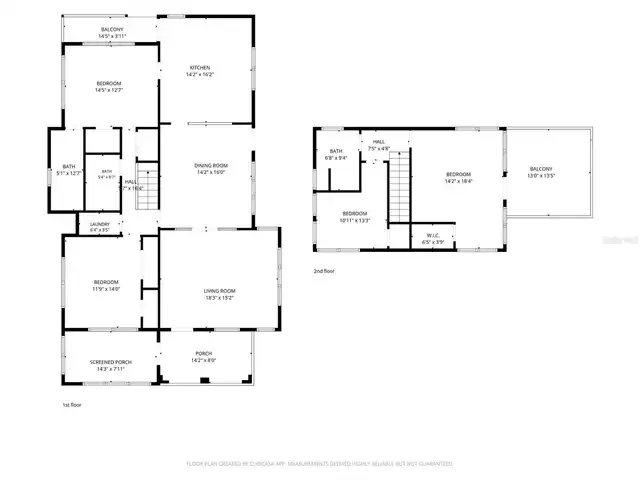
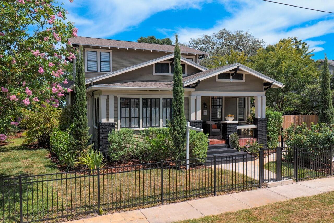
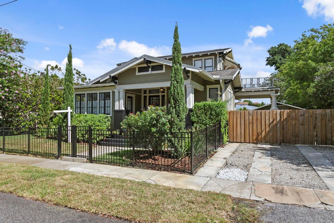
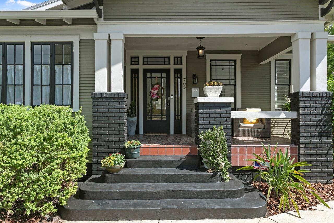
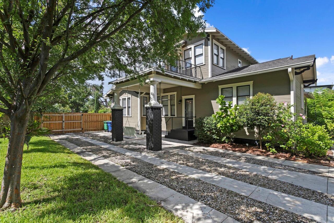
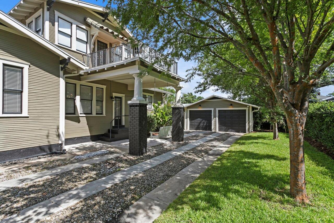
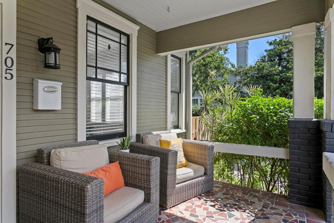
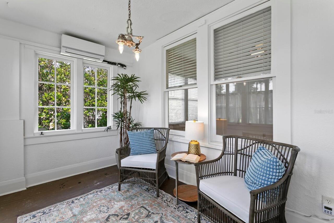
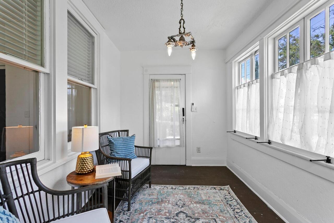
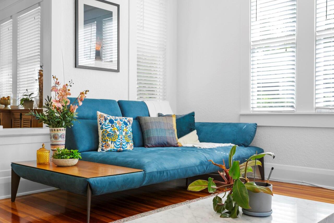
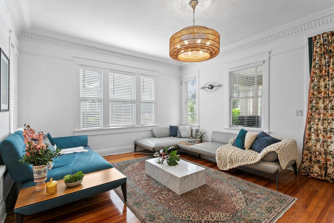
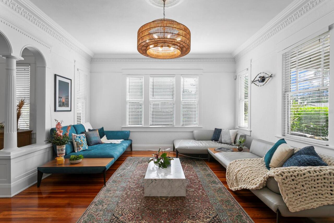
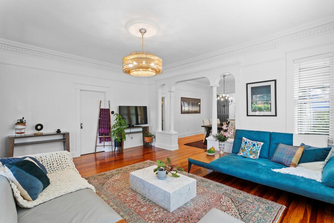
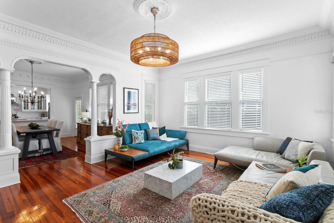
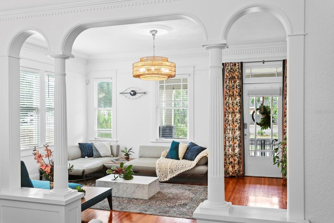
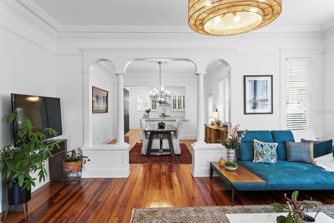
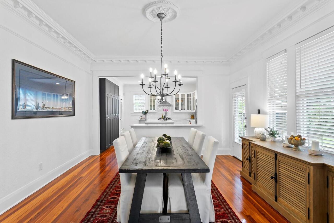
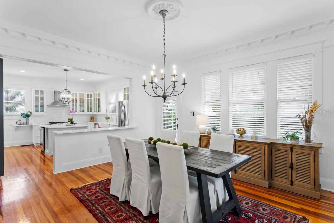
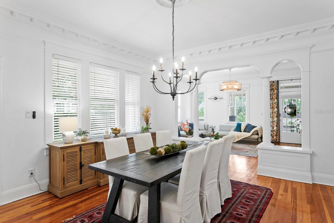
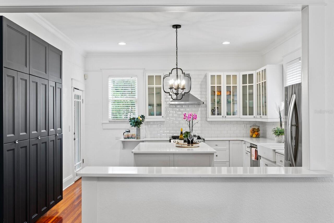
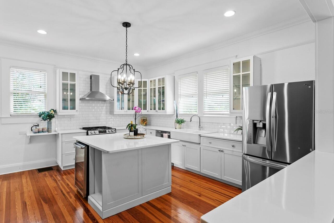
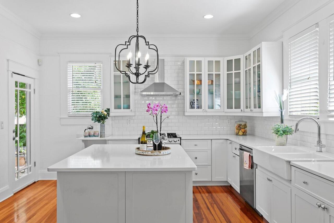
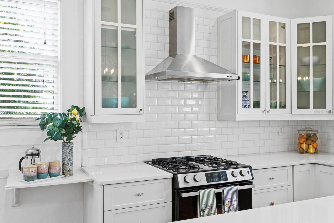
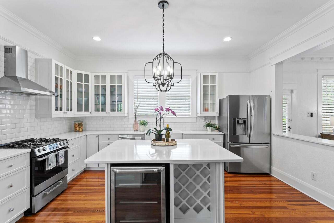
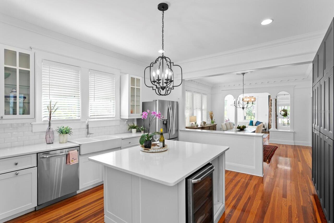
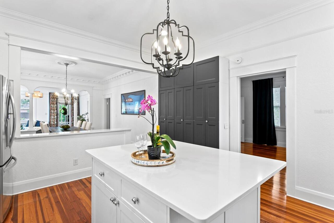
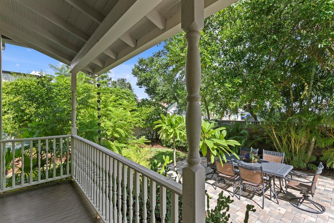
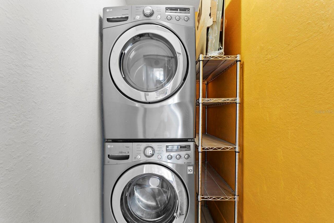
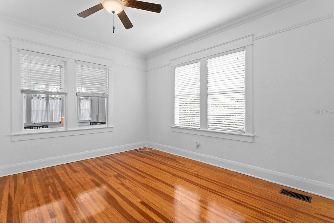
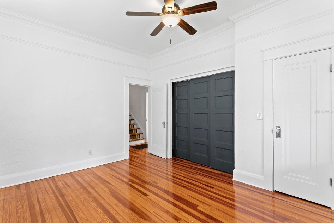
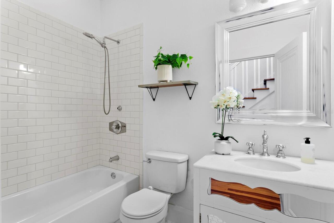
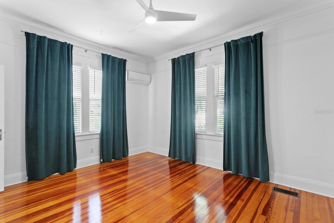
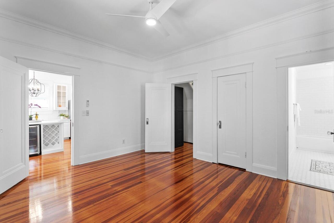
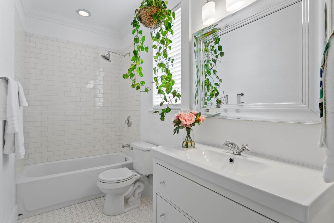
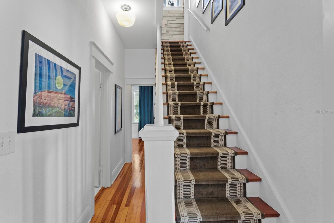
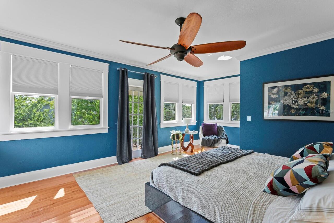
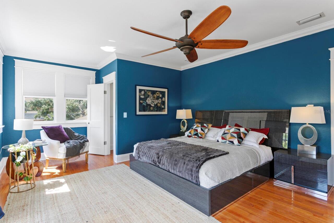
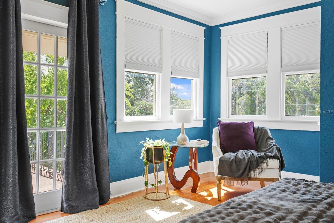
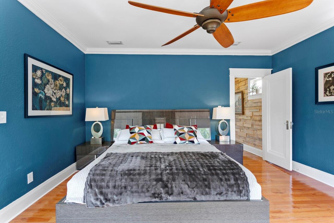
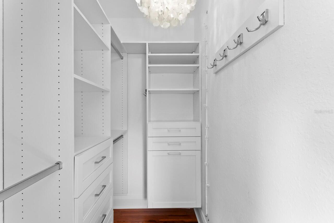
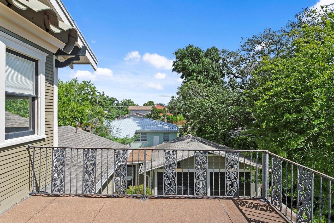
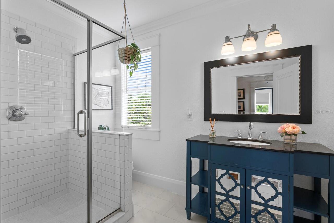
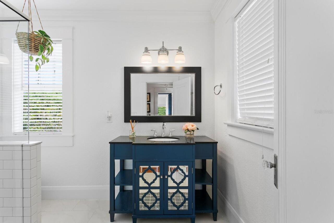
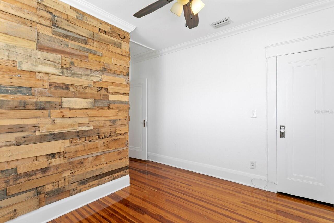
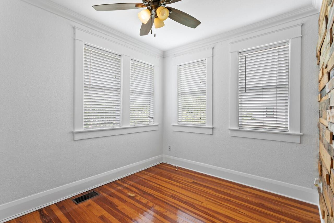
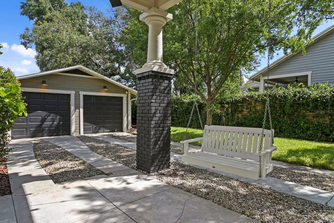
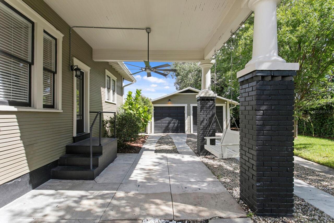
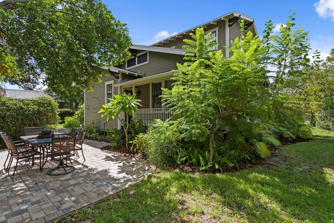
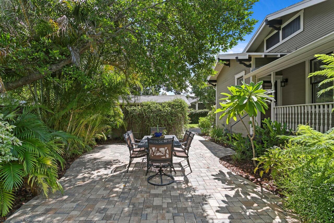
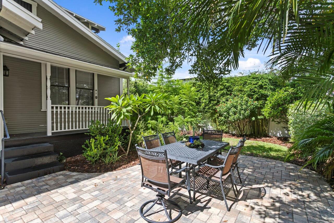
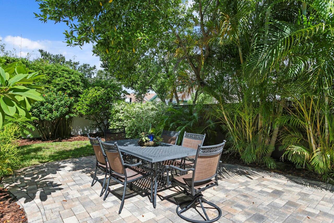
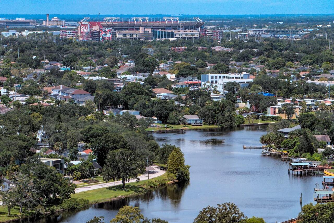
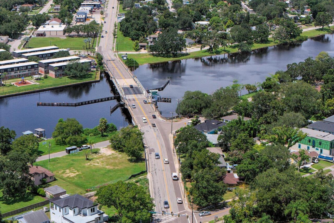
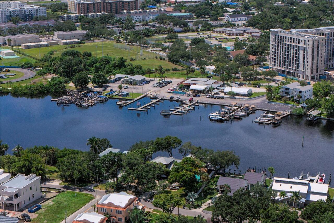
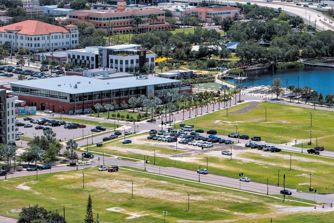
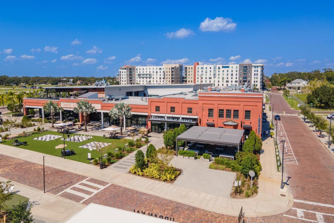
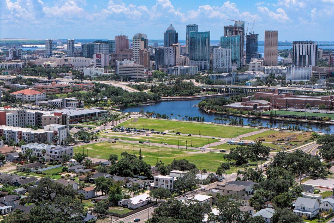
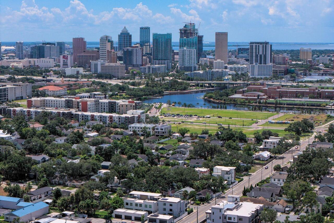
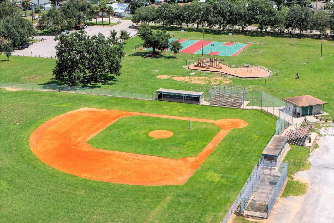
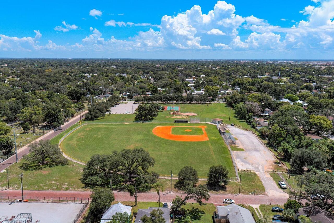
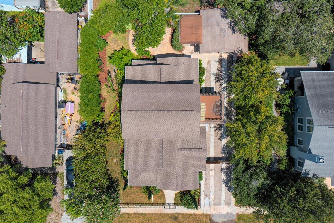
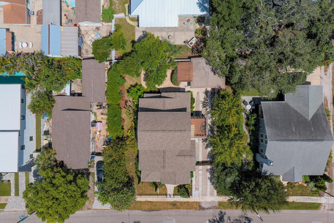
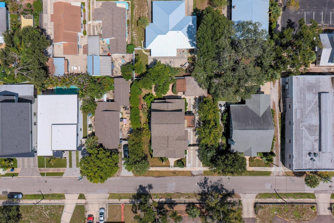
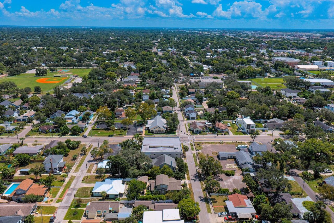
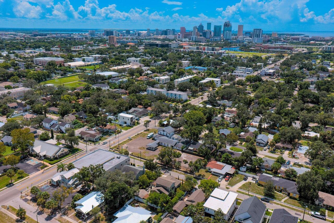
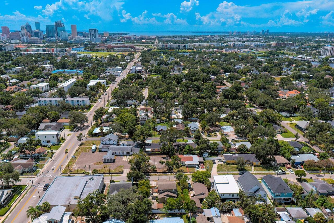
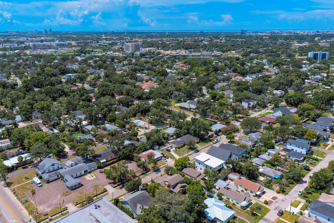
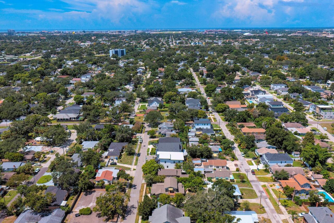
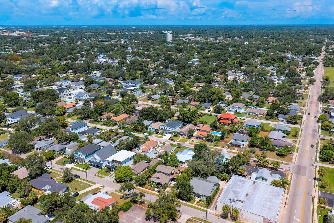
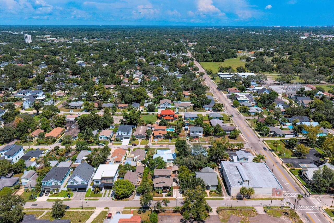
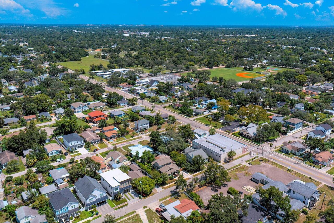
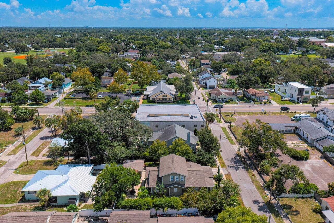
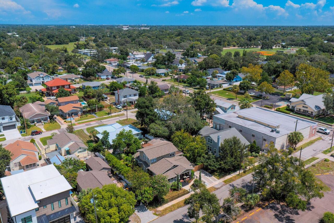
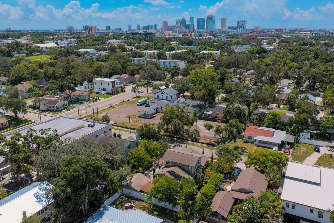
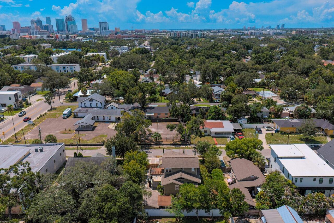
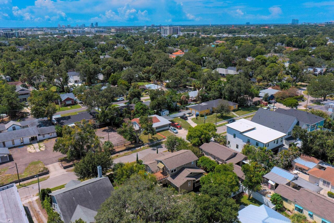
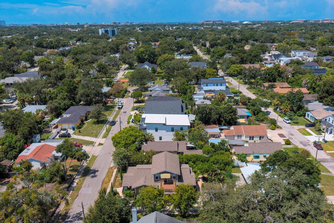
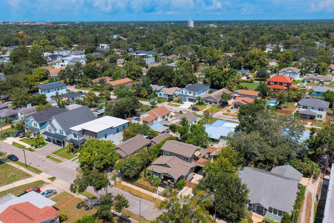
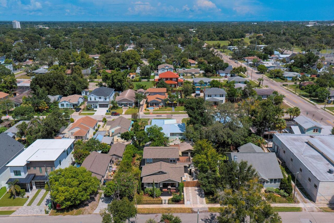
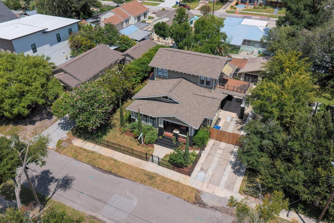
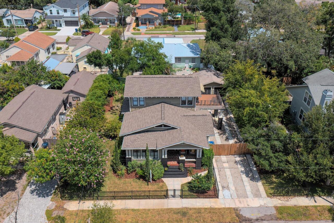
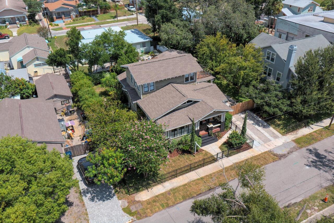
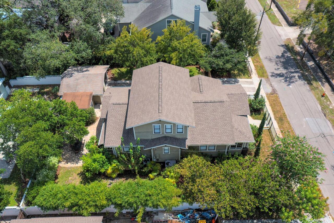
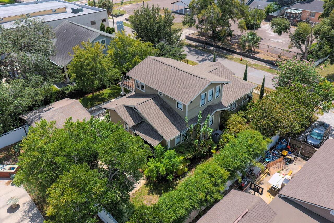
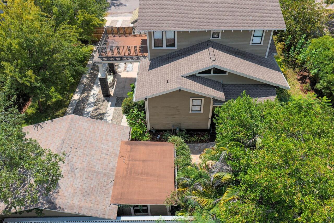
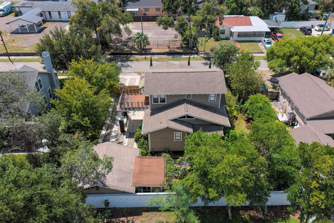
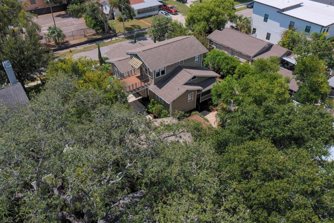
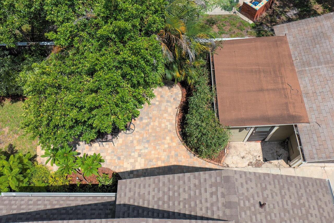
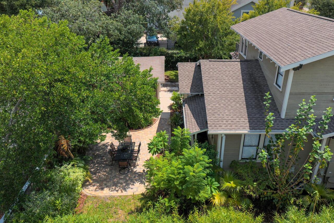
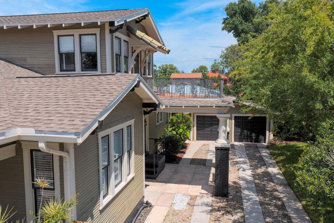
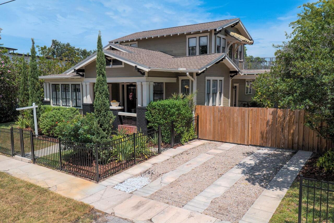
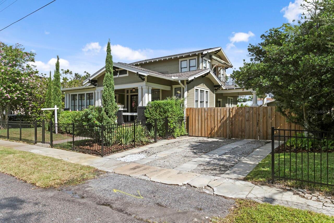
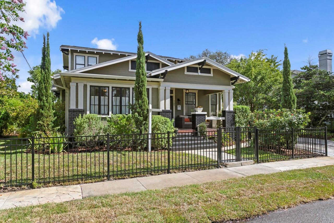
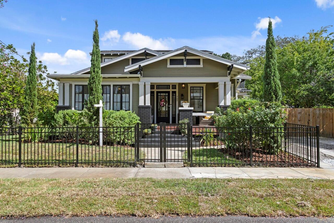
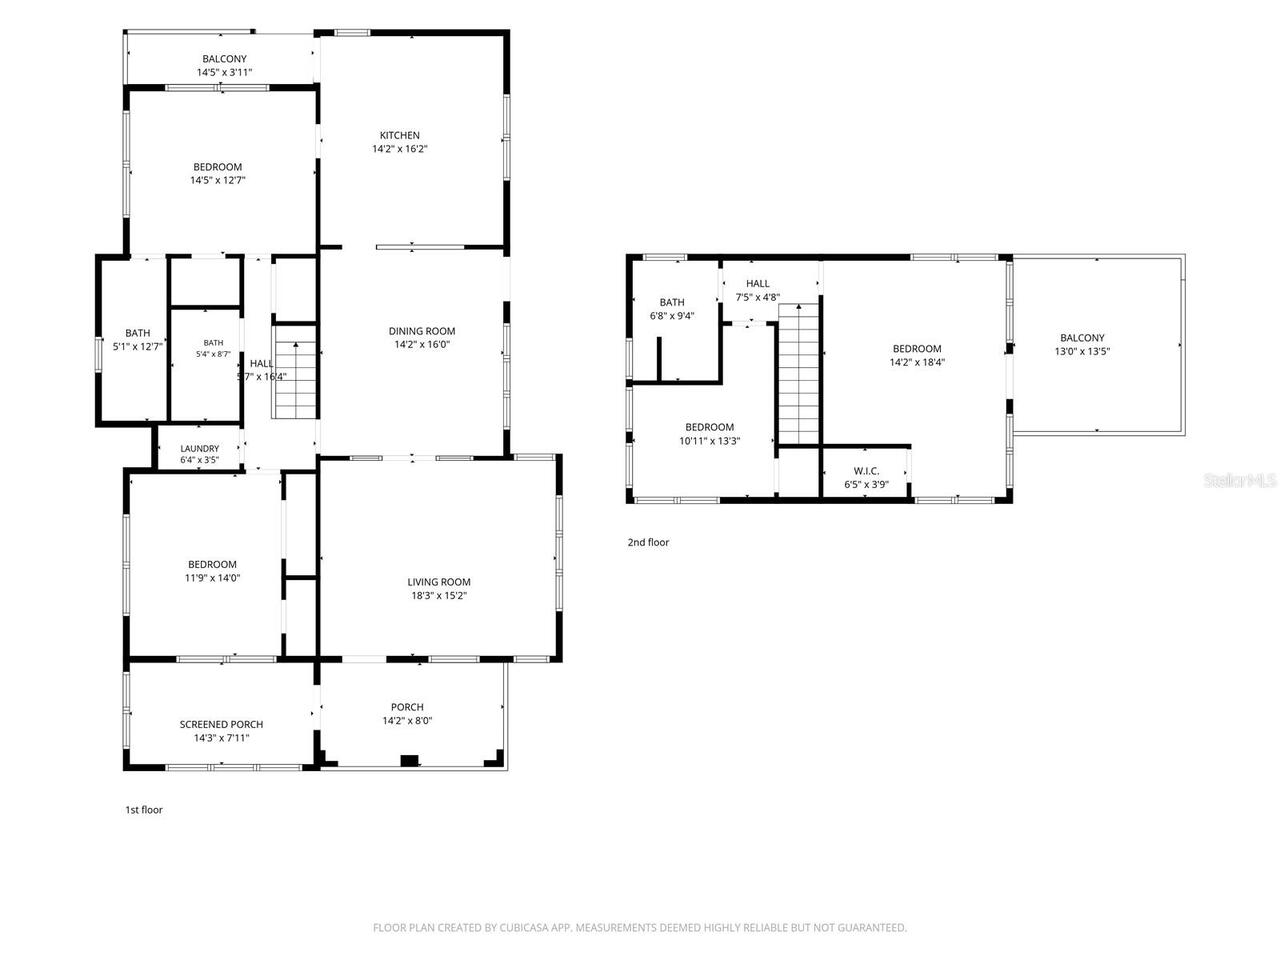
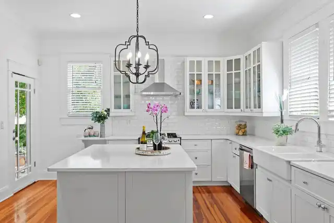
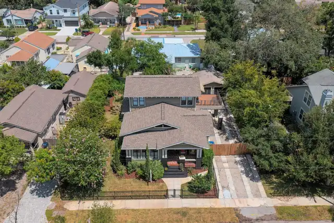
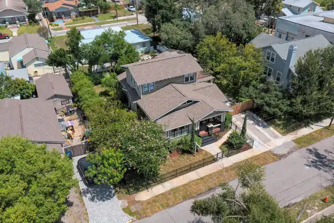
Enjoy Bungalow living in Riverside Heights, one of Tampa’s most central neighborhoods! Step inside this architecturally stunning bungalow, perfectly situated on an oversized lot and blending circa-1920s charm with modern comfort. A spacious front porch with vintage tile welcomes you to the original front door. Inside, the living room showcases original pine floors, high ceilings, vintage crown molding, and classic windows that frame the neoclassical columns and archways leading to the dining room. The fully remodeled kitchen features quartz countertops, a gas range, wine fridge, and an eat-in island. The first floor also includes two generous bedrooms, one with an ensuite bath, plus a full hall bath, laundry closet, and bright sunroom, perfect for an exercise or craft room. Upstairs, a timeless staircase leads to the owner’s bedroom with a custom walk-in closet, a fourth bedroom with its own closet, and a full bath. Outside, enjoy professionally maintained landscaping supported with well-fed irrigation, newly completed wrought-iron-style fencing, and patio pavers ideal for al fresco dining and entertaining. Added highlights include a port-a-cochere, well for water, two-car garage, and adjacent workshop. Located in the heart of Tampa, Riverside Heights is a close walk-away, to Armature Works and the Riverwalk. The home is within ten minutes’ drive of downtown Tampa, a new Publix, hospitals, the airport, and International Plaza, with three neighborhood parks nearby. The flexible floor plan offers the possibility for an owner’s suite upstairs or downstairs, and the sunroom/office has its own front-porch entrance and new split AC unit—perfect for working from home or adapting the space to your needs.
Property Details
Property Features
Property Sub Type
Single Family Residence
Parking
Driveway, Garage Door Opener, Workshop in Garage, Portico, Covered
County
Hillsborough
Subdivision
MAINE PARK SUB
Additional Information
Additional Parcels YN
false
Additional Rooms
Florida Room, Formal Dining Room Separate, Formal Living Room Separate, Inside Utility
Appliances
Dishwasher, Disposal, Dryer, Exhaust Fan, Gas Water Heater, Range, Range Hood, Refrigerator, Washer, Wine Refrigerator
Architectural Style
Bungalow
Association YN
false
Attached Garage YN
false
Available For Lease YN
1
Bathrooms Total Integer
3
Building Area Source
Public Records
Building Area Total
2777
Building Area Total Srch SqM
257.99
Building Area Units
Square Feet
Calculated List Price By Calculated SqFt
550.31
Carport YN
false
Community Features
Park, Playground, Sidewalks, Street Lights
Construction Materials
Frame, Wood Siding
Cooling
Central Air, Mini-Split Unit(s)
Country
US
Current Price
1224999.00
Direction Faces
South
Elementary School
Graham-HB
Exterior Features
Private Mailbox, Private Yard, Rain Gutters, Sidewalk, Storage
Fencing
Fenced, Other, Wood
Fireplace YN
false
Flood Zone Code
X
Flood Zone Date
2021-10-07
Flood Zone Panel
12057C0352J
Flooring
Tile, Wood
Foundation Details
Crawlspace
Furnished
Unfurnished
Garage Spaces
2
Garage YN
true
Heating
Central, Electric, Ductless
High School
Hillsborough-HB
Homestead YN
1
Interior Features
Built-in Features, Ceiling Fans(s), Crown Molding, Eat-in Kitchen, High Ceilings, Primary Bedroom Main Floor, PrimaryBedroom Upstairs, Split Bedroom, Stone Counters, Walk-In Closet(s), Window Treatments
Internet Address Display YN
true
Internet Automated Valuation Display YN
true
Internet Consumer Comment YN
true
Internet Entire Listing Display YN
true
Laundry Features
Electric Dryer Hookup, Inside, Laundry Closet, Washer Hookup
Levels
Two
List AOR
Suncoast Tampa
Living Area Meters
206.80
Living Area Source
Public Records
Living Area Units
Square Feet
Lot Features
City Limits, Oversized Lot, Sidewalk, Paved
Lot Size Acres
0.2
Lot Size Dimensions
91 x 96
Lot Size Square Feet
8730
Lot Size Square Meters
811
Middle Or Junior School
Stewart-HB
Minimum Lease
No Minimum
Modification Timestamp
2026-08-29T22:26:09.659Z
New Construction YN
false
Occupant Type
Vacant
Other Equipment
Irrigation Equipment, Private Yard
Other Structures
Storage, Workshop
Ownership
Fee Simple
Parcel Number
A-11-29-18-4QI-000000-00052.0
Patio And Porch Features
Covered, Front Porch, Rear Porch
Pets Allowed
Yes
Pool Private YN
false
Postal Code Plus 4
1239
Property Condition
Completed
Public Survey Range
18
Public Survey Section
11
RATIO Current Price By Calculated SqFt
550.31
Realtor Info
As-Is, List Agent is Related to Owner, Sign, Survey Available
Road Surface Type
Paved
Roof
Shingle
Room Count
7
Security Features
Security Gate, Smoke Detector(s)
Senior Community YN
false
Sewer
Public Sewer
Showing Requirements
Appointment Only, Go Direct, See Remarks, ShowingTime
Status Change Timestamp
2026-08-29T21:23:09.000Z
Tax Annual Amount
11036
Tax Book Number
20-57
Tax Legal Description
MAINE PARK SUBDIVISION LOT 53 LESS LESS E 10 FT AND ALL OF LOT 54
Tax Lot
53
Tax Year
2026
Total Acreage
0 to less than 1/4
Total Annual Fees
0.00
Total Monthly Fees
0.00
Township
29
Universal Property Id
US-12057-N-1129184000000000520-R-N
Unparsed Address
705 W WEST ST
Utilities
Cable Available, Electricity Connected, Fire Hydrant, Natural Gas Connected, Public, Sewer Connected, Sprinkler Well, Water Available, Water Connected
Vegetation
Mature Landscaping, Trees/Landscaped
Water Source
Well
Waterfront YN
false
Window Features
Blinds
Zoning
RS-50
Zoning Compatible YN
1
Neighborhood Map
Popup

Property Photos
Listing Photo
Listing Photo
Listing Photo
Listing Photo
Listing Photo
Listing Photo
Listing Photo
Listing Photo
Listing Photo
Listing Photo
Listing Photo
Listing Photo
Listing Photo
Listing Photo
Listing Photo
Listing Photo
Listing Photo
Listing Photo
Listing Photo
Listing Photo
Listing Photo
Listing Photo
Listing Photo
Listing Photo
Listing Photo
Listing Photo
Listing Photo
Listing Photo
Listing Photo
Listing Photo
Listing Photo
Listing Photo
Listing Photo
Listing Photo
Listing Photo
Listing Photo
Listing Photo
Listing Photo
Listing Photo
Listing Photo
Listing Photo
Listing Photo
Listing Photo
Listing Photo
Listing Photo
Listing Photo
Listing Photo
Listing Photo
Listing Photo
Listing Photo
Listing Photo
Listing Photo
Listing Photo
Listing Photo
Listing Photo
Listing Photo
Listing Photo
Listing Photo
Listing Photo
Listing Photo
Listing Photo
Listing Photo
Listing Photo
Listing Photo
Listing Photo
Listing Photo
Listing Photo
Listing Photo
Listing Photo
Listing Photo
Listing Photo
Listing Photo
Listing Photo
Listing Photo
Listing Photo
Listing Photo
Listing Photo
Listing Photo
Listing Photo
Listing Photo
Listing Photo
Listing Photo
Listing Photo
Listing Photo
Listing Photo
Listing Photo
Listing Photo
Listing Photo
Listing Photo
Listing Photo
Listing Photo
Listing Photo
Listing Photo
Listing Photo
Listing Photo
Listing Photo
Listing Photo
Listing Photo
Listing Photo
Listing Photo
Listing Photo
Listing Photo
Listing Photo
Listing Photo
Listing Photo
Listing Photo
Listing Photo
Listing Photo
Listing Photo
Listing Photo
Listing Photo
Listing Photo
Listing Photo
Listing Photo
Listing Photo
Listing Photo
Listing Photo
Listing Photo
Listing Photo
Listing Photo
Listing Photo
Listing Photo
Listing Photo
Listing Photo
Listing Photo
Listing Photo
Listing Photo
Listing Photo
Listing Photo
Listing Photo
Listing Photo
Listing Photo
Listing Photo
Listing Photo
Listing Photo
Listing Photo
Listing Photo
Listing Photo
Listing Photo
Listing Photo
Listing Photo
Listing Photo
Listing Photo
Listing Photo
Listing Photo
Listing Photo
Listing Photo
Listing Photo
Listing Photo
Listing Photo
Listing Photo
Listing Photo
Listing Photo
Listing Photo
Listing Photo
Listing Photo
Listing Photo
Listing Photo
Listing Photo
Listing Photo
Listing Photo
Listing Photo
Listing Photo
Listing Photo
Listing Photo
Listing Photo
Listing Photo
Listing Photo
Listing Photo
Listing Photo
Listing Photo
Listing Photo
Listing Photo
Listing Photo
Listing Photo
Listing Photo
Listing Photo
Listing Photo
Listing Photo
Listing Photo
Listing Photo
Listing Photo
Listing Photo
Listing Photo
Listing Photo
Listing Photo
Listing Photo
Listing Photo
Listing Photo
Listing Photo
Listing Photo
Listing Photo

MLS #MFRTB8531687 Listing courtesy of Tampa Bay Luxury Homes Realty Llc provided by Stellar MLS.
Similar Listings

$1,125,000
17210 Broadoak Drive
Tampa
4BR/3BA
| Contingent
$1,125,000
3002 W Platt
Tampa
4BR/3BA
| Active
$1,129,990
211 N Excelda Avenue
Tampa
4BR/3BA
| Pending
$1,150,000
25 Sandpiper Road
Tampa
4BR/3BA
| Contingent


All listing information is deemed reliable but not guaranteed and should be independently verified through personal inspection by appropriate professionals. Listings displayed on this website may be subject to prior sale or removal from sale; availability of any listing should always be independent verified. Listing information is provided for consumer personal, non-commercial use, solely to identify potential properties for potential purchase; all other use is strictly prohibited and may violate relevant federal and state law. The source of the listing data is as follows: Stellar MLS (updated 8/29/26 7:19 PM) |
Listing Search


Translate Tool

Featured Listings
Indian Rocks Beach Real Estate
$837,500
3 BED
3 BATH
Your crush on 105 Haven Beach Dr started before you ever walked inside. You've driven by the neighborhood & thought, I w... Read More
New Port Richey Real Estate
$845,000
3 BED
3 BATH
One or more photo(s) has been virtually staged. PRICE IMPROVEMENT! Waterfront Living Just Became More Affordable. Welcom... Read More
Bradenton Real Estate
$1,030,000
4 BED
4 BATH
Lucky you… back in the market! Tucked into a quiet street in Palma Sola, this beautifully maintained FORMER MODEL HOME F... Read More
Lakewood Ranch Real Estate
$899,900
3 BED
3 BATH
STEP into this STUNNING 3 bedroom, 3 bathroom, 3 car garage Sunset model by Lennar, located in the highly sought-after G... Read More
Venice Real Estate
$949,900
3 BED
3 BATH
GOLF COURSE AND LAKE VIEWS! Exceptional Arthur Rutenberg home in award-winning, gated Pelican Pointe Golf & Country Club... Read More
Bradenton Real Estate
$900,000
3 BED
2 BATH
Welcome to the Florida waterfront lifestyle you’ve been waiting for. This 3-bedroom, 2-bath canal-front pool home offers... Read More
Celebration Real Estate
$1,450,000
4 BED
3 BATH
Beautiful MAIN VILLAGE home overlooking PRESERVE, POND and GOLF COURSE! This exquisite floor plan features 4 bedrooms an... Read More
Tampa Real Estate
$1,224,999
4 BED
3 BATH
Enjoy Bungalow living in Riverside Heights, one of Tampa’s most central neighborhoods! Step inside this architecturally ... Read More
Orlando Real Estate
$824,900
6 BED
3 BATH
Virtually Staged. Welcome to this exceptional 6-bedroom, 3.5-bath, 3-car garage home situated on a premium cul-de-sac lo... Read More
St Petersburg Real Estate
$859,900
4 BED
3 BATH
BUILDER ALERT | Premier Snell Isle Waterfront Homesite Rare opportunity to acquire a prime canal-front homesite in one o... Read More
Contact Sandra Pardo

407-990-2746

Wendy Morris LLC

Licensed in the State of Florida
BK 3146762
16797 Broadwater Avenue
Winter Garden, Florida 34787

Your privacy is our utmost concern. We will never sell your personal information. Privacy Policy
©2026 sandrapardohomes.com - all rights reserved. | Site Map