407-990-2746
Menu

12010 Steppingstone Boulevard, Tampa, FL

NEXT
PREV
$574,000

($255/sqft)

List Status: Active
12010 Steppingstone Boulevard
Tampa, FL 33635


3 beds
2 baths
2249 living sqft
Top Features
  • View: Trees/Woods, Pool
  • Subdivision: Countryway Prcl B Trct 21 Ph 2
  • Built in  1989
  • Single Family Residence
Description
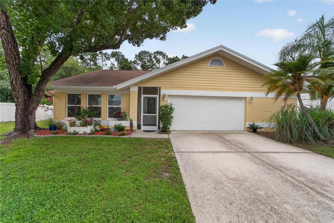
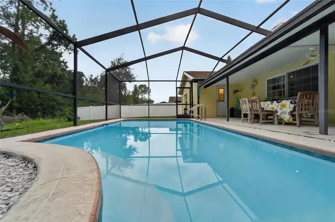
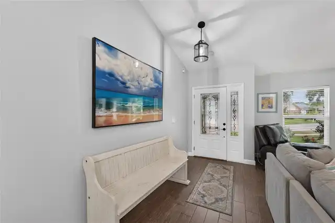
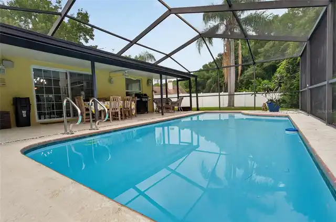
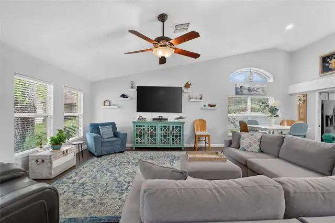
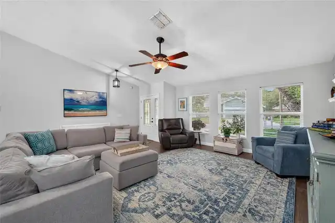
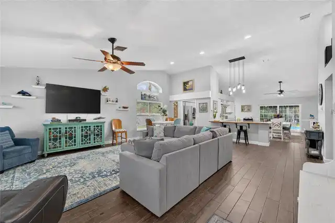
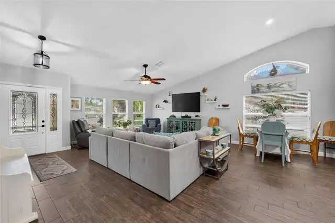
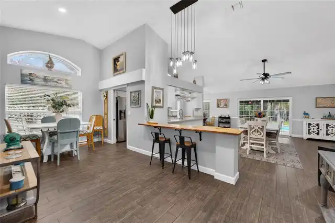
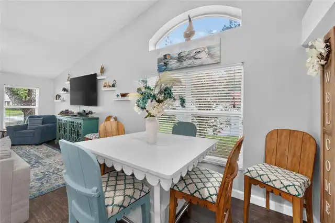
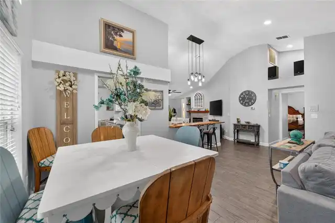
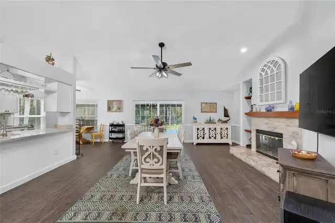
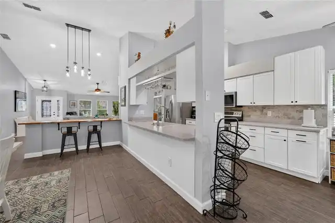
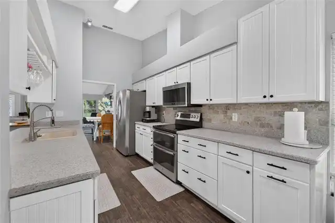
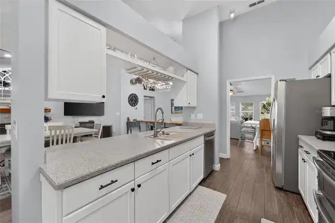
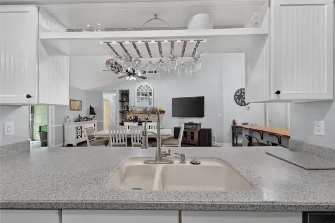
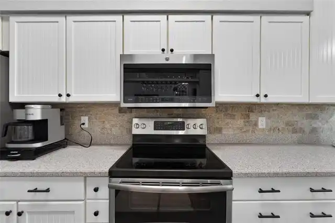
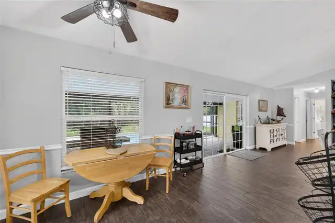
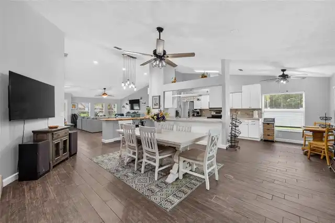
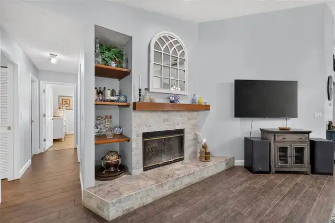
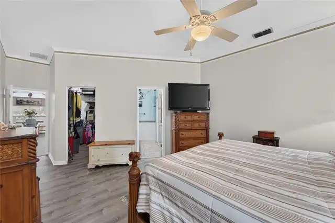
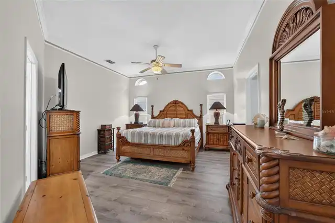
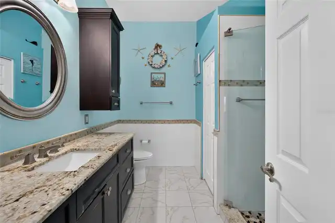
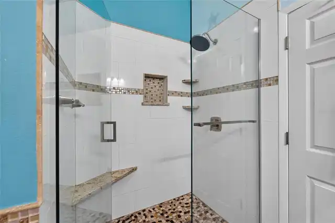
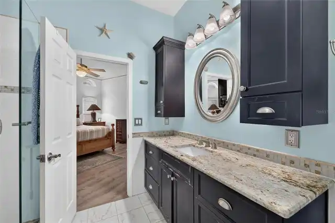
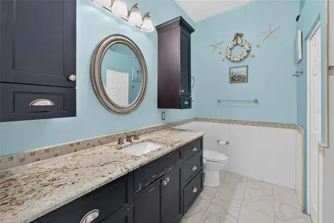
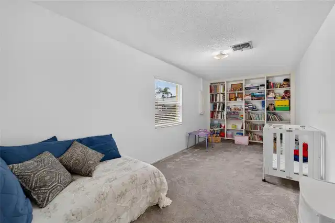
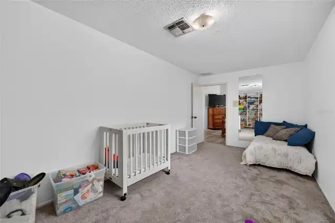
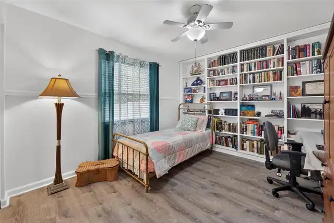
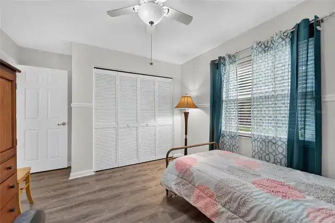
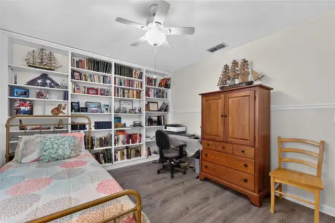
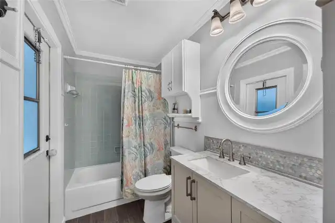
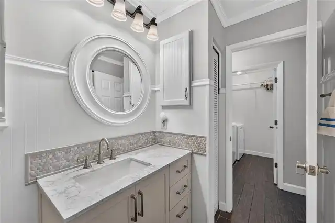
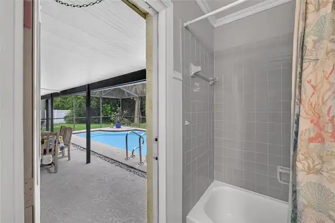
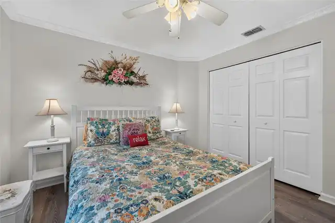
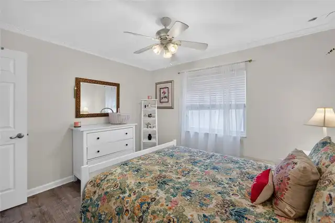
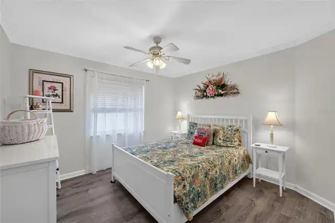
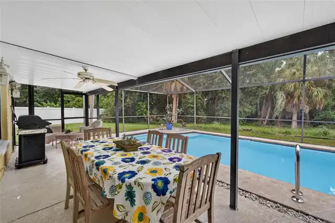
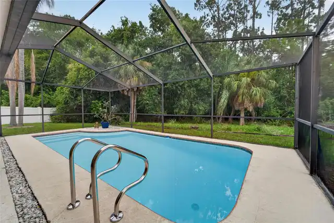
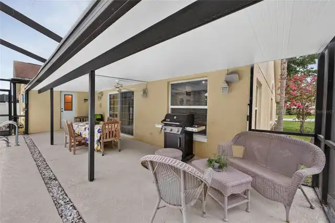
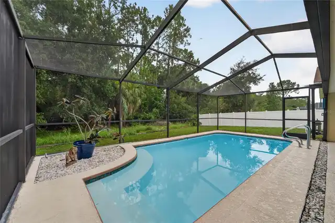
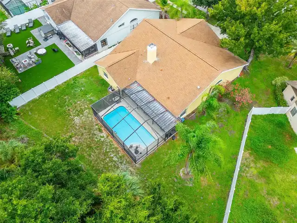
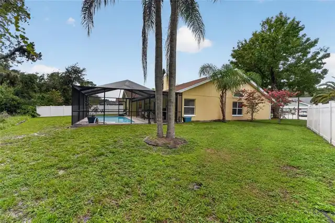
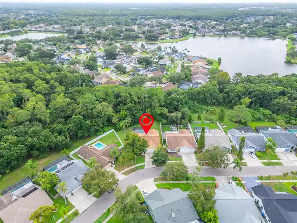
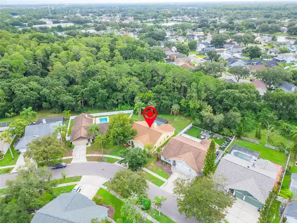
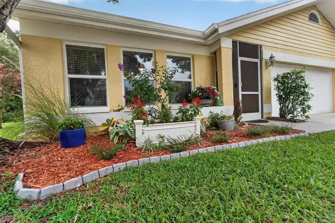
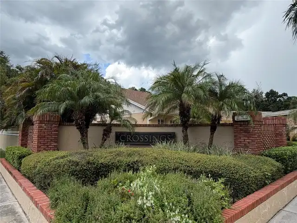
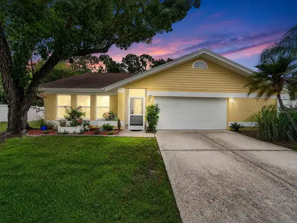
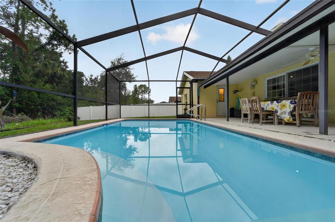
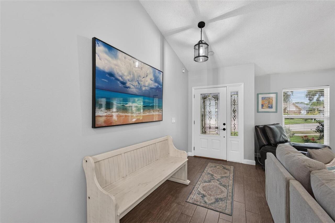
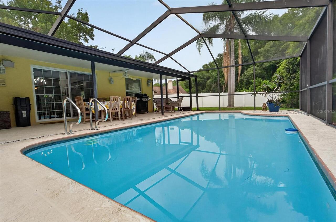
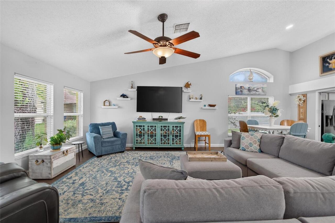
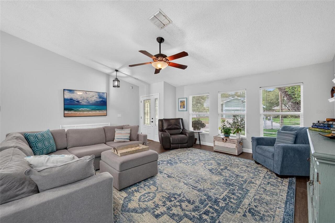
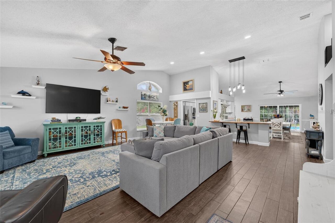
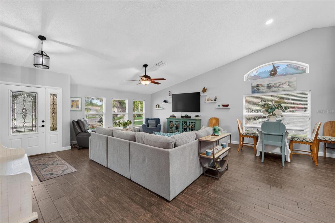
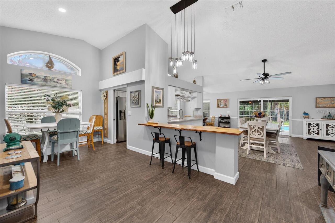
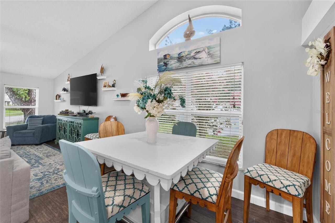
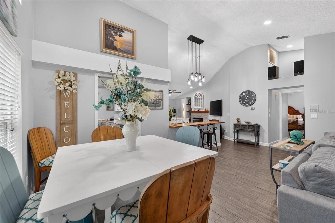
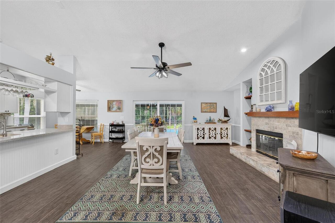
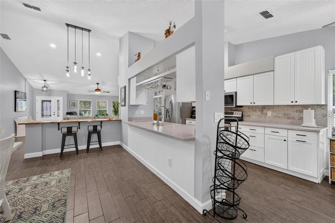
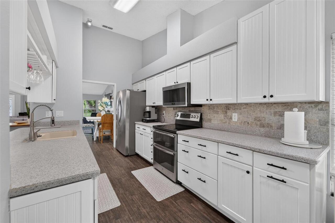
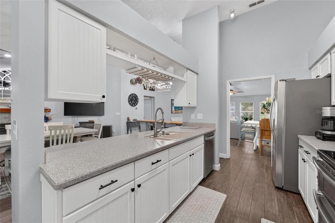
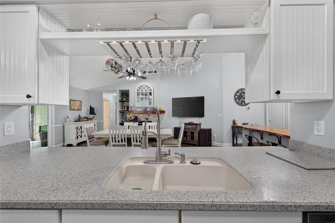
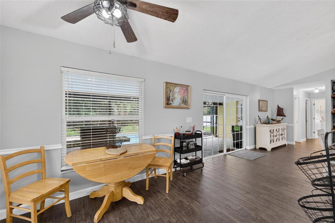
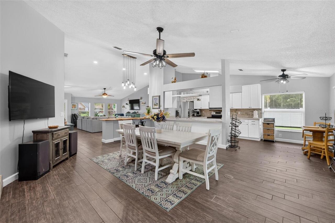
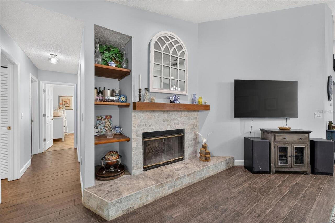
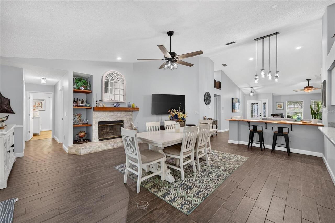
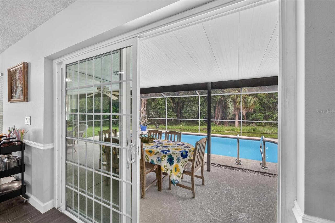
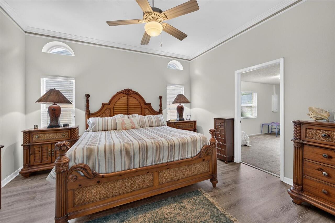
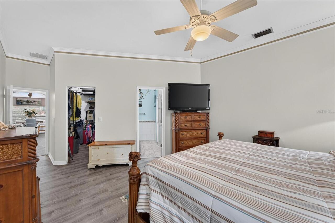
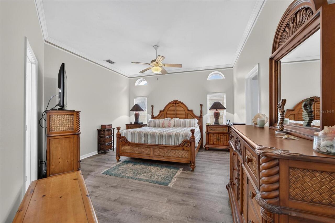
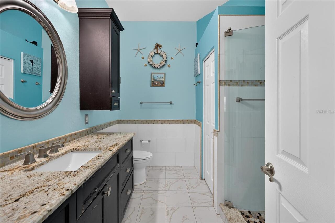
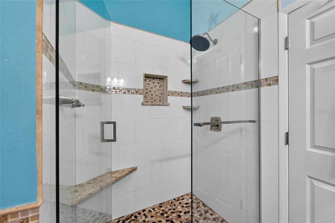
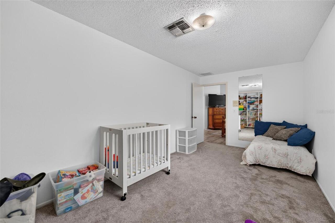
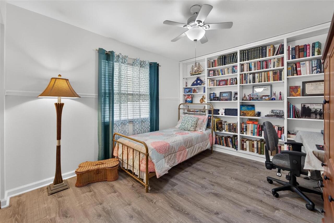
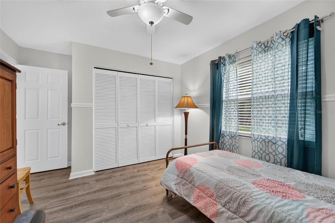
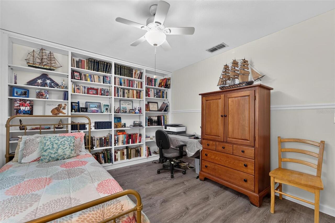
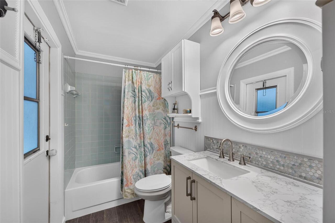
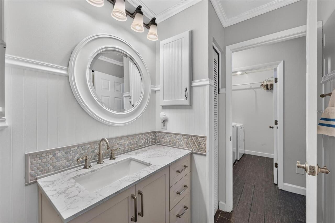
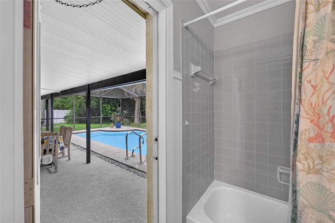
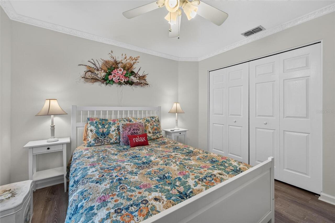
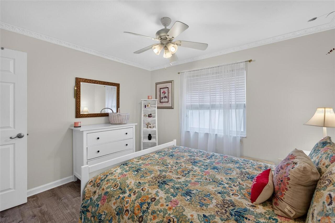
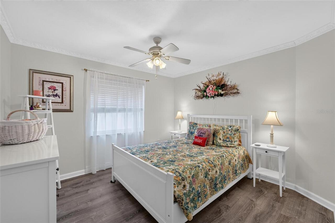
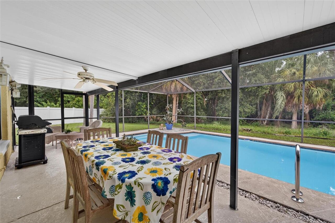
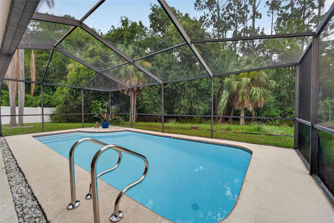
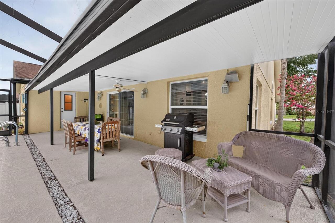
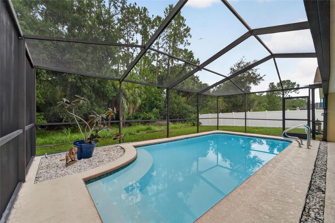
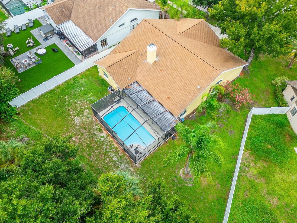
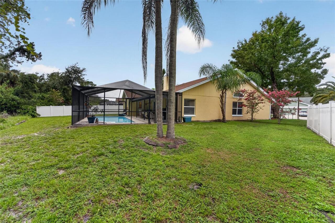
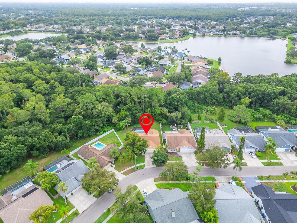
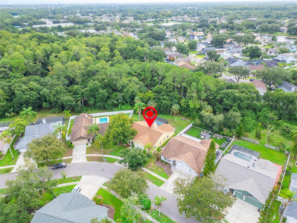
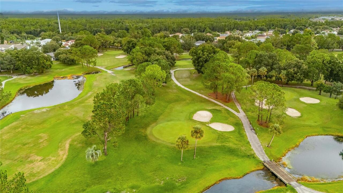
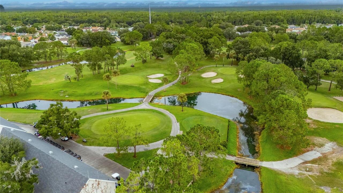
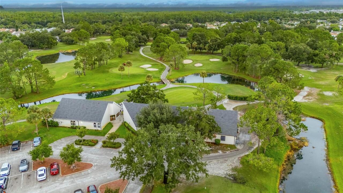
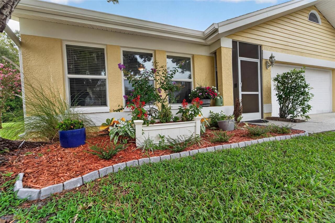
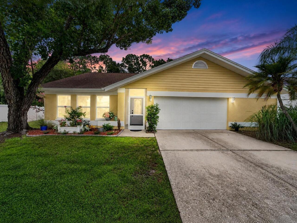
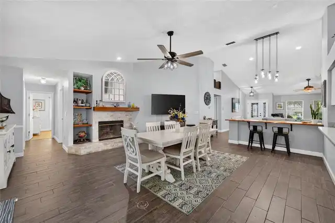
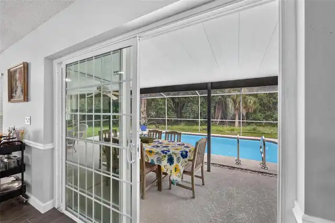
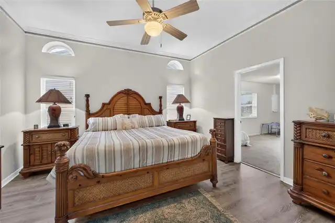
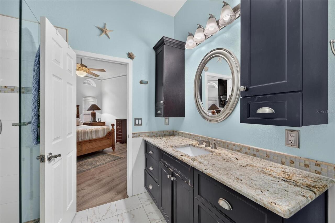
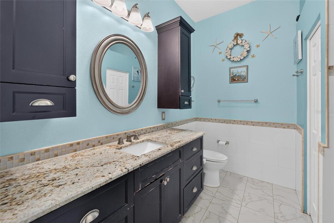
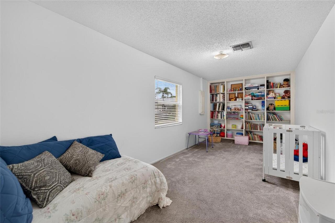
Welcome to your own private Florida retreat in the highly desirable Countryway community just south of the Westchase area of Tampa! This inviting POOL home featuring 3-bedrooms, 2-full bathrooms in Countryway offers the perfect combination of comfort, character, functionality, and location. Nestled in an established community surrounded by mature landscaping, peaceful conservation views, and an abundance of nearby amenities, this home offers the Florida lifestyle you've been searching for. Step inside to an inviting open split-bedroom floor plan with VAULTED ceilings that create a spacious, airy feel throughout the main living areas. A cozy wood-burning fireplace adds warmth and character, while tile flooring throughout the main living spaces provides both style and easy maintenance. The beautiful cypress-countertop bar area is an ideal gathering spot for entertaining family and friends or enjoying a relaxed evening at home.The spacious primary suite with walk-in closet, features a versatile flex room that can easily adapt to your lifestyle. Whether you envision a home office, fitness room, nursery, private sitting area, reading room, or hobby space, this additional room gives you the flexibility today's homeowners are looking for. One of the home's most appealing features is the seamless connection between the indoor and outdoor living spaces. The dining area opens through sliding glass doors to a covered, screened-in lanai and private pool (NEW PUMP-2026), creating the perfect setting for year-round Florida living. Start your morning with coffee overlooking the sparkling pool and peaceful conservation views, spend sunny afternoons enjoying the pool, or gather with friends and family for memorable evenings outdoors. The guest bathroom with new vanity offers direct access to the pool, providing exceptional convenience for family and guests and making pool days and outdoor entertaining effortless. The home also features a spacious 18' x 21' two-car garage, and a FRES
Property Details
Property Features
Property Sub Type
Single Family Residence
View
Trees/Woods, Pool
Pool
In Ground
County
Hillsborough
Subdivision
COUNTRYWAY PRCL B TRCT 21 PH 2
Additional Information
Additional Lease Restrictions
Please verify with the HOA on any lease restrictions.
Additional Parcels YN
false
Alternate Key Folio Num
0043251326
Appliances
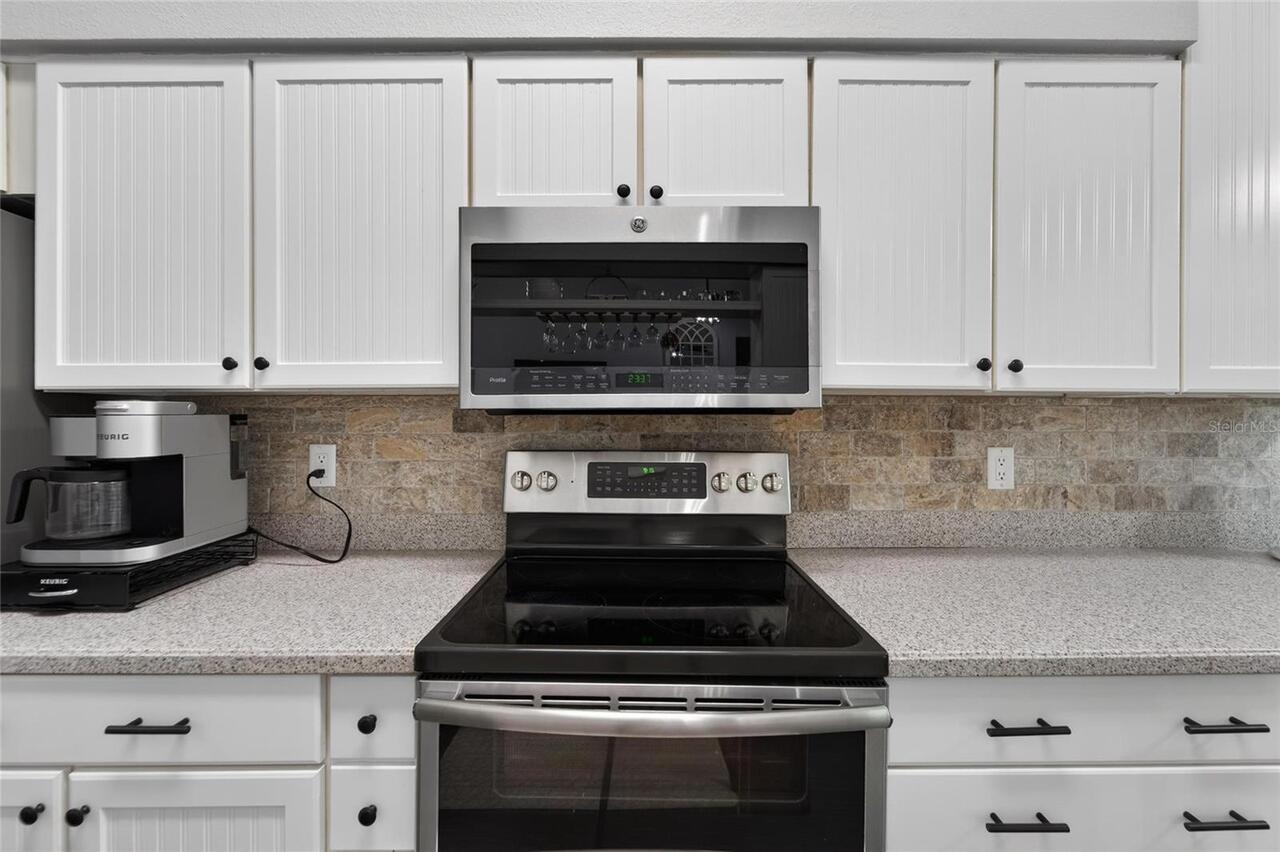
Dishwasher, Microwave, Range, Refrigerator
Approval Process
Please verify with the HOA on approval process.
Association Amenities
Basketball Court, Park, Playground
Association Email
crossingsofcountryway@westward360.com
Association Fee
300
Association Fee Frequency
Annually
Association Fee Requirement
Required
Association YN
true
Attached Garage YN
true
Available For Lease YN
1
Bathrooms Total Integer
2
Building Area Source
Public Records
Building Area Total
2657
Building Area Total Srch SqM
246.84
Building Area Units
Square Feet
Calculated List Price By Calculated SqFt
255.22
Carport YN
false
Community Features
Park, Playground, Sidewalks
Construction Materials
Stucco
Cooling
Central Air
Country
US
Cumulative Days On Market
50
Current Price
574000.00
Direction Faces
Northwest
Exterior Features
Private Mailbox, Sidewalk
Fireplace Features
Wood Burning
Fireplace YN
true
Flood Zone Code
AE
Flood Zone Date
2021-10-07
Flood Zone Panel
12057C0186J
Flooring
Carpet, Tile
Foundation Details
Slab
Furnished
Unfurnished
Garage Spaces
2
Garage YN
true
Heating
Central
Home Warranty YN
false
Homestead YN
1
Interior Features
Ceiling Fans(s), Open Floorplan, Stone Counters, Vaulted Ceiling(s), Walk-In Closet(s)
Internet Address Display YN
true
Internet Automated Valuation Display YN
false
Internet Consumer Comment YN
true
Internet Entire Listing Display YN
true
Laundry Features
Inside
Levels
One
List AOR
Suncoast Tampa
Living Area Meters
208.94
Living Area Source
Public Records
Living Area Units
Square Feet
Lot Features
Flood Insurance Required
Lot Size Acres
0.17
Lot Size Dimensions
68.69x110
Lot Size Square Feet
7556
Lot Size Square Meters
702
Minimum Lease
1-2 Years
Modification Timestamp
2026-09-20T18:05:24.625Z
Monthly HOA Amount
25.00
New Construction YN
false
Occupant Type
Owner
Ownership
Fee Simple
Parcel Number
U-20-28-17-06Y-A00000-00042.0
Pet Restrictions
Please verify with the HOA on any pet restrictions.
Pets Allowed
Cats OK, Dogs OK
Pool Private YN
true
Postal Code Plus 4
6252
Previous List Price
578900
Price Change Timestamp
2026-09-16T21:43:24.000Z
Public Survey Range
17
Public Survey Section
20
RATIO Current Price By Calculated SqFt
255.22
Realtor Info
As-Is
Road Responsibility
Public Maintained Road
Road Surface Type
Asphalt
Roof
Shingle
Room Count
3
Senior Community YN
false
Sewer
Public Sewer
Showing Requirements
Supra Lock Box
Spa Features
In Ground
Spa YN
false
Status Change Timestamp
2026-08-01T13:58:05.000Z
Stories Total
1
Tax Annual Amount
3696.79
Tax Block
A
Tax Book Number
67-22
Tax Legal Description
COUNTRYWAY PARCEL B TRACT 21 PHASE 2 LOT 42 BLOCK A
Tax Lot
42
Tax Year
2025
Total Acreage
0 to less than 1/4
Total Annual Fees
735.00
Total Monthly Fees
61.25
Township
28
Universal Property Id
US-12057-N-2028170600000000420-R-N
Unparsed Address
12010 STEPPINGSTONE BLVD
Utilities
Electricity Connected, Water Connected
Water Source
Public
Waterfront YN
false
Zoning
PD
Neighborhood Map
Popup

Property Photos
Listing Photo
Listing Photo
Listing Photo
Listing Photo
Listing Photo
Listing Photo
Listing Photo
Listing Photo
Listing Photo
Listing Photo
Listing Photo
Listing Photo
Listing Photo
Listing Photo
Listing Photo
Listing Photo
Listing Photo
Listing Photo
Listing Photo
Listing Photo
Listing Photo
Listing Photo
Listing Photo
Listing Photo
Listing Photo
Listing Photo
Listing Photo
Listing Photo
Listing Photo
Listing Photo
Listing Photo
Listing Photo
Listing Photo
Listing Photo
Listing Photo
Listing Photo
Listing Photo
Listing Photo
Listing Photo
Listing Photo
Listing Photo
Listing Photo
Listing Photo
Listing Photo
Listing Photo
Listing Photo
Listing Photo
Listing Photo
Listing Photo
Listing Photo
Listing Photo
Listing Photo
Listing Photo
Listing Photo
Listing Photo
Listing Photo
Listing Photo
Listing Photo
Listing Photo
Listing Photo
Listing Photo
Listing Photo
Listing Photo
Listing Photo
Listing Photo
Listing Photo
Listing Photo
Listing Photo
Listing Photo
Listing Photo
Listing Photo
Listing Photo
Listing Photo
Listing Photo
Listing Photo
Listing Photo
Listing Photo
Listing Photo
Listing Photo
Listing Photo
Listing Photo
Listing Photo
Listing Photo
Listing Photo
Listing Photo
Listing Photo
Listing Photo
Listing Photo
Listing Photo
Listing Photo
Listing Photo
Listing Photo
Listing Photo
Listing Photo
Listing Photo
Listing Photo
Listing Photo
Listing Photo
Listing Photo
Listing Photo
Listing Photo
Listing Photo
Listing Photo
Listing Photo
Listing Photo
Listing Photo
Listing Photo
Listing Photo

MLS #MFRTB8534804 Listing courtesy of 27north Realty provided by Stellar MLS.

Similar Listings

$517,400
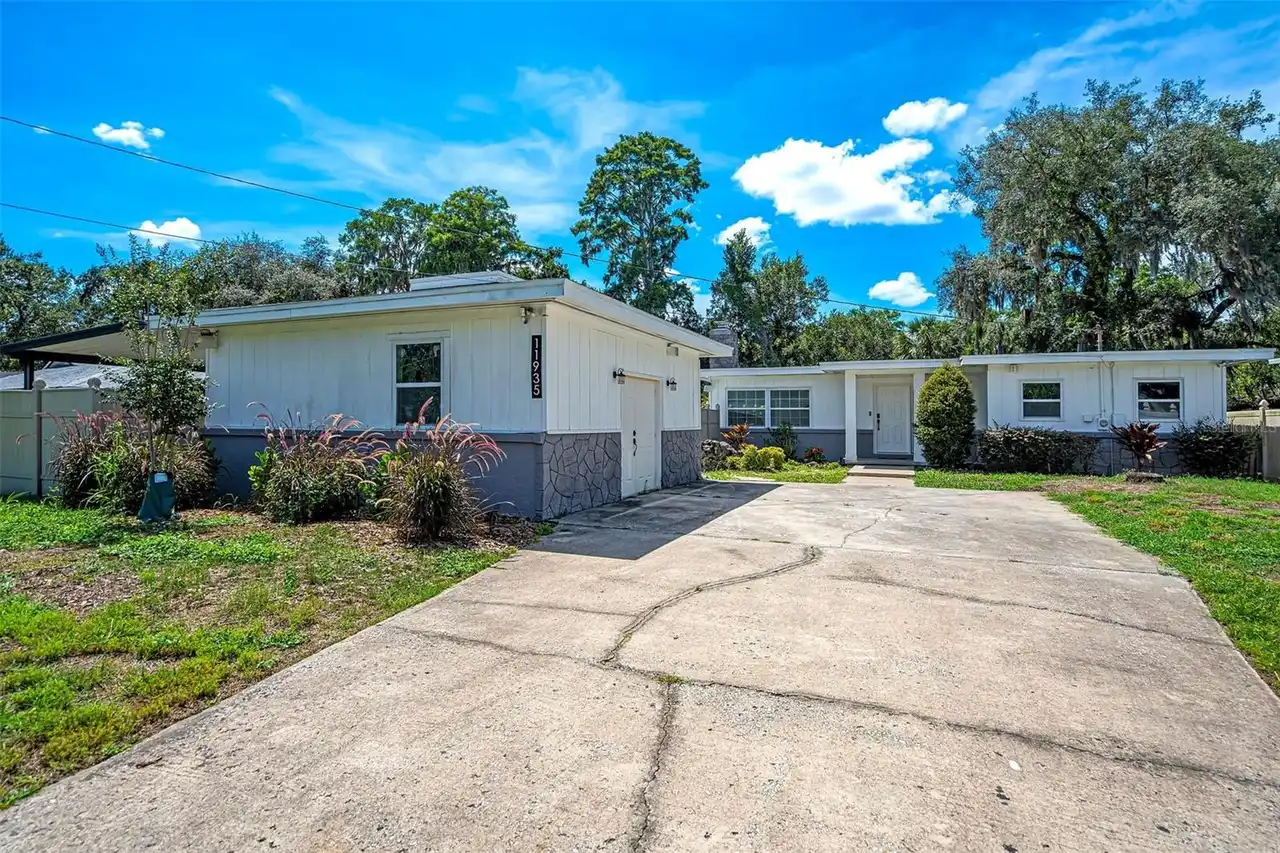
11935 Riverhills Drive
Tampa
3BR/2BA
| Contingent
$517,777
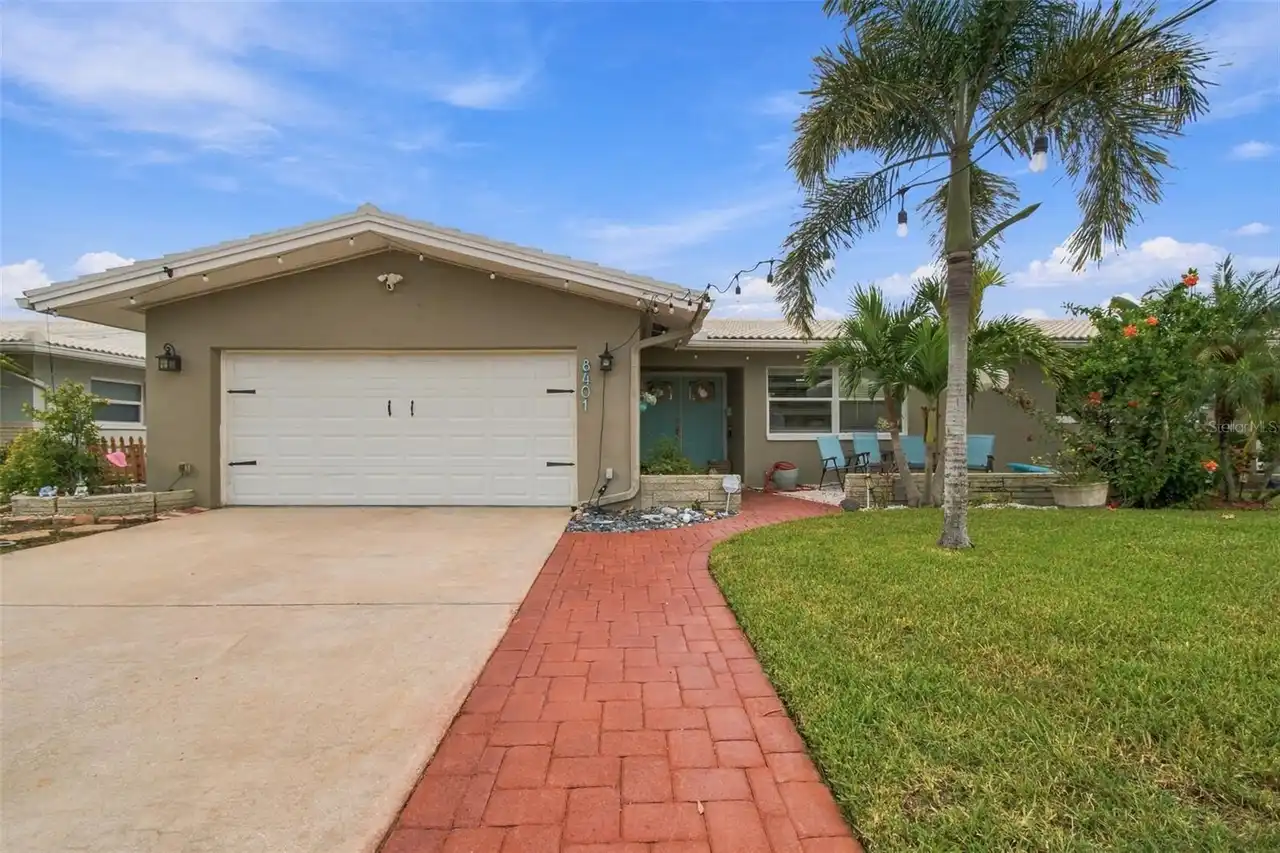
8401 Boulder Place
Tampa
3BR/2BA
| Active
$519,000
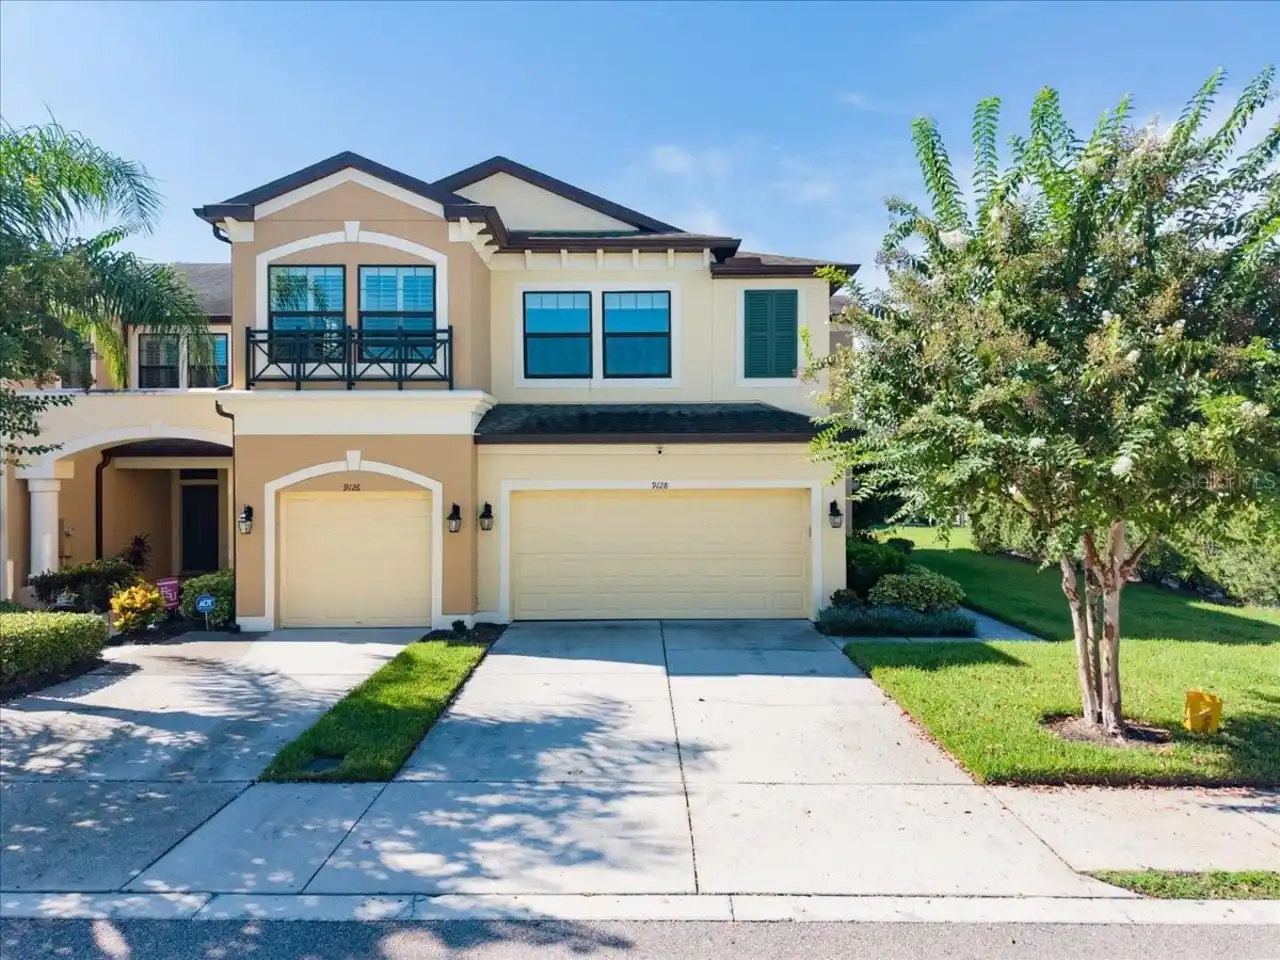
9128 Carolina Wren Drive
Tampa
3BR/2BA
| Active
$519,900
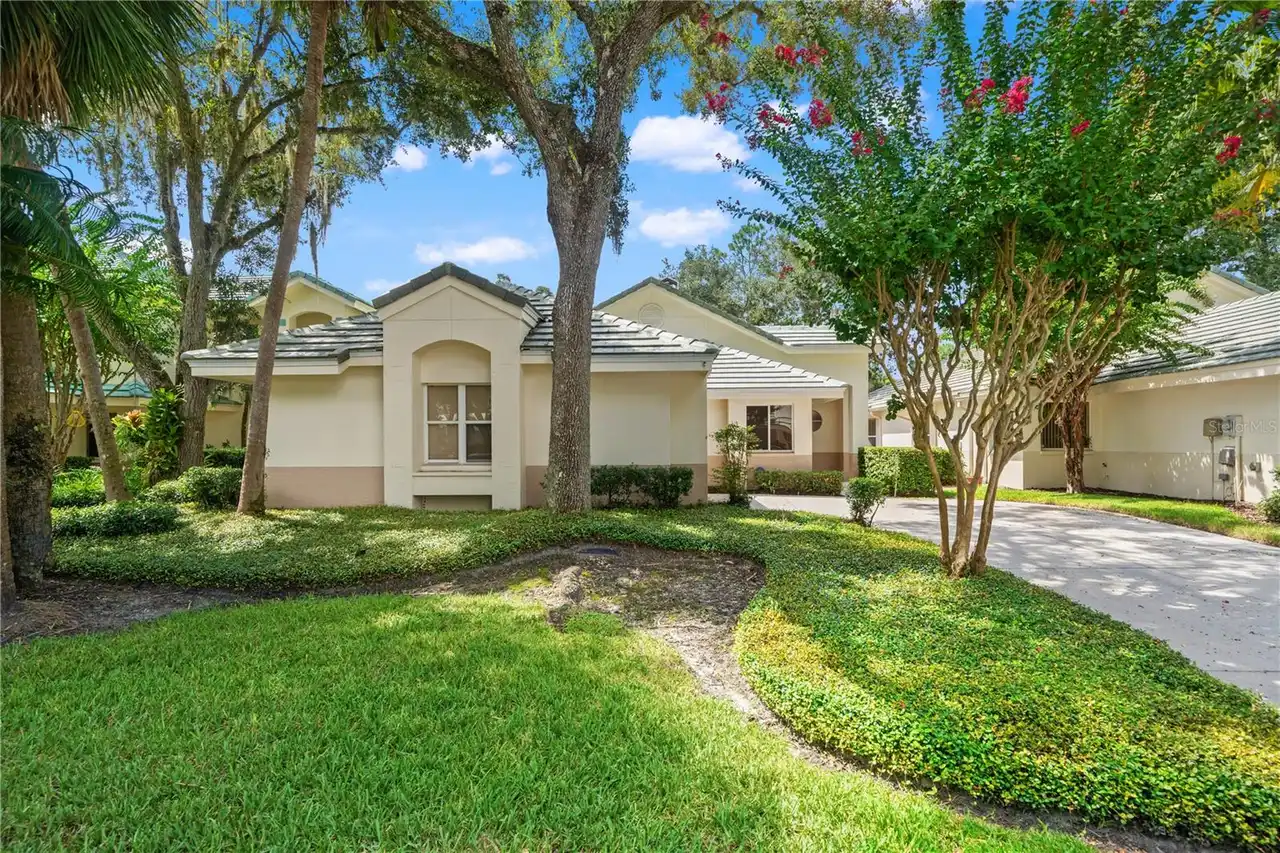
6005 Fairway Palms Court
Tampa
3BR/2BA
| Active


All listing information is deemed reliable but not guaranteed and should be independently verified through personal inspection by appropriate professionals. Listings displayed on this website may be subject to prior sale or removal from sale; availability of any listing should always be independent verified. Listing information is provided for consumer personal, non-commercial use, solely to identify potential properties for potential purchase; all other use is strictly prohibited and may violate relevant federal and state law. The source of the listing data is as follows: Stellar MLS (updated 10/3/26 12:33 AM) |
Listing Search


Translate Tool

Featured Listings
Wesley Chapel Real Estate
$949,000
4 BED
4 BATH
NOW OFFERED AT $949,000. Exceptional 2024 Taylor Morrison Humboldt Floor Plan on a premium waterfront homesite with no r... Read More
Tampa Real Estate
$1,195,000
4 BED
3 BATH
Welcome to the Resort Style 24 -HOUR MAN GATED Community of WATERCHASE. This is a Gorgeous Taylor Woodrow home with Newe... Read More
St Petersburg Real Estate
$1,200,000
3 BED
2 BATH
If you’ve been waiting for a Crescent Heights home that has character, privacy, incredible outdoor space, and all the th... Read More
Orlando Real Estate
$845,000
5 BED
3 BATH
Enjoy the private setting on a spring fed LAKEFRONT HOME SITTING ON A HALF ACRE LOT and quiet Cul-De-sac. This rare find... Read More
Winter Park Real Estate
$1,369,000
5 BED
4 BATH
LOCATION LOCATION LOCATION. Discover exceptional new construction in the heart of Winter Park. Completed in 2025, this s... Read More
Orlando Real Estate
$1,045,000
4 BED
4 BATH
Virtually Staged. This award-winning, 4-bed, 4-bath contemporary home in College Park, designed by Canin Custom Homes an... Read More
Odessa Real Estate
$800,000
4 BED
4 BATH
LOVE WHERE YOU LIVE! Nestled within the award-winning master-planned community of Starkey Ranch, where modern living mee... Read More
Safety Harbor Real Estate
$1,141,875
4 BED
3 BATH
Welcome to this beautifully remodeled pool home in The Grove of La Forest, one of Safety Harbor’s most desirable family ... Read More
Winter Park Real Estate
$900,000
4 BED
3 BATH
Welcome to Waters Edge at Hawks Crest, one of Winter Park’s premier gated communities! This beautifully appointed 4-bedr... Read More
Dunedin Real Estate
$1,500,000
4 BED
3 BATH
Virtually Staged. WELCOME TO WATERFRONT LIVING IN DUNEDIN! Rare opportunity to own this perfectly positioned premier end... Read More
Contact Sandra Pardo

407-990-2746

Wendy Morris LLC

Licensed in the State of Florida
BK 3146762
16797 Broadwater Avenue
Winter Garden, Florida 34787

Your privacy is our utmost concern. We will never sell your personal information. Privacy Policy
©2026 sandrapardohomes.com - all rights reserved. | Site Map