407-990-2746
Menu

12004 Steppingstone Boulevard, Tampa, FL

NEXT
PREV
$569,000

($279/sqft)

List Status: Contingent
12004 Steppingstone Boulevard
Tampa, FL 33635


3 beds
2 baths
2039 living sqft
Top Features
  • Subdivision: Countryway Prcl B Trct 21 Ph 2
  • Built in  1989
  • Single Family Residence
Description
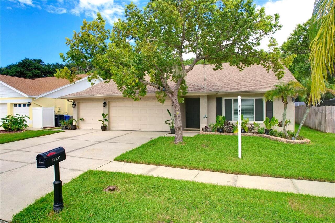
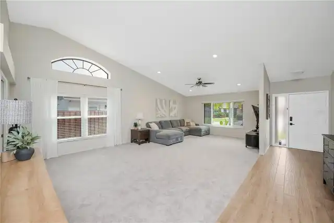
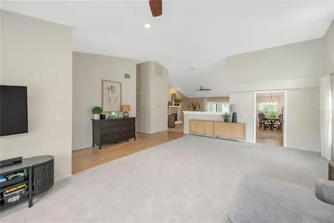
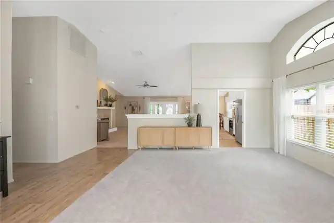
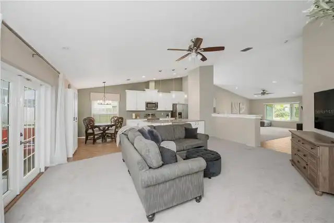
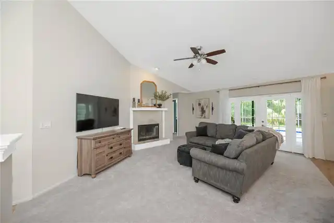
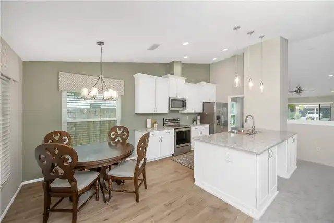
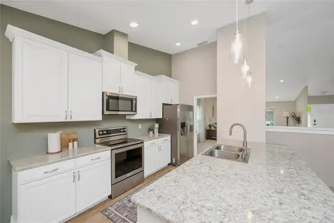
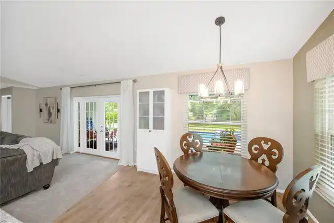
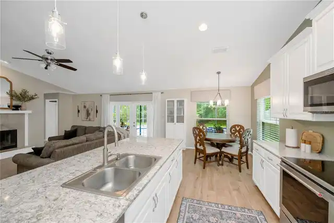
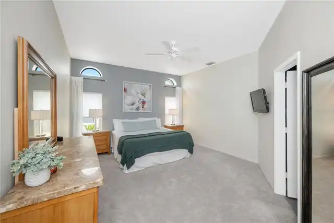
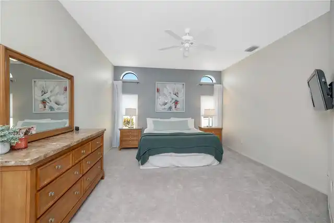
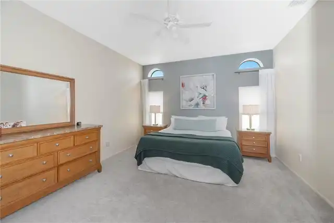
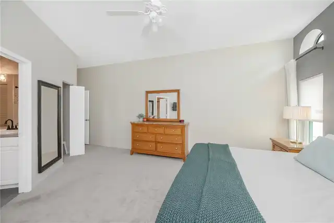
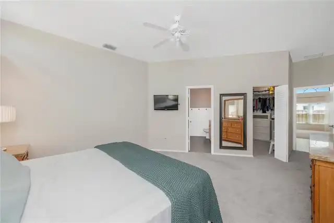
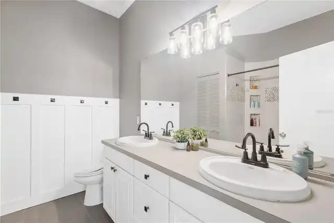
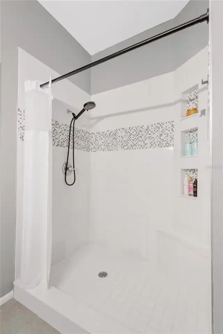
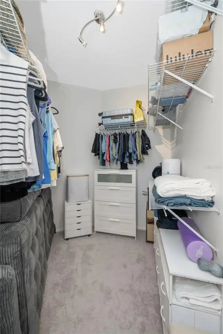
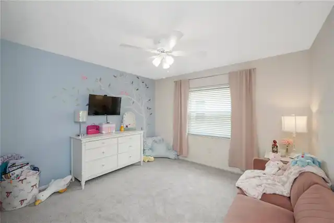
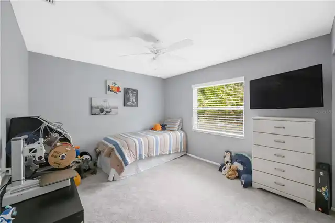
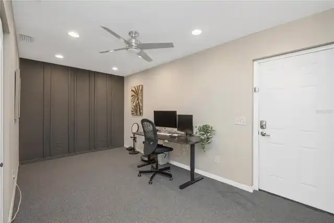
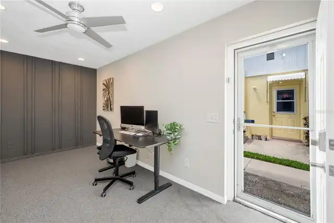
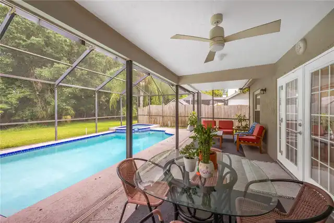
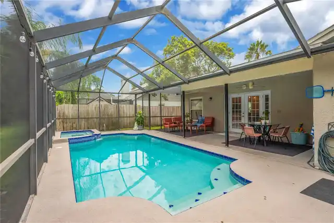
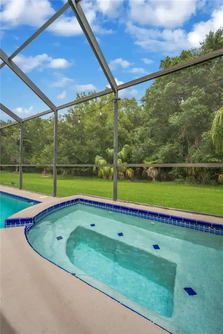
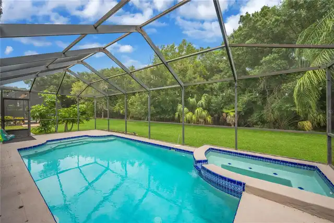
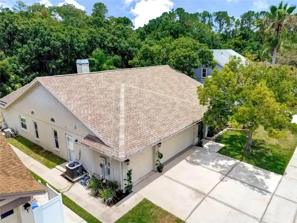
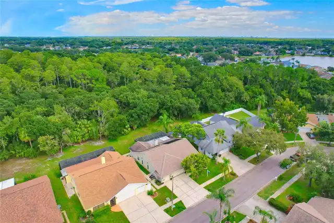
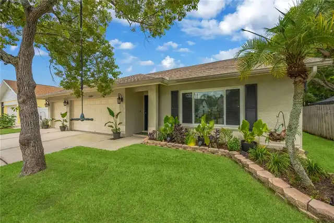
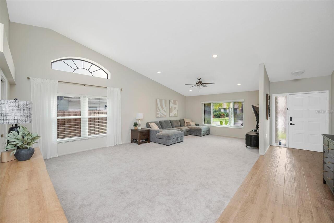
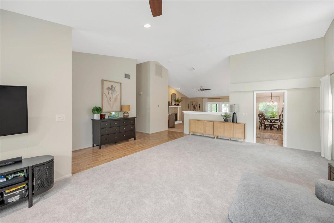
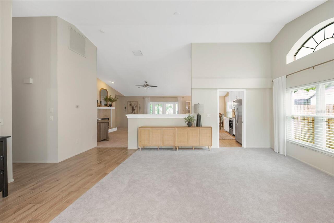
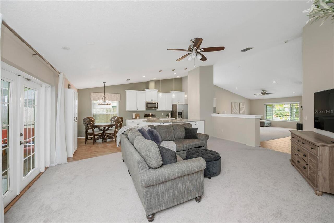
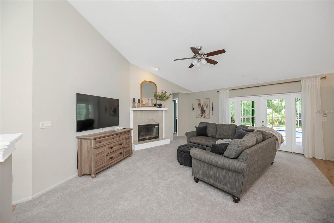
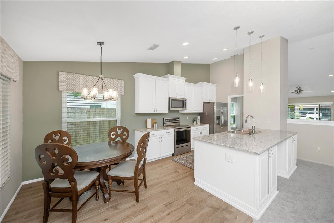
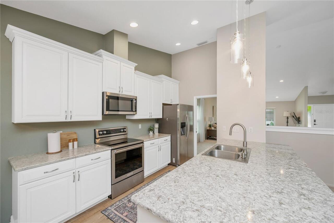
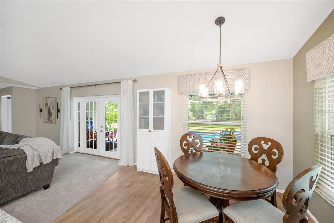
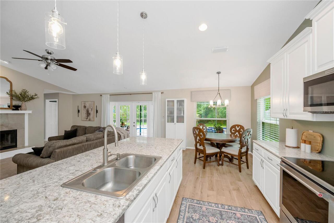
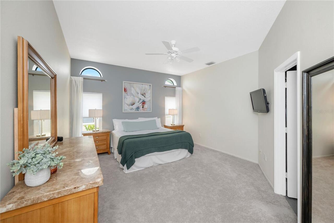
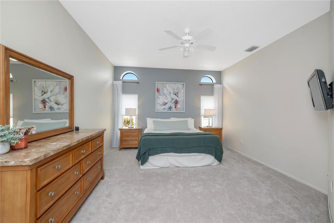
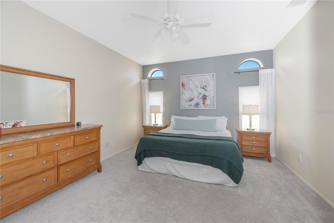
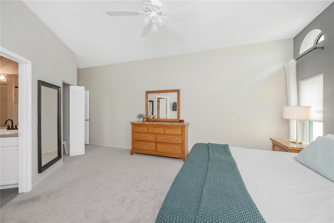
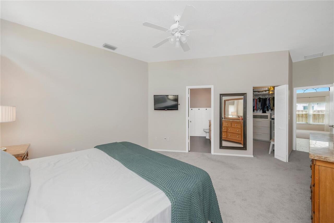
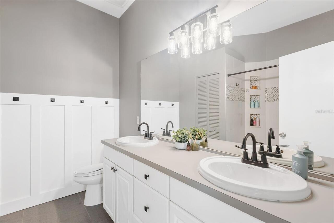
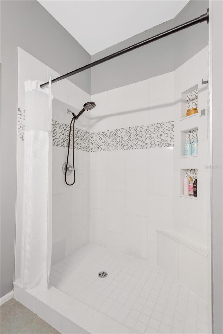
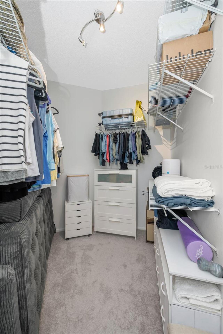
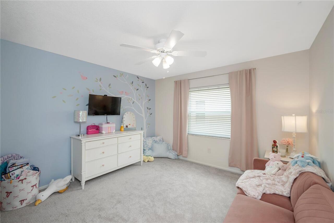
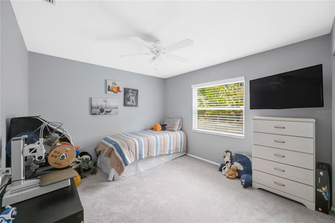
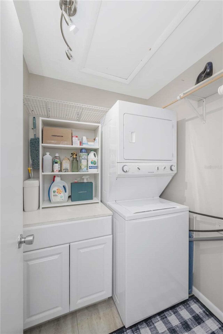
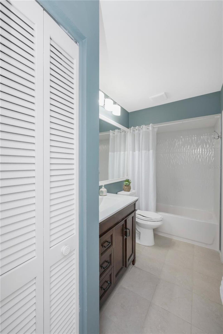
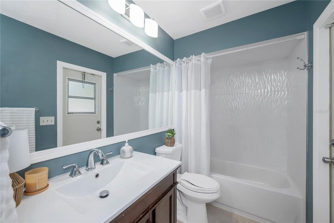
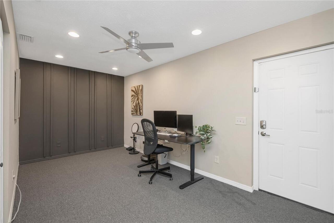
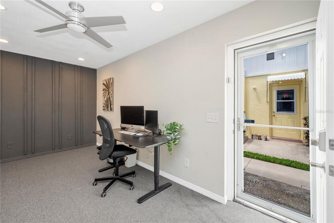
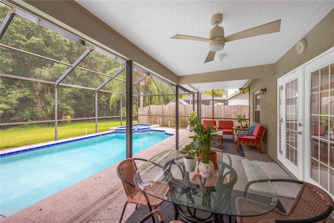
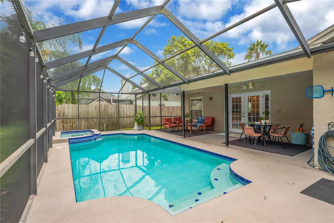
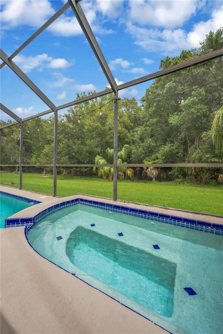
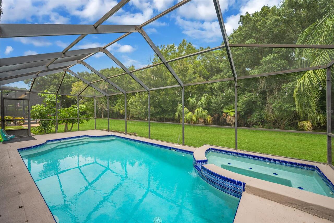
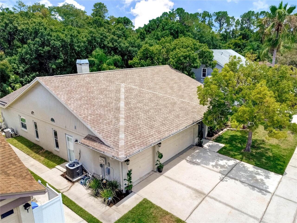
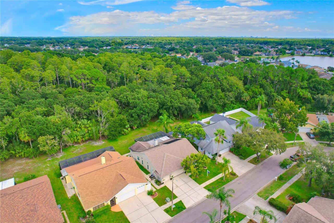
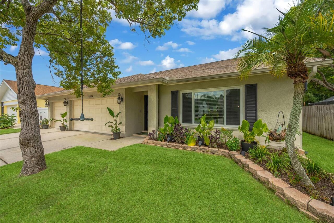
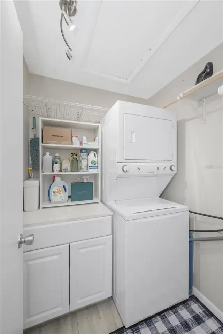
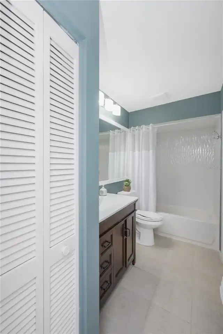
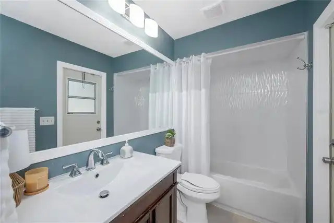
Under contract-accepting backup offers. Beautifully renovated 3-bedroom +office, 2-bath pool home (almost 3,000 sqft total with a/c) offering a spacious open-concept layout with formal living and dining rooms, a cozy family room with fireplace, and a stunning eat-in kitchen featuring white cabinetry, quartz countertops, and stainless steel appliances. The primary suite includes a walk-in closet and an updated bath with dual vanities and a walk-in shower. Enjoy the flexibility of a converted third-car garage perfect as a home office or optional fourth bedroom, while the insulated, air-conditioned two-car garage remains fully functional for parking or can easily continue serving as a bonus room, gym, or playroom. Step outside to your private screened lanai with covered patio, sparkling pool and spa, solar pool heating, newer pool resurfacing and peaceful preserve views with no rear neighbors. Major updates provide peace of mind, including insulated double-pane vinyl windows throughout, a newer HVAC system (5 years), newer water heater (2 years), and a roof with many years of life remaining. Indoor laundry room and countless thoughtful upgrades make this home truly move-in ready. Countryway residents enjoy low HOA fees and no CDD, along with community amenities including tennis courts, parks, playgrounds, basketball and volleyball courts, a dog park, and an executive golf course. The home is conveniently located just minutes from Publix, Target, West Park Village shops and restaurants, Tampa International Airport, downtown Tampa, and the Gulf beaches.
Property Details
Property Features
Property Sub Type
Single Family Residence
Pool
Screen Enclosure, Solar Heat, Child Safety Fence, In Ground
County
Hillsborough
Subdivision
COUNTRYWAY PRCL B TRCT 21 PH 2
Additional Information
Additional Lease Restrictions
Please call to confirm leasing regulations.
Additional Parcels YN
false
Additional Rooms
Den/Library/Office
Alternate Key Folio Num
0043251320
Appliances
Convection Oven, Dishwasher, Disposal, Dryer, Electric Water Heater, Exhaust Fan, Microwave, Range, Range Hood, Refrigerator, Touchless Faucet, Washer
Approval Process
Please call to confirm
Association Amenities
Park, Playground, Tennis Court(s)
Association Email
myulick@terramanagers.com
Association Fee
380
Association Fee Frequency
Annually
Association Fee Requirement
Required
Association URL
countrywayhoa.com
Association YN
true
Attached Garage YN
true
Available For Lease YN
1
Bathrooms Total Integer
2
Building Area Source
Public Records
Building Area Total
2909
Building Area Total Srch SqM
270.25
Building Area Units
Square Feet
Calculated List Price By Calculated SqFt
279.06
Carport YN
false
Construction Materials
Block
Cooling
Central Air
Country
US
Cumulative Days On Market
109
Current Price
569000.00
Direction Faces
West
Elementary School
Lowry-HB
Expected Closing Date
2026-11-24T00:00:00.000
Exterior Features
Private Mailbox, Rain Gutters, Sidewalk
Fireplace Features
Family Room, Wood Burning
Fireplace YN
true
Flood Zone Code
AE
Flood Zone Date
2021-10-07
Flood Zone Panel
12057C0186J
Flooring
Carpet, Ceramic Tile
Foundation Details
Slab
Furnished
Unfurnished
Garage Spaces
3
Garage YN
true
Heating
Electric
High School
Alonso-HB
Home Warranty YN
true
Homestead YN
1
Interior Features
Cathedral Ceiling(s), Ceiling Fans(s), High Ceilings, Living Room/Dining Room Combo, Stone Counters, Thermostat, Vaulted Ceiling(s), Walk-In Closet(s)
Internet Address Display YN
true
Internet Automated Valuation Display YN
true
Internet Consumer Comment YN
true
Internet Entire Listing Display YN
true
Laundry Features
Inside, Laundry Room
Lease Restrictions YN
1
Levels
One
List AOR
Suncoast Tampa
Living Area Meters
189.43
Living Area Source
Public Records
Living Area Units
Square Feet
Lot Features
Conservation Area
Lot Size Acres
0.15
Lot Size Dimensions
65x100
Lot Size Square Feet
6500
Lot Size Square Meters
604
Middle Or Junior School
Farnell-HB
Minimum Lease
1-2 Years
Modification Timestamp
2026-10-13T16:02:10.392Z
Monthly HOA Amount
31.67
New Construction YN
false
Number Of Pets
3
Occupant Type
Owner
Other Equipment
Irrigation Equipment
Ownership
Fee Simple
Parcel Number
U-20-28-17-06Y-A00000-00039.0
Pet Restrictions
Please confirm - not aware of any restrictions on weight
Pets Allowed
Yes
Pool Private YN
true
Postal Code Plus 4
6252
Previous List Price
579900
Price Change Timestamp
2026-10-03T14:33:03.000Z
Public Survey Range
17
Public Survey Section
20
Purchase Contract Date
2026-10-12
RATIO Current Price By Calculated SqFt
279.06
Realtor Info
As-Is, List Agent is Owner
Road Surface Type
Asphalt
Roof
Shingle
Room Count
3
Senior Community YN
false
Sewer
Public Sewer
Showing Requirements
Supra Lock Box, 24 Hour Notice, Appointment Only, Call Listing Agent
Spa Features
In Ground
Spa YN
true
Status Change Timestamp
2026-10-13T16:01:49.000Z
Stories Total
1
Tax Annual Amount
7322.01
Tax Block
A
Tax Book Number
67-22
Tax Legal Description
COUNTRYWAY PARCEL B TRACT 21 PHASE 2 LOT 39 BLOCK A
Tax Lot
39
Tax Year
2025
Total Acreage
0 to less than 1/4
Total Annual Fees
670.00
Total Monthly Fees
55.83
Township
28
Universal Property Id
US-12057-N-2028170600000000390-R-N
Unparsed Address
12004 STEPPINGSTONE BLVD
Utilities
Cable Available, Fiber Optics, Water Connected
Water Source
Public
Waterfront YN
false
Zoning
PD
Neighborhood Map
Popup

Property Photos
Listing Photo
Listing Photo
Listing Photo
Listing Photo
Listing Photo
Listing Photo
Listing Photo
Listing Photo
Listing Photo
Listing Photo
Listing Photo
Listing Photo
Listing Photo
Listing Photo
Listing Photo
Listing Photo
Listing Photo
Listing Photo
Listing Photo
Listing Photo
Listing Photo
Listing Photo
Listing Photo
Listing Photo
Listing Photo
Listing Photo
Listing Photo
Listing Photo
Listing Photo
Listing Photo
Listing Photo
Listing Photo
Listing Photo
Listing Photo
Listing Photo
Listing Photo
Listing Photo
Listing Photo
Listing Photo
Listing Photo
Listing Photo
Listing Photo
Listing Photo
Listing Photo
Listing Photo
Listing Photo
Listing Photo
Listing Photo
Listing Photo
Listing Photo
Listing Photo
Listing Photo
Listing Photo
Listing Photo
Listing Photo
Listing Photo
Listing Photo
Listing Photo
Listing Photo
Listing Photo
Listing Photo
Listing Photo
Listing Photo
Listing Photo

MLS #MFRW7887089 Listing courtesy of Charles Rutenberg Realty Inc provided by Stellar MLS.

Similar Listings

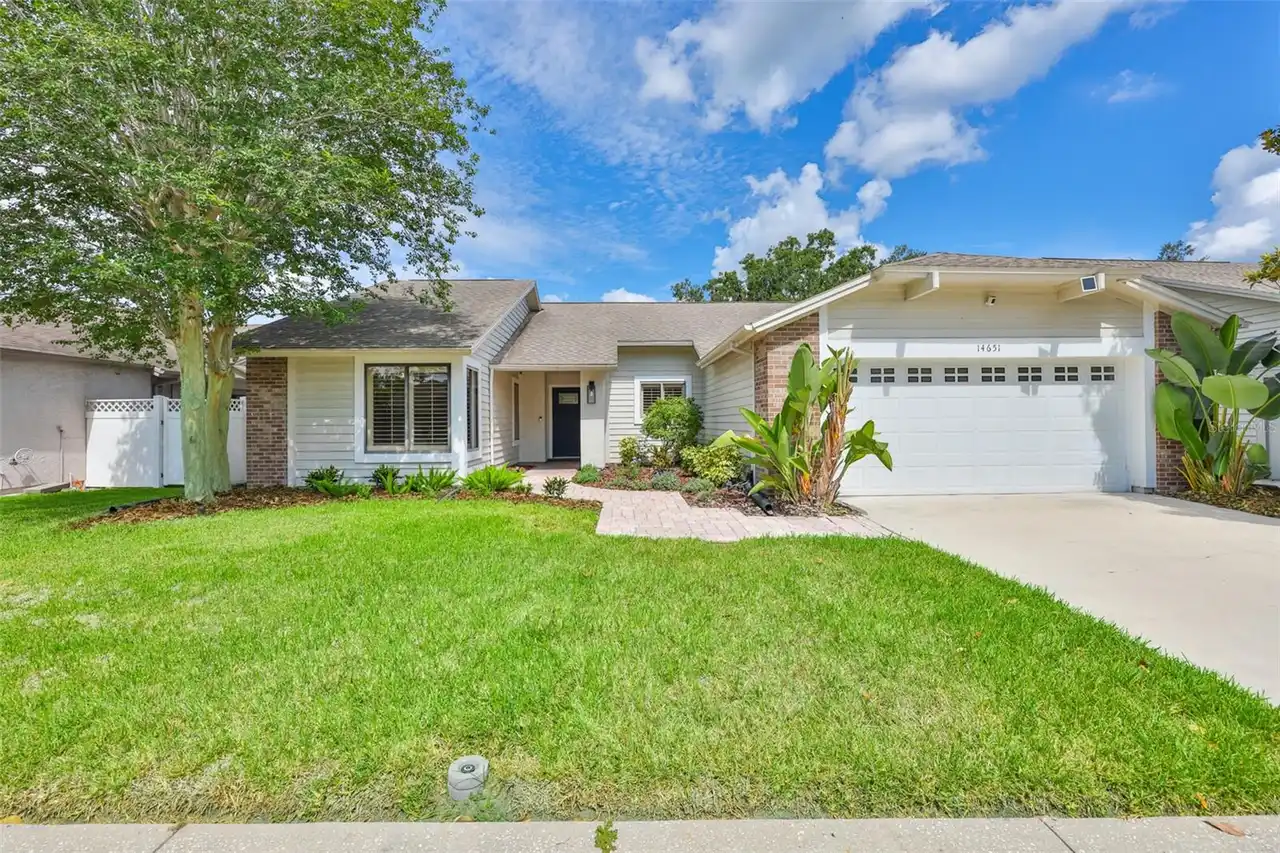
$514,999
14651 Village Glen Circle
Tampa
3BR/2BA
| Active
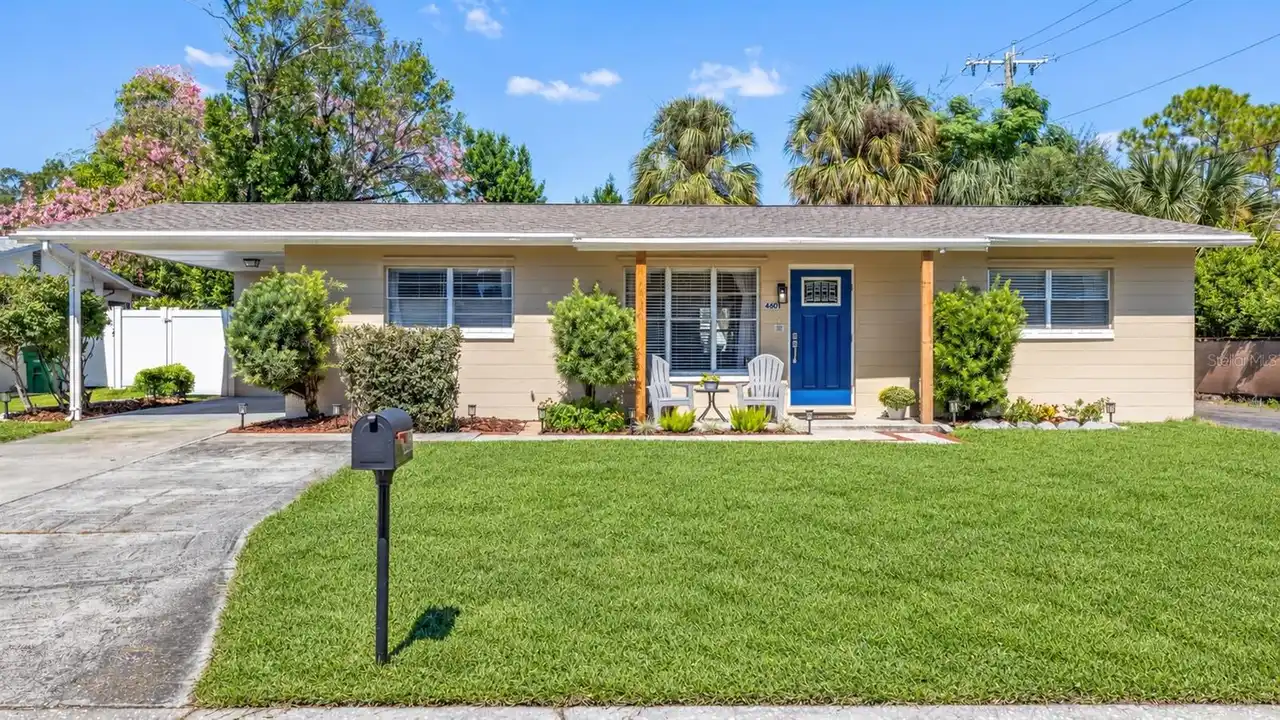
$515,000
4601 W Hawthorne Road
Tampa
3BR/2BA
| Active
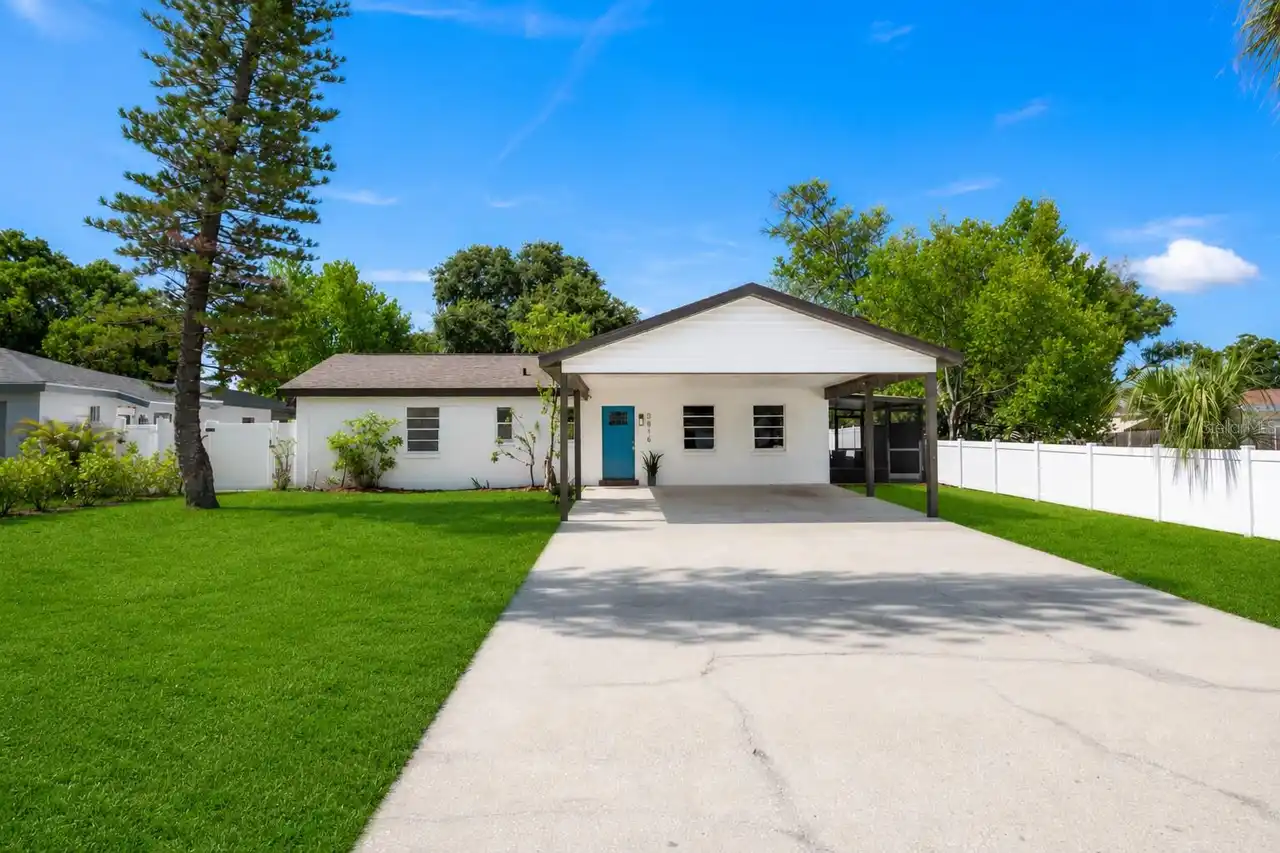
$515,000
3816 W Paxton Avenue
Tampa
3BR/2BA
| Active
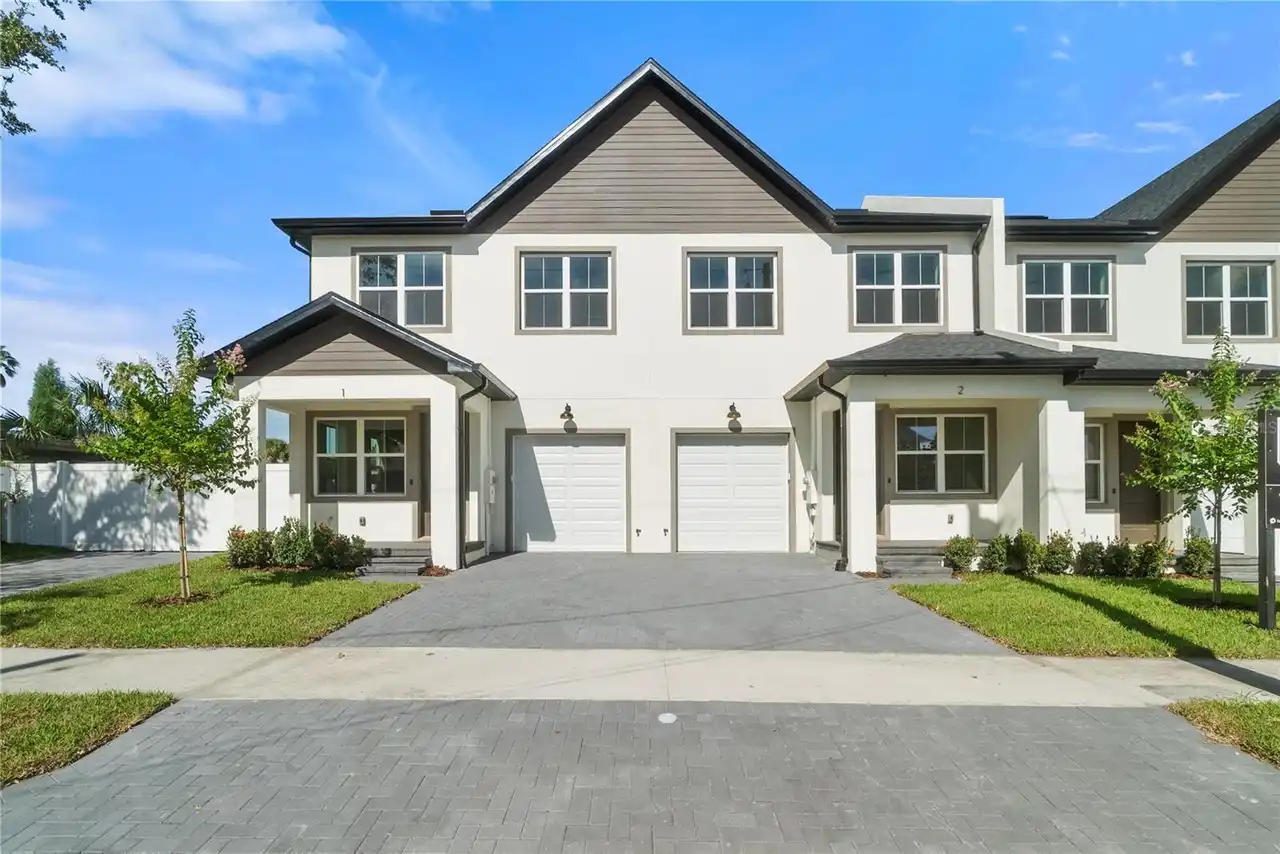
$515,000
2614 N 23rd Street
Tampa
3BR/2BA
| Active


All listing information is deemed reliable but not guaranteed and should be independently verified through personal inspection by appropriate professionals. Listings displayed on this website may be subject to prior sale or removal from sale; availability of any listing should always be independent verified. Listing information is provided for consumer personal, non-commercial use, solely to identify potential properties for potential purchase; all other use is strictly prohibited and may violate relevant federal and state law. The source of the listing data is as follows: Stellar MLS (updated 10/17/26 11:48 PM) |
Listing Search


Translate Tool

Featured Listings
Venice Real Estate
$1,195,000
4 BED
2 BATH
Welcome to resort-style living in Sarasota National, one of Venice’s premier gated communities. Situated on a premium lo... Read More
Orlando Real Estate
$1,299,000
3 BED
2 BATH
Discover this beautifully updated David Weekley home in the highly desirable community of Baldwin Park! A rare find, thi... Read More
Lakewood Ranch Real Estate
$1,250,000
4 BED
3 BATH
The kind of backyard people vacation for. The kind of home you get to live in every day. Welcome to 17604 Barley Drive, ... Read More
Orlando Real Estate
$1,292,079
5 BED
4 BATH
Under Construction. Experience the perfect blend of luxury, comfort, and customization in this beautifully designed cust... Read More
Wesley Chapel Real Estate
$929,990
5 BED
4 BATH
Huge Price Improvement! Luxury. Privacy. Resort-Style Living. Welcome to one of Epperson's most desirable courtyard home... Read More
Longboat Key Real Estate
$1,275,000
3 BED
2 BATH
One or more photo(s) has been virtually staged. MOTIVATED SELLER! Welcome to 550 De Narvaez Drive, a meticulously mainta... Read More
Odessa Real Estate
$825,000
2 BED
2 BATH
Under contract-accepting backup offers. KEYSTONE, ODESSA: WORLD CLASS SUNSET VIEWS + CUSTOM BUILT HOME ON SKI-SIZED LAKE... Read More
Odessa Real Estate
$875,000
3 BED
2 BATH
PRICE REDUCTION — SELLER OFFERING $15,000 TOWARD BUYER’S CLOSING COSTS WITH A FULLY EXECUTED PURCHASE CONTRACT BY 10/20/... Read More
Homosassa Real Estate
$950,000
3 BED
2 BATH
Here's your chance to live where others vacation! This gorgeous waterfront home in Riverhaven has the most spectacular v... Read More
St Petersburg Real Estate
$1,200,000
3 BED
2 BATH
Nestled in the highly sought-after Historic Old Northeast neighborhood of St. Petersburg, this exceptional property offe... Read More
Contact Sandra Pardo

407-990-2746

Wendy Morris LLC

Licensed in the State of Florida
BK 3146762
16797 Broadwater Avenue
Winter Garden, Florida 34787

Your privacy is our utmost concern. We will never sell your personal information. Privacy Policy
©2026 sandrapardohomes.com - all rights reserved. | Site Map