407-990-2746
Menu

14651 Village Glen Circle, Tampa, FL

NEXT
PREV
$514,999

($277/sqft)

List Status: Active
14651 Village Glen Circle
Tampa, FL 33618


3 beds
2 baths
1860 living sqft
Top Features
  • Subdivision: Top Of The Village
  • Built in  1985
  • Single Family Residence
Description
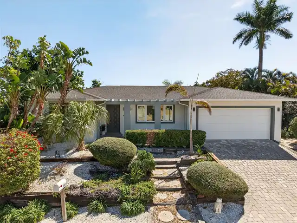
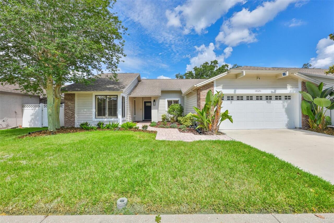
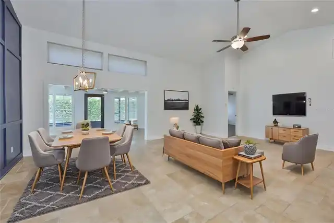
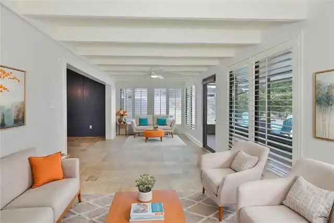
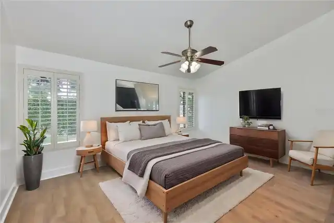
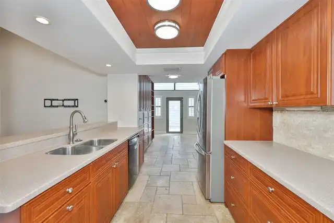
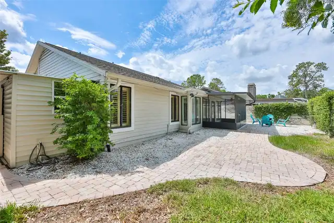
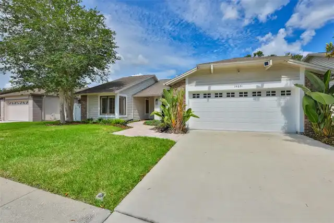
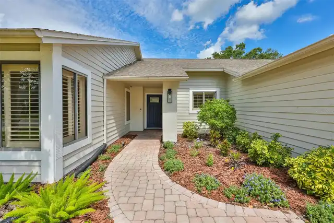
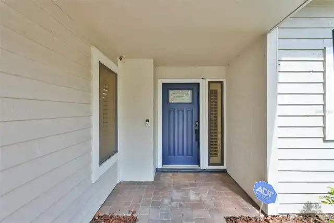
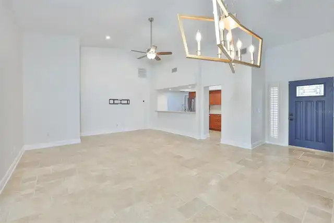
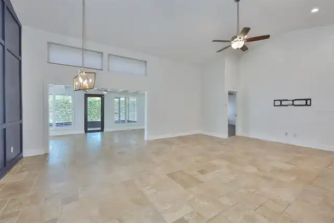
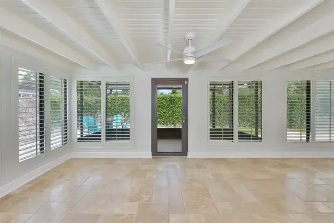
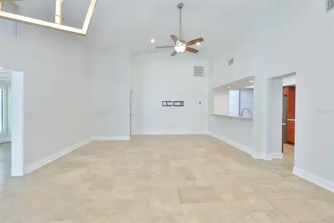
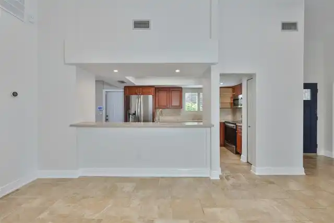
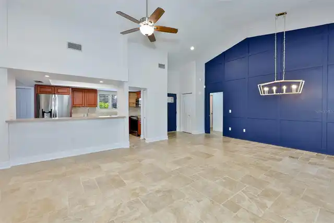
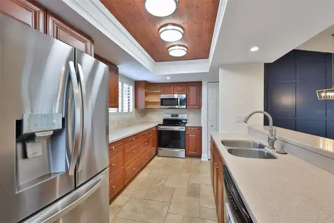
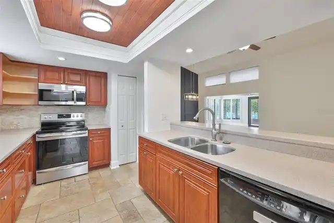
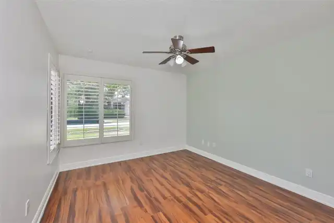
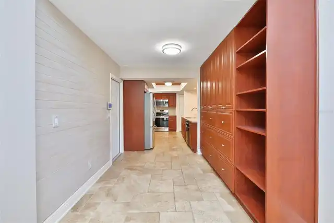
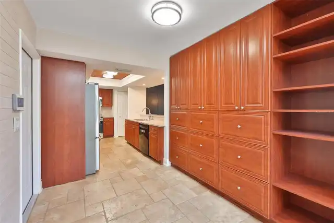
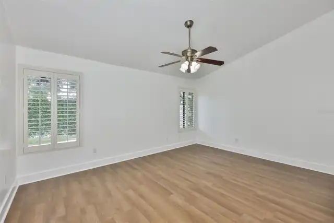
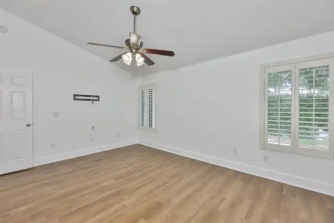
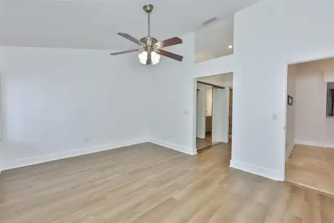
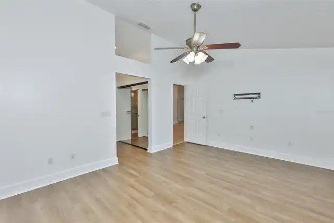
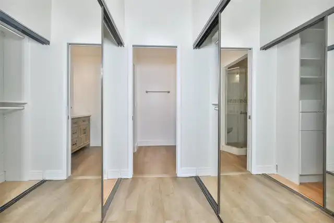
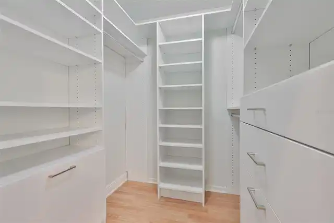
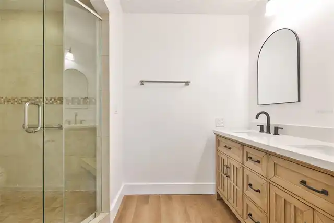
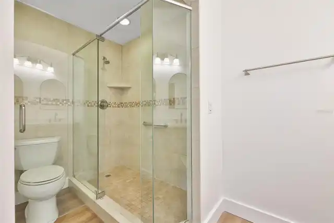
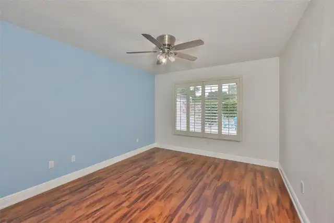
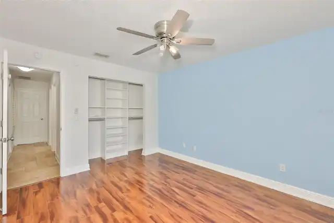
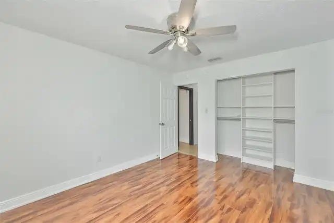
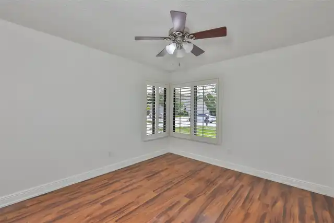
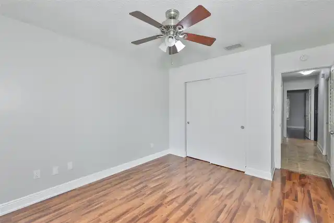
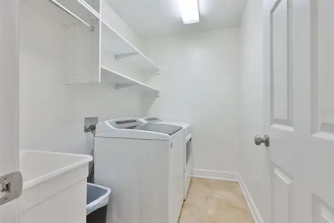
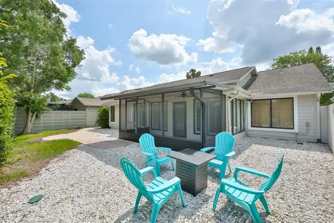
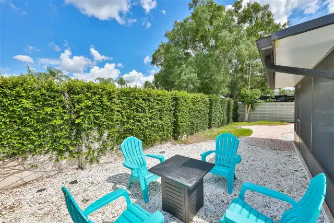
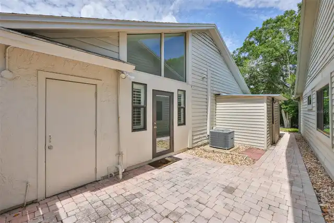
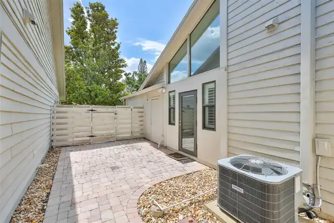
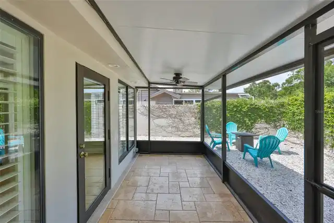
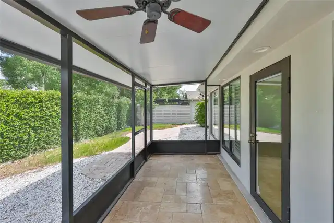
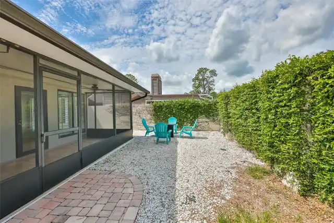
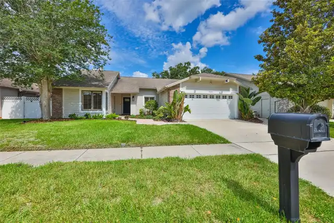
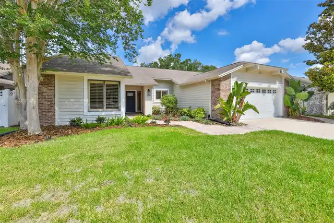
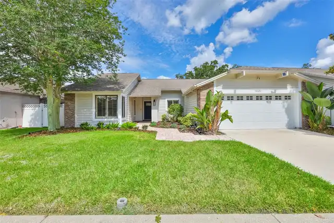
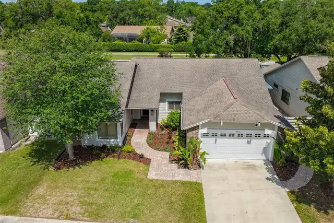
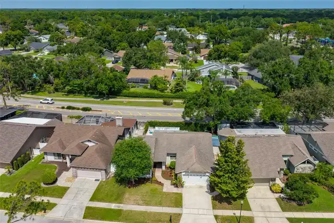
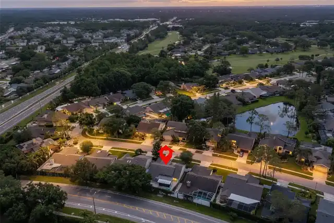
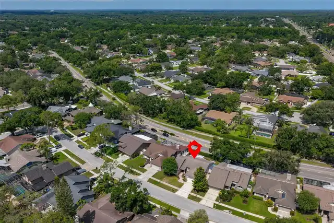
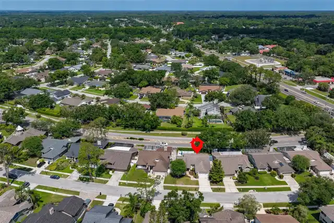
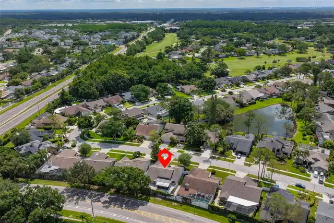
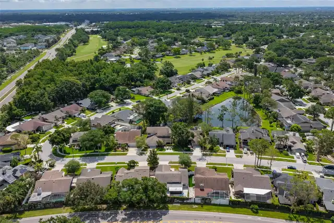
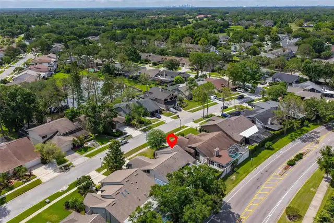
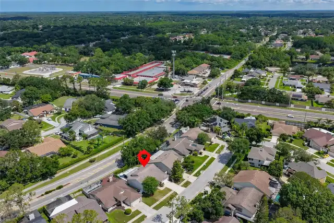
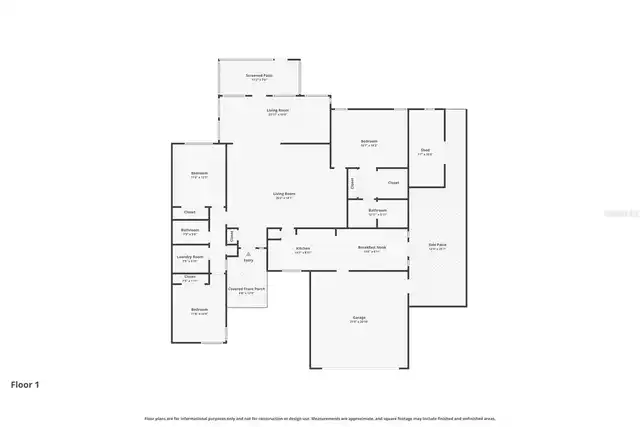
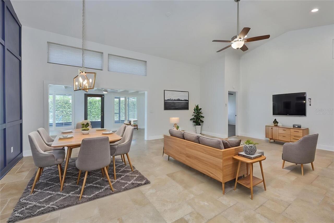
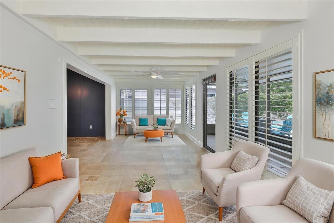
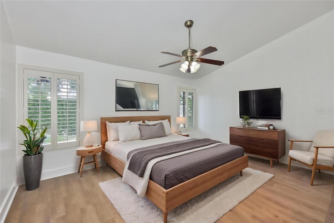
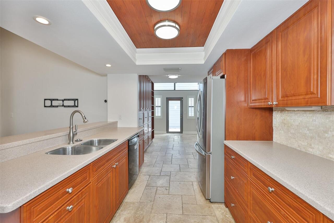
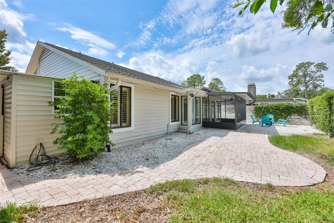
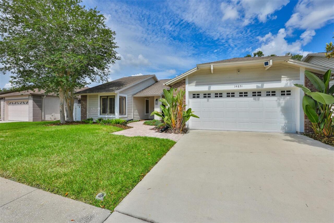
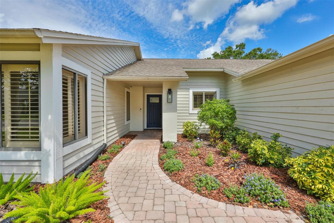
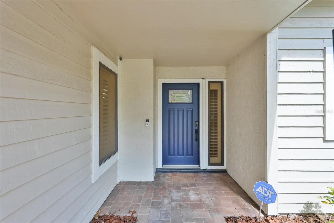
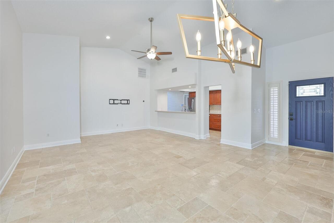
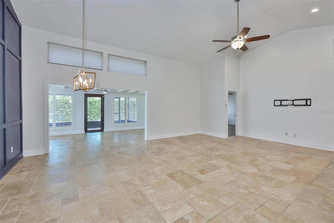
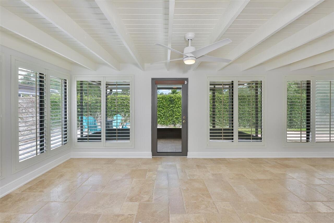
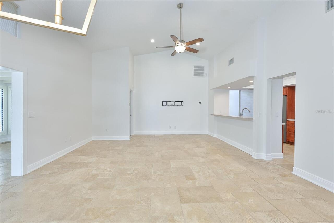
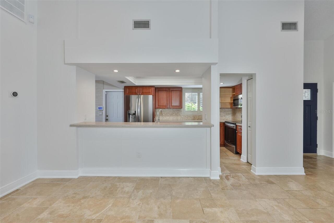
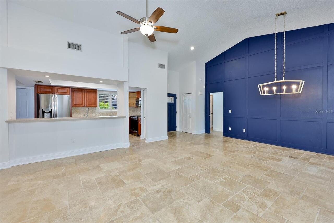
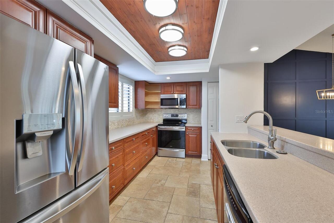
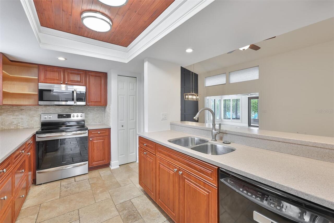
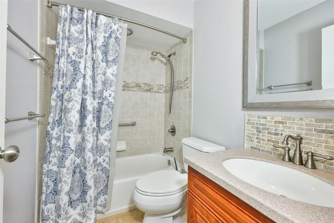
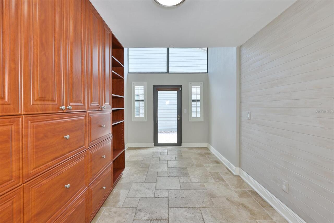
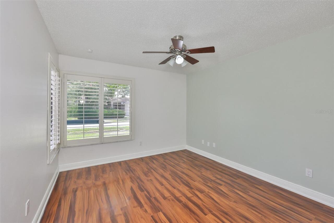
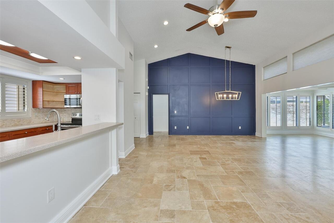
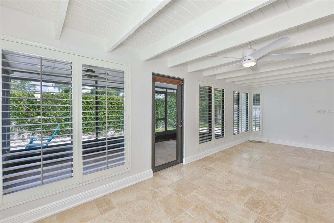
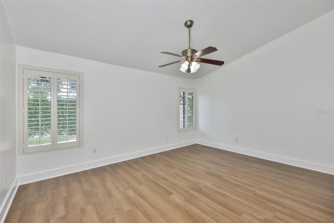
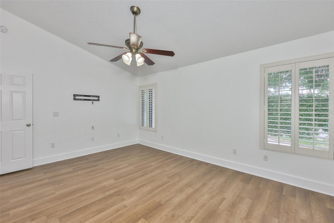
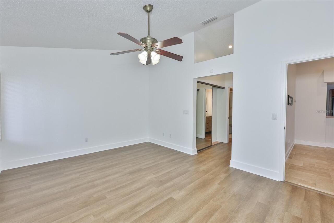
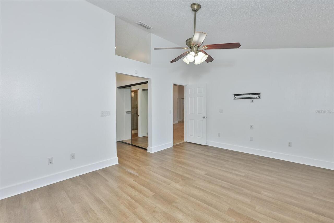
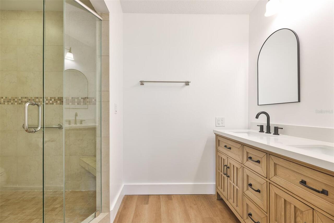
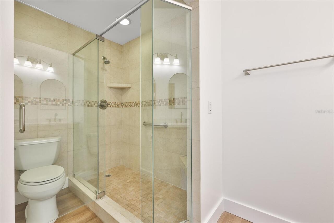
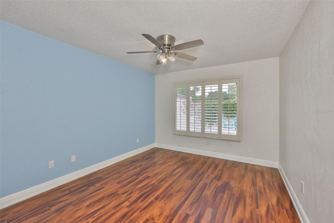
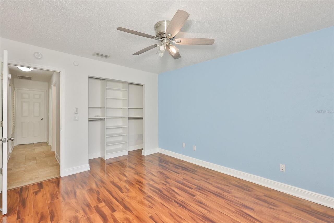
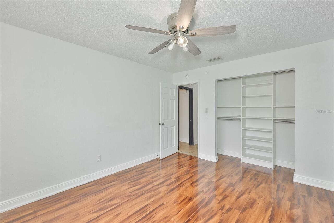
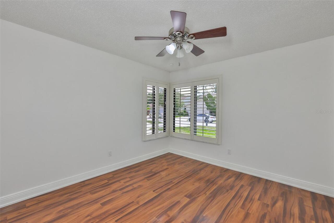
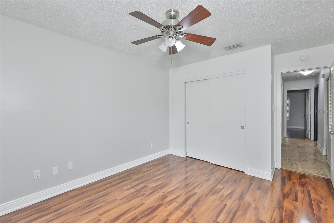
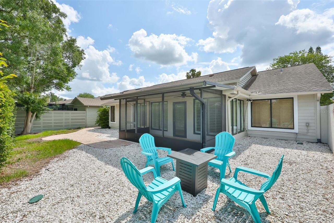
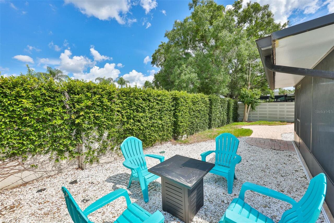
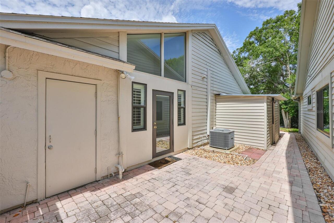
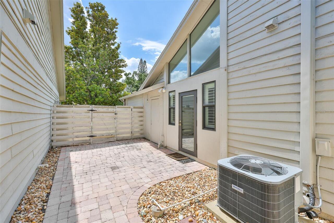
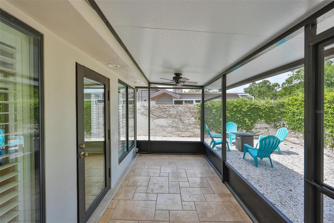
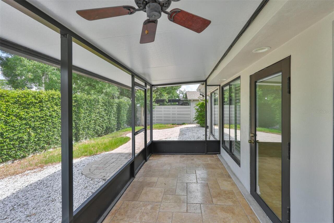
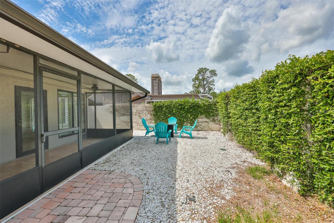
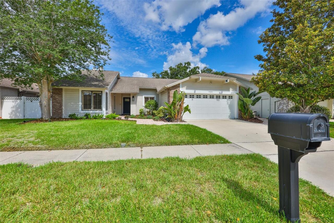
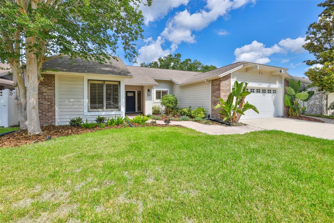
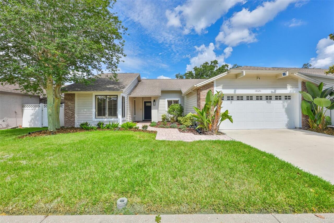
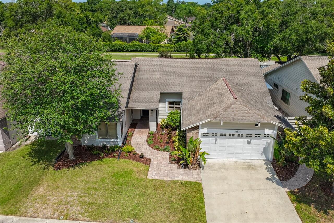
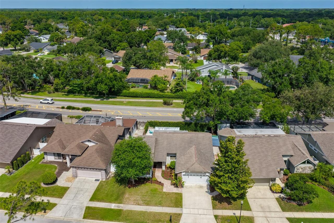
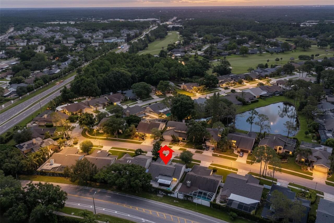
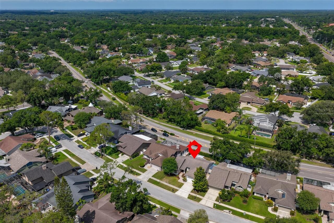
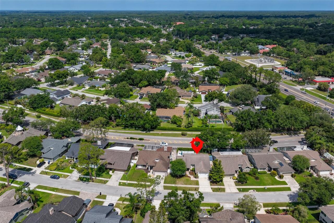
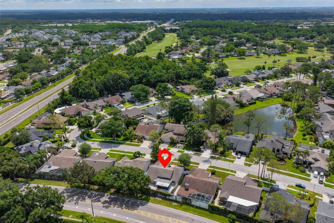
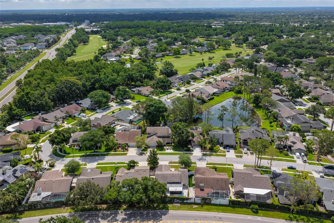
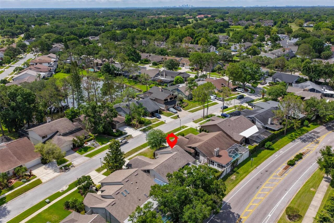
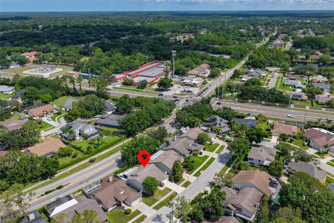
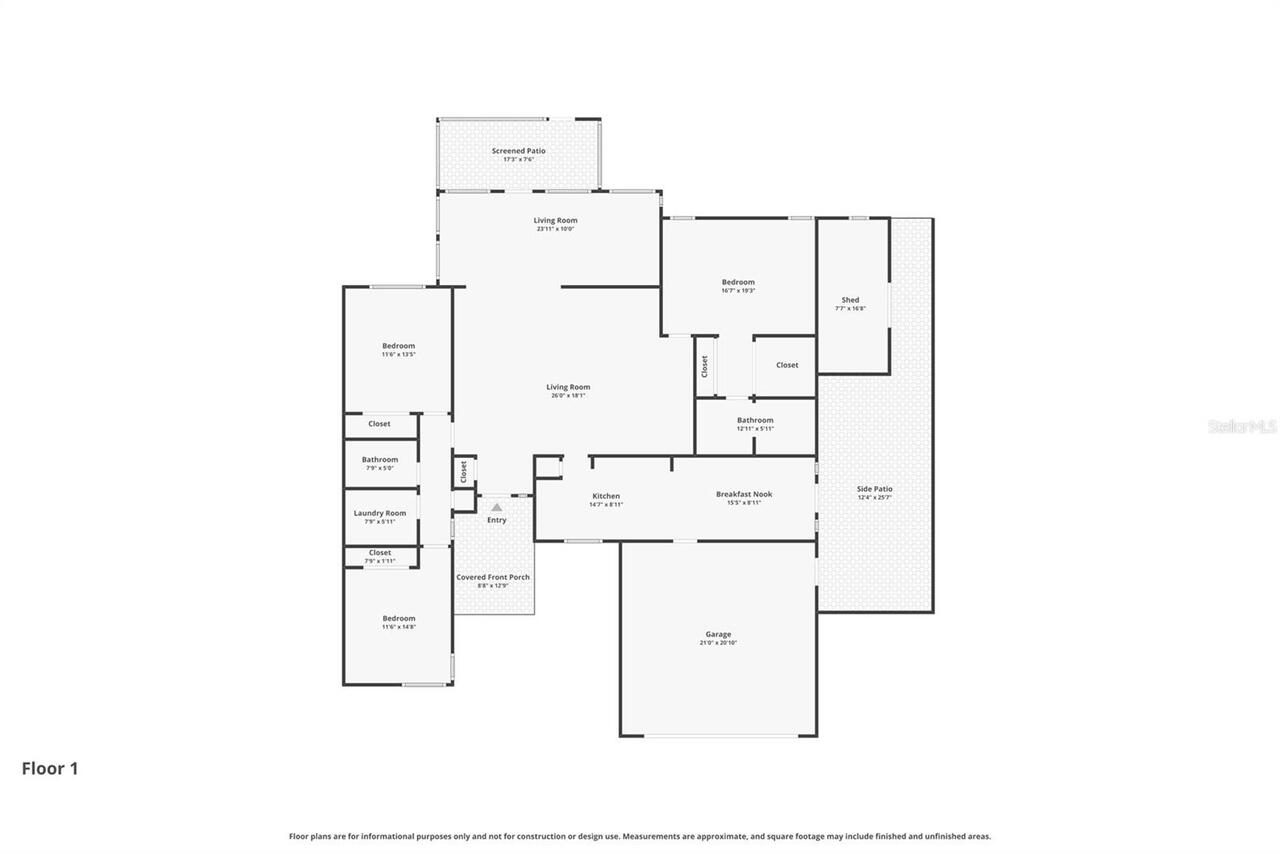
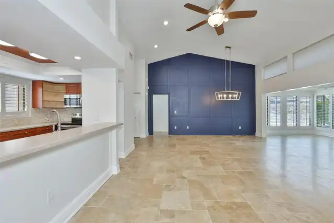
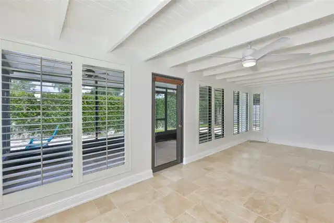
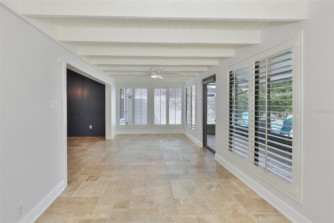
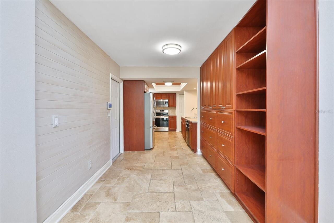
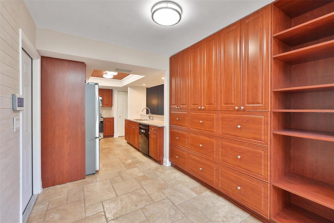
Virtually Staged. New roof to be installed prior to closing! Welcome to this well-maintained 3-bedroom, 2-bathroom home in the sought-after Top of the World neighborhood of Carrollwood Village. Featuring a desirable split-bedroom floor plan, this home offers the perfect balance of privacy and functionality, while the spacious open living and dining areas provide an inviting space for everyday living and entertaining. The kitchen includes a convenient pass-through to the living room and a sunny breakfast nook for casual meals. Step outside to the screened lanai overlooking the backyard, the perfect place to enjoy your morning coffee or unwind in the evening. A separate side patio provides additional outdoor living space for grilling or relaxing. Additional features include a 2-car garage, storage shed, and a practical layout that suits a variety of lifestyles. Located in one of Tampa's most established communities, Carrollwood Village offers miles of scenic walking and biking trails, beautiful parks, playgrounds, tennis and pickleball courts, a splash pad, dog park, and a championship golf course. You'll also enjoy quick access to Dale Mabry Highway, the Veterans Expressway, Tampa International Airport, downtown Tampa, shopping, restaurants, and top-rated medical facilities, making this an ideal location for both convenience and recreation. Don't miss the opportunity to own a home in one of Tampa's most desirable neighborhoods with a new roof already planned before closing!
Property Details
Property Features
Property Sub Type
Single Family Residence
County
Hillsborough
Subdivision
TOP OF THE VILLAGE
Additional Information
Additional Lease Restrictions
Confirm with Association
Additional Parcels YN
false
Alternate Key Folio Num
0189547802
Appliances
Dishwasher, Dryer, Microwave, Range, Refrigerator, Washer
Association Email
Lcoleman@greenacre.com
Association Fee
743
Association Fee Frequency
Annually
Association Fee Requirement
Required
Association URL
https://carrollwoodvillagehoa.com/association-docu
Association YN
true
Attached Garage YN
true
Available For Lease YN
1
Bathrooms Total Integer
2
Building Area Source
Public Records
Building Area Total
2525
Building Area Total Srch SqM
234.58
Building Area Units
Square Feet
Calculated List Price By Calculated SqFt
276.88
Carport YN
false
Construction Materials
Brick, Wood Siding
Cooling
Central Air
Country
US
Cumulative Days On Market
127
Current Price
514999.00
Direction Faces
Southeast
Elementary School
Carrollwood K-8 School
Exterior Features
Sidewalk, Storage
Fireplace YN
false
Flood Zone Code
X
Flood Zone Date
2008-08-28
Flood Zone Panel
12057C0184H
Flooring
Tile
Foundation Details
Slab
Furnished
Unfurnished
Garage Spaces
2
Garage YN
true
Heating
Central
High School
Chamberlain-HB
Homestead YN
1
Interior Features
Ceiling Fans(s), Eat-in Kitchen, High Ceilings, Open Floorplan, Split Bedroom
Internet Address Display YN
true
Internet Automated Valuation Display YN
false
Internet Consumer Comment YN
false
Internet Entire Listing Display YN
true
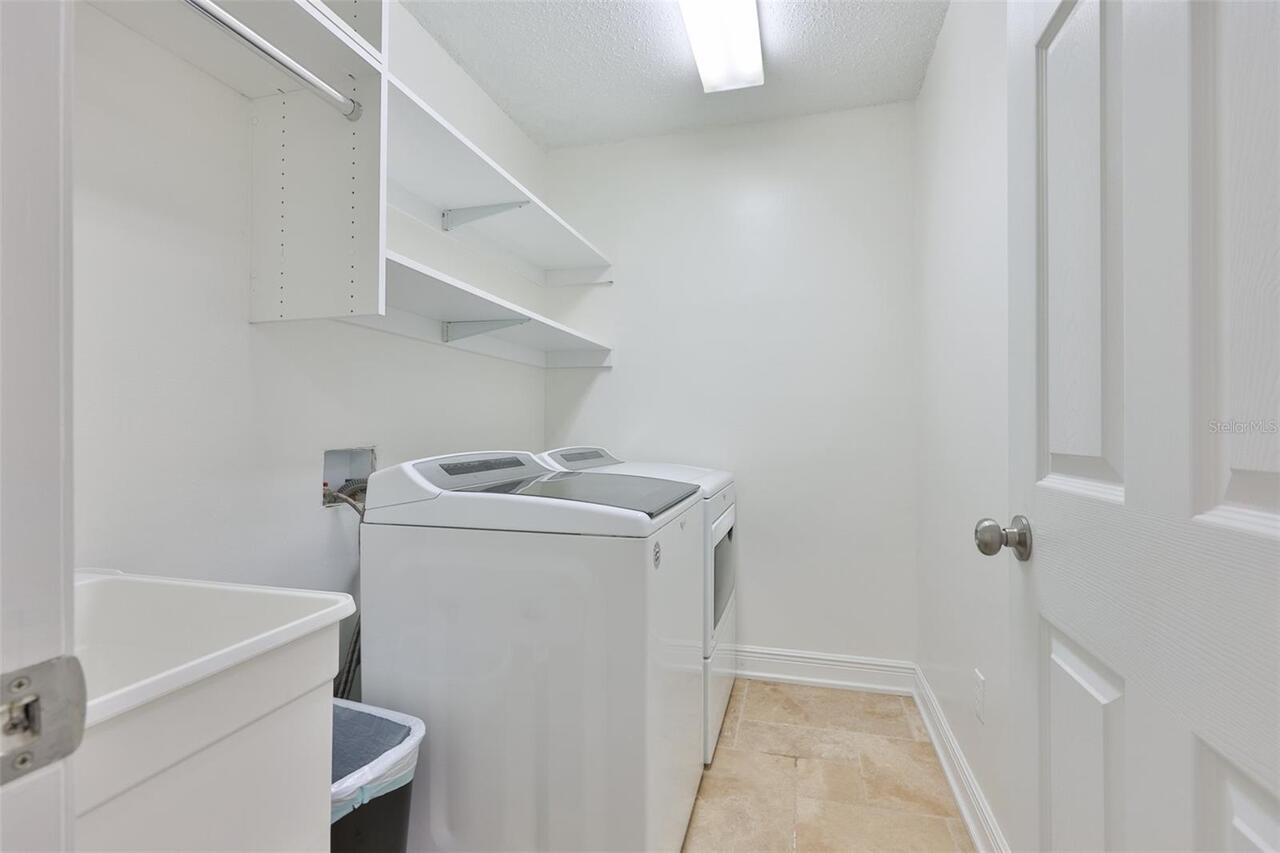
Laundry Features
Inside, Laundry Room
Levels
One
List AOR
Suncoast Tampa
Living Area Meters
172.80
Living Area Source
Public Records
Living Area Units
Square Feet
Lot Size Acres
0.14
Lot Size Dimensions
62x100
Lot Size Square Feet
6200
Lot Size Square Meters
576
Middle Or Junior School
Hill-HB
Minimum Lease
No Minimum
Modification Timestamp
2026-10-16T22:09:09.951Z
Monthly HOA Amount
61.92
New Construction YN
false
Number Of Pets
2
Occupant Type
Vacant
Ownership
Fee Simple
Parcel Number
U-05-28-18-0V4-000001-00026.0
Pet Restrictions
Confirm with Association
Pets Allowed
Cats OK, Dogs OK, Number Limit, Yes
Pool Private YN
false
Postal Code Plus 4
2733
Previous List Price
524999
Price Change Timestamp
2026-10-12T02:14:52.000Z
Public Survey Range
18
Public Survey Section
05
RATIO Current Price By Calculated SqFt
276.88
Road Surface Type
Paved
Roof
Shingle
Room Count
5
Senior Community YN
false
Sewer
Public Sewer
Showing Requirements
Combination Lock Box, ShowingTime
Status Change Timestamp
2026-06-11T19:10:09.000Z
Stories Total
1
Tax Annual Amount
6285.93
Tax Block
1
Tax Book Number
52-44
Tax Legal Description
TOP OF THE VILLAGE LOT 26 BLOCK 1
Tax Lot
26
Tax Year
2025
Total Acreage
0 to less than 1/4
Total Annual Fees
743.00
Total Monthly Fees
61.92
Township
28
Universal Property Id
US-12057-N-05281804000001000260-R-N
Unparsed Address
14651 VILLAGE GLEN CIR
Utilities
Electricity Connected, Sewer Connected, Water Connected
Water Source
Public
Waterfront YN
false
Zoning
PD
Neighborhood Map
Popup

Property Photos
Listing Photo
Listing Photo
Listing Photo
Listing Photo
Listing Photo
Listing Photo
Listing Photo
Listing Photo
Listing Photo
Listing Photo
Listing Photo
Listing Photo
Listing Photo
Listing Photo
Listing Photo
Listing Photo
Listing Photo
Listing Photo
Listing Photo
Listing Photo
Listing Photo
Listing Photo
Listing Photo
Listing Photo
Listing Photo
Listing Photo
Listing Photo
Listing Photo
Listing Photo
Listing Photo
Listing Photo
Listing Photo
Listing Photo
Listing Photo
Listing Photo
Listing Photo
Listing Photo
Listing Photo
Listing Photo
Listing Photo
Listing Photo
Listing Photo
Listing Photo
Listing Photo
Listing Photo
Listing Photo
Listing Photo
Listing Photo
Listing Photo
Listing Photo
Listing Photo
Listing Photo
Listing Photo
Listing Photo
Listing Photo
Listing Photo
Listing Photo
Listing Photo
Listing Photo
Listing Photo
Listing Photo
Listing Photo
Listing Photo
Listing Photo
Listing Photo
Listing Photo
Listing Photo
Listing Photo
Listing Photo
Listing Photo
Listing Photo
Listing Photo
Listing Photo
Listing Photo
Listing Photo
Listing Photo
Listing Photo
Listing Photo
Listing Photo
Listing Photo
Listing Photo
Listing Photo
Listing Photo
Listing Photo
Listing Photo
Listing Photo
Listing Photo
Listing Photo
Listing Photo
Listing Photo
Listing Photo
Listing Photo
Listing Photo
Listing Photo
Listing Photo
Listing Photo
Listing Photo
Listing Photo
Listing Photo
Listing Photo
Listing Photo
Listing Photo
Listing Photo
Listing Photo
Listing Photo
Listing Photo
Listing Photo
Listing Photo
Listing Photo
Listing Photo
Listing Photo
Listing Photo
Listing Photo
Listing Photo
Listing Photo
Listing Photo
Listing Photo
Listing Photo

MLS #MFRTB8518191 Listing courtesy of Keller Williams Tampa Properties provided by Stellar MLS.

Similar Listings

$464,900
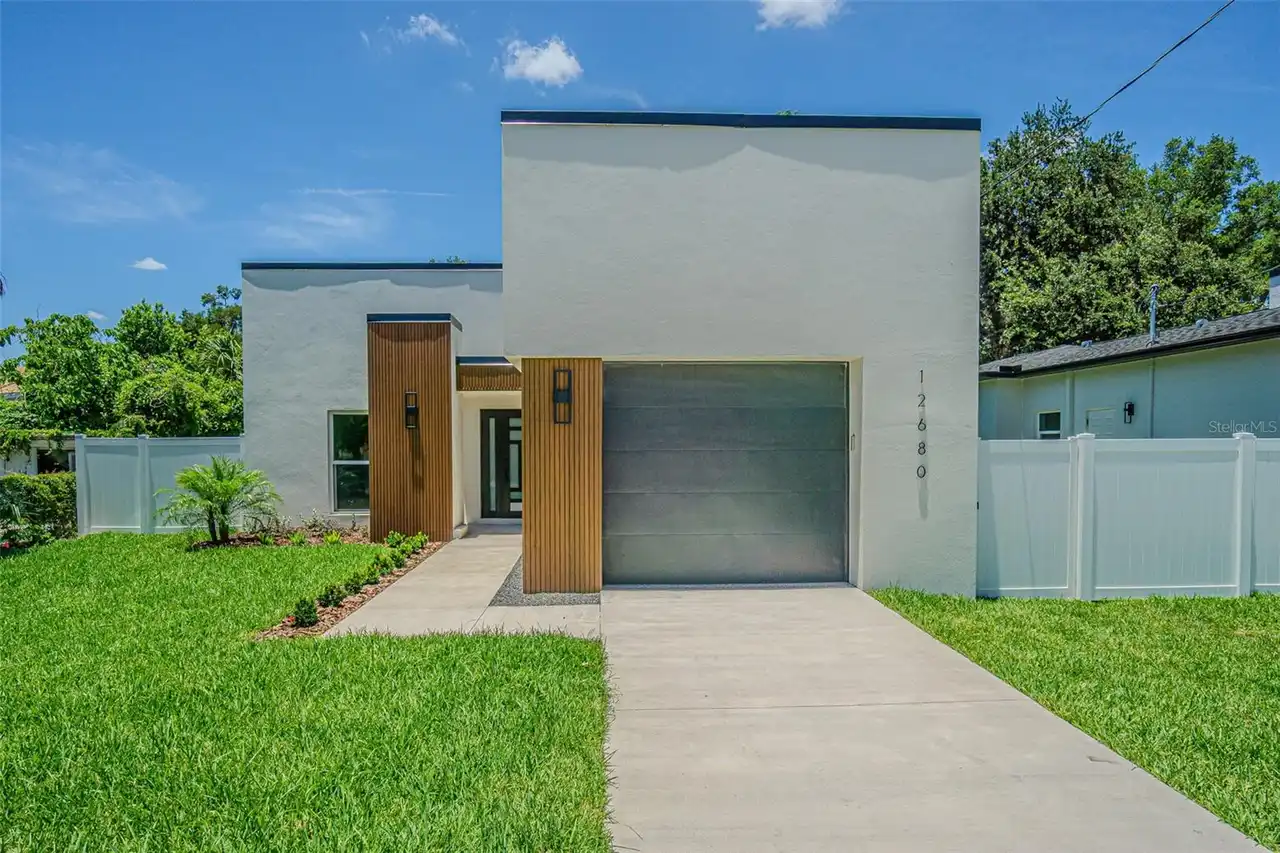
12680 N Central Avenue
Tampa
3BR/2BA
| Active
$464,900
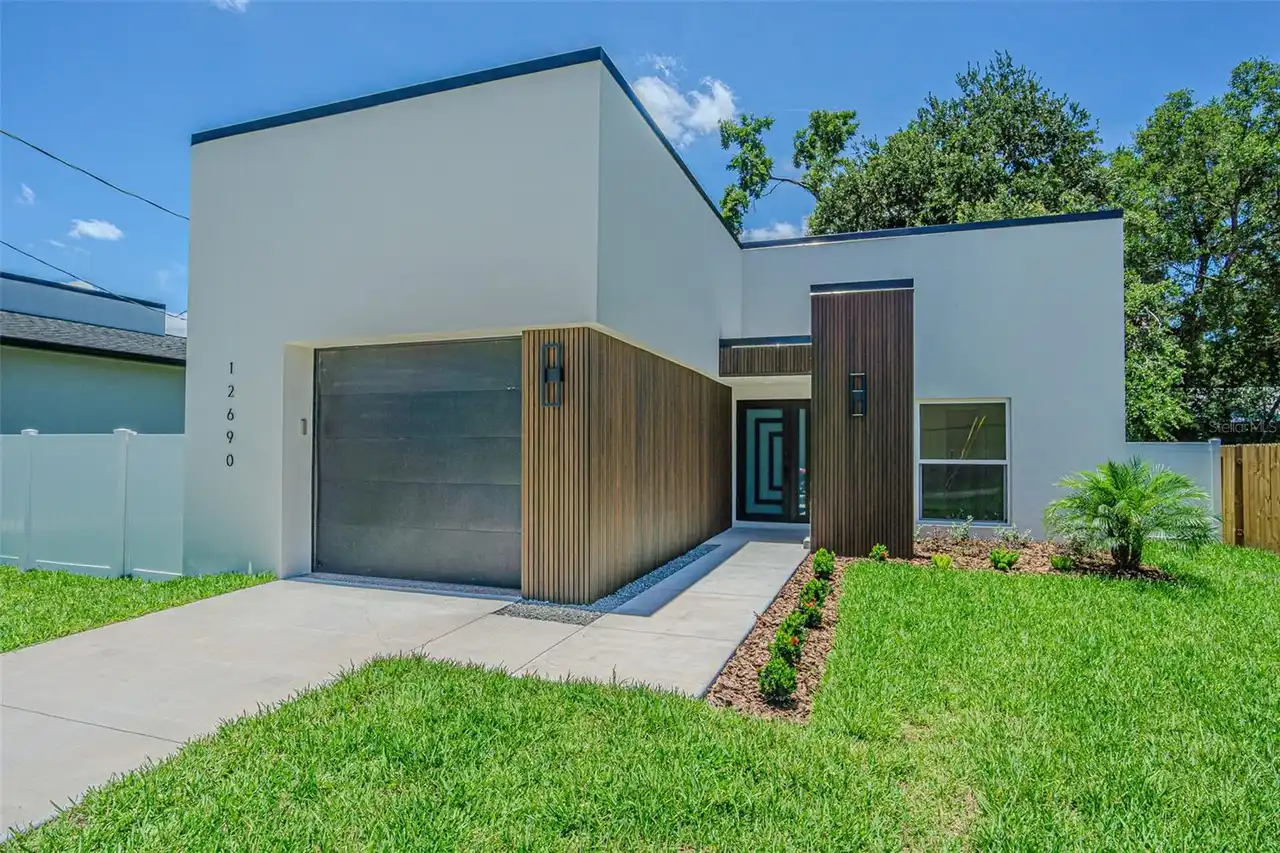
12690 N Central Avenue
Tampa
3BR/2BA
| Active
$464,900
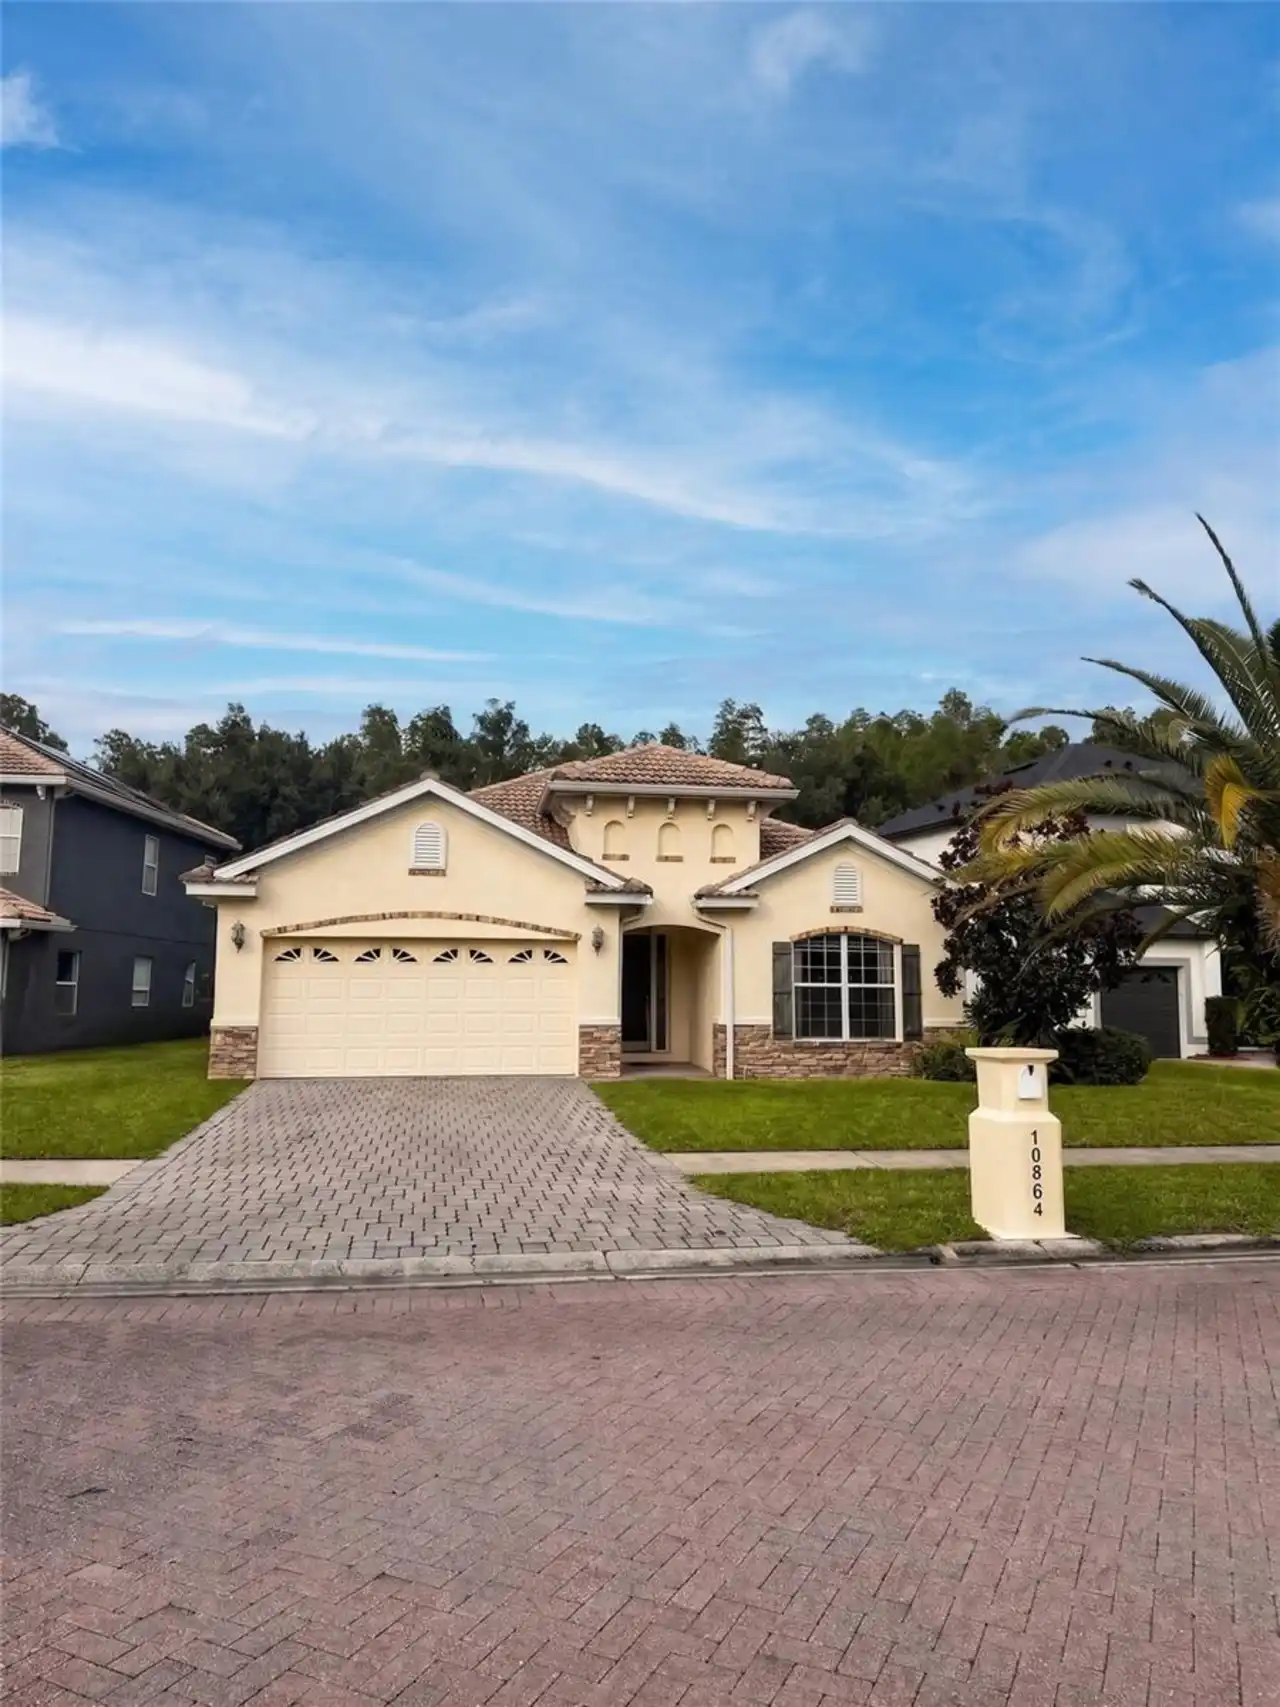
10864 Cory Lake Drive
Tampa
3BR/2BA
| Active
$464,900
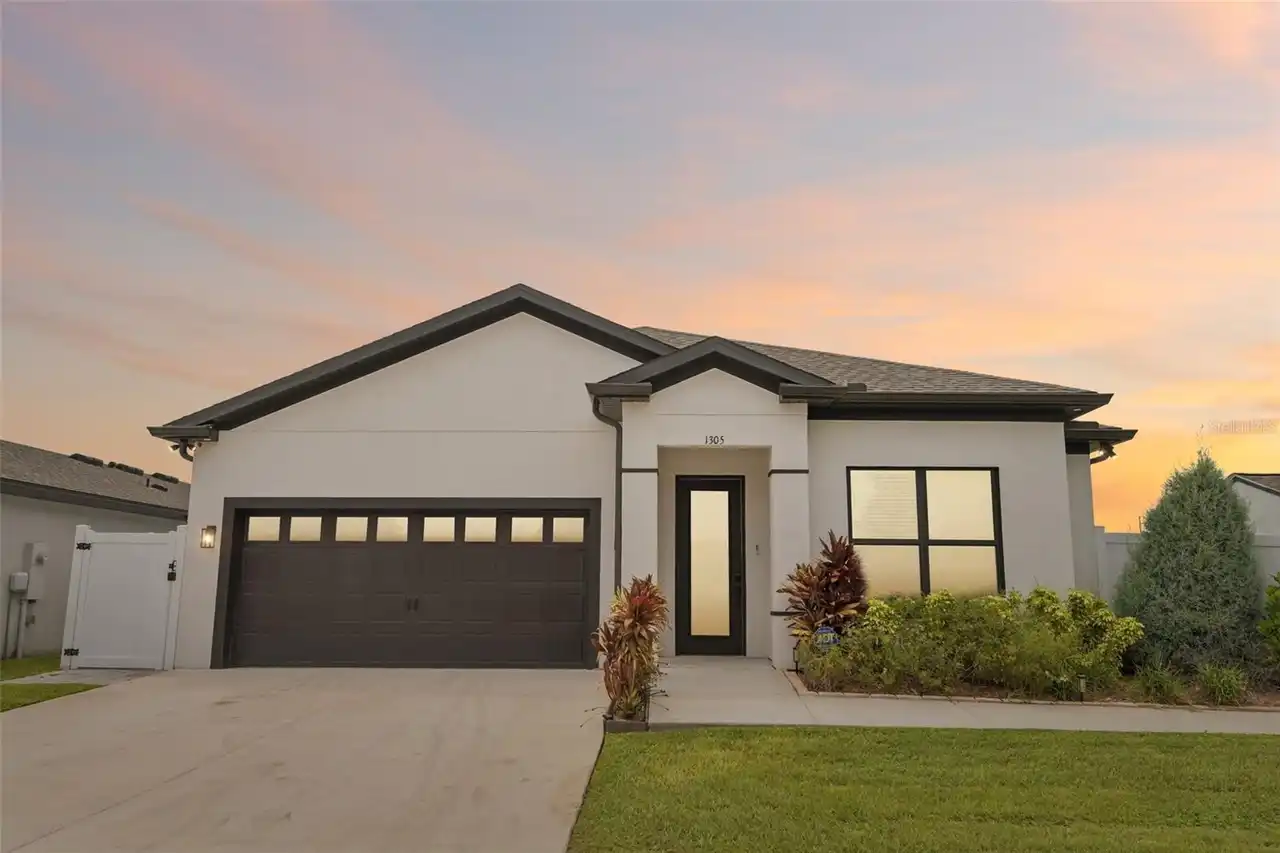
1305 Ahoy Avenue
Tampa
3BR/2BA
| Contingent


All listing information is deemed reliable but not guaranteed and should be independently verified through personal inspection by appropriate professionals. Listings displayed on this website may be subject to prior sale or removal from sale; availability of any listing should always be independent verified. Listing information is provided for consumer personal, non-commercial use, solely to identify potential properties for potential purchase; all other use is strictly prohibited and may violate relevant federal and state law. The source of the listing data is as follows: Stellar MLS (updated 10/18/26 12:33 AM) |
Listing Search


Translate Tool

Featured Listings
Port Orange Real Estate
$849,000
4 BED
3 BATH
Gated Community • Heated Pool & Spa • Preserve Views • 4 Bedrooms + Flex Room Discover an exceptional blend of elegance,... Read More
Venice Real Estate
$1,195,000
4 BED
2 BATH
Welcome to resort-style living in Sarasota National, one of Venice’s premier gated communities. Situated on a premium lo... Read More
Orlando Real Estate
$1,299,000
3 BED
2 BATH
Discover this beautifully updated David Weekley home in the highly desirable community of Baldwin Park! A rare find, thi... Read More
Lakewood Ranch Real Estate
$1,250,000
4 BED
3 BATH
The kind of backyard people vacation for. The kind of home you get to live in every day. Welcome to 17604 Barley Drive, ... Read More
Orlando Real Estate
$1,292,079
5 BED
4 BATH
Under Construction. Experience the perfect blend of luxury, comfort, and customization in this beautifully designed cust... Read More
Wesley Chapel Real Estate
$929,990
5 BED
4 BATH
Huge Price Improvement! Luxury. Privacy. Resort-Style Living. Welcome to one of Epperson's most desirable courtyard home... Read More
Longboat Key Real Estate
$1,275,000
3 BED
2 BATH
One or more photo(s) has been virtually staged. MOTIVATED SELLER! Welcome to 550 De Narvaez Drive, a meticulously mainta... Read More
Odessa Real Estate
$825,000
2 BED
2 BATH
Under contract-accepting backup offers. KEYSTONE, ODESSA: WORLD CLASS SUNSET VIEWS + CUSTOM BUILT HOME ON SKI-SIZED LAKE... Read More
Odessa Real Estate
$875,000
3 BED
2 BATH
PRICE REDUCTION — SELLER OFFERING $15,000 TOWARD BUYER’S CLOSING COSTS WITH A FULLY EXECUTED PURCHASE CONTRACT BY 10/20/... Read More
Homosassa Real Estate
$950,000
3 BED
2 BATH
Here's your chance to live where others vacation! This gorgeous waterfront home in Riverhaven has the most spectacular v... Read More
Contact Sandra Pardo

407-990-2746

Wendy Morris LLC

Licensed in the State of Florida
BK 3146762
16797 Broadwater Avenue
Winter Garden, Florida 34787

Your privacy is our utmost concern. We will never sell your personal information. Privacy Policy
©2026 sandrapardohomes.com - all rights reserved. | Site Map