407-990-2746
Menu

14009 Indigo Blue Court, Fort Myers, FL

NEXT
PREV
$1,350,000

($495/sqft)

List Status: Active
14009 Indigo Blue Court
Fort Myers, FL 33913


4 beds
3 baths
2725 living sqft
Top Features
  • Frontage: Lake Front
  • View: Water
  • Subdivision: Vista Wildblue
  • Built in  2022
  • Single Family Residence
Description
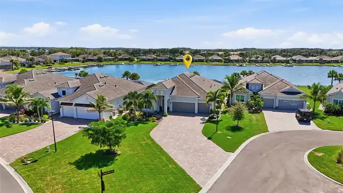
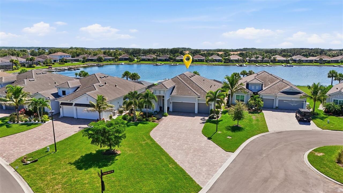
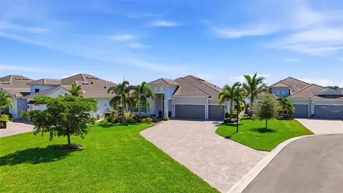
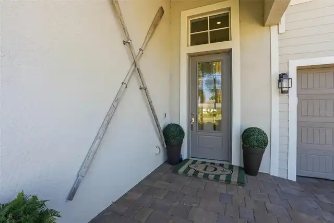
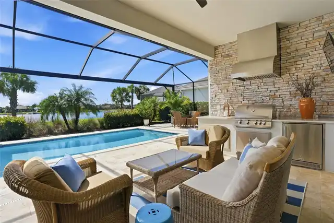
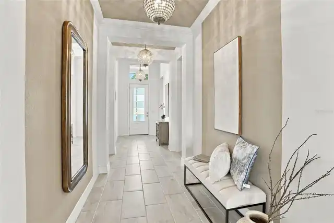
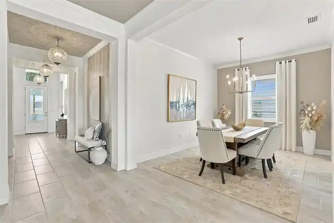
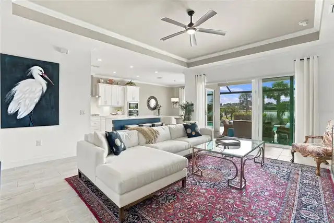
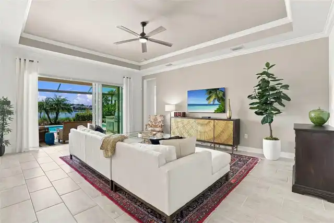
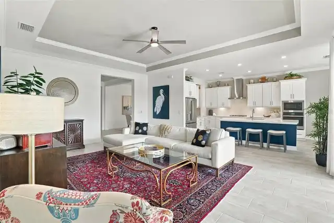
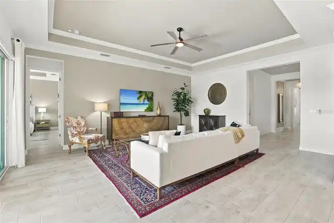
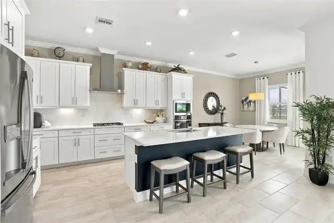
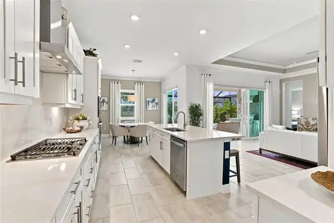
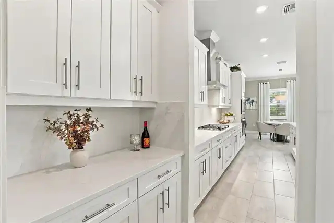
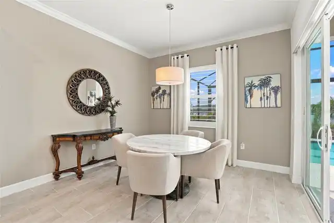
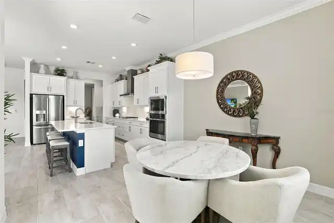
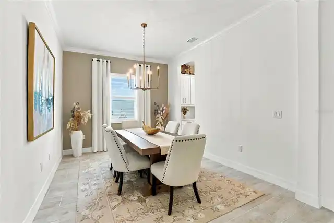
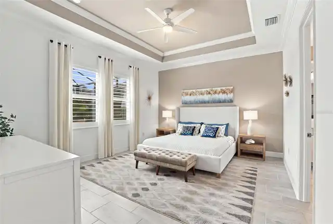
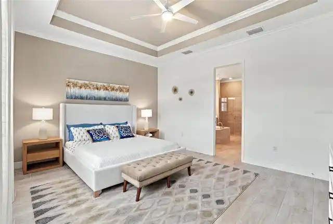
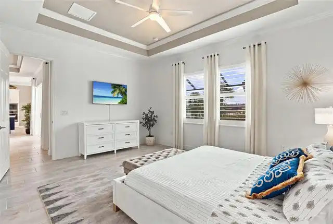
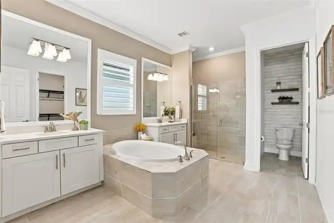
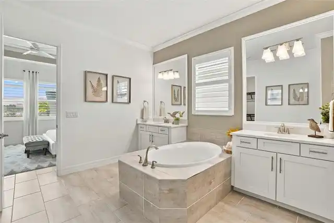
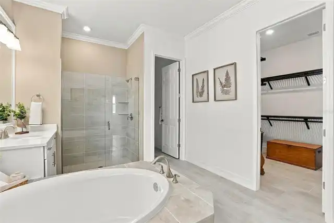
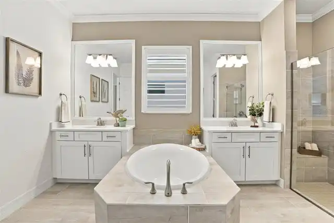
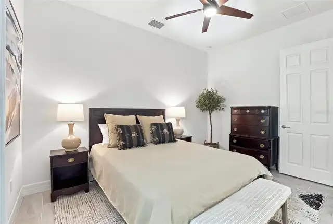
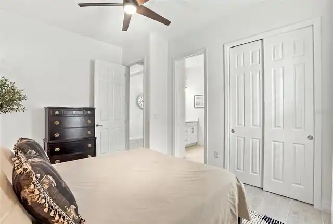
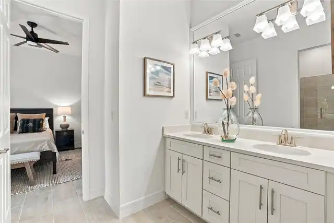
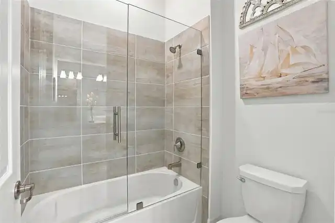
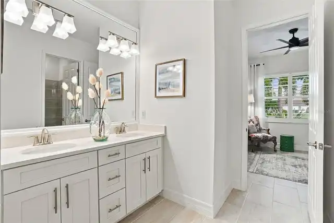
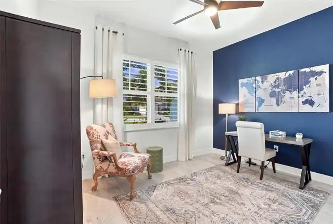
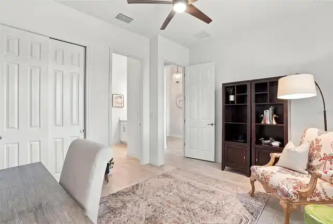
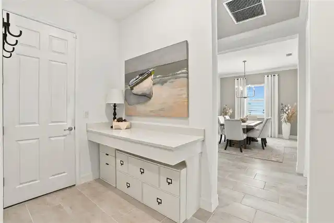
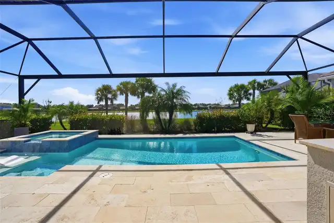
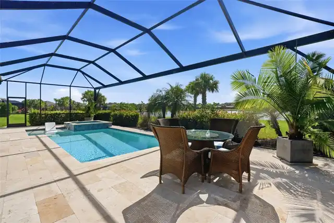
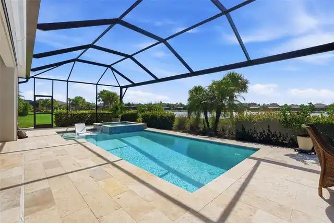
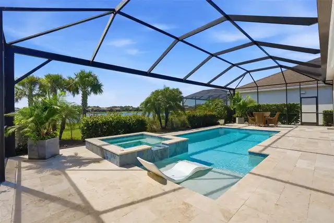
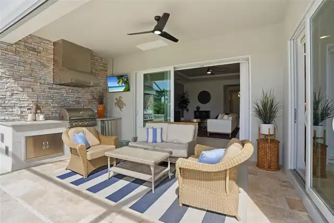
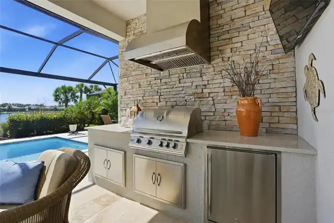
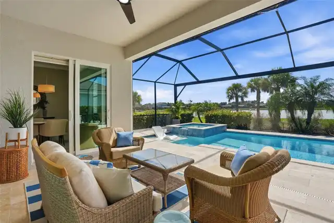
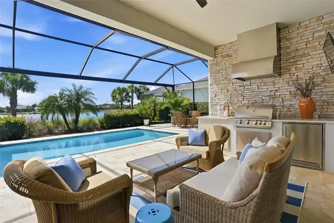
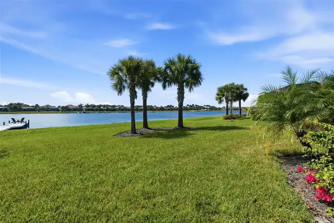
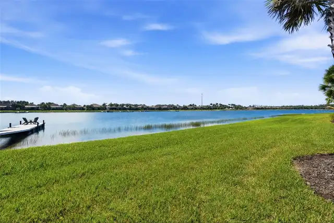
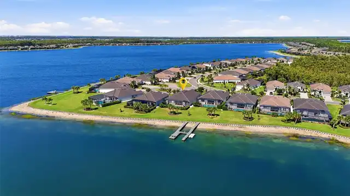
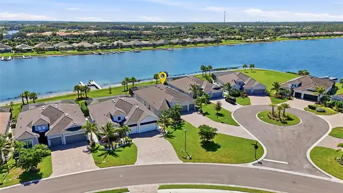
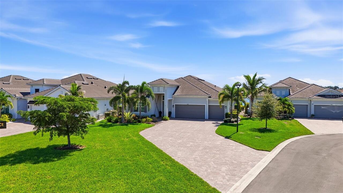
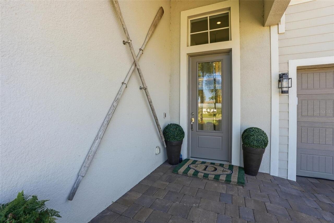
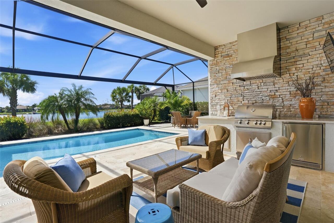
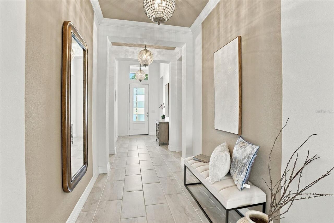
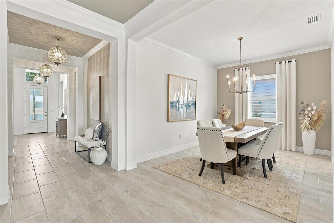
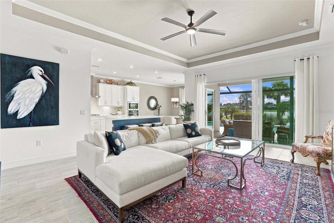
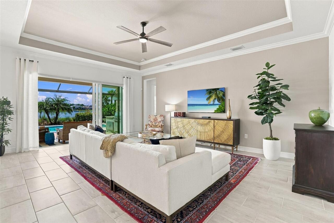
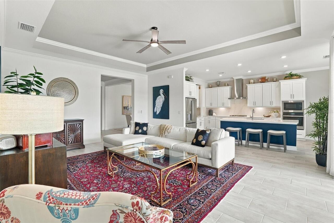
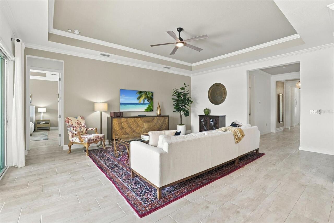
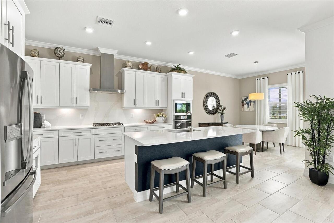
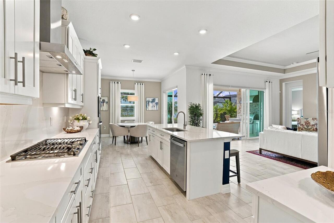
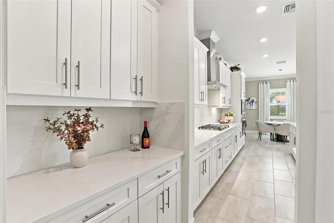
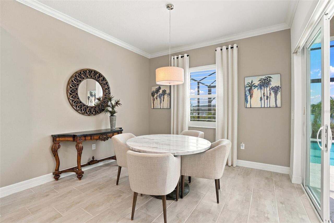
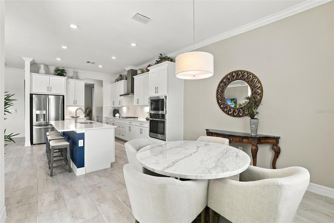
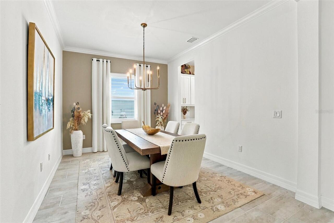
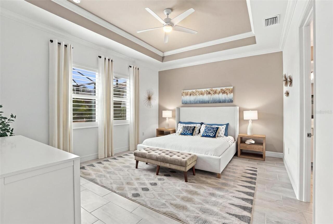
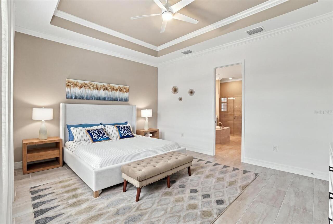
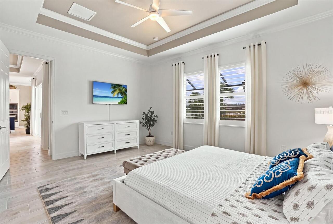
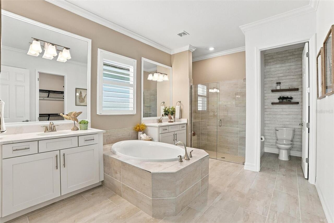
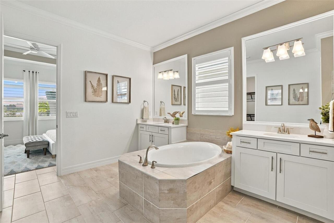
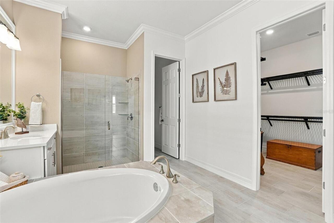
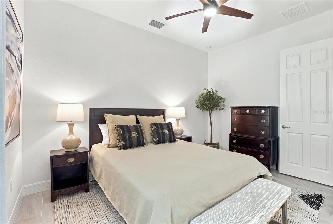
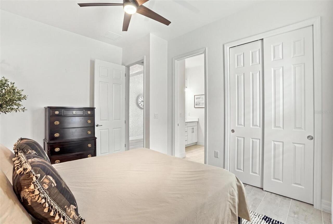
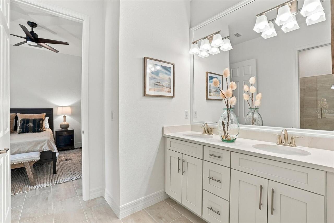
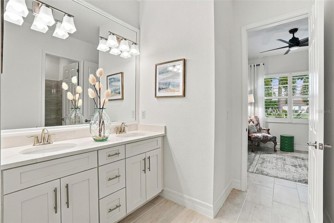
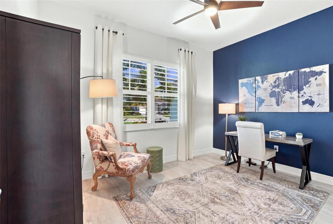
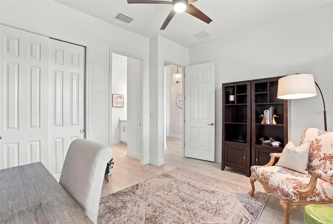
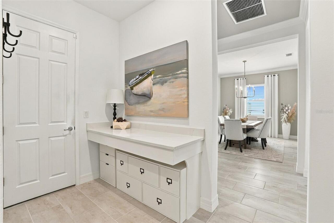
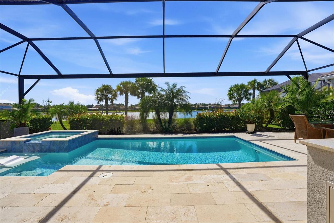
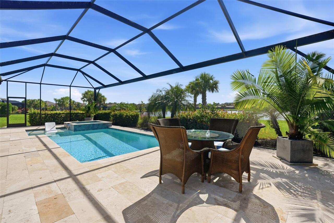
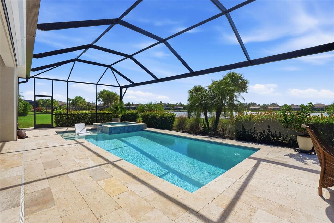
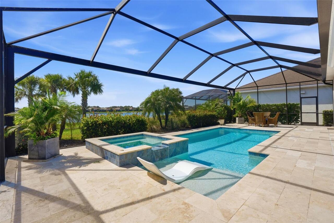
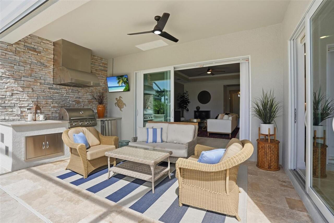
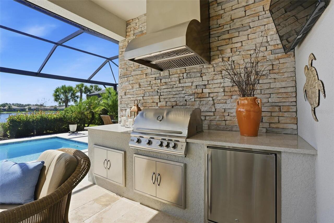
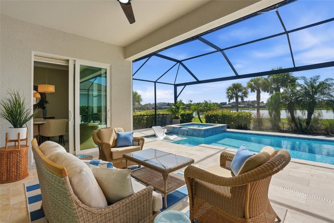
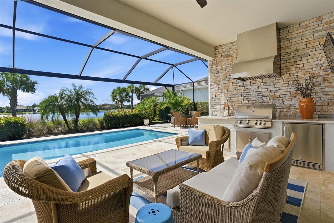
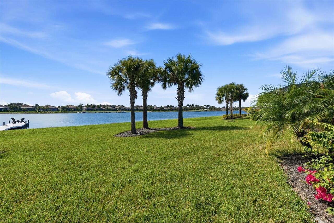
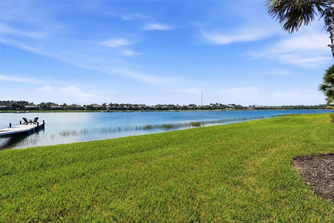
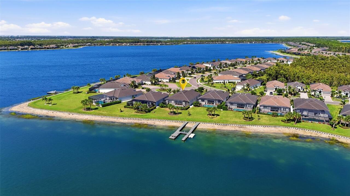
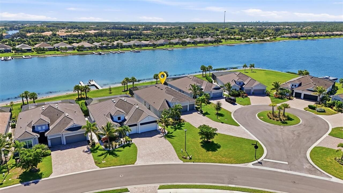
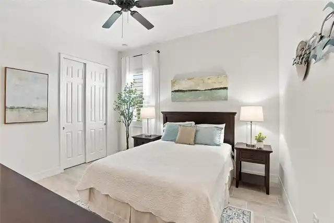
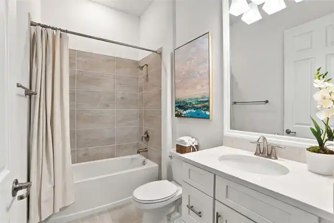
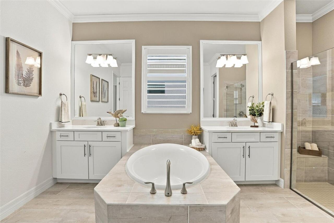
Discover the epitome of refined lakefront living in the prestigious, highly coveted community of Vista WildBlue. This exquisitely upgraded Richmond floor plan seamlessly blends elevated design, contemporary sophistication, and modern luxury with an exceptional outdoor living experience, creating a residence that is as elegant as it is inviting. Tucked back on a quiet cul-de-sac with sweeping water views, this turnkey furnished residence offers thoughtfully designed living space, including four bedrooms, a formal dining room/den, three full baths, and an oversized three-car garage. Make a stunning first impression with this beautifully appointed foyer, featuring soaring ceilings, an inviting neutral palette, and an impressive gallery-style hallway illuminated with striking fixtures. The long, open sightline leads to a light-filled living space, showcasing a striking outdoor space and panoramic water views beyond. Thoughtful design is enhanced by oversized tile flooring throughout, crown molding, designer lighting, and custom window treatments to create an inviting atmosphere. Step outside to discover your own waterfront retreat, where an expansive screened lanai with beautiful travertine decking creates the perfect setting for year-round Florida living. The fully equipped outdoor kitchen features an attractive stacked stone facade, built-in Blaze stainless grill and hood, refrigerator, stone top and storage. Take a refreshing dip in the gas-heated pool, relax on the sun shelf, or unwind in the spa while enjoying tranquil lake views through the panoramic picture-window screen. The chef's kitchen features abundant custom cabinetry with pull-outs, a sprawling island with sleek Silestone countertops, gas cooktop, and the added convenience of a butler's pantry and dedicated coffee bar. Whether hosting an elegant dinner in the formal dining room or enjoying a casual meal in the breakfast area overlooking the pool and lake, this versatile floor plan accommodates everyday li
Property Details
Property Features
Property Sub Type
Single Family Residence
View
Water
Frontage
Lake Front
Parking
Oversized, Driveway, Garage Door Opener, Ground Level
Pool
Screen Enclosure, Heated, Gunite, Lighting, In Ground
County
Lee
Subdivision
VISTA WILDBLUE
Additional Information
Additional Lease Restrictions
see association documents for lease restrictions
Additional Parcels YN
false
Additional Rooms
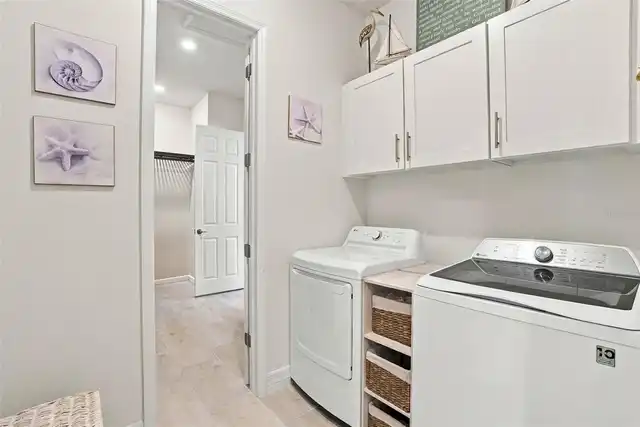
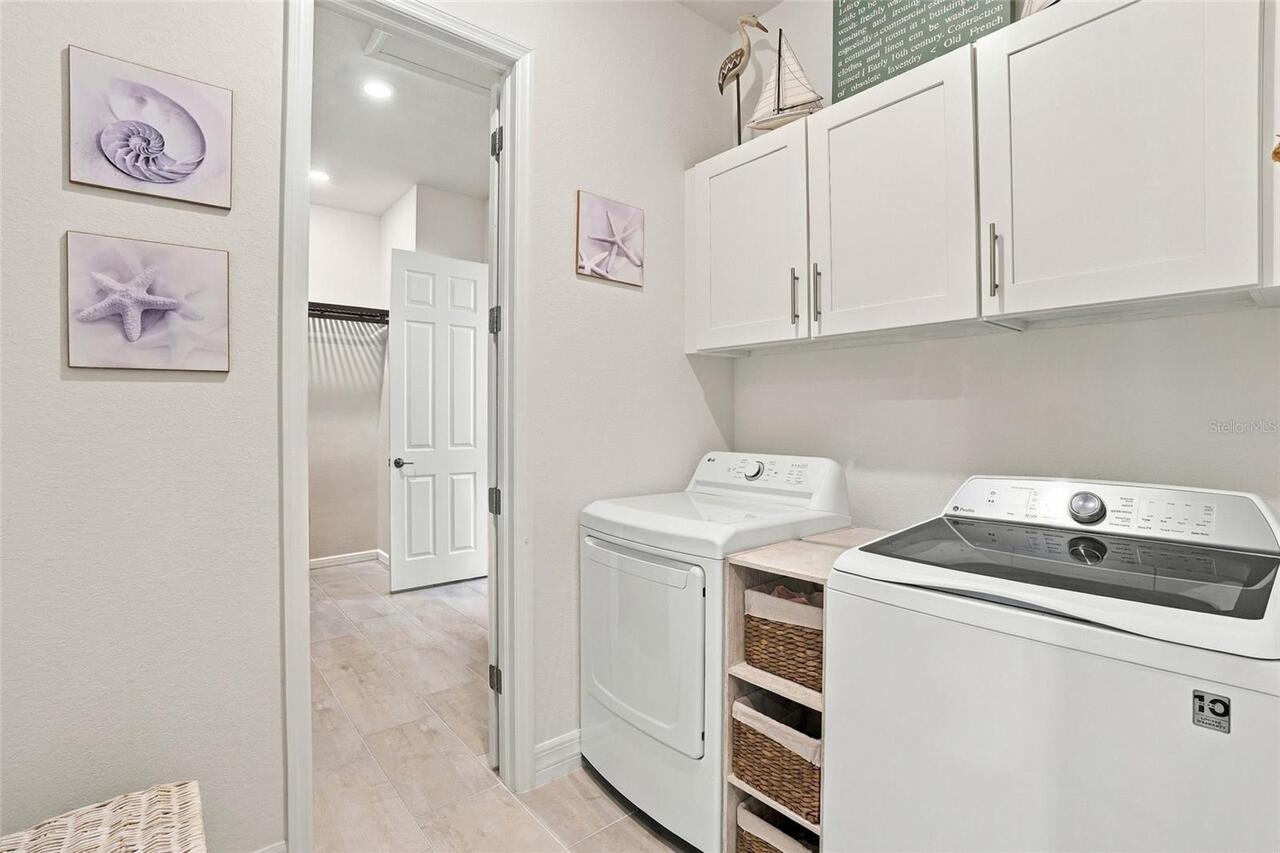
Den/Library/Office, Formal Dining Room Separate, Great Room, Inside Utility
Alternate Key Folio Num
204626L3130003340
Amenities Additional Fees
https://www.floridawildblue.com/amenities
Appliances
Built-In Oven, Dishwasher, Disposal, Dryer, Gas Cooktop, Microwave, Range Hood, Washer
Approval Process
see association documents for approval process
Architectural Style
Florida
Association Amenities
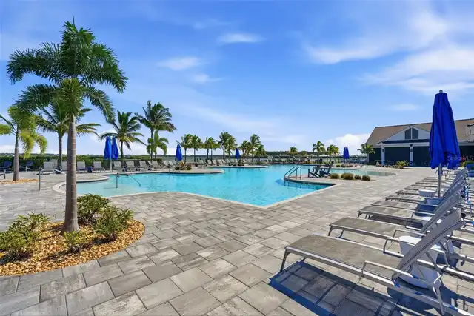
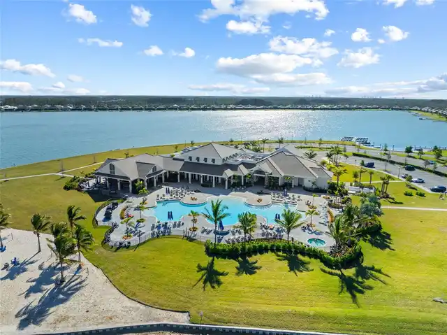
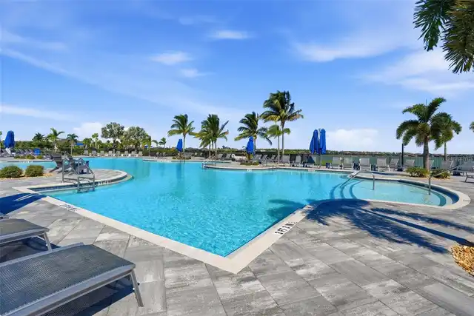
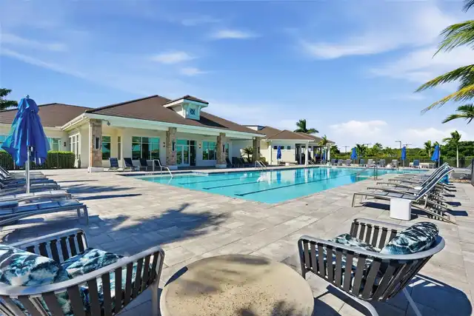
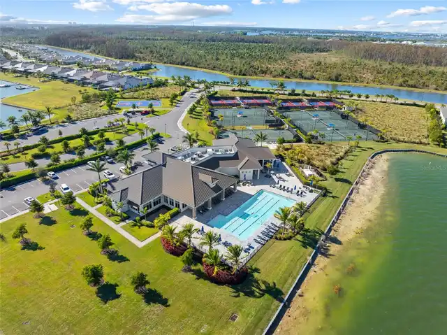
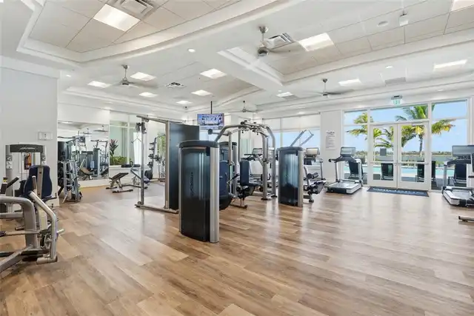
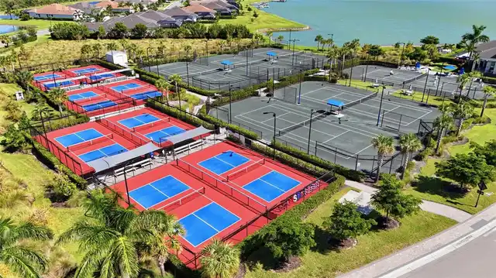
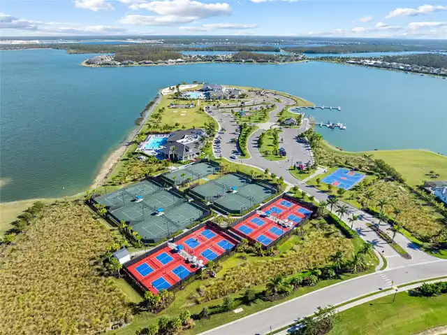
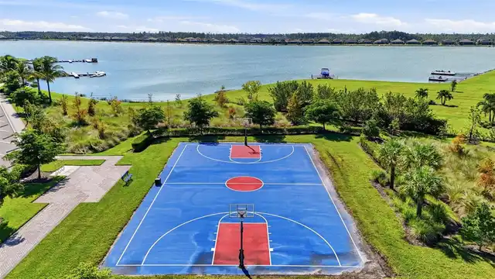
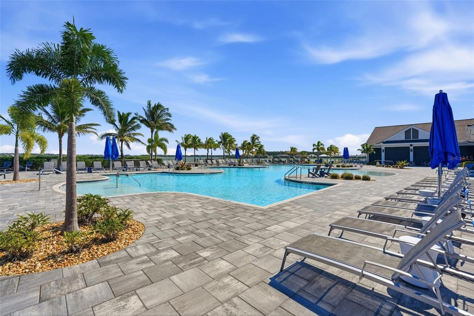
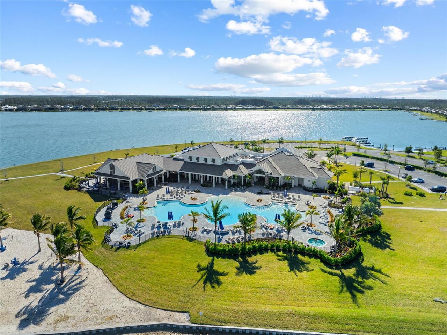
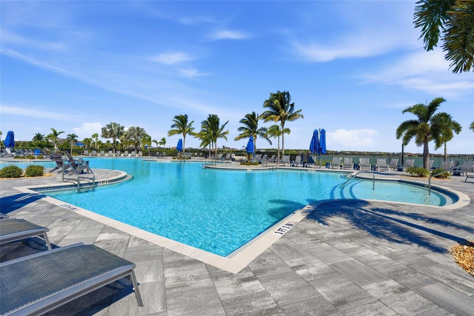
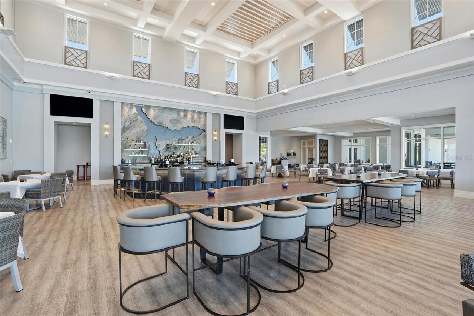
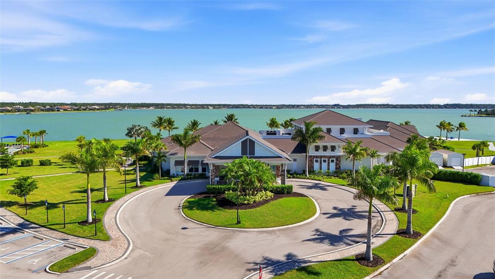
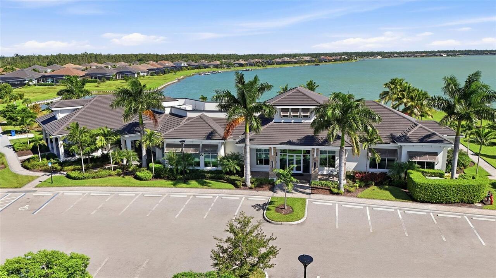
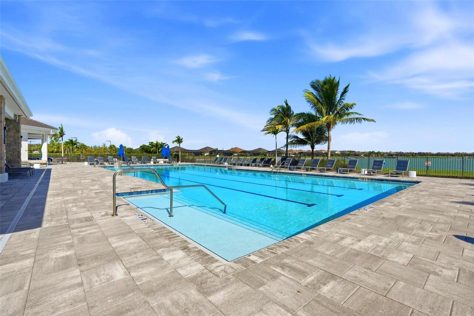
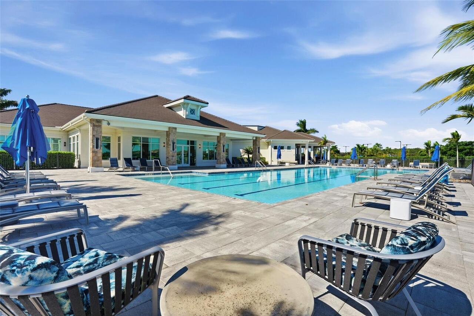
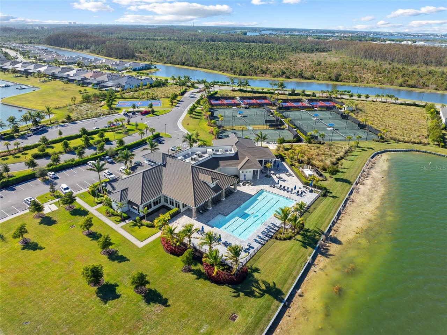
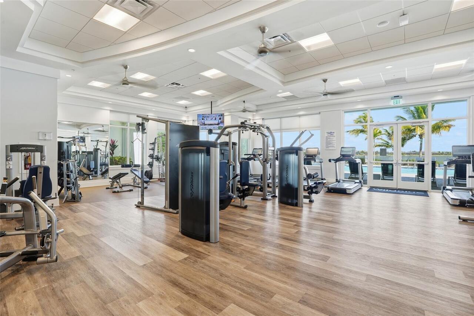
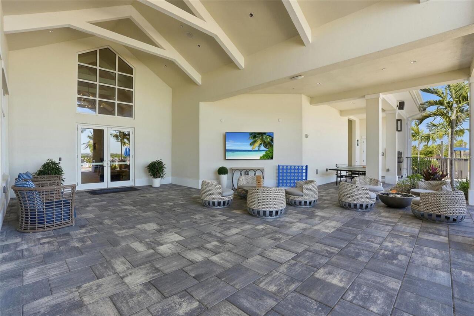
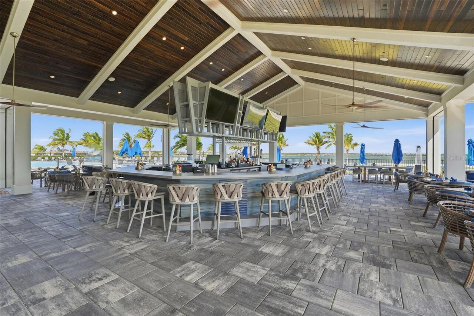
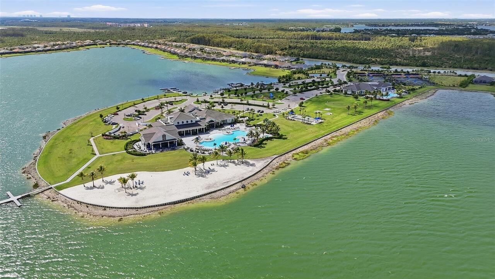
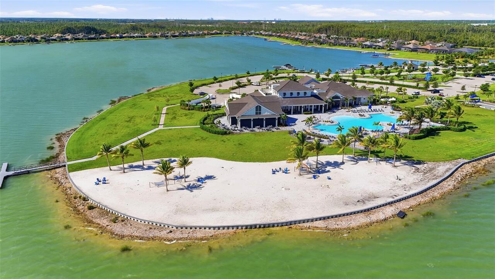
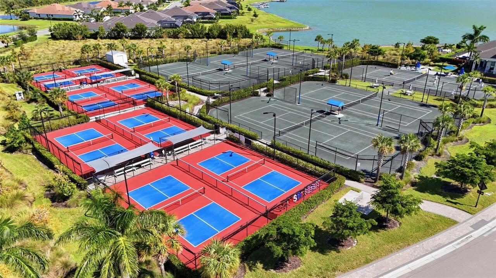
Basketball Court, Cable TV, Clubhouse, Fence Restrictions, Fitness Center, Gated, Lobby Key Required, Maintenance, Park, Pickleball Court(s), Playground, Pool, Racquetball, Recreation Facilities, Security, Spa/Hot Tub, Tennis Court(s), Vehicle Restrictions, Wheelchair Access
Association Approval Required YN
1
Association Email
rcook@theiconteam.com
Association Fee Includes
Common Area Taxes, Pool, Insurance, Maintenance Grounds, Management, Private Road, Recreational Facilities, Security
Association URL
https://www.floridawildblue.com/
Association YN
false
Attached Garage YN
true
Available For Lease YN
1
Bathrooms Total Integer
3
Builder Name
Lennar
Building Area Source
Public Records
Building Area Total
4711
Building Area Total Srch SqM
437.67
Building Area Units
Square Feet
CDDYN
1
Calculated List Price By Calculated SqFt
495.41
Carport YN
false
Community Features
Buyer Approval Required, Clubhouse, Community Mailbox, Deed Restrictions, Fitness Center, Gated Community - No Guard, Irrigation-Reclaimed Water, Park, Playground, Pool, Racquetball, Restaurant, Sidewalks, Special Community Restrictions, Tennis Court(s), Wheelchair Access, Street Lights
Complex Community Name NCCB
VISTA WILDBLUE
Construction Materials
Block, Stucco
Cooling
Central Air
Country
US
Current Price
1350000.00
Direction Faces
North
Disaster Mitigation
Hurricane Shutters/Windows
Exterior Features
Lighting, Outdoor Grill, Outdoor Kitchen, Rain Gutters, Shade Shutter(s)
Fireplace YN
false
Flood Zone Code
X
Flood Zone Date
2008-08-28
Flood Zone Panel
12071C0625F
Flooring
Tile
Foundation Details
Slab
Furnished
Turnkey
Garage Dimensions
28x24
Garage Spaces
3
Garage YN
true
Heating
Central
Homestead YN
1
Interior Features
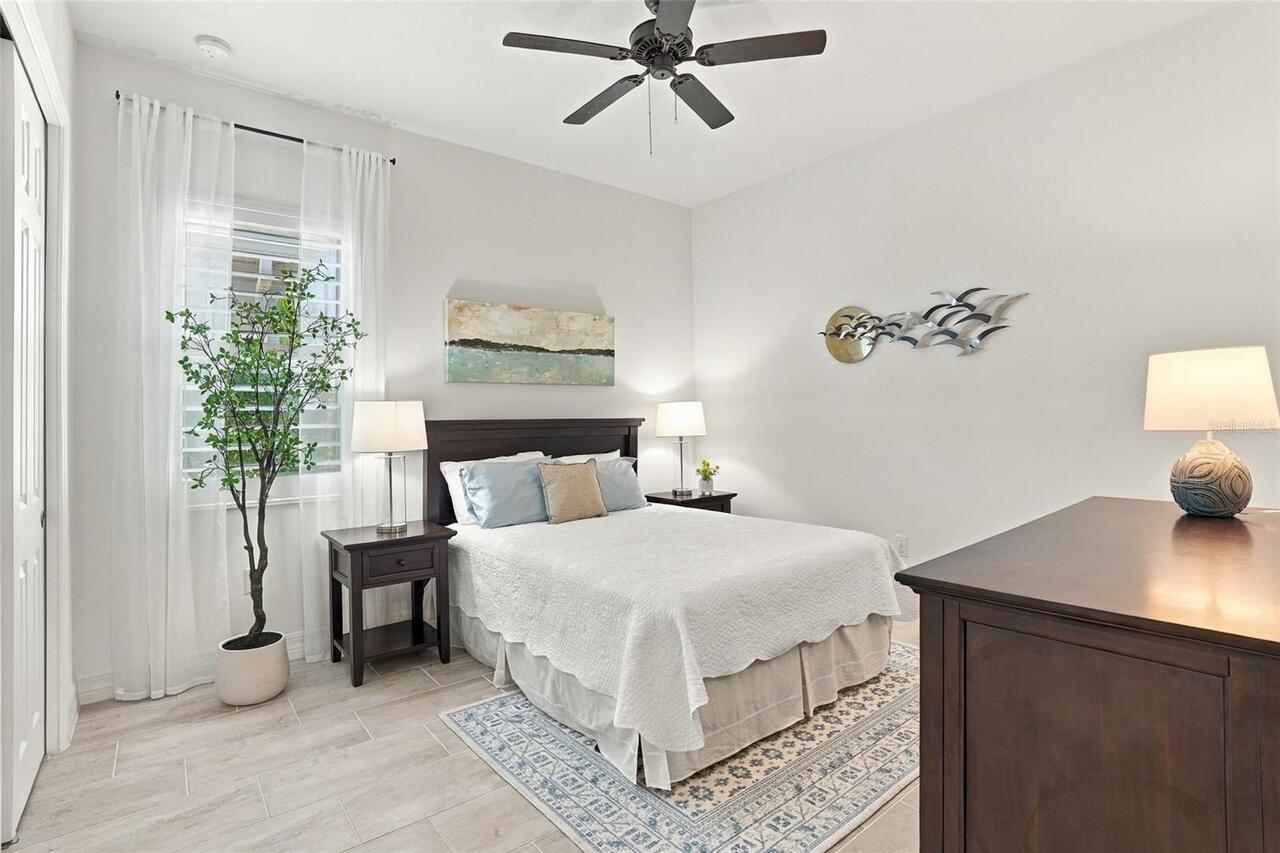
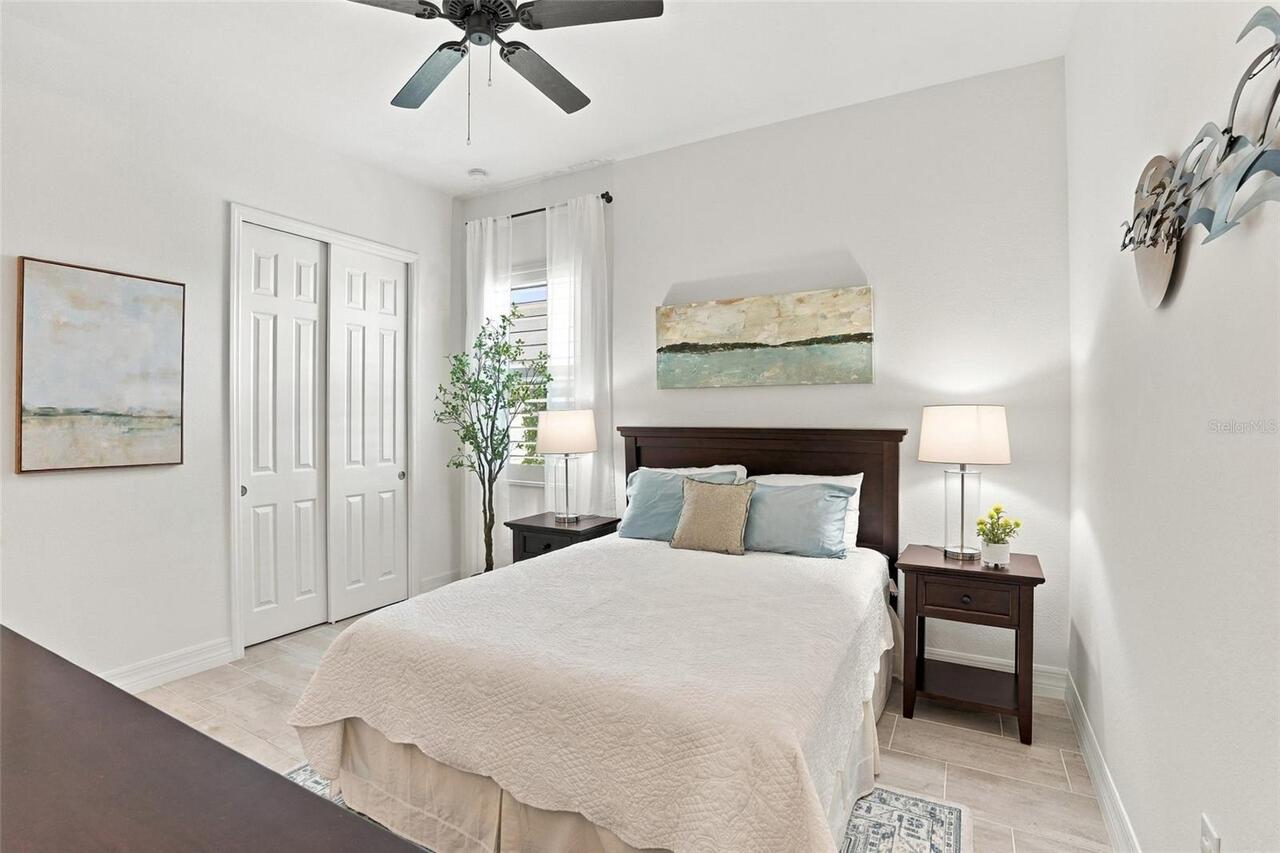
Ceiling Fans(s), Crown Molding, Eat-in Kitchen, High Ceilings, Kitchen/Family Room Combo, Open Floorplan, Primary Bedroom Main Floor, Split Bedroom, Stone Counters, Thermostat, Tray Ceiling(s), Walk-In Closet(s), Window Treatments
Internet Address Display YN
true
Internet Automated Valuation Display YN
true
Internet Consumer Comment YN
false
Internet Entire Listing Display YN
true
Laundry Features
Inside, Laundry Room
Lease Restrictions YN
1
Levels
One
List AOR
Port Charlotte
Living Area Meters
253.16
Living Area Source
Builder
Living Area Units
Square Feet
Lot Features
Corner Lot, Cul-De-Sac, In County, Irregular Lot, Landscaped, Level, Oversized Lot, Paved, Private
Lot Size Acres
0.33
Lot Size Dimensions
123x177x61x208
Lot Size Square Feet
14389
Lot Size Square Meters
1337
Minimum Lease
1 Month
Modification Timestamp
2026-10-15T17:42:11.756Z
New Construction YN
false
Num Times per Year
12
Number Of Pets
3
Occupant Type
Owner
Other Equipment
Irrigation Equipment
Other Exemptions YN
1
Other Fees Amount
660
Other Fees Term
Quarterly
Ownership
Fee Simple
Parcel Number
20-46-26-L3-13000.3340
Patio And Porch Features
Covered, Front Porch, Rear Porch, Screened
Pet Restrictions
see association documents for pet restrictions
Pets Allowed
Number Limit
Pool Private YN
true
Public Survey Range
26E
Public Survey Section
20
RATIO Current Price By Calculated SqFt
495.41
Realtor Info
Assoc approval required, Brochure Available, CDD Addendum required, Docs Available, Floor Plan Available, Lease Restrictions, See Attachments, Sign
Road Responsibility
Private Maintained Road
Road Surface Type
Asphalt, Paved
Roof
Tile
Room Count
13
Security Features
Gated Community
Senior Community YN
false
Sewer
Public Sewer
Showing Requirements
Supra Lock Box, Other, ShowingTime
Spa Features
Heated, In Ground
Spa YN
true
Status Change Timestamp
2026-10-15T16:47:44.000Z
Stories Total
1
Tax Annual Amount
15892.23
Tax Block
13000
Tax Book Number
x
Tax Legal Description
VISTABLUE PHASE 4 A REPLAT OF TRACT F AND O-4 AS DESC IN 2021000177214 LOT 334
Tax Lot
344
Tax Other Annual Assessment Amount
4578
Tax Year
2025
Total Acreage
1/4 to less than 1/2
Total Annual Fees
7412.00
Total Monthly Fees
617.67
Township
46
Universal Property Id
US-12071-N-2046263130003340-R-N
Unparsed Address
14009 INDIGO BLUE CT
Utilities
BB/HS Internet Available, Cable Connected, Electricity Connected, Natural Gas Connected, Public, Sewer Connected, Sprinkler Recycled, Underground Utilities, Water Connected
Vegetation
Mature Landscaping
Water Access
Lake
Water Access YN
1
Water Extras
Boat Ramp - Private, Skiing Allowed
Water Extras YN
1
Water Frontage Feet Lake
61
Water Source
Public
Water View
Lake
Water View YN
1
Waterfront Feet Total
61
Waterfront YN
true
Window Features
Drapes, Shutters
Zoning
MPD
Neighborhood Map
Popup

Property Photos
Listing Photo
Listing Photo
Listing Photo
Listing Photo
Listing Photo
Listing Photo
Listing Photo
Listing Photo
Listing Photo
Listing Photo
Listing Photo
Listing Photo
Listing Photo
Listing Photo
Listing Photo
Listing Photo
Listing Photo
Listing Photo
Listing Photo
Listing Photo
Listing Photo
Listing Photo
Listing Photo
Listing Photo
Listing Photo
Listing Photo
Listing Photo
Listing Photo
Listing Photo
Listing Photo
Listing Photo
Listing Photo
Listing Photo
Listing Photo
Listing Photo
Listing Photo
Listing Photo
Listing Photo
Listing Photo
Listing Photo
Listing Photo
Listing Photo
Listing Photo
Listing Photo
Listing Photo
Listing Photo
Listing Photo
Listing Photo
Listing Photo
Listing Photo
Listing Photo
Listing Photo
Listing Photo
Listing Photo
Listing Photo
Listing Photo
Listing Photo
Listing Photo
Listing Photo
Listing Photo
Listing Photo
Listing Photo
Listing Photo
Listing Photo
Listing Photo
Listing Photo
Listing Photo
Listing Photo
Listing Photo
Listing Photo
Listing Photo
Listing Photo
Listing Photo
Listing Photo
Listing Photo
Listing Photo
Listing Photo
Listing Photo
Listing Photo
Listing Photo
Listing Photo
Listing Photo
Listing Photo
Listing Photo
Listing Photo
Listing Photo
Listing Photo
Listing Photo
Listing Photo
Listing Photo
Listing Photo
Listing Photo
Listing Photo
Listing Photo
Listing Photo
Listing Photo
Listing Photo
Listing Photo
Listing Photo
Listing Photo
Listing Photo
Listing Photo
Listing Photo
Listing Photo
Listing Photo
Listing Photo
Listing Photo
Listing Photo
Listing Photo
Listing Photo
Listing Photo
Listing Photo
Listing Photo
Listing Photo
Listing Photo
Listing Photo
Listing Photo
Listing Photo
Listing Photo
Listing Photo
Listing Photo
Listing Photo
Listing Photo
Listing Photo
Listing Photo
Listing Photo
Listing Photo
Listing Photo
Listing Photo
Listing Photo

MLS #MFRC7532019 Listing courtesy of Calenda Real Estate Group,inc. provided by Stellar MLS.


All listing information is deemed reliable but not guaranteed and should be independently verified through personal inspection by appropriate professionals. Listings displayed on this website may be subject to prior sale or removal from sale; availability of any listing should always be independent verified. Listing information is provided for consumer personal, non-commercial use, solely to identify potential properties for potential purchase; all other use is strictly prohibited and may violate relevant federal and state law. The source of the listing data is as follows: Stellar MLS (updated 10/15/26 1:55 PM) |

Listing Search


Translate Tool

Featured Listings
Tampa Real Estate
$975,000
5 BED
4 BATH
Rarely do homes like this become available in beautiful Tampa Bay, much less in highly regarded Westchase and the specia... Read More
Longboat Key Real Estate
$1,089,000
2 BED
2 BATH
Enjoy waterfront living in this very special home located in the Harbour Villa Club on Longboat Key. This second-floor e... Read More
Palm Harbor Real Estate
$1,058,000
4 BED
3 BATH
Welcome to Luxury Living in the Heart of Palm Harbor in the Coveted Lansbrook Community! The prestigious Presidents Land... Read More
Holmes Beach Real Estate
$800,000
2 BED
1 BATH
Easy beach livin'. Exactly what everyone looks for when they think old Florida. A simple, easy single-level ranch. Decen... Read More
Orlando Real Estate
$809,000
4 BED
3 BATH
Set on approximately 1.24 ACRES, this BEAUTIFULLY MAINTAINED 4-bedroom, 3-bath POOL HOME offers an exceptional combinati... Read More
Winter Garden Real Estate
$910,000
3 BED
2 BATH
Welcome to 1362 Union Club Drive in Oakland Park, where a charming park-front setting and inviting outdoor spaces create... Read More
Beverly Hills Real Estate
$1,500,000
4 BED
3 BATH
NEW ROOF INSTALLED!! Welcome to this charming and well-maintained home in the heart of Beverly Hills, Florida! Nestled i... Read More
Reunion Real Estate
$1,059,000
4 BED
4 BATH
EXPERIENCE THE ULTIMATE LUXURY VACATION LIFESTYLE IN REUNION RESORT, WHERE WEST-FACING WATER VIEWS, SPECTACULAR SUNSETS,... Read More
Leesburg Real Estate
$1,450,000
3 BED
4 BATH
Luxury Lakefront Living on the Harris Chain of Lakes! Welcome to an extraordinary waterfront estate on beautiful Lake Gr... Read More
Fort Myers Real Estate
$1,350,000
4 BED
3 BATH
Discover the epitome of refined lakefront living in the prestigious, highly coveted community of Vista WildBlue. This ex... Read More
Contact Sandra Pardo

407-990-2746

Wendy Morris LLC
Licensed in the State of Florida
BK 3146762
16797 Broadwater Avenue
Winter Garden, Florida 34787

Your privacy is our utmost concern. We will never sell your personal information. Privacy Policy
©2026 sandrapardohomes.com - all rights reserved. | Site Map