407-990-2746
Menu

1191 Willowbrook Trail, Maitland, FL

NEXT
PREV
$765,000

($334/sqft)

List Status: Pending
1191 Willowbrook Trail
Maitland, FL 32751


4 beds
2 baths
2287 living sqft
Top Features
  • Subdivision: Maitland Woods
  • Built in  1966
  • Single Family Residence
Description
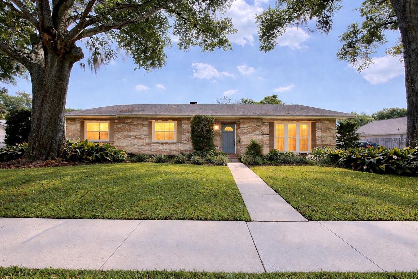
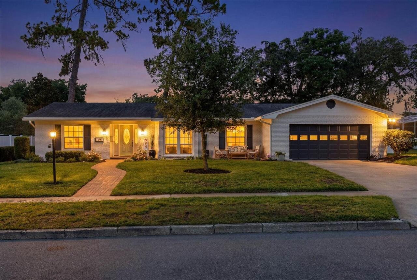
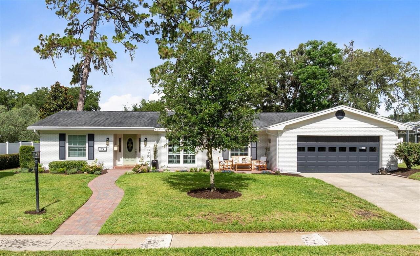
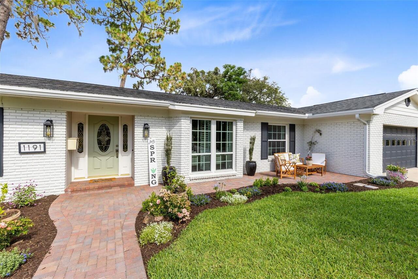
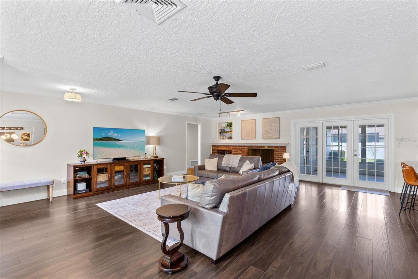
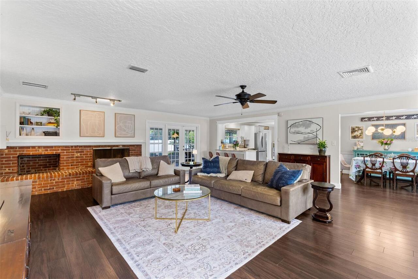
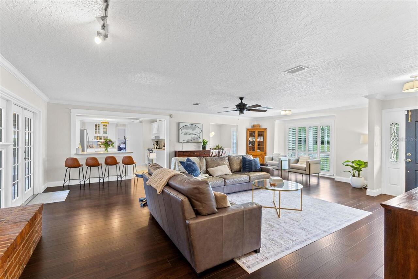
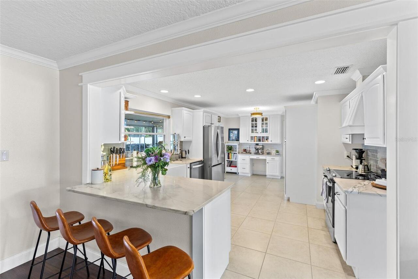
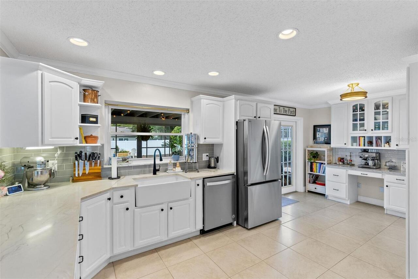
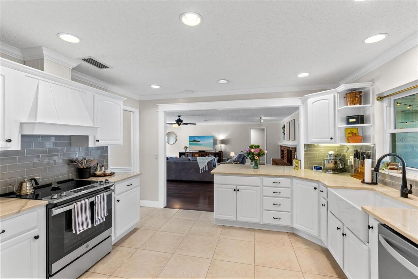
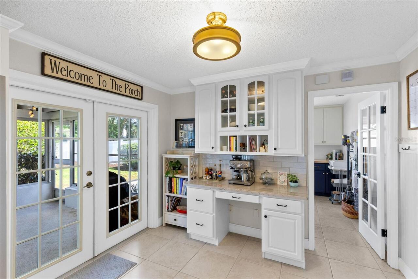
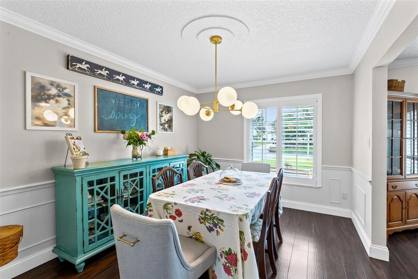
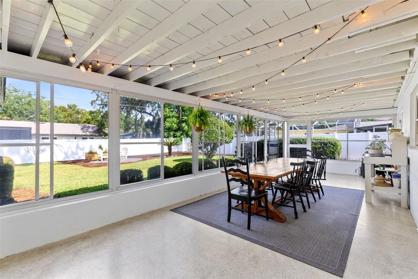
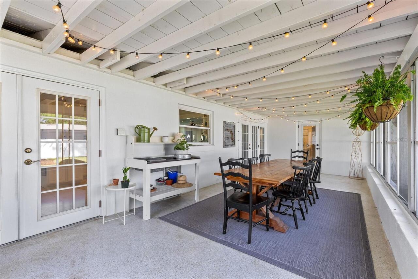
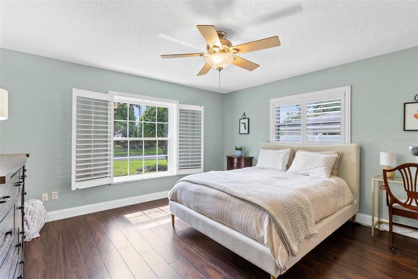
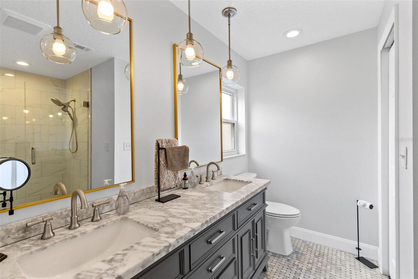
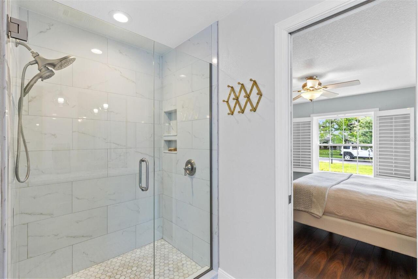
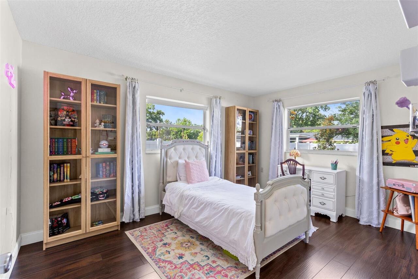
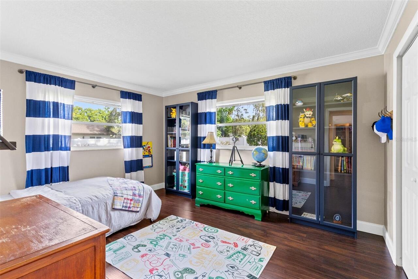
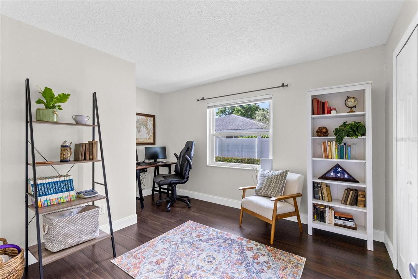
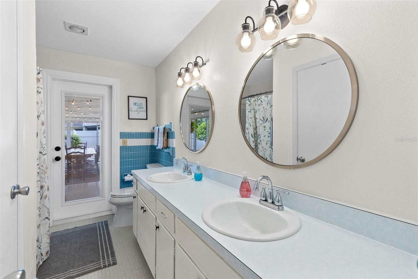
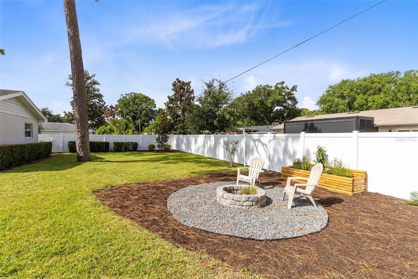
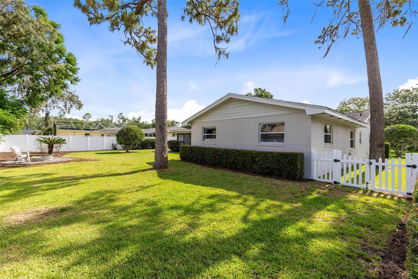
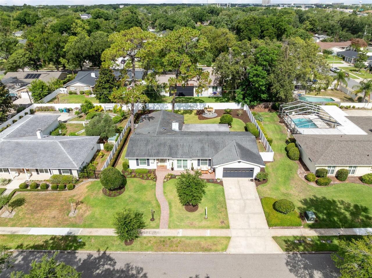
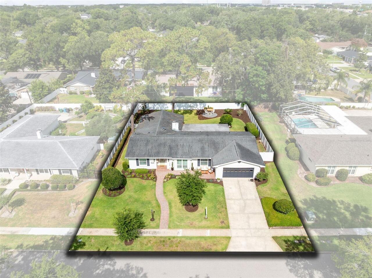
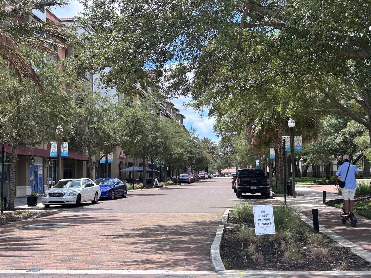
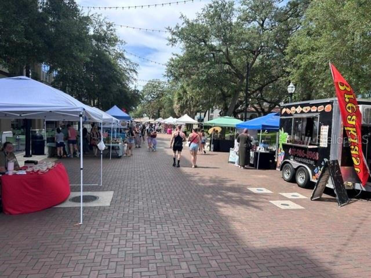
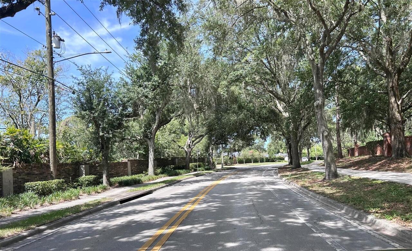
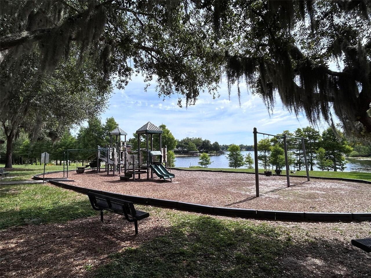
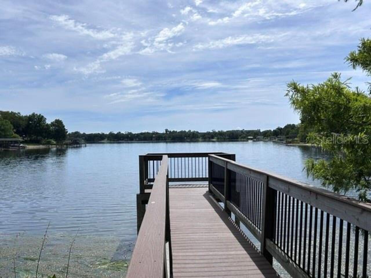
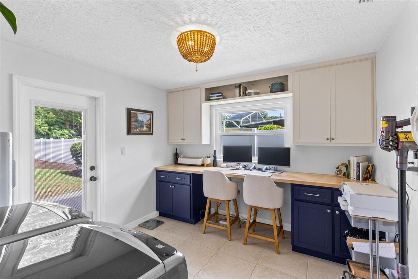
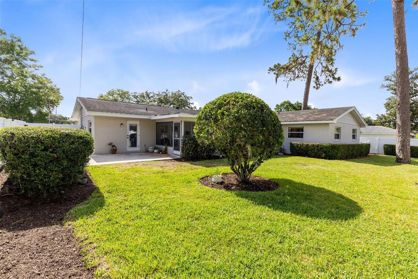
Under contract-accepting backup offers. Don't miss this rare opportunity to purchase your dream home in the established Maitland Woods neighborhood. This charming 4-bedroom, 2-bath home has been meticulously maintained and contains premium finishes throughout. The open floor plan includes a large family/great room, dining room, and an enclosed patio, perfect for entertaining. The updated kitchen features a handmade subway tile backsplash, quartzite countertops, stainless steel appliances, a coffee bar, and a versatile indoor laundry/ second office or crafting room. The primary bathroom has been completely renovated, with a double-sink marble vanity, large shower, and walk-in closet. The second full bathroom is centrally located, with additional access to the enclosed patio, making it also an optional (future) pool bath. This home includes a large (0.29-acre) fully fenced backyard, ideal for children and/or pets to play. Some notable exterior improvements include: a new front brick patio, a new firepit area for entertaining, a vegetable/flower garden and beautiful landscaping. Maitland Woods is conveniently located near I-4, making commuting to either downtown Orlando or Lake Mary a breeze. In addition, the home is within walking distance to Orangewood Christian School, Lake Sybelia Elementary, the shops and restaurants of downtown Maitland (home of a weekly farmer’s market), city events at Lake Lily, and Lake Sybelia’s very own Homer Hough Park. Homer Hough Park is the area’s best-kept secret, with a playground, fishing, and pavilions for family events. This home will not last, call to schedule your private showing today! Age of major components includes water heater 2022; NEW front patio 2026; roof 2016; HVAC 2024/2025; Replumb CPVC 2020; inside and outside electrical panels 2025; and double-pane windows 2016-2023 – with lifetime warranty.
Property Details
Property Features
Property Sub Type
Single Family Residence
Parking
Driveway, On Street, Garage Door Opener, Curb Parking
County
Orange
Subdivision
MAITLAND WOODS
Additional Information
Accessibility Features
Accessible Approach with Ramp, Accessible Closets, Accessible Entrance
Additional Parcels YN
false
Additional Rooms
Attic, Den/Library/Office, Florida Room, Formal Dining Room Separate, Great Room, Inside Utility
Alternate Key Folio Num
292126548402020
Appliances
Cooktop, Dishwasher, Disposal, Ice Maker, Range, Range Hood, Refrigerator
Architectural Style
Ranch
Association YN
true
Attached Garage YN
true
Available For Lease YN
1
Bathrooms Total Integer
2
Building Area Source
Public Records
Building Area Total
3237
Building Area Total Srch SqM
300.73
Building Area Units
Square Feet
Calculated List Price By Calculated SqFt
334.50
Carport YN
false
Community Features
Park, Playground, Sidewalks, Street Lights
Construction Materials
Block, Brick
Cooling
Central Air, Attic Fan
Country
US
Cumulative Days On Market
14
Current Price
765000.00
Direction Faces
East
Elementary School
Lake Sybelia Elem
Expected Closing Date
2026-07-31T00:00:00.000
Exterior Features
Fire Pit, Garden, Lighting, Private Mailbox, Private Yard, Rain Gutters, Shade Shutter(s), Sidewalk
Fencing
Vinyl
Fireplace Features
Stone, Wood Burning
Fireplace YN
true
Flood Zone Code
X
Flood Zone Date
2009-09-25
Flood Zone Panel
12095C0145F
Flooring
Ceramic Tile, Laminate, Terrazzo
Foundation Details
Slab
Furnished
Negotiable
Garage Spaces
2
Garage YN
true
Heating
Central, Electric
High School
Edgewater High
Home Warranty YN
false
Homestead YN
1
Interior Features
Attic Ventilator, Built-in Features, Ceiling Fans(s), Chair Rail, Crown Molding, Dry Bar, Kitchen/Family Room Combo, Open Floorplan, Primary Bedroom Main Floor, Solid Surface Counters, Solid Wood Cabinets, Stone Counters, Thermostat, Walk-In Closet(s), Window Treatments
Internet Address Display YN
true
Internet Automated Valuation Display YN
true
Internet Consumer Comment YN
true
Internet Entire Listing Display YN
true
Laundry Features
Laundry Room
Levels
One
List AOR
Orlando Regional
Living Area Meters
212.47
Living Area Source
Public Records
Living Area Units
Square Feet
Lot Features
City Limits, Landscaped, Level, Oversized Lot, Sidewalk, Paved
Lot Size Acres
0.29
Lot Size Square Feet
12560
Lot Size Square Meters
1167
Middle Or Junior School
Maitland Middle
Minimum Lease
No Minimum
Modification Timestamp
2026-06-12T01:16:09.711Z
New Construction YN
false
Occupant Type
Owner
Other Equipment
Fire Pit, Private Yard
Ownership
Fee Simple
Parcel Number
26-21-29-5484-02-020
Patio And Porch Features
Covered, Enclosed, Front Porch, Patio, Porch, Rear Porch, Screened
Pets Allowed
Yes
Pool Private YN
false
Postal Code Plus 4
4860
Property Condition
Completed
Public Survey Range
29
Public Survey Section
26
Purchase Contract Date
2026-06-11
RATIO Current Price By Calculated SqFt
334.50
Realtor Info
As-Is, Docs Available, Sign
Road Responsibility
Public Maintained Road
Road Surface Type
Asphalt
Roof
Shingle
Room Count
9
Security Features
Fire Alarm, Secured Garage/Parking, Security System, Security System Owned, Smoke Detector(s)
Senior Community YN
false
Sewer
Public Sewer
Showing Requirements
Appointment Only, Call Listing Agent, See Remarks
Spa YN
false
Status Change Timestamp
2026-06-12T01:15:32.000Z
Stories Total
1
Tax Annual Amount
4636.22
Tax Block
B
Tax Book Number
1-56
Tax Legal Description
MAITLAND WOODS 1/56 LOT 2 BLK B
Tax Lot
2
Tax Year
2025
Total Acreage
1/4 to less than 1/2
Total Annual Fees
0.00
Total Monthly Fees
0.00
Township
21
Universal Property Id
US-12095-N-262129548402020-R-N
Unparsed Address
1191 WILLOWBROOK TRL
Utilities
BB/HS Internet Available, Cable Connected, Electricity Connected, Fiber Optics, Fire Hydrant, Public, Sprinkler Meter, Underground Utilities, Water Connected
Vegetation
Mature Landscaping, Oak Trees, Trees/Landscaped
Water Source
Public
Waterfront YN
false
Window Features
Double Pane Windows, Insulated Windows, Shades, Shutters
Zoning
RSF-2
Neighborhood Map
Popup

Property Photos
Listing Photo
Listing Photo
Listing Photo
Listing Photo
Listing Photo
Listing Photo
Listing Photo
Listing Photo
Listing Photo
Listing Photo
Listing Photo
Listing Photo
Listing Photo
Listing Photo
Listing Photo
Listing Photo
Listing Photo
Listing Photo
Listing Photo
Listing Photo
Listing Photo
Listing Photo
Listing Photo
Listing Photo
Listing Photo
Listing Photo
Listing Photo
Listing Photo
Listing Photo
Listing Photo
Listing Photo
Listing Photo
Listing Photo
Listing Photo
Listing Photo
Listing Photo
Listing Photo
Listing Photo
Listing Photo
Listing Photo
Listing Photo
Listing Photo
Listing Photo
Listing Photo
Listing Photo
Listing Photo
Listing Photo
Listing Photo
Listing Photo
Listing Photo
Listing Photo
Listing Photo
Listing Photo
Listing Photo
Listing Photo
Listing Photo
Listing Photo
Listing Photo
Listing Photo
Listing Photo
Listing Photo
Listing Photo
Listing Photo
Listing Photo

MLS #MFRO6410813 Listing courtesy of Charles Rutenberg Realty Orlando provided by Stellar MLS.

Similar Listings

$689,000
2514 Tuscarora Trail
Maitland
4BR/2BA
| Active
$789,000
2080 Goldwater Court
Maitland
4BR/2BA
| Active
$799,000
320 White Oak Circle
Maitland
4BR/2BA
| Contingent
$825,000
1633 Choctaw Trail
Maitland
4BR/2BA
| Active


All listing information is deemed reliable but not guaranteed and should be independently verified through personal inspection by appropriate professionals. Listings displayed on this website may be subject to prior sale or removal from sale; availability of any listing should always be independent verified. Listing information is provided for consumer personal, non-commercial use, solely to identify potential properties for potential purchase; all other use is strictly prohibited and may violate relevant federal and state law. The source of the listing data is as follows: Stellar MLS (updated 7/25/26 4:43 PM) |

Listing Search


Translate Tool

Featured Listings
Davenport Real Estate
$925,000
4 BED
3 BATH
Discover exceptional indoor-outdoor living at 3008 Kensington Avenue, a move-in-ready custom courtyard home (corner lot)... Read More
Winter Garden Real Estate
$949,999
5 BED
3 BATH
Virtually Staged. Beautifully maintained 5-bedroom, 3.5-bath home with over 4,000 square feet in the highly sought-after... Read More
Winter Garden Real Estate
$1,160,000
6 BED
5 BATH
Seller Motivated , Welcome Home! This beautifully renovated 4,305 sq. ft. single-family residence offers the perfect ble... Read More
Daytona Beach Real Estate
$1,139,000
3 BED
3 BATH
If you are seeking exceptional “Oceanfront Privacy” within a condominium community, Kingston Tower presents a rare oppor... Read More
Dade City Real Estate
$1,195,000
3 BED
3 BATH
This is the kind of home people talk about after the showing: nearly 2.5 acres, a heated saltwater pool and spa, and a s... Read More
Maitland Real Estate
$1,095,000
4 BED
4 BATH
This elegant Mediterranean-inspired one-story residence is in the gated community of Maitland Club overlooking a tranqui... Read More
St Cloud Real Estate
$1,200,000
5 BED
3 BATH
Welcome to this exceptional five-bedroom, 3.5-bath home in the sought-after Weslyn Park community of Sunbridge in Saint ... Read More
Oakland Real Estate
$825,000
5 BED
4 BATH
One or more photo(s) has been virtually staged. Price improved and ready for its next owner, this beautifully maintained... Read More
Sorrento Real Estate
$935,000
4 BED
3 BATH
Sophisticated, Spacious & Serene Set on a premium half-acre homesite in the gated community of Heathrow Country Estates,... Read More
St Petersburg Real Estate
$849,000
3 BED
2 BATH
When it comes to waterfront… there’s one rule. Location on the water is everything. And this one? It doesn’t miss. Due e... Read More
Contact Sandra Pardo

407-990-2746

Wendy Morris LLC

Licensed in the State of Florida
BK 3146762
16797 Broadwater Avenue
Winter Garden, Florida 34787

Your privacy is our utmost concern. We will never sell your personal information. Privacy Policy
©2026 sandrapardohomes.com - all rights reserved. | Site Map