Property Features
Property Sub Type
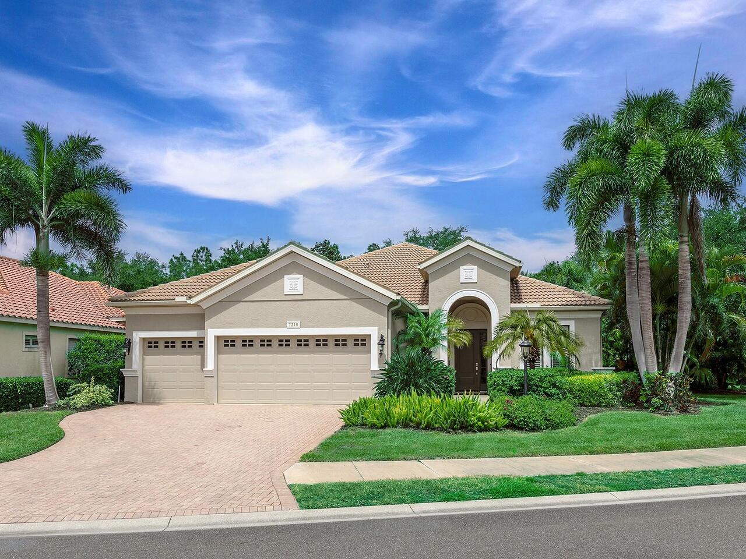
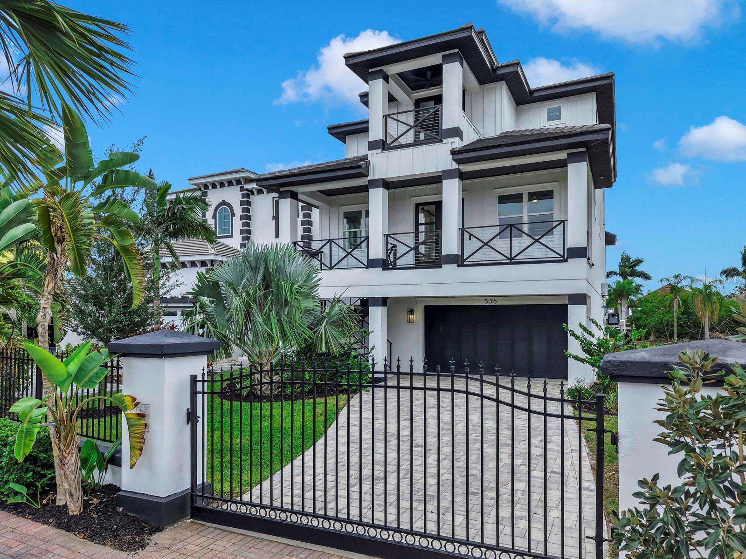
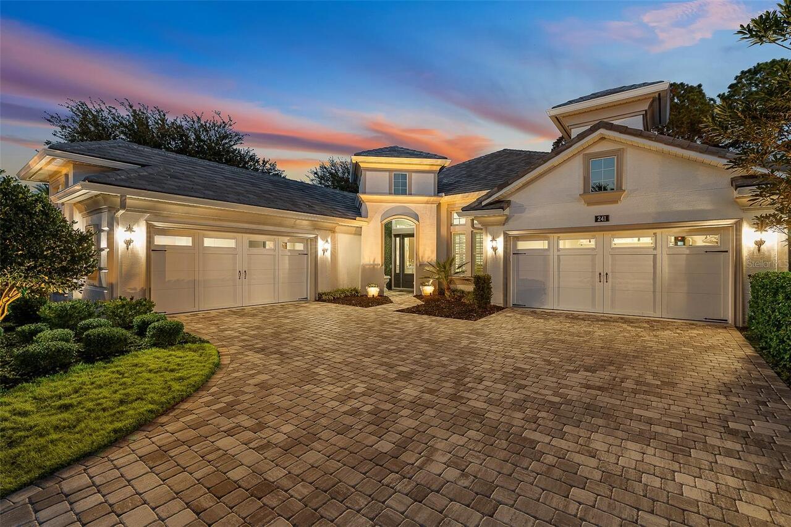
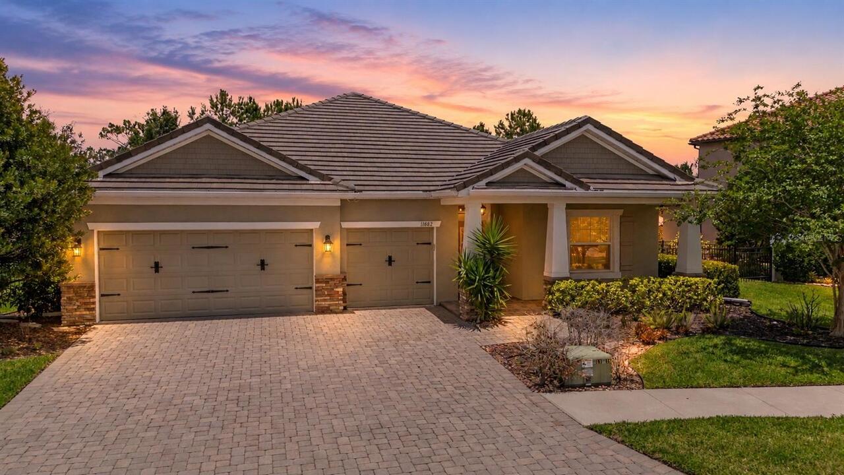
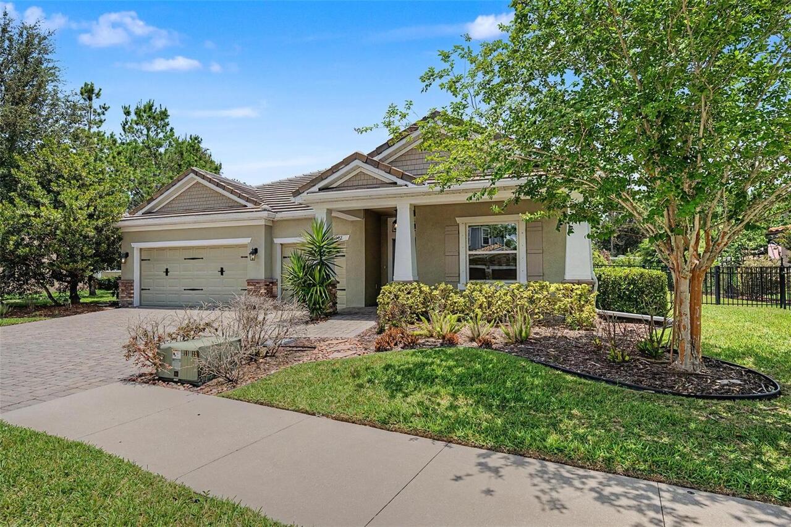
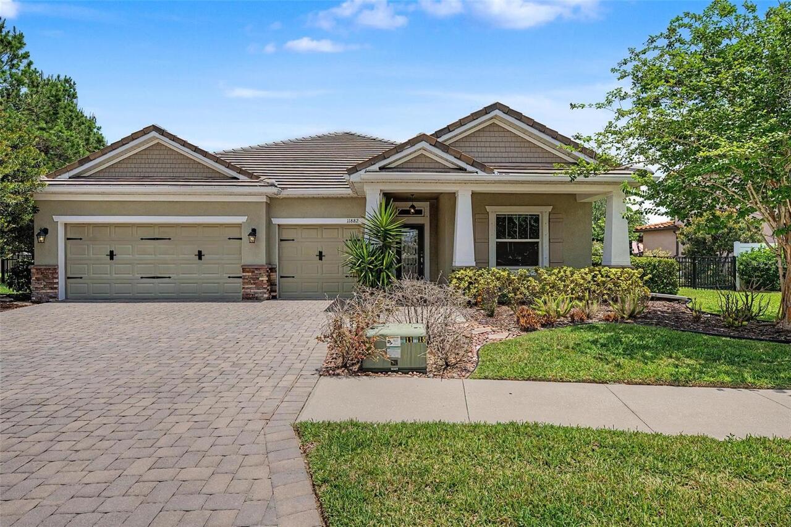
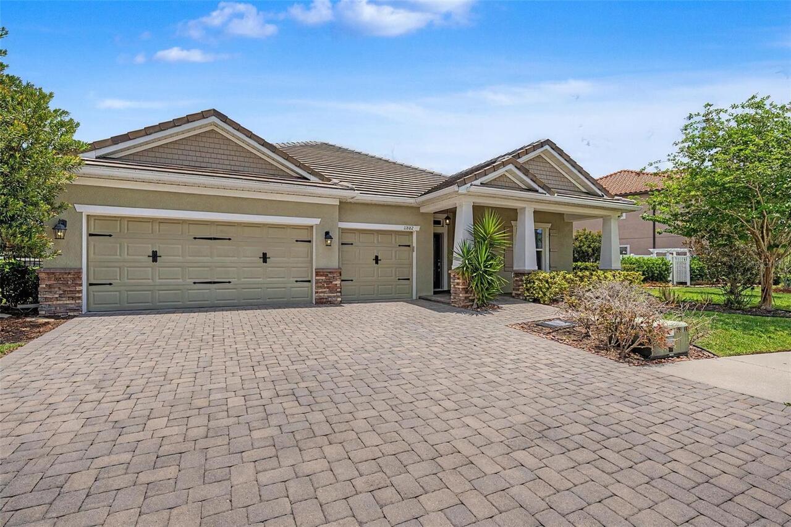
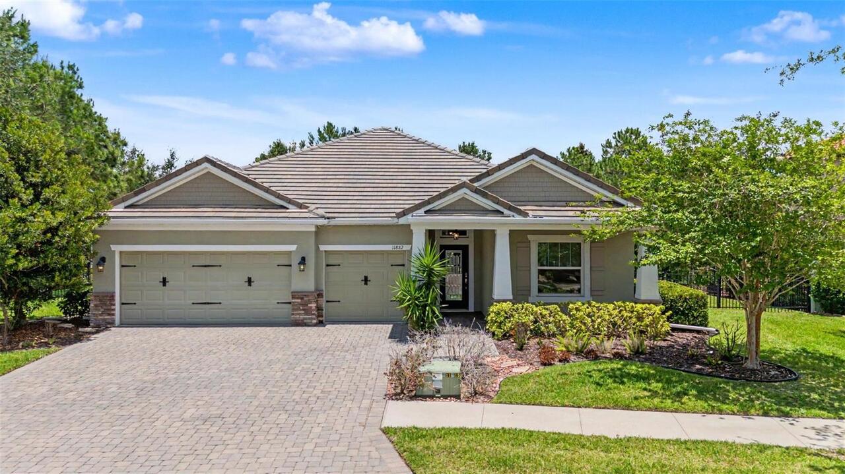
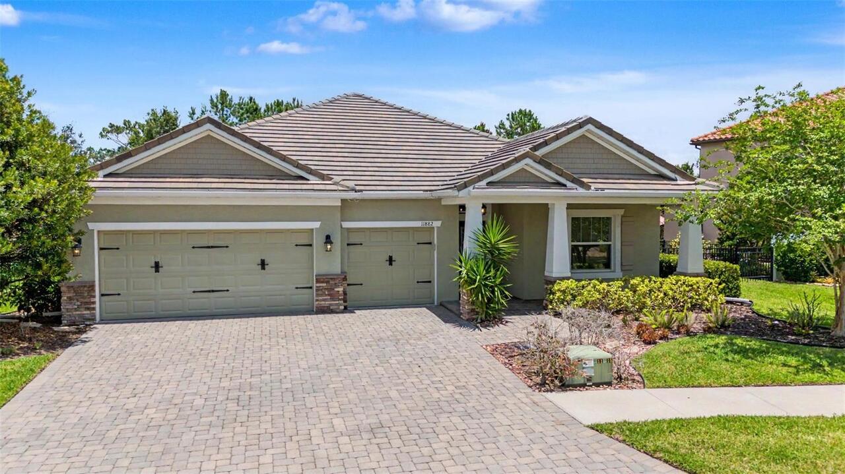
Single Family Residence
Parking
Driveway, Garage Door Opener
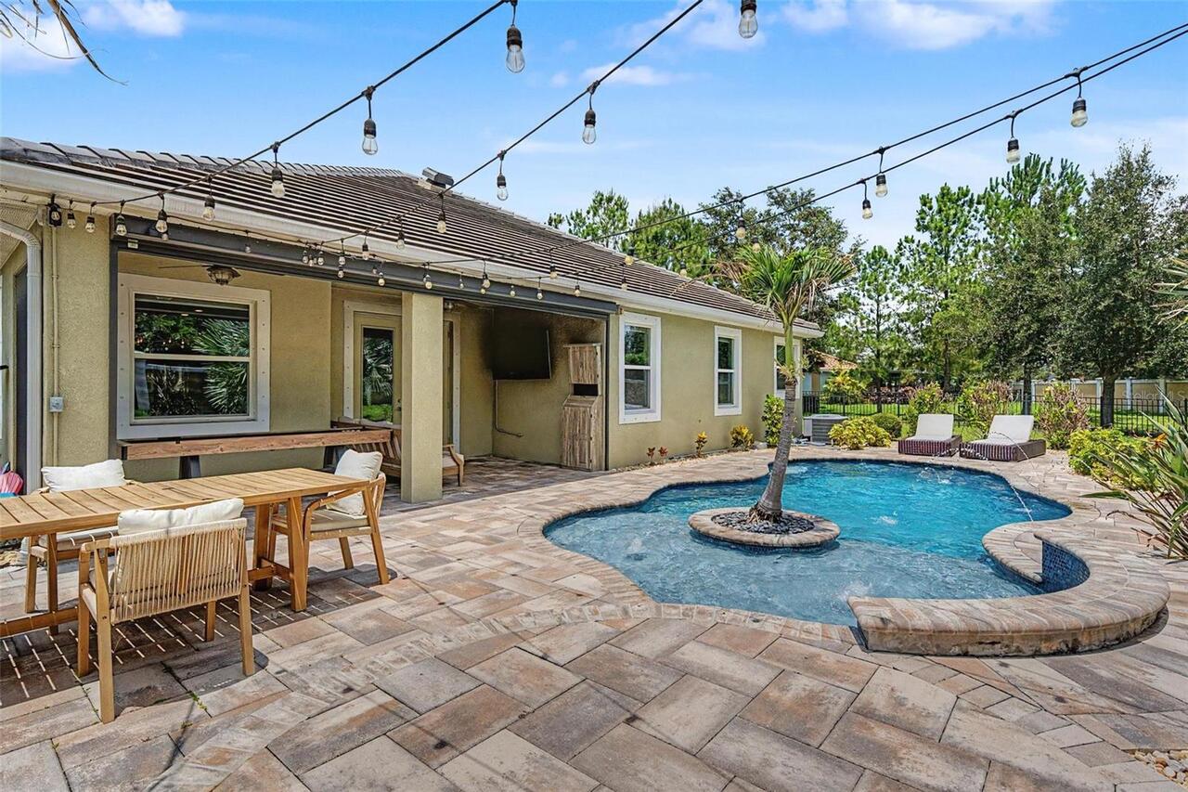
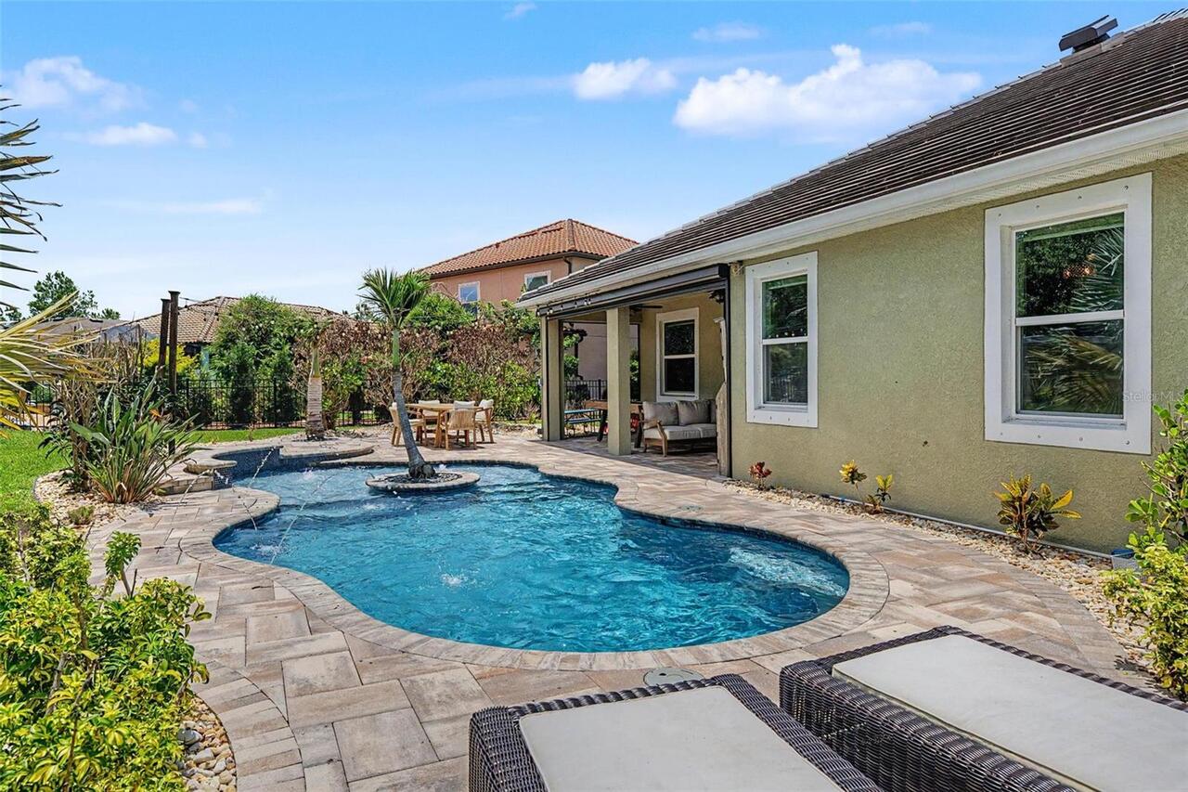
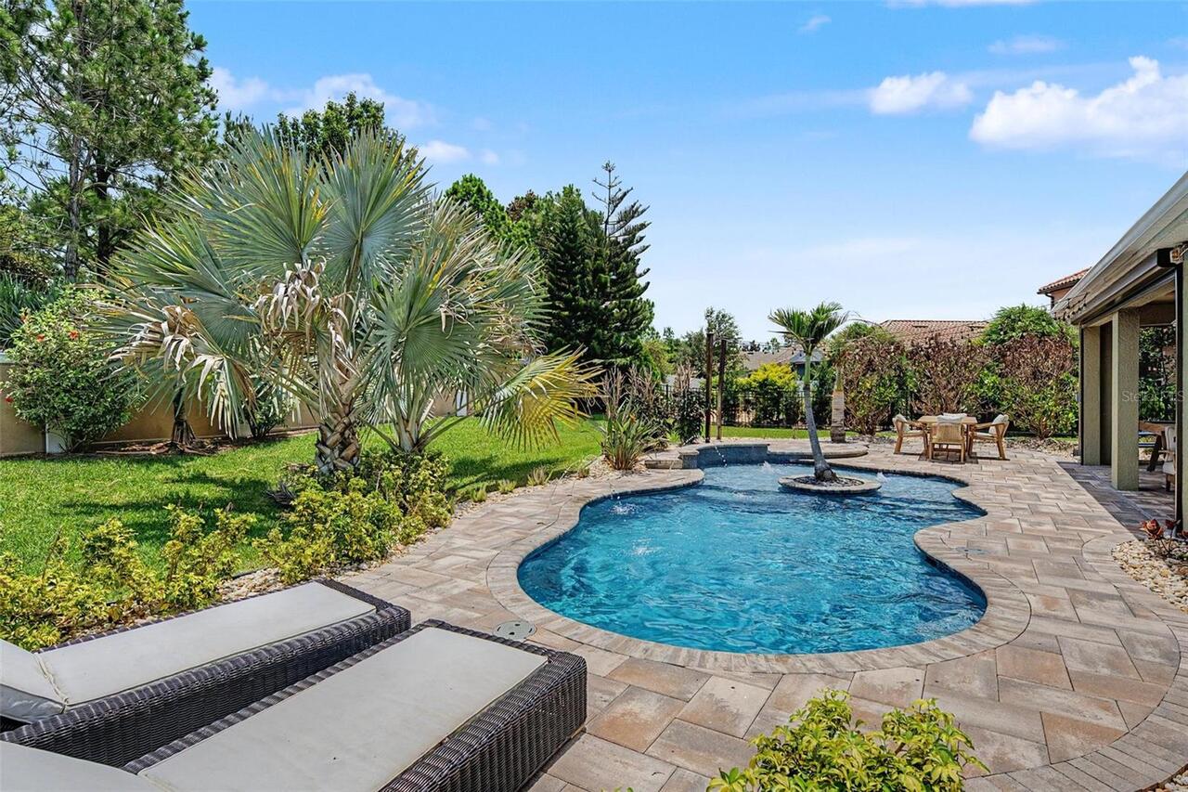
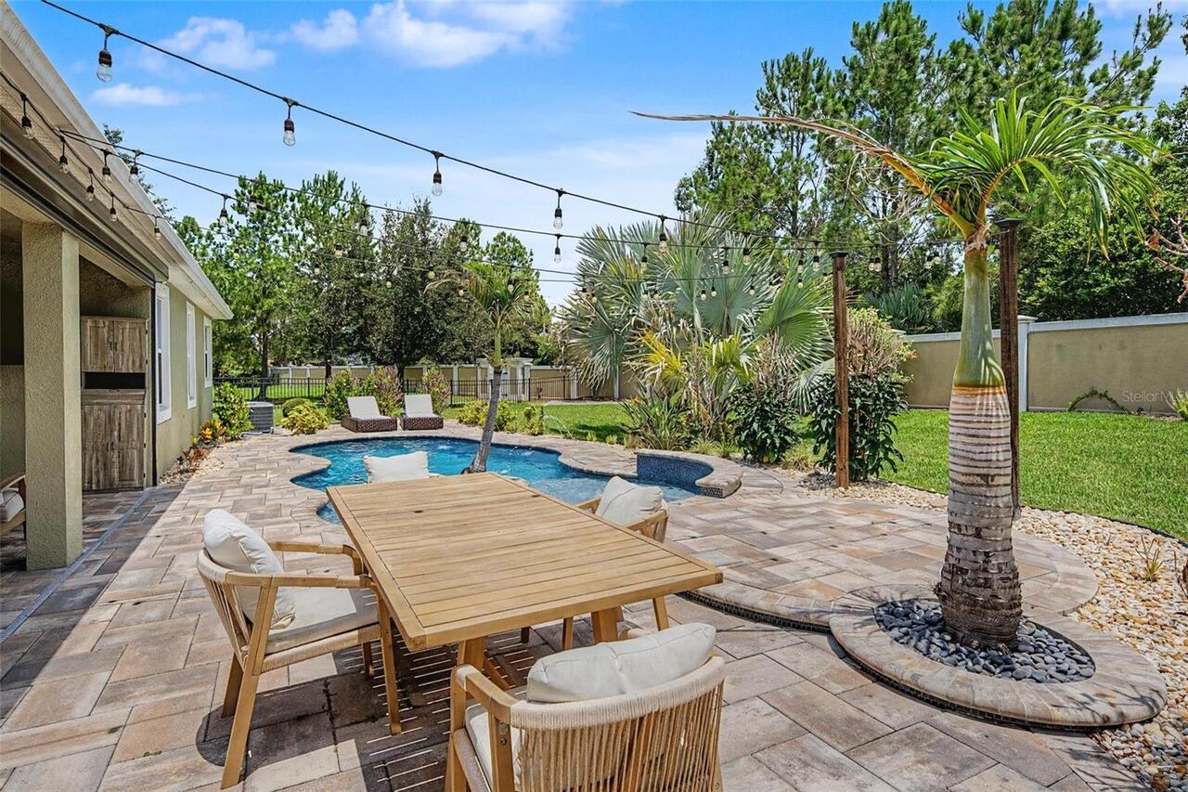
Pool
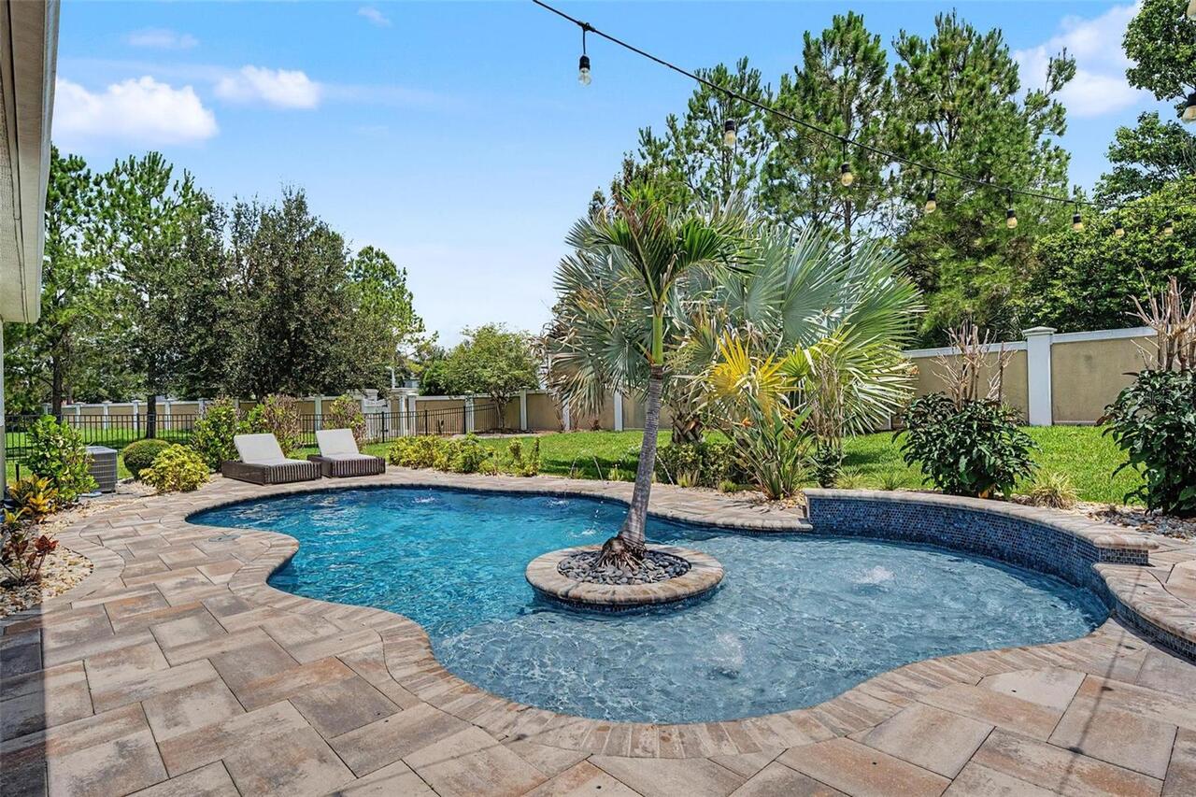
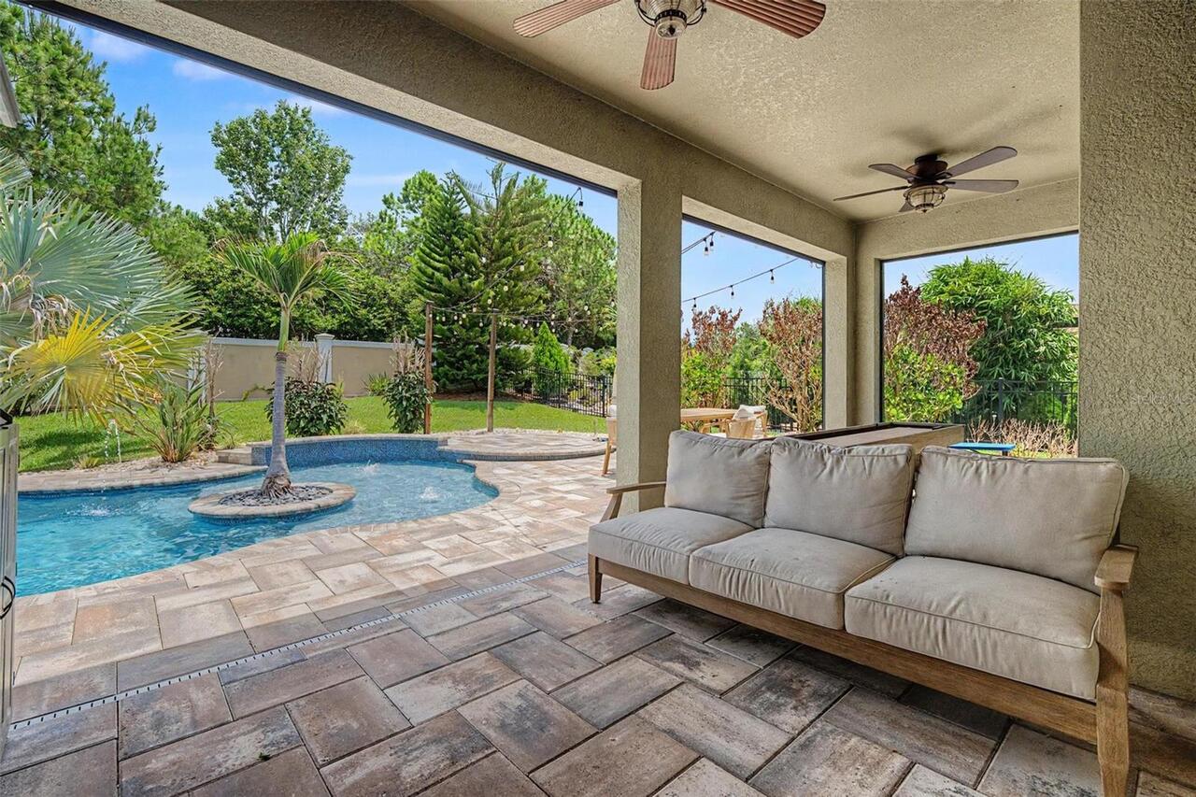
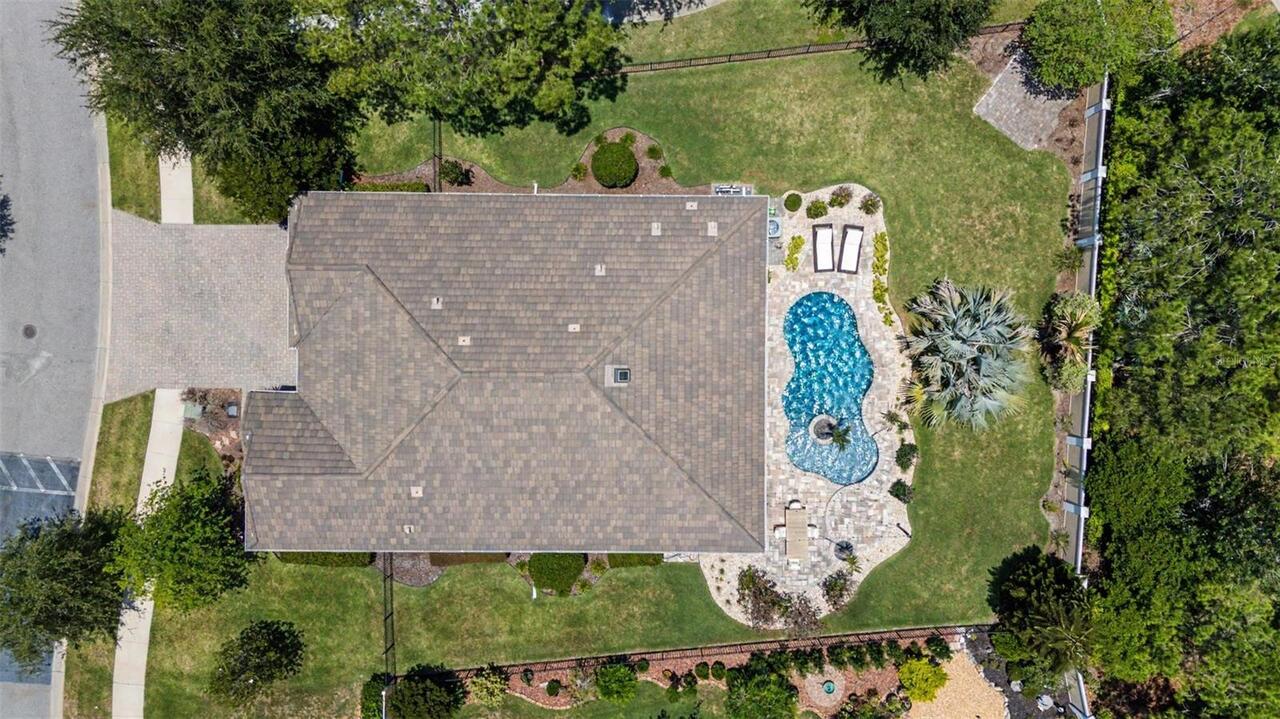
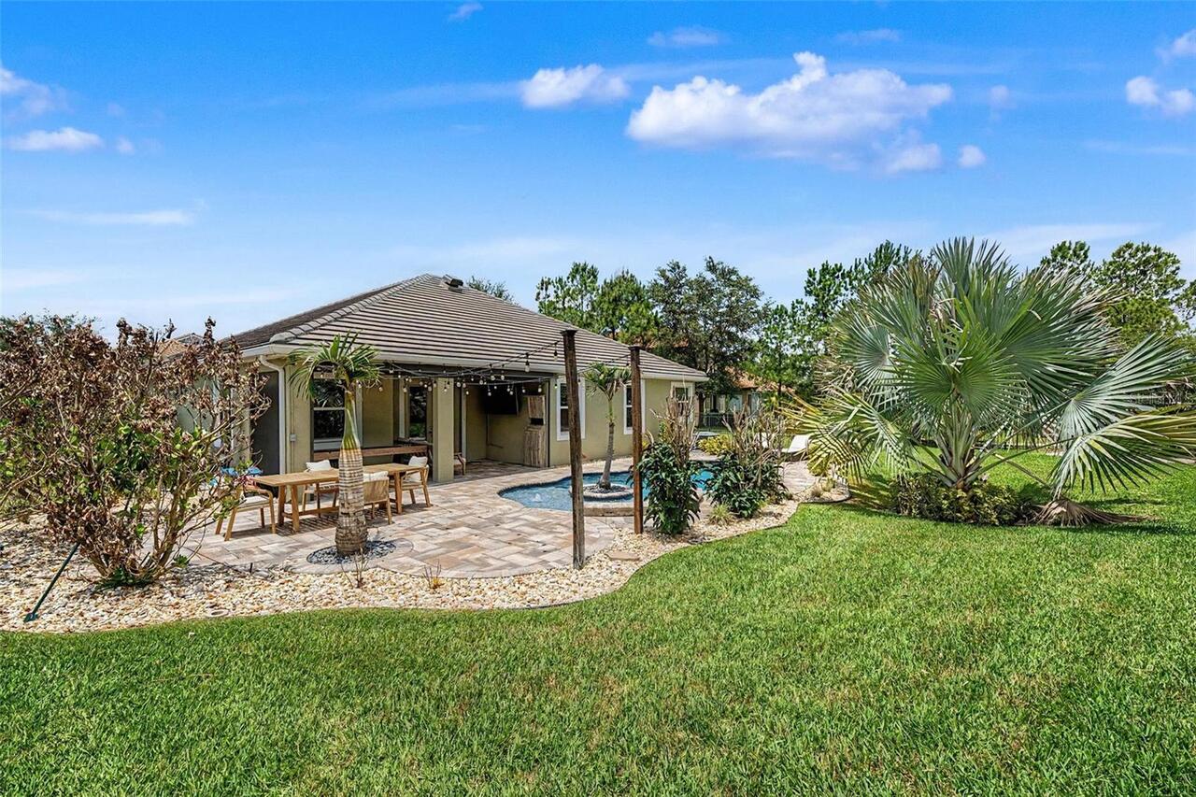
Auto Cleaner, Gunite, Lighting, Tile, In Ground
Additional Information
Additional Lease Restrictions
BUYER OR AGENT TO VERIFY ALL LEASE INFORMATION AND RESTRICTIONS WITH HOA
Additional Parcels YN
false
Additional Rooms
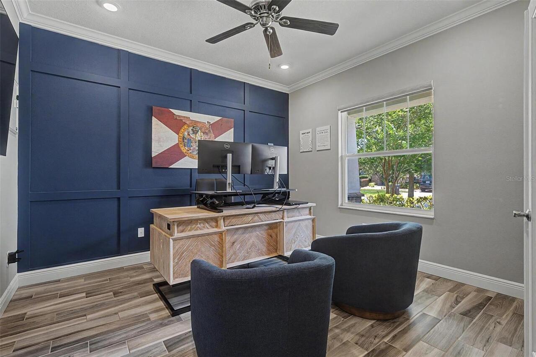
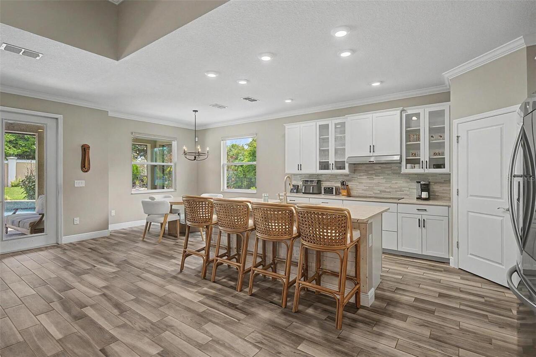
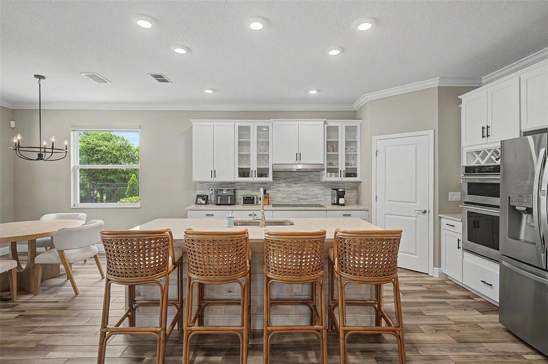
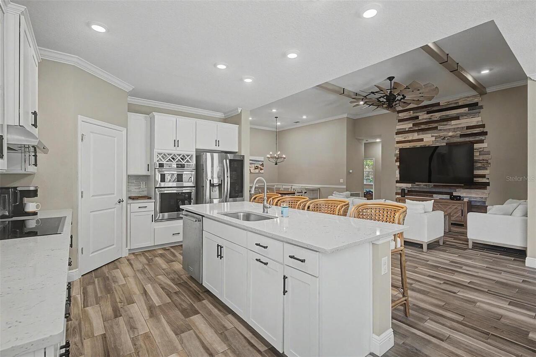
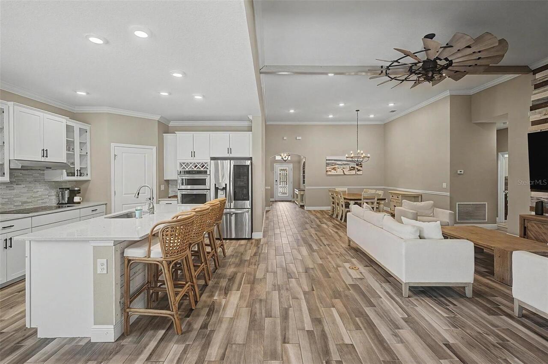
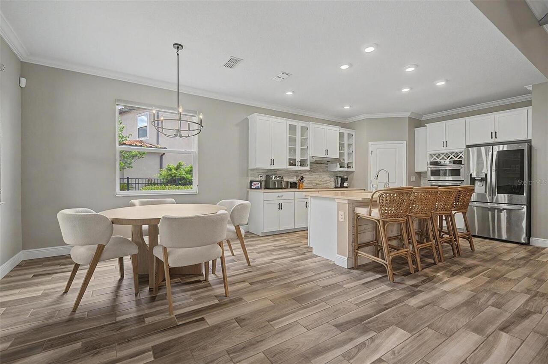
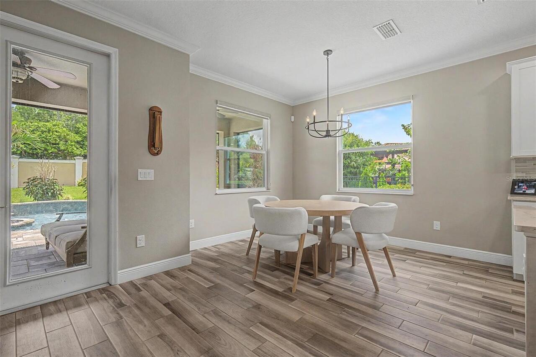
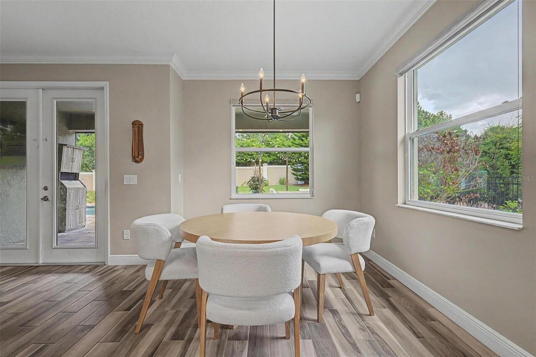
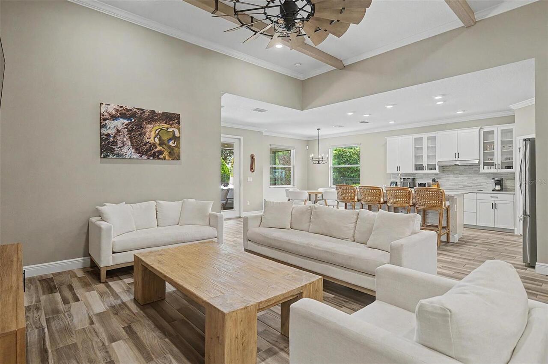
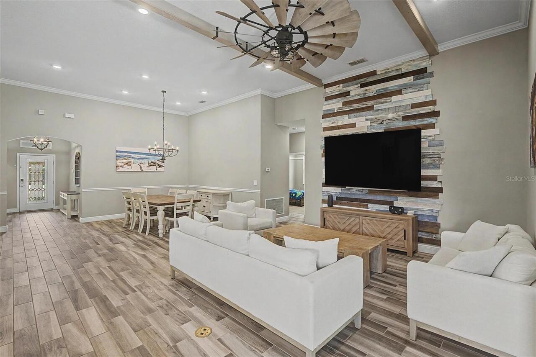
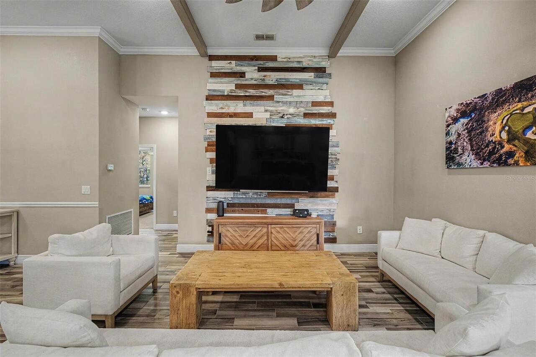
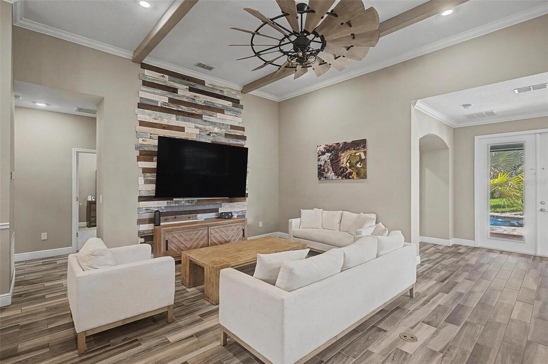
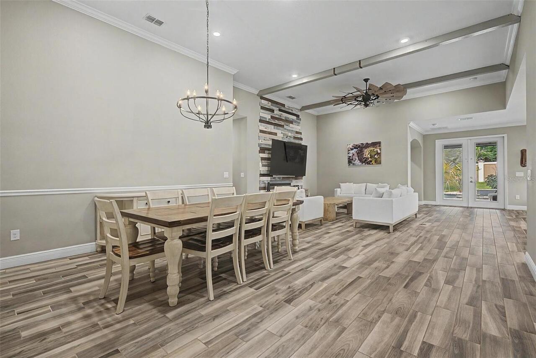
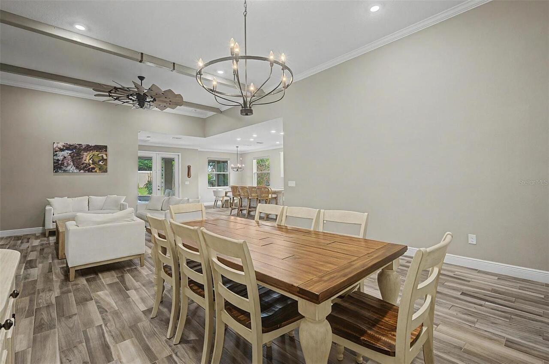
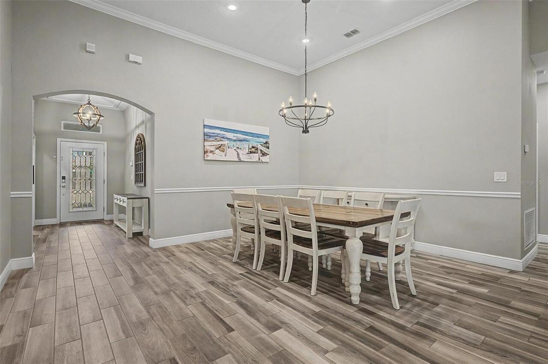
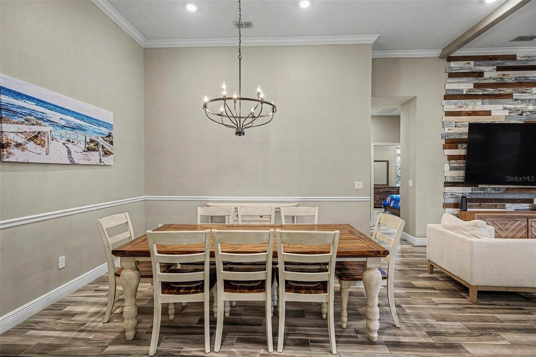
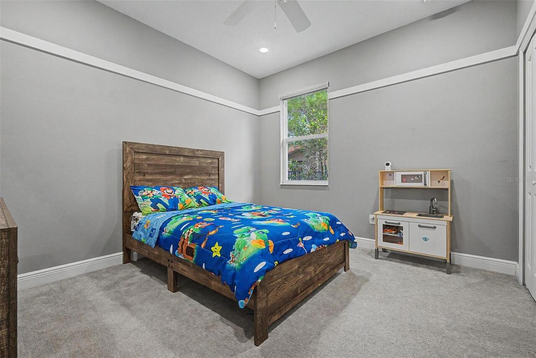
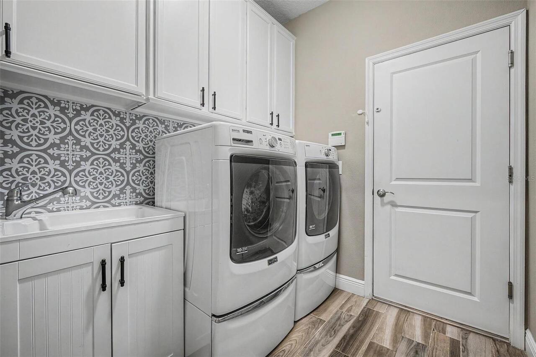
Den/Library/Office, Formal Dining Room Separate, Great Room, Inside Utility
Appliances
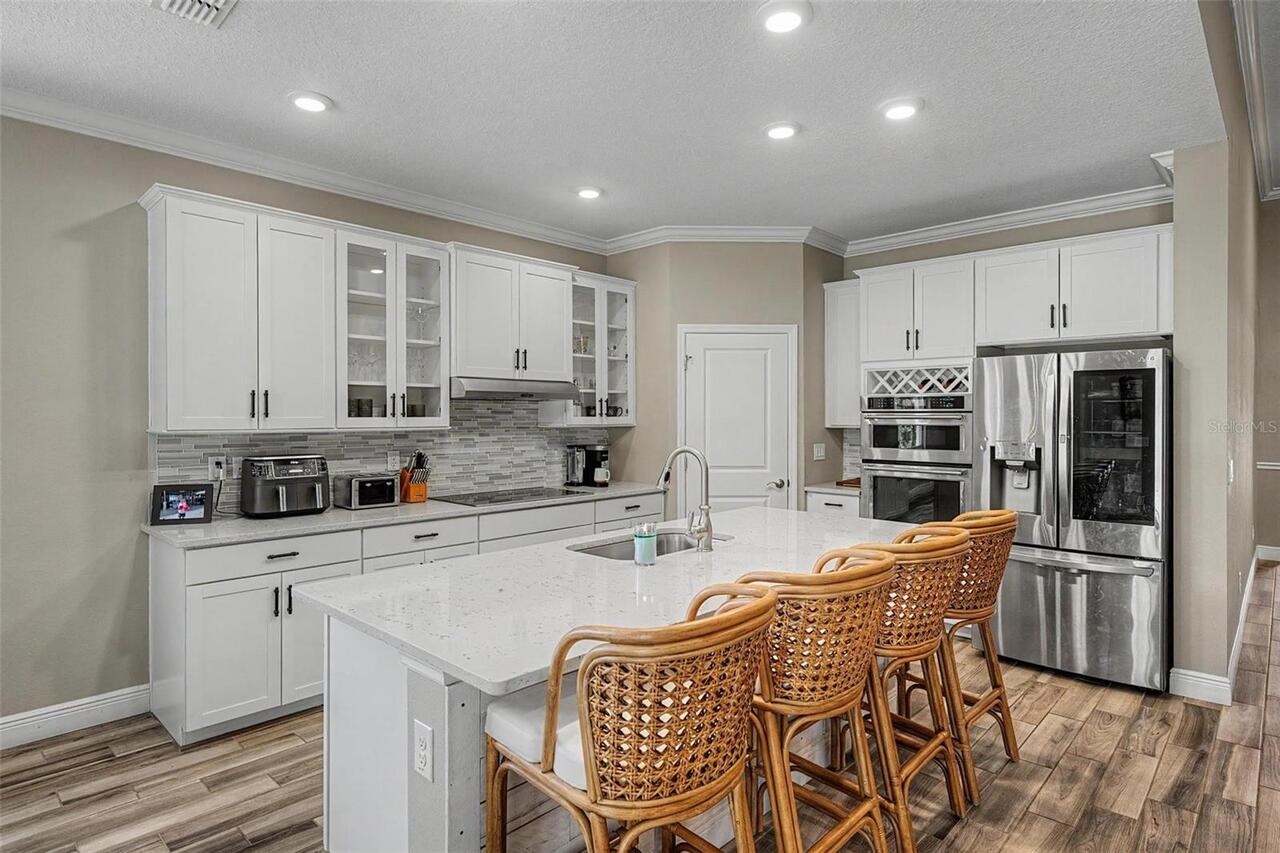
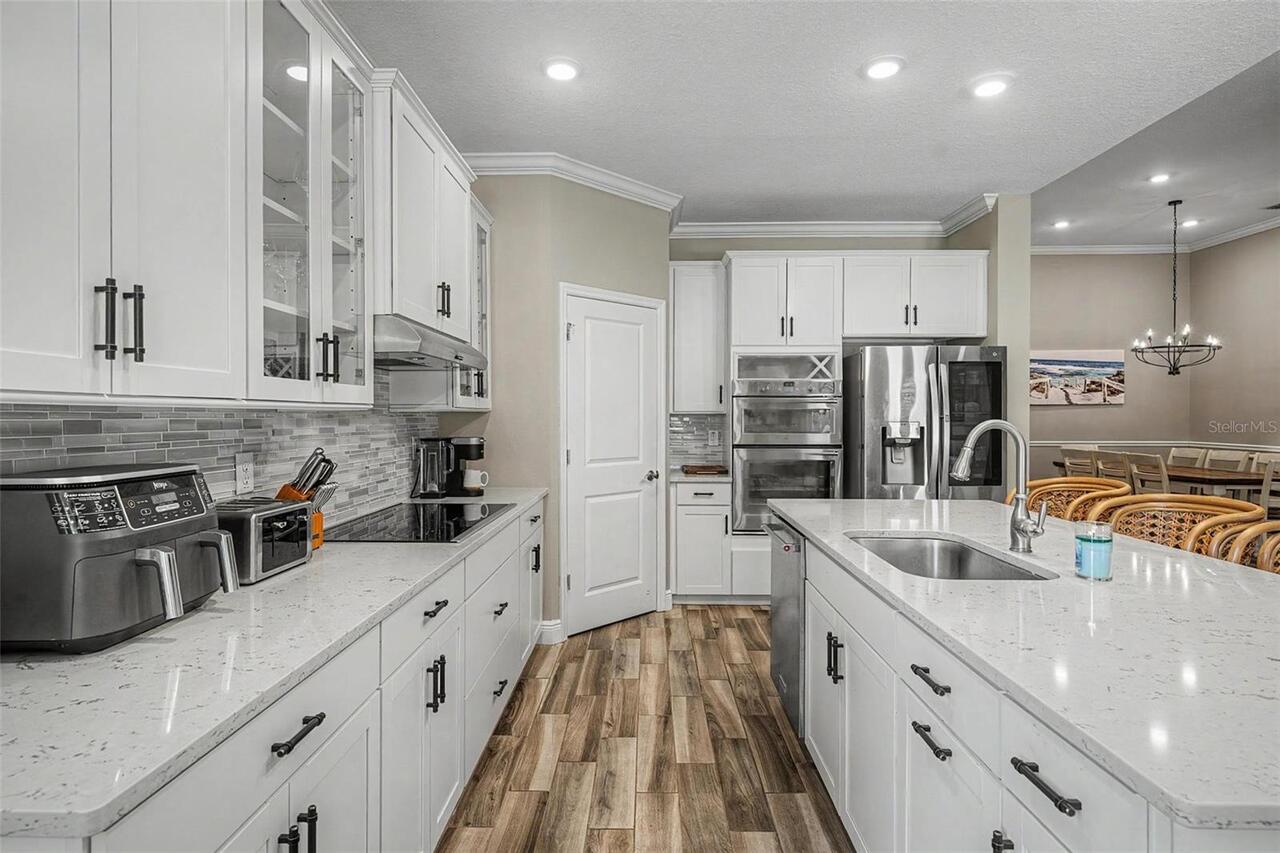
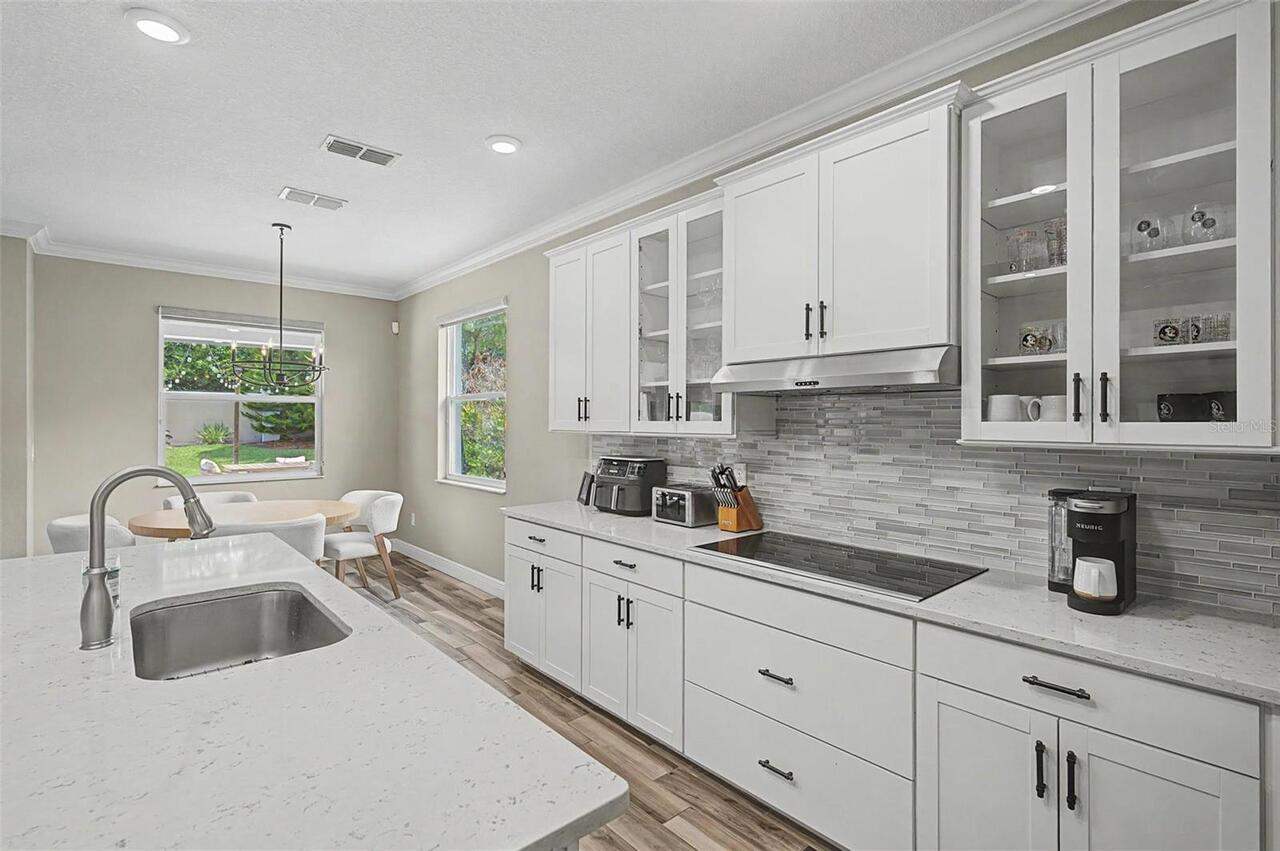
Built-In Oven, Convection Oven, Cooktop, Dishwasher, Disposal, Electric Water Heater, Exhaust Fan, Microwave, Range, Range Hood, Water Softener
Approval Process
BUYER OR AGENT TO VERIFY ALL LEASE INFORMATION AND RESTRICTIONS WITH HOA
Architectural Style
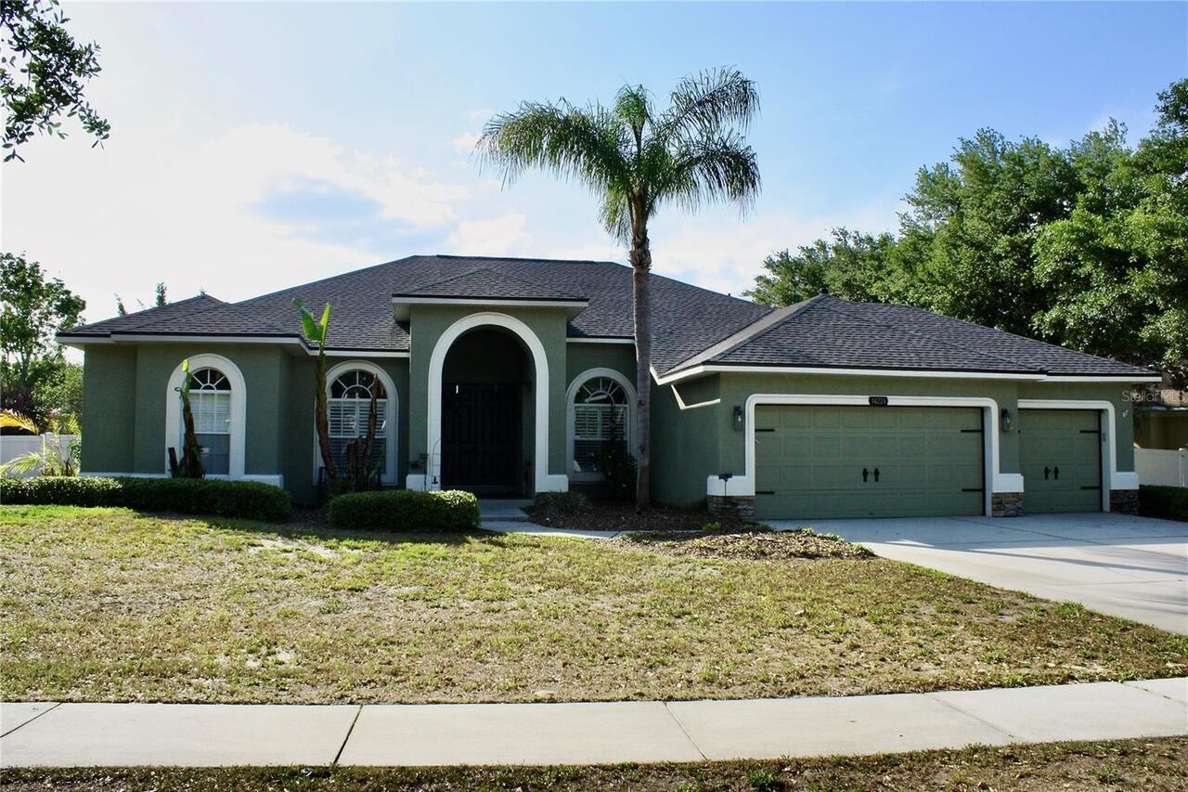
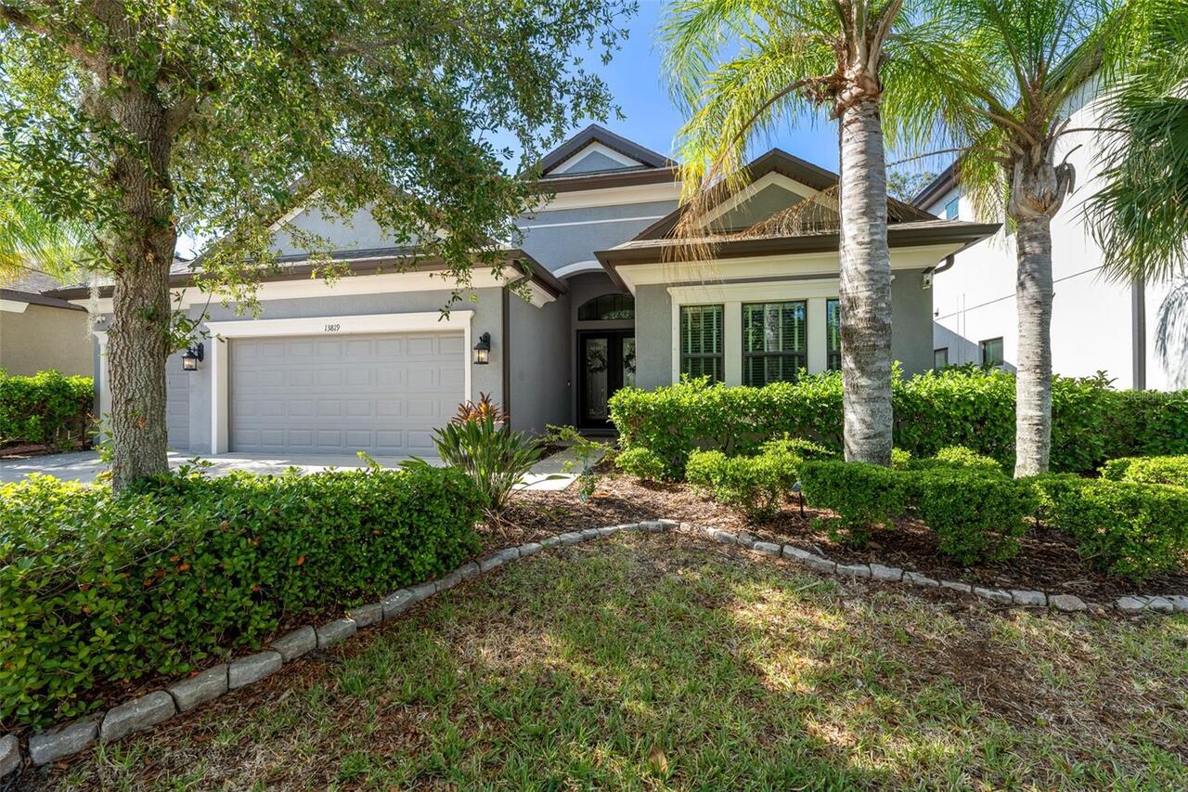
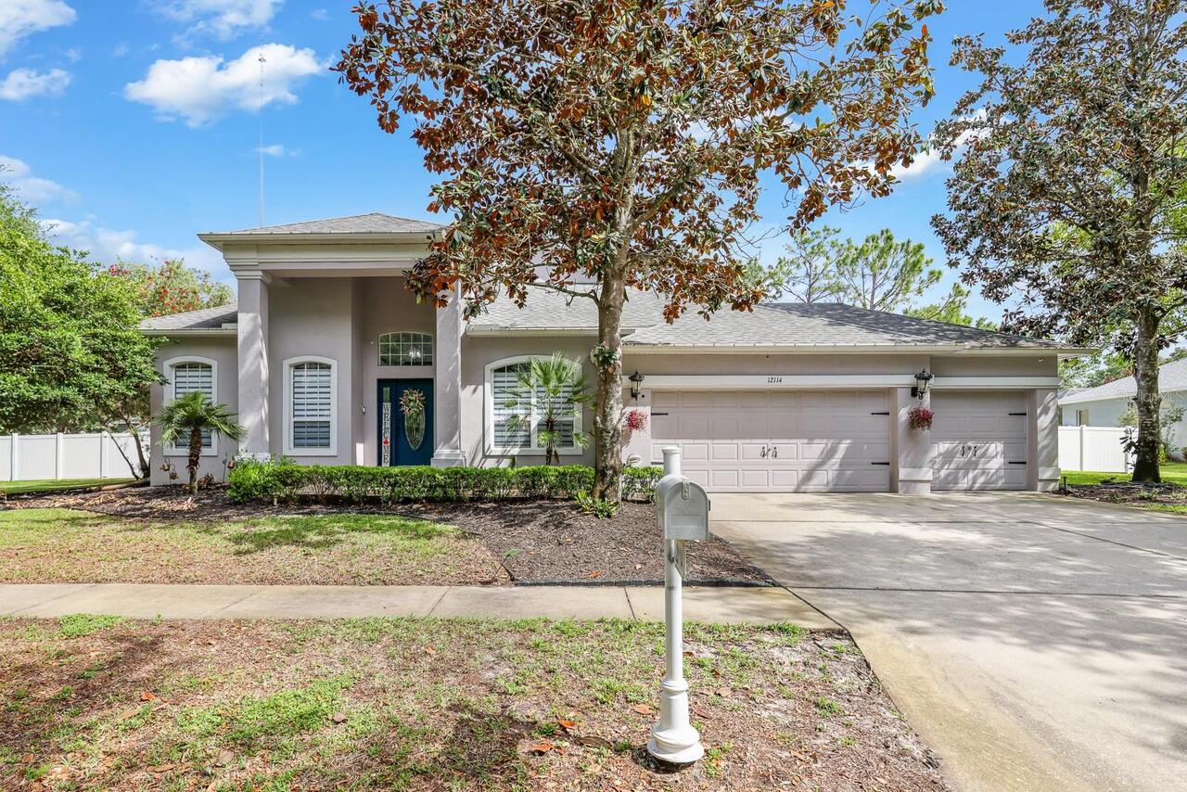
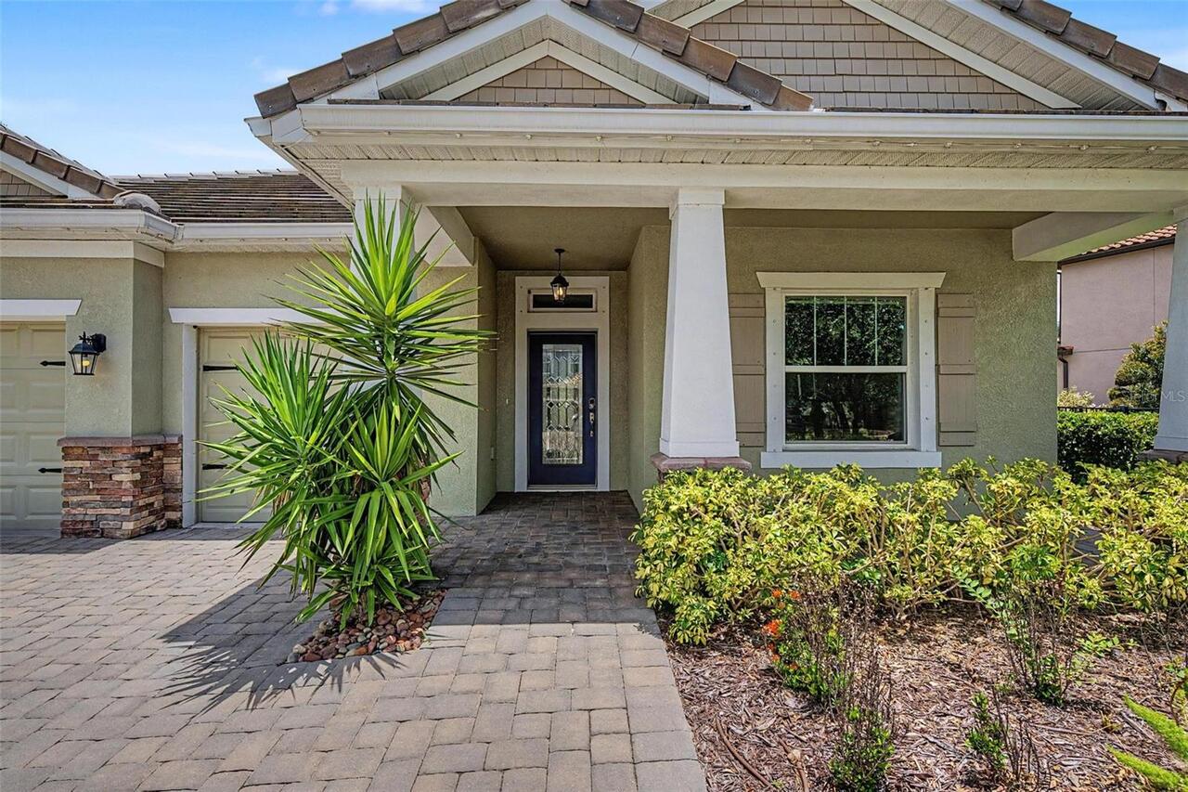
Florida
Association Approval Required YN
1
Association Fee Frequency
Quarterly
Association Fee Includes
Cable TV, Internet
Association Fee Requirement
Required
Association URL
www.home.inframark.com
Building Area Source
Public Records
Building Area Total Srch SqM
322.09
Building Area Units
Square Feet
Calculated List Price By Calculated SqFt
287.93
Community Features
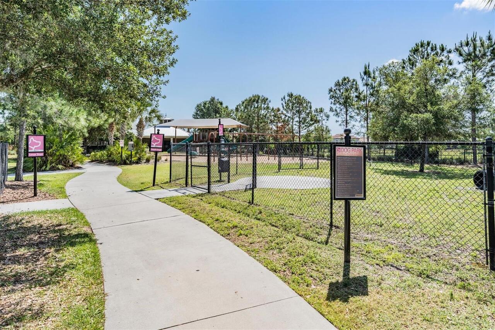
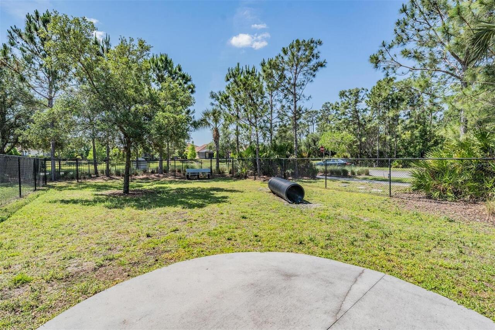
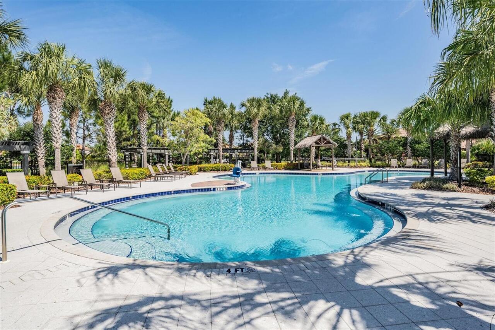
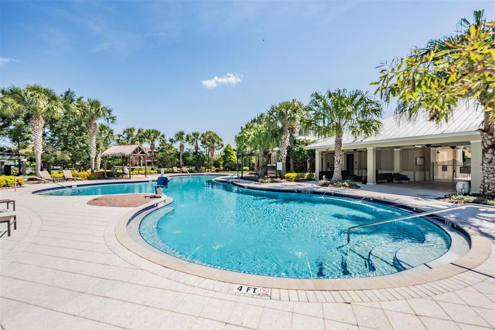
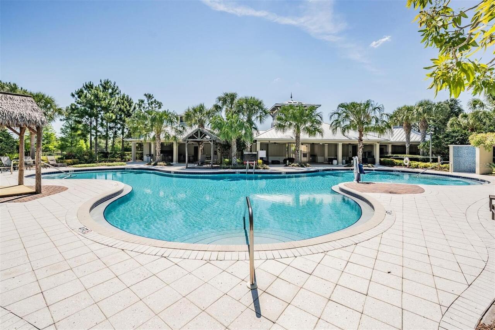
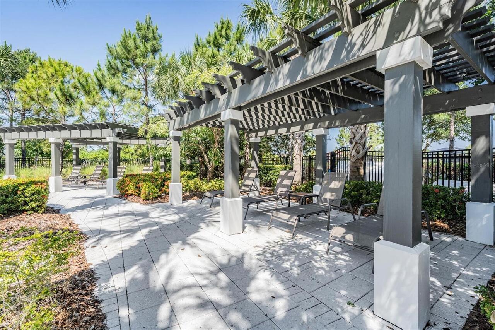
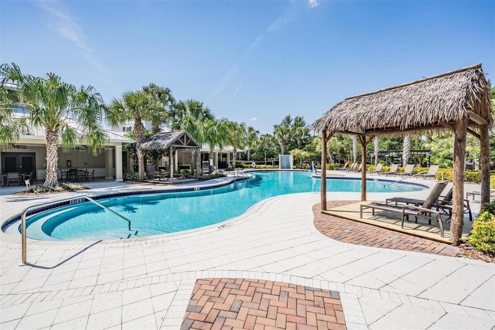
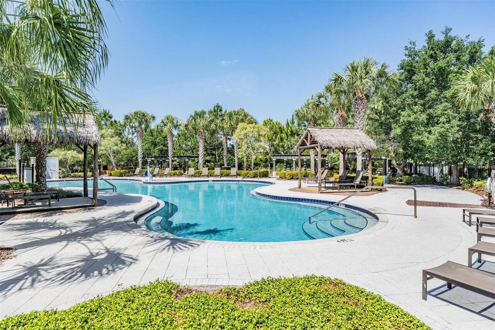
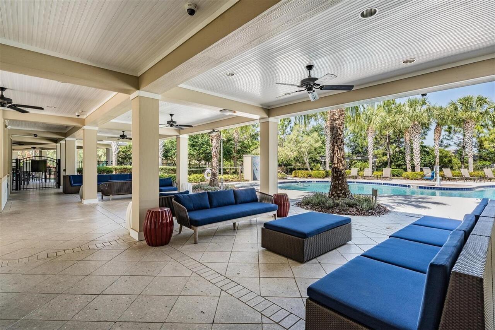
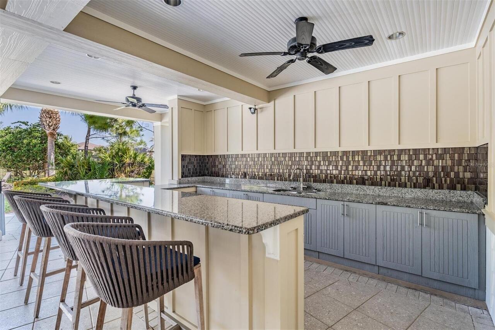
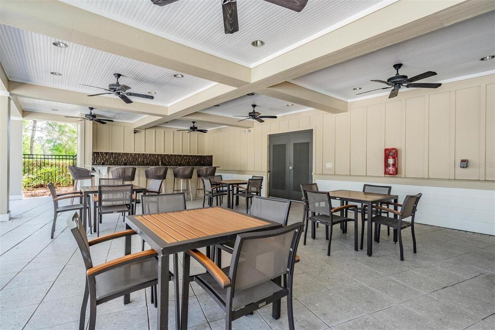
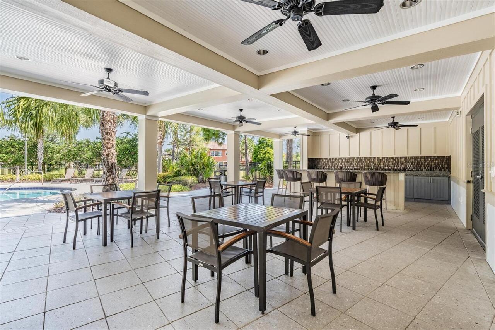
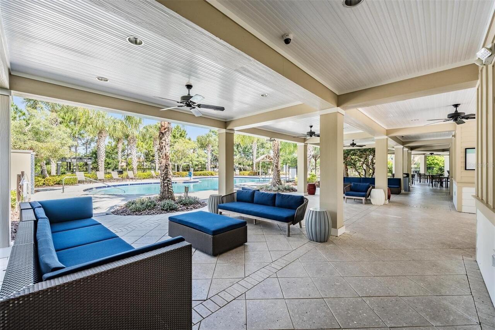
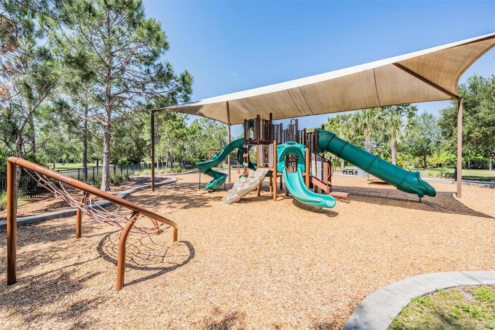
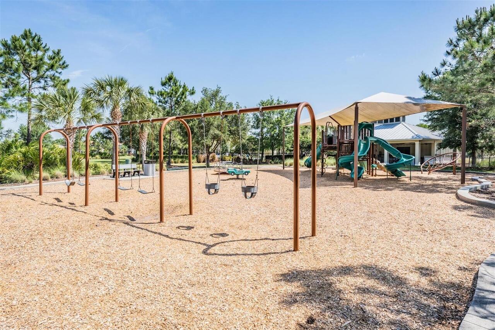
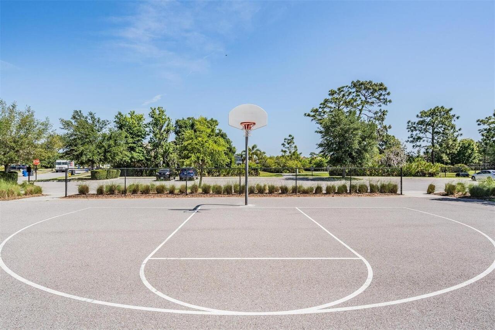
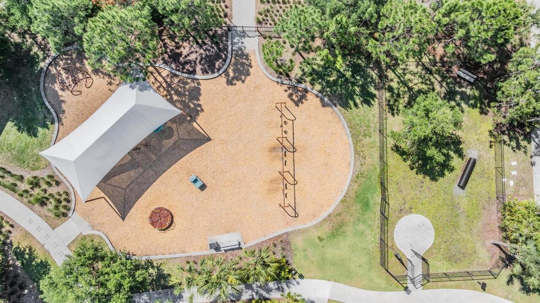
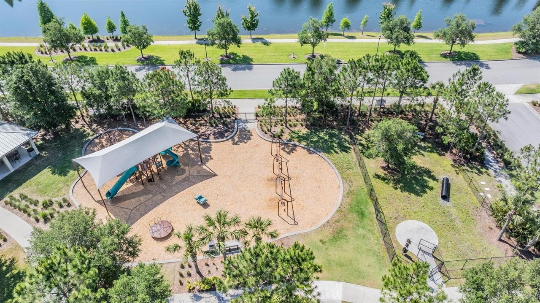
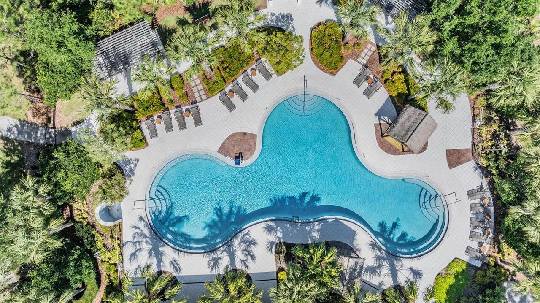
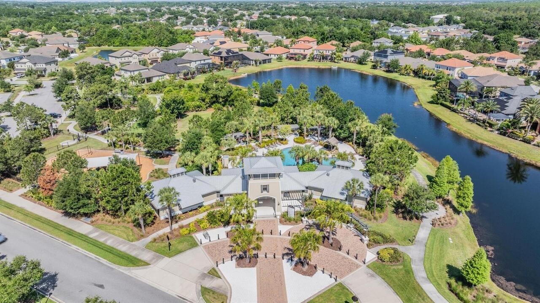
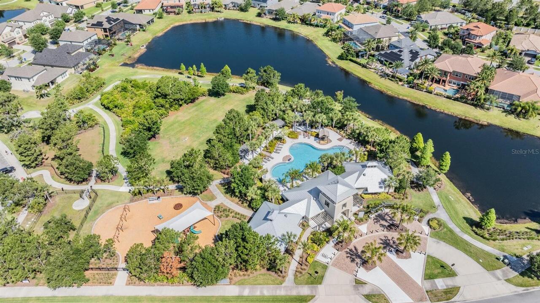
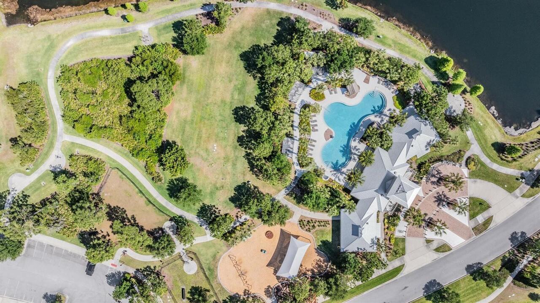
Clubhouse, Deed Restrictions, Park, Playground, Pool, Sidewalks, Street Lights
Construction Materials
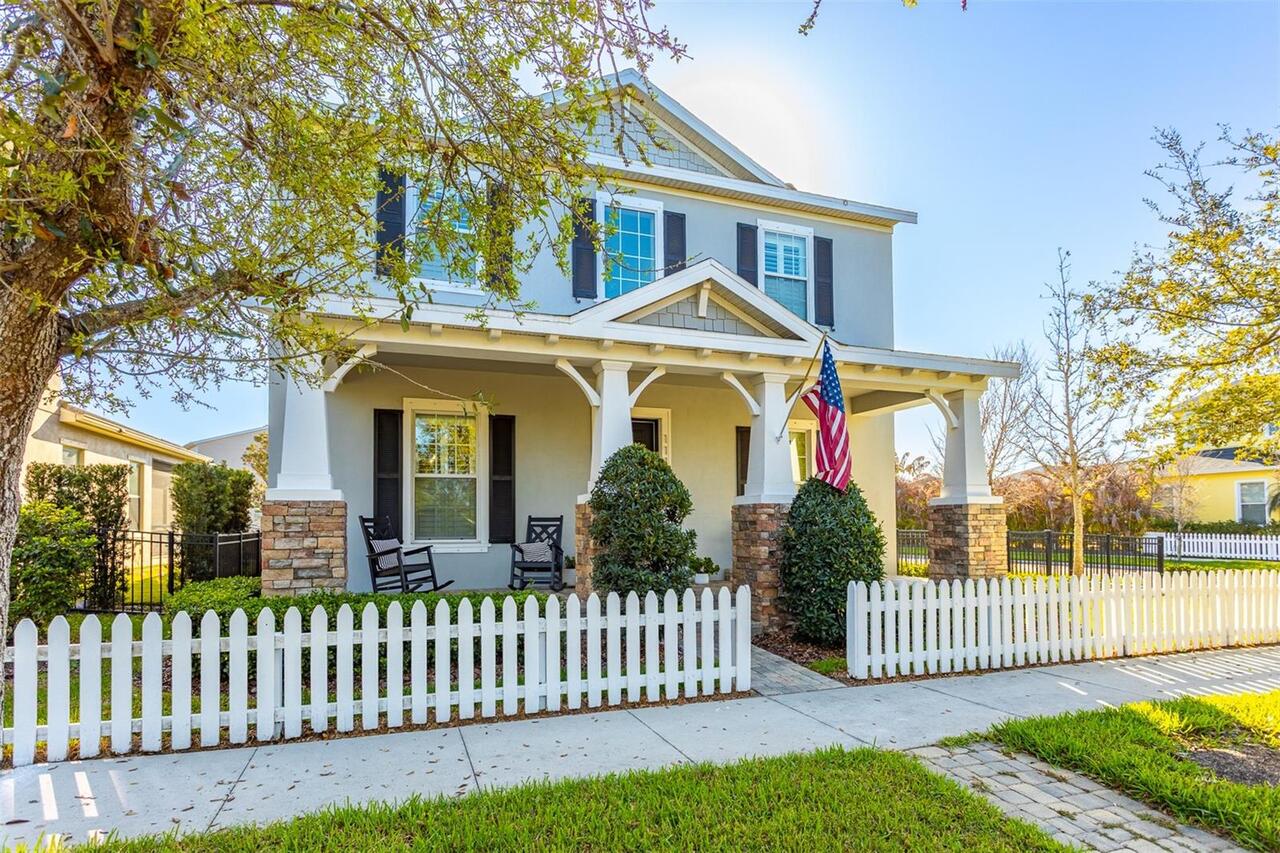
Block, Stucco
Cumulative Days On Market
21
Disaster Mitigation
Hurricane Shutters/Windows
Elementary School
Summerfield-HB
Exterior Features
French Doors, Hurricane Shutters, Lighting, Private Mailbox, Rain Gutters, Sidewalk
Interior Features
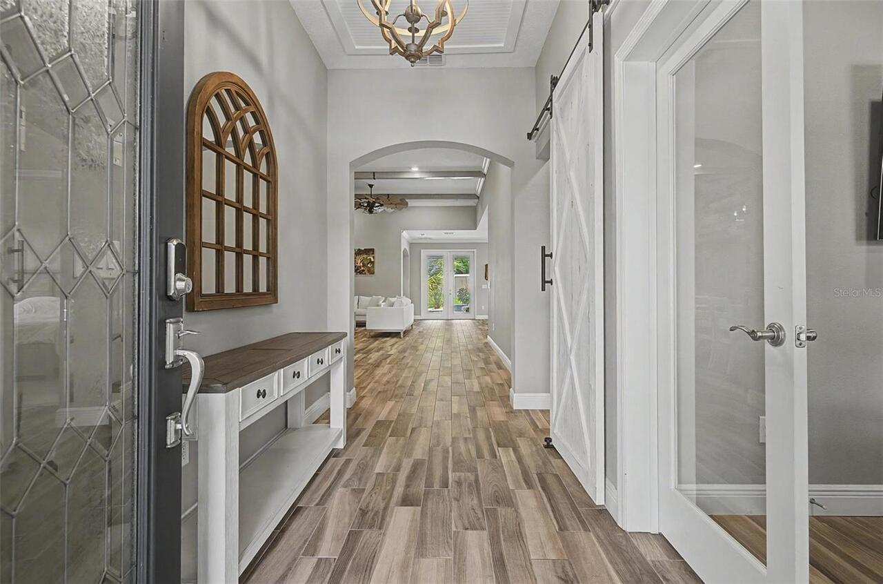
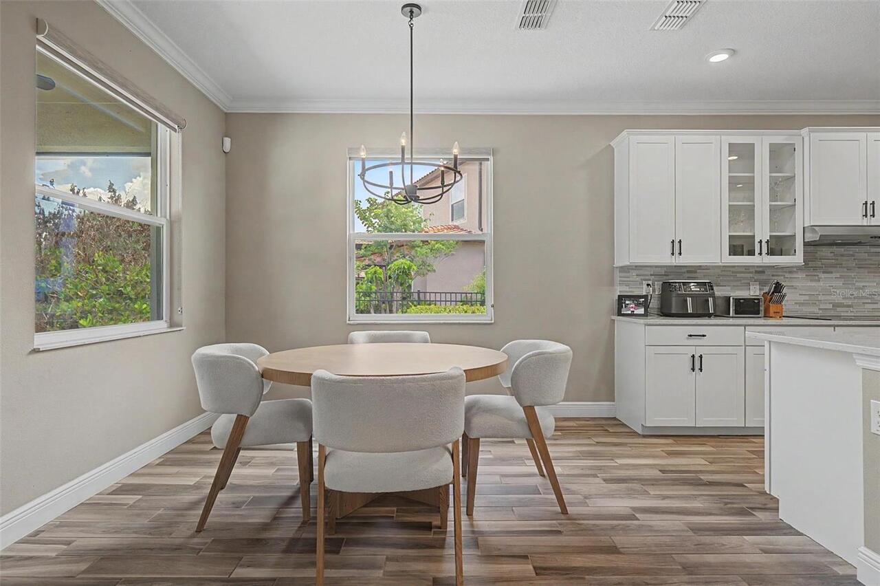
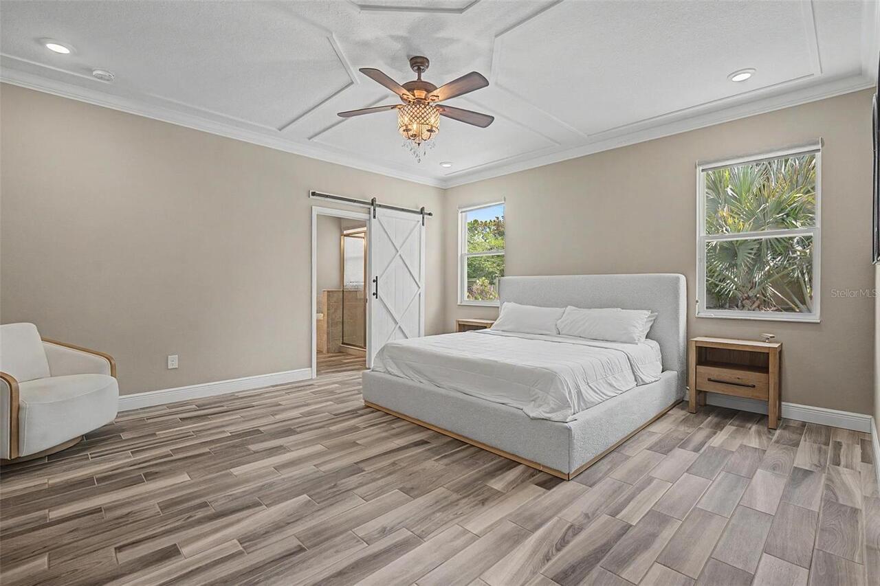
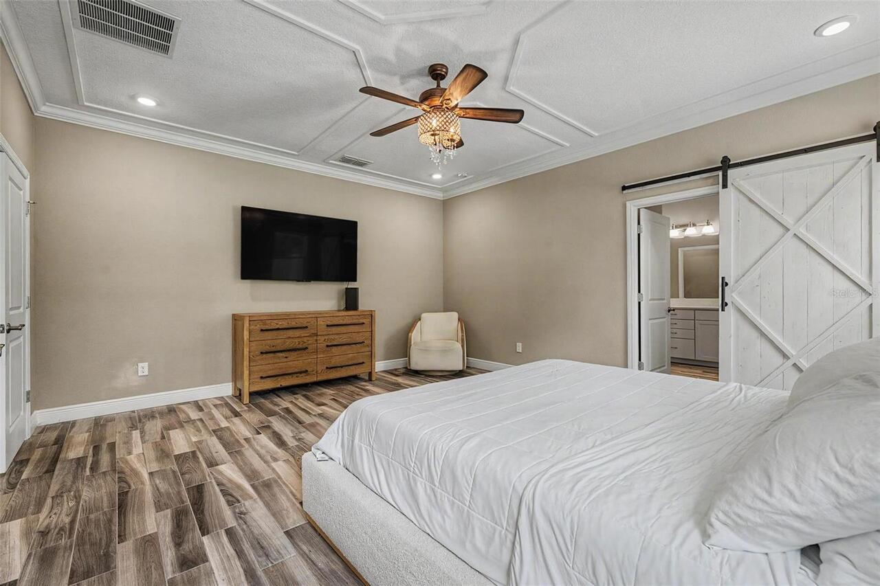
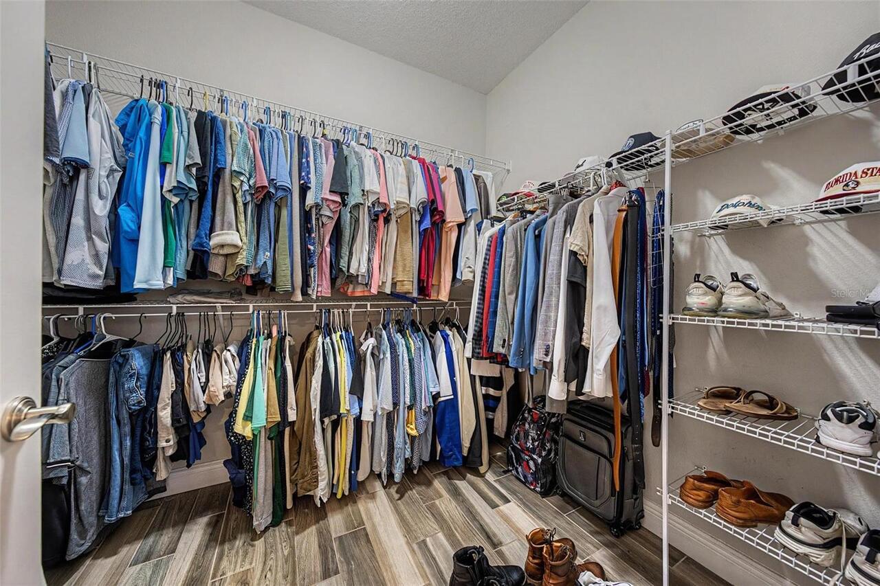
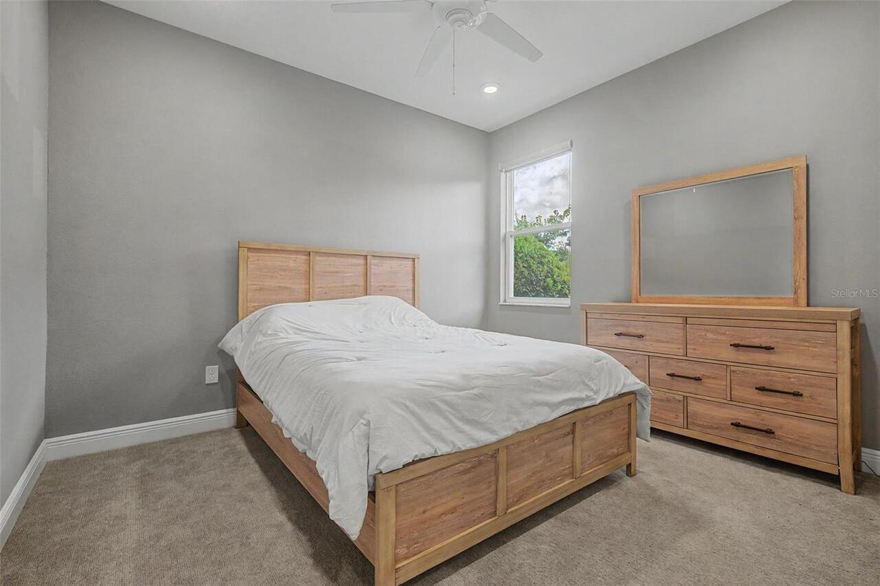
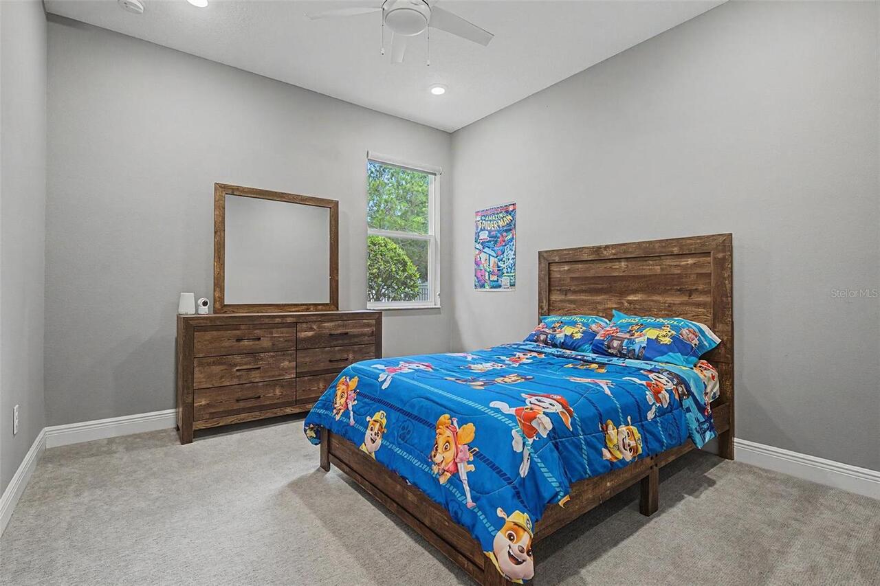
Ceiling Fans(s), Chair Rail, Crown Molding, Eat-in Kitchen, High Ceilings, Kitchen/Family Room Combo, Living Room/Dining Room Combo, Open Floorplan, Primary Bedroom Main Floor, Solid Surface Counters, Stone Counters, Thermostat, Walk-In Closet(s), Window Treatments
Internet Address Display YN
true
Internet Automated Valuation Display YN
false
Internet Consumer Comment YN
false
Internet Entire Listing Display YN
true
Laundry Features
Inside, Laundry Room
Living Area Source
Public Records
Living Area Units
Square Feet
Lot Features
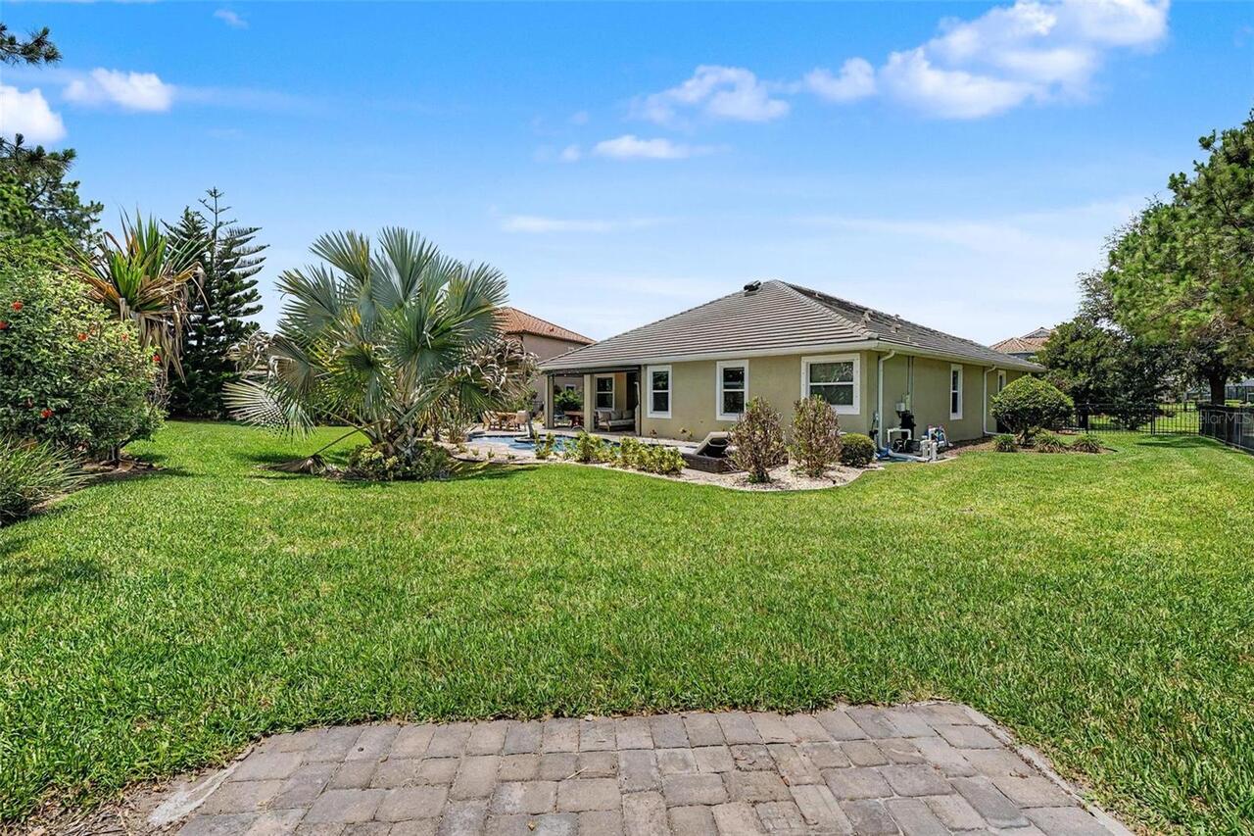
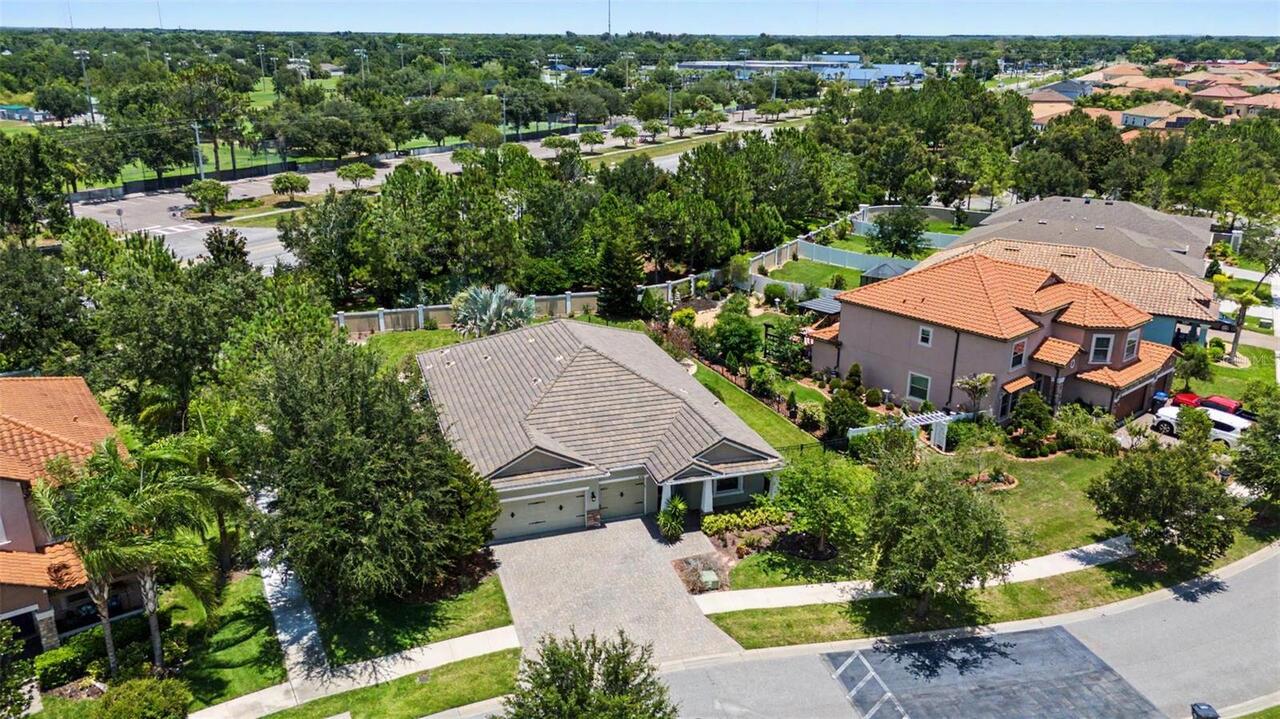
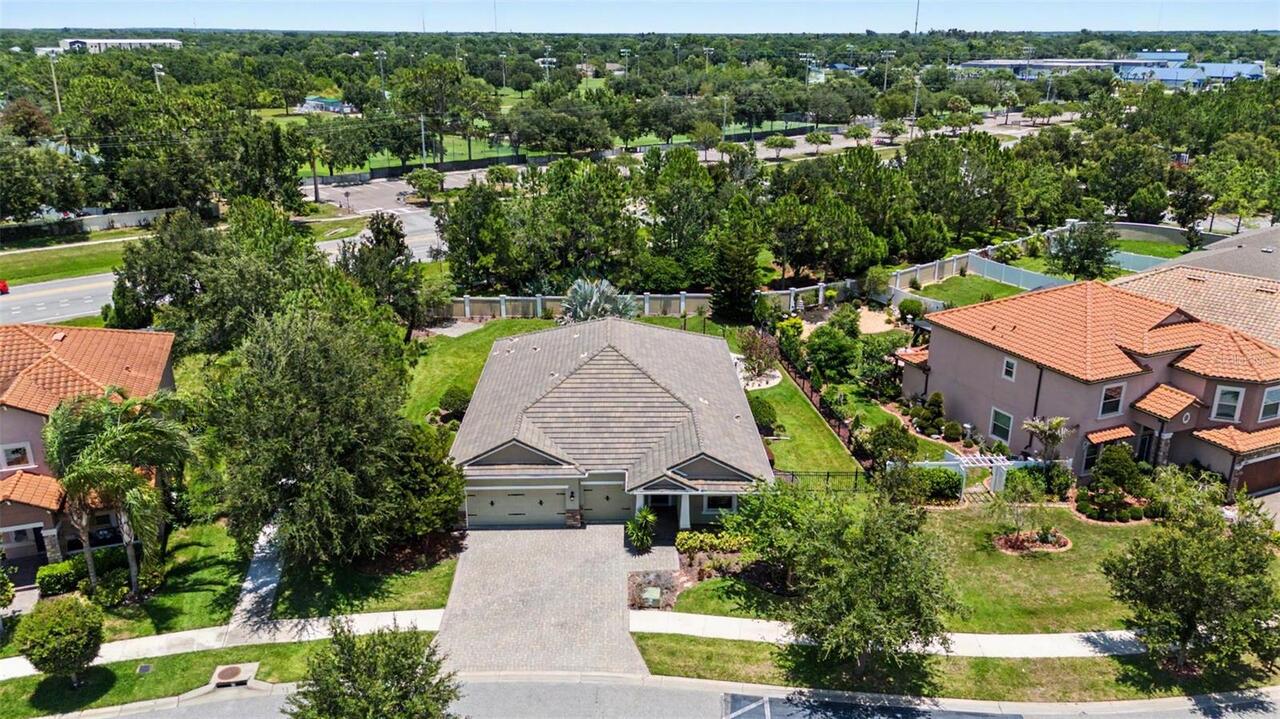
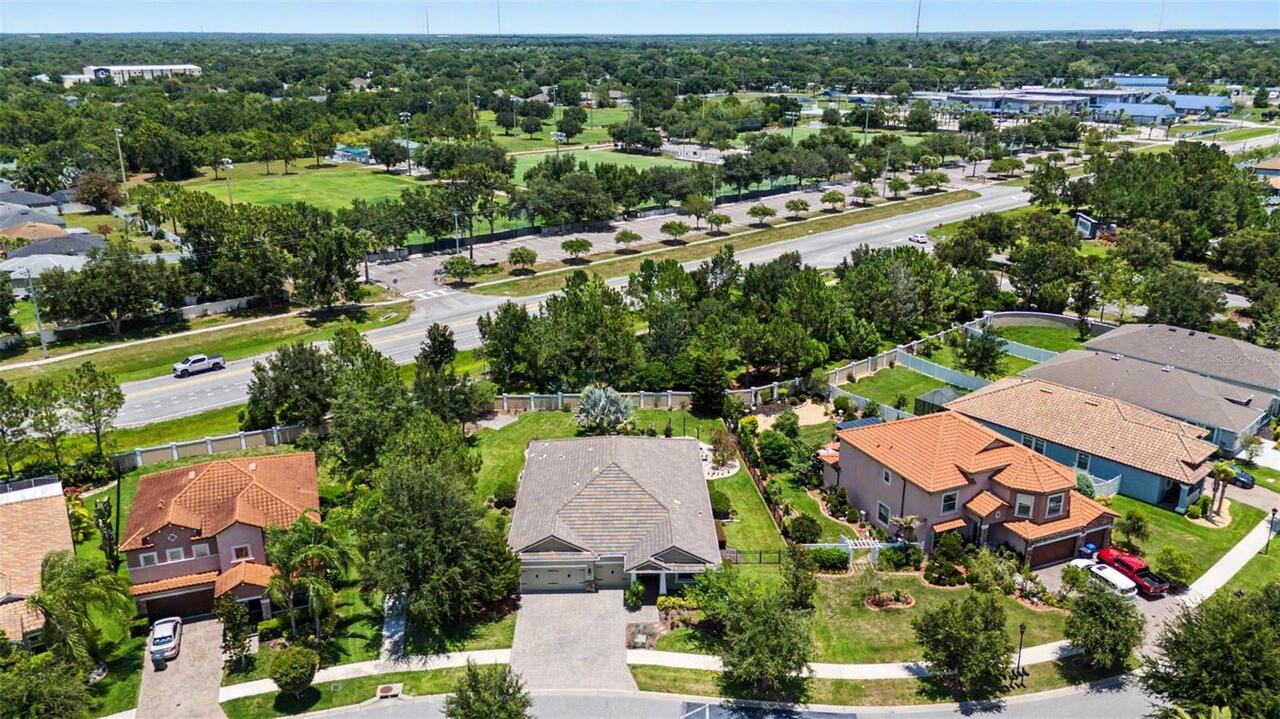
In County, Landscaped, Sidewalk, Paved, Private
Lot Size Square Feet
10201
Lot Size Square Meters
948
Middle Or Junior School
Eisenhower-HB
Modification Timestamp
2026-07-08T21:30:10.055Z
Other Equipment
Irrigation Equipment
Parcel Number
U-10-31-20-9VQ-000001-00006.0
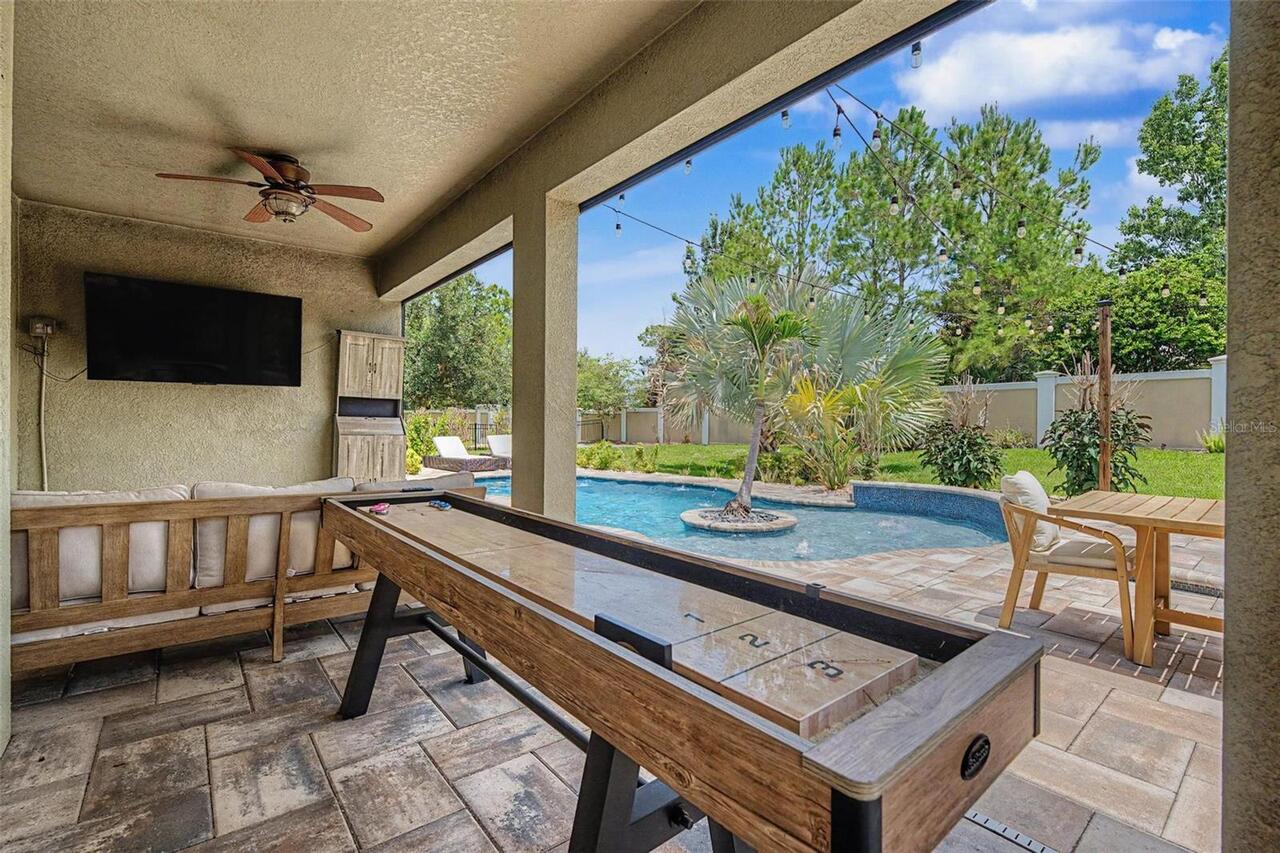
Patio And Porch Features
Covered, Front Porch, Patio, Screened
Pet Restrictions
BUYER OR AGENT TO VERIFY ALL INFORMATION AND RESTRICTIONS WITH HOA
Previous List Price
739000
Price Change Timestamp
2026-07-08T21:29:17.000Z
RATIO Current Price By Calculated SqFt
287.93
Realtor Info
Brochure Available
Security Features
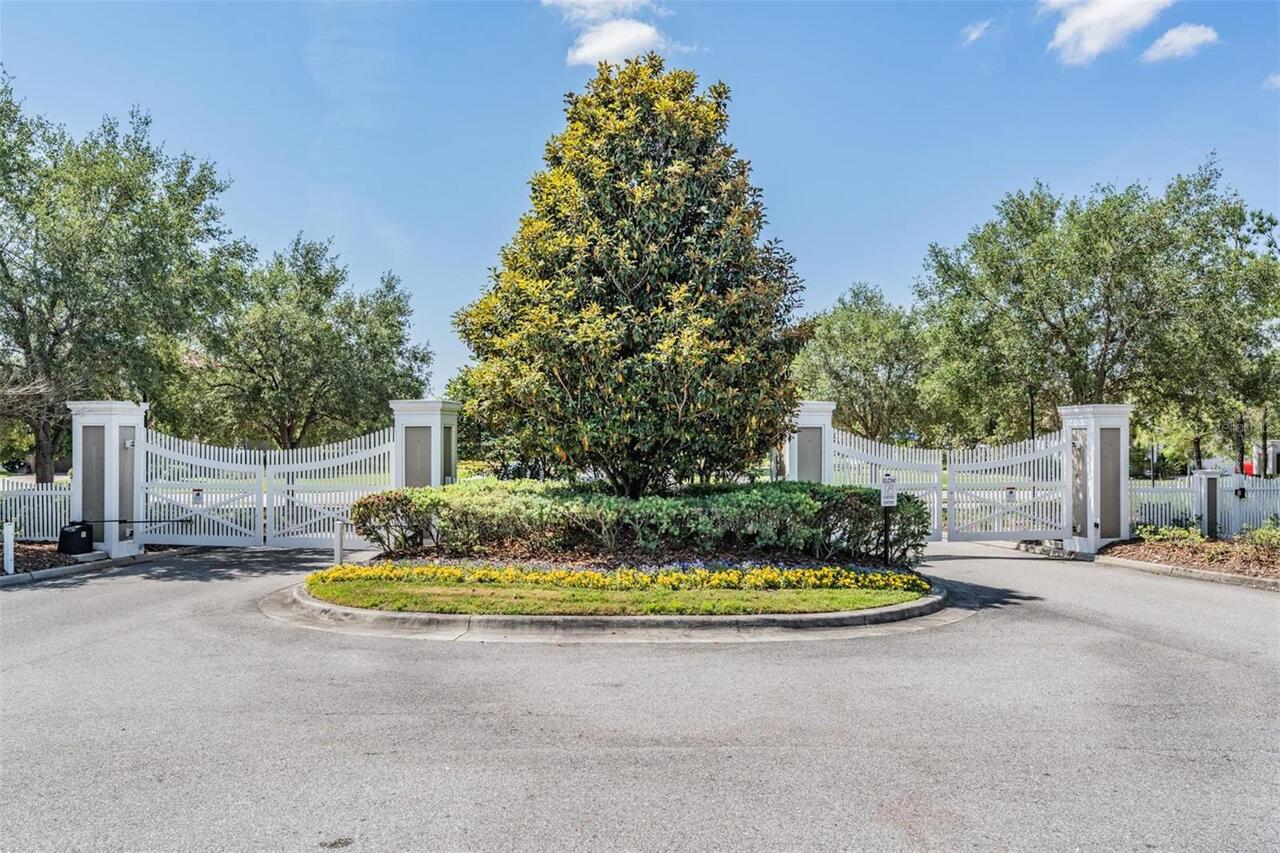
Gated Community, Secured Garage/Parking, Security System Owned, Smoke Detector(s)
Showing Requirements
No Lockbox, Other, See Remarks, ShowingTime
Status Change Timestamp
2026-06-17T19:32:27.000Z
Tax Annual Amount
12510.41
Tax Legal Description
WATERLEAF PHASE 1A LOT 6 TOG WITH A PORTION OF LOT 5 BLOCK 1 DESC AS: BEG AT NE COR OF LOT 6 AND RUN S 49 DEG 46 MIN 55 SEC E 90.58 FT THN S 33 DEG 43 MIN 36 SEC W 118.08 FT THN CURVE RIGHT RAD 150 FT CB N 43 DEG 23 MIN 44 SEC W 28.08 FT THN CURVE LEFT RAD 200 FT CB N 47 DEG 08 MIN 57 SEC W 63.43 FT THN N 33 DEG 43 MIN 36 SEC E 112 FT TO POB
Tax Other Annual Assessment Amount
3248
Total Acreage
0 to less than 1/4
Universal Property Id
US-12057-N-1031209000001000060-R-N
Unparsed Address
11882 FROST ASTER DR
Utilities
BB/HS Internet Available, Cable Available, Cable Connected, Electricity Available, Electricity Connected, Public, Sewer Available, Sewer Connected, Sprinkler Meter, Underground Utilities, Water Available, Water Connected
Vegetation
Mature Landscaping, Trees/Landscaped