407-990-2746
Menu

14224 Creek Run Drive, Riverview, FL

NEXT
PREV
$674,119

($213/sqft)

List Status: Active
14224 Creek Run Drive
Riverview, FL 33579


4 beds
3 baths
3172 living sqft
Top Features
  • Subdivision: Creekside Sub Ph 2
  • Built in  2006
  • Single Family Residence
Description
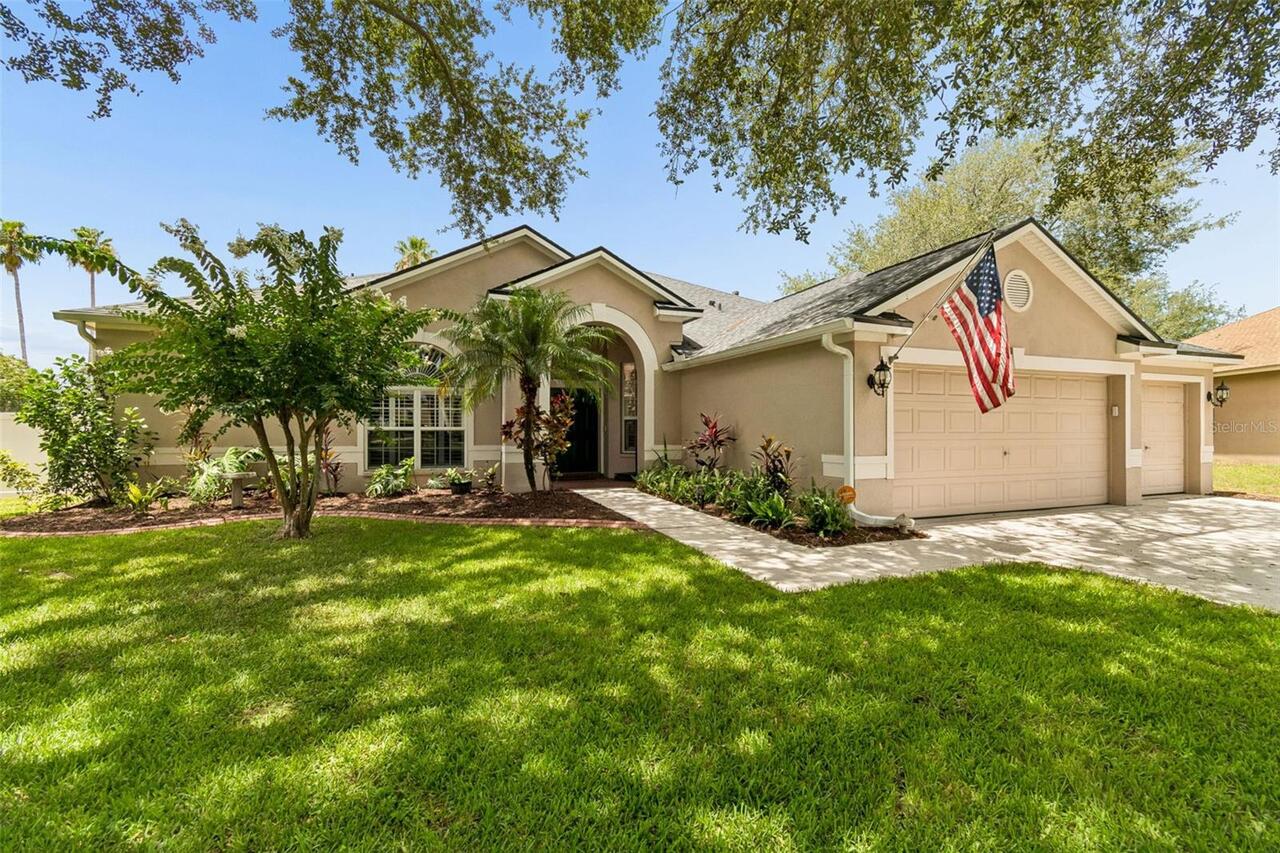
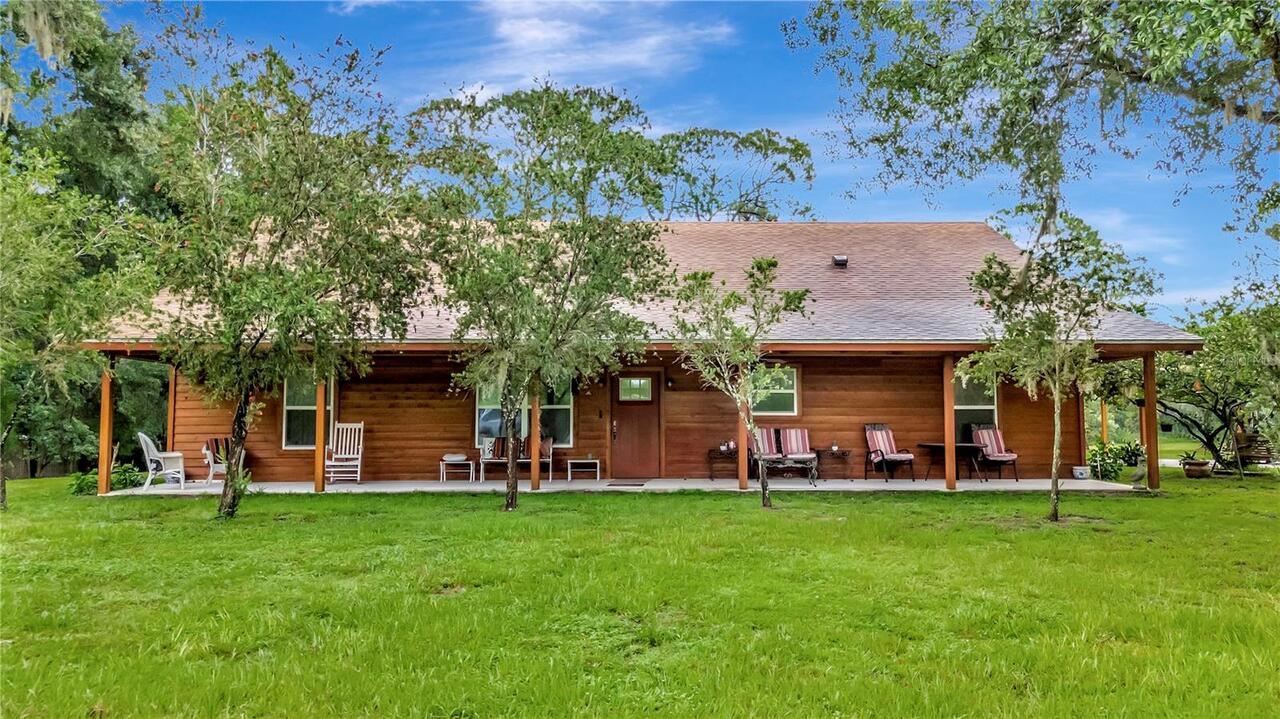
Zoned for Newsome High School and tucked away in a secure, desirable setting, this home offers the space, privacy, and elevated feel buyers are searching for-but rarely find all in one place. NEW ROOF 2023, NEW AC 2023, NEW Fence 2021, NEW Drainfield 2021 VA ASSUMABLE at 2.25% This is your chance to own a private oasis at the end of a quiet cul-de-sac in a gated community, where this 4-bedroom, 3-bathroom home sits on an expansive .58-acre lot and a fully fenced backyard for added privacy. Inside, 3,172 square feet unfolds with soaring cathedral ceilings, tray details, and crown molding that elevate every space. The chef's kitchen is both striking and functional, featuring NEW (2023-2024) stainless steel appliances including a BOSCH dishwasher, stone countertops, and an effortless flow into the main living areas. Brand new flooring (2026) in all bedrooms adds a fresh, modern touch where it matters most. Step outside and it's a whole different lifestyle-your own tropical pool retreat designed for sunny afternoons, evening gatherings, and year-round Florida living.
Property Details
Property Features
Property Sub Type
Single Family Residence
Pool
In Ground
County
Hillsborough
Subdivision
CREEKSIDE SUB PH 2
Additional Information
Additional Lease Restrictions
Verify all restrictions with HOA and County
Additional Parcels YN
false
Alternate Key Folio Num
0885010206
Appliances
Convection Oven, Dishwasher, Microwave, Range, Refrigerator
Association Fee
1437.45
Association Fee Frequency
Annually
Association Fee Requirement
Required
Association YN
true
Attached Garage YN
true
Available For Lease YN
1
Bathrooms Total Integer
3
Building Area Source
Public Records
Building Area Total
4197
Building Area Total Srch SqM
389.91
Building Area Units
Square Feet
Calculated List Price By Calculated SqFt
212.52
Carport YN
false
Community Features
Gated Community - No Guard
Construction Materials
Block, Stucco
Cooling
Central Air
Country
US
Cumulative Days On Market
30
Current Price
674119.00
Direction Faces
East
Exterior Features
French Doors, Private Yard, Rain Gutters, Sidewalk, Sliding Doors
Fireplace YN
false
Flood Zone Code
X
Flooring
Luxury Vinyl, Tile
Foundation Details
Slab
Furnished
Unfurnished
Garage Spaces
3
Garage YN
true
Heating
Central
High School
Newsome-HB
Homestead YN
1
Interior Features
Cathedral Ceiling(s), Ceiling Fans(s), In Wall Pest System, Living Room/Dining Room Combo, Primary Bedroom Main Floor, Solid Surface Counters, Solid Wood Cabinets, Tray Ceiling(s), Walk-In Closet(s)
Internet Address Display YN
true
Internet Automated Valuation Display YN
false
Internet Consumer Comment YN
false
Internet Entire Listing Display YN
true
Laundry Features
Laundry Room
Lease Restrictions YN
1
Levels
One
List AOR
Suncoast Tampa
Living Area Meters
294.69
Living Area Source
Public Records
Living Area Units
Square Feet
Lot Features
Cul-De-Sac, Oversized Lot, Sidewalk, Street Dead-End
Lot Size Acres
0.58
Lot Size Dimensions
130.66x194
Lot Size Square Feet
25348
Lot Size Square Meters
2355
Minimum Lease
6 Months
Modification Timestamp
2026-05-18T21:36:09.429Z
Monthly HOA Amount
119.79
New Construction YN
false
Occupant Type
Owner
Other Equipment
Irrigation Equipment, Private Yard
Ownership
Fee Simple
Parcel Number
U-06-31-21-78S-A00000-00008.0
Pets Allowed
Yes
Pool Private YN
true
Postal Code Plus 4
6514
Previous List Price
690000
Price Change Timestamp
2026-05-18T21:35:43.000Z
Public Survey Range
21
Public Survey Section
06
RATIO Current Price By Calculated SqFt
212.52
Road Surface Type
Asphalt
Roof
Shingle
Room Count
3
Senior Community YN
false
Sewer
Septic Tank
Showing Requirements
Gate Code Required, ShowingTime
Status Change Timestamp
2026-04-18T21:38:39.000Z
Stories Total
1
Tax Annual Amount
7658.59
Tax Block
A
Tax Book Number
101-300
Tax Legal Description
CREEKSIDE SUBDIVISION PHASE 2 LOT 8 BLOCK A
Tax Lot
8
Tax Year
2025
Total Acreage
1/2 to less than 1
Total Annual Fees
1437.45
Total Monthly Fees
119.79
Township
31
Universal Property Id
US-12057-N-0631217800000000080-R-N
Unparsed Address
14224 CREEK RUN DR
Utilities
BB/HS Internet Available, Electricity Connected, Propane
Water Source
Well
Waterfront YN
false
Zoning
PD
Neighborhood Map
Popup

Property Photos
Listing Photo
Listing Photo
Listing Photo
Listing Photo
Listing Photo
Listing Photo
Listing Photo
Listing Photo
Listing Photo
Listing Photo
Listing Photo
Listing Photo
Listing Photo
Listing Photo
Listing Photo
Listing Photo
Listing Photo
Listing Photo
Listing Photo
Listing Photo
Listing Photo
Listing Photo
Listing Photo
Listing Photo
Listing Photo
Listing Photo
Listing Photo
Listing Photo
Listing Photo
Listing Photo
Listing Photo
Listing Photo
Listing Photo
Listing Photo
Listing Photo
Listing Photo
Listing Photo
Listing Photo
Listing Photo
Listing Photo
Listing Photo
Listing Photo
Listing Photo
Listing Photo
Listing Photo
Listing Photo
Listing Photo
Listing Photo
Listing Photo
Listing Photo

MLS #MFRTB8497171 Listing courtesy of Coldwell Banker Realty provided by Stellar MLS.

Similar Listings

$615,000
12506 Shadow Run Boulevard
Riverview
4BR/3BA
| Active
$619,000
13055 Willow Grove Drive
Riverview
4BR/3BA
| Active
$649,900
10131 Paddock Oaks Drive
Riverview
4BR/3BA
| Active
$649,999
13020 672 Highway
Riverview
4BR/3BA
| Active


All listing information is deemed reliable but not guaranteed and should be independently verified through personal inspection by appropriate professionals. Listings displayed on this website may be subject to prior sale or removal from sale; availability of any listing should always be independent verified. Listing information is provided for consumer personal, non-commercial use, solely to identify potential properties for potential purchase; all other use is strictly prohibited and may violate relevant federal and state law. The source of the listing data is as follows: Stellar MLS (updated 5/24/26 9:38 PM) |

Listing Search


Translate Tool

Featured Listings
Madeira Beach Real Estate
$1,324,997
3 BED
2 BATH
Welcome to elevated Gulf-front living at Madeira Towers. Perched on the 8th floor and positioned on the highly sought-af... Read More
Orlando Real Estate
$875,000
3 BED
2 BATH
Under contract-accepting backup offers. Welcome to this Exquisitely appointed 3 bed / 2 bath home, located in the highly... Read More
Venice Real Estate
$1,250,000
3 BED
3 BATH
Welcome to this beautifully updated 3-bedroom, 3-bath, pool home on the highly desirable Island of Venice, just minutes ... Read More
Lutz Real Estate
$849,900
4 BED
3 BATH
Welcome to this exceptional David Weekley built home located in the gated and sought-after Heritage enclave of Villarosa... Read More
Tampa Real Estate
$810,000
6 BED
3 BATH
Price Reduced and owners are ready to make a deal! Welcome to 19206 Briarbrook Drive, a beautifully upgraded Dockside Gr... Read More
Port Charlotte Real Estate
$1,399,000
4 BED
3 BATH
One or more photo(s) has been virtually staged. Waterfront Estate Living. A Rare Waterfront Oasis in Port Charlotte only... Read More
Indian Shores Real Estate
$899,990
4 BED
3 BATH
Experience coastal living at its finest in this 4-level townhome with Gulf and Intercoastal views. Just steps to the bea... Read More
Jacksonville Beach Real Estate
$898,500
4 BED
3 BATH
Due to the response on this listing we are asking for highest and best offers by 5 pm Monday the 25th of May. This charm... Read More
Riverview Real Estate
$839,000
4 BED
3 BATH
Stunning Pool Home in Gated Hawkstone Artisan. Step into a beautifully upgraded home that shows like a model—complete wi... Read More
Bradenton Real Estate
$1,385,000
3 BED
4 BATH
Come see 5911 Redbay Blvd, a residence designed for functional value and everyday ease. The kitchen features a functiona... Read More
Contact Sandra Pardo

407-990-2746

Wendy Morris LLC

Licensed in the State of Florida
BK 3146762
16797 Broadwater Avenue
Winter Garden, Florida 34787

Your privacy is our utmost concern. We will never sell your personal information. Privacy Policy
©2026 sandrapardohomes.com - all rights reserved. | Site Map