407-990-2746
Menu

12114 Creek Edge Drive, Riverview, FL

NEXT
PREV
$685,000

($209/sqft)

List Status: Active
12114 Creek Edge Drive
Riverview, FL 33579


4 beds
3 baths
3278 living sqft
Top Features
  • Subdivision: Creekside Sub
  • Built in  2005
  • Single Family Residence
Description
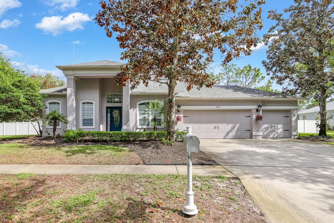
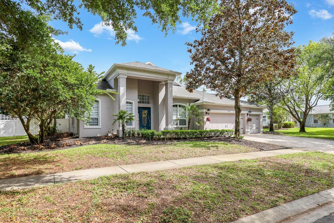
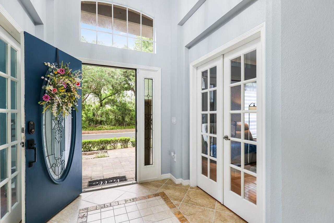
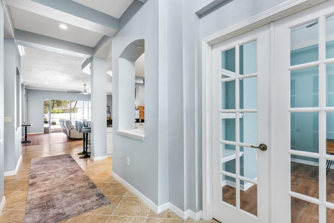
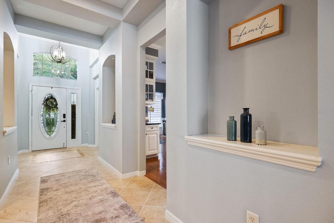
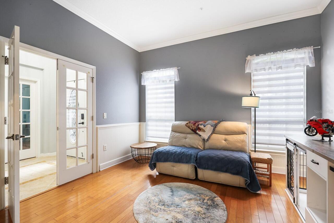
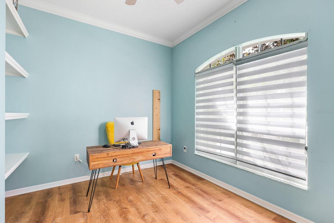
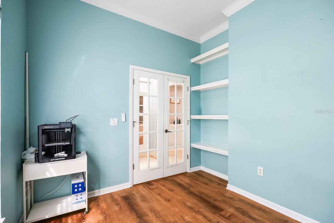
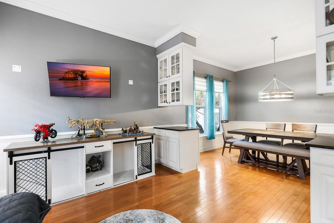
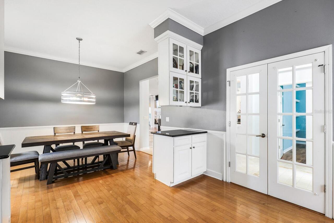
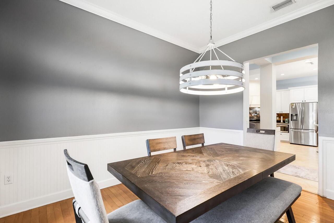
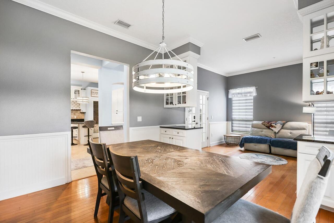
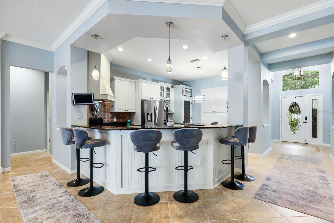
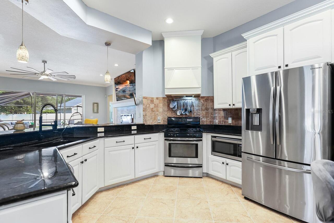
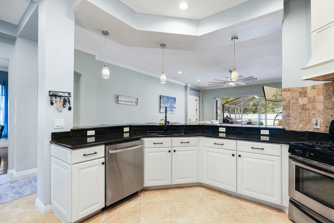
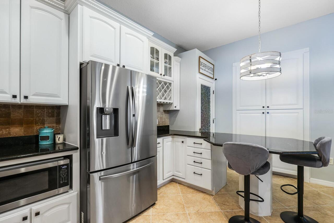
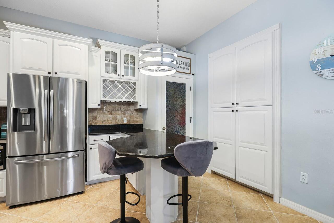
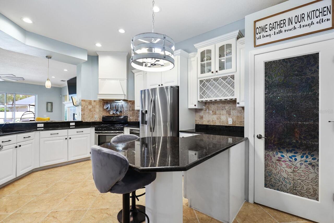
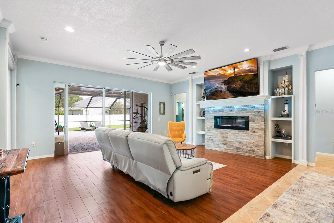
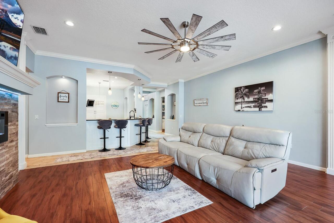
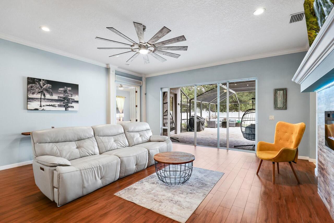
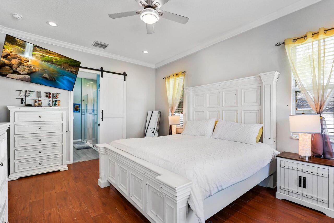
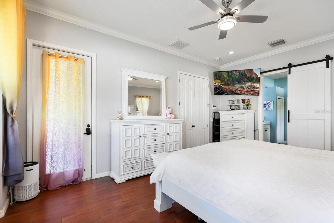
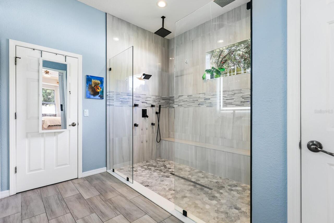
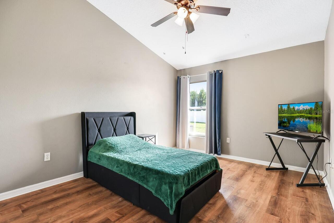
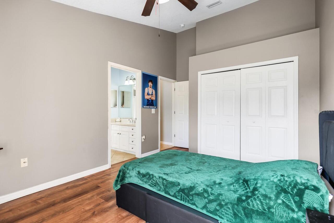
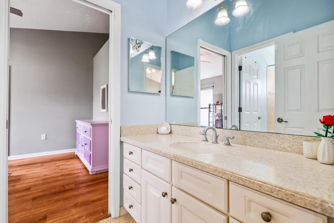
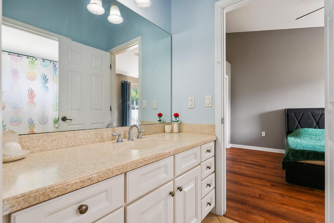
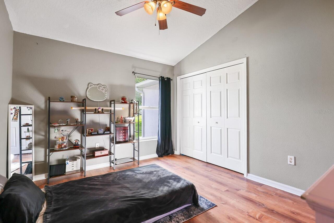
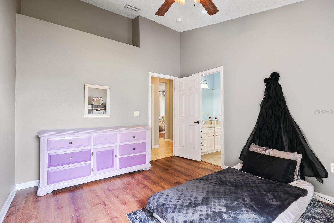
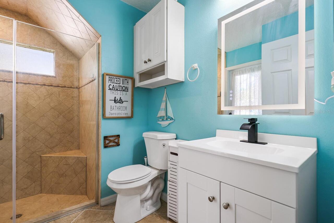
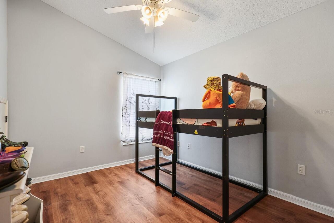
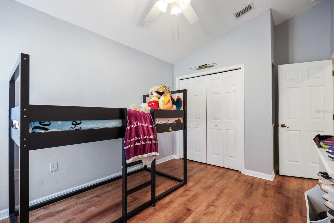
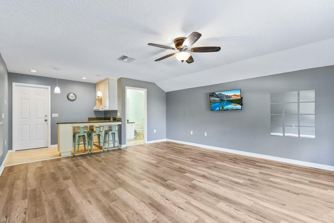
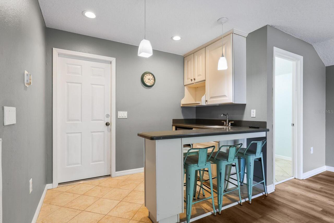
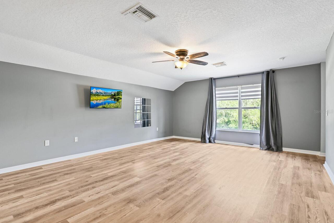
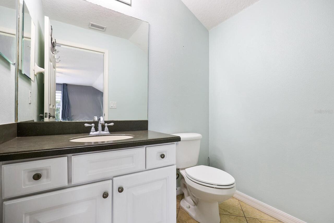
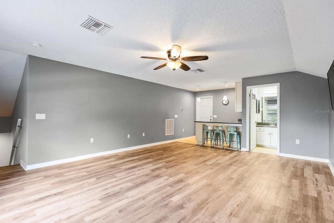
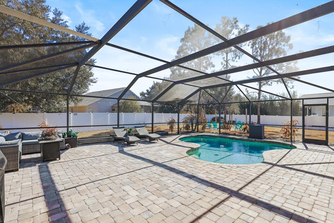
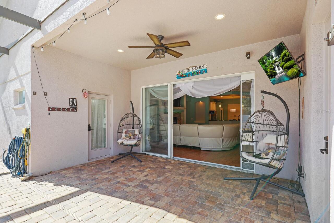
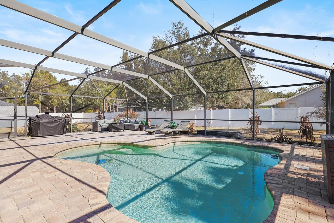
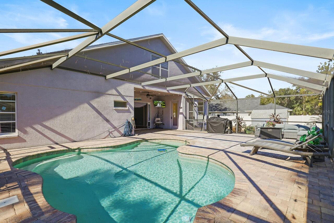
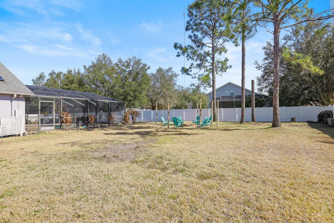
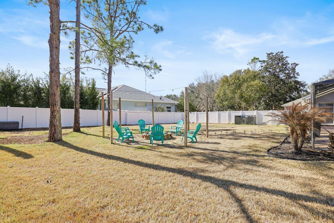
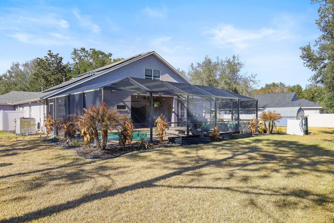
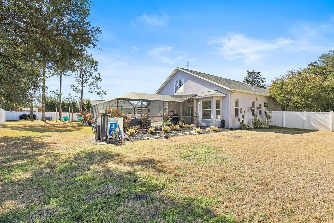
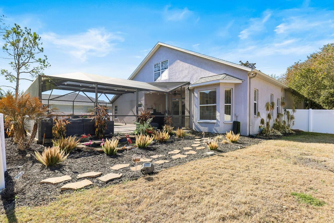
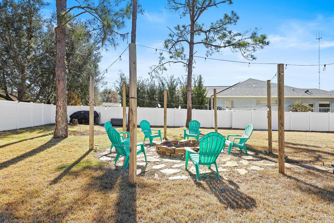
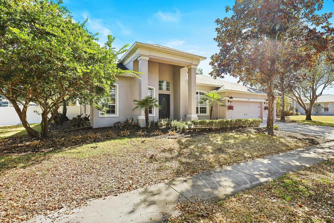
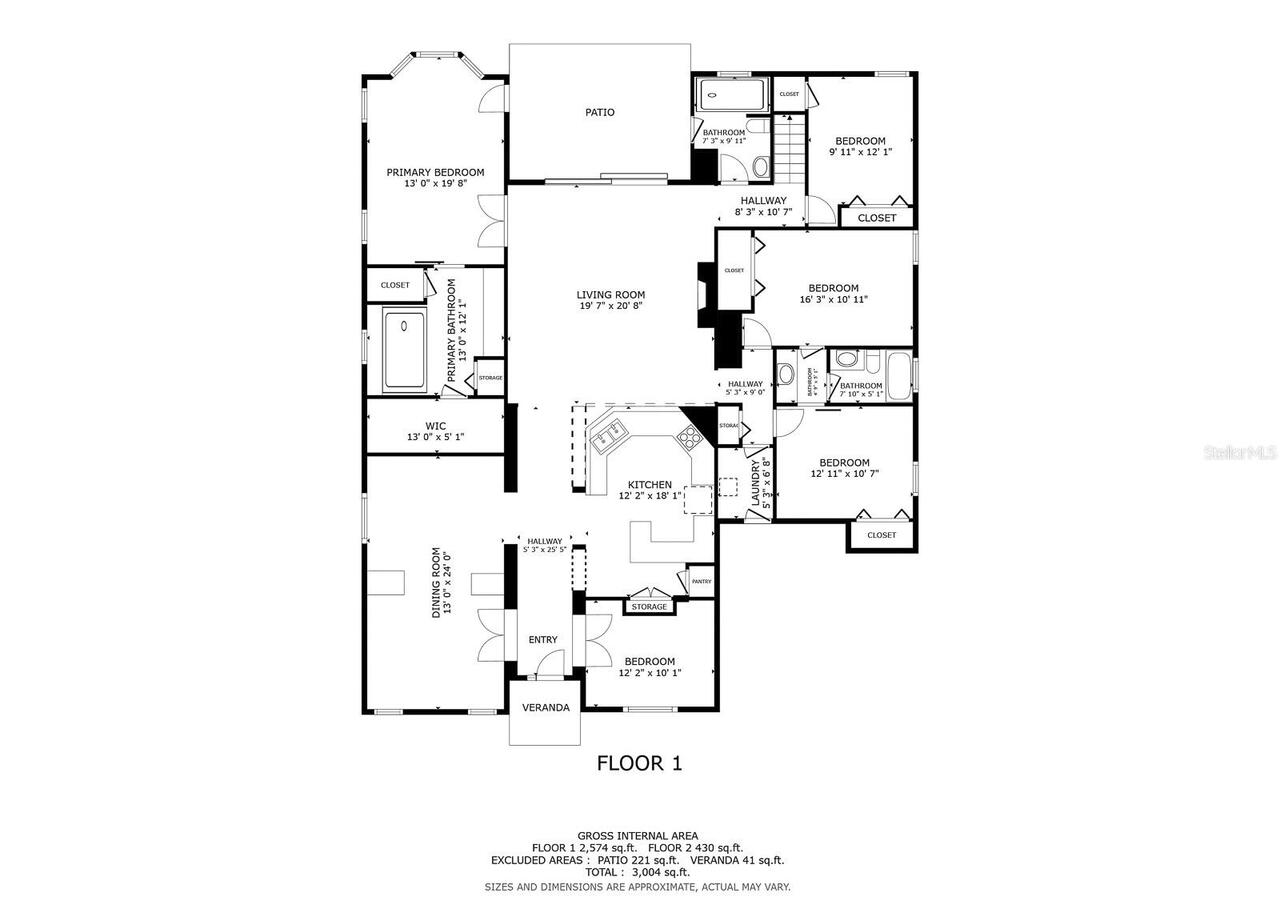
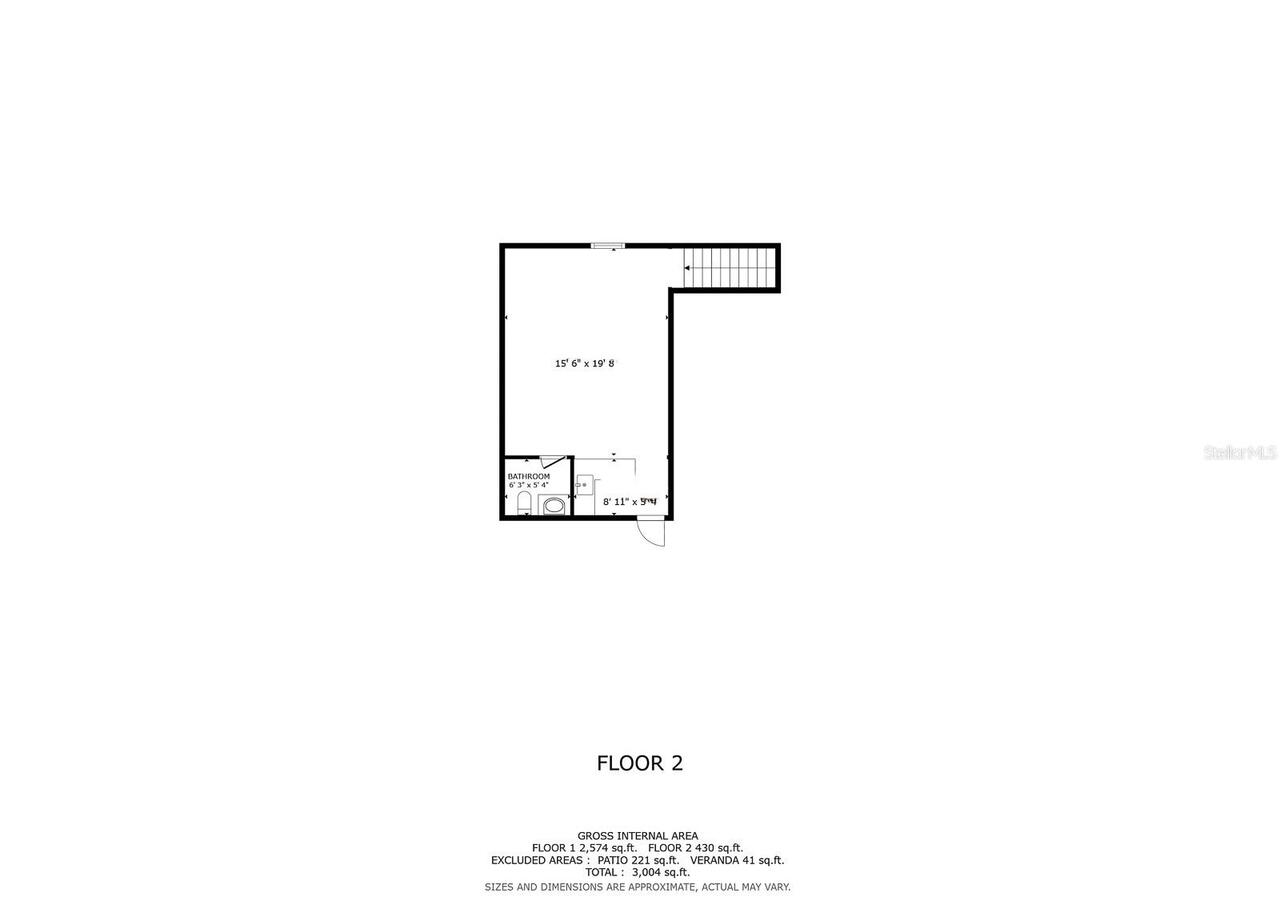
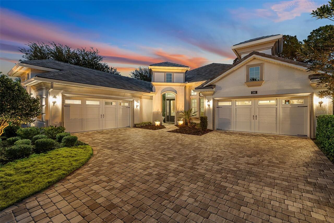
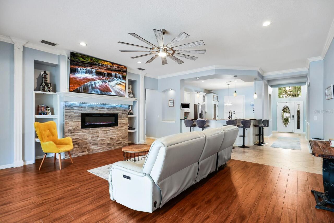
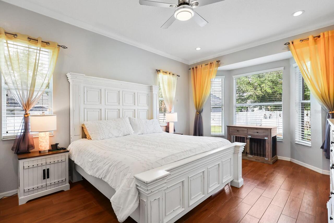
Set within the gated community of Creekside in Riverview, this impressive residence offers the rare combination of space, privacy, and thoughtful updates, all positioned on more than half an acre. With 3,278 square feet of living space, the home features 4 bedrooms, 3.5 bathrooms, a private office, an expansive upstairs bonus room, and a 3-car garage, along with solar panels that help enhance energy efficiency. From the moment you step inside, you’ll appreciate the generous and versatile layout, which includes a separate formal living and dining room ideal for gatherings, as well as a comfortable family room centered around an electric fireplace. Triple sliding glass doors extend the living space outdoors and create a seamless transition to the screened pool area, filling the home with natural light. The kitchen is designed to serve as the heart of the home, offering granite countertops, stainless steel appliances replaced in 2020, ample cabinetry, bar-height seating for casual meals, and a spacious walk-in pantry to keep everything organized. Throughout the home, you’ll find tile, luxury vinyl, and wood flooring, providing durability and a cohesive look with no carpet. The triple split-bedroom floor plan ensures privacy for everyone, with the owner’s retreat tucked away and overlooking the pool. The en-suite bathroom, remodeled in January 2025, delivers a spa-inspired feel with a dual sink vanity, a multi-head walk-in shower with built-in bench, a private water closet, and an oversized walk-in closet. Two secondary bedrooms share a Jack-and-Jill bathroom, while a fourth bedroom is situated toward the back of the home near a full bath that also functions conveniently as a pool bath. Upstairs, the oversized bonus room with its own half bath and dry bar offers exceptional flexibility, whether used as a media room, game room, or additional living space. Step outside to enjoy Florida living at its best with a heated pool, expansive screened lanai, paver patio, and a fir
Property Details
Property Features
Property Sub Type
Single Family Residence
Parking
Driveway, Garage Door Opener
Pool
Screen Enclosure, Heated, Child Safety Fence, In Ground
County
Hillsborough
Subdivision
CREEKSIDE SUB
Additional Information
Additional Lease Restrictions
Buyer or buyer's agent to confirm and verify HOA/CDD fees and regulations.
Additional Parcels YN
false
Additional Rooms
Attic, Bonus Room, Den/Library/Office, Family Room, Formal Dining Room Separate, Formal Living Room Separate
Alternate Key Folio Num
0885010034
Amenities Additional Fees
Buyer or buyer's agent to confirm and verify HOA/CDD fees and regulations.
Appliances
Dishwasher, Disposal, Gas Water Heater, Microwave, Range, Refrigerator, Water Softener
Approval Process
Buyer or buyer's agent to confirm and verify HOA/CDD fees and regulations.
Architectural Style
Contemporary
Association Amenities
Gated
Association Approval Required YN
1
Association Email
office@epvpa.com
Association Fee
125
Association Fee Frequency
Monthly
Association Fee Includes
Private Road
Association Fee Requirement
Required
Association URL
www.enproverapropertyadvisors.com
Association YN
true
Attached Garage YN
true
Available For Lease YN
1
Bathrooms Total Integer
4
Building Area Source
Public Records
Building Area Total
4146
Building Area Total Srch SqM
385.18
Building Area Units
Square Feet
Calculated List Price By Calculated SqFt
208.97
Carport YN
false
Community Features
Deed Restrictions, Gated Community - No Guard
Construction Materials
Block, Stucco
Cooling
Central Air
Country
US
Cumulative Days On Market
256
Current Price
685000.00
Direction Faces
Northwest
Elementary School
Pinecrest-HB
Exterior Features
Fire Pit, Lighting, Private Mailbox, Sidewalk, Sliding Doors
Fencing
Fenced, Vinyl
Fireplace YN
false
Flood Zone Code
X
Flood Zone Date
2008-08-27
Flood Zone Panel
12057C0530H
Flooring
Ceramic Tile, Luxury Vinyl, Wood
Foundation Details
Slab
Furnished
Unfurnished
Garage Spaces
3
Garage YN
true
Green Energy Efficient
Appliances
Green Energy Generation
Solar
Heating
Central
High School
Newsome-HB
Homestead YN
1
Interior Features
Ceiling Fans(s), Eat-in Kitchen, High Ceilings, Kitchen/Family Room Combo, Living Room/Dining Room Combo, Open Floorplan, Primary Bedroom Main Floor, Split Bedroom, Stone Counters, Thermostat, Walk-In Closet(s)
Internet Address Display YN
true
Internet Automated Valuation Display YN
true
Internet Consumer Comment YN
false
Internet Entire Listing Display YN
true
Laundry Features
Inside, Laundry Room
Lease Restrictions YN
1
Levels
Two
List AOR
Suncoast Tampa
Living Area Meters
304.54
Living Area Source
Public Records
Living Area Units
Square Feet
Lot Features
Sidewalk
Lot Size Acres
0.53
Lot Size Dimensions
153.81x149
Lot Size Square Feet
22918
Lot Size Square Meters
2129
Middle Or Junior School
Barrington Middle
Minimum Lease
8-12 Months
Modification Timestamp
2026-07-25T18:06:16.894Z
Monthly HOA Amount
125.00
New Construction YN
false
Occupant Type
Owner
Other Equipment
Fire Pit, Irrigation Equipment
Ownership
Fee Simple
Parcel Number
U-06-31-21-739-A00000-00002.0
Patio And Porch Features
Covered, Patio, Screened
Pet Restrictions
Buyer or buyer's agent to confirm and verify HOA/CDD fees and regulations.
Pets Allowed
Yes
Pool Private YN
true
Postal Code Plus 4
6584
Price Change Timestamp
2026-07-07T12:59:48.000Z
Public Survey Range
21
Public Survey Section
06
RATIO Current Price By Calculated SqFt
208.97
Road Responsibility
Private Maintained Road
Road Surface Type
Asphalt, Paved
Roof
Shingle
Room Count
10
Security Features
Gated Community, Smoke Detector(s)
Senior Community YN
false
Sewer
Public Sewer
Showing Requirements
ShowingTime
Status Change Timestamp
2026-07-07T12:59:48.000Z
Stories Total
2
Tax Annual Amount
9234.12
Tax Block
A
Tax Book Number
99-110
Tax Legal Description
CREEKSIDE SUBDIVISION PHASE 1 LOT 2 BLOCK A
Tax Lot
2
Tax Year
2025
Total Acreage
1/2 to less than 1
Total Annual Fees
1500.00
Total Monthly Fees
125.00
Township
31
Universal Property Id
US-12057-N-06312173900000000020-R-N
Unparsed Address
12114 CREEK EDGE DR
Utilities
BB/HS Internet Available, Cable Available, Electricity Connected, Propane, Sewer Connected, Sprinkler Well, Water Connected
Vegetation
Mature Landscaping, Trees/Landscaped
Water Source
Public
Waterfront YN
false
Window Features
Blinds, Shades
Zoning
PD
Neighborhood Map
Popup

Property Photos
Listing Photo
Listing Photo
Listing Photo
Listing Photo
Listing Photo
Listing Photo
Listing Photo
Listing Photo
Listing Photo
Listing Photo
Listing Photo
Listing Photo
Listing Photo
Listing Photo
Listing Photo
Listing Photo
Listing Photo
Listing Photo
Listing Photo
Listing Photo
Listing Photo
Listing Photo
Listing Photo
Listing Photo
Listing Photo
Listing Photo
Listing Photo
Listing Photo
Listing Photo
Listing Photo
Listing Photo
Listing Photo
Listing Photo
Listing Photo
Listing Photo
Listing Photo
Listing Photo
Listing Photo
Listing Photo
Listing Photo
Listing Photo
Listing Photo
Listing Photo
Listing Photo
Listing Photo
Listing Photo
Listing Photo
Listing Photo
Listing Photo
Listing Photo
Listing Photo
Listing Photo
Listing Photo
Listing Photo
Listing Photo
Listing Photo
Listing Photo
Listing Photo
Listing Photo
Listing Photo
Listing Photo
Listing Photo
Listing Photo
Listing Photo
Listing Photo
Listing Photo
Listing Photo
Listing Photo
Listing Photo
Listing Photo
Listing Photo
Listing Photo
Listing Photo
Listing Photo
Listing Photo
Listing Photo
Listing Photo
Listing Photo
Listing Photo
Listing Photo
Listing Photo
Listing Photo
Listing Photo
Listing Photo
Listing Photo
Listing Photo
Listing Photo
Listing Photo
Listing Photo
Listing Photo
Listing Photo
Listing Photo
Listing Photo
Listing Photo
Listing Photo
Listing Photo
Listing Photo
Listing Photo
Listing Photo
Listing Photo
Listing Photo
Listing Photo
Listing Photo
Listing Photo
Listing Photo
Listing Photo

MLS #MFRTB8525506 Listing courtesy of Eaton Realty provided by Stellar MLS.

Similar Listings

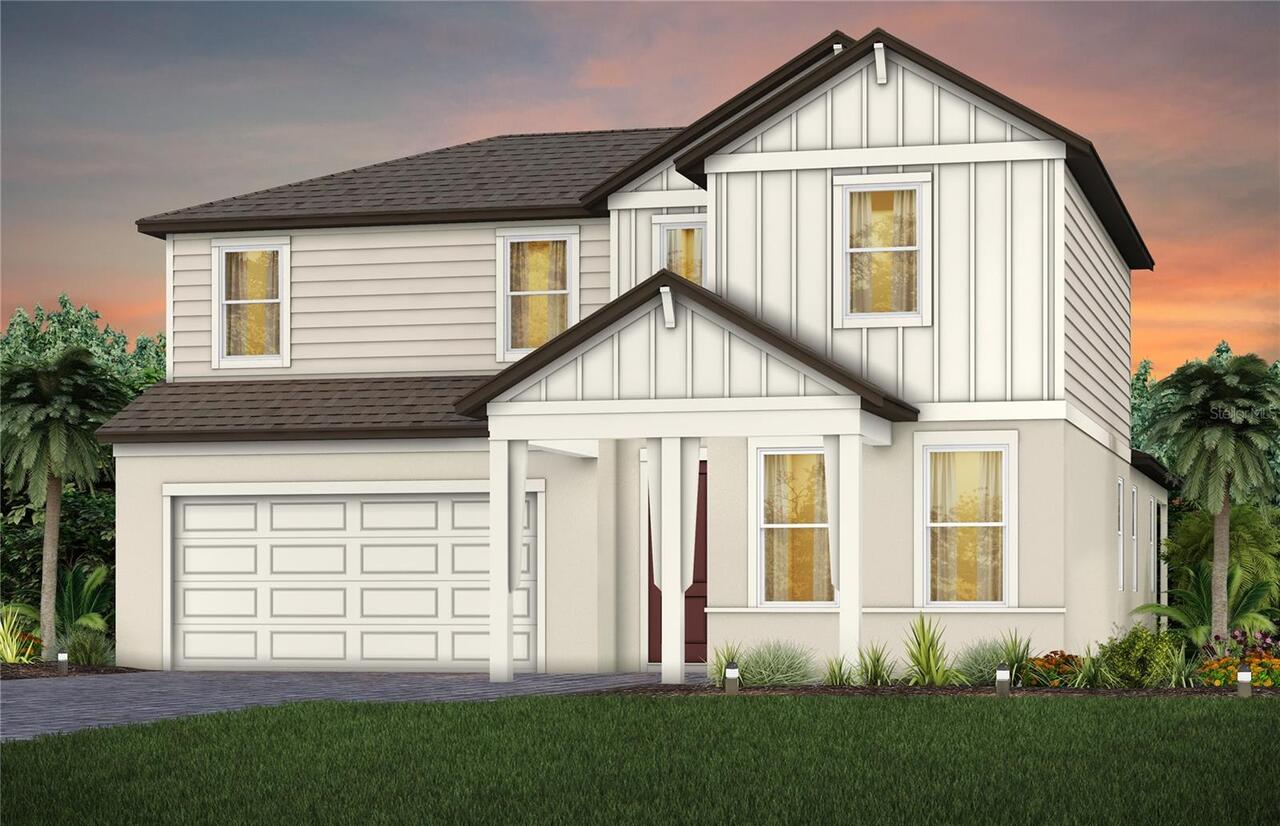
$618,540
13630 Brookside Haven Street
Riverview
4BR/3BA
| Active
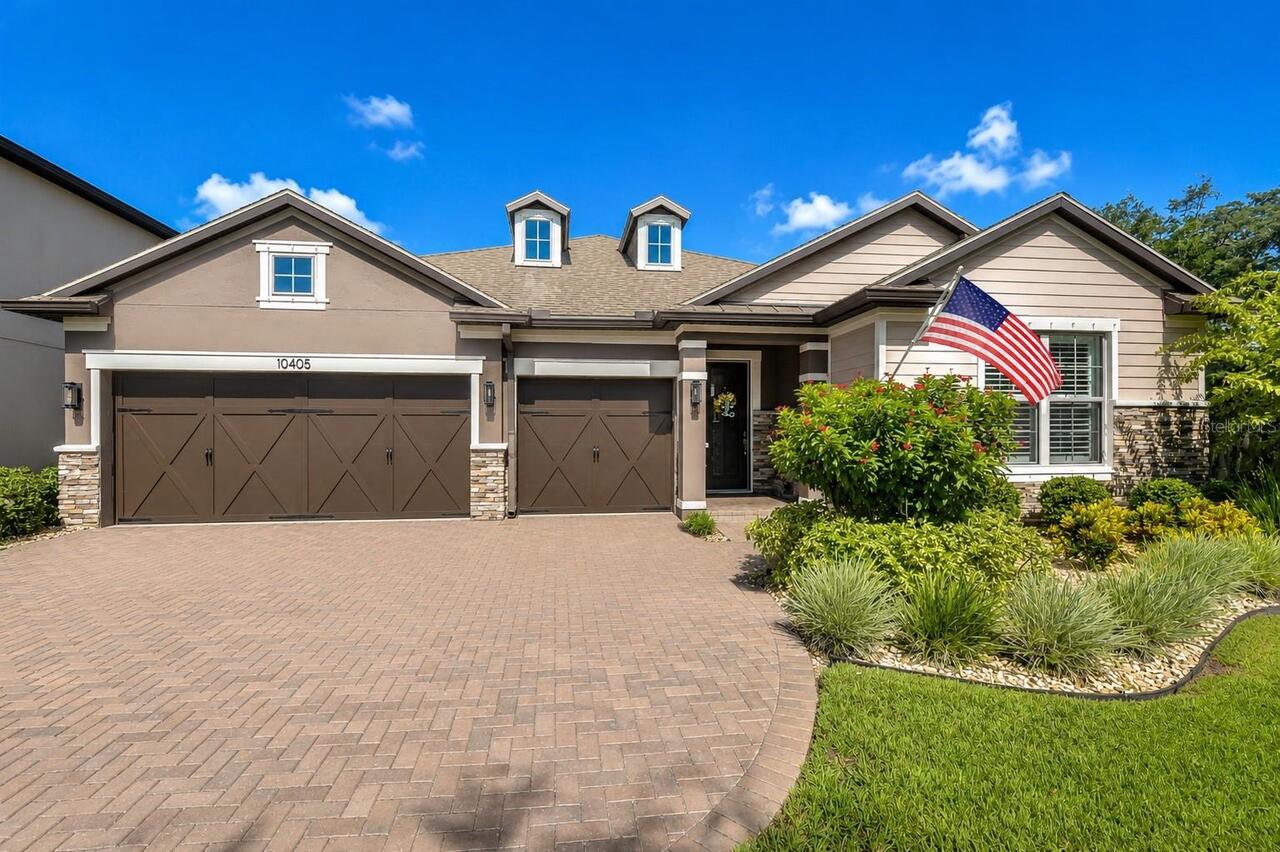
$625,000
10405 Tree Skylark Place
Riverview
4BR/3BA
| Coming Soon
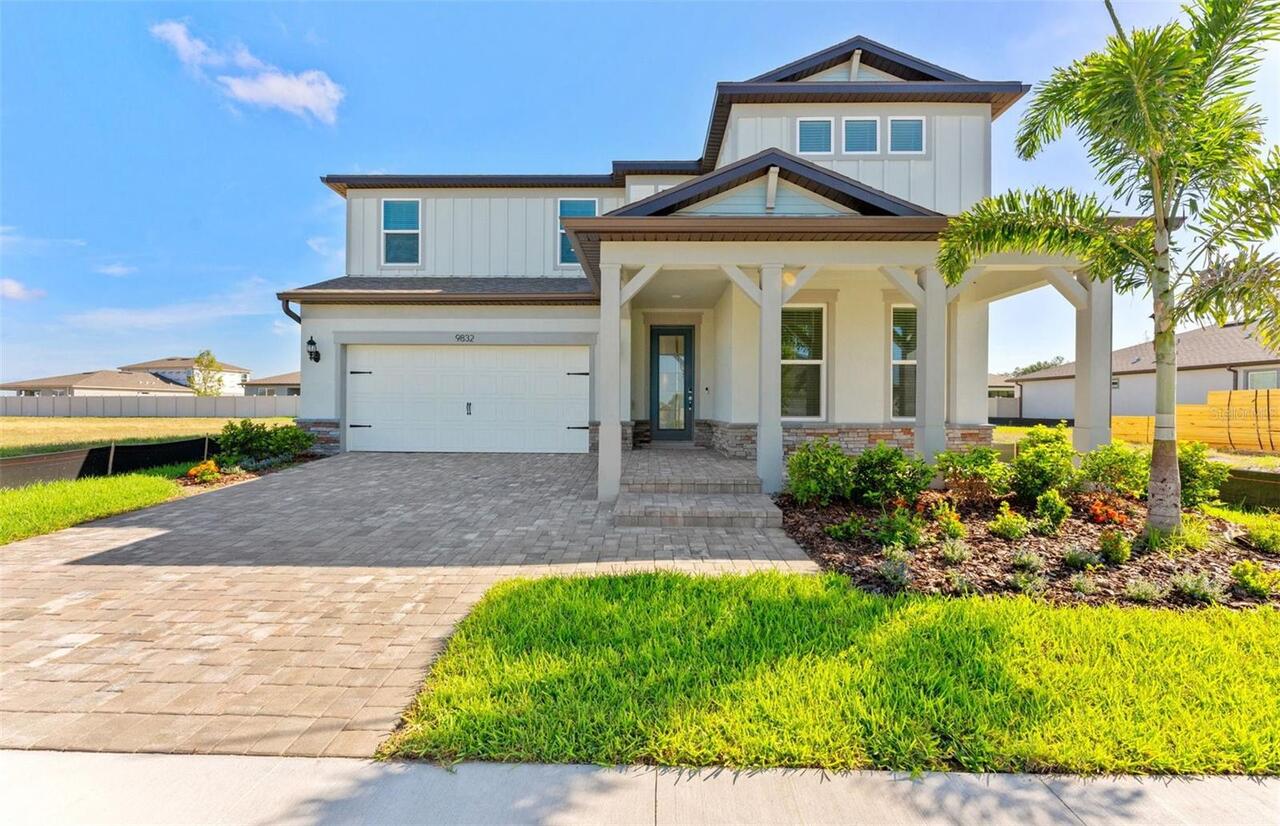
$630,820
9832 Autumn Ridge Avenue
Riverview
4BR/3BA
| Pending
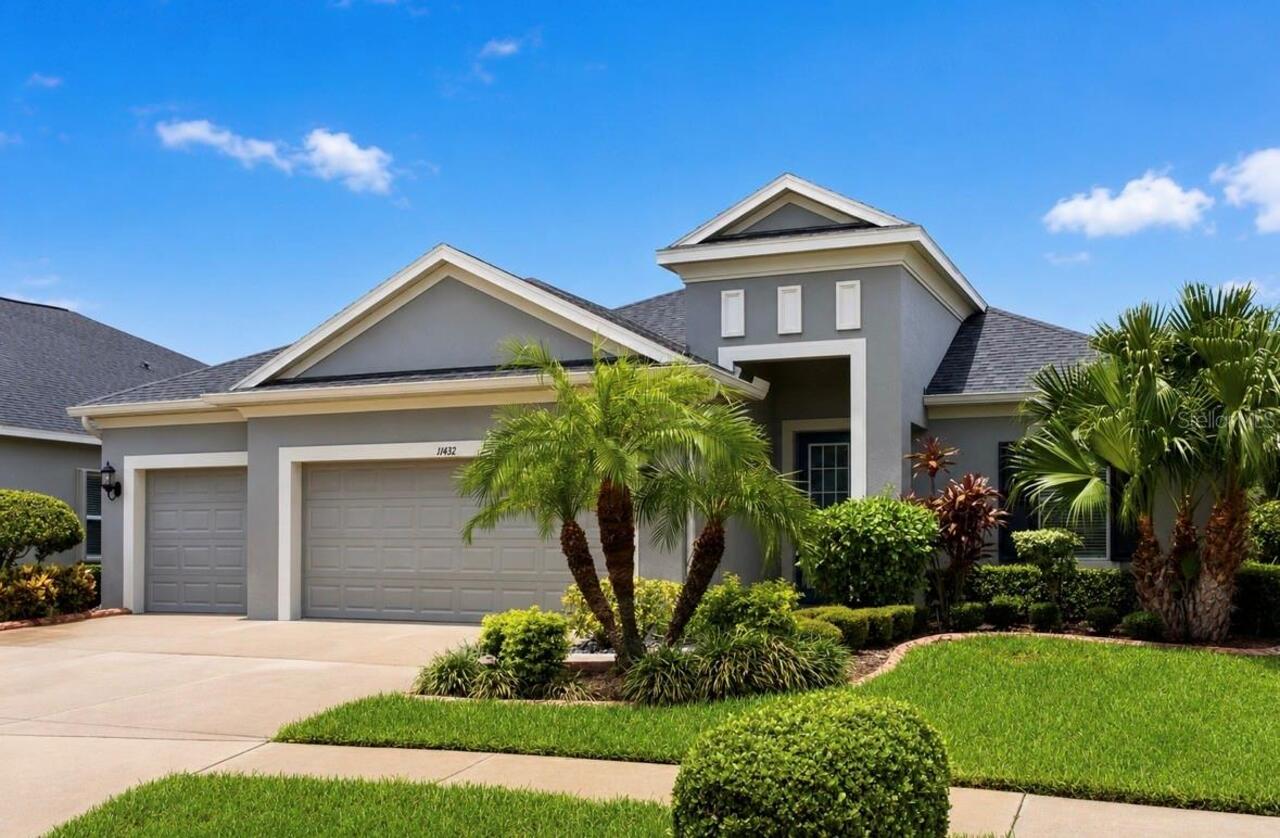
$637,000
11432 Drifting Leaf Drive
Riverview
4BR/3BA
| Active


All listing information is deemed reliable but not guaranteed and should be independently verified through personal inspection by appropriate professionals. Listings displayed on this website may be subject to prior sale or removal from sale; availability of any listing should always be independent verified. Listing information is provided for consumer personal, non-commercial use, solely to identify potential properties for potential purchase; all other use is strictly prohibited and may violate relevant federal and state law. The source of the listing data is as follows: Stellar MLS (updated 7/28/26 10:36 AM) |
Listing Search


Translate Tool

Featured Listings
Lakewood Ranch Real Estate
$949,000
3 BED
2 BATH
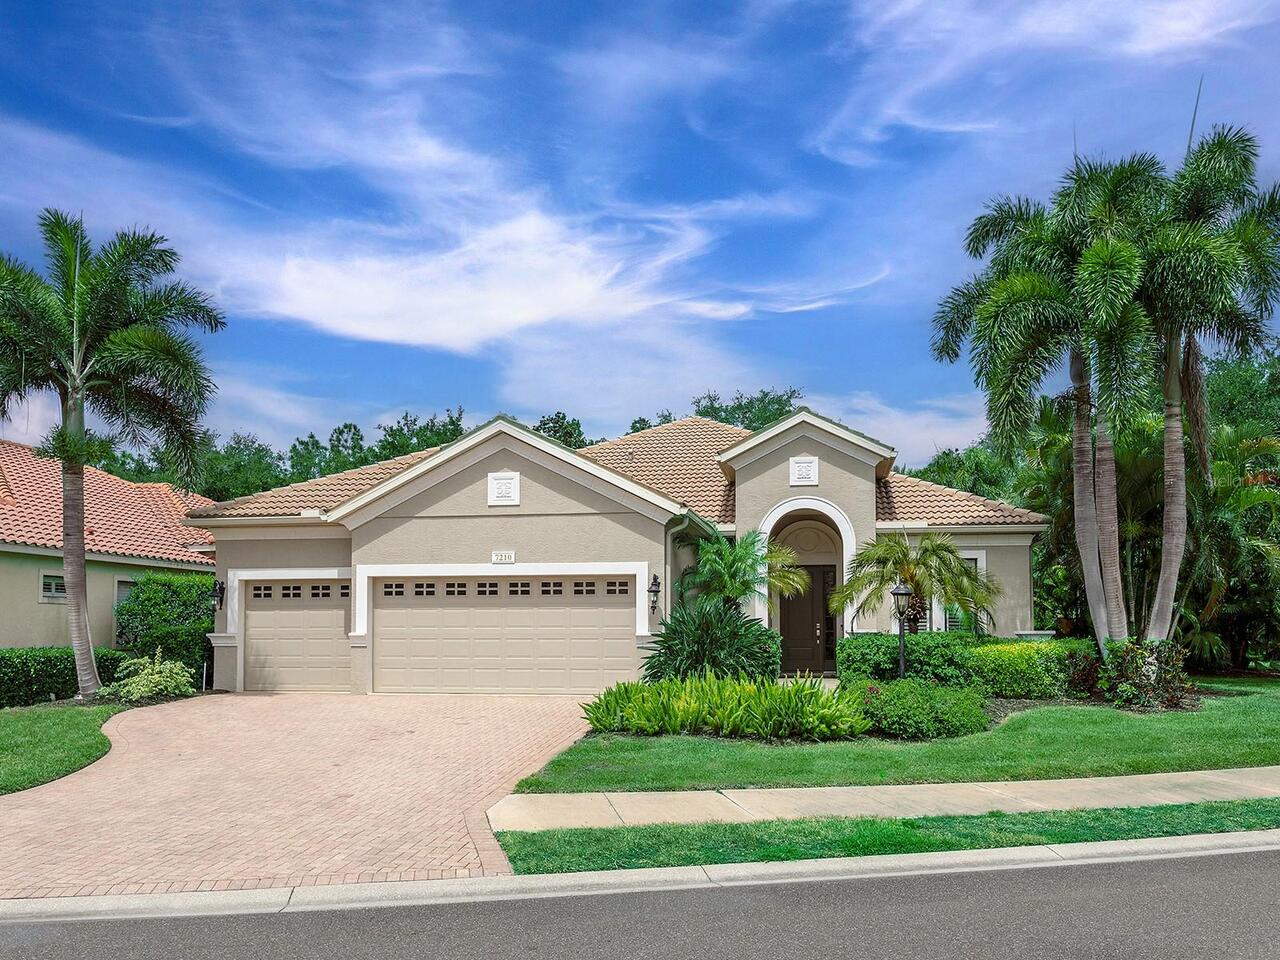
Virtually Staged. NEW PRICE $959,000-the opportunity you've been waiting for is here! Welcome to 7210 Lake Forest Glen, ... Read More
Port Richey Real Estate
$995,000
2 BED
1 BATH
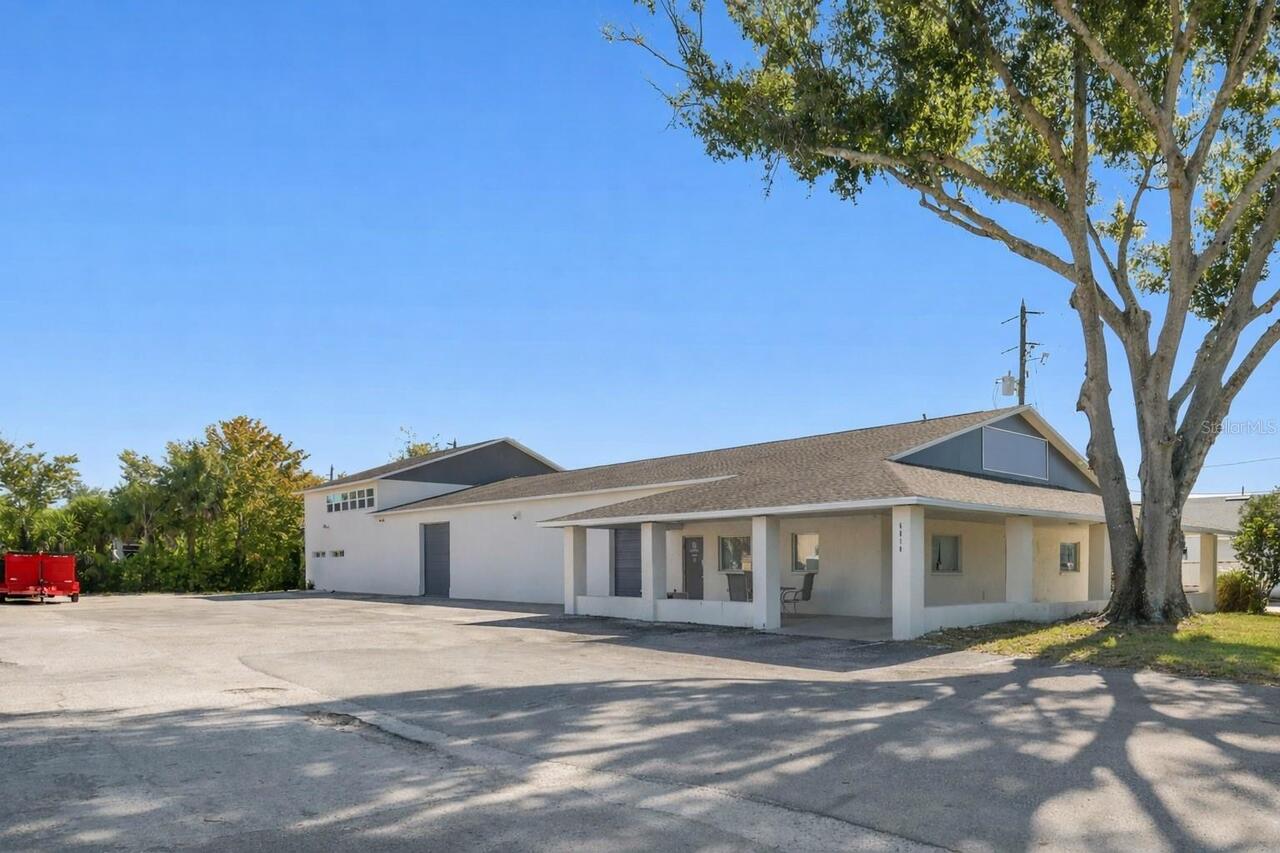
A rare mixed-use opportunity in the City of Port Richey, North Tampa Bay. Zoned C3, this versatile commercial building d... Read More
Apollo Beach Real Estate
$1,250,000
4 BED
3 BATH
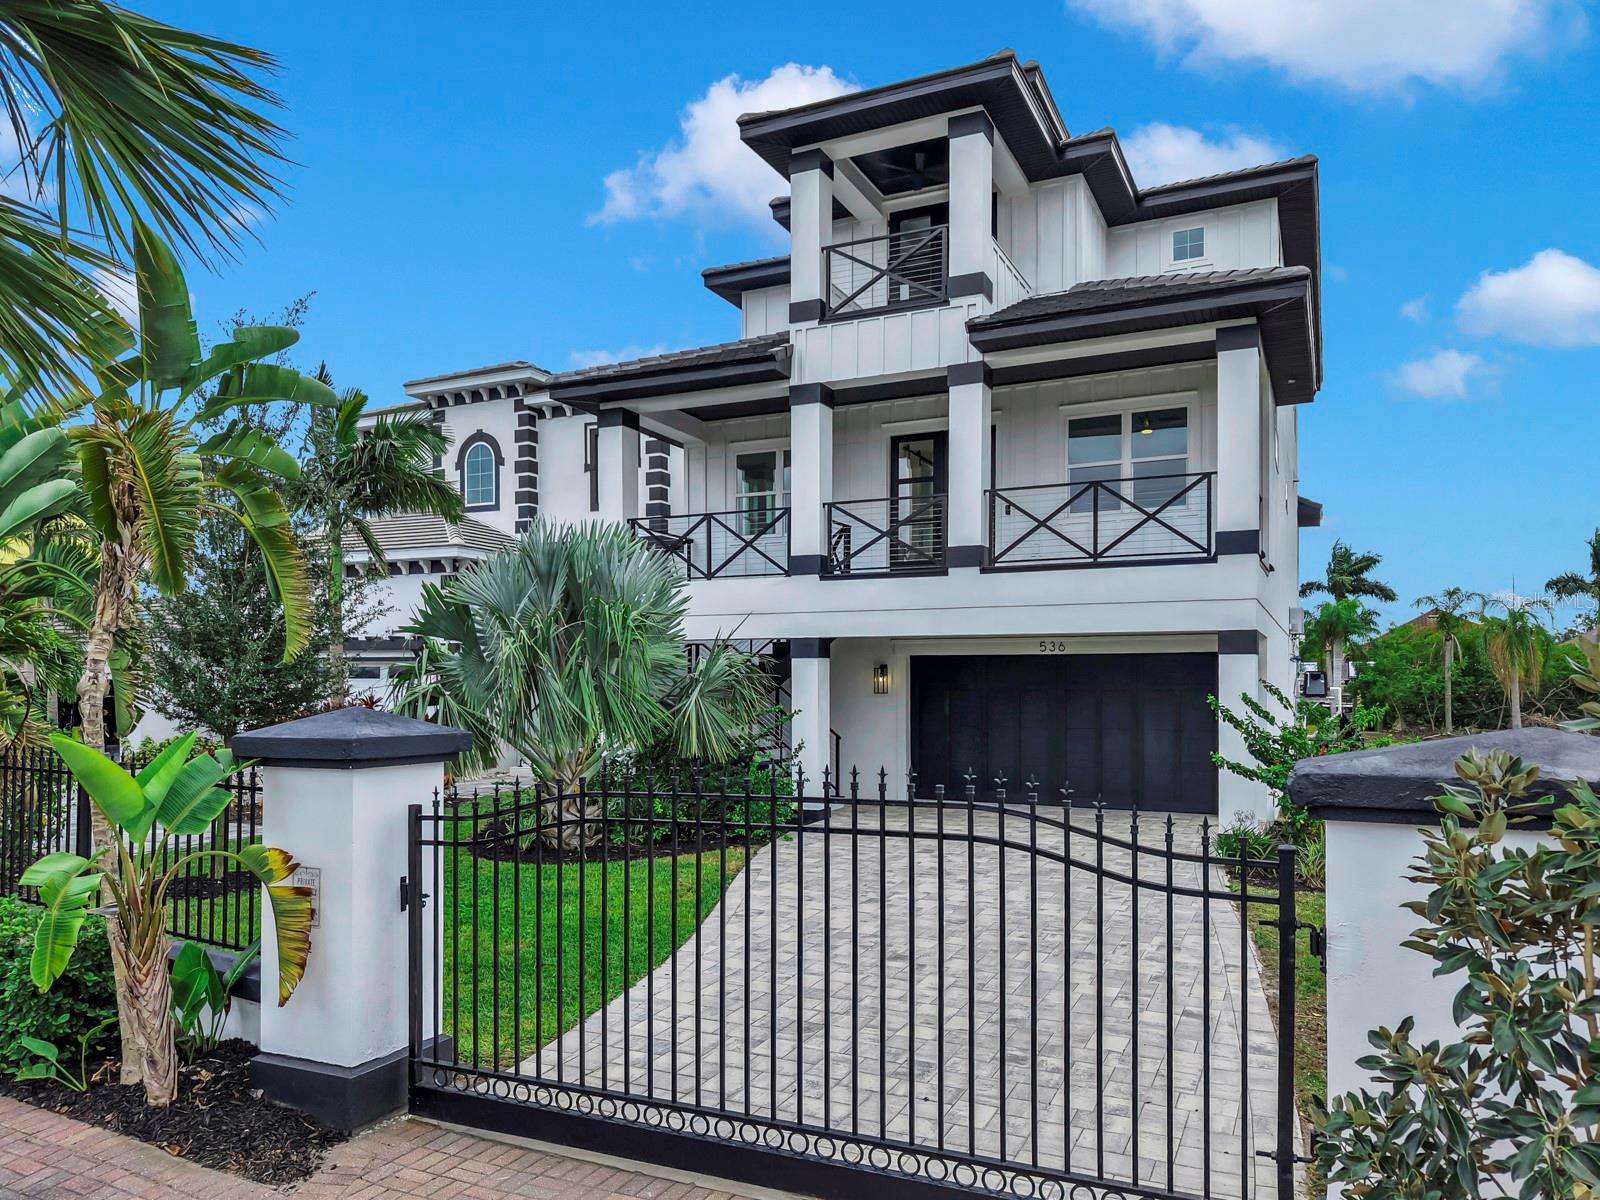
Virtually Staged. Welcome to this stunning new construction, elevated waterfront residence designed for luxury coastal l... Read More
Palm Coast Real Estate
$1,425,000
4 BED
3 BATH
IT’S ALL ABOUT THE LIFESTYLE - A GOLFER’S DREAM COMMUNITY. “Grab your morning coffee, get in your golf cart and drive to... Read More
Clearwater Beach Real Estate
$1,390,000
3 BED
3 BATH
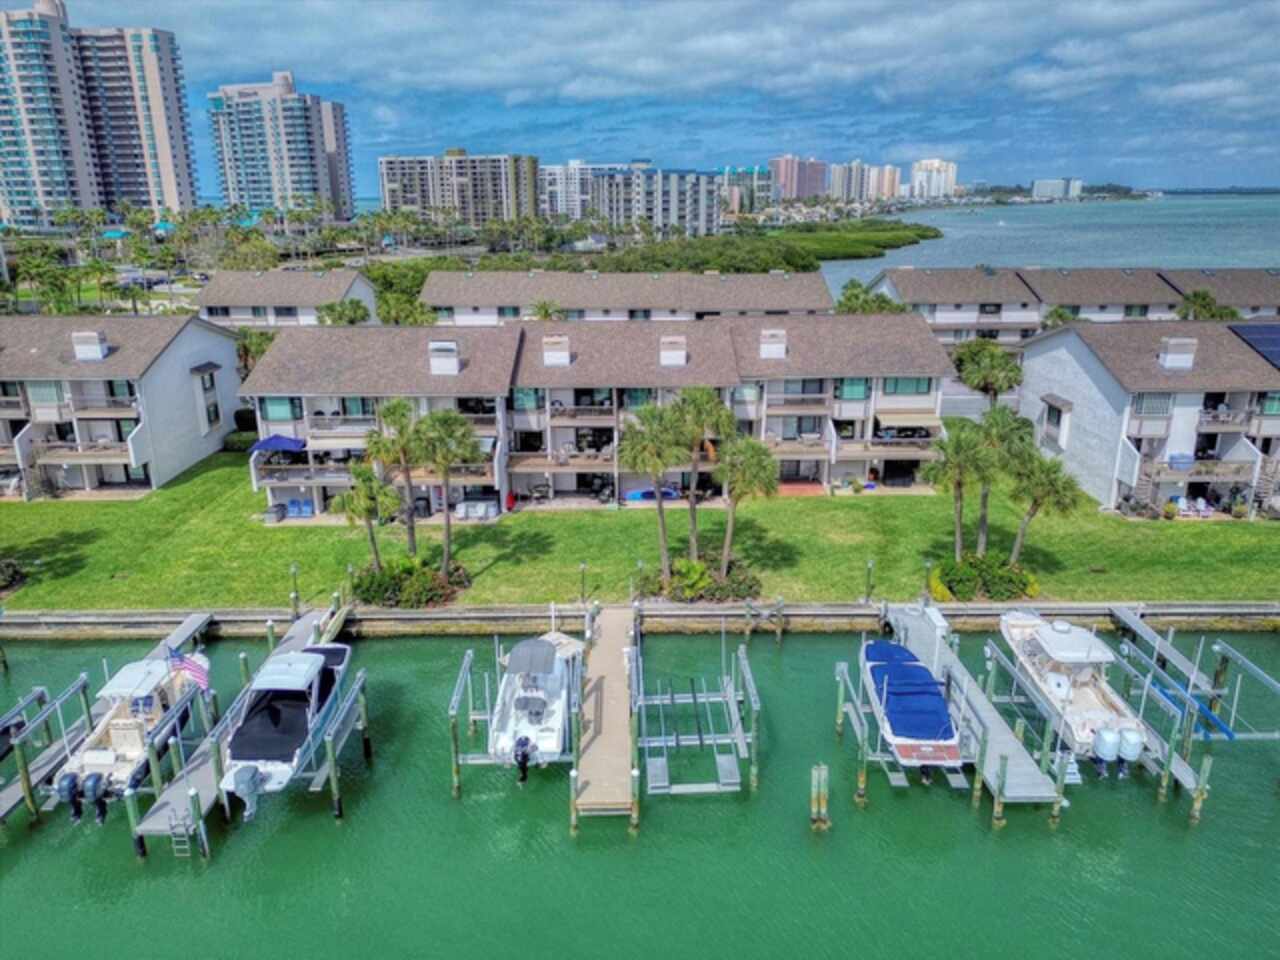
Located just south of Clearwater Beach on scenic Sand Key, this exquisite townhome in Marina del Rey blends coastal eleg... Read More
Orlando Real Estate
$1,199,000
4 BED
3 BATH
UNMATCHED COLLEGE PARK LUXURY! An exceptionally rare home near everything Orlando has to offer! Step into a world of sop... Read More
St Cloud Real Estate
$999,768
3 BED
3 BATH
What's Special: Pool Included | Preserve View | Extended Patio | No Rear Neighbors | Extended Lot | Gourmet Kitchen. Mod... Read More
St Cloud Real Estate
$839,904
3 BED
3 BATH
What's Special: Model Home | Greenbelt Lot | Deep Backyard | No Rear Neighbors | Pool Included | Flex Room | Gourmet Kit... Read More
Tampa Real Estate
$850,000
4 BED
3 BATH
Virtually Staged. Live the Florida waterfront dream in this stunning 2022-built townhome at Inlet Shore in Marina Pointe... Read More
Groveland Real Estate
$1,100,000
3 BED
2 BATH
Discover the perfect blend of country living and exceptional versatility on this 5.06-acre property just 2 miles from th... Read More
Contact Sandra Pardo

407-990-2746

Wendy Morris LLC

Licensed in the State of Florida
BK 3146762
16797 Broadwater Avenue
Winter Garden, Florida 34787

Your privacy is our utmost concern. We will never sell your personal information. Privacy Policy
©2026 sandrapardohomes.com - all rights reserved. | Site Map