407-990-2746
Menu

11802 Sistine Lane, Venice, FL

NEXT
PREV
$490,000

($266/sqft)

List Status: Active
11802 Sistine Lane
Venice, FL 34293


3 beds
2 baths
1839 living sqft
Top Features
  • Frontage: Pond
  • View: Water
  • Subdivision: Renaissance/west Vlgs Ph 2
  • Built in  2021
  • Single Family Residence
Description
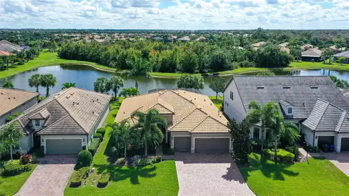
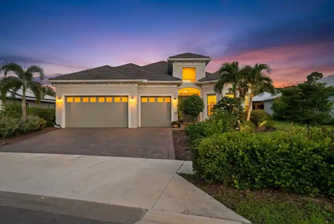
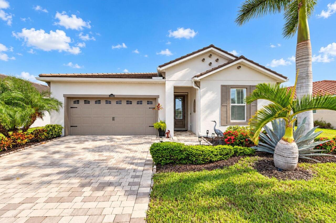
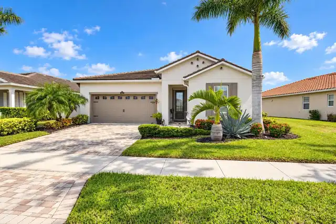
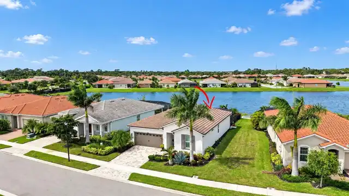
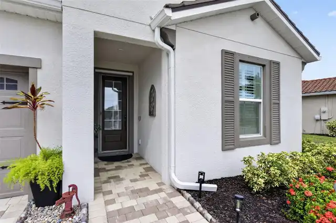
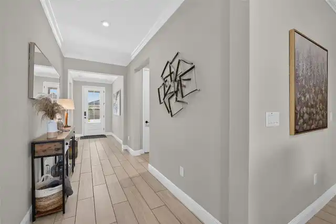
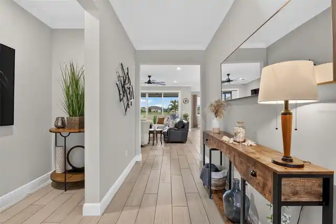
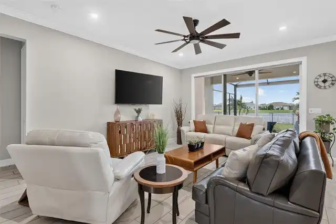
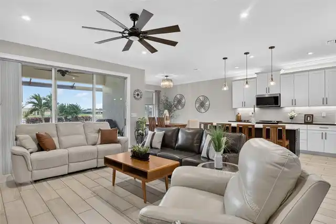
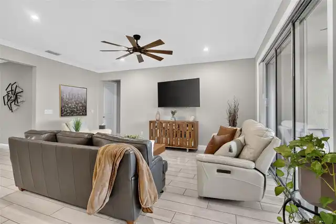
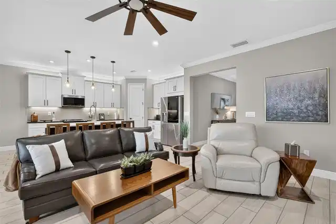
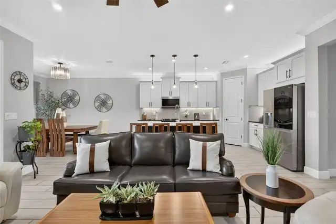
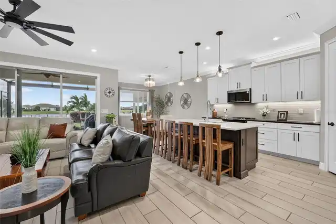
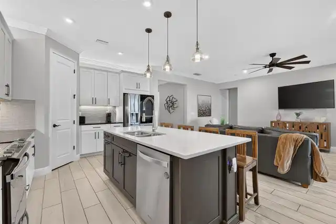
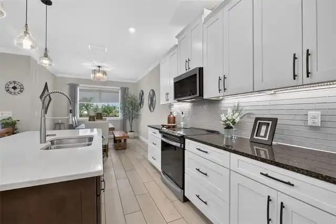
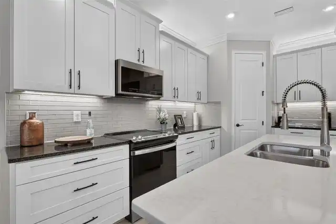
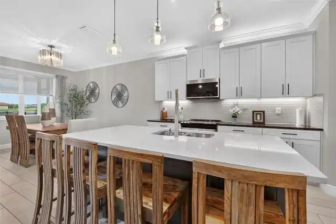
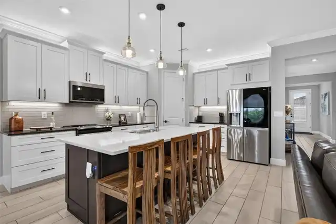
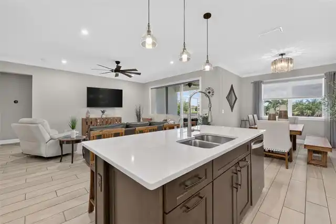
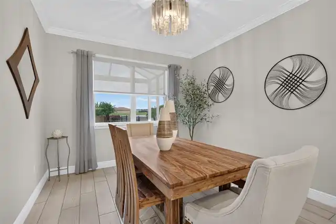
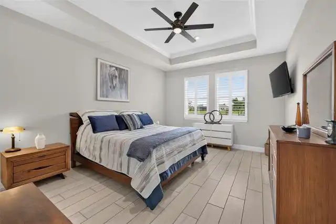
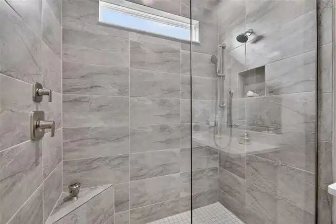
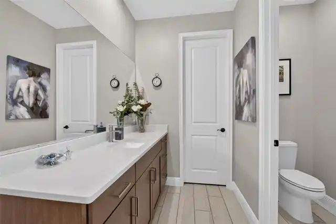
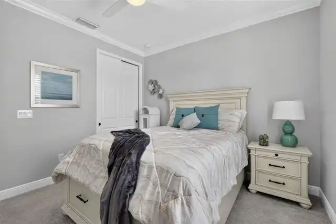
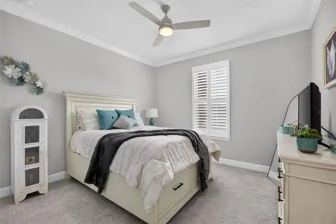
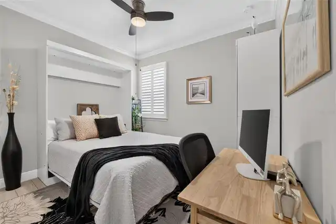
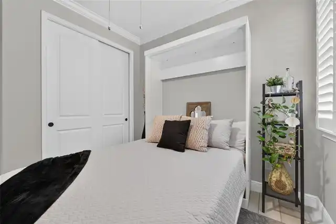
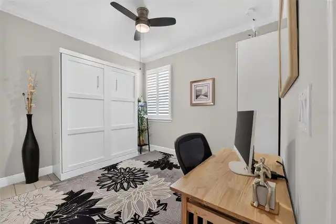
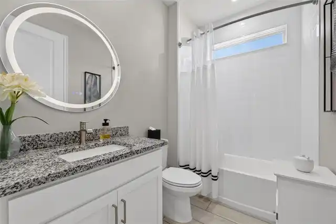
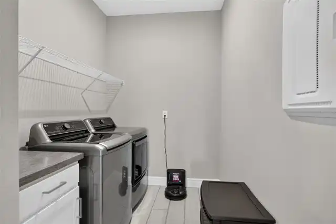
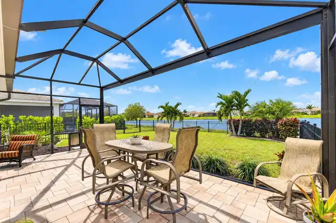
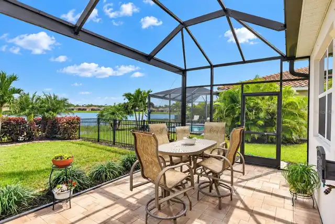
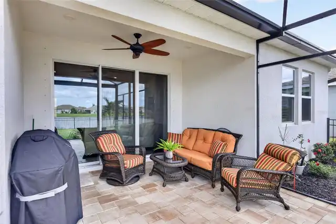
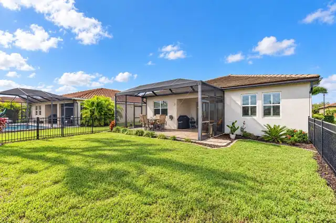
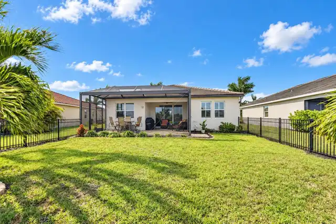
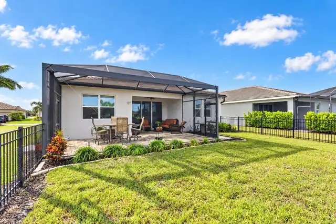
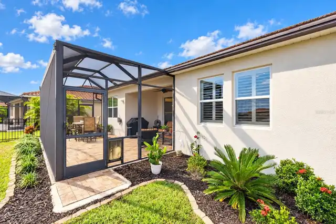
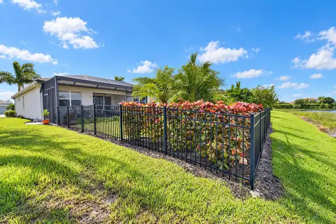
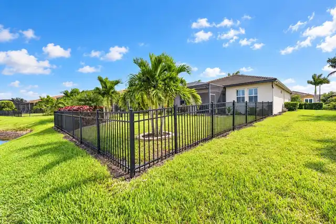
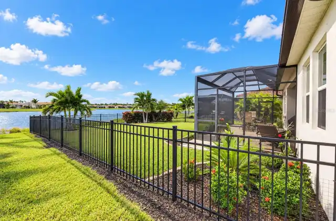
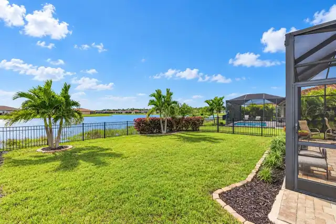
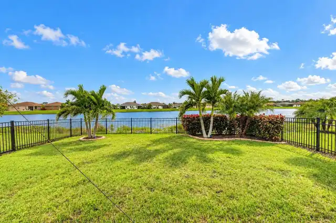
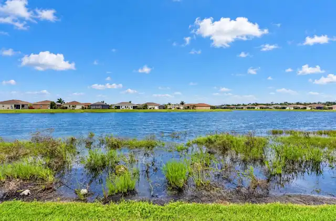
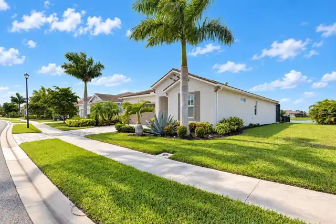
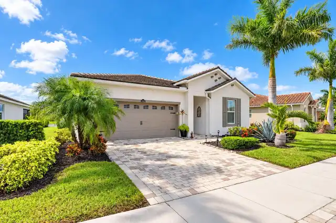
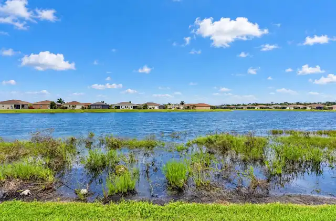
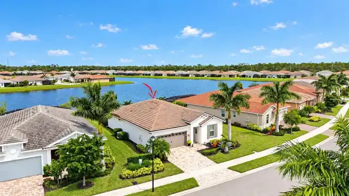
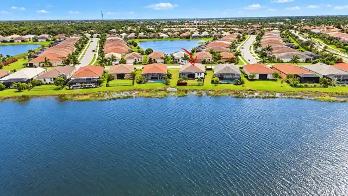
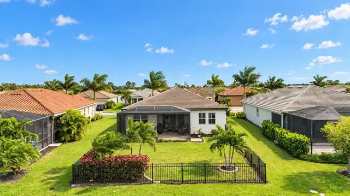
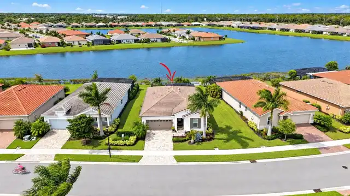
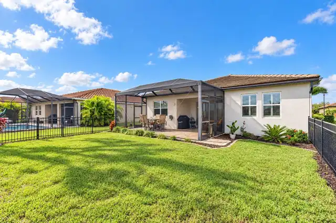
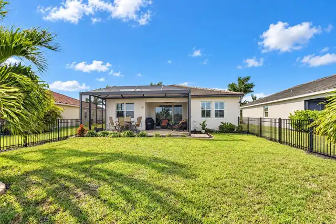
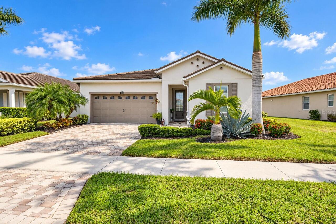
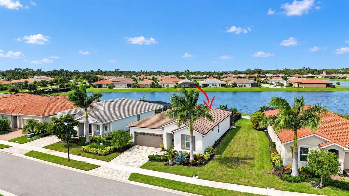
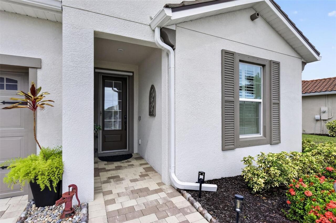
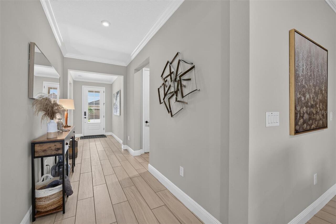
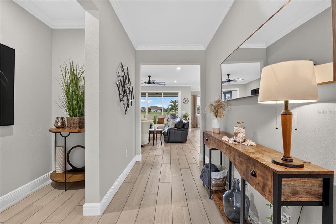
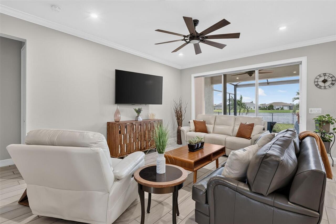
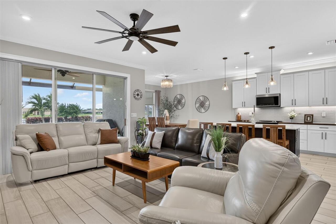
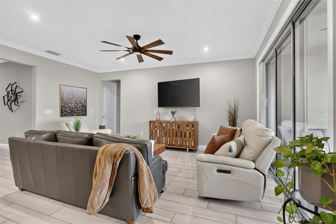
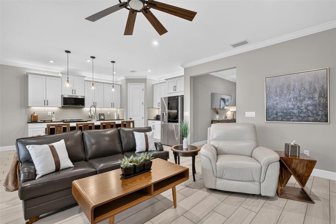
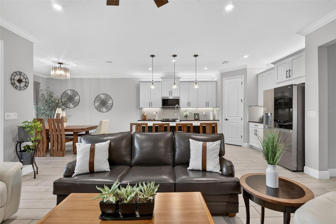
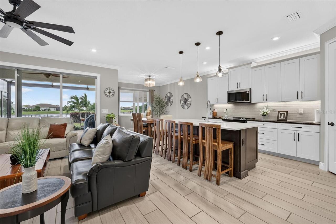
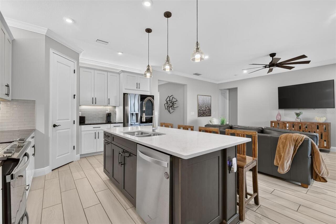
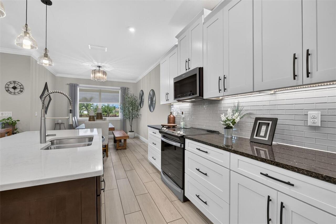
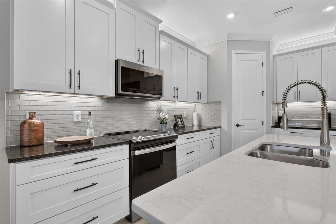
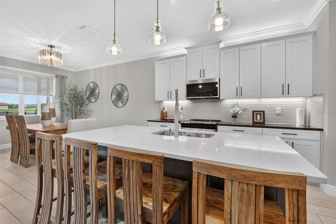
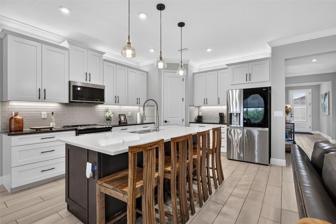
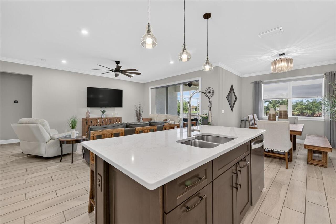
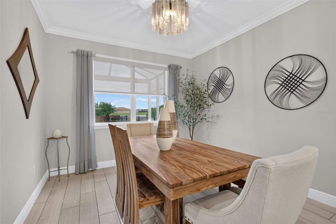
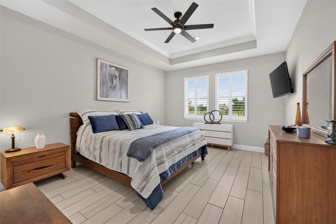
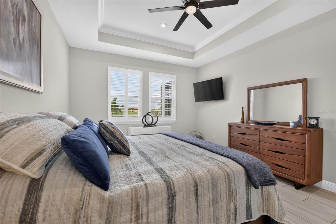
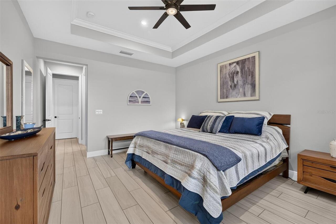
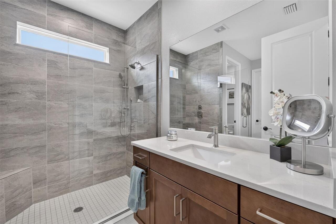
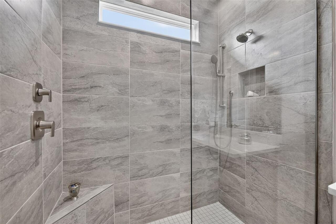
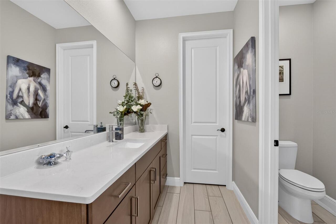
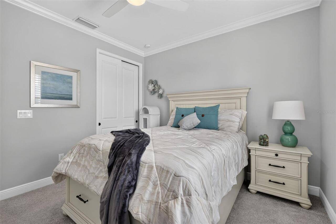
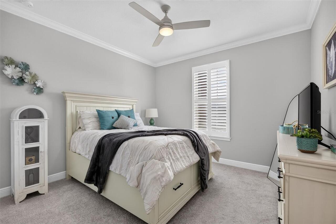
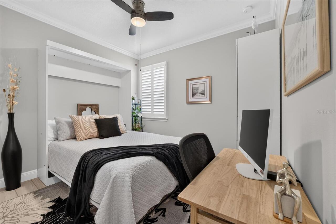
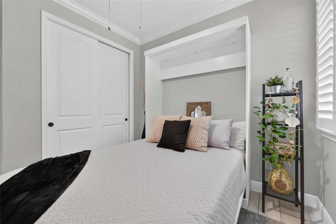
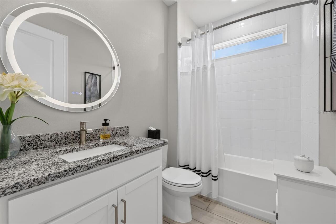
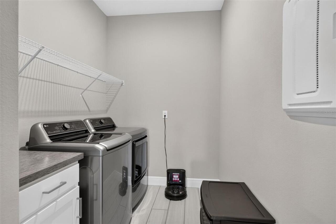
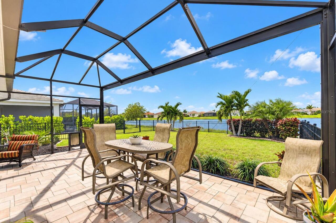
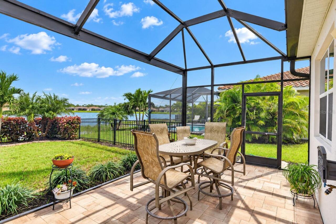
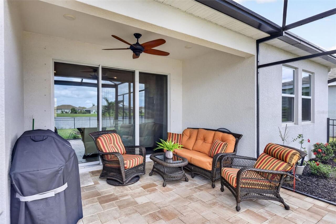
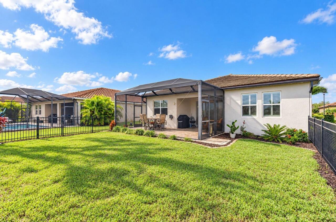
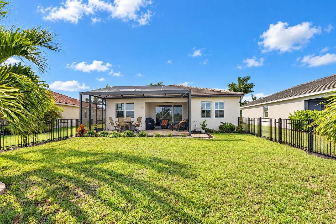
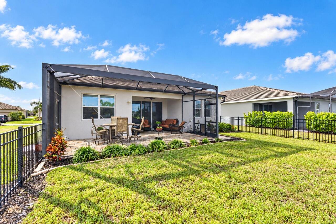
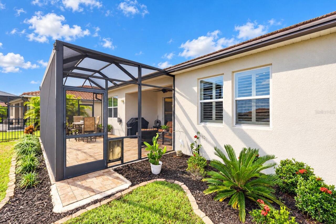
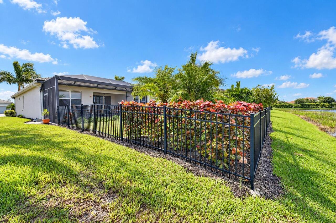
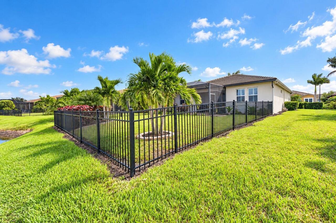
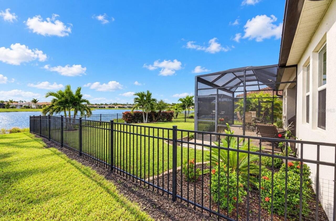
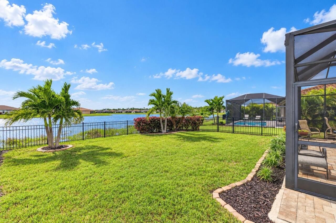
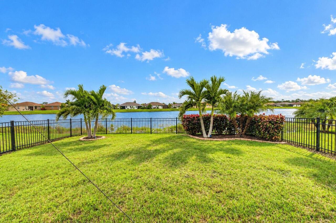
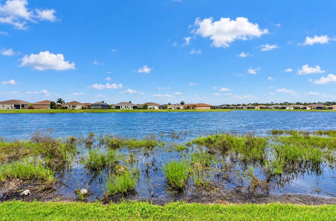
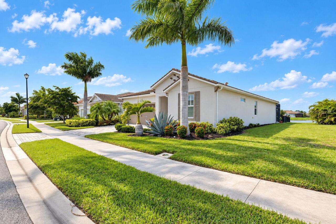
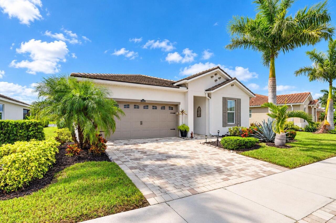
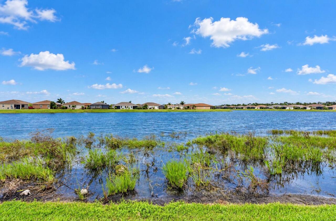
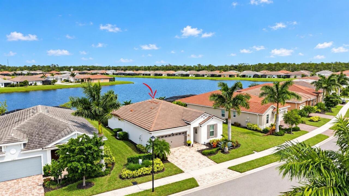
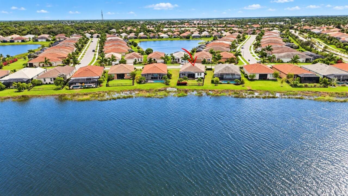
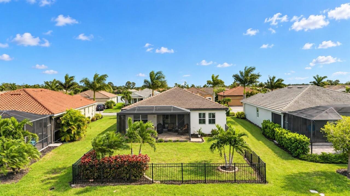
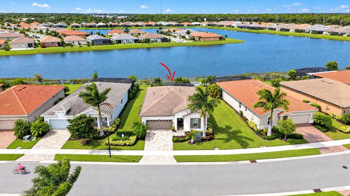
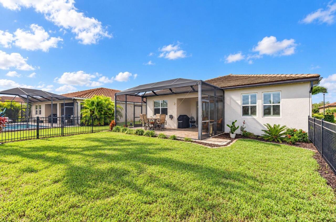
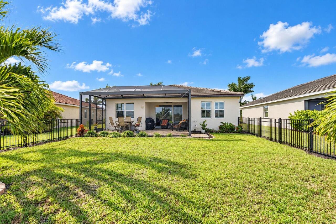
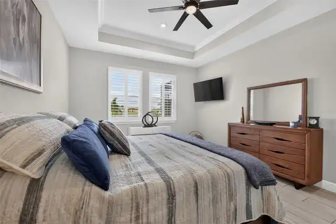
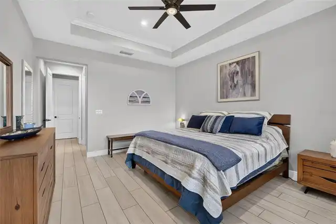
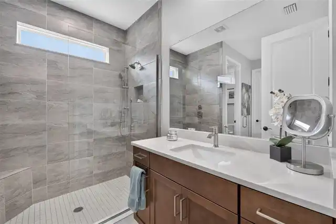
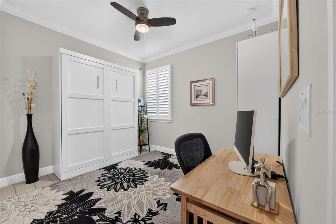
BEAUTIFUL WATER VIEWS, ADDED PRIVACY, AND THOUGHTFUL QUALITY UPGRADES come together in this beautifully maintained, semi-custom 3-bedroom, 2-bath home featuring a distinctive Coastal Mediterranean elevation in the sought-after, gated community of Renaissance at Wellen Park. Offering the appeal of a nearly new home without the wait for new construction. This residence is truly in like-new condition, with quality upgrades, meticulous care, and a fresh, move-in-ready feel. Why wait to build when you can enjoy a completed home with desirable upgrades already in place? Situated on a desirable premium homesite with expansive water views, this home features additional space and privacy of a larger lot, a spacious fenced backyard available for your new inground pool, professionally installed lush tropical landscaping, and an extended screened lanai with clear view screen overlooking tranquil waters. Step inside to discover a freshly painted interior (less than one year), surrounded by custom crown molding throughout. This home features 8-foot doors, high-profile baseboards, plantation shutters, and premium porcelain tile flooring throughout the main living areas, primary suite, and third bedroom. The beautifully appointed kitchen showcases quartz and granite countertops, white cabinetry with pull-out shelving, a large contrasting rich wood-tone island, upgraded stainless steel appliances, walk-in pantry, and deep storage drawers. The spacious primary suite features a tray ceiling, an expansive walk-in closet, separate dual vanities, additional bathroom cabinetry, and a beautiful wall-to-ceiling tiled shower. The third bedroom offers a convenient Murphy bed providing flexibility for family, guests, or a home office. Additional highlights include a glass front entry door with retractable screen, laundry cabinetry, a spacious two-car garage with epoxy-coated flooring, utility sink, and additional storage, storm/hurricane shutters for all windows and doors, and whole-house surg
Property Details
Property Features
Property Sub Type
Single Family Residence
View
Water
Frontage
Pond
Parking
Garage Door Opener
County
Sarasota
Subdivision
RENAISSANCE/WEST VLGS PH 2
Additional Information
Additional Lease Restrictions
See HOA Documents
Additional Parcels YN
false
Alternate Key Folio Num
0775030430
Appliances
Dishwasher, Disposal, Dryer, Microwave, Range, Refrigerator, Washer
Approval Process
See HOA Documents
Association Amenities
Barbecue, Clubhouse, Fence Restrictions, Fitness Center, Gated, Maintenance, Pickleball Court(s), Playground, Pool, Recreation Facilities, Tennis Court(s)
Association Approval Required YN
1
Association Email
manager@renhoa.org
Association Fee
820
Association Fee Frequency
Quarterly
Association Fee Includes
Common Area Taxes, Pool, Insurance, Maintenance Grounds, Management, Recreational Facilities, Security
Association Fee Requirement
Required
Association YN
true
Attached Garage YN
true
Available For Lease YN
1
Bathrooms Total Integer
2
Builder Model
Dawn II
Builder Name
Mattamy
Building Area Source
Public Records
Building Area Total
2435
Building Area Total Srch SqM
226.22
Building Area Units
Square Feet
CDDYN
1
Calculated List Price By Calculated SqFt
266.45
Carport YN
false
Community Features
Association Recreation - Owned, Barbecue, Clubhouse, Community Mailbox, Deed Restrictions, Fitness Center, Gated Community - No Guard, Golf Carts OK, Irrigation-Reclaimed Water, Playground, Pool, Sidewalks, Special Community Restrictions, Tennis Court(s), Street Lights
Construction Materials
Block, Stucco
Cooling
Central Air
Country
US
Current Price
490000.00
Direction Faces
Southeast
Disaster Mitigation
Hurricane Shutters/Windows
Elementary School
Taylor Ranch Elementary
Exterior Features
Hurricane Shutters, Lighting, Private Entrance, Rain Gutters, Sidewalk
Fencing
Fenced
Fireplace YN
false
Flood Zone Code
X
Flood Zone Date
2024-03-27
Flood Zone Panel
12115C0362G
Flooring
Carpet, Ceramic Tile
Foundation Details
Block, Slab
Furnished
Unfurnished
Garage Spaces
2
Garage YN
true
Heating
Central
High School
Wellen Park High
Home Warranty YN
false
Homestead YN
1
Interior Features
Ceiling Fans(s), Crown Molding, High Ceilings, In Wall Pest System, Kitchen/Family Room Combo, Open Floorplan, Pest Guard System, Primary Bedroom Main Floor, Split Bedroom, Stone Counters, Tray Ceiling(s), Walk-In Closet(s), Window Treatments
Internet Address Display YN
true
Internet Automated Valuation Display YN
false
Internet Consumer Comment YN
false
Internet Entire Listing Display YN
true
Laundry Features
Laundry Room
Lease Restrictions YN
1
Levels
One
List AOR
Venice
Living Area Meters
170.85
Living Area Source
Public Records
Living Area Units
Square Feet
Lot Features
Cleared, Landscaped, Sidewalk, Paved
Lot Size Acres
0.19
Lot Size Square Feet
8289
Lot Size Square Meters
770
Middle Or Junior School
Venice Area Middle
Minimum Lease
6 Months
Modification Timestamp
2026-10-26T17:15:23.519Z
Monthly HOA Amount
273.33
New Construction YN
false
Num Times per Year
2
Occupant Type
Owner
Other Equipment
Irrigation Equipment, Private Entrance
Ownership
Fee Simple
Parcel Number
0775030430
Patio And Porch Features
Enclosed, Rear Porch, Screened
Pet Restrictions
See HOA Documents
Pets Allowed
Yes
Pool Private YN
false
Postal Code Plus 4
1593
Property Attached YN
false
Public Survey Range
20
Public Survey Section
28
RATIO Current Price By Calculated SqFt
266.45
Road Surface Type
Asphalt
Roof
Tile
Room Count
10
SW Subdiv Community Name
Renaissance
Security Features
Gated Community, Smoke Detector(s)
Senior Community YN
false
Sewer
Public Sewer
Showing Requirements
Supra Lock Box, Appointment Only, See Remarks, ShowingTime
Spa YN
false
Status Change Timestamp
2026-10-26T11:16:42.000Z
Stories Total
1
Tax Annual Amount
5284.04
Tax Block
1
Tax Book Number
52-201-213
Tax Legal Description
LOT 430, RENAISSANCE AT WEST VILLAGES PHASE 2, PB 52 PG 201-213
Tax Lot
430
Tax Other Annual Assessment Amount
1815
Tax Year
2025
Total Acreage
0 to less than 1/4
Total Annual Fees
3280.00
Total Monthly Fees
273.33
Township
39
Universal Property Id
US-12115-N-0775030430-R-N
Unparsed Address
11802 SISTINE LN
Utilities
Cable Connected, Electricity Connected, Public, Sewer Connected, Water Connected
Vegetation
Trees/Landscaped
Water Frontage Feet Pond
50
Water Source
Public
Water View
Pond
Water View YN
1
Waterfront Feet Total
50
Waterfront YN
true
Window Features
Blinds
Zoning
V
Neighborhood Map
Popup

Property Photos
Listing Photo
Listing Photo
Listing Photo
Listing Photo
Listing Photo
Listing Photo
Listing Photo
Listing Photo
Listing Photo
Listing Photo
Listing Photo
Listing Photo
Listing Photo
Listing Photo
Listing Photo
Listing Photo
Listing Photo
Listing Photo
Listing Photo
Listing Photo
Listing Photo
Listing Photo
Listing Photo
Listing Photo
Listing Photo
Listing Photo
Listing Photo
Listing Photo
Listing Photo
Listing Photo
Listing Photo
Listing Photo
Listing Photo
Listing Photo
Listing Photo
Listing Photo
Listing Photo
Listing Photo
Listing Photo
Listing Photo
Listing Photo
Listing Photo
Listing Photo
Listing Photo
Listing Photo
Listing Photo
Listing Photo
Listing Photo
Listing Photo
Listing Photo
Listing Photo
Listing Photo
Listing Photo
Listing Photo
Listing Photo
Listing Photo
Listing Photo
Listing Photo
Listing Photo
Listing Photo
Listing Photo
Listing Photo
Listing Photo
Listing Photo
Listing Photo
Listing Photo
Listing Photo
Listing Photo
Listing Photo
Listing Photo
Listing Photo
Listing Photo
Listing Photo
Listing Photo
Listing Photo
Listing Photo
Listing Photo
Listing Photo
Listing Photo
Listing Photo
Listing Photo
Listing Photo
Listing Photo
Listing Photo
Listing Photo
Listing Photo
Listing Photo
Listing Photo
Listing Photo
Listing Photo
Listing Photo
Listing Photo
Listing Photo
Listing Photo
Listing Photo
Listing Photo
Listing Photo
Listing Photo
Listing Photo
Listing Photo
Listing Photo
Listing Photo
Listing Photo
Listing Photo
Listing Photo
Listing Photo
Listing Photo
Listing Photo

MLS #MFRN6146171 Listing courtesy of Coldwell Banker Realty provided by Stellar MLS.

Similar Listings

$444,900
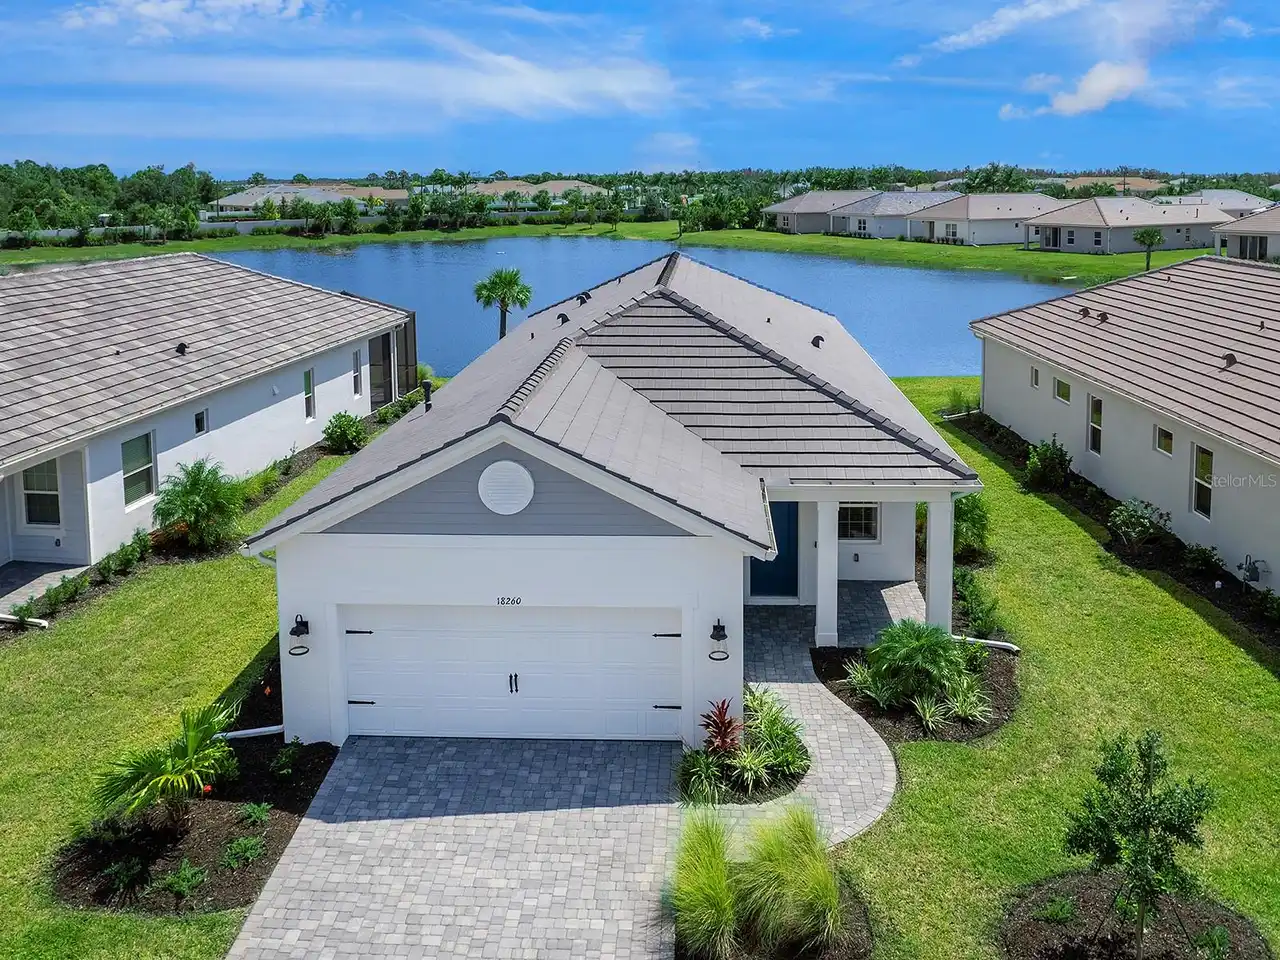
18260 Vizcaya Court
Venice
3BR/2BA
| Active
$445,000
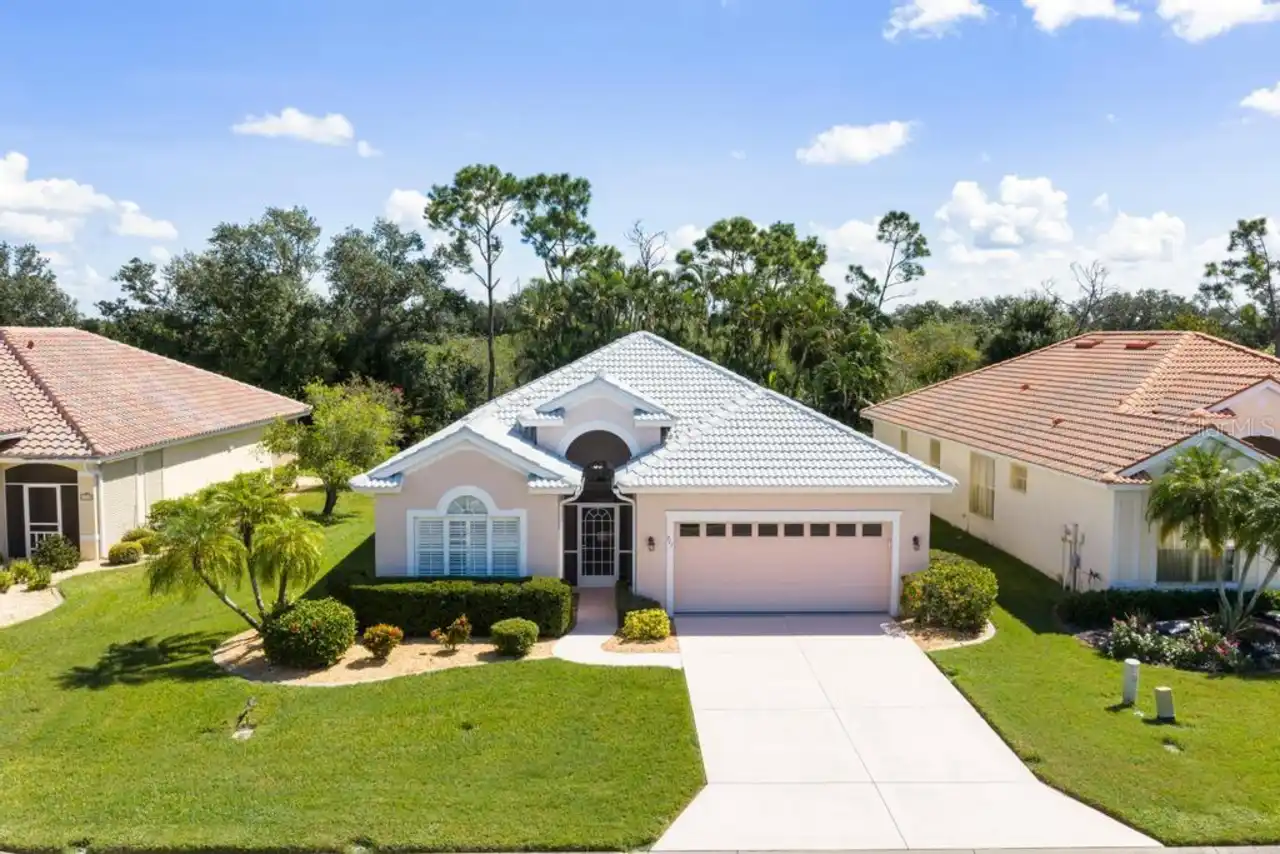
711 Back Nine Drive
Venice
3BR/2BA
| Contingent
$445,000
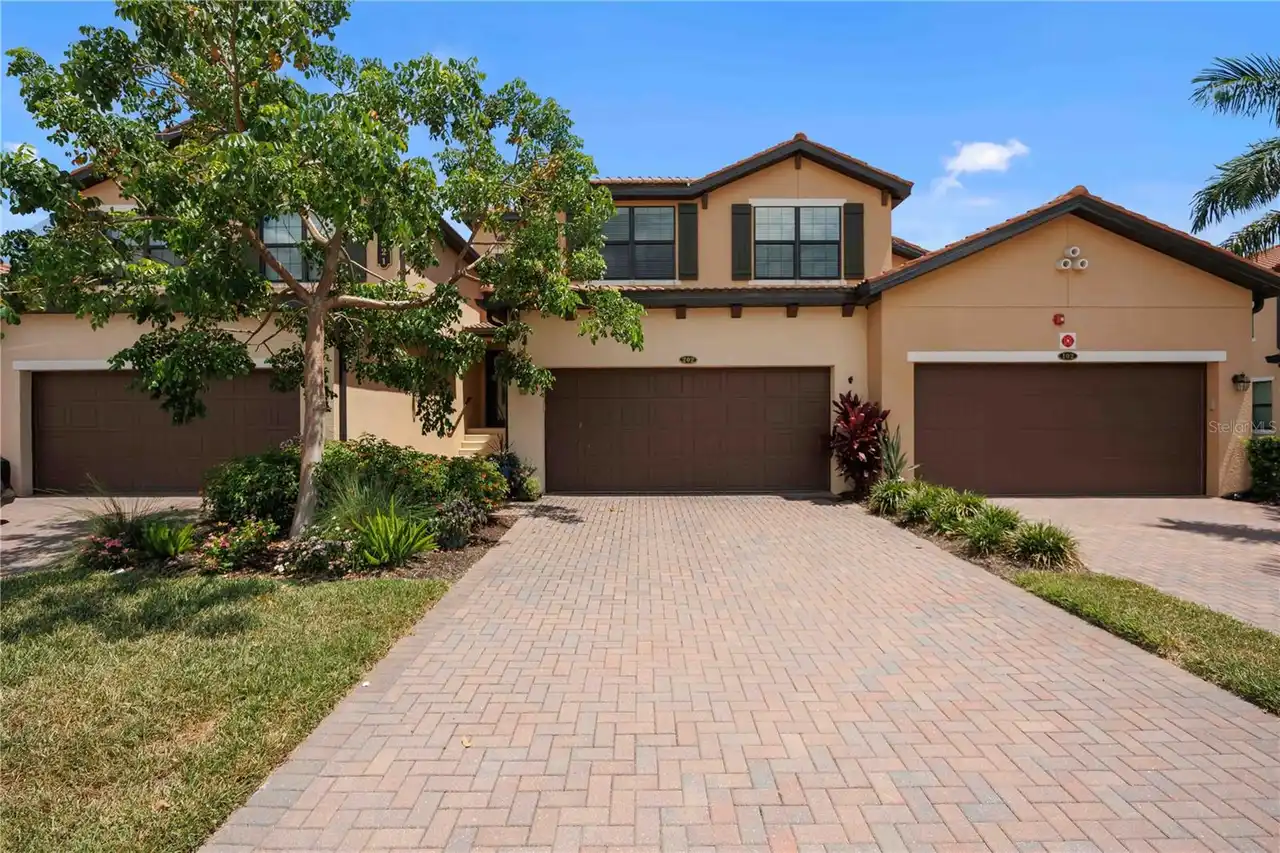
10821 Tarflower Drive
Venice
3BR/2BA
| Active
$449,000
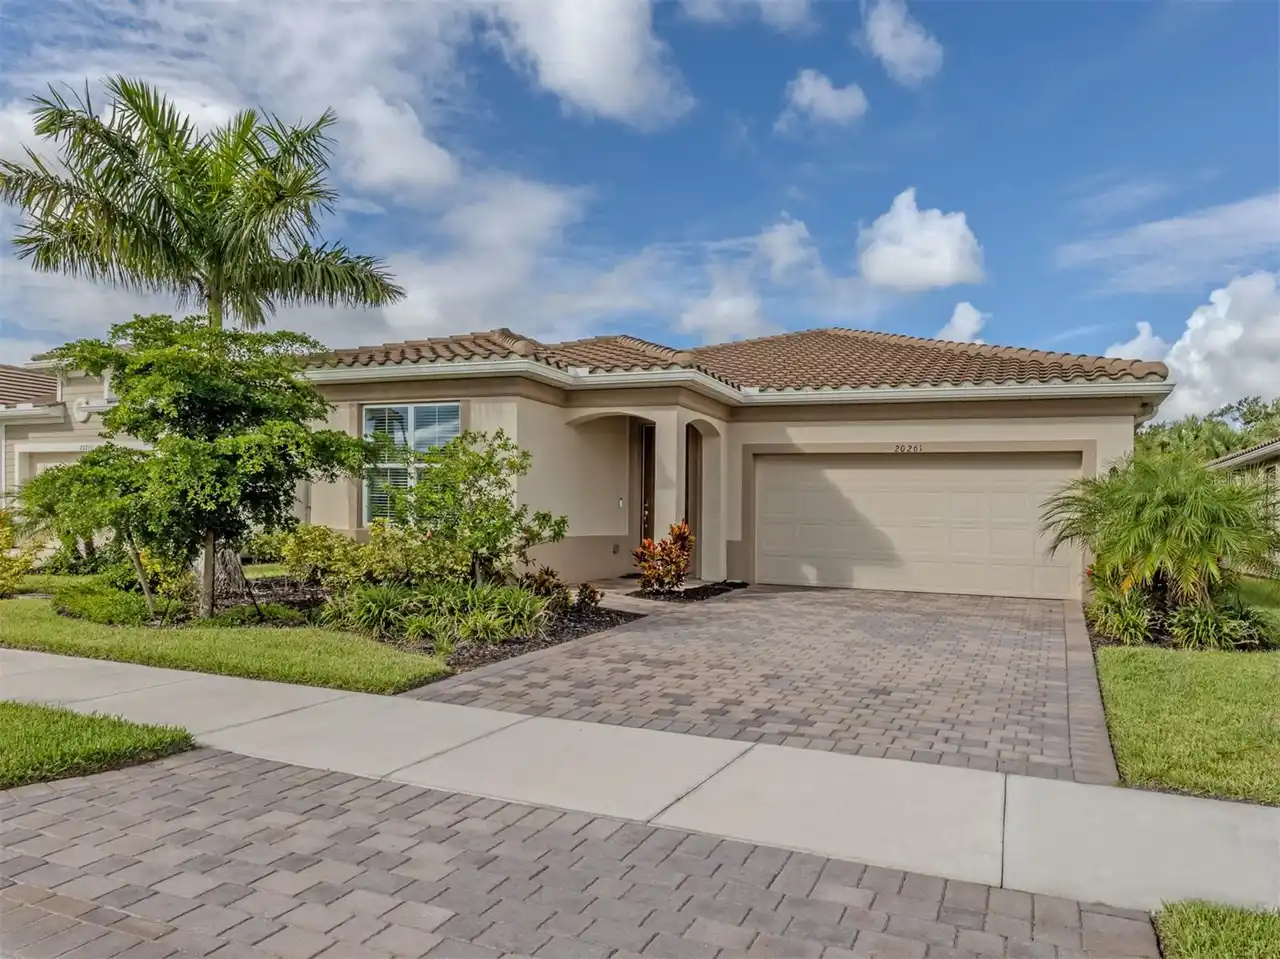
20261 Symphony Place
Venice
3BR/2BA
| Active


All listing information is deemed reliable but not guaranteed and should be independently verified through personal inspection by appropriate professionals. Listings displayed on this website may be subject to prior sale or removal from sale; availability of any listing should always be independent verified. Listing information is provided for consumer personal, non-commercial use, solely to identify potential properties for potential purchase; all other use is strictly prohibited and may violate relevant federal and state law. The source of the listing data is as follows: Stellar MLS (updated 10/26/26 1:50 PM) |
Listing Search


Translate Tool

Featured Listings
Bradenton Real Estate
$1,047,800
3 BED
3 BATH
Welcome to Paradise! This rarely available Pulte Pinnacle Model residence is ideally positioned on a premium preserve an... Read More
Punta Gorda Real Estate
$1,100,000
3 BED
3 BATH
Welcome to The Outdoor Oasis, a Layton model on the coveted preserve side of Lake Babcock Estates, offered turnkey so yo... Read More
University Park Real Estate
$1,100,000
3 BED
3 BATH
Located behind the gates of University Park Country Club in the sought-after Richmond Park neighborhood, this beautifull... Read More
The Villages Real Estate
$1,100,000
3 BED
2 BATH
Welcome to PREMIER LIVING AT ITS FINEST in this STUNNING 3/2.5 St. Clair showcasing PANORAMIC VIEWS of the Lake Okahumpk... Read More
New Smyrna Beach Real Estate
$1,199,000
3 BED
2 BATH
EXPERIENCE TRUE FLORIDA LIVING IN THIS EXCEPTIONAL 3 BEDROOM 2 BATH WATERFRONT HOME WITH A VERSATILE BONUS RM/OFFICE. NE... Read More
Tampa Real Estate
$1,345,000
4 BED
2 BATH
BUILT FOR BOATERS. Set on a deep-water canal with direct access to Tampa Bay, this completely renovated Dana Shores wate... Read More
Lutz Real Estate
$1,200,000
5 BED
4 BATH
A truly one-of-a-kind estate unlike anything else in GATED Eagle Crest, this extraordinary 5-bedroom, 4-bath residence w... Read More
Osprey Real Estate
$1,050,000
3 BED
3 BATH
Thoughtfully Built MAINTENANCE-FREE Court Yard Life Style Home in Bishops Court in the Oaks Preserve Neighborhood. This ... Read More
Parrish Real Estate
$989,000
3 BED
3 BATH
PRIVATE POOL, PEACEFUL CONSERVATION VIEWS, AND THE DEL WEBB LIFESTYLE! Beautifully upgraded and meticulously maintained,... Read More
Holmes Beach Real Estate
$895,000
2 BED
2 BATH
Resort-style, maintenance-free living awaits just steps from the beach on Anna Maria Island, where this beautifully reno... Read More
Contact Sandra Pardo

407-990-2746

Wendy Morris LLC

Licensed in the State of Florida
BK 3146762
16797 Broadwater Avenue
Winter Garden, Florida 34787

Your privacy is our utmost concern. We will never sell your personal information. Privacy Policy
©2026 sandrapardohomes.com - all rights reserved. | Site Map