407-990-2746
Menu

711 Back Nine Drive, Venice, FL

NEXT
PREV
$445,000

($243/sqft)

List Status: Contingent
711 Back Nine Drive
Venice, FL 34285


3 beds
2 baths
1828 living sqft
Top Features
  • View: Trees/Woods
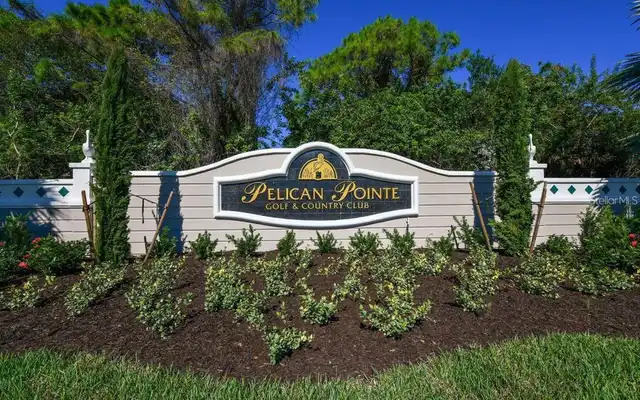
  • Subdivision: Pelican Pointe Golf & Country Club
  • Built in  1999
  • Single Family Residence
Description
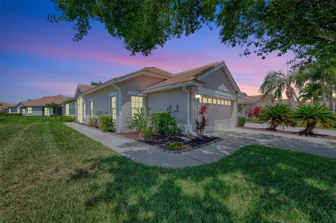
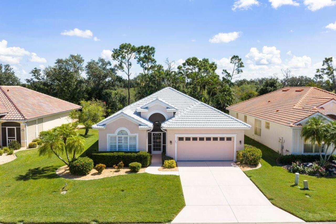
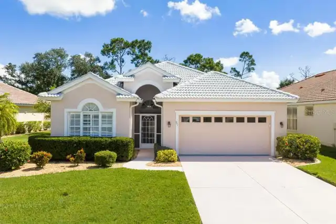
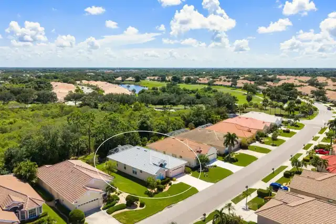
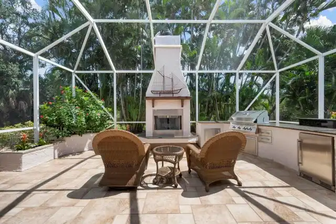
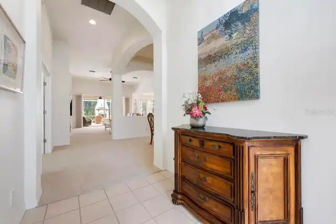
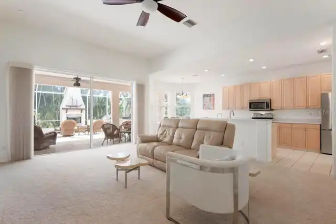
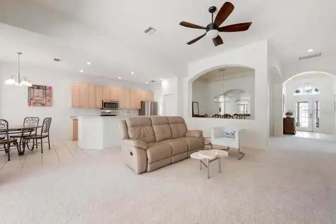
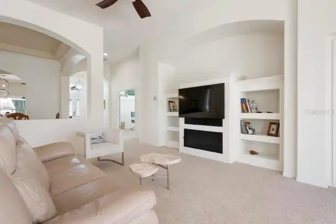
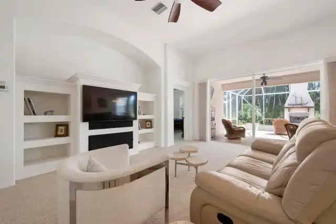
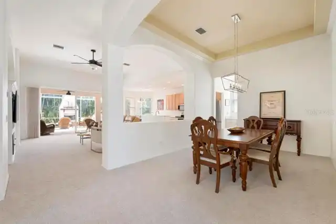
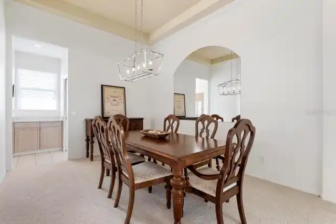
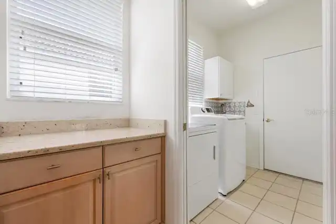
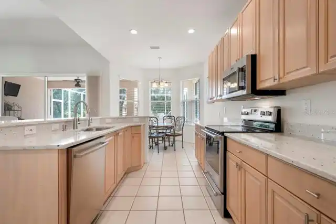
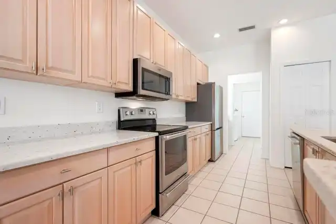
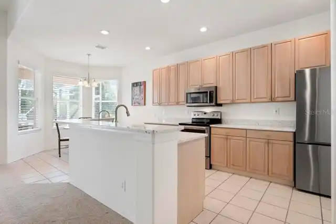
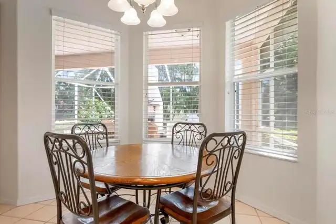
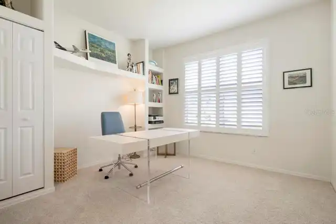
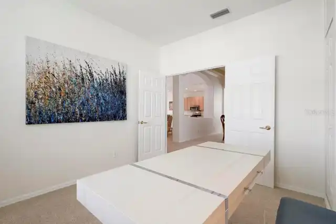
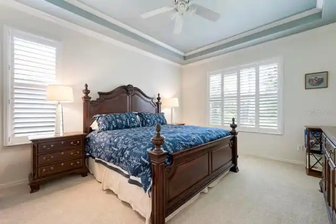
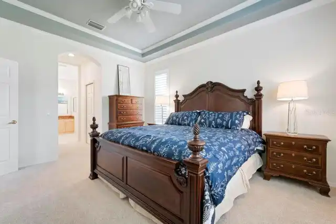
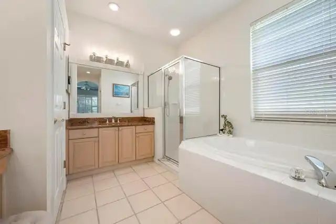
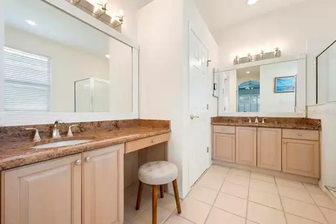
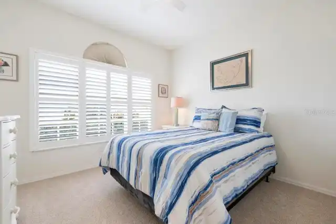
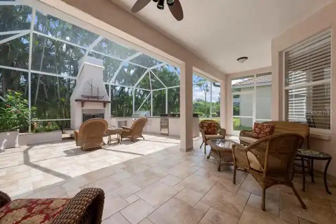
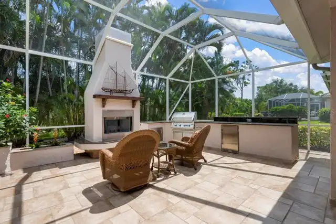
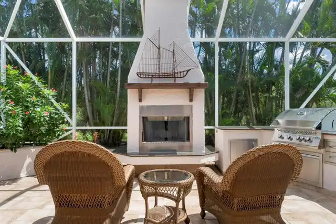
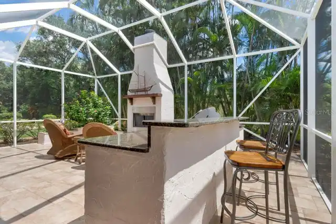
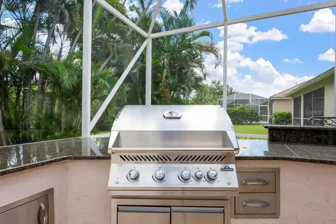
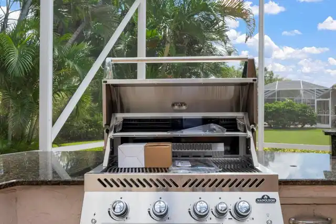
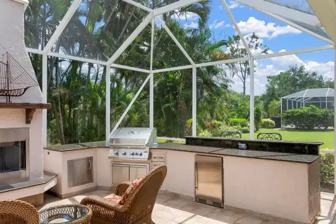
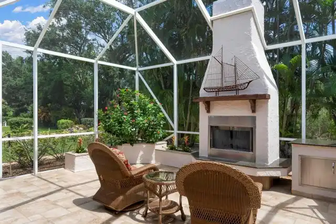
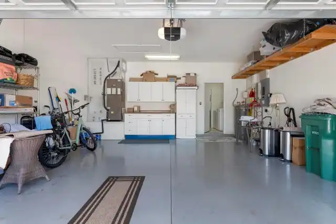
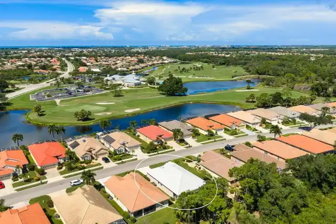
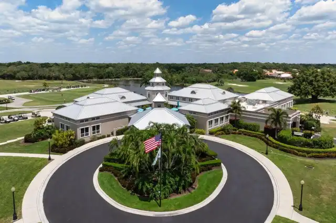
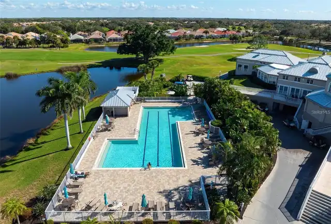
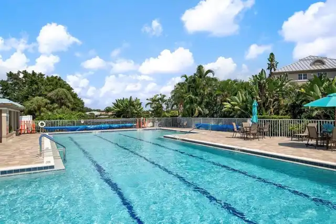
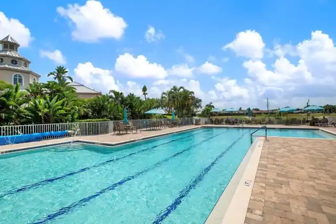
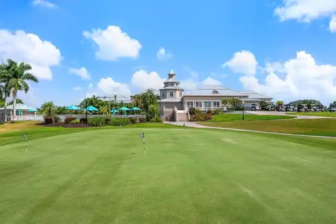
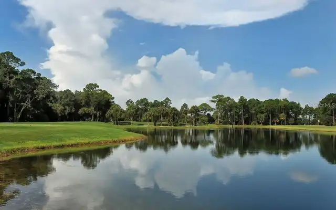
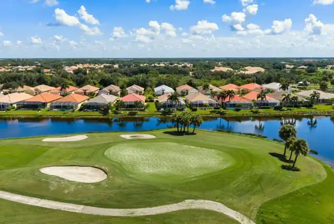
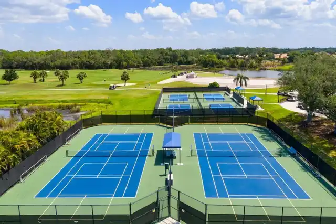
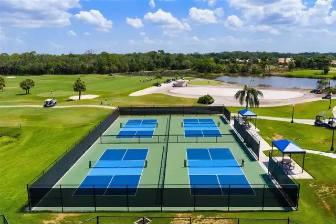
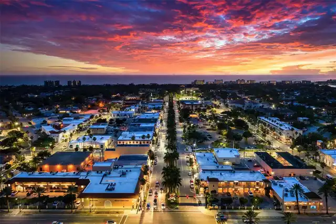
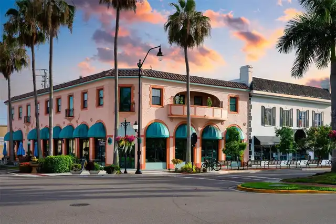
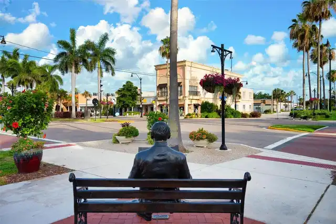
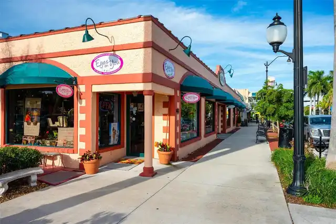
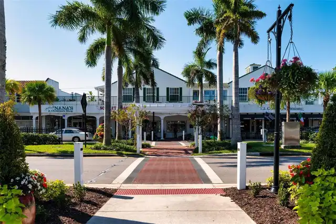
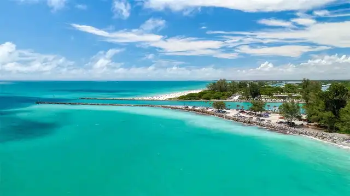
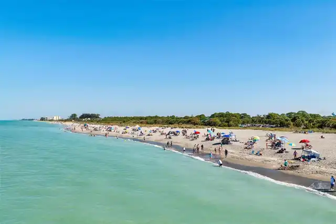
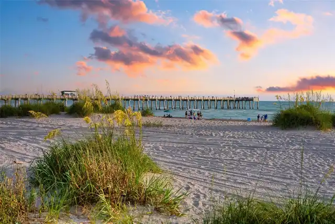
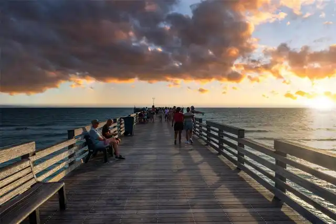
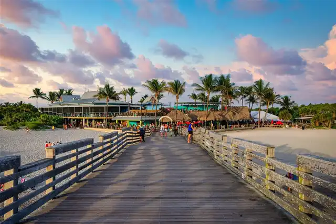
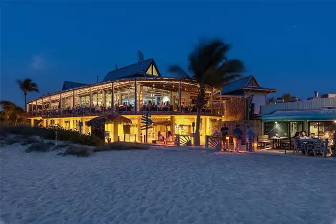
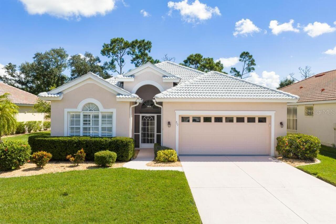
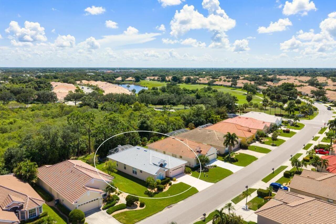
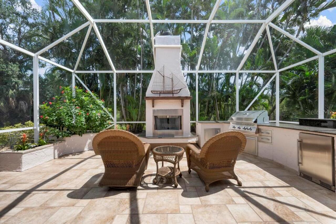
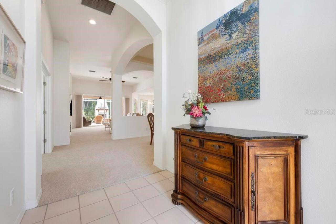
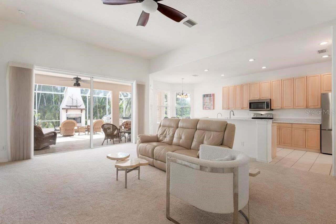
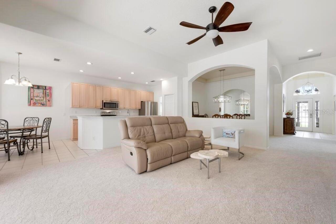
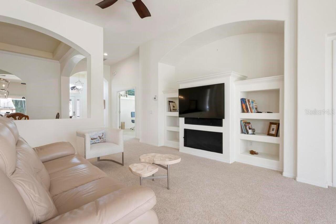
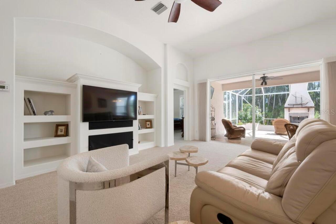
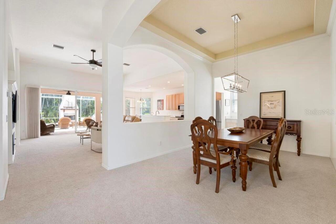
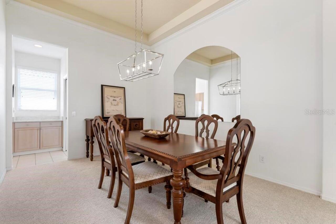
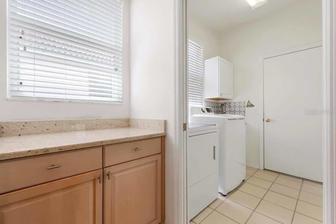
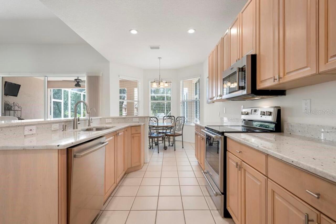
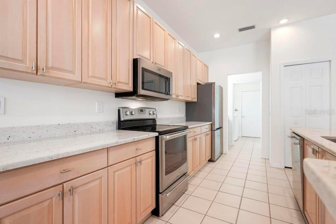
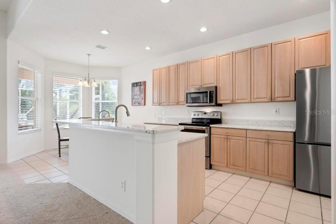
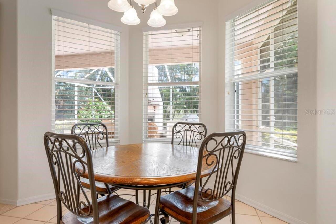
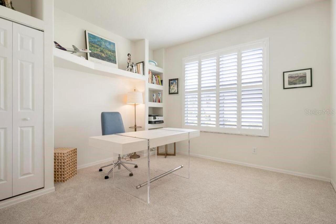
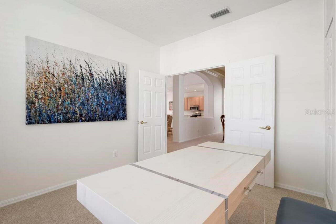
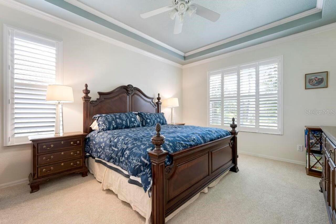
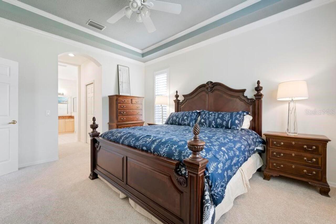
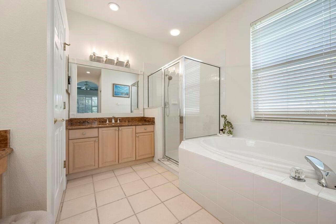
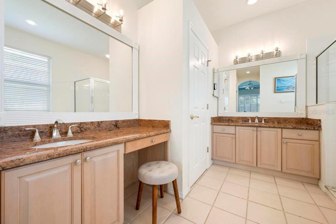
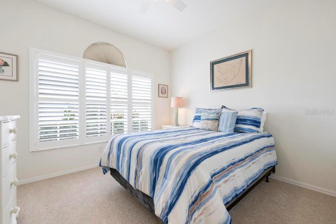
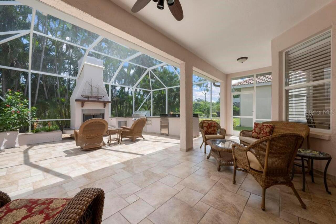
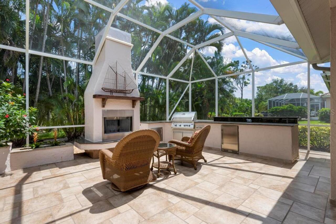
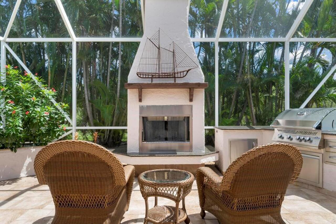
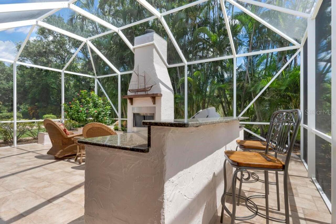
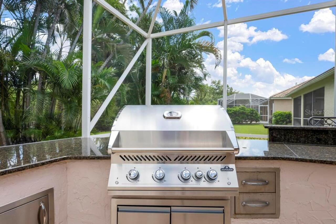
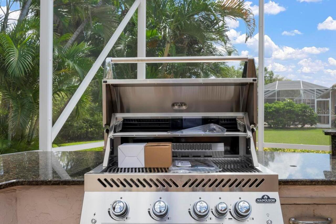
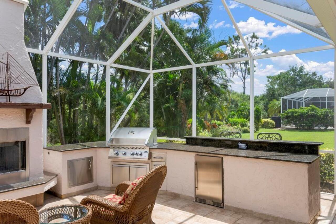
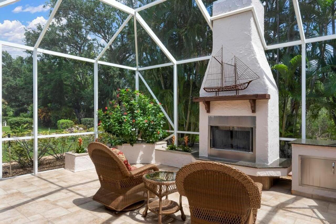
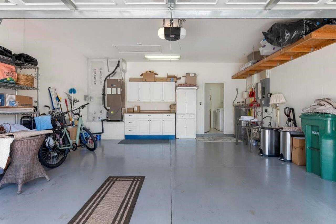
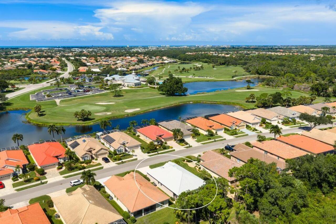
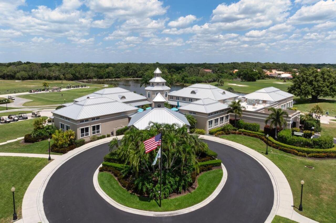
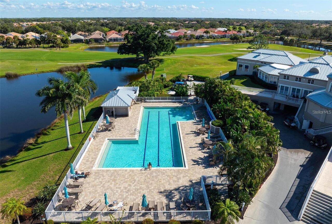
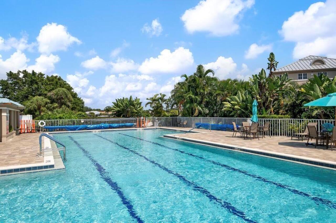
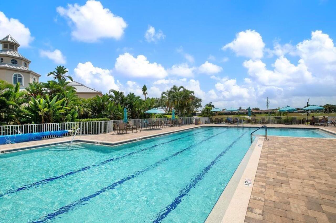
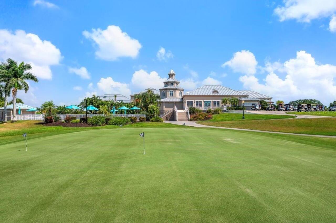
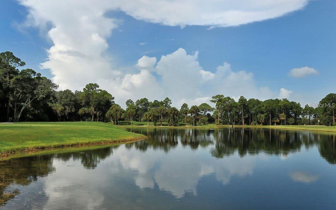
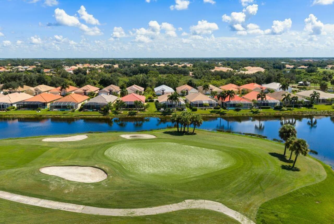
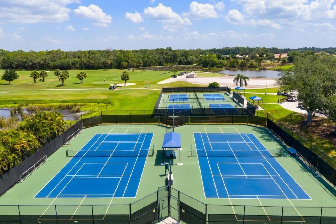
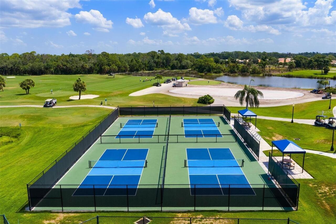
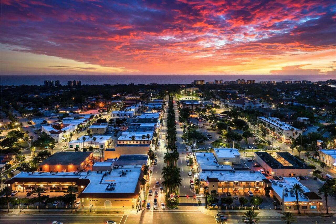
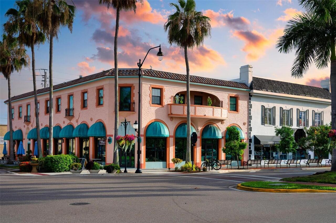
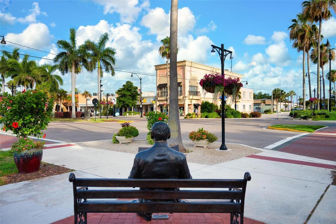
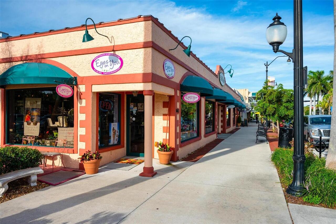
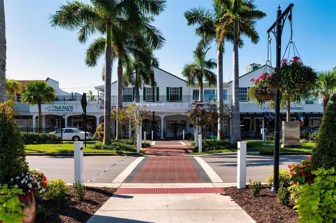
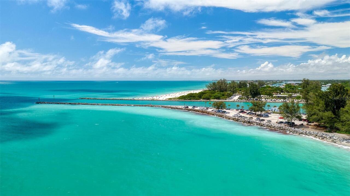
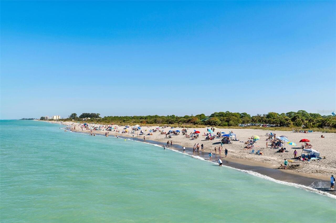
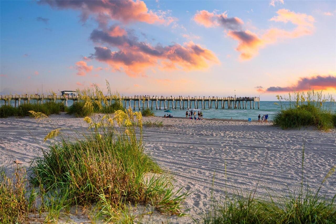
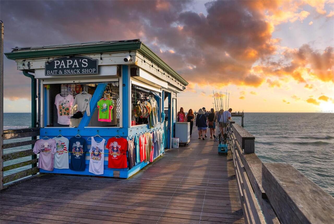
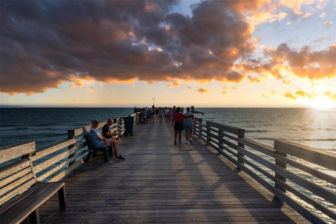
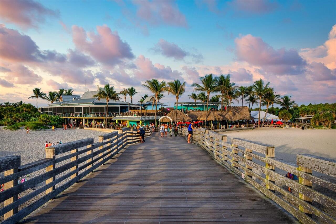
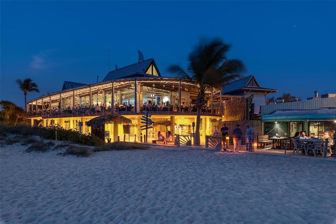
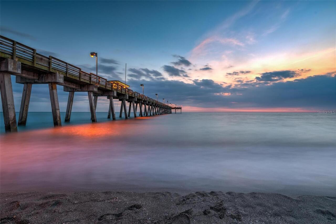
Under contract-accepting backup offers. A remarkable home and Florida lifestyle is packed into this popular 1,828 sq. ft. Palmetto great-room floor plan in The Arbors at Pelican Pointe. The standout is the exceptional outdoor living space: an expansive covered and screened lanai with a built-in outdoor kitchen featuring a wood-burning fireplace, new grill and refrigerator, granite countertop and bar. Framed by majestic Eureka palms and lush tropical landscaping, the completely private southeast-facing setting creates a secluded retreat for morning coffee, afternoon relaxation and evenings by the fire. Inside, the open great room features built-ins and is open to the kitchen with quartz countertops, reverse osmosis, breakfast bar, dinette, stainless appliances and new refrigerator. A formal dining area with butler pantry adds another convenient option when serving family and friends. The split floor plan offers privacy between the primary suite and guest bedroom, while the study/den with closet, built-in shelving and French doors to the great room works beautifully as an office, library or flexible 3rd bedroom retreat. Plantation shutters add a finished touch throughout these spaces. Additional features include garage cabinetry, laundry room with utility sink, new HVAC in 2023, and a roof protected by a transferable 15-year Perma-Toke weatherproofing system. The home is available fully furnished for an effortless transition to Florida living. Pelican Pointe offers one of Venice's most complete lifestyles, with a 27-hole championship golf course and optional memberships, clubhouse dining and social activities, resort-style pool, fitness center, tennis, pickleball, walking and biking paths, and an active calendar of clubs and events. Just minutes from historic Venice Island, it's iconic beaches, dining, shopping, bike/walking trails, fishing, boating, and other recreational and cultural venues. This home is a rare combination of comfortable indoor living, an extraordin
Property Details
Property Features
Property Sub Type
Single Family Residence
View
Trees/Woods
Parking
Driveway, Garage Door Opener
County
Sarasota
Subdivision
PELICAN POINTE GOLF & COUNTRY CLUB
Additional Information
Additional Lease Restrictions
See Governing Documents
Additional Parcels YN
false
Additional Rooms
Breakfast Room Separate, Den/Library/Office, Formal Dining Room Separate, Great Room, Inside Utility
Alternate Key Folio Num
0424040020
Appliances
Dishwasher, Disposal, Dryer, Electric Water Heater, Microwave, Range, Refrigerator, Washer
Approval Process
Submit to HOA
Association Amenities
Cable TV, Clubhouse, Fence Restrictions, Fitness Center, Gated, Golf Course, Park, Pickleball Court(s), Pool, Recreation Facilities, Tennis Court(s), Vehicle Restrictions
Association Fee
1096
Association Fee Frequency
Quarterly
Association Fee Includes
Guard - 24 Hour, Cable TV, Pool, Escrow Reserves Fund, Fidelity Bond, Insurance, Internet, Maintenance Grounds, Management, Private Road, Recreational Facilities
Association Fee Requirement
Required
Association YN
true
Attached Garage YN
true
Available For Lease YN
1
Bathrooms Total Integer
2
Builder Model
Palmetto
Builder Name
Ryland
Building Area Source
Public Records
Building Area Total
2860
Building Area Total Srch SqM
265.70
Building Area Units
Square Feet
Calculated List Price By Calculated SqFt
243.44
Carport YN
false
Community Features
Clubhouse, Deed Restrictions, Fitness Center, Gated Community - Guard, Golf Carts OK, Golf, No Truck/RV/Motorcycle Parking, Park, Pool, Restaurant, Sidewalks, Tennis Court(s), Street Lights
Construction Materials
Block, Stucco
Cooling
Central Air, Humidity Control
Country
US
Cumulative Days On Market
195
Current Price
445000.00
Direction Faces
Southwest
Elementary School
Garden Elementary
Expected Closing Date
2026-10-30T00:00:00.000
Exterior Features
Lighting, Outdoor Kitchen, Rain Gutters, Sidewalk
Fireplace Features
Wood Burning
Fireplace YN
true
Flood Zone Code
X
Flood Zone Date
2024-03-27
Flood Zone Panel
12115C0334G
Flooring
Carpet, Tile
Foundation Details
Slab
Furnished
Furnished
Garage Dimensions
22X21
Garage Spaces
2
Garage YN
true
Heating
Central, Electric
High School
Venice Senior High
Interior Features
Built-in Features, Ceiling Fans(s), High Ceilings, Open Floorplan, Solid Wood Cabinets, Split Bedroom, Stone Counters, Thermostat, Tray Ceiling(s), Walk-In Closet(s), Window Treatments
Internet Address Display YN
true
Internet Automated Valuation Display YN
false
Internet Consumer Comment YN
false
Internet Entire Listing Display YN
true
Laundry Features
Inside, Laundry Room, Washer Hookup
Lease Restrictions YN
1
Levels
One
List AOR
Venice
Living Area Meters
169.83
Living Area Source
Public Records
Living Area Units
Square Feet
Lot Features
In County, Landscaped, Level, Near Golf Course, Sidewalk, Paved, Private
Lot Size Acres
0.17
Lot Size Square Feet
7221
Lot Size Square Meters
671
Middle Or Junior School
Venice Area Middle
Minimum Lease
3 Months
Modification Timestamp
2026-10-02T13:51:10.125Z
Monthly HOA Amount
365.33
New Construction YN
false
Num Times per Year
2
Occupant Type
Vacant
Other Equipment
Irrigation Equipment
Ownership
Fee Simple
Parcel Number
0424040020
Patio And Porch Features
Rear Porch, Screened
Pet Restrictions
See restrictive covenants
Pet Size
Extra Large (101+ Lbs.)
Pets Allowed
Yes
Planned Unit Development YN
1
Pool Private YN
false
Postal Code Plus 4
4564
Property Attached YN
true
Property Condition
Completed
Public Survey Range
19
Public Survey Section
15
Purchase Contract Date
2026-09-30
RATIO Current Price By Calculated SqFt
243.44
Realtor Info
Docs Available, Lease Restrictions, No Sign, See Attachments, Title Insurance
Road Responsibility
Private Maintained Road
Road Surface Type
Asphalt
Roof
Tile
Room Count
12
SW Subdiv Community Name
Pelican Pointe Golf & Country Club
Senior Community YN
false
Sewer
Public Sewer
Showing Requirements
Supra Lock Box, Appointment Only, See Remarks, ShowingTime
Status Change Timestamp
2026-10-02T13:50:15.000Z
Tax Annual Amount
4763
Tax Book Number
40-18
Tax Legal Description
LOT 46 PELICAN POINTE GOLF & COUNTRY CLUB UNIT 6
Tax Lot
46
Tax Year
2025
Total Acreage
0 to less than 1/4
Total Annual Fees
4384.00
Total Monthly Fees
365.33
Township
39
Universal Property Id
US-12115-N-0424040020-R-N
Unparsed Address
711 BACK NINE DR
Utilities
Cable Connected, Electricity Connected, Public, Sewer Connected, Sprinkler Well, Underground Utilities, Water Connected
Vegetation
Mature Landscaping
Water Source
Public
Waterfront YN
false
Window Features
Shutters, Window Treatments
Zoning
RSF3
Neighborhood Map
Popup

Property Photos
Listing Photo
Listing Photo
Listing Photo
Listing Photo
Listing Photo
Listing Photo
Listing Photo
Listing Photo
Listing Photo
Listing Photo
Listing Photo
Listing Photo
Listing Photo
Listing Photo
Listing Photo
Listing Photo
Listing Photo
Listing Photo
Listing Photo
Listing Photo
Listing Photo
Listing Photo
Listing Photo
Listing Photo
Listing Photo
Listing Photo
Listing Photo
Listing Photo
Listing Photo
Listing Photo
Listing Photo
Listing Photo
Listing Photo
Listing Photo
Listing Photo
Listing Photo
Listing Photo
Listing Photo
Listing Photo
Listing Photo
Listing Photo
Listing Photo
Listing Photo
Listing Photo
Listing Photo
Listing Photo
Listing Photo
Listing Photo
Listing Photo
Listing Photo
Listing Photo
Listing Photo
Listing Photo
Listing Photo
Listing Photo
Listing Photo
Listing Photo
Listing Photo
Listing Photo
Listing Photo
Listing Photo
Listing Photo
Listing Photo
Listing Photo
Listing Photo
Listing Photo
Listing Photo
Listing Photo
Listing Photo
Listing Photo
Listing Photo
Listing Photo
Listing Photo
Listing Photo
Listing Photo
Listing Photo
Listing Photo
Listing Photo
Listing Photo
Listing Photo
Listing Photo
Listing Photo
Listing Photo
Listing Photo
Listing Photo
Listing Photo
Listing Photo
Listing Photo
Listing Photo
Listing Photo
Listing Photo
Listing Photo
Listing Photo
Listing Photo
Listing Photo
Listing Photo
Listing Photo
Listing Photo
Listing Photo
Listing Photo
Listing Photo
Listing Photo
Listing Photo
Listing Photo
Listing Photo
Listing Photo
Listing Photo
Listing Photo
Listing Photo
Listing Photo
Listing Photo
Listing Photo
Listing Photo
Listing Photo
Listing Photo
Listing Photo
Listing Photo
Listing Photo

MLS #MFRN6145755 Listing courtesy of Michael Saunders & Company provided by Stellar MLS.

Similar Listings

$402,369
17906 Broadleaf Loop
Venice
3BR/2BA
| Active
$404,044
17912 Broadleaf Loop
Venice
3BR/2BA
| Active
$406,996
12894 Santa Monica Court
Venice
3BR/2BA
| Active
$414,900
1842 San Silvestro Drive
Venice
3BR/2BA
| Active


All listing information is deemed reliable but not guaranteed and should be independently verified through personal inspection by appropriate professionals. Listings displayed on this website may be subject to prior sale or removal from sale; availability of any listing should always be independent verified. Listing information is provided for consumer personal, non-commercial use, solely to identify potential properties for potential purchase; all other use is strictly prohibited and may violate relevant federal and state law. The source of the listing data is as follows: Stellar MLS (updated 10/26/26 2:50 PM) |

Listing Search


Translate Tool

Featured Listings
Belleview Real Estate
$975,000
4 BED
3 BATH
SPECIAL BUYER INCENTIVE! Qualified buyers may save up to $291 per month, up to $3,492 in the first year, with a 0.50% fi... Read More
Sarasota Real Estate
$825,000
2 BED
2 BATH
Discover this one-of-a-kind unit in Excelsior, featuring two spacious bedrooms and two bathrooms, complemented by an add... Read More
Sanford Real Estate
$800,000
6 BED
3 BATH
Centered around a stunning lagoon-style pool and spa, this 6-bedroom, 3.5-bath residence lives like a private retreat, p... Read More
Bradenton Real Estate
$1,300,000
6 BED
3 BATH
Under contract-accepting backup offers. **COASTAL CLASSIC MEETS SOUTHERN LIVING!** Need space? You’ve found it! Tucked a... Read More
Orlando Real Estate
$1,350,000
4 BED
2 BATH
Under contract-accepting backup offers. Beautifully renovated 4-bedroom, 2.5-bath home in sought-after Baldwin Park, off... Read More
Osprey Real Estate
$1,100,000
4 BED
3 BATH
Rarely does a property offer this much flexibility in such a prime Osprey location. Set on two private acres in Pine Ran... Read More
Longboat Key Real Estate
$975,000
2 BED
2 BATH
**SIMPLE. BEACH. LIVING.** Experience the best of Longboat Key's beachfront lifestyle, where the Gulf of Mexico is your ... Read More
Orlando Real Estate
$919,900
4 BED
3 BATH
Stunning, fully updated pool home in the highly desirable Eagle Creek Golf Course Community in Lake Nona — a 24-hour gua... Read More
Sarasota Real Estate
$1,495,000
4 BED
4 BATH
Professional photos coming soon. LOWEST-PRICED NEW CONSTRUCTION WEST OF TRAIL. Completed in 2026 and ideally located clo... Read More
Lutz Real Estate
$950,000
4 BED
3 BATH
A showstopping pool home where commanding architecture, dramatic interiors and resort-style outdoor living come together... Read More
Contact Sandra Pardo

407-990-2746

Wendy Morris LLC

Licensed in the State of Florida
BK 3146762
16797 Broadwater Avenue
Winter Garden, Florida 34787

Your privacy is our utmost concern. We will never sell your personal information. Privacy Policy
©2026 sandrapardohomes.com - all rights reserved. | Site Map