407-990-2746
Menu

11750 Chateaubriand Avenue, Orlando, FL

NEXT
PREV
$1,145,000

($348/sqft)

List Status: Active
11750 Chateaubriand Avenue
Orlando, FL 32836


5 beds
4 baths
3292 living sqft
Top Features
  • Frontage: Pond
  • View: Water, Pool
  • Subdivision: Mabel Bridge Ph 3-a Rep
  • Built in  2012
  • Single Family Residence
Description
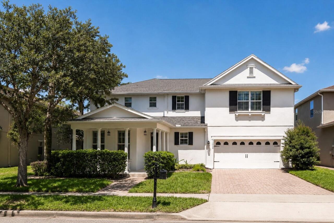
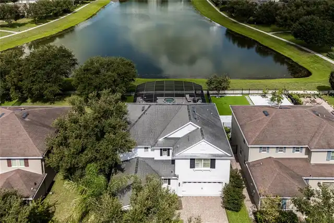
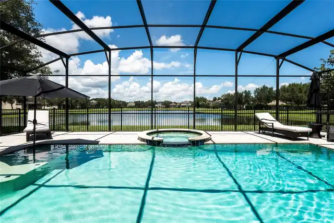
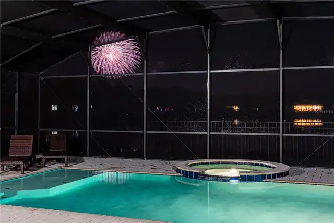
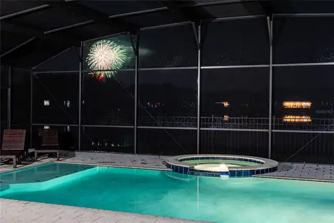
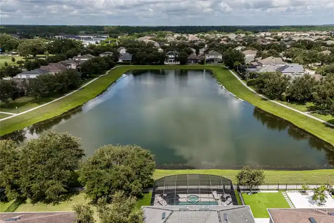
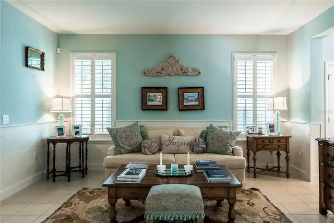
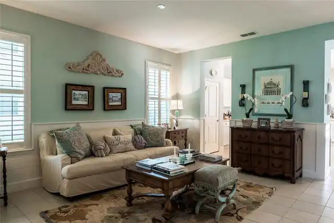
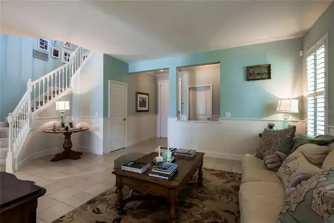
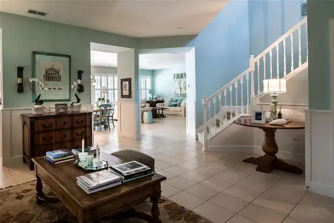
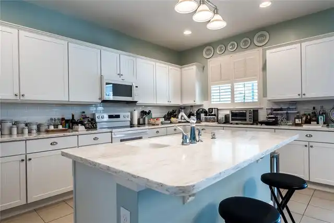
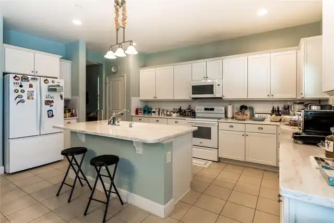
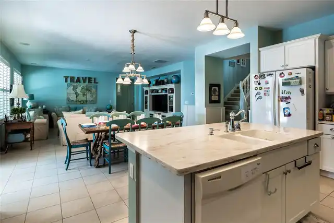
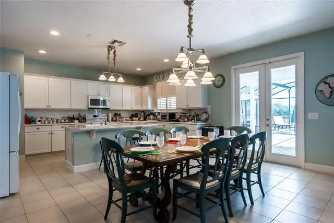
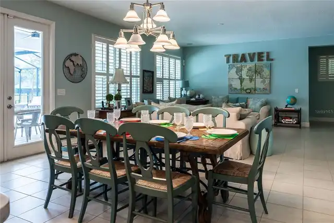
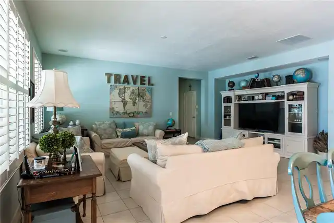
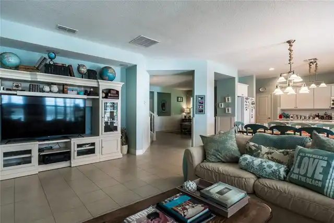
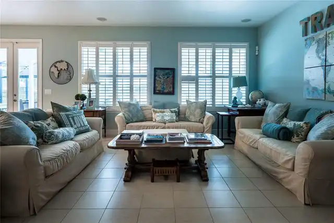
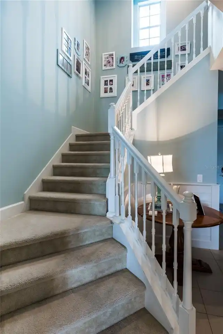
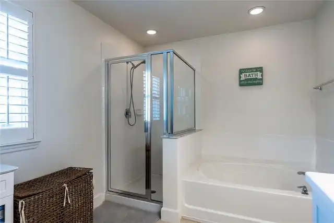
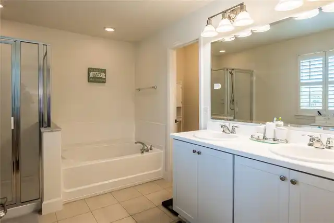
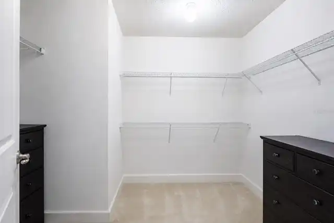
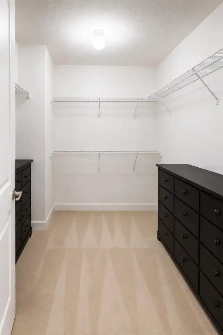
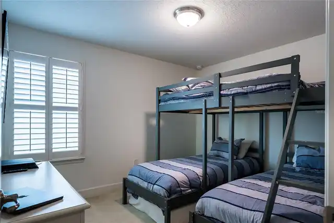
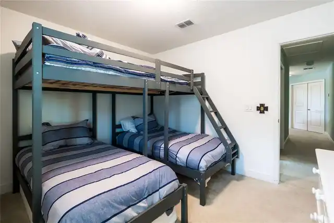
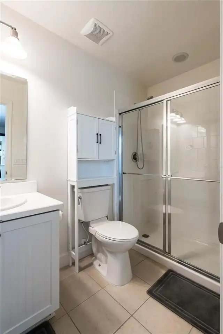
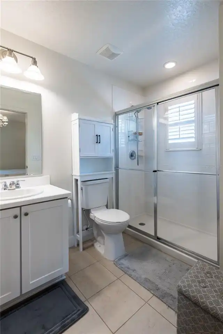
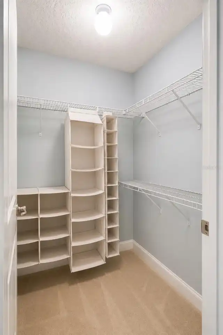
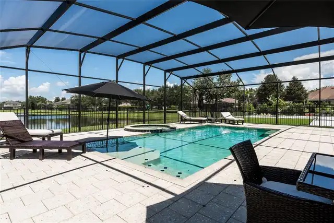
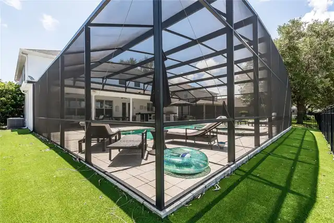
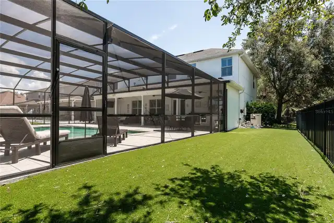
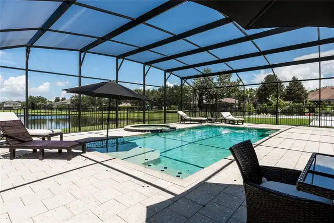
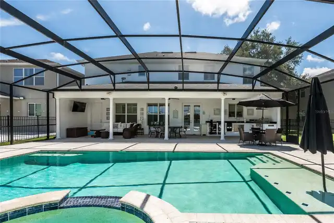
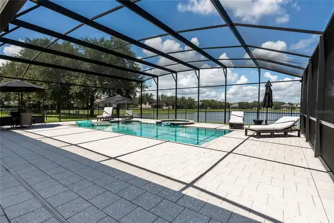
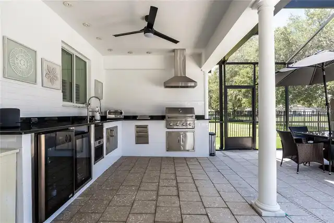
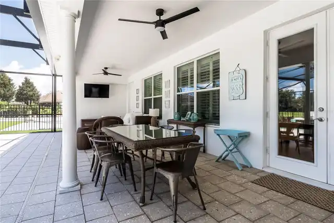
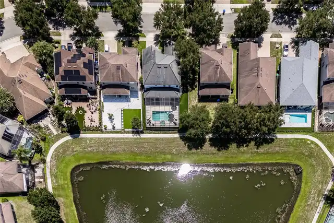
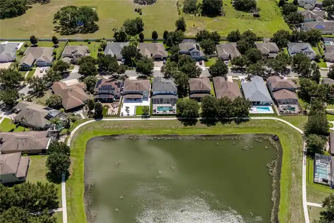
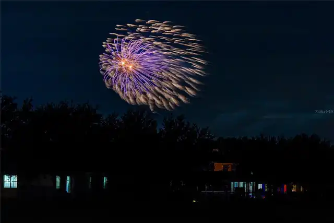
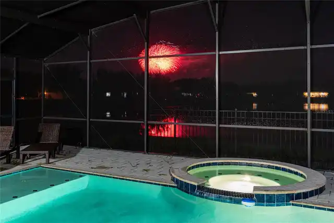
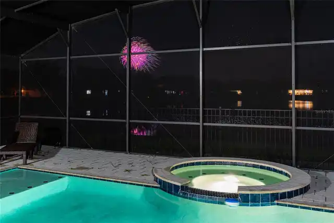
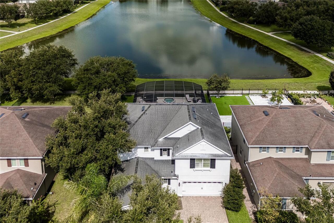
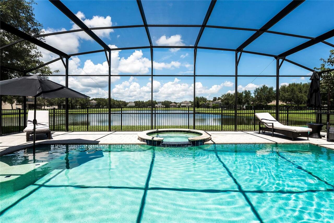
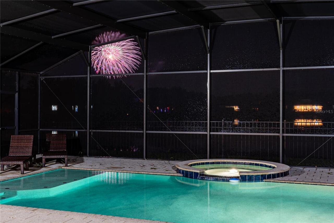
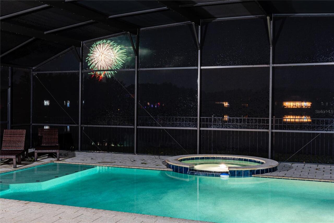
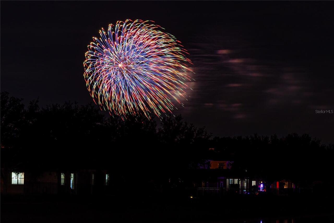
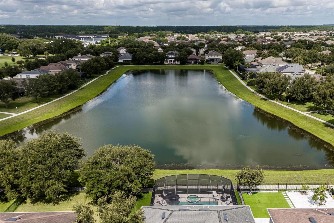
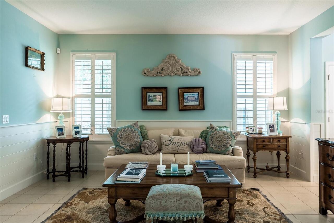
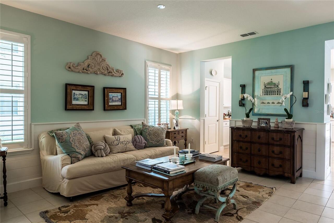
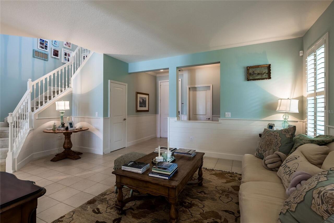
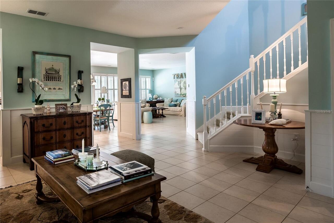
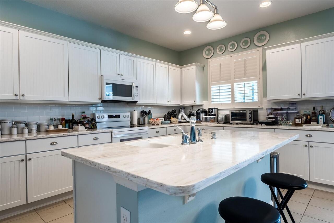
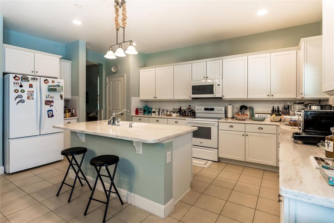
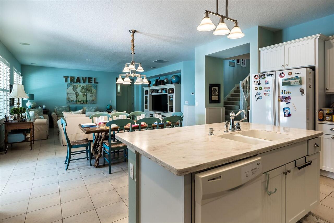
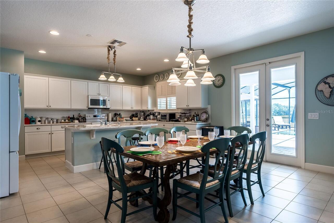
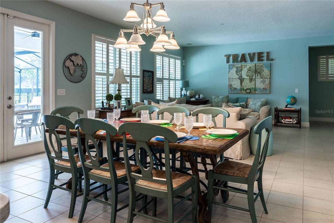
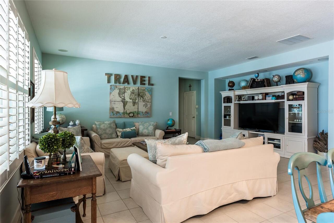
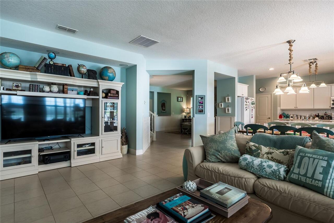
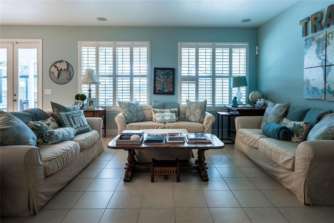
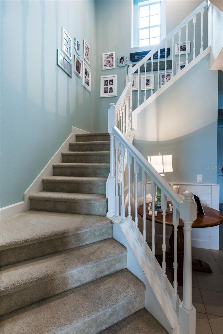
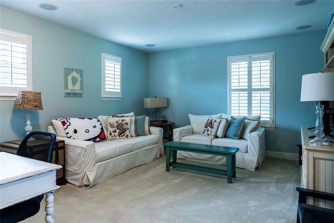
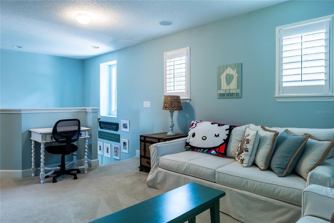
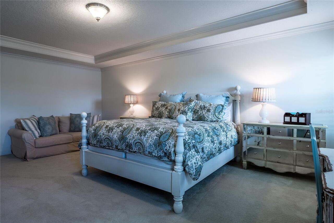
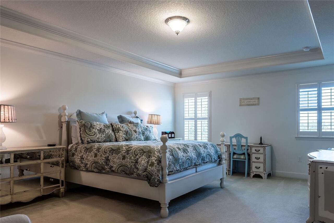
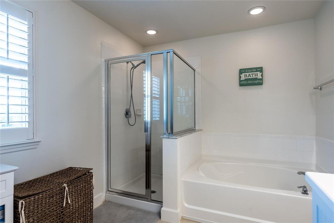
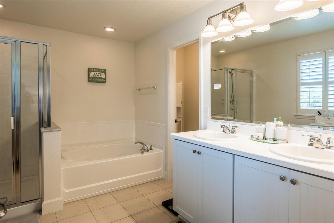
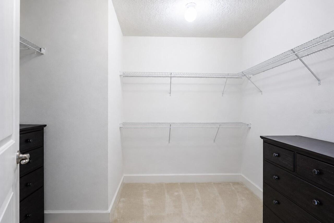
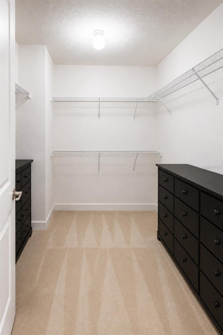
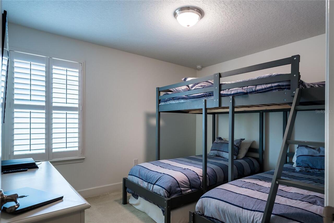
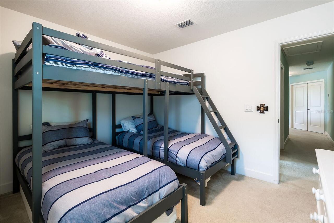
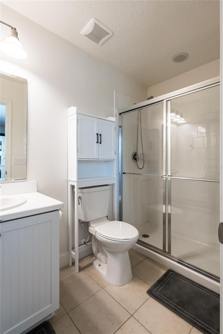
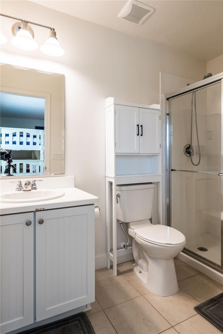
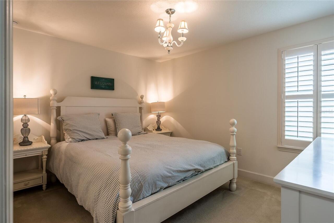
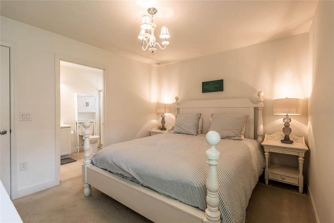
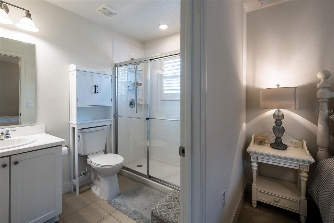
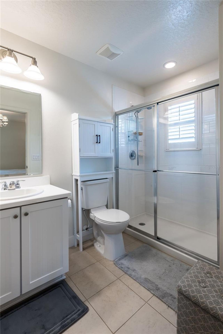
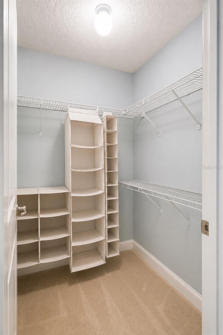
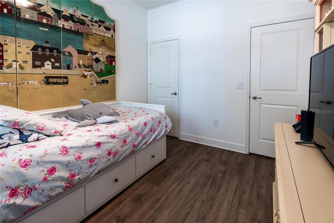
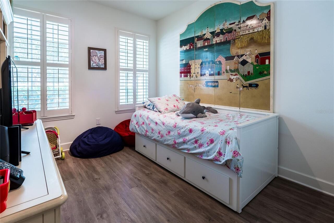
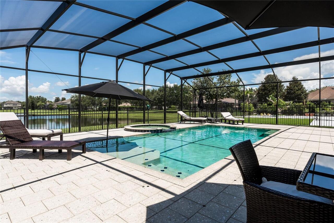
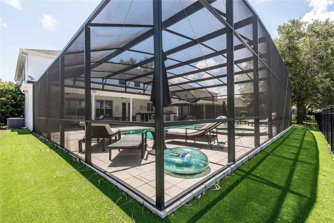
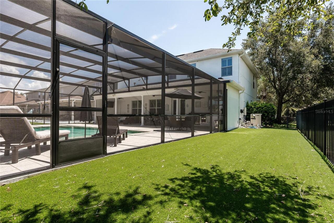
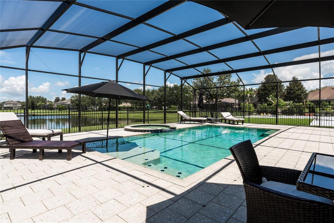
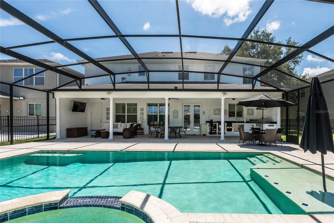
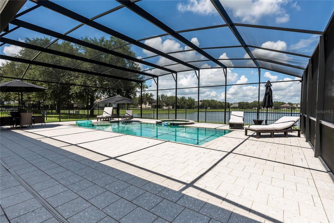
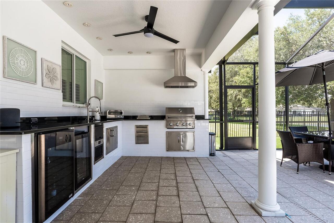
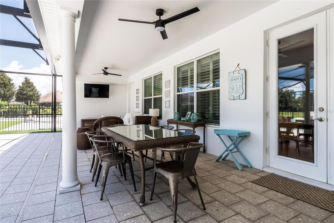
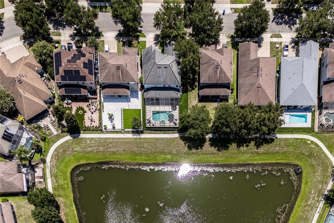
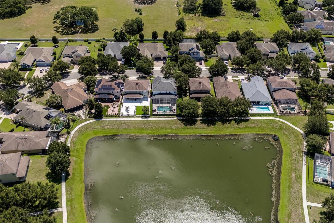
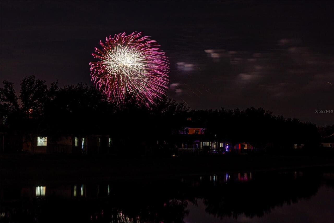
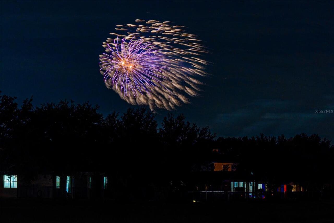
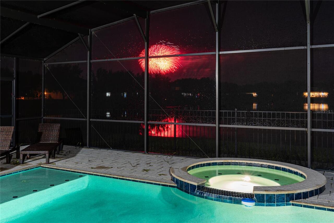
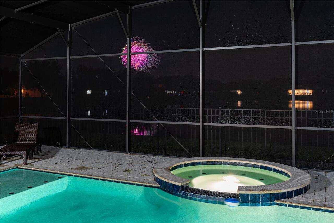
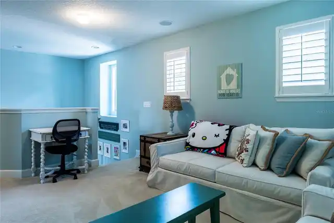
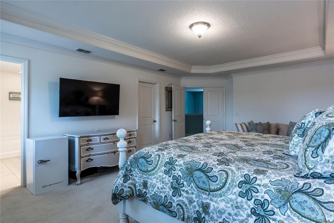
CHARMING ELEGANCE, WATER VIEW, DISNEY FIREWORKS!!!! | Welcome to this beautifully maintained 3,292 sq. ft. home offering 5 BEDROOMS, 4 FULL BATHROOMS, and 2 HALF BATHROOMS, ideally located on the border of Windermere. You can enjoy the MAGIC of the Disney fireworks right from your beautiful backyard. The original owners built this home directly with the builder and thoughtfully selected custom upgrades throughout. Every single ROOM features a WALK-IN CLOSET. The true highlight of this home is its exceptional outdoor living space, featuring an expansive SCREENED-IN POOL area with an IN-GROUND SPA, SUMMER KITCHEN, covered seating area, and stunning POND VIEWS. On the backyard, you will find TURF Grass, so there's very low maintenance for you to enjoy. Whether you're entertaining guests or enjoying a quiet evening, this private backyard retreat offers the perfect Florida lifestyle. Nestled in a desirable family-friendly neighborhood, the home features a spacious OPEN and SPLIT FLOOR PLAN designed for both comfort and functionality. The updated kitchen is perfect for everyday living and entertaining, featuring BRAND NEW stainless steel appliances, a pantry, and a seamless flow into the main living areas. The generous living room and dining area provide plenty of space to gather with family and friends. Located in the highly sought-after area near Windermere, Disney, Restaurant Row, world-class attractions, premier shopping, and major roadways, this home offers the perfect combination of SPACE, LOCATION, and LIFESTYLE. Schedule your private showing today.
Property Details
Property Features
Property Sub Type
Single Family Residence
View
Water, Pool
Frontage
Pond
Pool
Screen Enclosure, Gunite, In Ground
County
Orange
Subdivision
MABEL BRIDGE PH 3-A REP
Additional Information
Additional Lease Restrictions
Buyer and Buyer's agent are responsible to confirming directly with the HOA, any restrictions or approvals needed for leasing property.
Additional Parcels YN
false
Alternate Key Folio Num
06-24-28-5115-01-170
Appliances
Dishwasher, Microwave, Range, Refrigerator
Approval Process
Buyer and Buyer's agent are responsible to confirming directly with the HOA, any restrictions or approvals needed for leasing property.
Association Approval Required YN
1
Association Email
info@greatcommunities.com
Association Fee
320
Association Fee Frequency
Quarterly
Association Fee Requirement
Required
Association YN
true
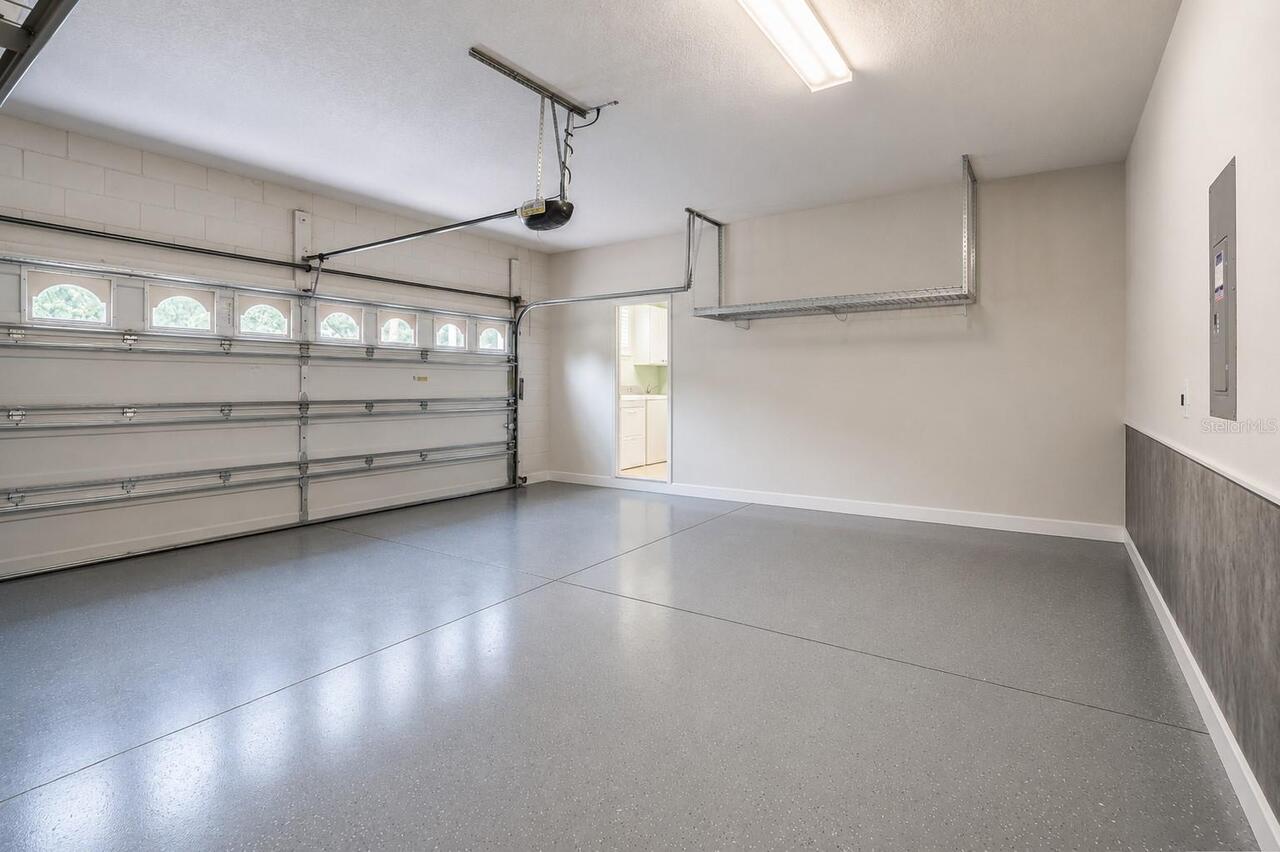
Attached Garage YN
true
Available For Lease YN
1
Bathrooms Total Integer
6
Building Area Source
Public Records
Building Area Total
4317
Building Area Total Srch SqM
401.06
Building Area Units
Square Feet
Calculated List Price By Calculated SqFt
347.81
Carport YN
false
Construction Materials
Block, Stucco
Cooling
Central Air
Country
US
Cumulative Days On Market
101
Current Price
1145000.00
Direction Faces
East
Elementary School
Castleview Elementary
Exterior Features
Lighting, Outdoor Grill, Outdoor Kitchen, Private Mailbox, Rain Gutters
Fireplace YN
false
Flood Zone Code
X
Flood Zone Date
2009-09-25
Flood Zone Panel
12095C0395F
Flooring
Carpet, Tile, Vinyl
Foundation Details
Slab
Furnished
Negotiable
Garage Spaces
2
Garage YN
true
Heating
Central
High School
Windermere High School
Interior Features
Eat-in Kitchen, Kitchen/Family Room Combo, Living Room/Dining Room Combo, Stone Counters, Walk-In Closet(s)
Internet Address Display YN
true
Internet Automated Valuation Display YN
true
Internet Consumer Comment YN
false
Internet Entire Listing Display YN
true
Laundry Features
Inside, Laundry Room
Lease Restrictions YN
1
Levels
Two
List AOR
Orlando Regional
Living Area Meters
305.84
Living Area Source
Public Records
Living Area Units
Square Feet
Lot Features
Cleared, City Limits, Level, Paved
Lot Size Acres
0.18
Lot Size Square Feet
7813
Lot Size Square Meters
726
Middle Or Junior School
Horizon West Middle School
Minimum Lease
8-12 Months
Modification Timestamp
2026-10-12T14:29:09.497Z
Monthly HOA Amount
106.67
New Construction YN
false
Occupant Type
Vacant
Ownership
Fee Simple
Parcel Number
06-24-28-5115-01-170
Pet Restrictions
Verify with the HOA.
Pets Allowed
Yes
Pool Private YN
true
Postal Code Plus 4
8805
Previous List Price
1150000
Price Change Timestamp
2026-09-21T19:23:44.000Z
Property Condition
Completed
Public Survey Range
28
Public Survey Section
06
RATIO Current Price By Calculated SqFt
347.81
Realtor Info
As-Is
Road Surface Type
Asphalt, Paved
Roof
Shingle
Room Count
7
Senior Community YN
false
Sewer
Public Sewer
Showing Requirements
ShowingTime
Spa Features
In Ground
Spa YN
true
Status Change Timestamp
2026-07-03T21:19:57.000Z
Stories Total
2
Tax Annual Amount
10977
Tax Block
01
Tax Book Number
77
Tax Legal Description
MABEL BRIDGE PHASE 3 - A REPLAT 77/1 LOT117
Tax Lot
117
Tax Year
2025
Total Acreage
0 to less than 1/4
Total Annual Fees
1280.00
Total Monthly Fees
106.67
Township
24
Universal Property Id
US-12095-N-062428511501170-R-N
Unparsed Address
11750 CHATEAUBRIAND AVE
Utilities
Cable Available, Electricity Connected, Public, Sewer Connected, Water Connected
Water Frontage Feet Pond
63
Water Source
Public
Water View
Pond
Water View YN
1
Waterfront Feet Total
63
Waterfront YN
true
Zoning
P-D
Neighborhood Map
Popup

Property Photos
Listing Photo
Listing Photo
Listing Photo
Listing Photo
Listing Photo
Listing Photo
Listing Photo
Listing Photo
Listing Photo
Listing Photo
Listing Photo
Listing Photo
Listing Photo
Listing Photo
Listing Photo
Listing Photo
Listing Photo
Listing Photo
Listing Photo
Listing Photo
Listing Photo
Listing Photo
Listing Photo
Listing Photo
Listing Photo
Listing Photo
Listing Photo
Listing Photo
Listing Photo
Listing Photo
Listing Photo
Listing Photo
Listing Photo
Listing Photo
Listing Photo
Listing Photo
Listing Photo
Listing Photo
Listing Photo
Listing Photo
Listing Photo
Listing Photo
Listing Photo
Listing Photo
Listing Photo
Listing Photo
Listing Photo
Listing Photo
Listing Photo
Listing Photo
Listing Photo
Listing Photo
Listing Photo
Listing Photo
Listing Photo
Listing Photo
Listing Photo
Listing Photo
Listing Photo
Listing Photo
Listing Photo
Listing Photo
Listing Photo
Listing Photo
Listing Photo
Listing Photo
Listing Photo
Listing Photo
Listing Photo
Listing Photo
Listing Photo
Listing Photo
Listing Photo
Listing Photo
Listing Photo
Listing Photo
Listing Photo
Listing Photo
Listing Photo
Listing Photo
Listing Photo
Listing Photo
Listing Photo
Listing Photo
Listing Photo
Listing Photo
Listing Photo
Listing Photo
Listing Photo
Listing Photo
Listing Photo
Listing Photo
Listing Photo
Listing Photo
Listing Photo
Listing Photo
Listing Photo
Listing Photo
Listing Photo
Listing Photo
Listing Photo
Listing Photo
Listing Photo
Listing Photo
Listing Photo
Listing Photo
Listing Photo
Listing Photo
Listing Photo
Listing Photo
Listing Photo
Listing Photo
Listing Photo
Listing Photo
Listing Photo
Listing Photo

MLS #MFRO6421698 Listing courtesy of John Silva Realty & Associates provided by Stellar MLS.

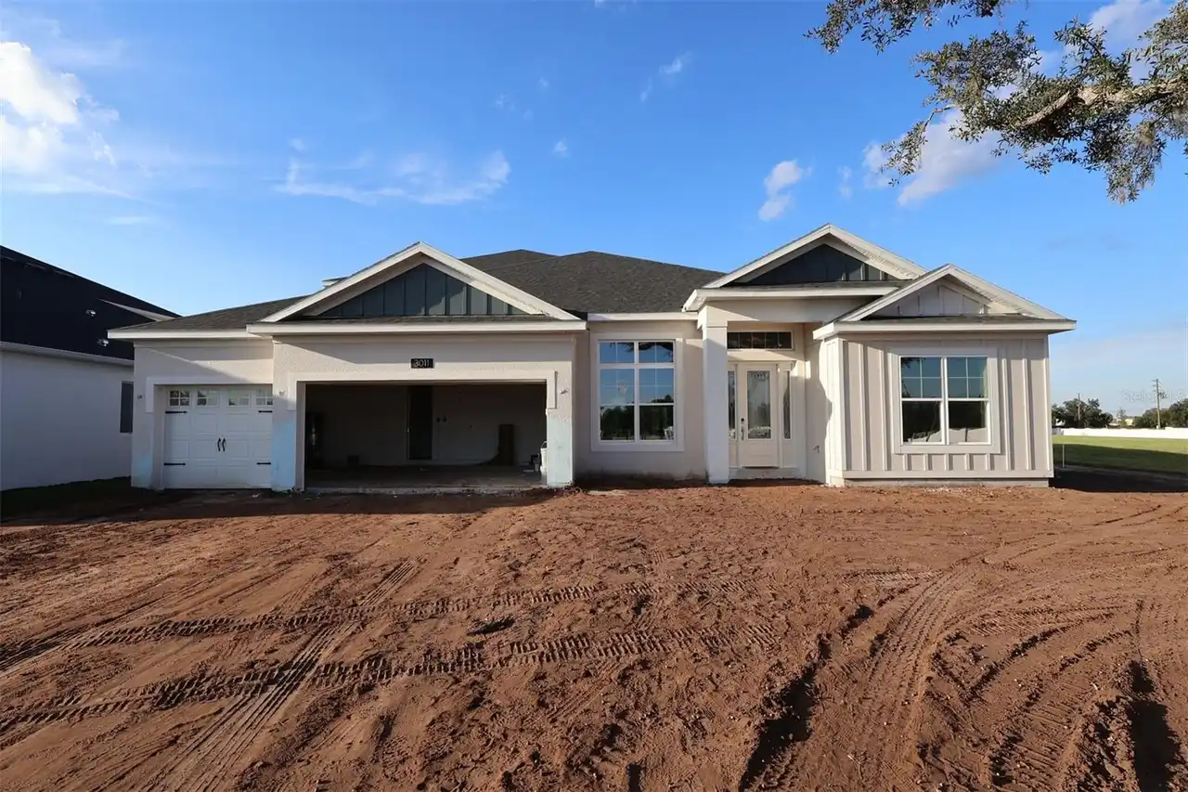
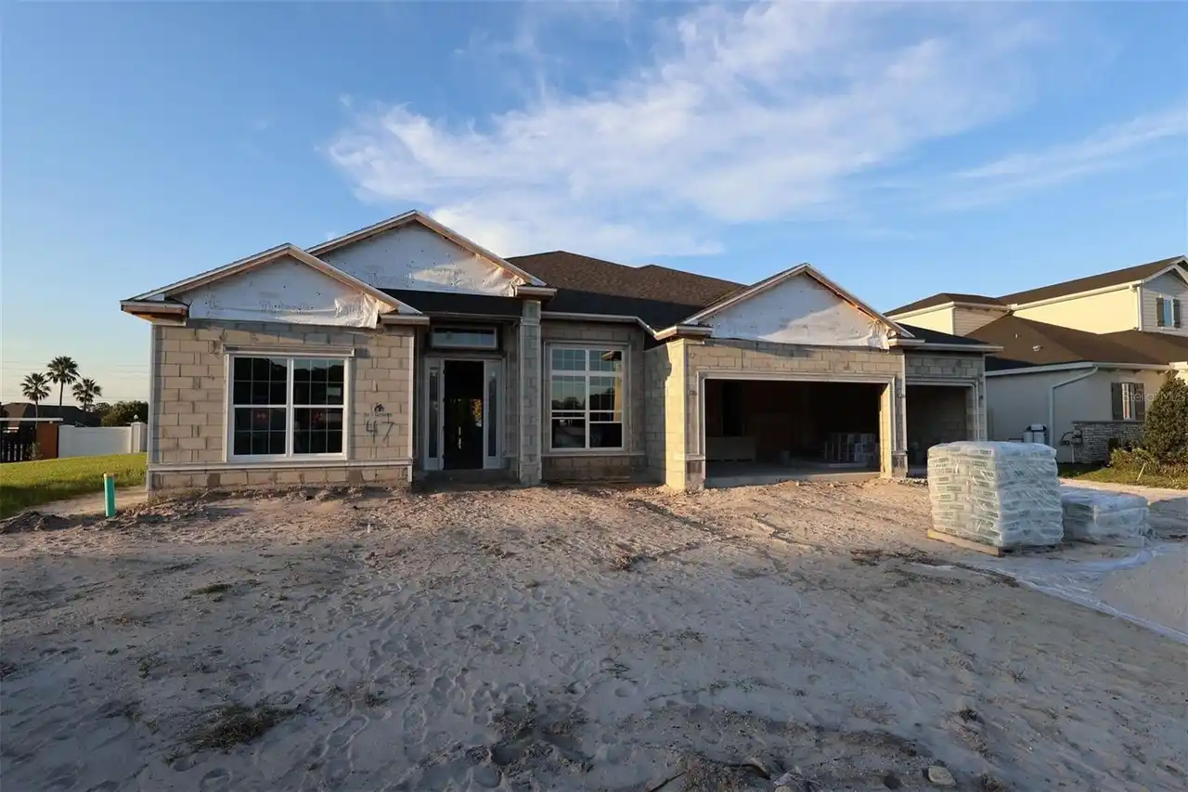
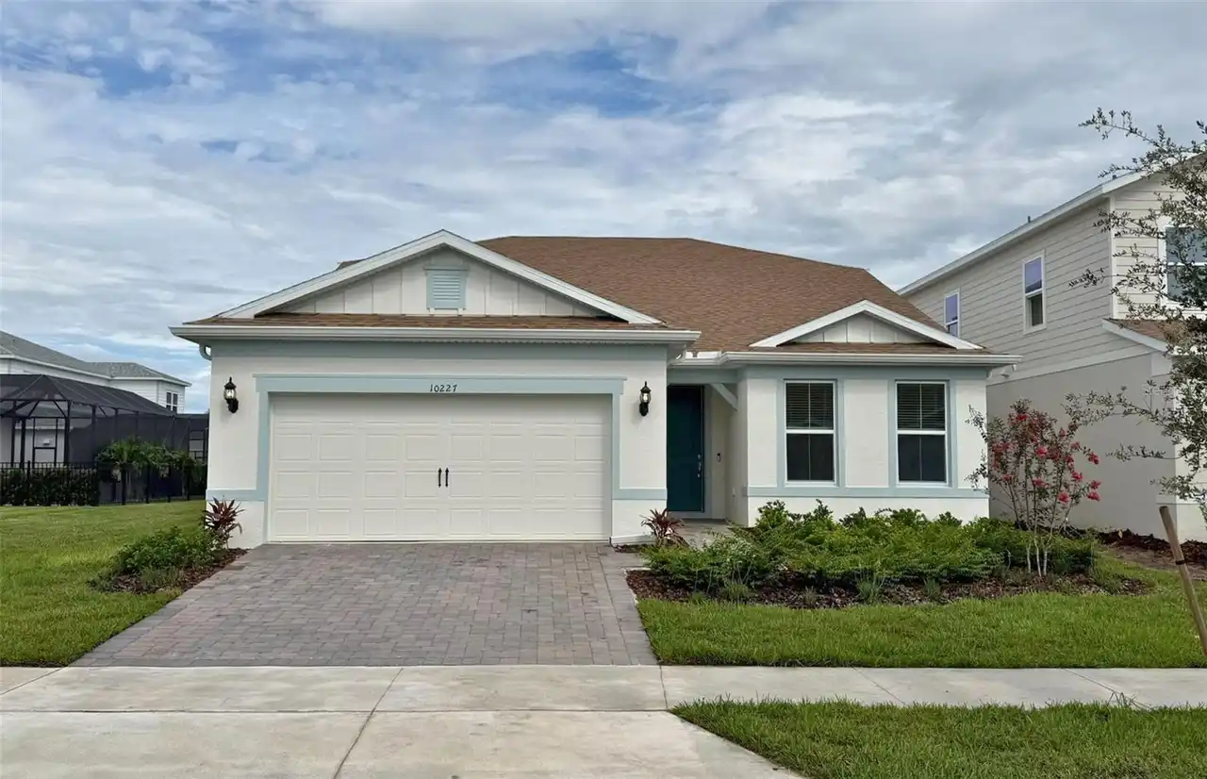
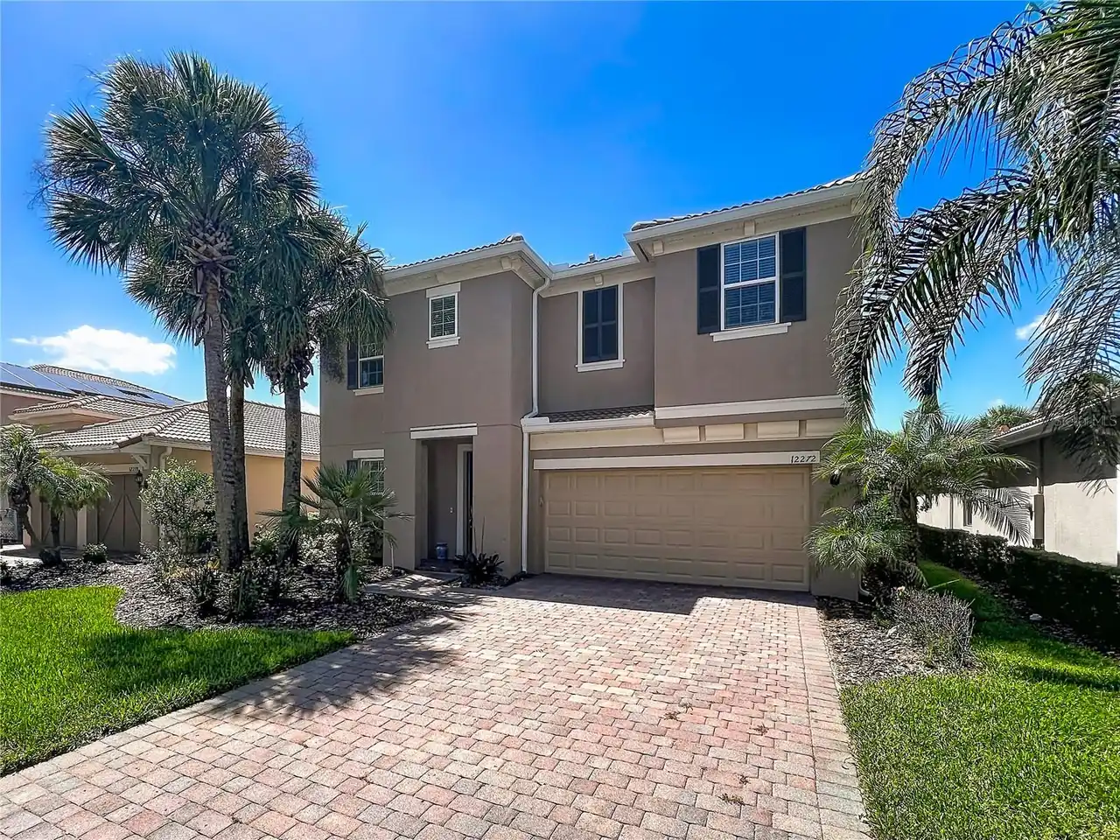
Similar Listings

$1,039,990
3011 Solace Way
Orlando
5BR/4BA
| Active
$1,039,990
17007 Overstory Road
Orlando
5BR/4BA
| Active
$1,048,820
10227 Parkview Reserve Lane
Orlando
5BR/4BA
| Active
$1,050,000
12272 Regal Lily Lane
Orlando
5BR/4BA
| Pending


All listing information is deemed reliable but not guaranteed and should be independently verified through personal inspection by appropriate professionals. Listings displayed on this website may be subject to prior sale or removal from sale; availability of any listing should always be independent verified. Listing information is provided for consumer personal, non-commercial use, solely to identify potential properties for potential purchase; all other use is strictly prohibited and may violate relevant federal and state law. The source of the listing data is as follows: Stellar MLS (updated 10/12/26 10:46 PM) |

Listing Search


Translate Tool

Featured Listings
Palm Harbor Real Estate
$969,000
6 BED
5 BATH
Incredible opportunity awaits in Palm Harbor with this fully turnkey, six-bedroom, five-bath multi-residence estate. Com... Read More
Orlando Real Estate
$824,900
4 BED
3 BATH
Beautifully updated 4-bedroom, 3-bath home in the sought-after Diamond Cove community! Renovated in 2025, this move-in-r... Read More
Lakeland Real Estate
$850,000
3 BED
2 BATH
BRING THE TOYS, THE TRACTORS, THE MOTORHOME AND THE FARM ANIMALS! And don’t forget the family! The donkeys are already h... Read More
Tampa Real Estate
$1,225,000
5 BED
4 BATH
Discover contemporary style and exceptional indoor-outdoor living in this beautifully appointed 5-bedroom, 4-bathroom co... Read More
St Petersburg Real Estate
$1,165,000
3 BED
3 BATH
In the highly desirable Historic Old Northeast neighborhood, this 2512 sf architect-owned home is a rare gem that effort... Read More
Kissimmee Real Estate
$900,000
8 BED
8 BATH
STUNNING HOME! Fully furnished and vacation ready! Located in the highly desirable Encore at Reunion community, this exc... Read More
Bradenton Real Estate
$1,075,000
4 BED
3 BATH
Discover the ultimate family retreat near Anna Maria Island in this spacious, beautifully appointed home designed for un... Read More
Crystal River Real Estate
$895,000
3 BED
2 BATH
WATERFRONT PROPERTY | 1.12 ACRES | TWO HOMES | POOL | 3 CAR GARAGE Rare opportunity to own a spacious waterfront propert... Read More
Lake Mary Real Estate
$899,500
5 BED
3 BATH
Welcome to your slice of paradise within the exclusive, gated community of Island Club, located in the affluent Heathrow... Read More
Orlando Real Estate
$1,199,000
4 BED
4 BATH
Welcome to Belle Vie, a French Country-inspired luxury gated enclave, where charm meets sophistication. The charm of Fre... Read More
Contact Sandra Pardo

407-990-2746

Wendy Morris LLC

Licensed in the State of Florida
BK 3146762
16797 Broadwater Avenue
Winter Garden, Florida 34787

Your privacy is our utmost concern. We will never sell your personal information. Privacy Policy
©2026 sandrapardohomes.com - all rights reserved. | Site Map