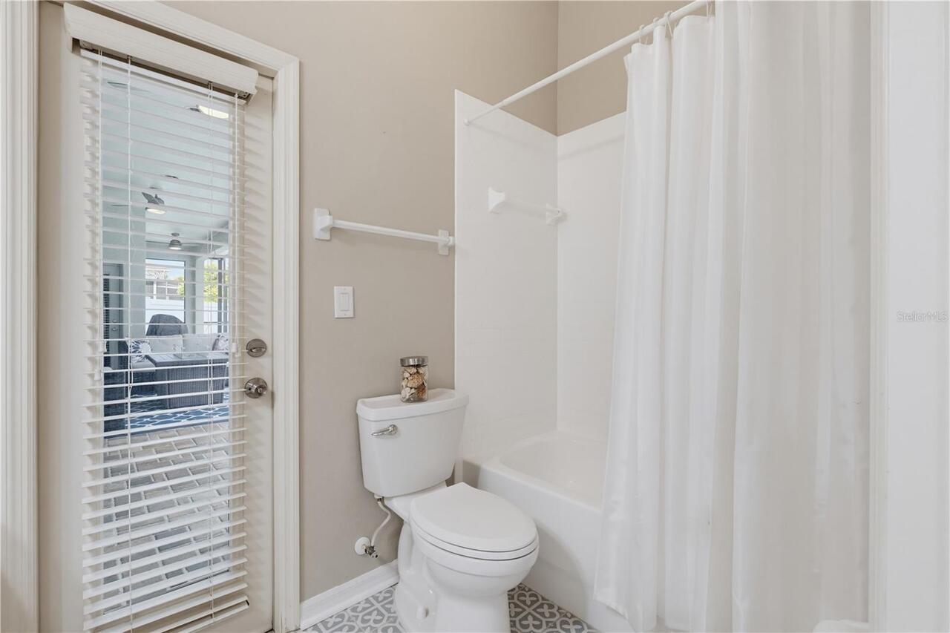
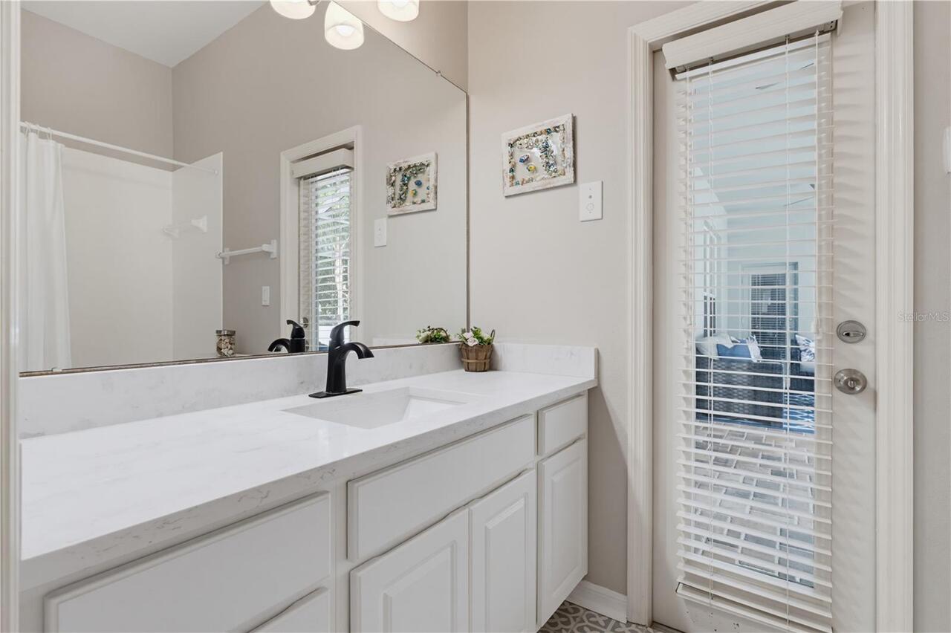
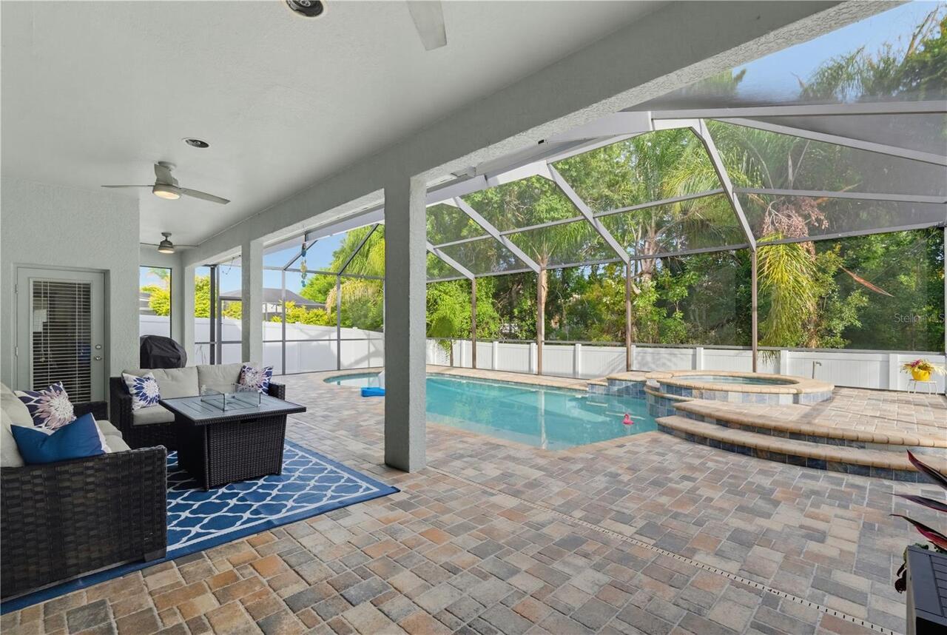
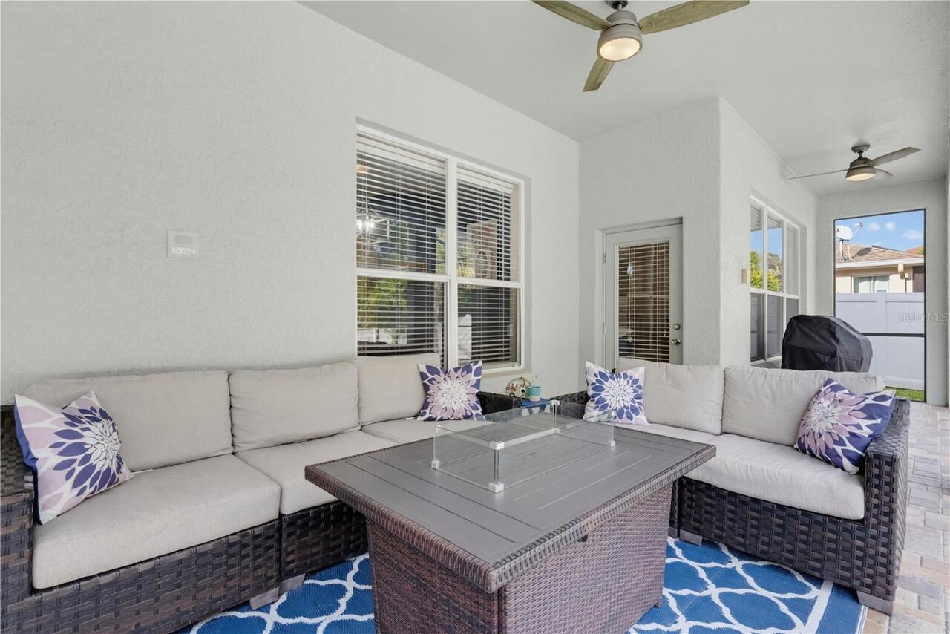
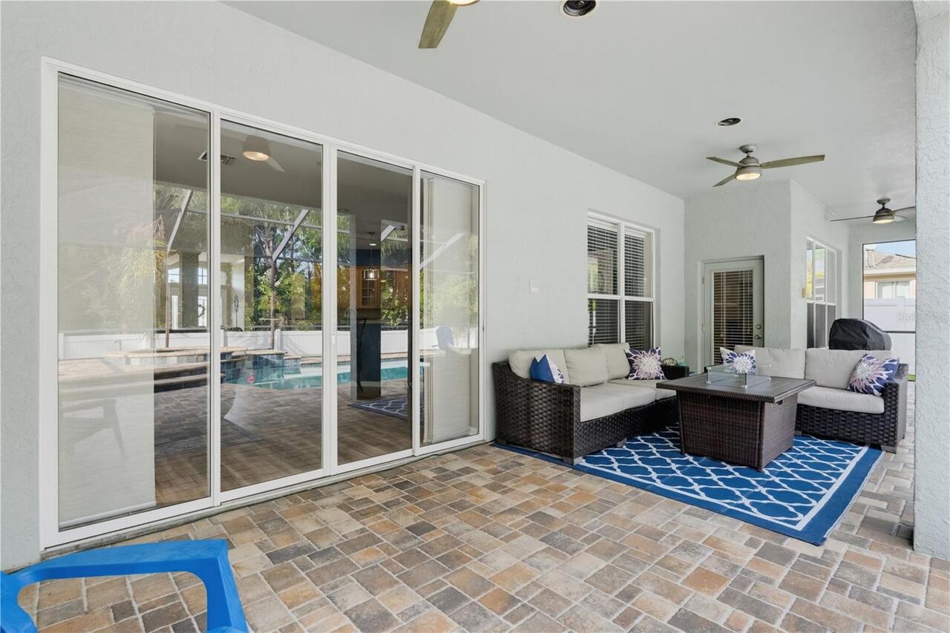
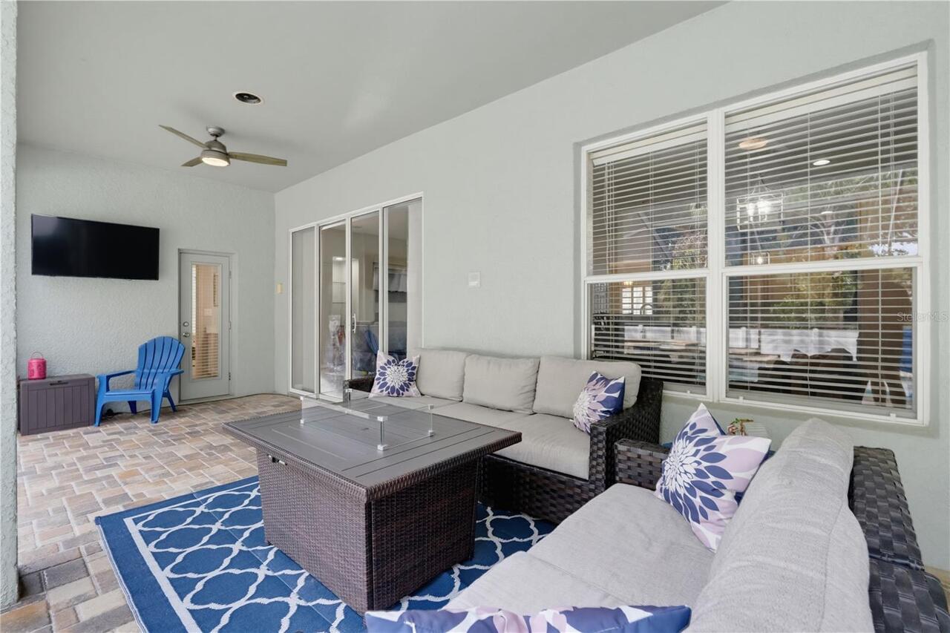
Property Features
Property Sub Type
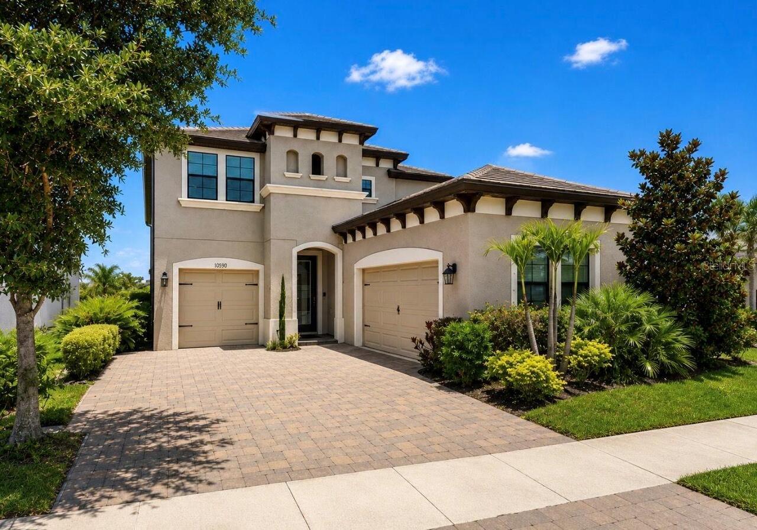
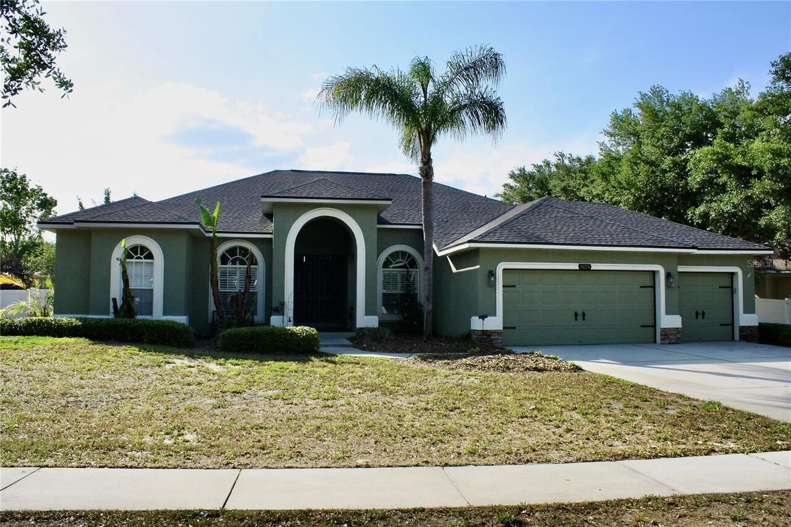
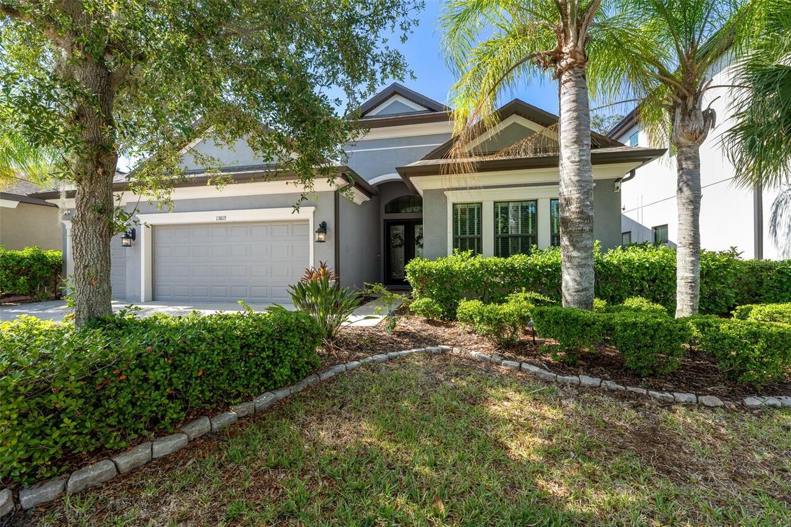
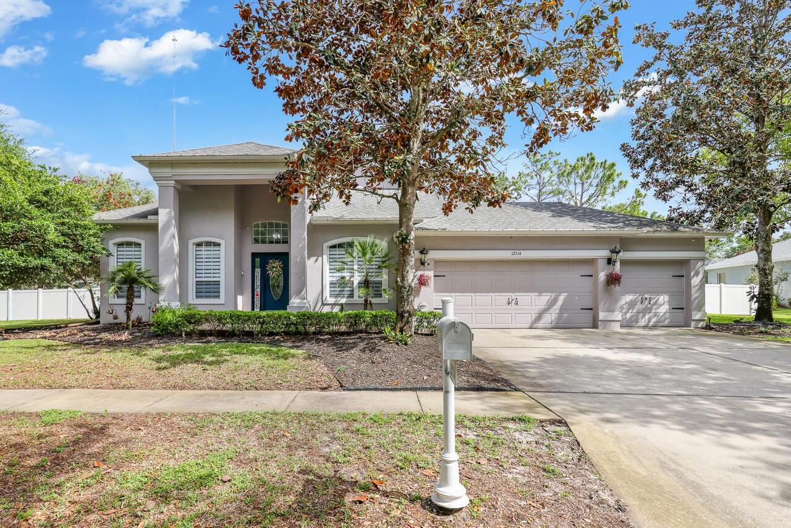
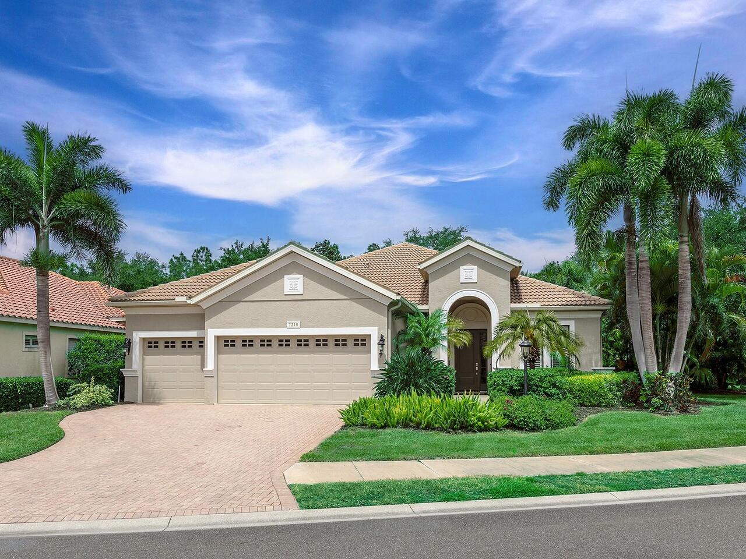
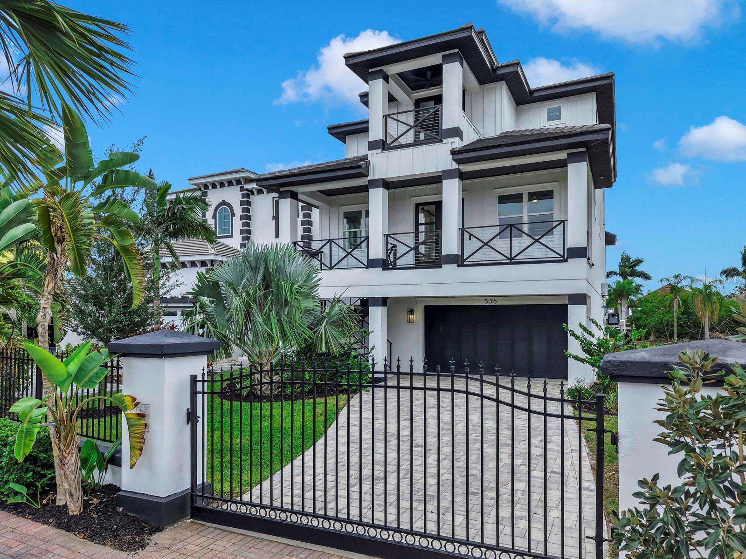
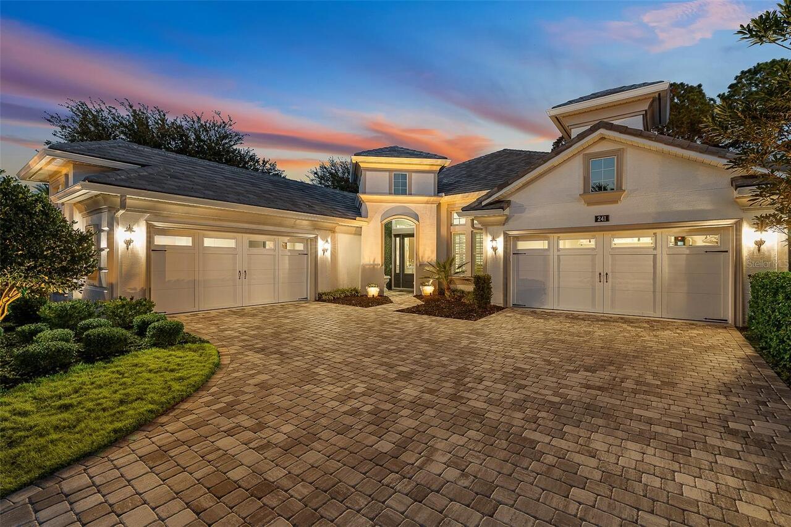
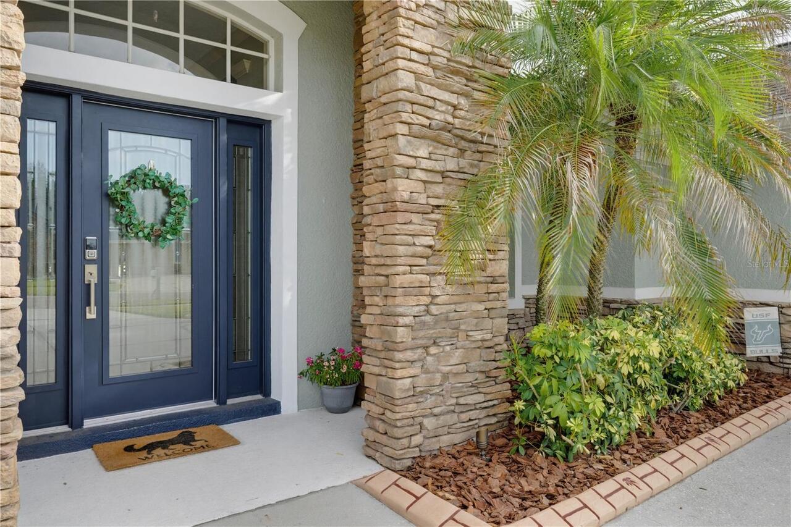
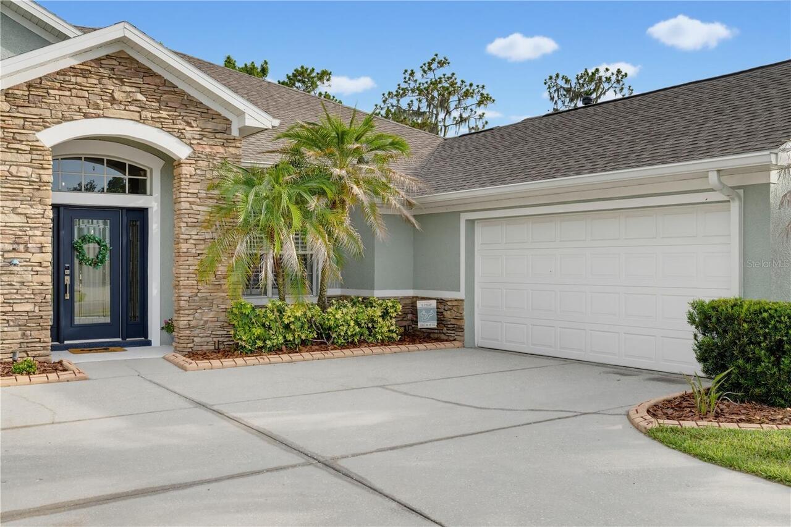
Single Family Residence
Parking
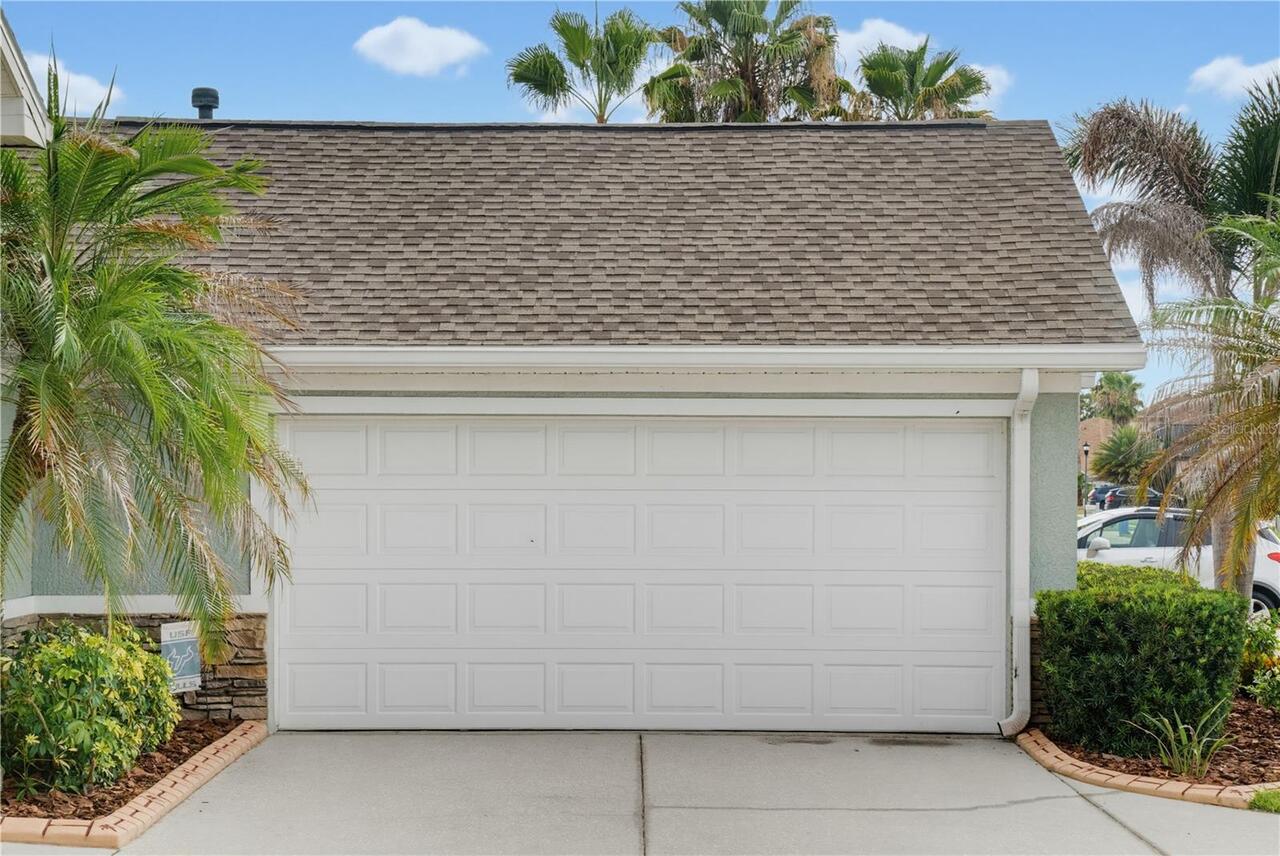
Driveway, Garage Door Opener, Covered
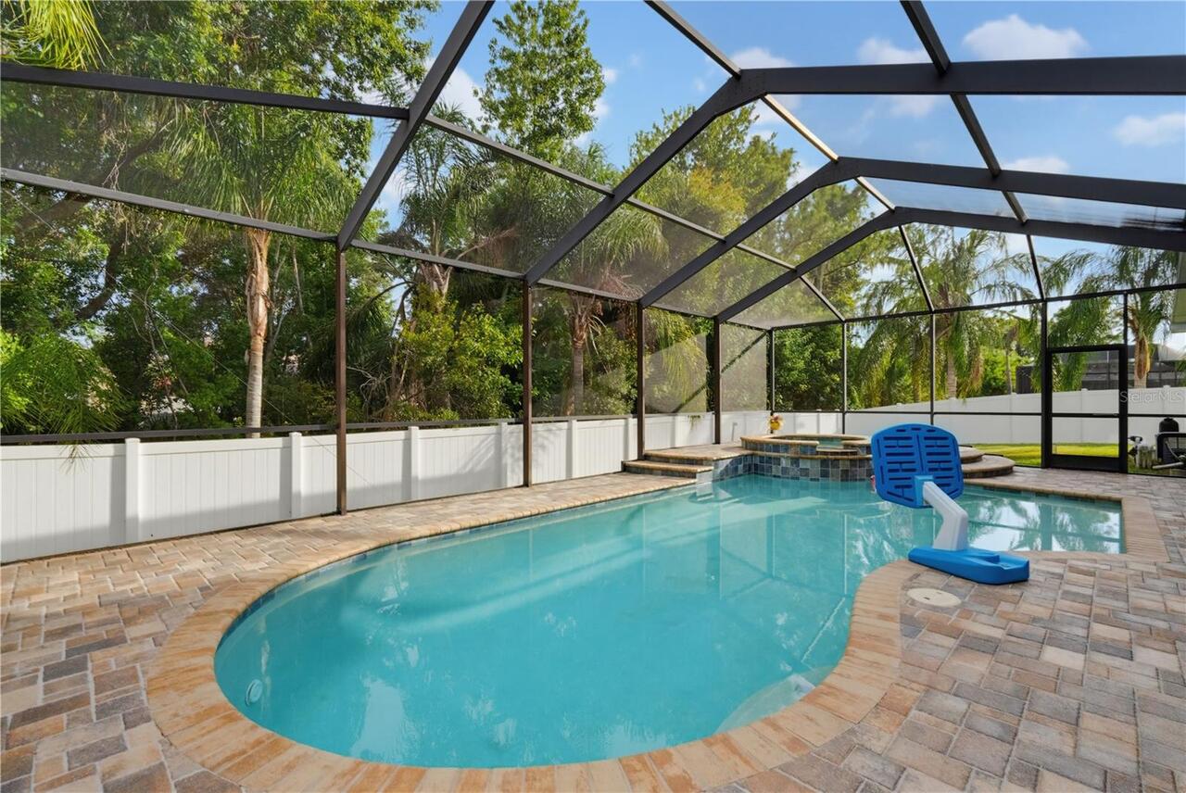
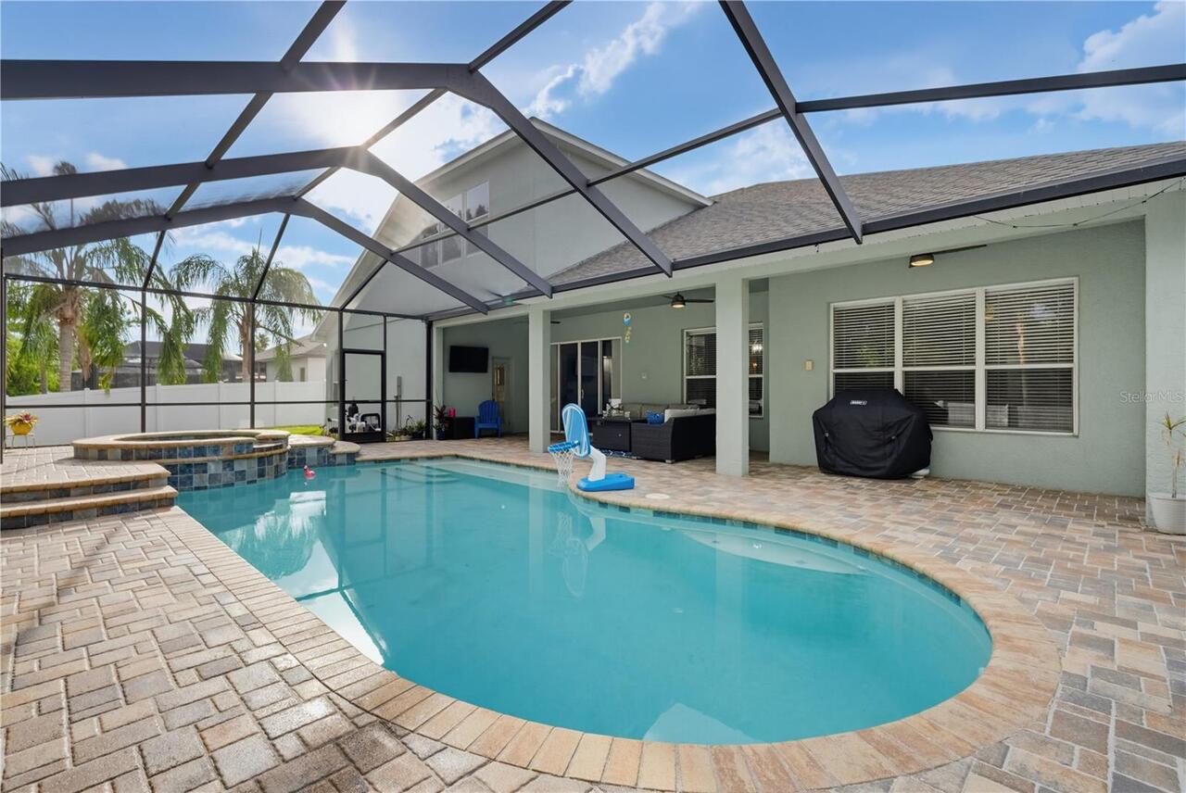
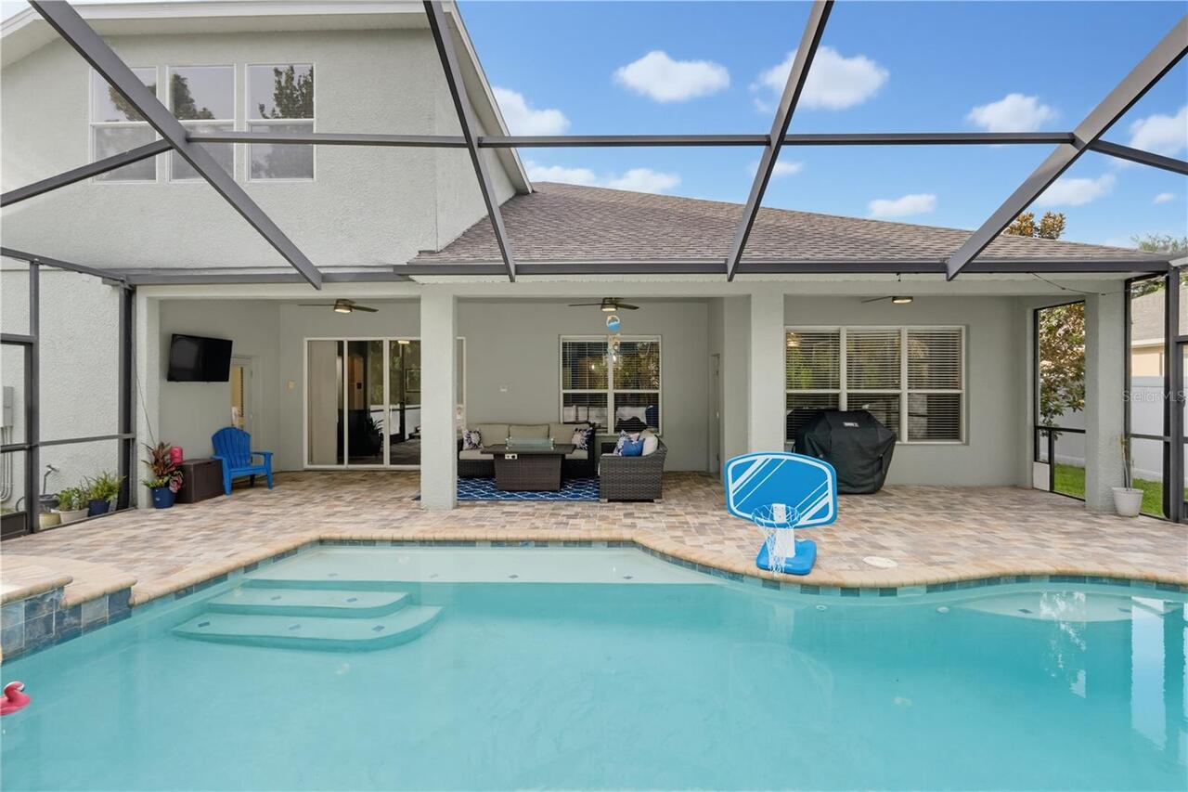
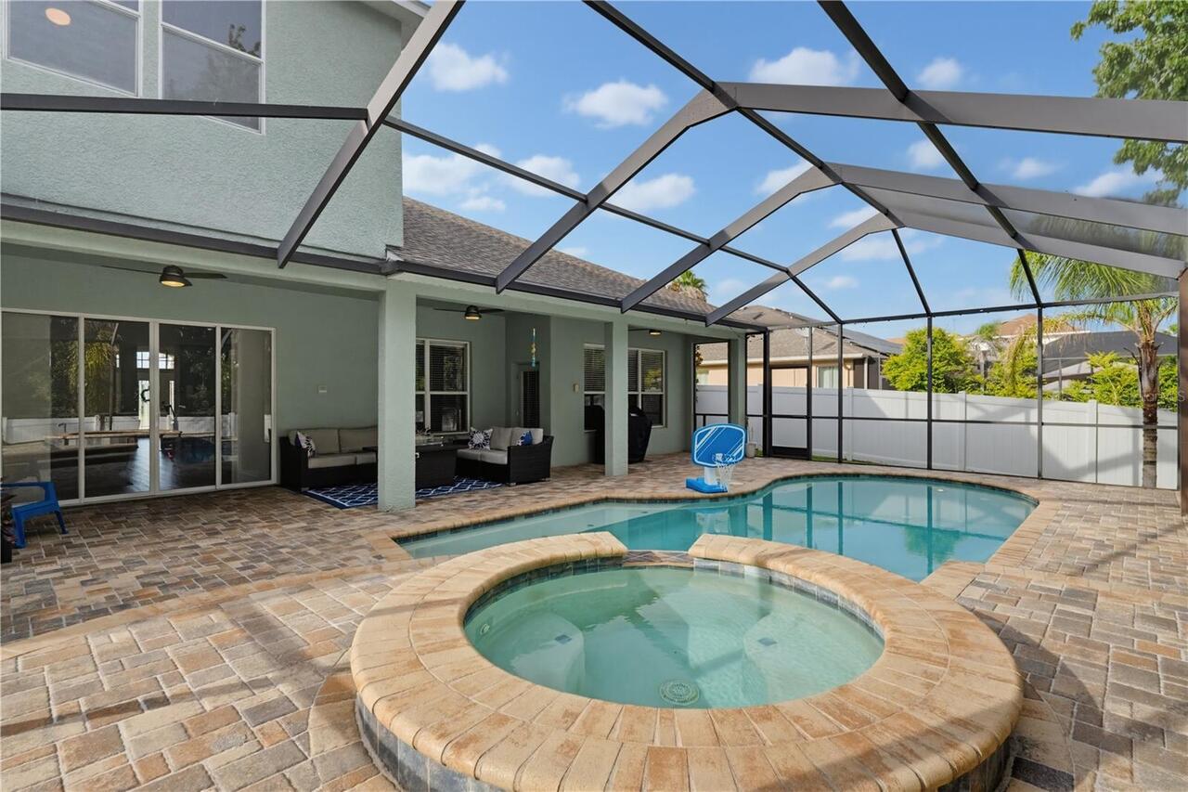
Pool
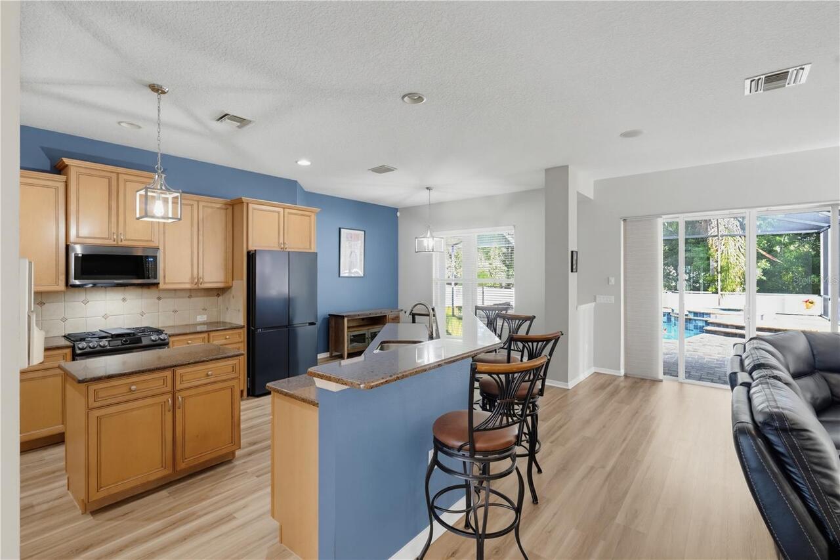
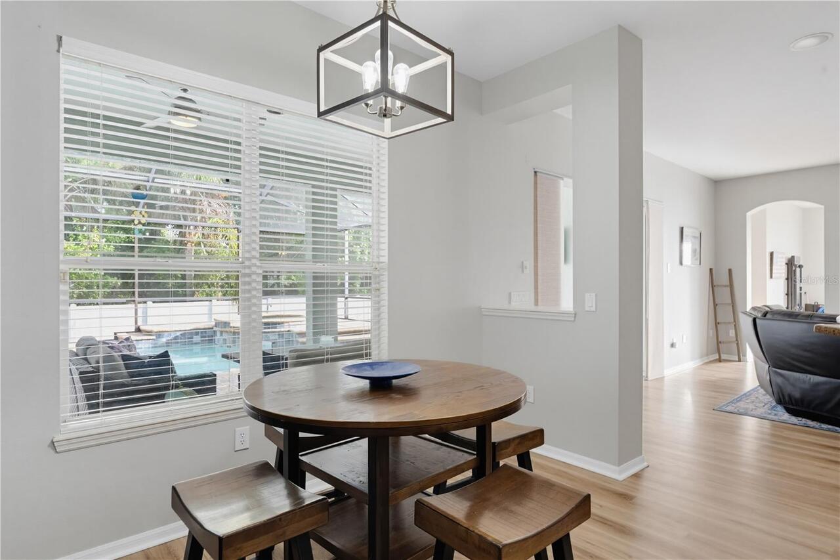
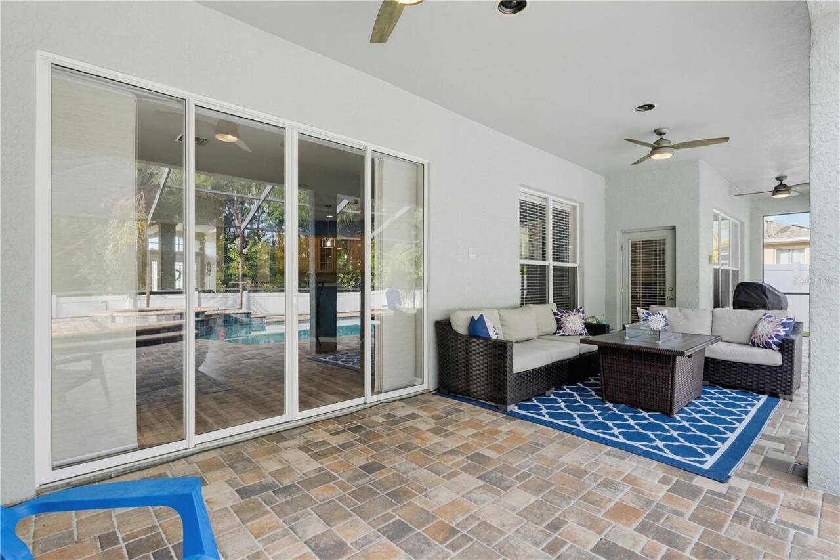
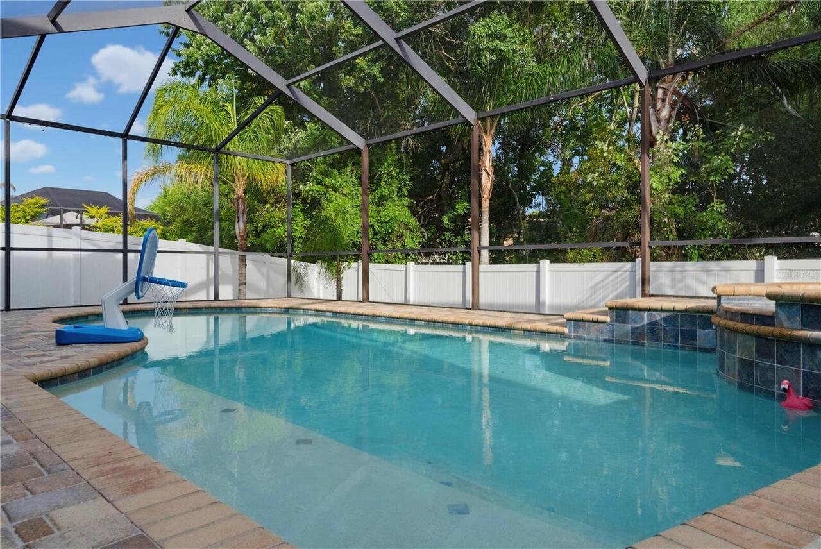
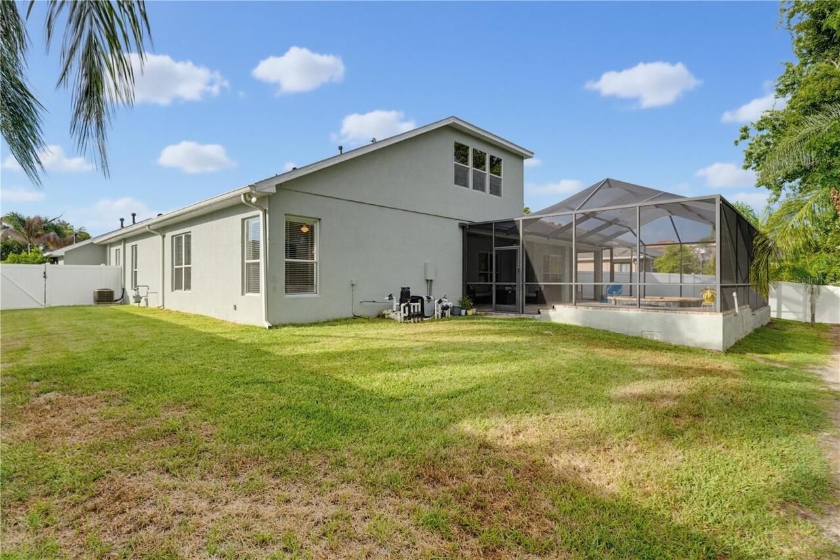
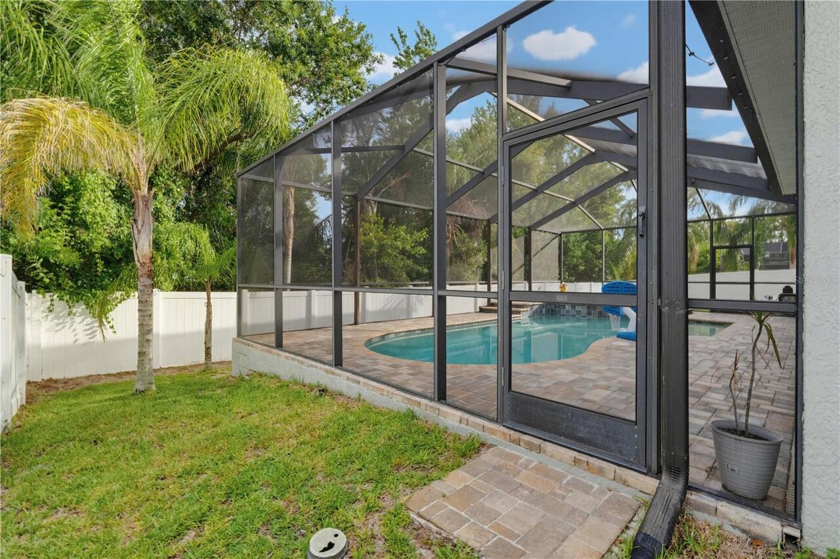
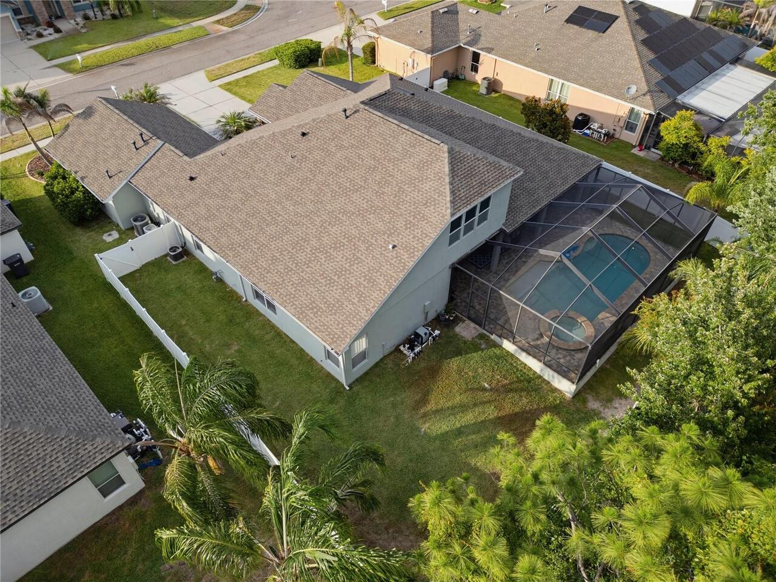
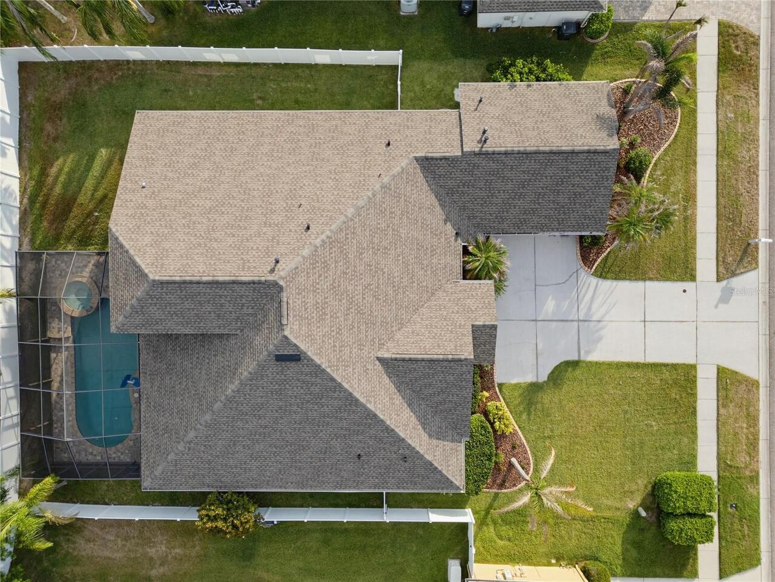
Screen Enclosure, Heated, In Ground
Subdivision
PANTHER TRACE PH 2A-1
Additional Information
Additional Lease Restrictions
owned home for 2 years prior to leasing
Additional Parcels YN
false
Additional Rooms
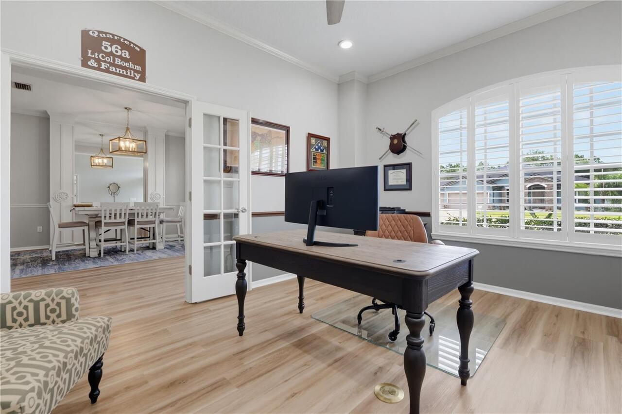
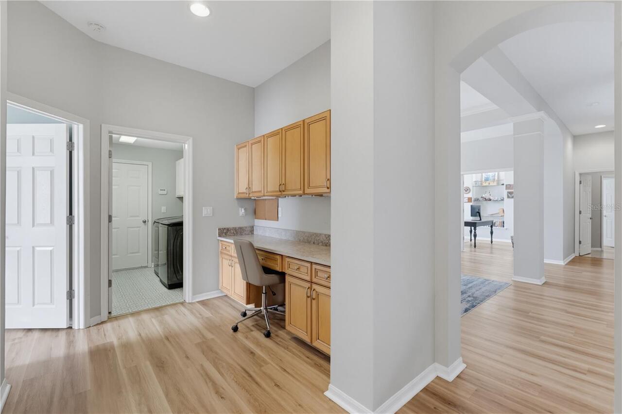
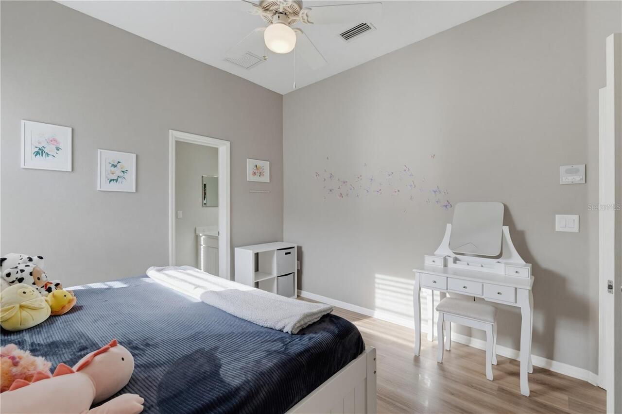
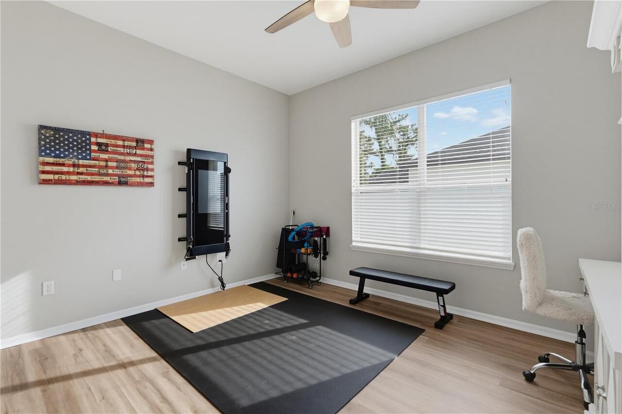
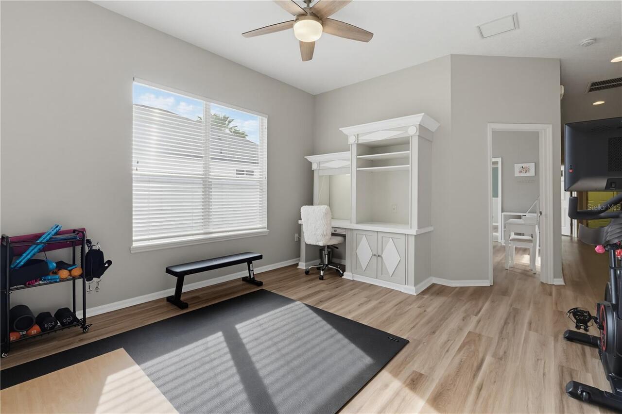
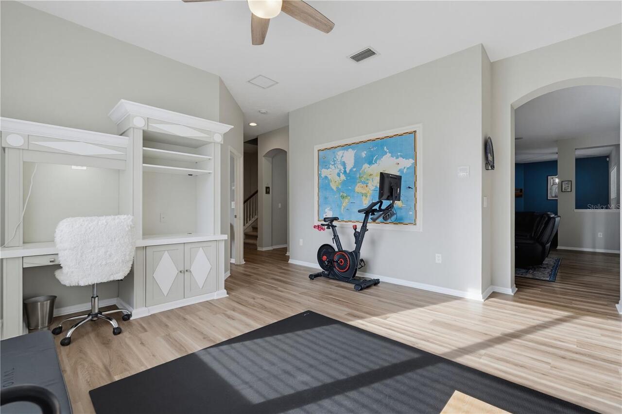
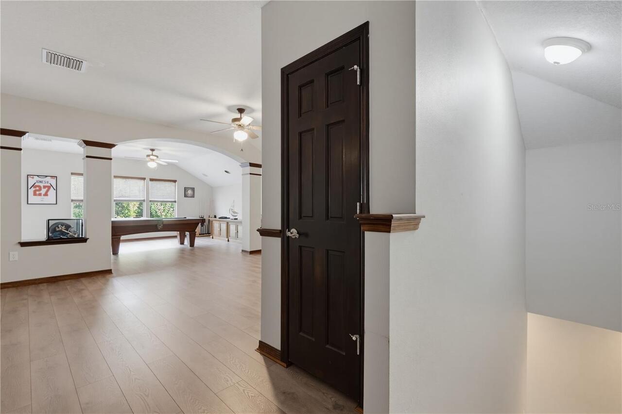
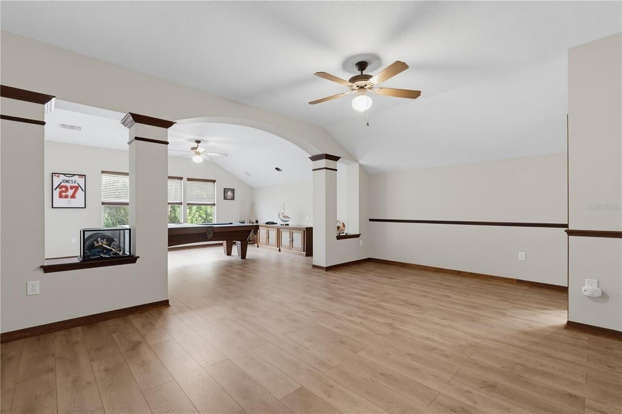
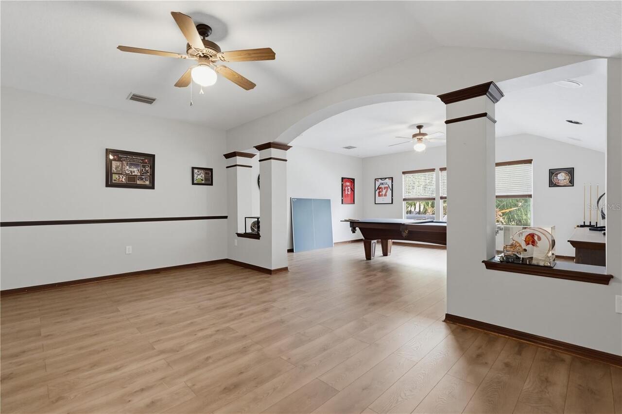
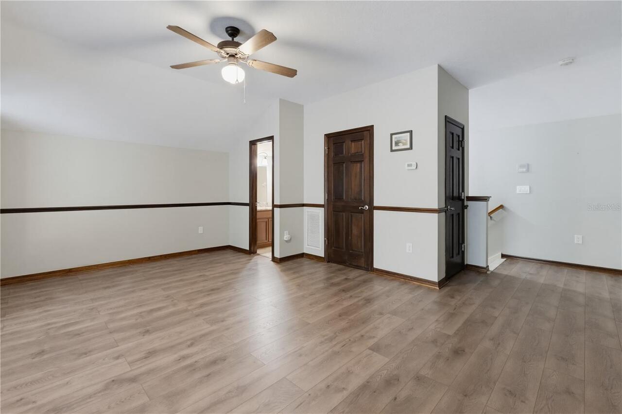
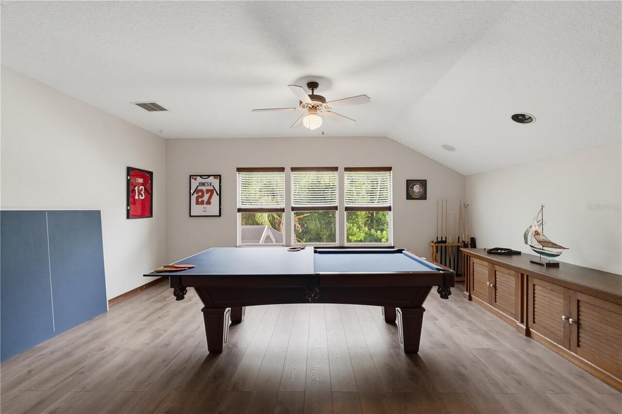
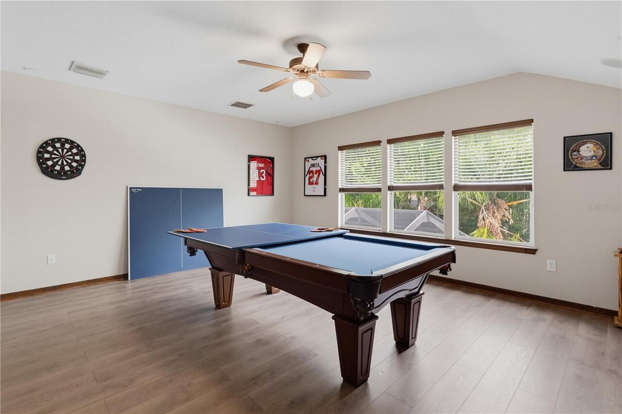
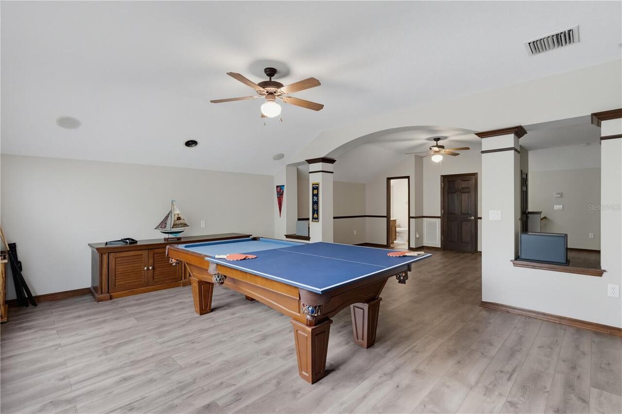
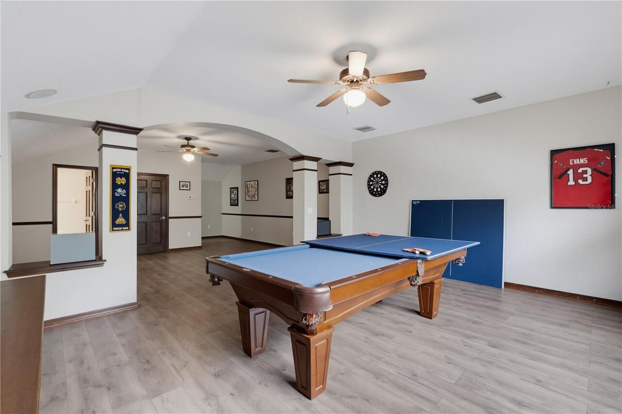
Bonus Room, Loft
Alternate Key Folio Num
U-03-31-20-84T-000028-00015.0
Appliances
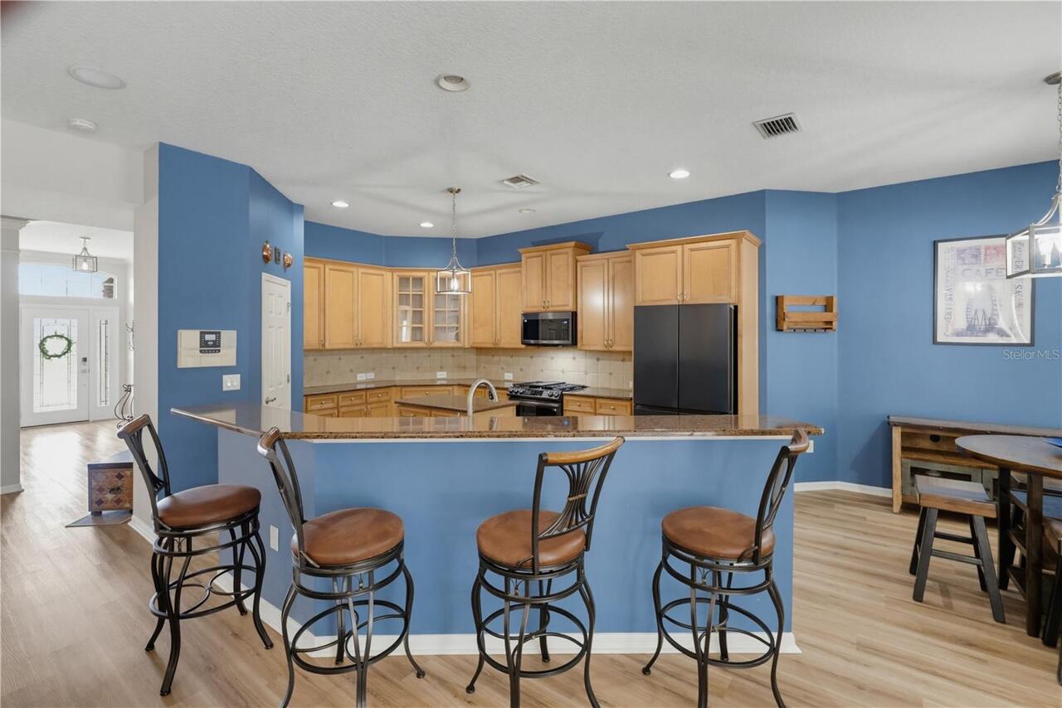
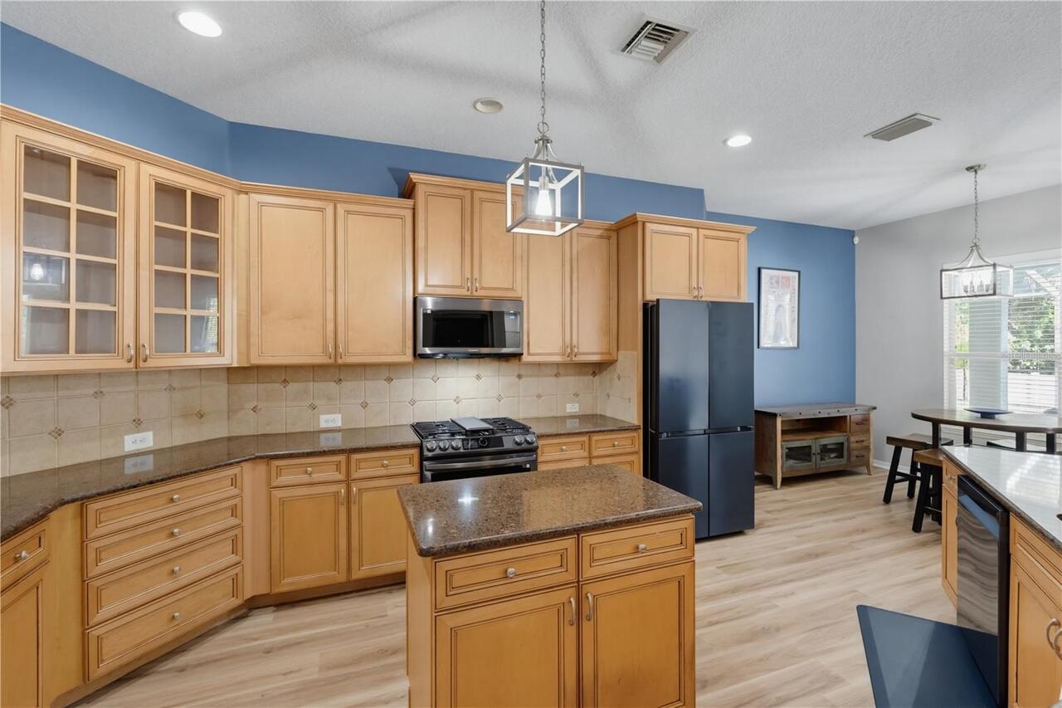
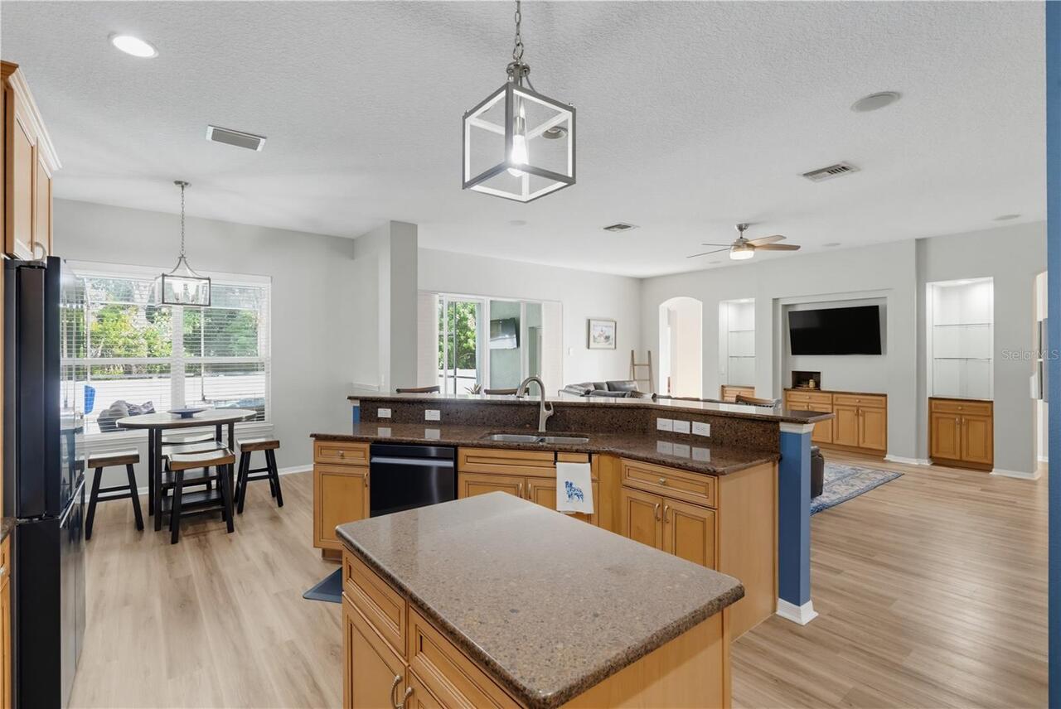
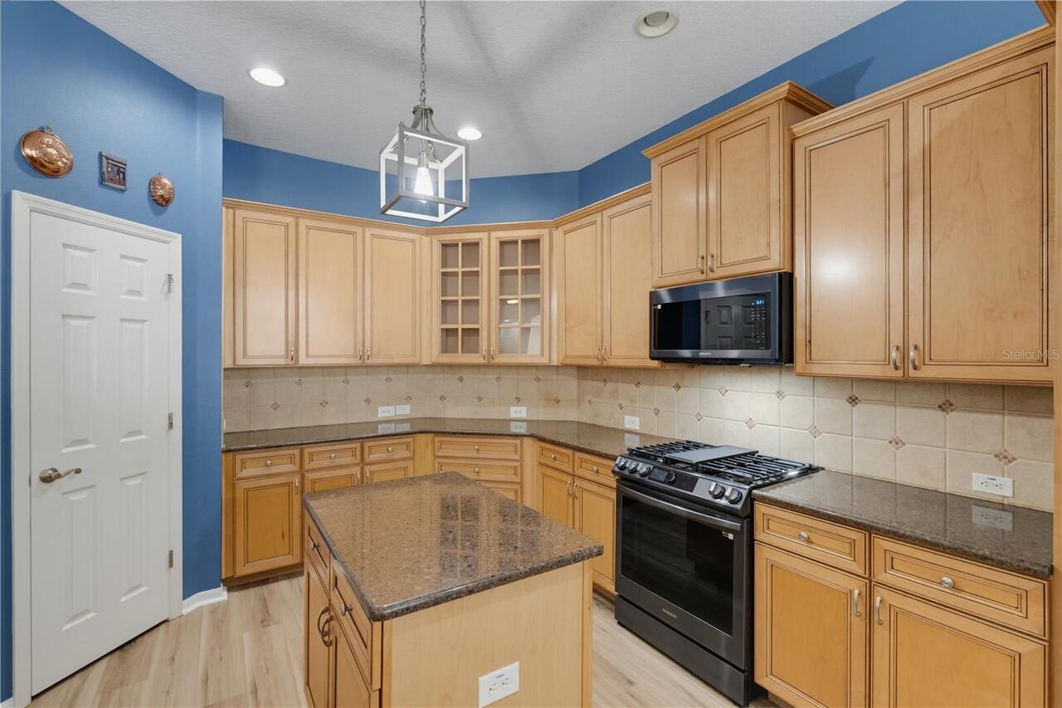
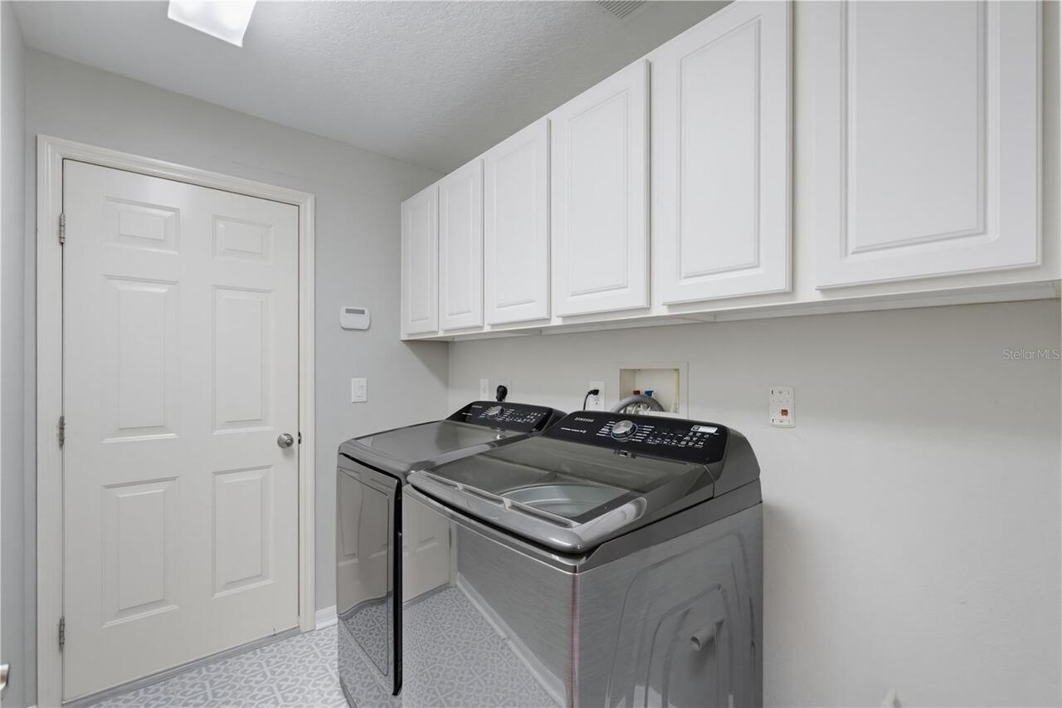
Convection Oven, Dishwasher, Disposal, Dryer, Gas Water Heater, Microwave, Refrigerator, Washer, Water Purifier, Water Softener
Architectural Style
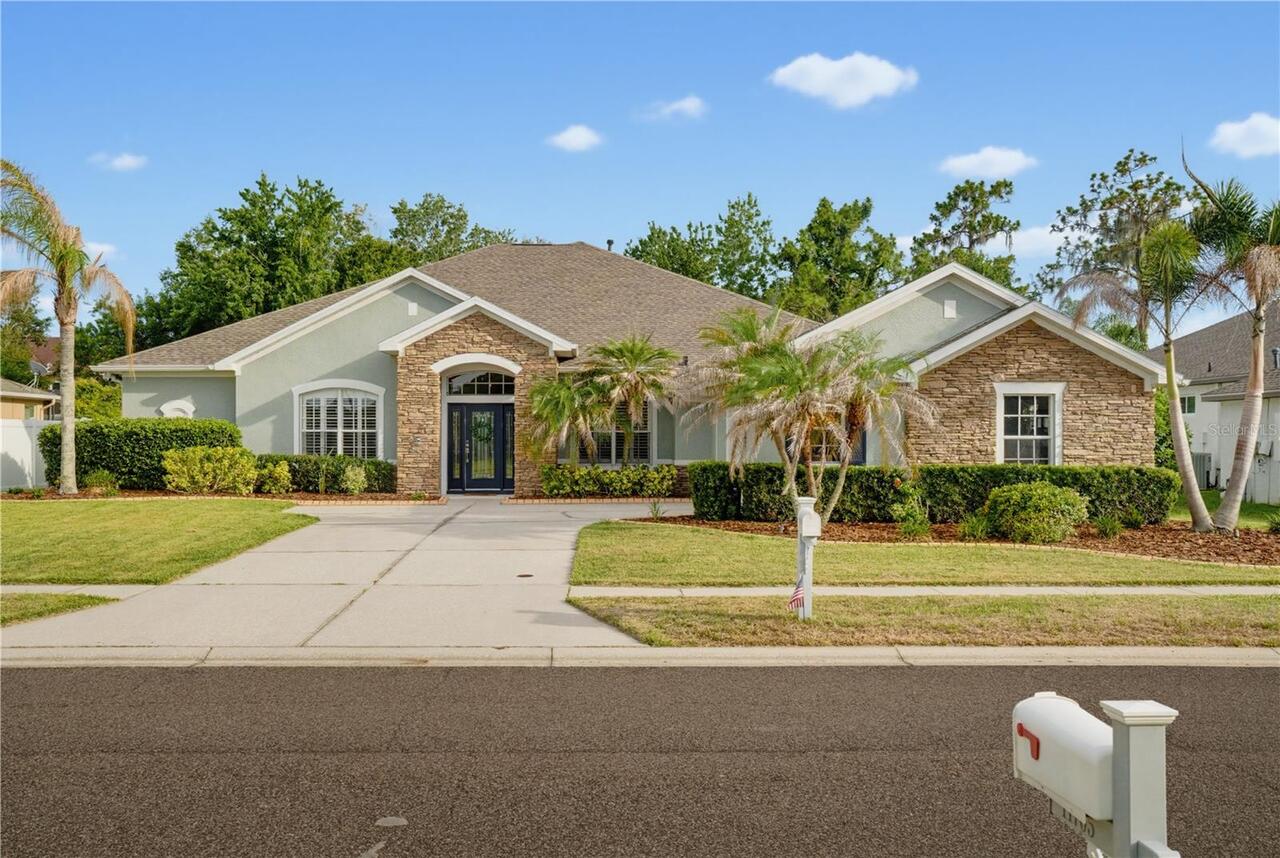
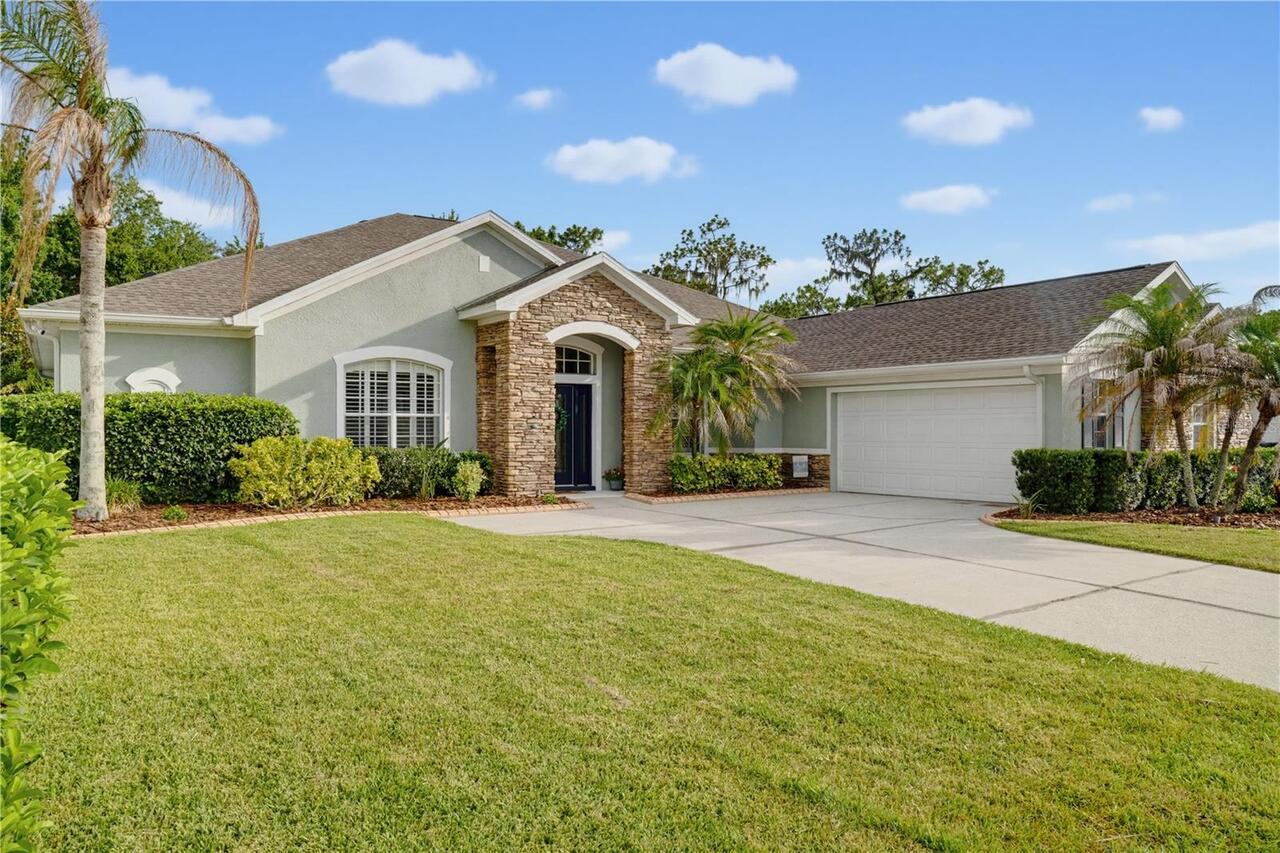
Custom, Florida
Association Amenities
Basketball Court, Clubhouse, Park, Pickleball Court(s), Pool, Tennis Court(s)
Association Email
PANTRACE@CIRAMAIL.COM
Association Fee Frequency
Annually
Association Fee Includes
Pool, Maintenance Grounds, Recreational Facilities
Association Fee Requirement
Required
Building Area Source
Public Records
Building Area Total Srch SqM
439.25
Building Area Units
Square Feet
Calculated List Price By Calculated SqFt
189.79
Community Features
Clubhouse, Park, Playground, Pool, Sidewalks, Tennis Court(s), Street Lights
Construction Materials
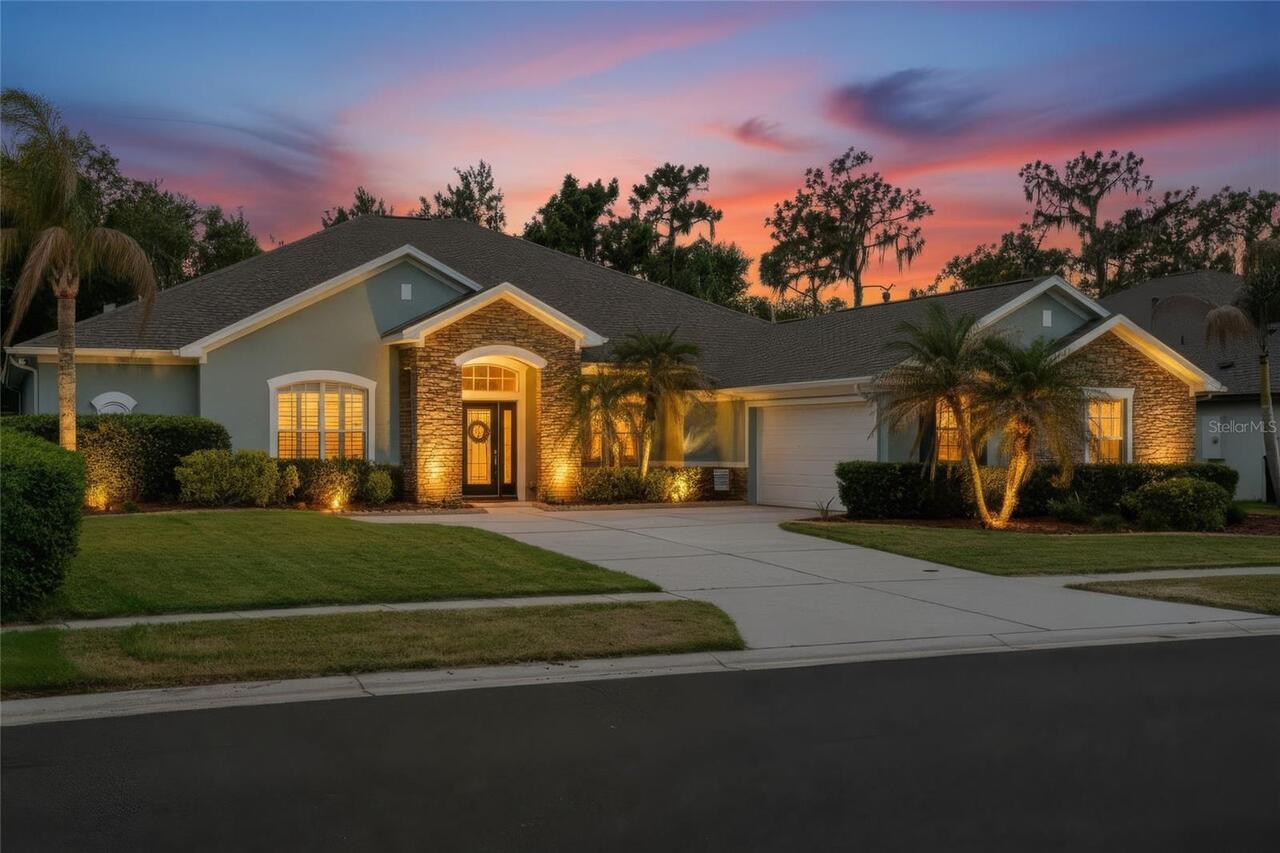
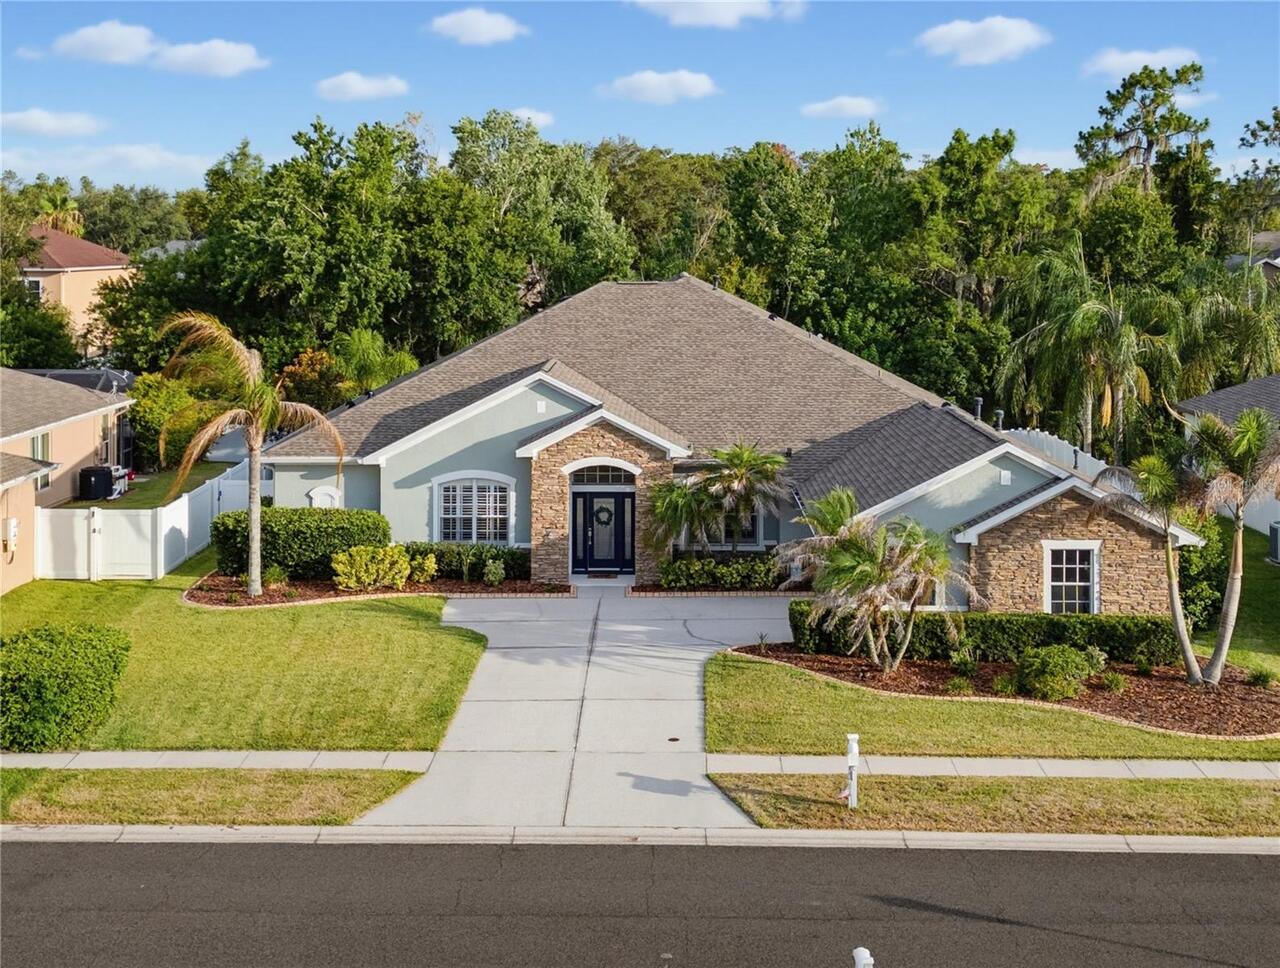
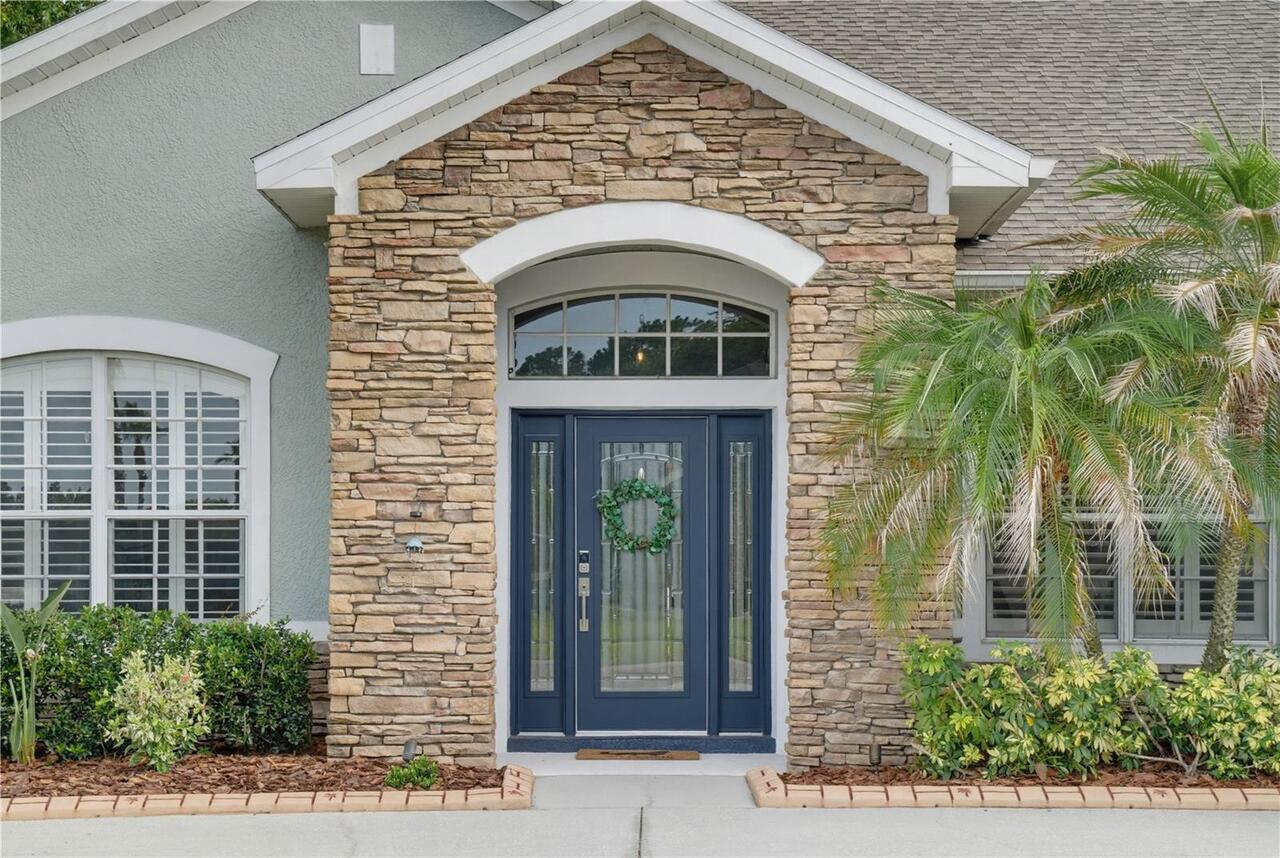
Block, Brick, Stone, Stucco
Cumulative Days On Market
30
Elementary School
Collins PreK-8 School
Exterior Features
Lighting, Rain Gutters, Sidewalk, Sliding Doors
Flood Zone Date
2008-08-28
Flood Zone Panel
12057C0520H
Flooring
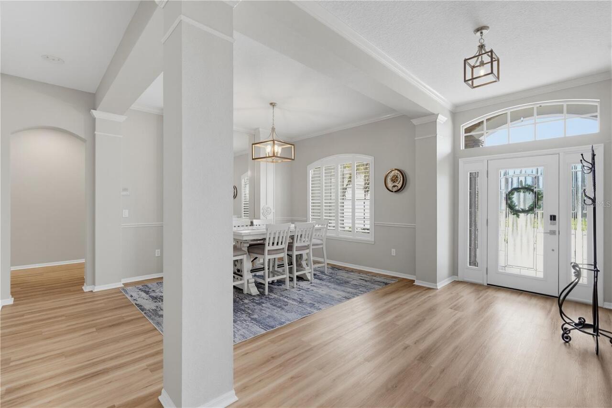
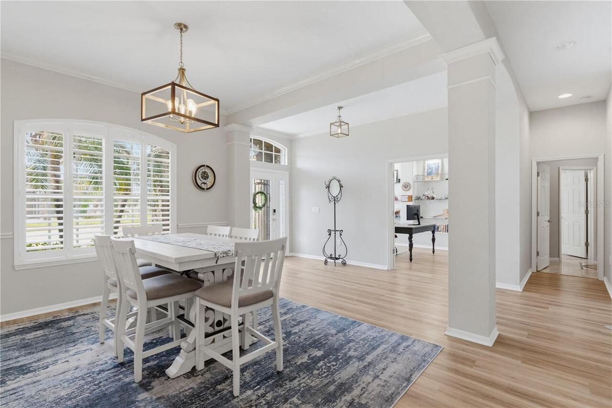
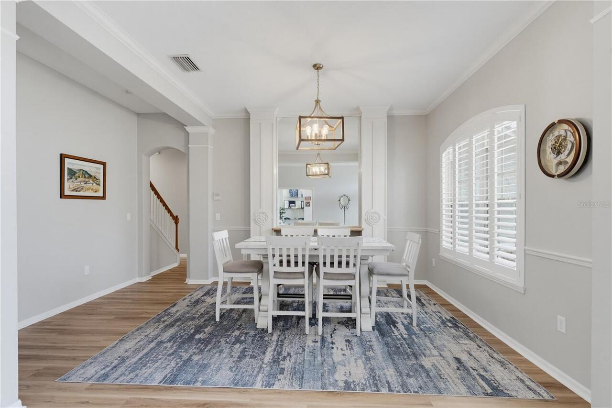
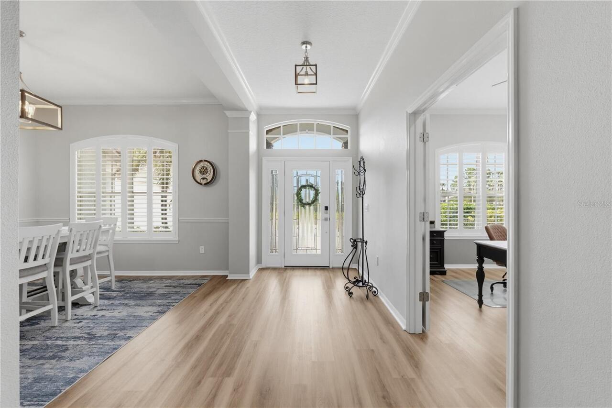
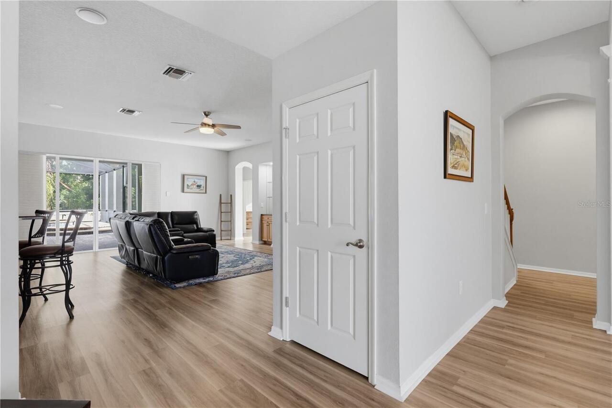
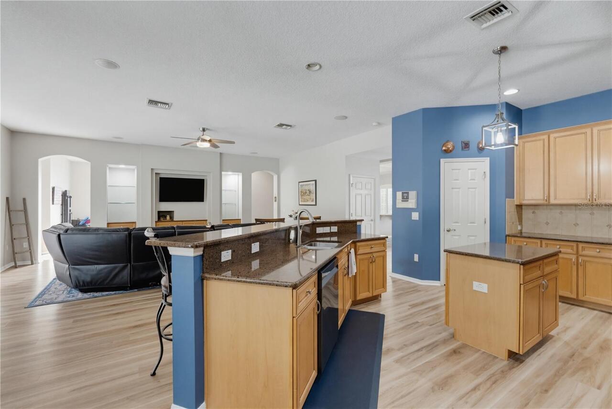
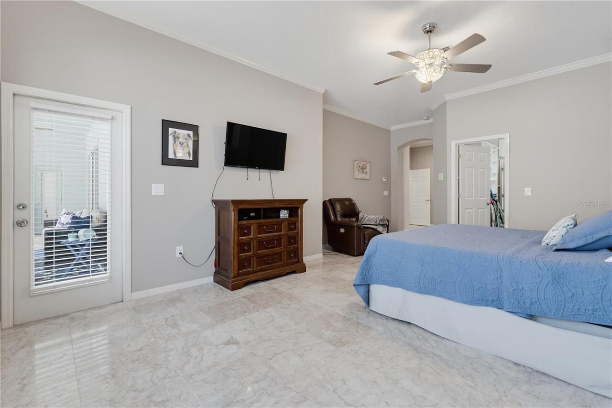
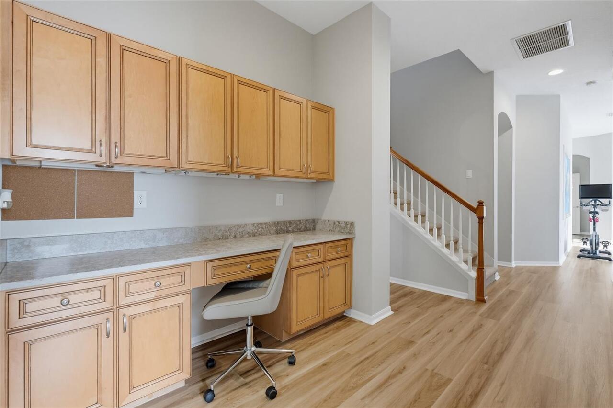
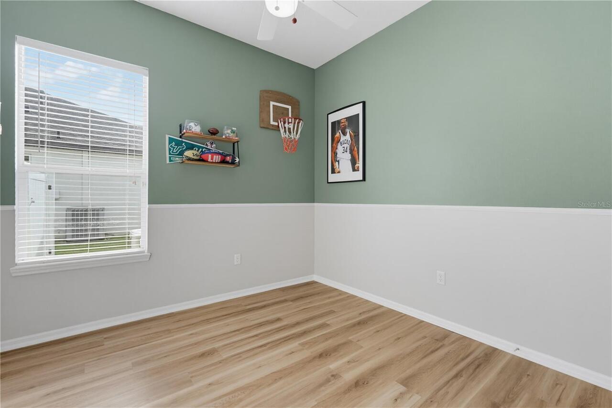
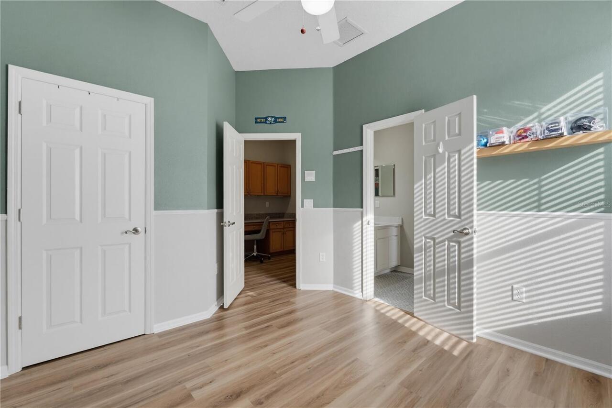
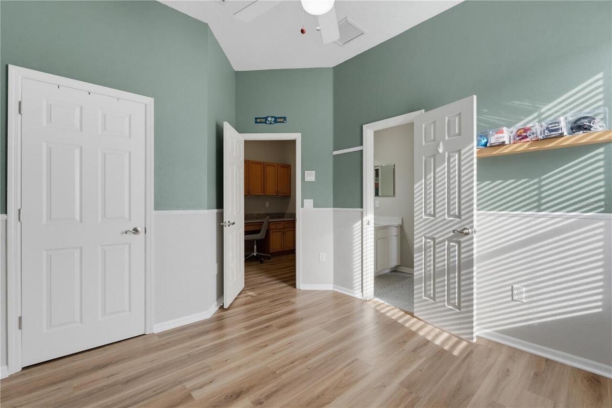
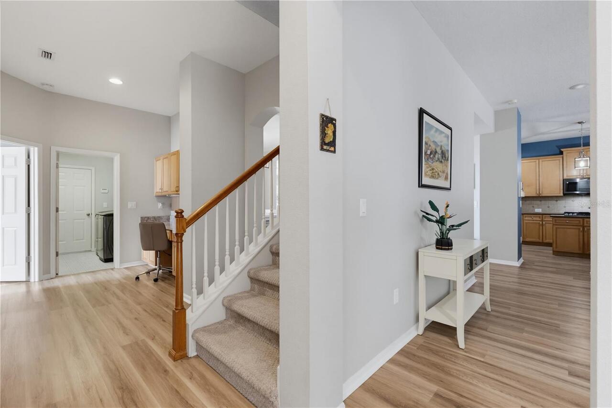
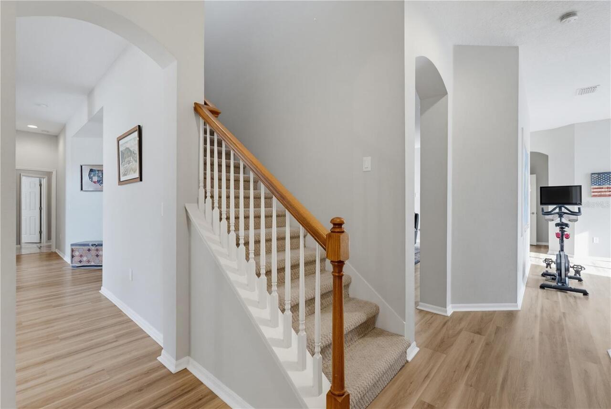
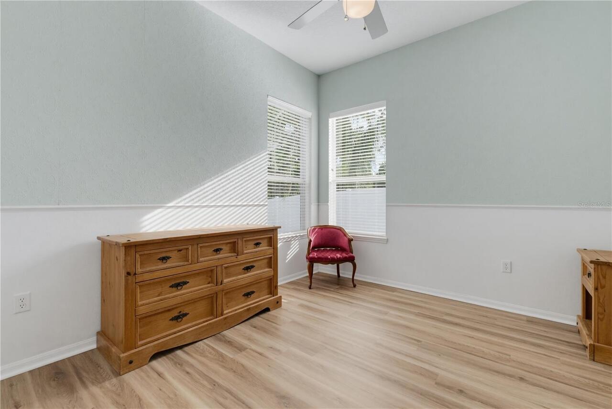
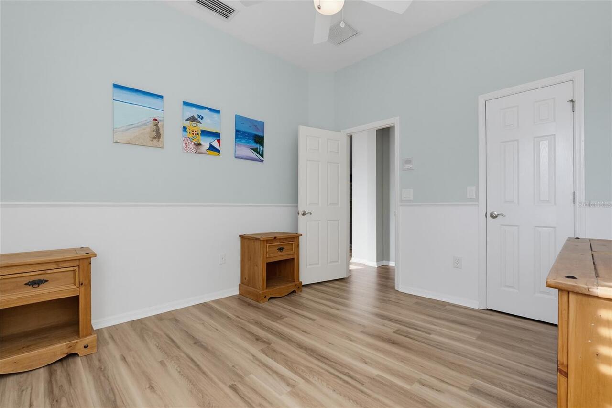
Carpet, Luxury Vinyl, Marble, Tile
Heating
Central, Electric, Natural Gas
Interior Features
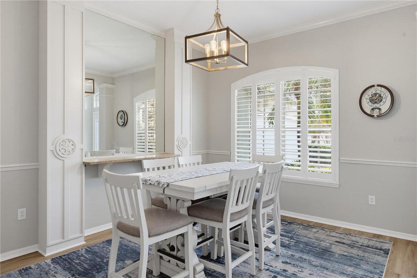
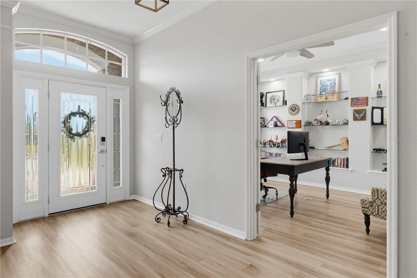
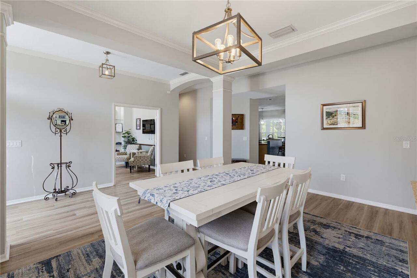
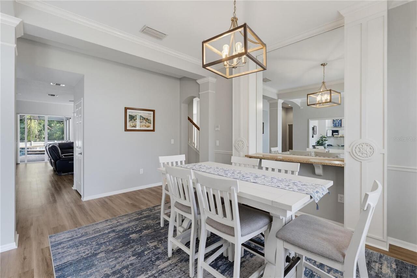
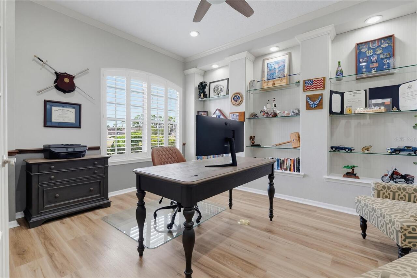
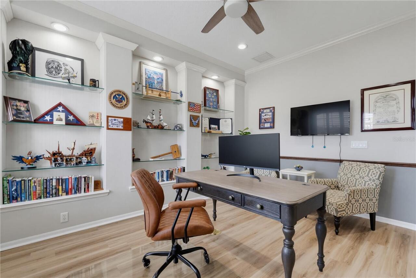
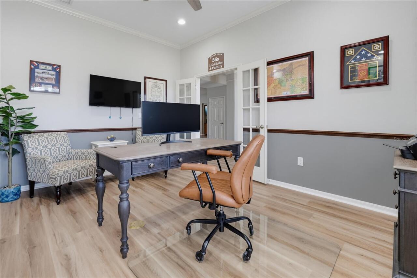
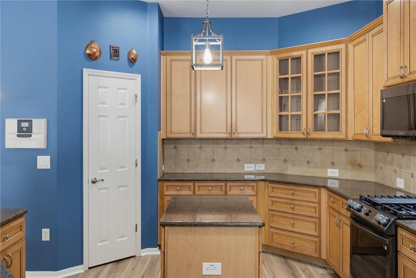
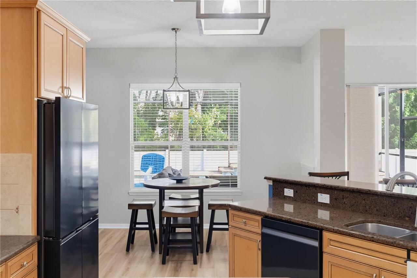
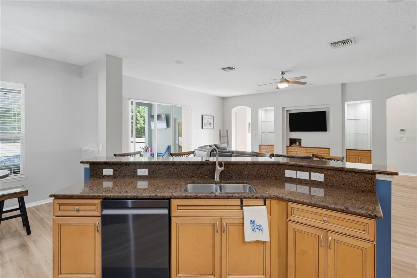
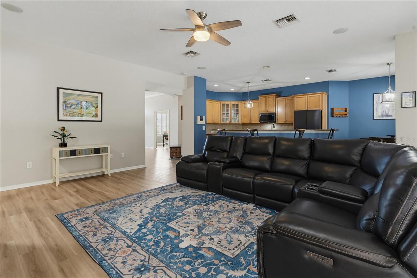
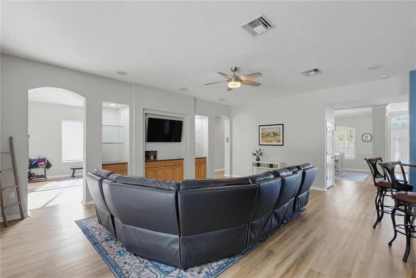
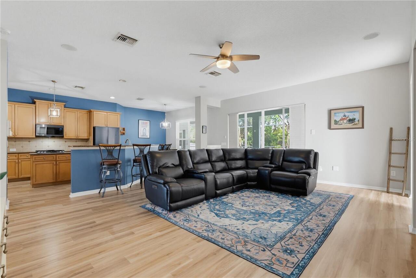
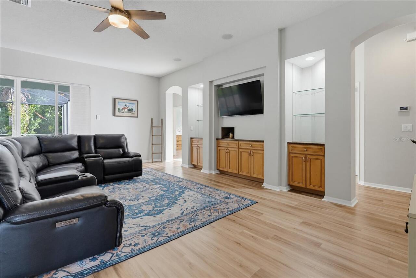
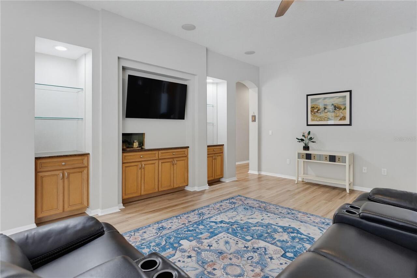
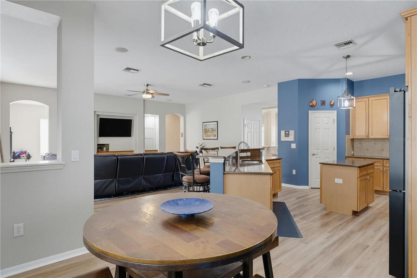
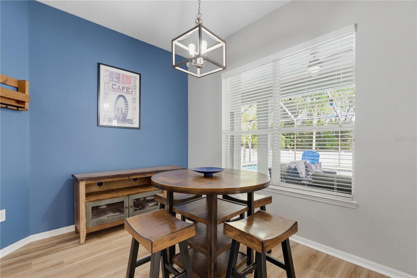
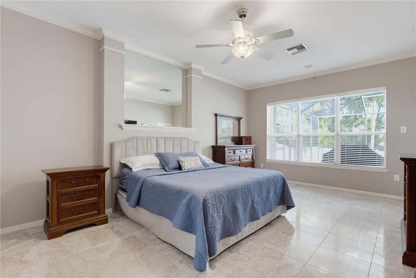
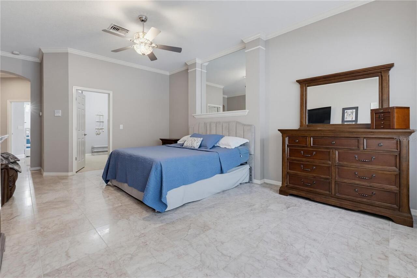
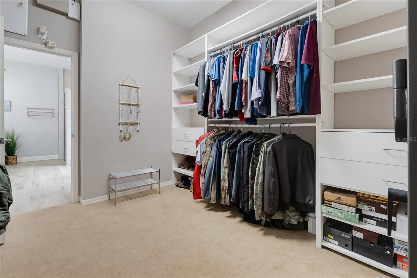
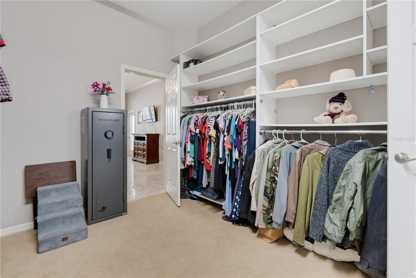
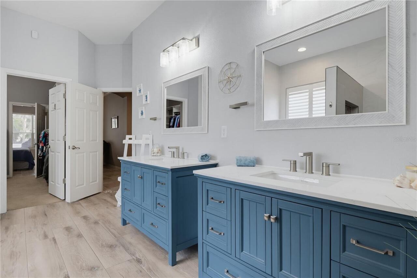
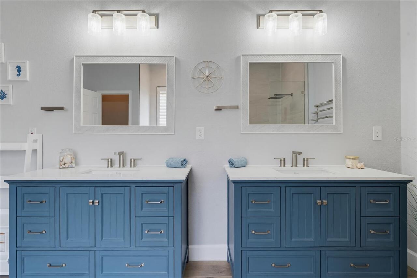
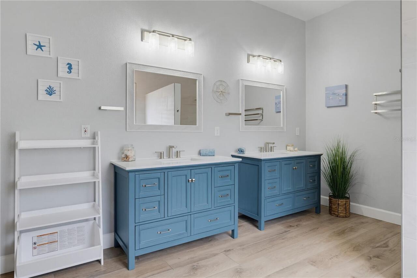
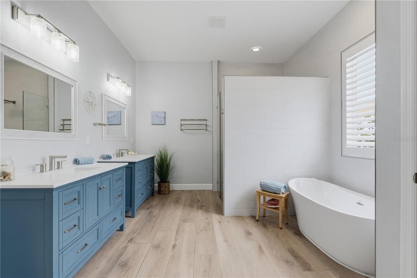
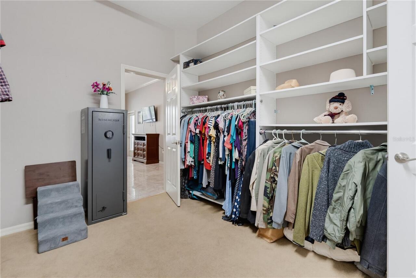
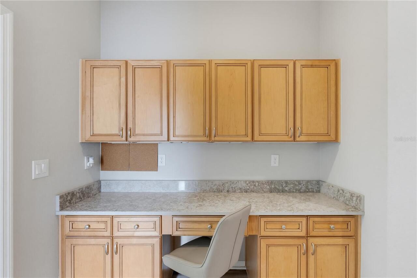
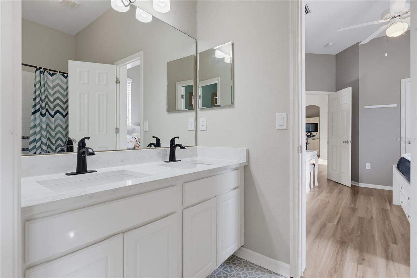
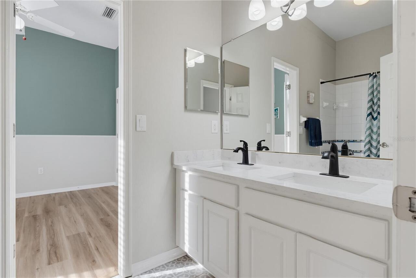
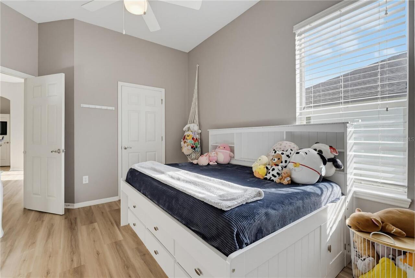
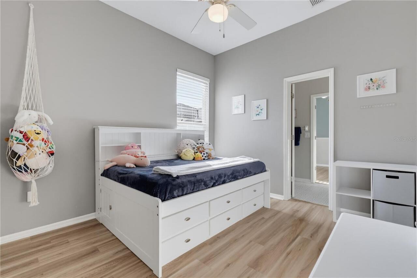
Ceiling Fans(s), Crown Molding, Eat-in Kitchen, High Ceilings, Kitchen/Family Room Combo, Primary Bedroom Main Floor, Solid Wood Cabinets, Split Bedroom, Stone Counters, Thermostat, Vaulted Ceiling(s), Walk-In Closet(s), Window Treatments
Internet Address Display YN
true
Internet Automated Valuation Display YN
false
Internet Consumer Comment YN
false
Internet Entire Listing Display YN
true
Laundry Features
Gas Dryer Hookup, Inside, Laundry Room, Washer Hookup
Living Area Source
Public Records
Living Area Units
Square Feet
Lot Features
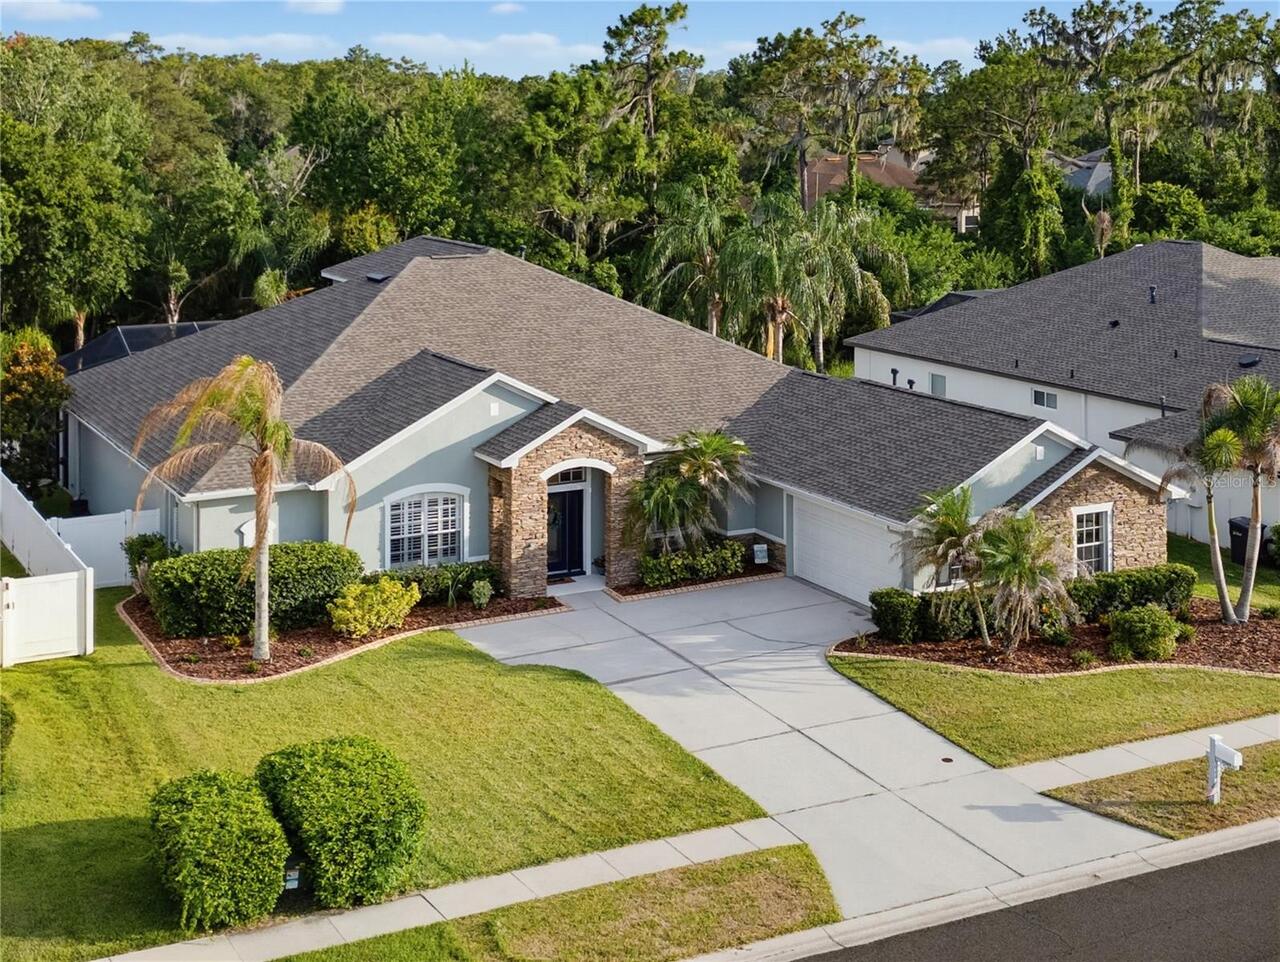
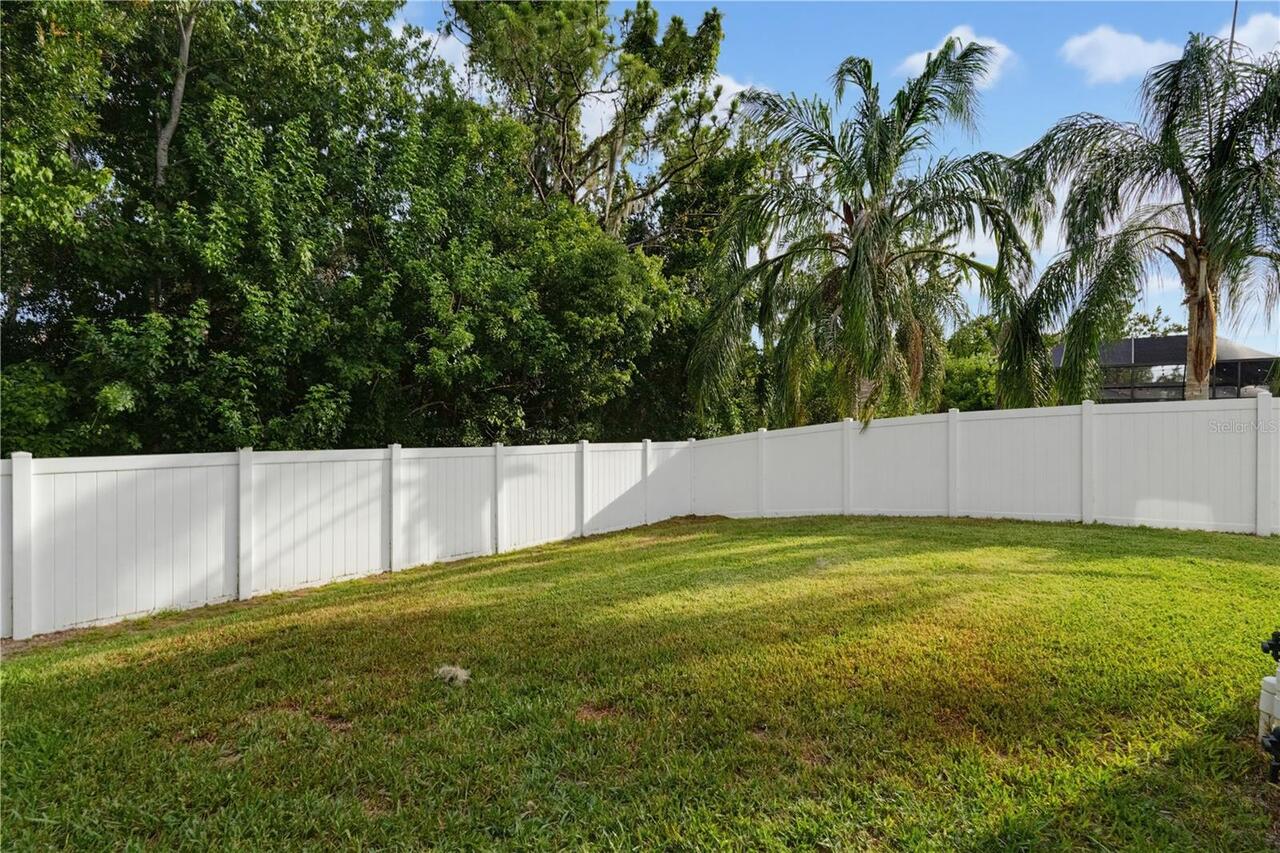
Conservation Area, Landscaped, Oversized Lot, Sidewalk
Lot Size Square Feet
11050
Lot Size Square Meters
1027
Middle Or Junior School
Barrington Middle
Modification Timestamp
2026-07-26T18:05:28.648Z
Num Of Own Years Prior To Lease
2
Other Equipment
Irrigation Equipment
Parcel Number
U-03-31-20-84T-000028-00015.0
Patio And Porch Features
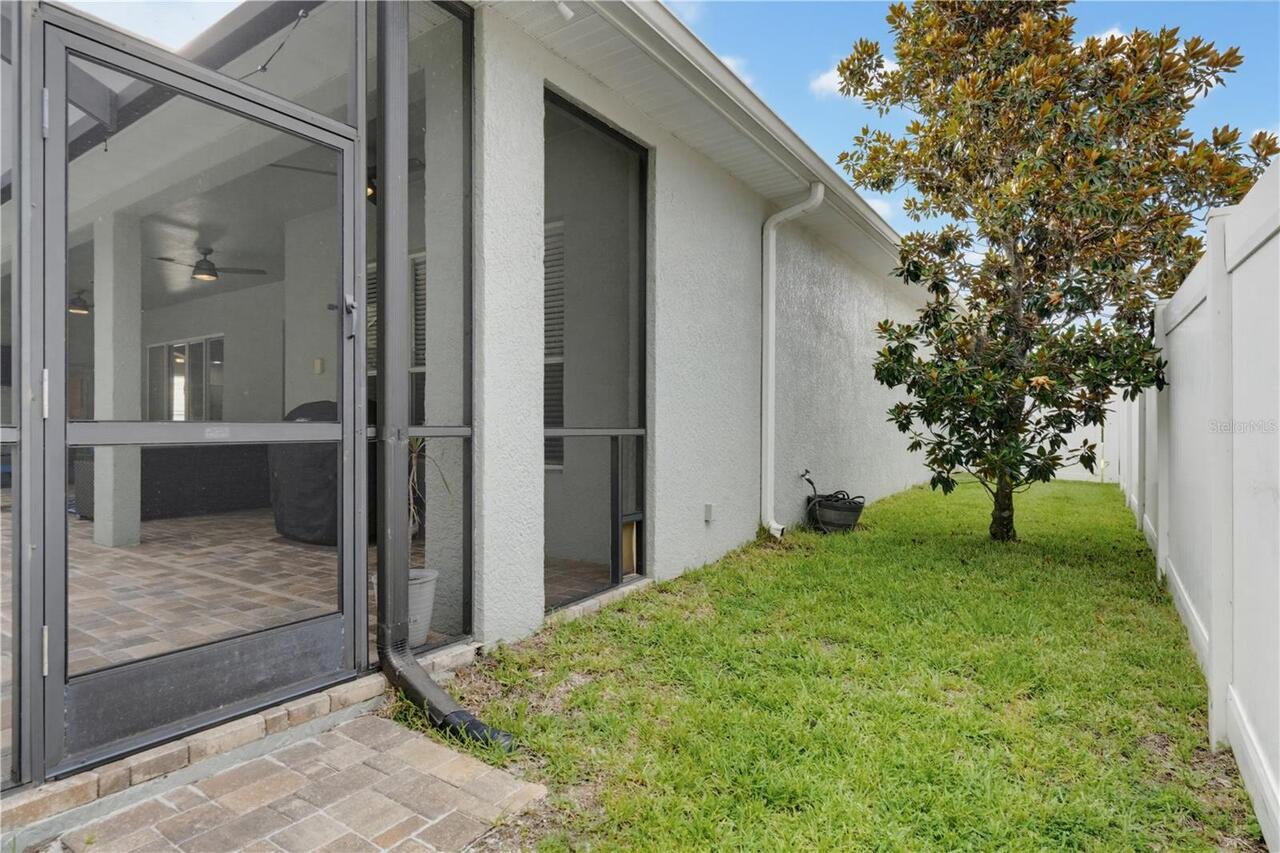
Patio, Screened
Pets Allowed
Cats OK, Dogs OK
Previous List Price
724000
Price Change Timestamp
2026-07-20T20:28:21.000Z
RATIO Current Price By Calculated SqFt
189.79
Realtor Info
As-Is, CDD Addendum required, Sign
Road Responsibility
Public Maintained Road
Road Surface Type
Asphalt, Paved
Showing Requirements
Appointment Only, Call Before Showing, Call Listing Agent
Spa Features
Heated, In Ground
Status Change Timestamp
2026-06-26T18:02:48.000Z
Tax Legal Description
PANTHER TRACE PHASE 2A-1 LOT 15 BLOCK 28
Tax Other Annual Assessment Amount
2903
Total Acreage
1/4 to less than 1/2
Universal Property Id
US-12057-N-03312084000028000150-R-N
Unparsed Address
11704 NEWBERRY GROVE LOOP
Utilities
Cable Available, Electricity Connected, Natural Gas Connected, Phone Available, Sewer Connected, Water Connected
Vegetation
Trees/Landscaped
Window Features
Blinds, Shutters, Window Treatments
Years Of Owner Prior To Leasing Req YN
1