407-990-2746
Menu

11644 Parable Court, New Port Richey, FL

NEXT
PREV
$749,900

($258/sqft)

List Status: Active
11644 Parable Court
New Port Richey, FL 34654


5 beds
3 baths
2901 living sqft
Top Features
  • View: Trees/Woods
  • Subdivision: Reserve/golden Acres
  • Built in  2000
  • Single Family Residence
Description
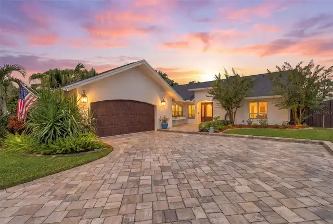
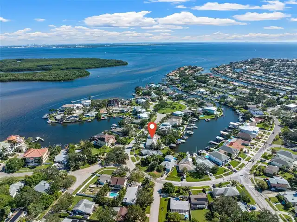
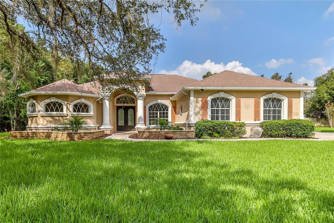
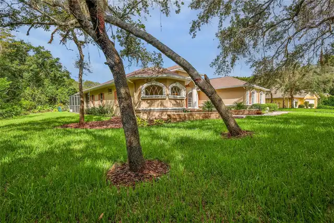
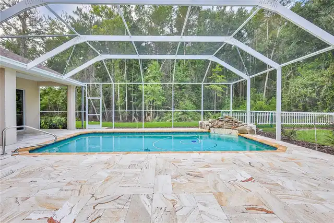
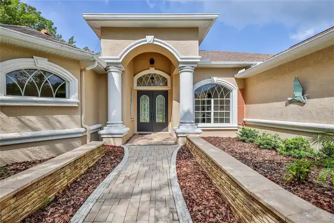
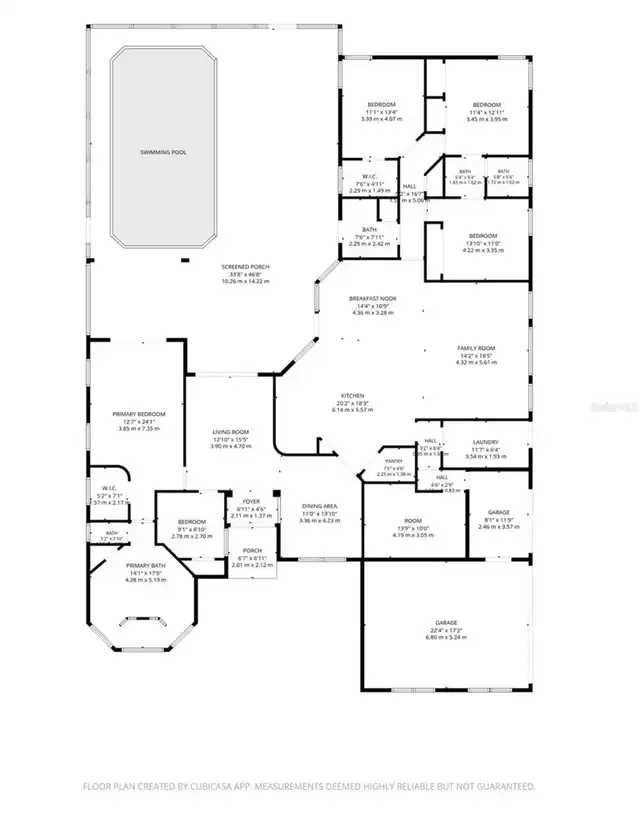
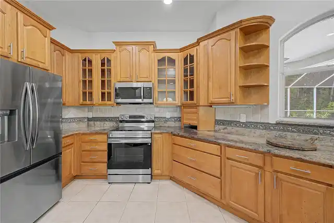
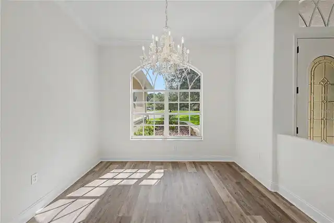
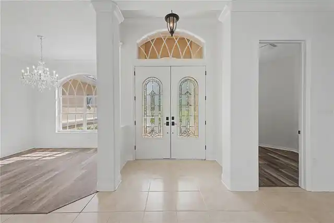
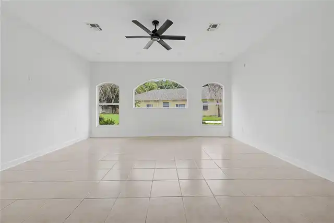
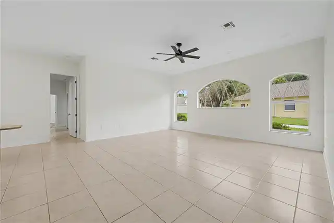
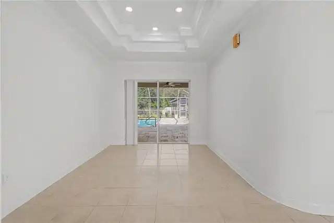
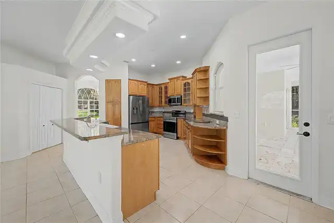
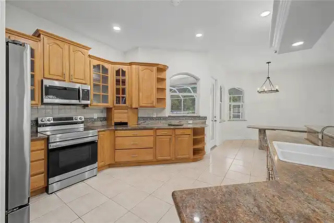
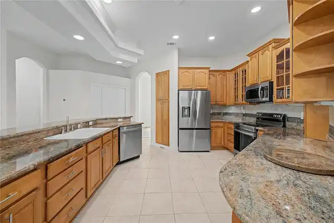
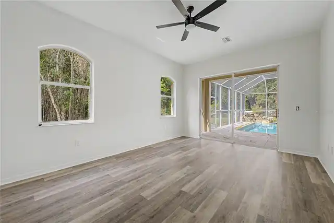
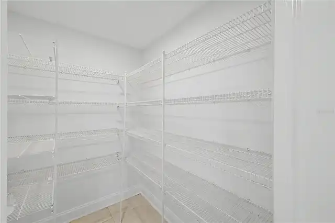
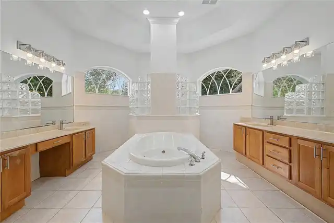
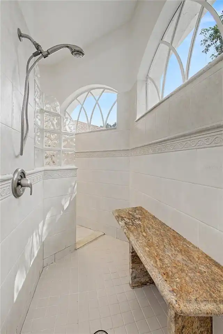
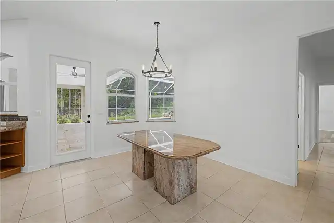
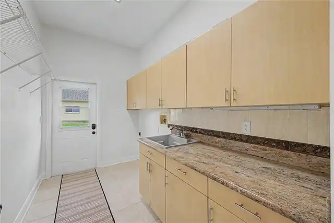
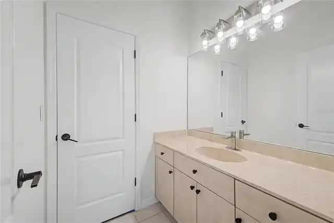
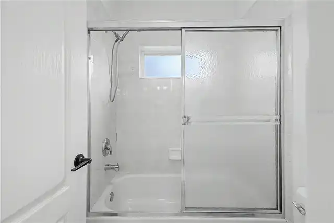
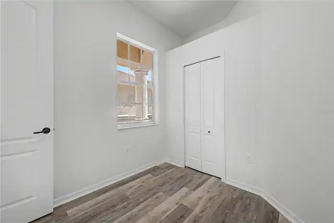
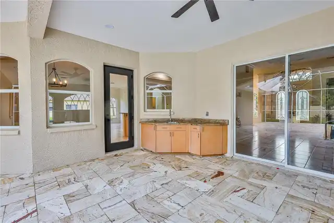
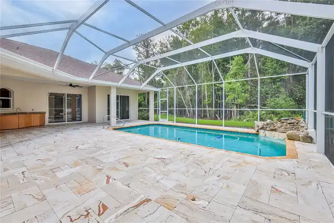
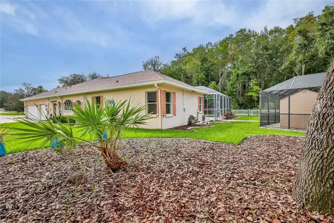
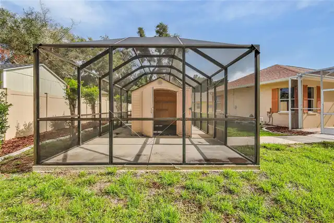
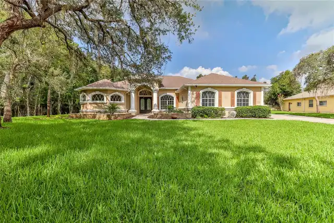
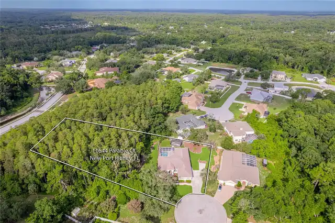
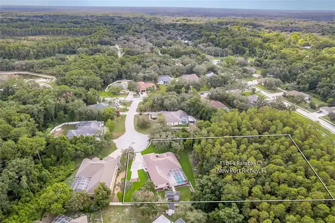
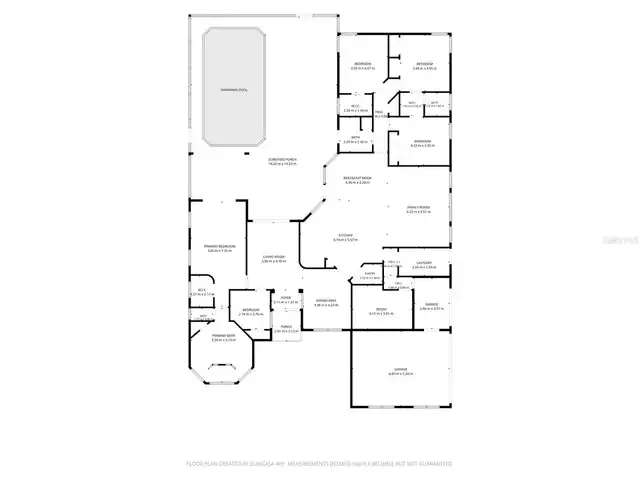
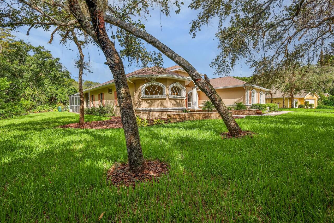
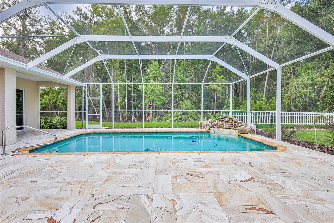
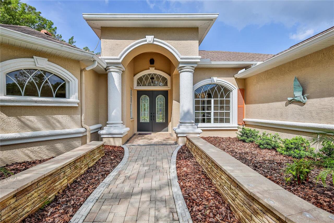
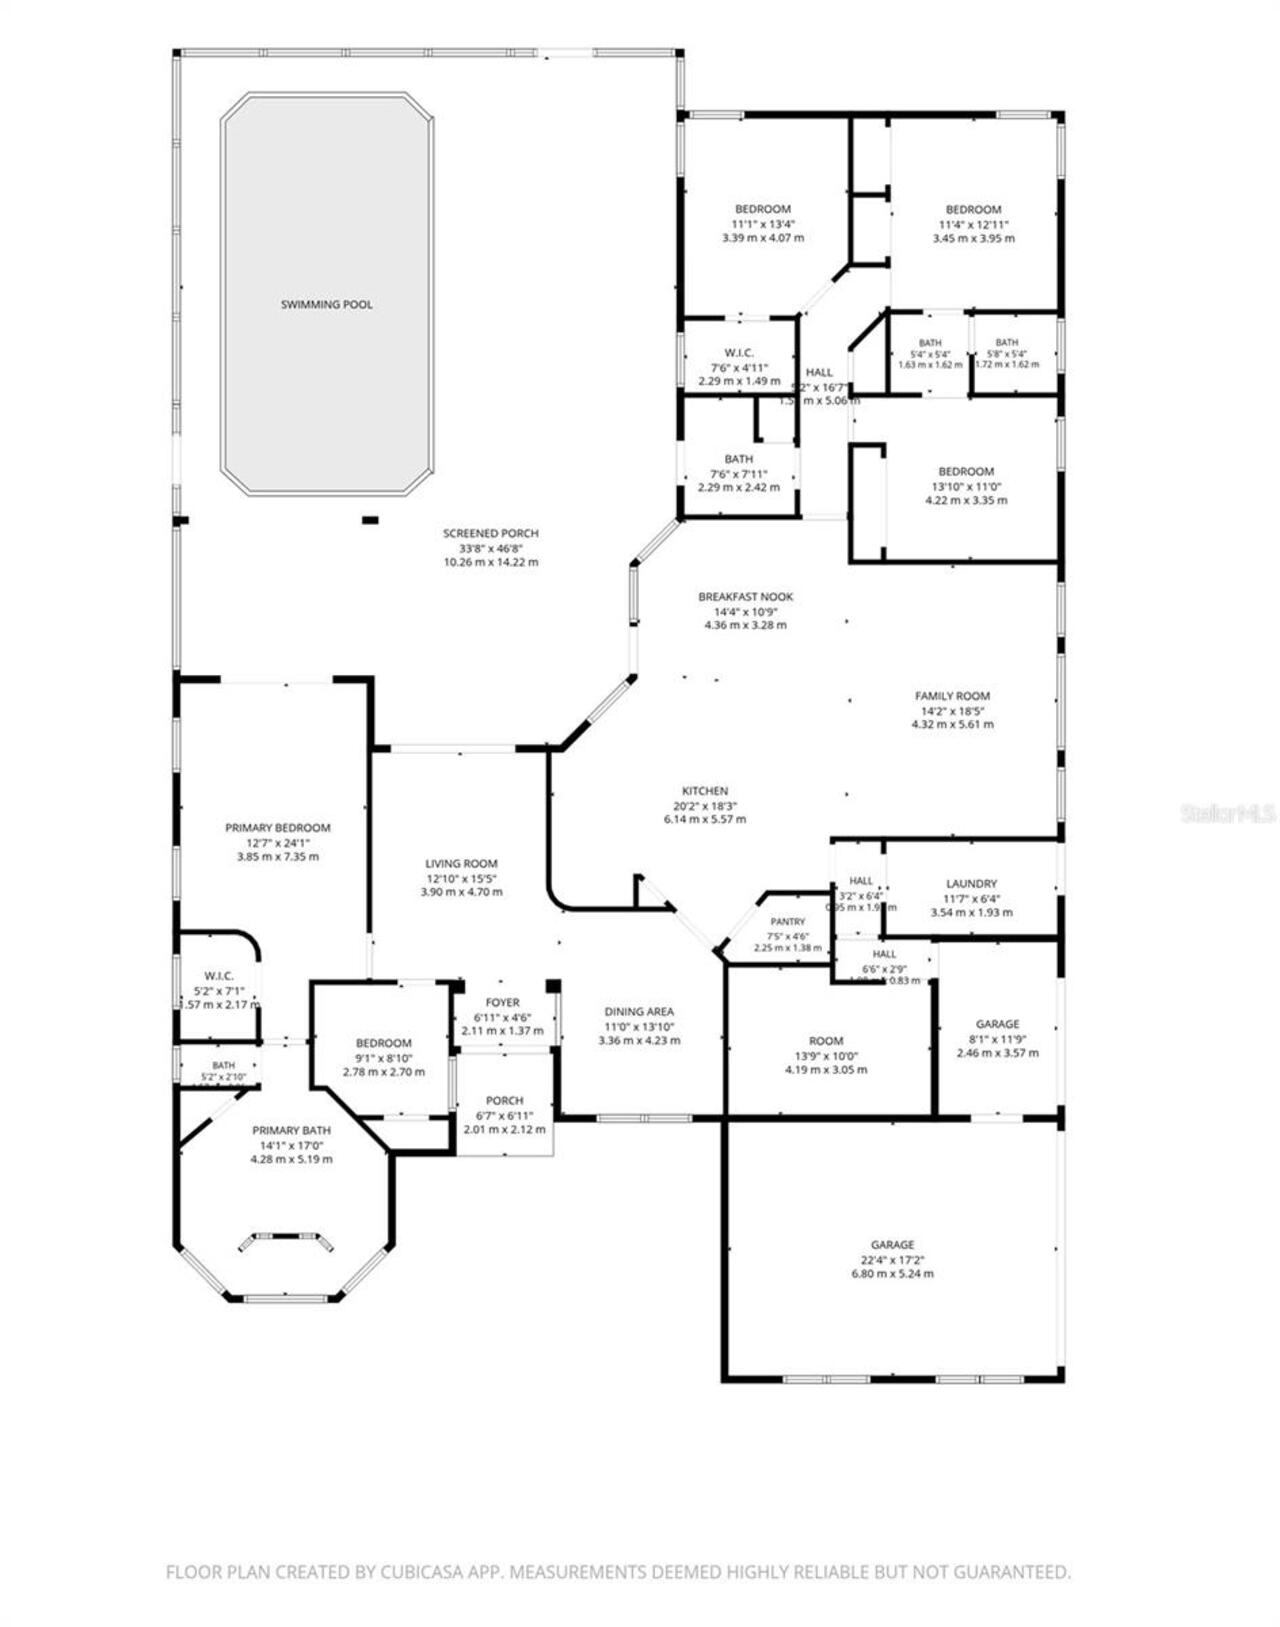
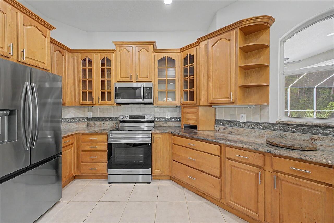
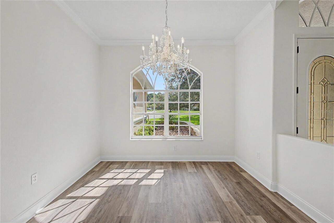
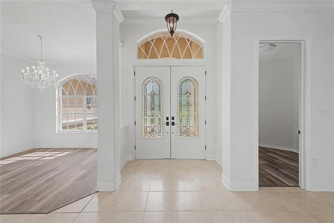
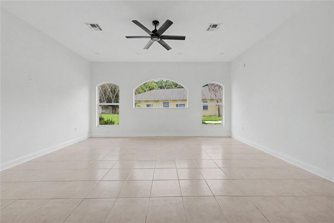
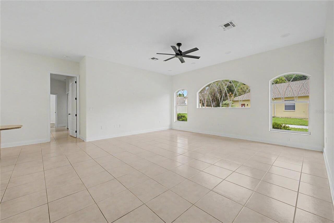
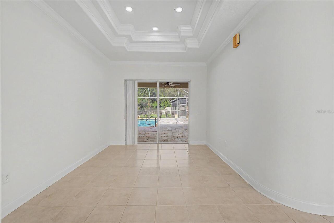
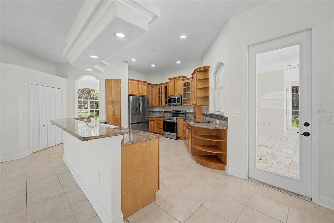
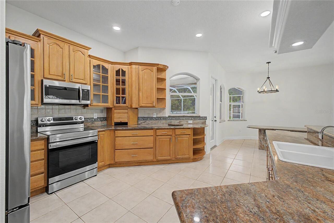
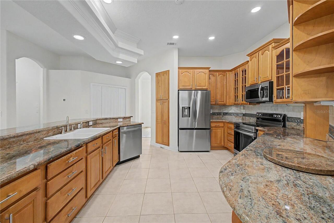
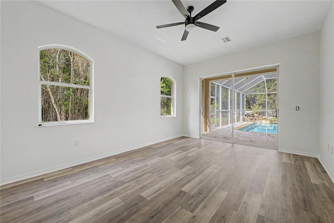
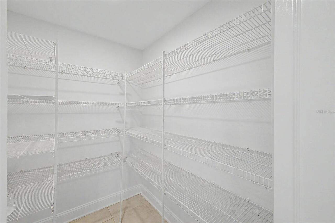
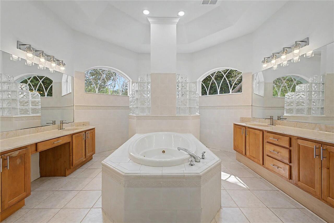
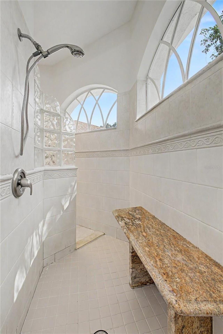
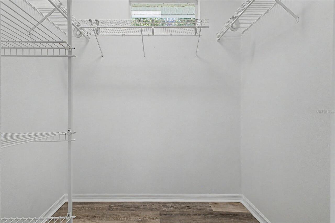
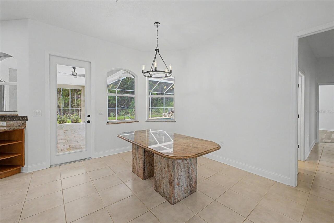
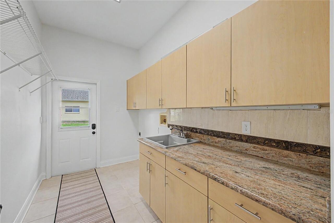
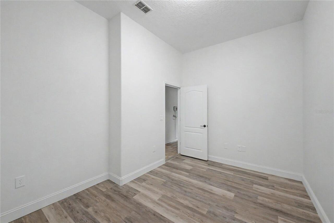
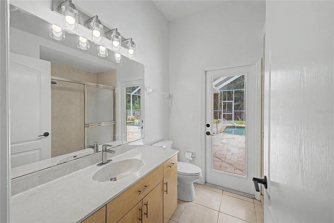
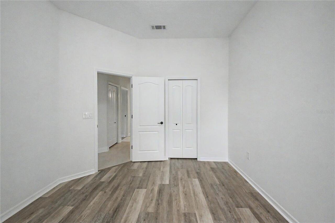
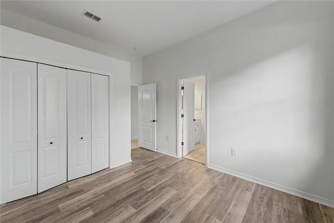
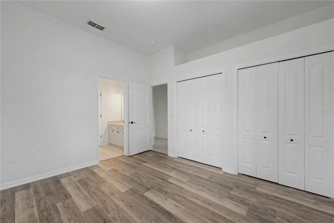
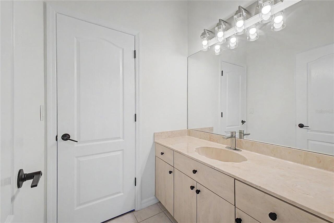
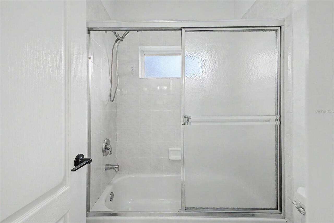
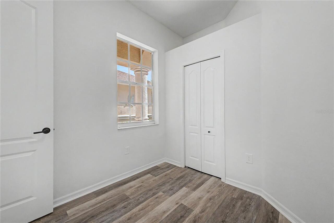
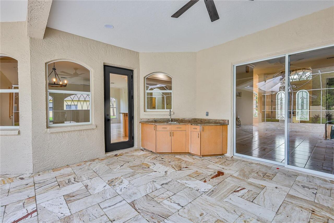
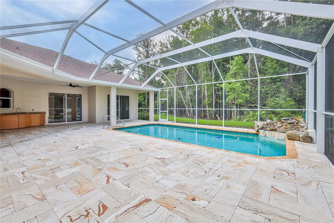
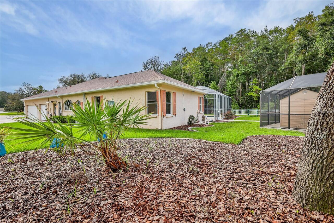
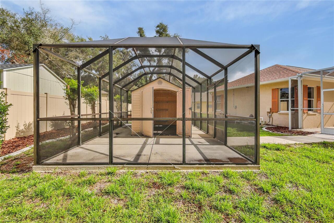
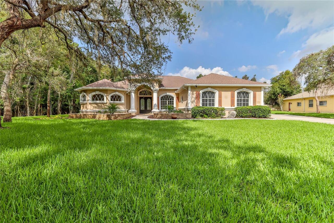
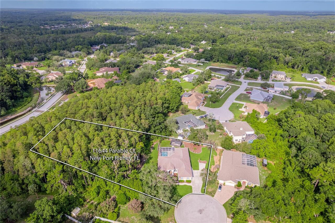
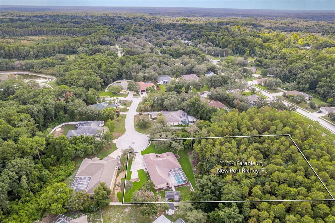
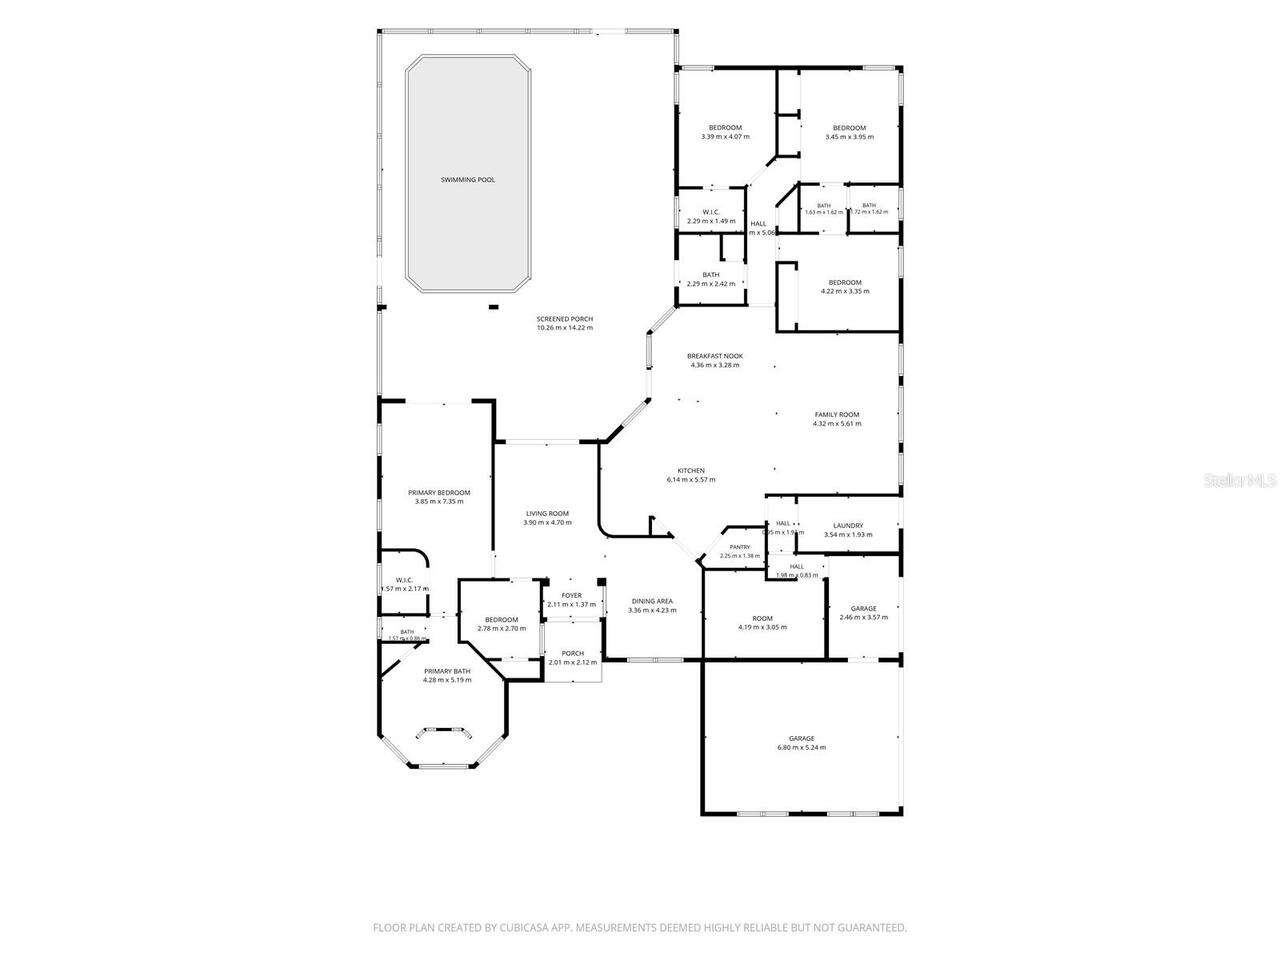
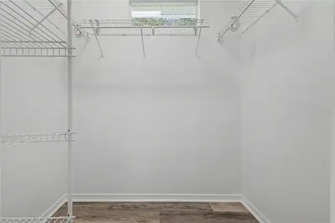
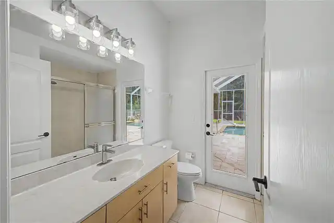
MOVE IN READY * Fabulous custom POOL home with 5 bedrooms PLUS fitness room/home office/studio * 3 full bathrooms * primary bathroom with dual vanities, whirlpool garden tub and pass through shower with granite bench * Jack & Jill bathroom serves bedrooms 3 & 4 * family/guest bathroom with pool access * fully equipped kitchen with solid wood cabinetry and BRAND NEW stainless steel appliances * granite countertops * laundry room with BRAND NEW utility tub, washer and dryer hook up * walk in pantry * breakfast bar * breakfast room overlooking pool * formal dining room with stunning chandelier * formal living room with double tray ceiling and sliding doors onto covered lanai / pool area * double door opening to entry foyer * BRAND NEW 2026 HVAC system, Hot Water heater, pool pump/filter, sprinkler timer * Almost 4000 Sq Ft under roof * 14 x 28 pool with gorgeous travertine pool deck and stone feature waterfall * covered Lanai with ceiling fan and lights * Over 1.5 acres * private fenced gardens * outside building within screen enclosure * spacious driveway with extended parking area * beautiful mature landscaping * private wooded lot situated on quiet cul de sac within a most sought after gated community of custom homes * Near to an array of shops, excellent schools, hospitals, restaurants, golf courses, waterfront dining, beaches and nature trails. Suncoast parkway 10 minutes. Tampa airport 35 minutes.
Property Details
Property Features
Property Sub Type
Single Family Residence
View
Trees/Woods
Parking
Garage Faces Side, Oversized, Driveway, Garage Door Opener, Golf Cart Parking, Parking Pad
Pool
Screen Enclosure, Gunite, Lighting, In Ground
County
Pasco
Subdivision
RESERVE/GOLDEN ACRES
Additional Information
Additional Lease Restrictions
Please check with current HOA rules
Additional Parcels YN
false
Alternate Key Folio Num
17-25-17-017.0-000.00-049.0
Appliances
Dishwasher, Electric Water Heater, Ice Maker, Microwave, Range, Refrigerator
Approval Process
Please check with current HOA rules
Architectural Style
Contemporary
Association Amenities
Gated
Association Approval Required YN
1
Association Fee
135
Association Fee Frequency
Monthly
Association Fee Includes
Common Area Taxes, Escrow Reserves Fund, Trash
Association Fee Requirement
Required
Association YN
true
Attached Garage YN
false
Available For Lease YN
1
Bathrooms Total Integer
3
Building Area Source
Public Records
Building Area Total
3922
Building Area Total Srch SqM
364.37
Building Area Units
Square Feet
Calculated List Price By Calculated SqFt
258.50
Carport YN
false
Community Features
Deed Restrictions, Gated Community - No Guard, Golf Carts OK, Sidewalks, Street Lights
Construction Materials
Block, Stucco
Cooling
Central Air
Country
US
Cumulative Days On Market
12
Current Price
749900.00
Direction Faces
East
Exterior Features
Dog Run, Kennel, Outdoor Kitchen, Private Yard, Rain Gutters, Sliding Doors, Sprinkler Metered, Storage
Fencing
Chain Link, Vinyl
Fireplace YN
false
Flood Zone Code
A
Flood Zone Date
2014-09-26
Flood Zone Panel
12101C0211F
Flooring
Ceramic Tile, Luxury Vinyl, Travertine
Foundation Details
Slab
Furnished
Unfurnished
Garage Spaces
3
Garage YN
true
Green Energy Efficient
Appliances, HVAC, Water Heater
Green Indoor Air Quality
Whole House Vacuum System
Heating
Central, Electric
Home Warranty YN
false
Homestead YN
1
Interior Features
Ceiling Fans(s), Central Vaccum, Crown Molding, Eat-in Kitchen, High Ceilings, Kitchen/Family Room Combo, Open Floorplan, Primary Bedroom Main Floor, Solid Surface Counters, Solid Wood Cabinets, Split Bedroom, Stone Counters, Thermostat, Tray Ceiling(s), Walk-In Closet(s), Window Treatments
Internet Address Display YN
true
Internet Automated Valuation Display YN
true
Internet Consumer Comment YN
true
Internet Entire Listing Display YN
true
Laundry Features
Inside, Laundry Room, Washer Hookup
Lease Restrictions YN
1
Levels
One
List AOR
West Pasco
Living Area Meters
269.51
Living Area Source
Public Records
Living Area Units
Square Feet
Lot Features
Conservation Area, Cul-De-Sac, In County, Landscaped, Oversized Lot
Lot Size Acres
1.51
Lot Size Square Feet
65948
Lot Size Square Meters
6127
Minimum Lease
1-2 Years
Modification Timestamp
2026-08-12T20:30:12.647Z
Monthly HOA Amount
135.00
New Construction YN
false
Num Of Own Years Prior To Lease
2
Number Of Pets
2
Occupant Type
Vacant
Other Equipment
Irrigation Equipment, Kennel, Private Yard
Other Structures
Kennel/Dog Run, Shed(s), Storage, Workshop
Ownership
Fee Simple
Parcel Number
17-25-17-017.0-000.00-049.0
Pet Restrictions
Please check with current HOA rules
Pets Allowed
Cats OK, Dogs OK, Number Limit
Pool Dimensions
14 x 28
Pool Private YN
true
Postal Code Plus 4
3649
Property Attached YN
false
Property Condition
Completed
Public Survey Range
17
Public Survey Section
17
RATIO Current Price By Calculated SqFt
258.50
Realtor Info
As-Is, Sign
Road Responsibility
Private Maintained Road
Road Surface Type
Asphalt
Roof
Shingle
Room Count
5
Security Features
Gated Community, Security Lights, Smoke Detector(s)
Senior Community YN
false
Sewer
Public Sewer
Showing Requirements
Supra Lock Box, Appointment Only, Lock Box Electronic, ShowingTime
Spa YN
false
Status Change Timestamp
2026-08-01T03:14:12.000Z
Tax Annual Amount
3953
Tax Book Number
38-17-18
Tax Legal Description
RESERVE AT GOLDEN ACRES PHASE 5 PB 38 PGS 17-18 LOT 49
Tax Lot
49
Tax Year
2025
Total Acreage
1 to less than 2
Total Annual Fees
1620.00
Total Monthly Fees
135.00
Township
25
Universal Property Id
US-12101-N-1725170170000000490-R-N
Unparsed Address
11644 PARABLE CT
Utilities
Cable Connected, Electricity Connected, Public, Sewer Connected, Underground Utilities, Water Connected
Water Source
Public
Waterfront YN
false
Window Features
Shutters
Years Of Owner Prior To Leasing Req YN
1
Zoning
R4
Zoning Compatible YN
1
Neighborhood Map
Popup

Property Photos
Listing Photo
Listing Photo
Listing Photo
Listing Photo
Listing Photo
Listing Photo
Listing Photo
Listing Photo
Listing Photo
Listing Photo
Listing Photo
Listing Photo
Listing Photo
Listing Photo
Listing Photo
Listing Photo
Listing Photo
Listing Photo
Listing Photo
Listing Photo
Listing Photo
Listing Photo
Listing Photo
Listing Photo
Listing Photo
Listing Photo
Listing Photo
Listing Photo
Listing Photo
Listing Photo
Listing Photo
Listing Photo
Listing Photo
Listing Photo
Listing Photo
Listing Photo
Listing Photo
Listing Photo
Listing Photo
Listing Photo
Listing Photo
Listing Photo
Listing Photo
Listing Photo
Listing Photo
Listing Photo
Listing Photo
Listing Photo
Listing Photo
Listing Photo
Listing Photo
Listing Photo
Listing Photo
Listing Photo
Listing Photo
Listing Photo
Listing Photo
Listing Photo
Listing Photo
Listing Photo
Listing Photo
Listing Photo
Listing Photo
Listing Photo
Listing Photo
Listing Photo
Listing Photo
Listing Photo
Listing Photo
Listing Photo
Listing Photo
Listing Photo
Listing Photo
Listing Photo
Listing Photo
Listing Photo

MLS #MFRW7888176 Listing courtesy of Re/max Marketing Specialists provided by Stellar MLS.

Similar Listings

$699,000
6706 Waldorf Court
New Port Richey
5BR/3BA
| Active
$739,000
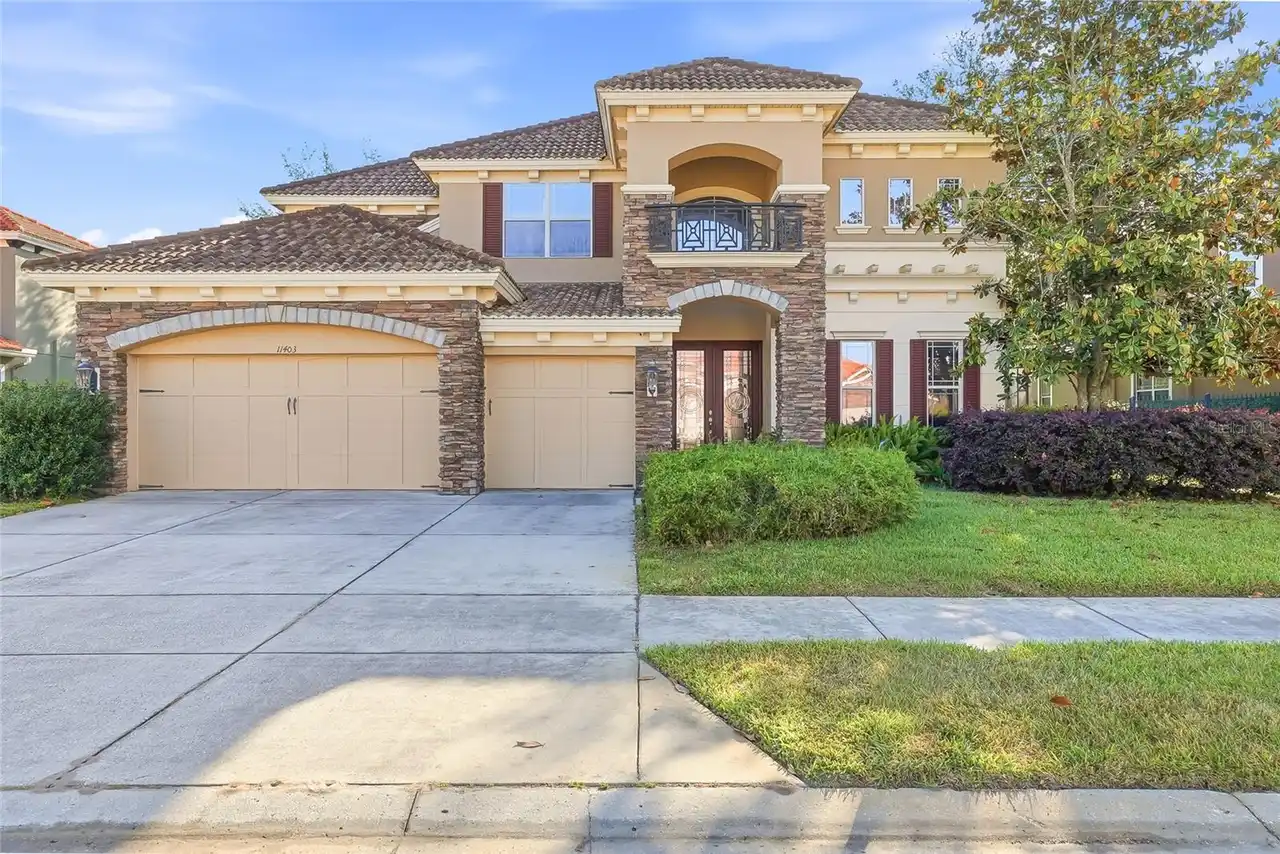
11403 Biddeford Place
New Port Richey
5BR/3BA
| Contingent
$799,000
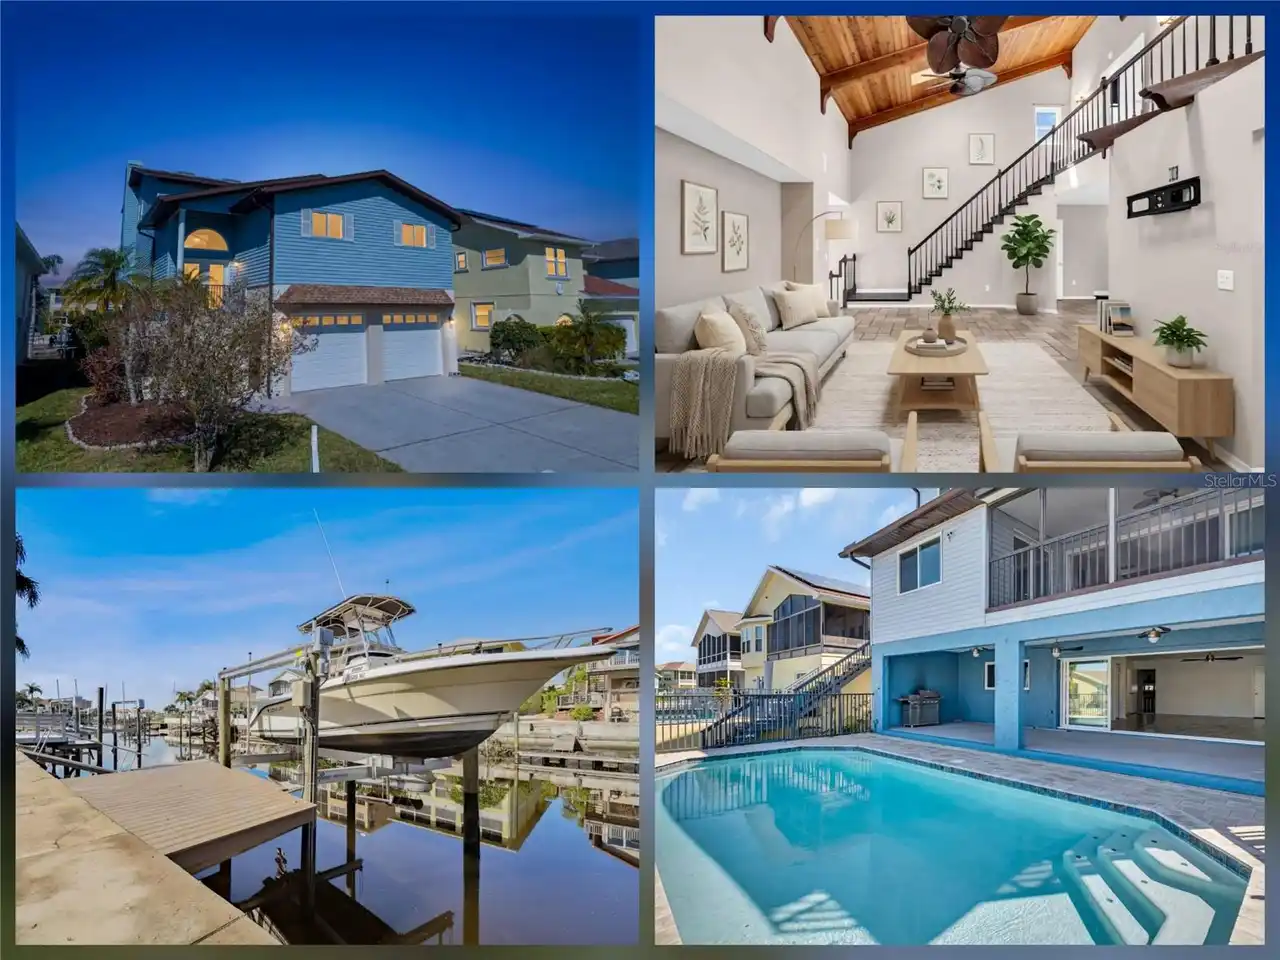
6241 Bayside Drive
New Port Richey
5BR/3BA
| Active
$799,000
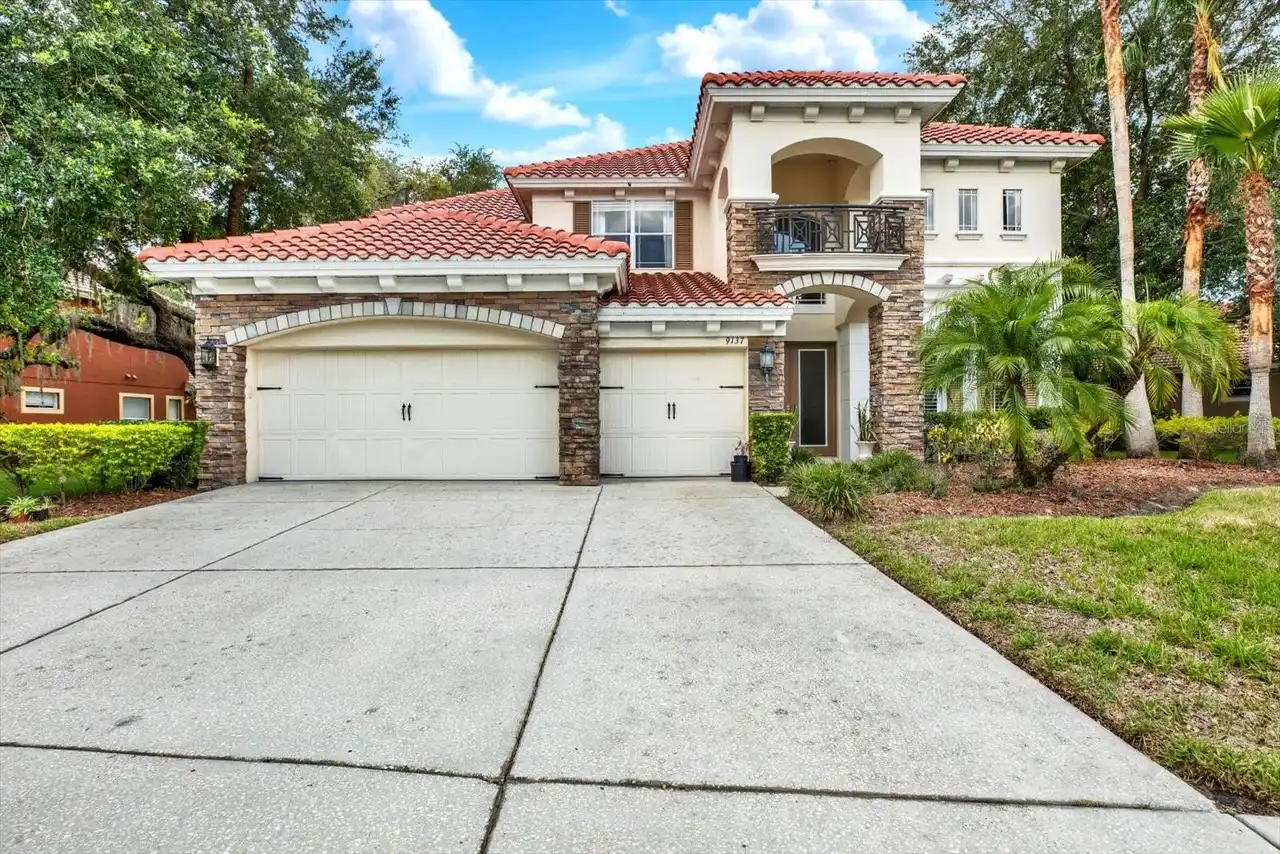
9137 Creedmoor Lane
New Port Richey
5BR/3BA
| Active


All listing information is deemed reliable but not guaranteed and should be independently verified through personal inspection by appropriate professionals. Listings displayed on this website may be subject to prior sale or removal from sale; availability of any listing should always be independent verified. Listing information is provided for consumer personal, non-commercial use, solely to identify potential properties for potential purchase; all other use is strictly prohibited and may violate relevant federal and state law. The source of the listing data is as follows: Stellar MLS (updated 8/15/26 4:45 AM) |

Listing Search


Translate Tool

Featured Listings
Bradenton Real Estate
$920,900
4 BED
4 BATH
Welcome to The Mango House, a rare opportunity in West Bradenton where lifestyle, flexibility, convenience and/or income... Read More
Babson Park Real Estate
$985,000
6 BED
3 BATH
Virtually Staged. **NEW PRICE – BELOW $1 MILLION! Seller relocation has created an incredible opportunity for a new buye... Read More
Gotha Real Estate
$1,449,999
6 BED
5 BATH
Welcome to your own private oasis! Nestled at the end of a quiet cul-de-sac in the highly desired area of Gotha and situ... Read More
Orlando Real Estate
$925,000
4 BED
3 BATH
Discover refined Florida living at 17614 Sailfin Dr, Orlando, FL 32820. This elegant 4-bedroom, 3.5-bath pool home offer... Read More
Palmetto Real Estate
$1,350,000
4 BED
2 BATH
Discover the perfect blend of luxury, privacy, and resort-style living in this gorgeous custom-built home set on five pe... Read More
Davenport Real Estate
$1,400,000
13 BED
10 BATH
Exceptional opportunity to own an 11-bedroom luxury vacation home in Villatel Village, perfectly suited for a second hom... Read More
Flagler Beach Real Estate
$1,195,000
3 BED
3 BATH
Welcome to 2770 Morning Light Ct, an exceptional waterfront sanctuary offering the ultimate coastal Florida lifestyle in... Read More
Tampa Real Estate
$1,195,000
4 BED
3 BATH
Tucked into the heart of South Tampa, 5916 S. 6th Street pairs timeless character with thoughtful updates and a backyard... Read More
New Port Richey Real Estate
$875,000
5 BED
3 BATH
Welcome to 6655 Millstone Drive, a rare opportunity to own 1.53 acres in the highly desirable Oak Ridge community of New... Read More
Tampa Real Estate
$1,099,000
4 BED
3 BATH
We are pleased to present this GORGEOUS Arthur Rutenberg built 4 Bedroom plus Office, 3.1 Bath, 3,445 sq. ft. home in BA... Read More
Contact Sandra Pardo

407-990-2746

Wendy Morris LLC

Licensed in the State of Florida
BK 3146762
16797 Broadwater Avenue
Winter Garden, Florida 34787

Your privacy is our utmost concern. We will never sell your personal information. Privacy Policy
©2026 sandrapardohomes.com - all rights reserved. | Site Map