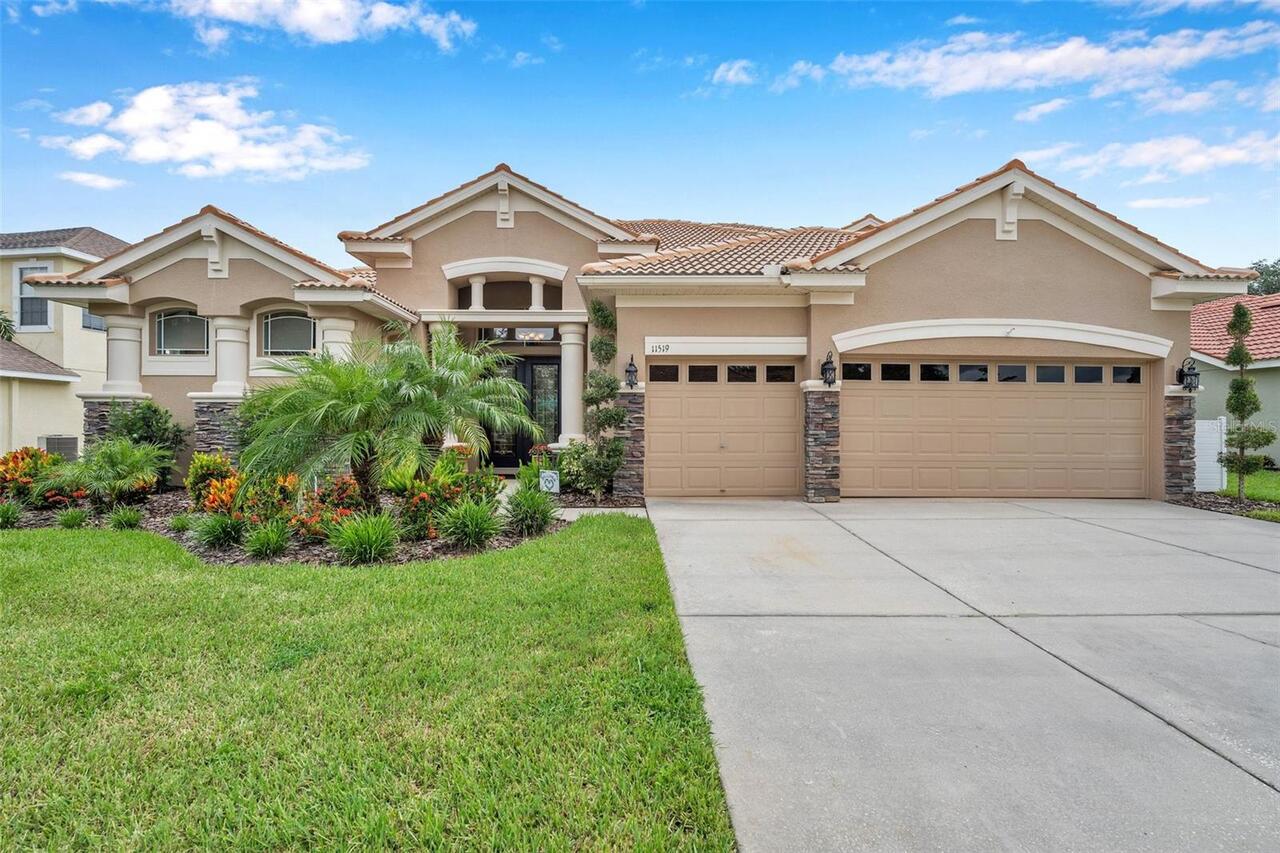
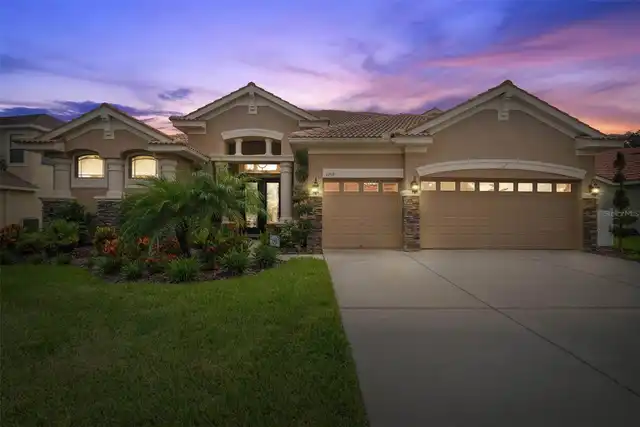
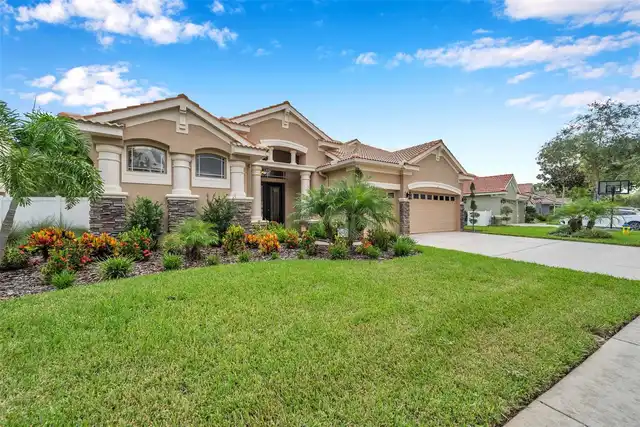
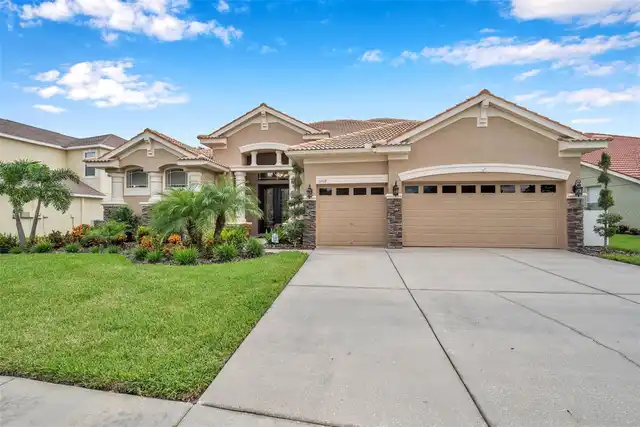
Property Features
Property Sub Type
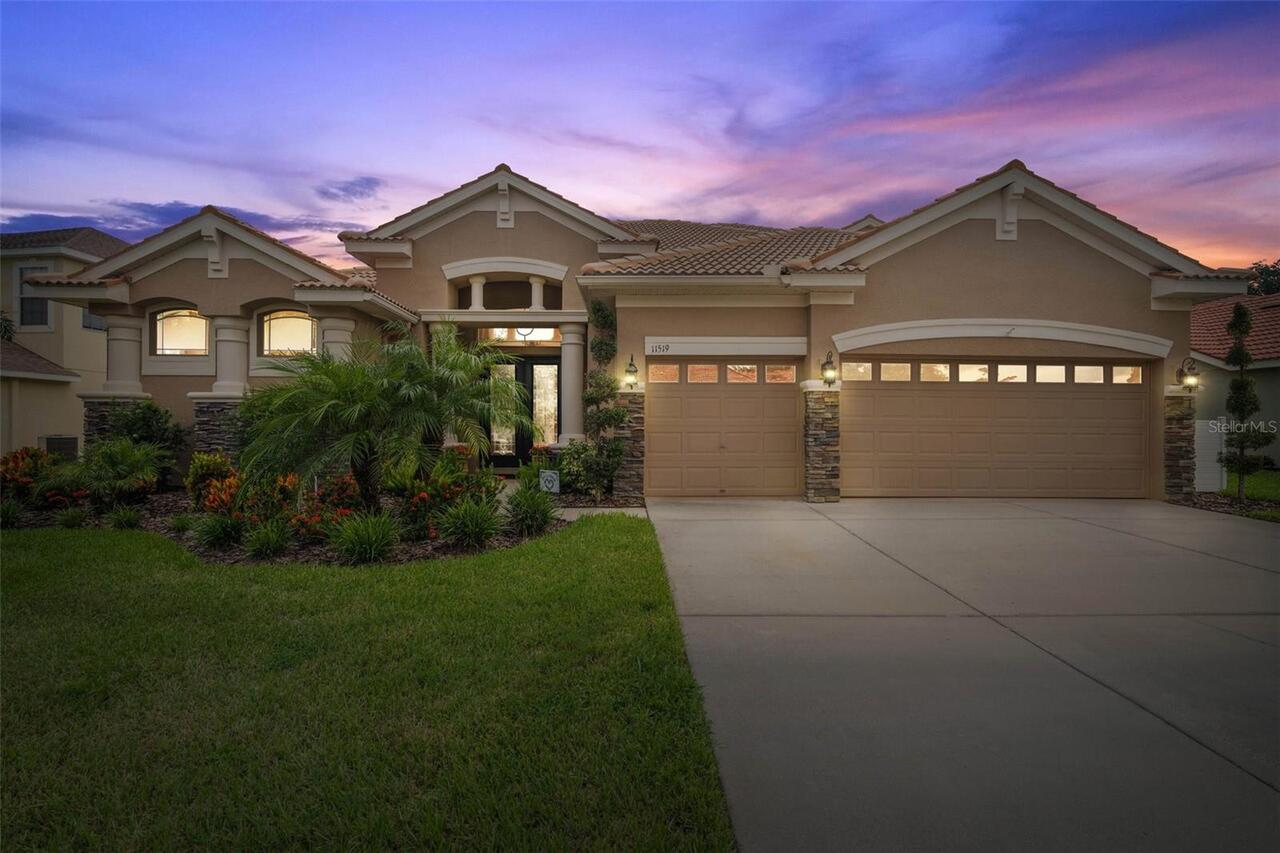
Single Family Residence
Parking
Garage Door Opener, Ground Level, Covered
Subdivision
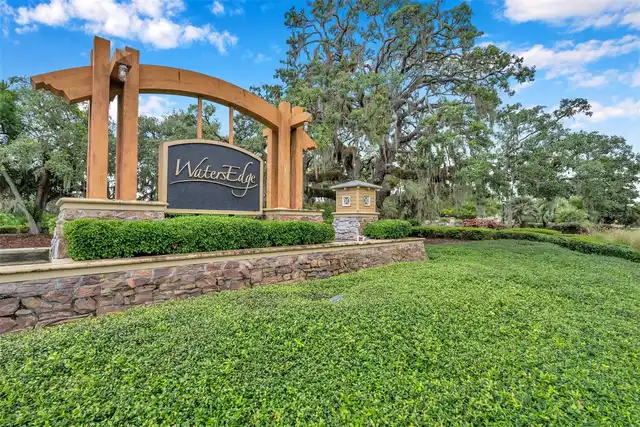
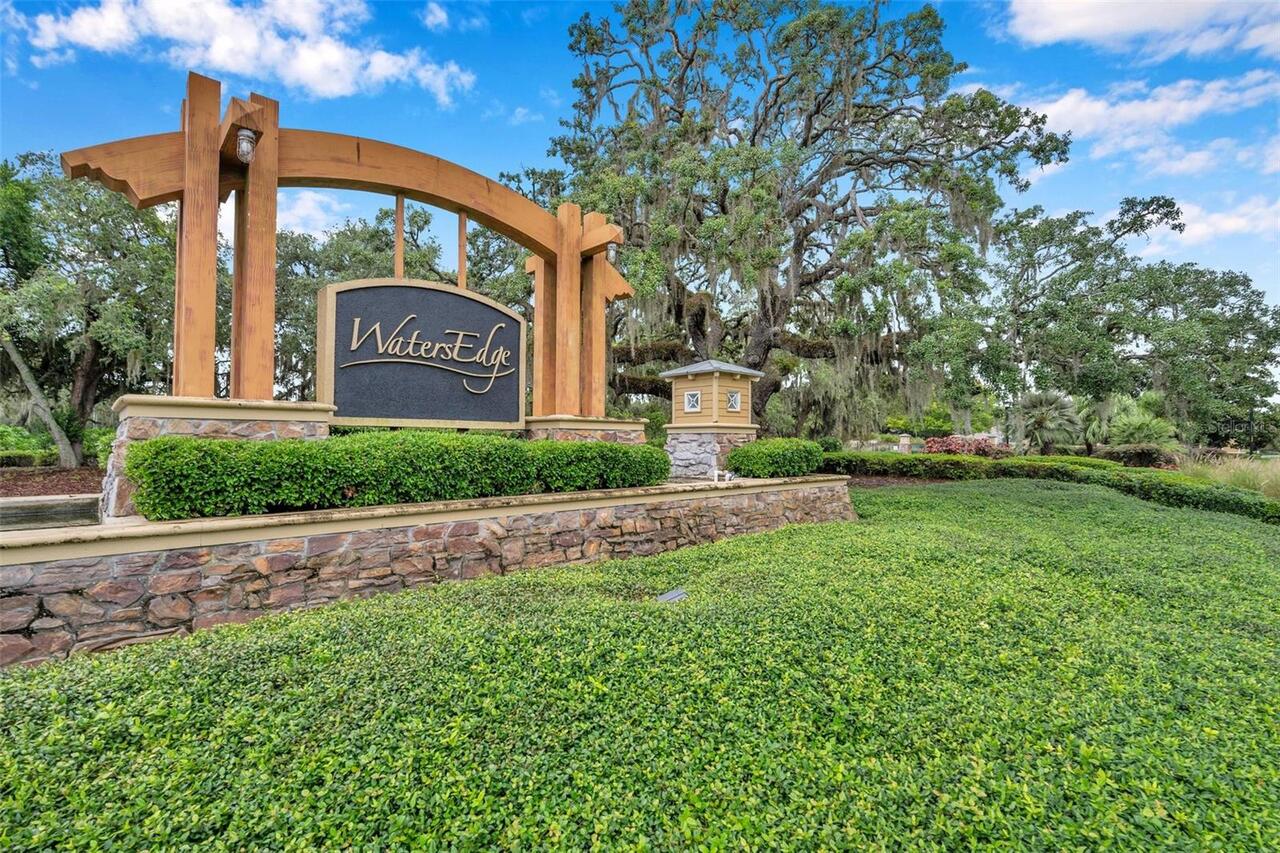
WATERS EDGE 02
Additional Information
Accessibility Features
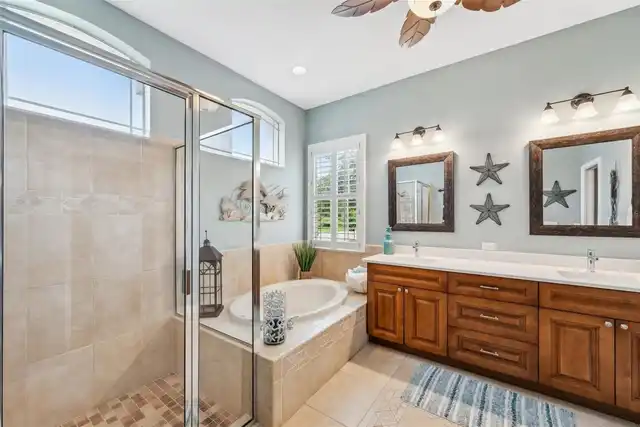
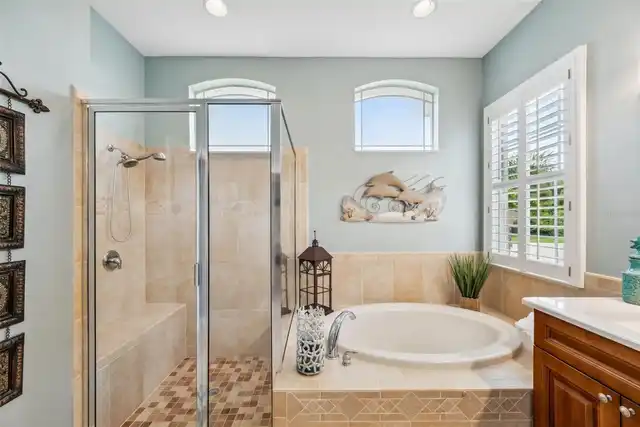
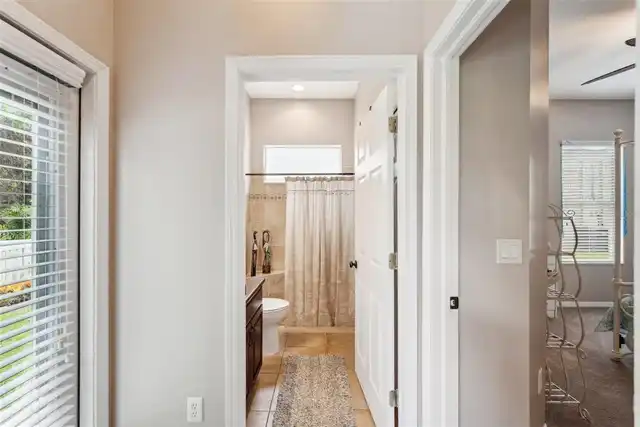
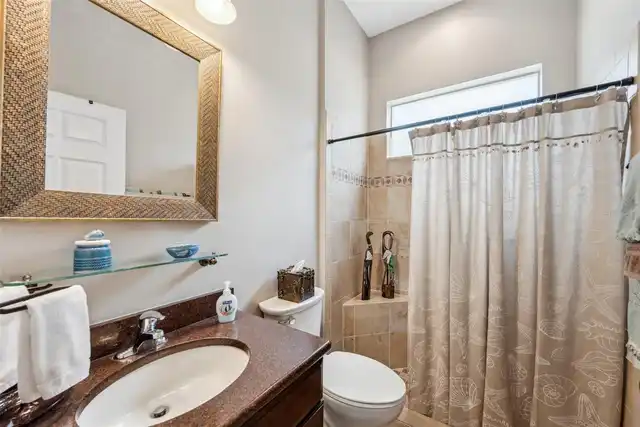
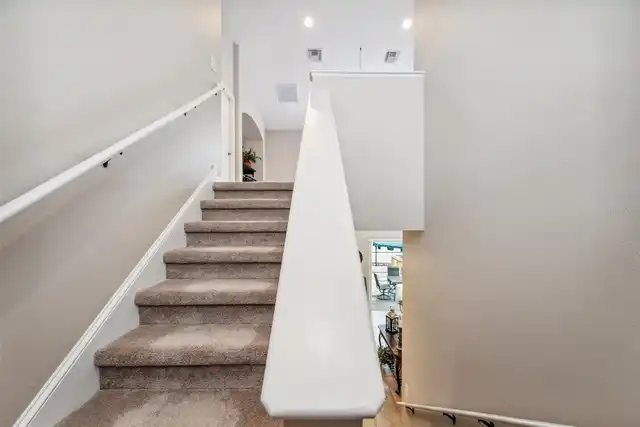
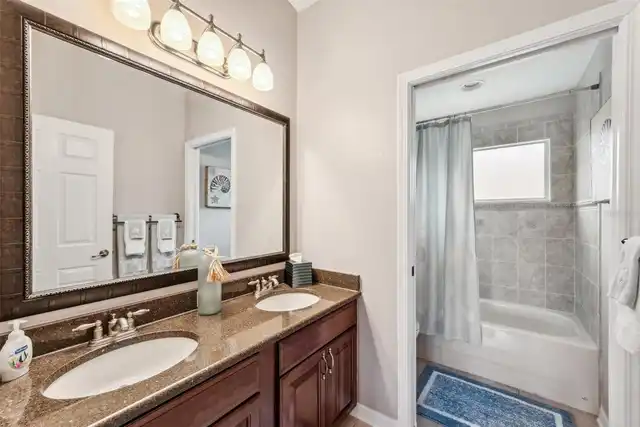
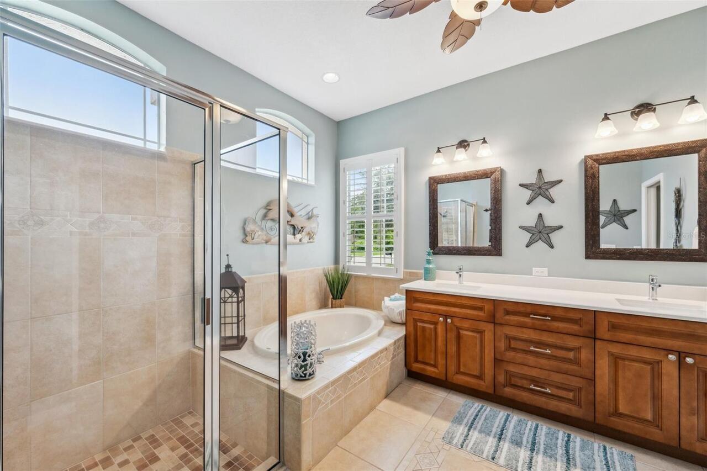
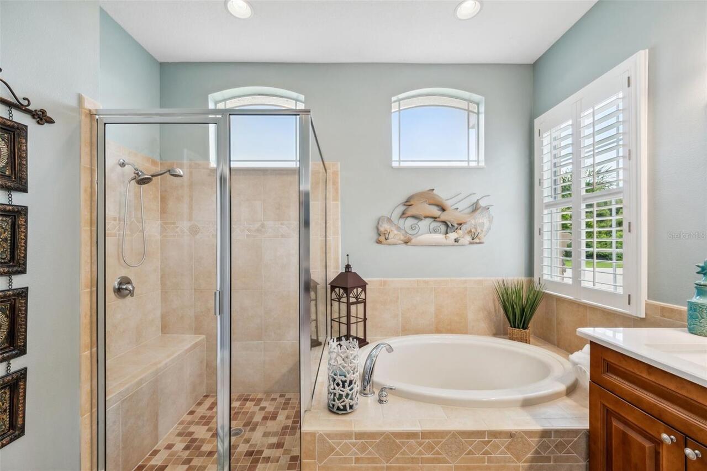
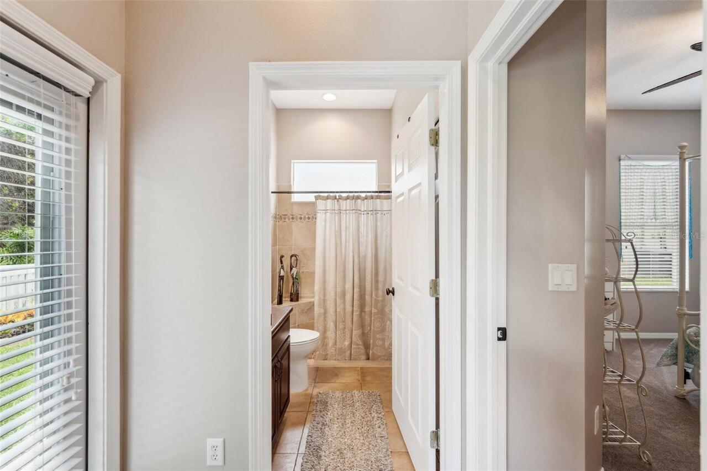
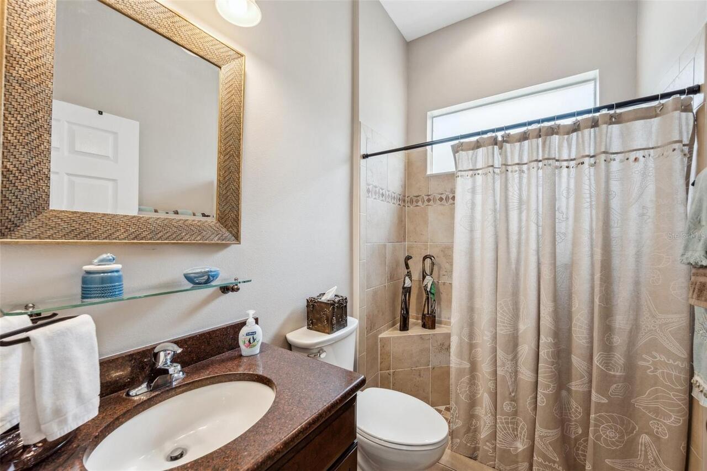
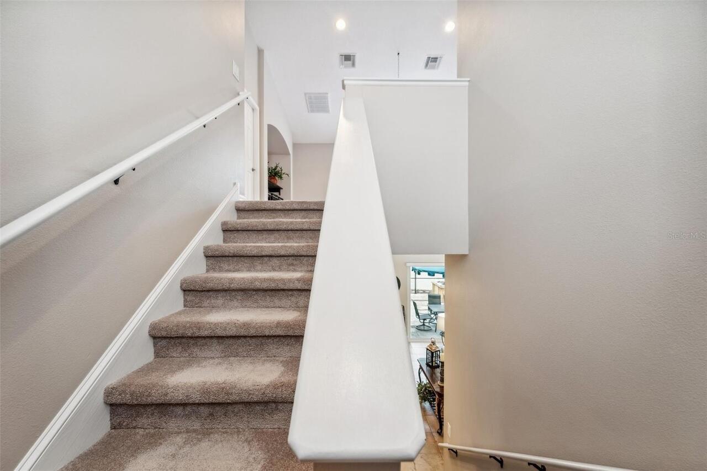
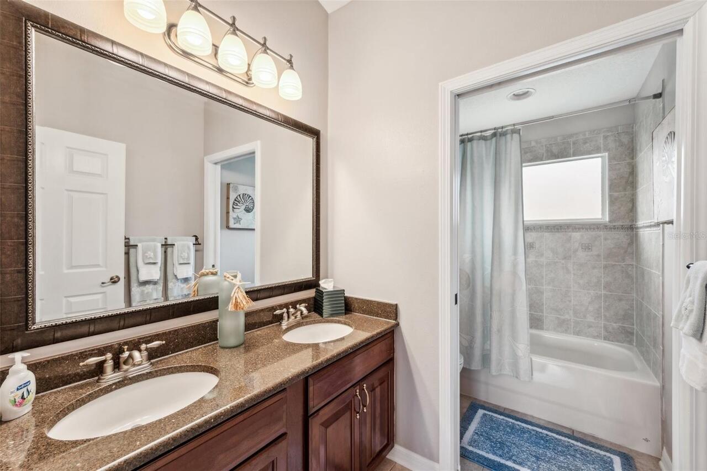
Accessible Full Bath, Visitor Bathroom, Accessible Hallway(s), Accessible Kitchen, Accessible Kitchen Appliances, Accessible Central Living Area, Accessible Stairway, Accessible Washer/Dryer, Central Living Area
Additional Lease Restrictions
Please get in touch with Lisa Tipton, Clubhouse Manager, for all the details regarding the lease application and approval process. (727)856-8900 Approval is only required for tenants.
Additional Parcels YN
false
Additional Rooms
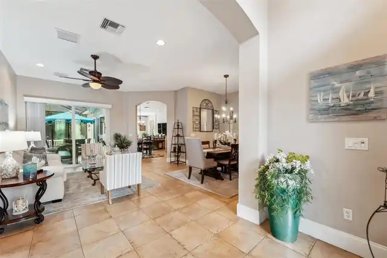
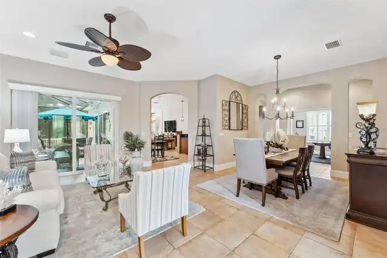
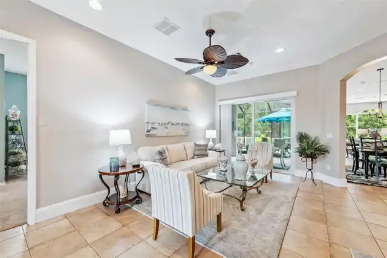
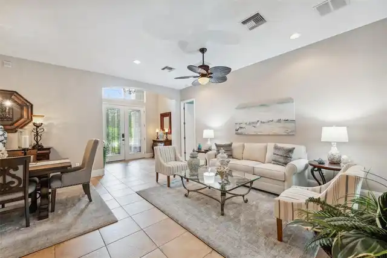
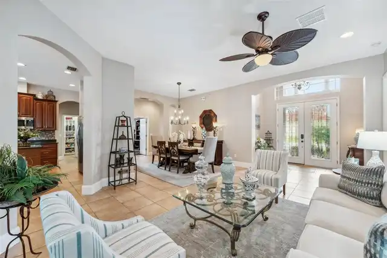
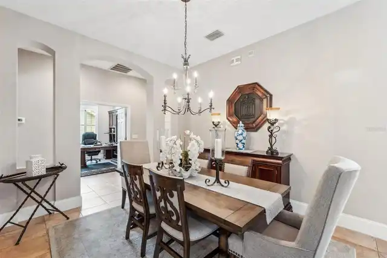
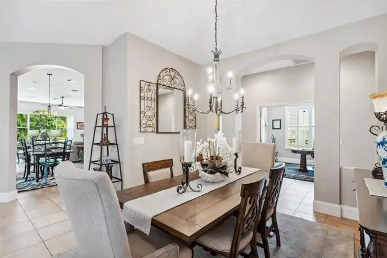
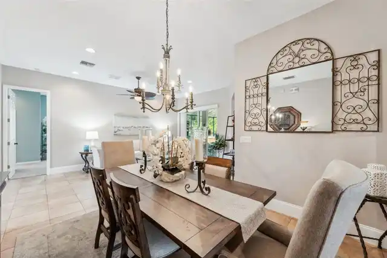
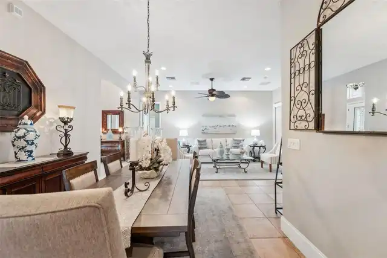
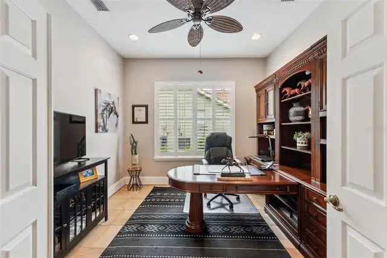
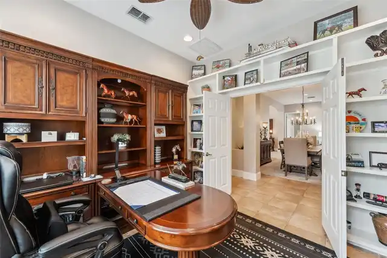
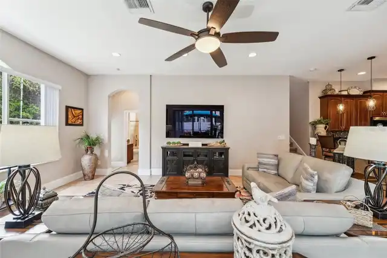
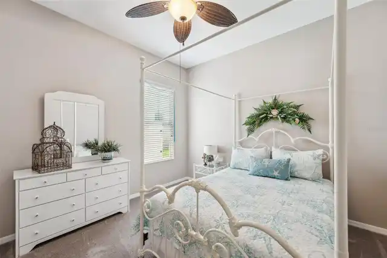
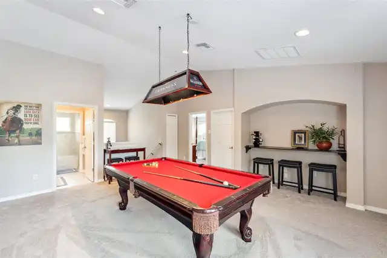
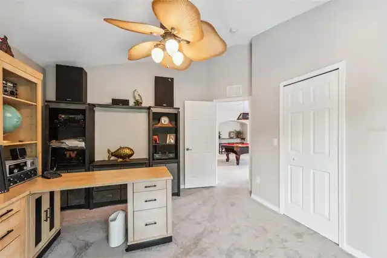
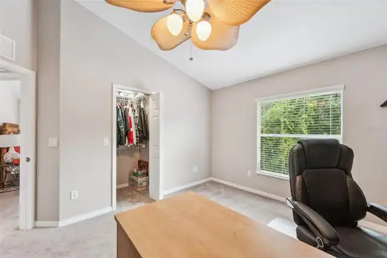
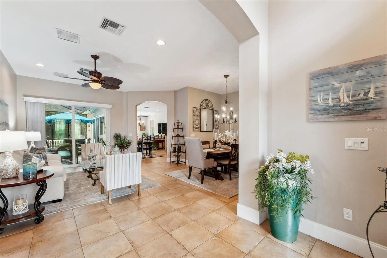
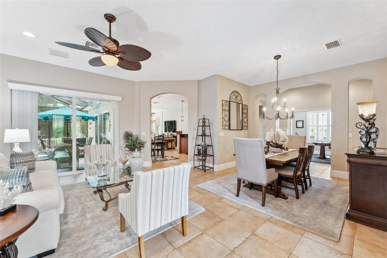
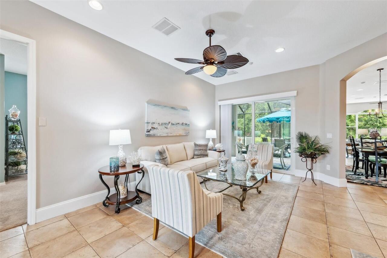
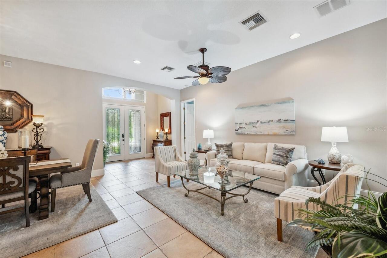
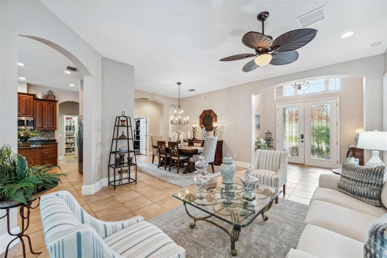
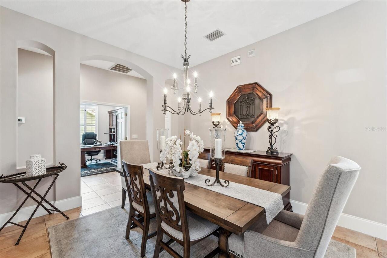
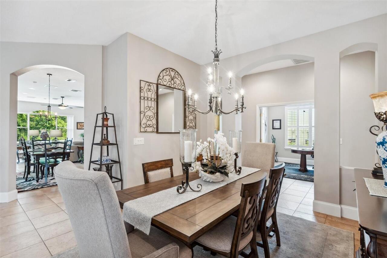
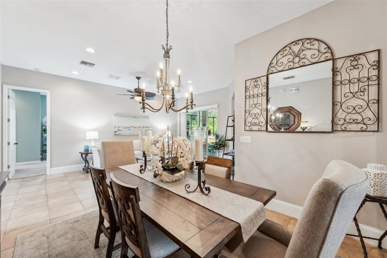
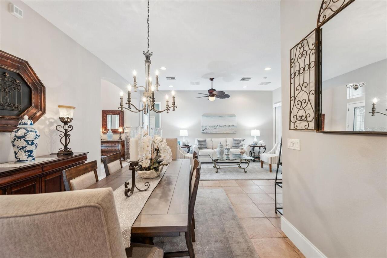
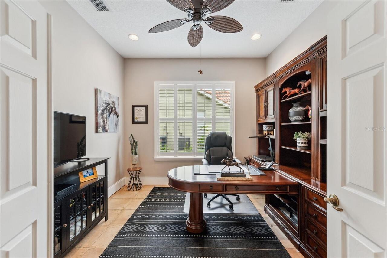
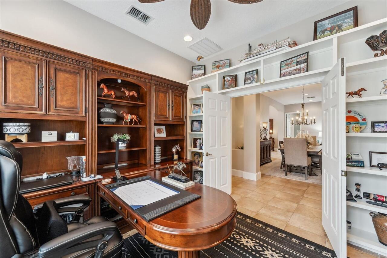
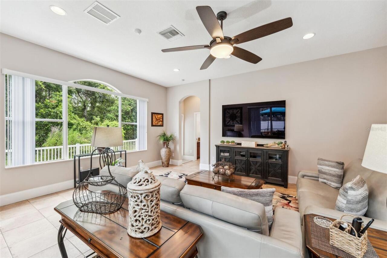
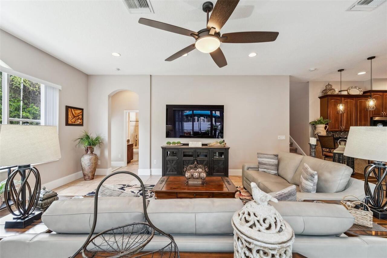
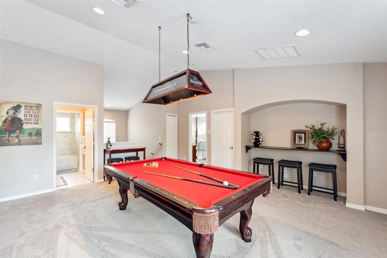
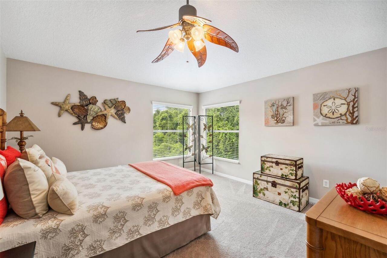
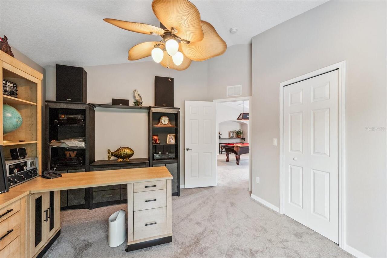
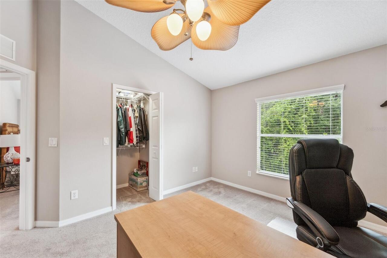
Den/Library/Office, Family Room, Formal Dining Room Separate, Formal Living Room Separate, Loft
Alternate Key Folio Num
1725200040000004290
Appliances
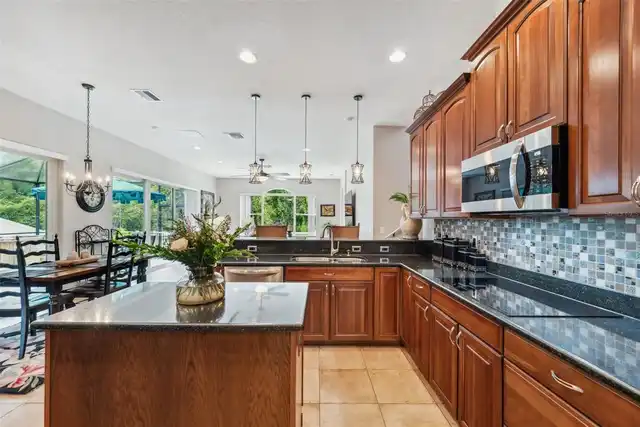
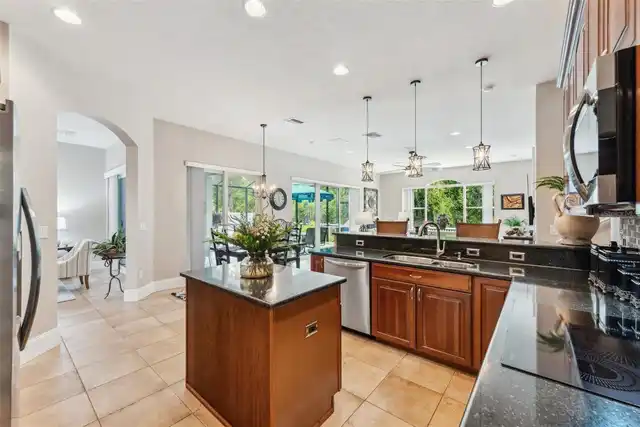
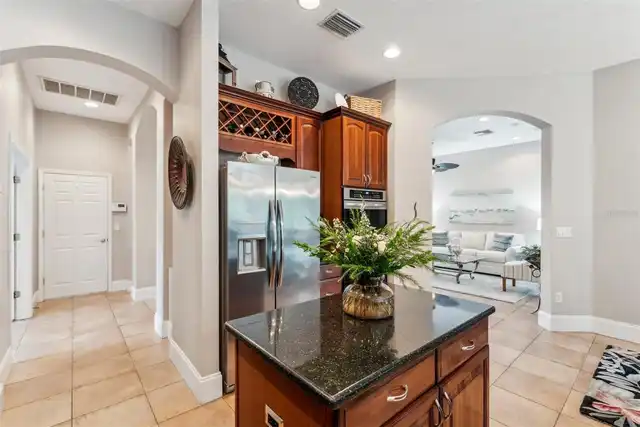
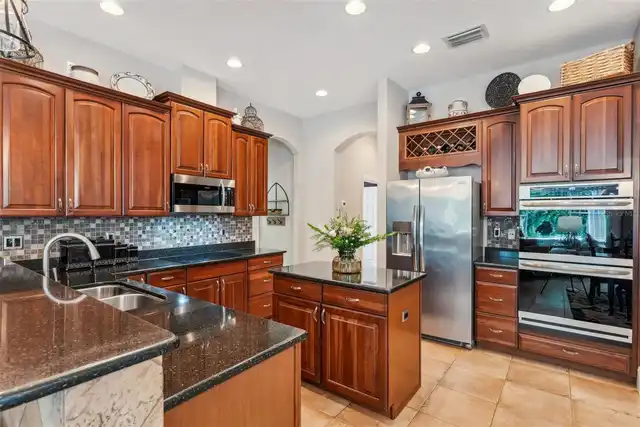
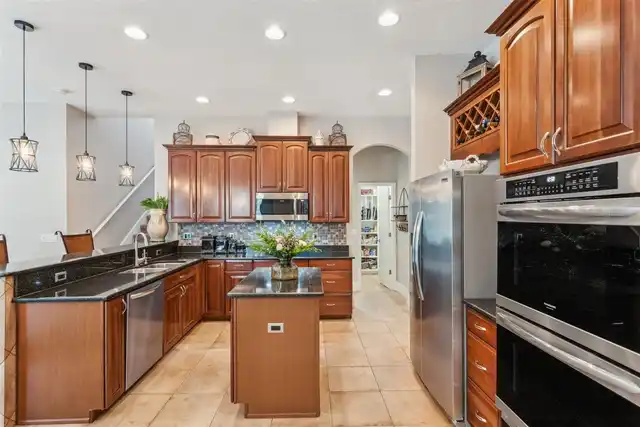
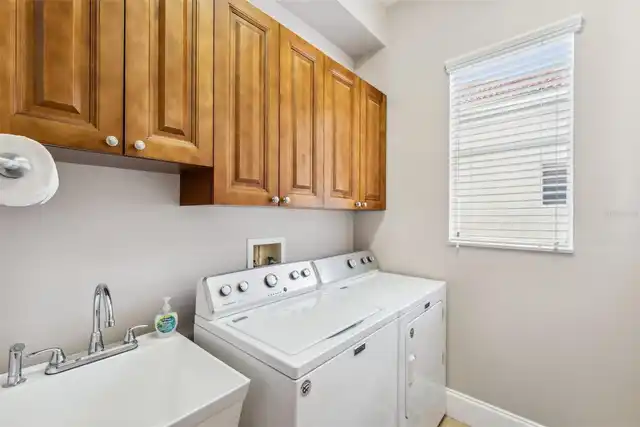
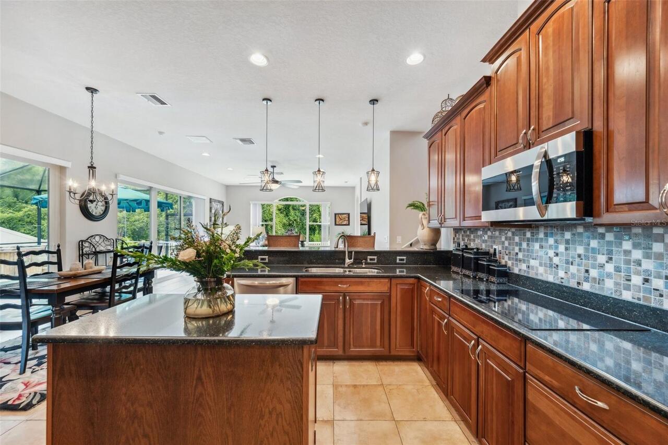
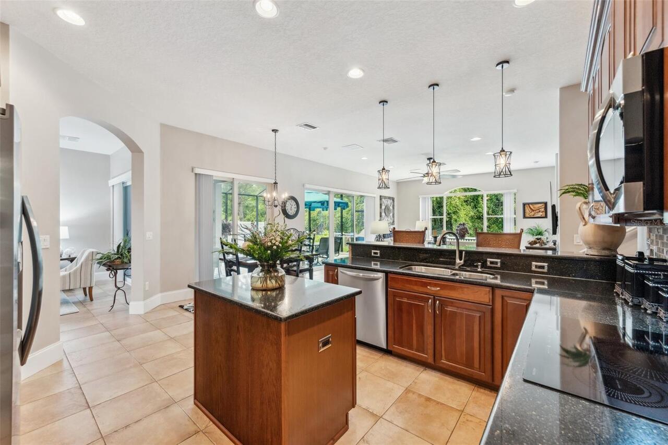
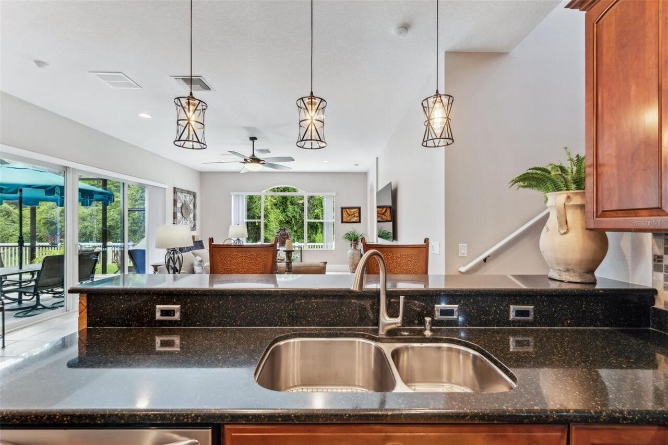
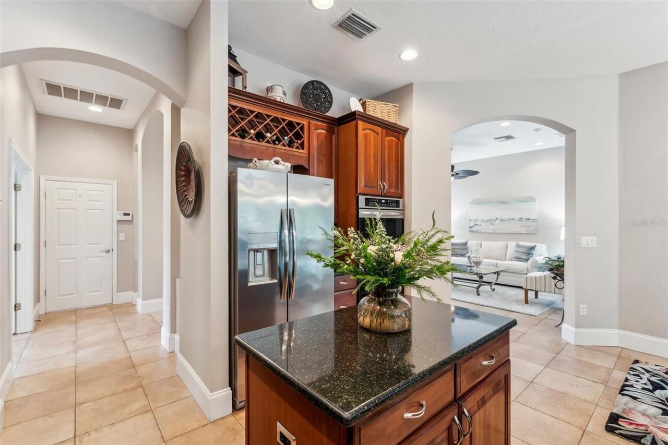
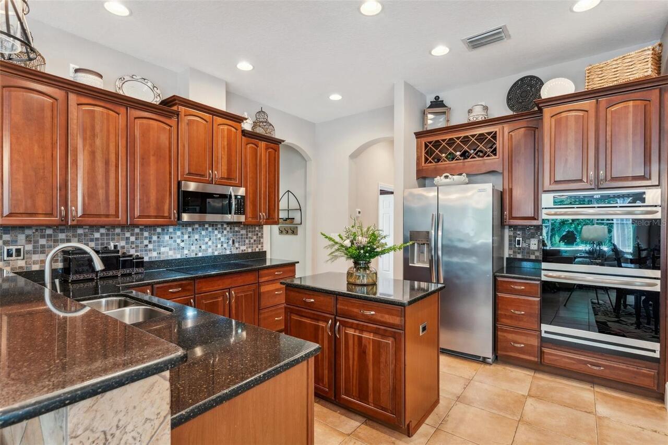
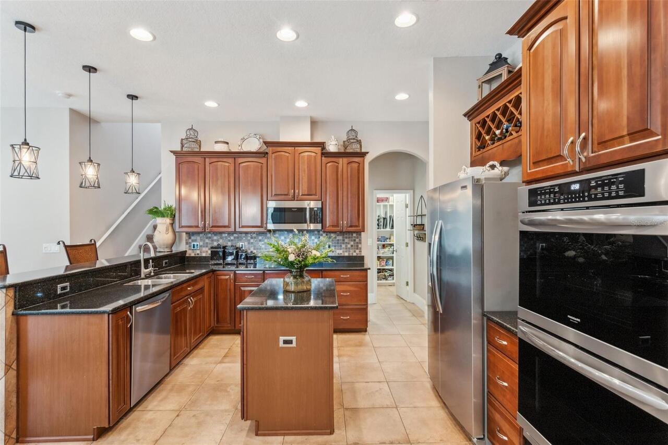
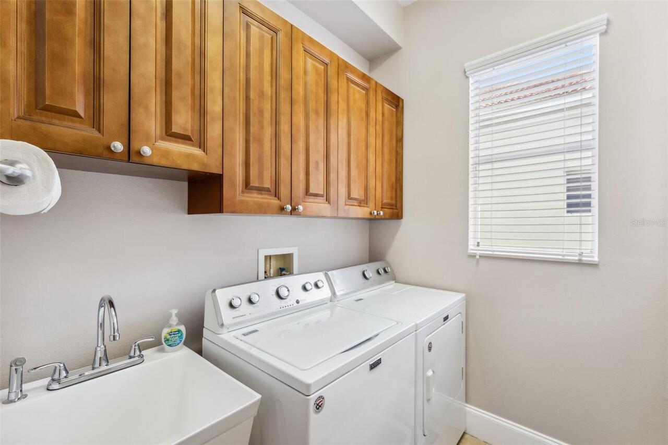
Built-In Oven, Convection Oven, Cooktop, Dishwasher, Disposal, Dryer, Electric Water Heater, Exhaust Fan, Microwave, Range, Range Hood, Refrigerator, Washer, Water Softener
Approval Process
Please contact Lisa Tipton, Clubhouse Manager, for all the details regarding the lease application and approval process. (727)856-8900
Architectural Style
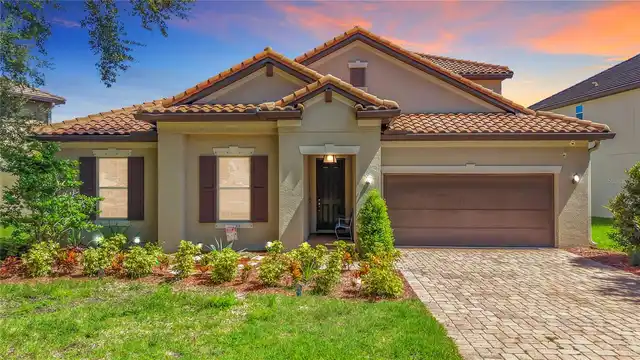
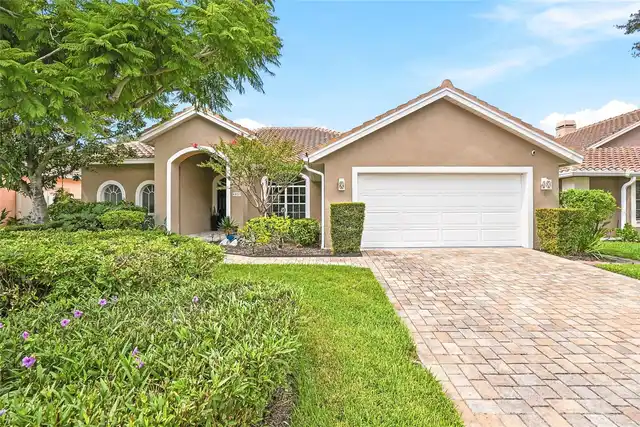
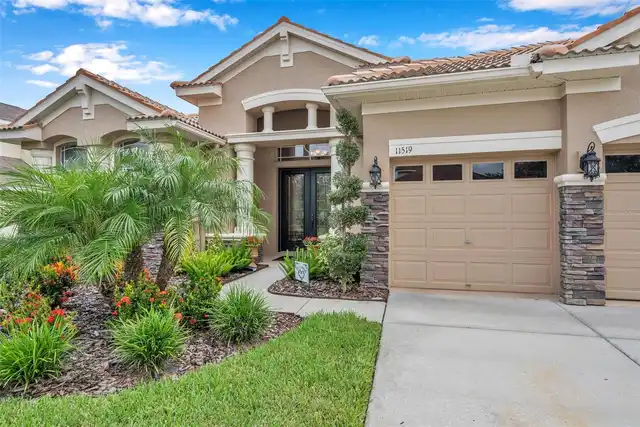
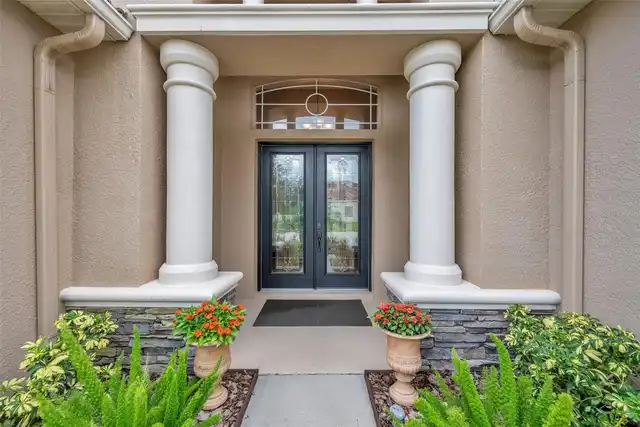
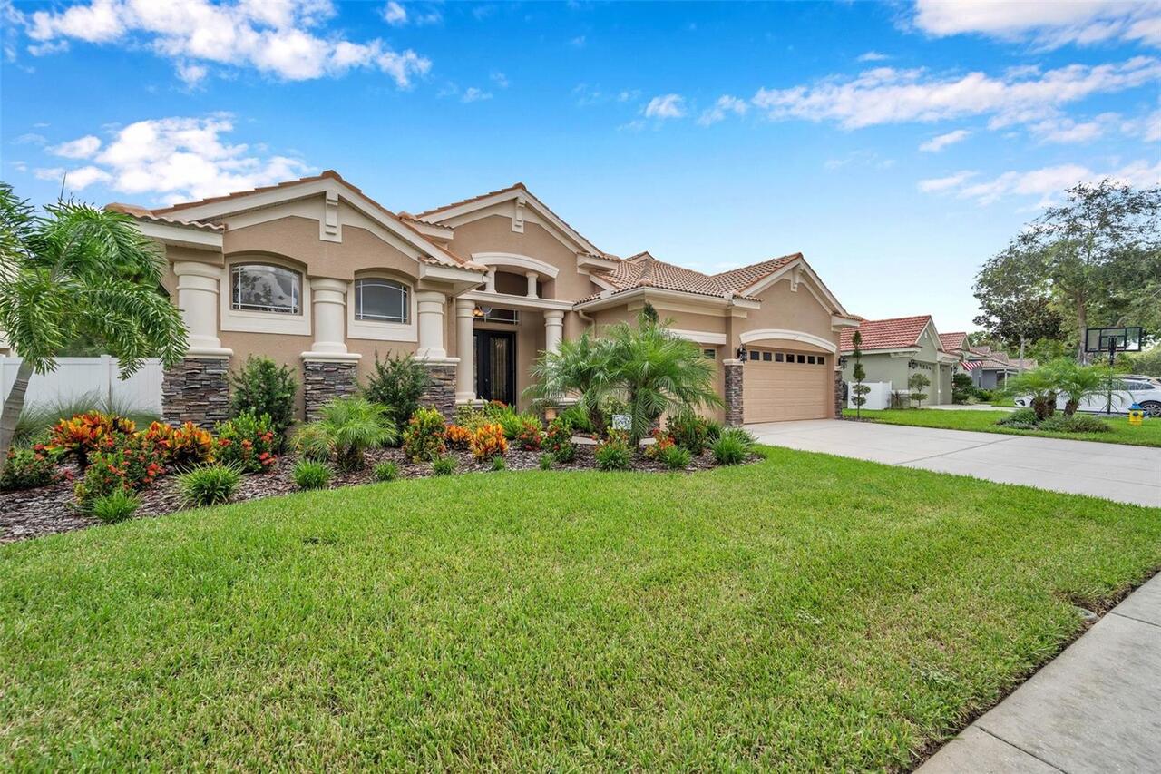
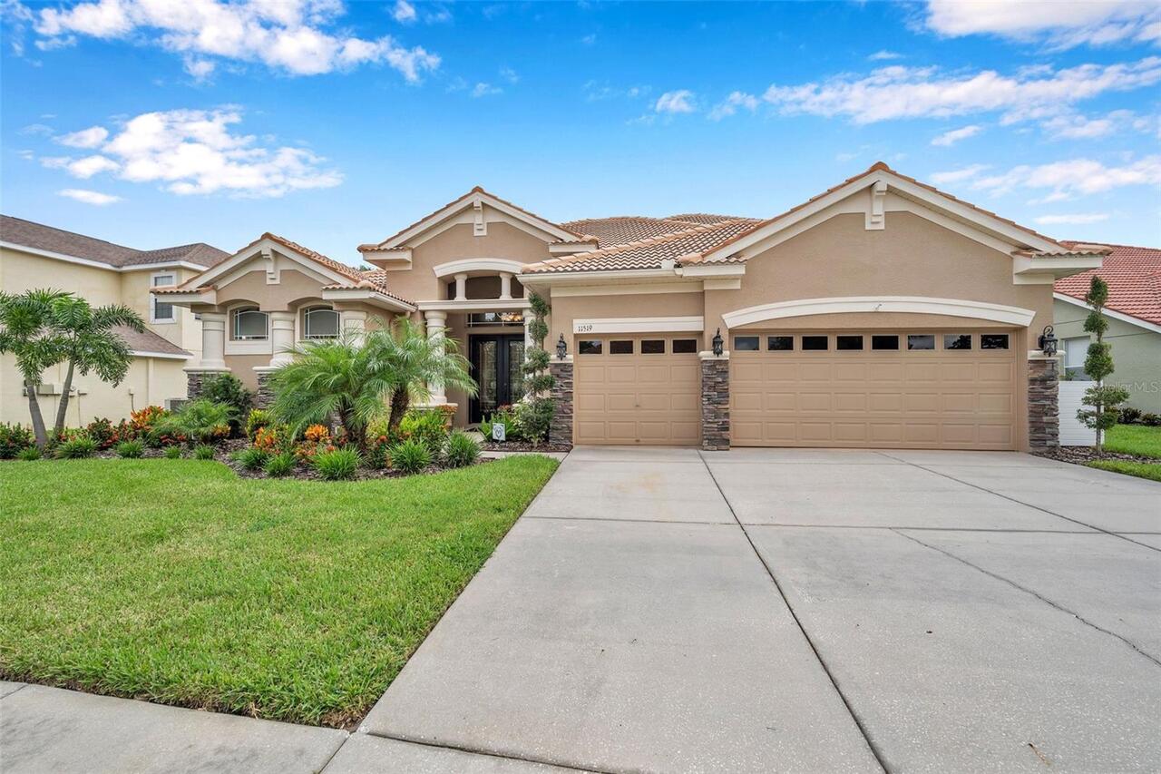
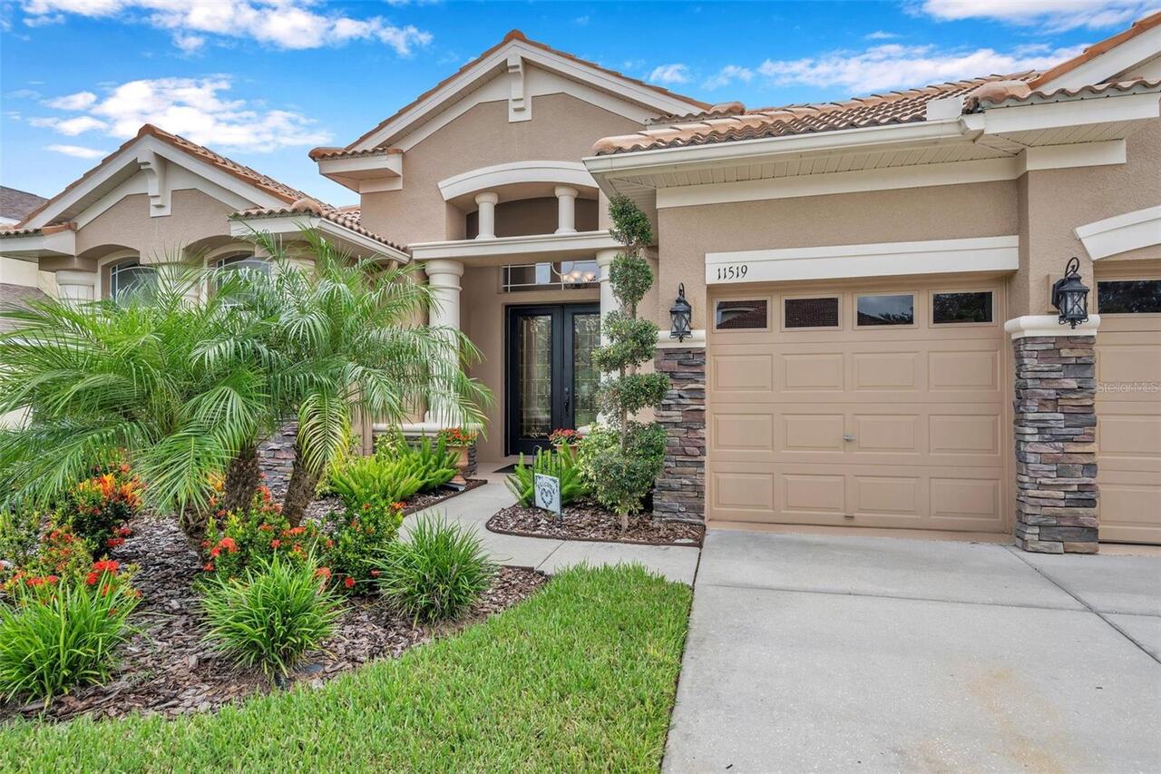
Mediterranean
Association Amenities
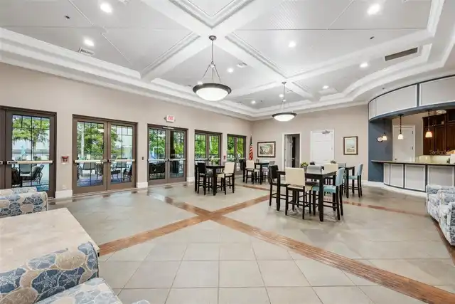
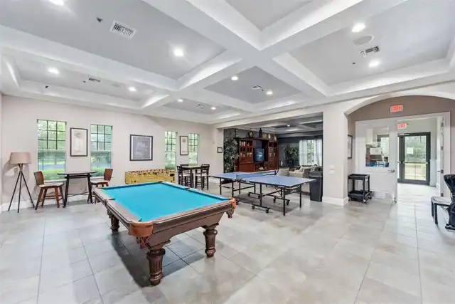
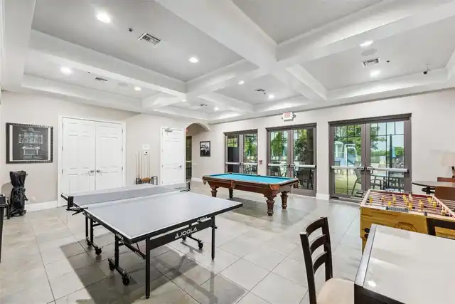
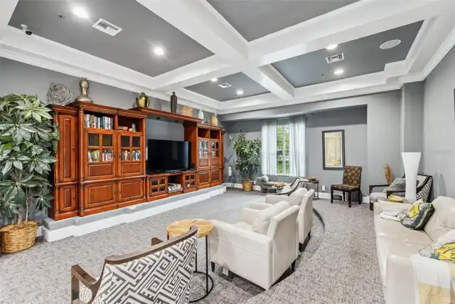
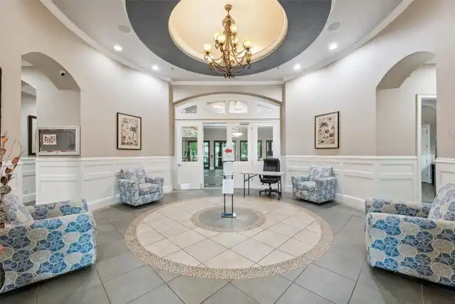
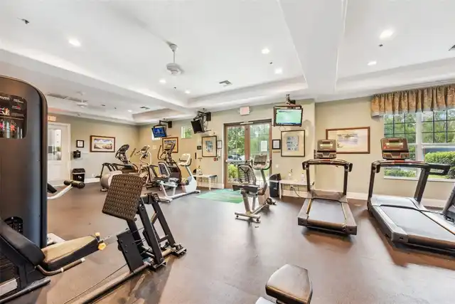
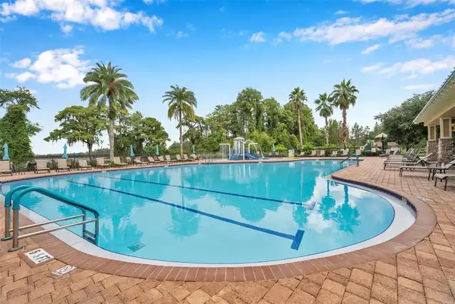
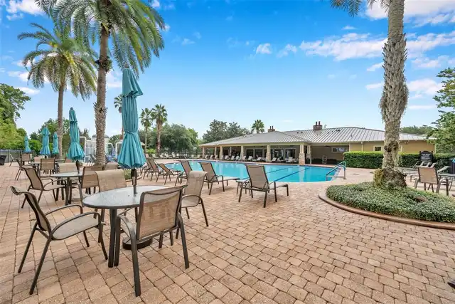
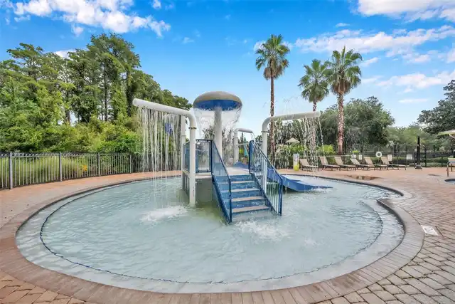
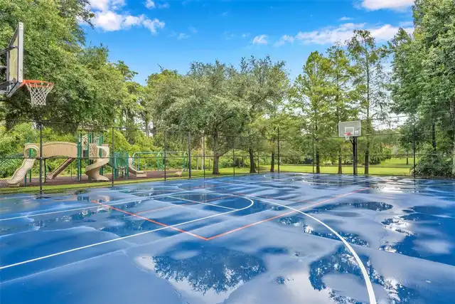
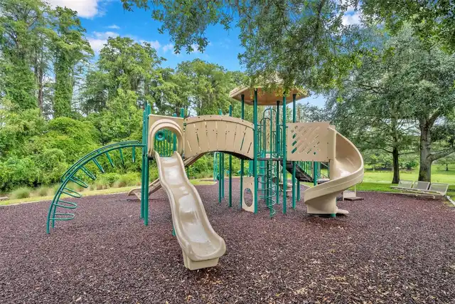
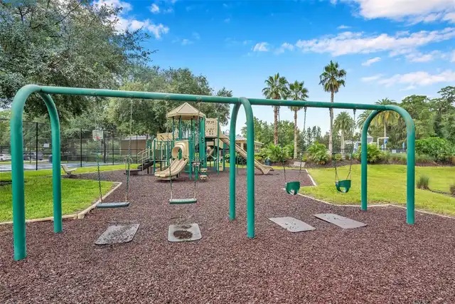
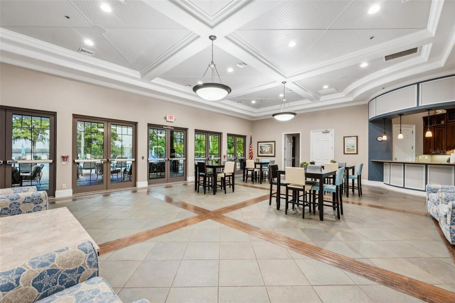
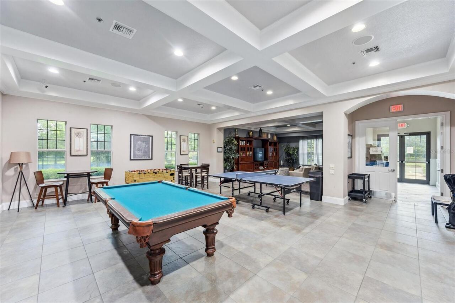
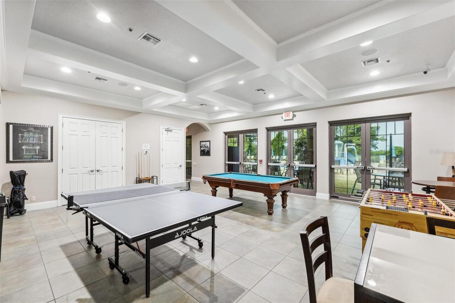
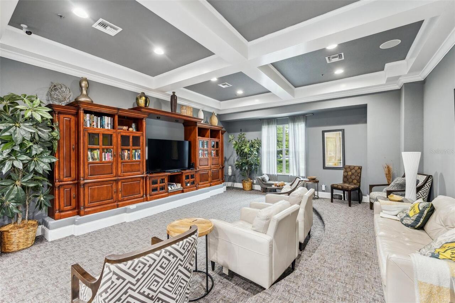
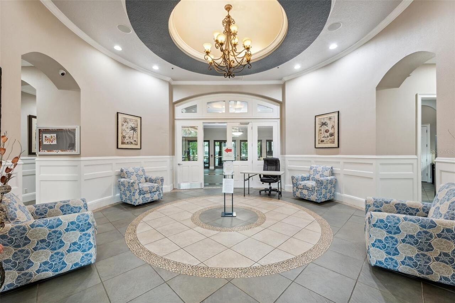
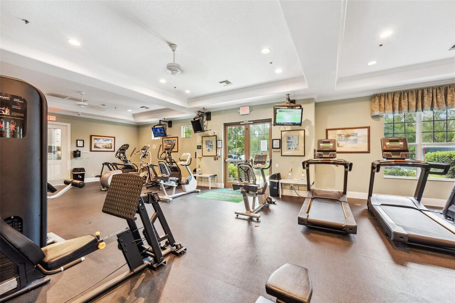
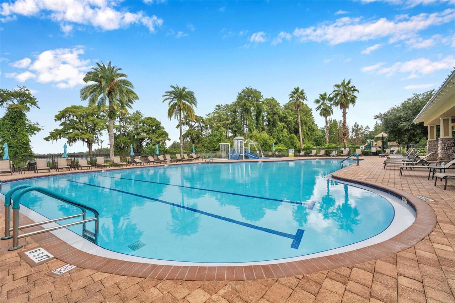
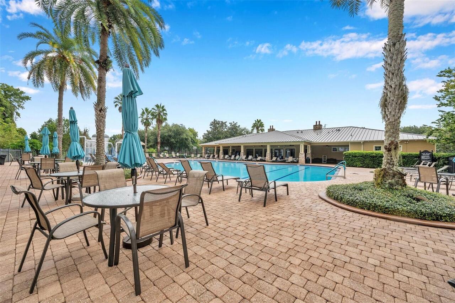
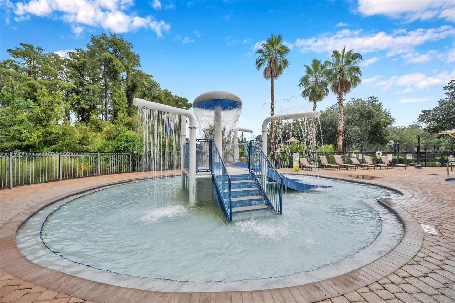
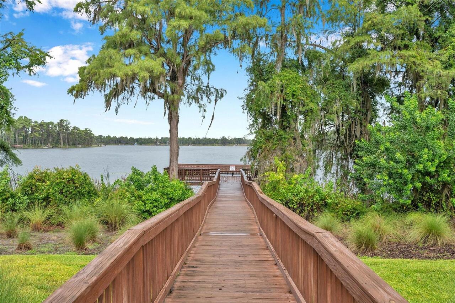
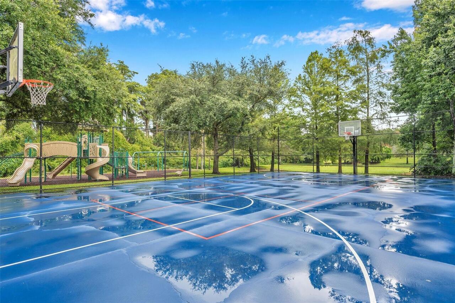
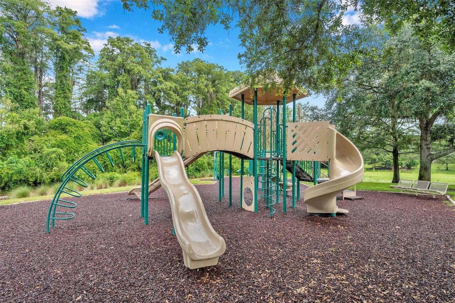
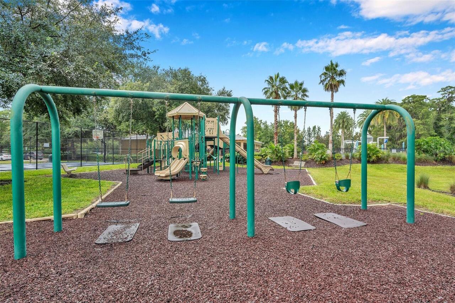
Cable TV, Clubhouse, Fitness Center, Gated, Maintenance, Other, Park, Pickleball Court(s), Playground, Pool, Recreation Facilities, Security, Tennis Court(s)
Association Approval Required YN
1
Association Email
RIervasi@mgmt-assoc.com
Association Fee Frequency
Annually
Association Fee Includes
Cable TV, Pool, Escrow Reserves Fund, Internet, Maintenance Structure, Management, Private Road, Recreational Facilities, Security, Trash
Association Fee Requirement
Required
Association URL
https://www.mgmt-assoc.com
Building Area Source
Public Records
Building Area Total Srch SqM
413.14
Building Area Units
Square Feet
Calculated List Price By Calculated SqFt
180.11
Community Features
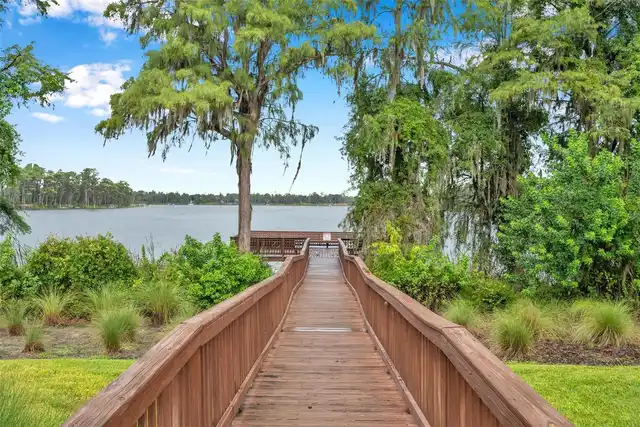
Association Recreation - Owned, Clubhouse, Deed Restrictions, Fitness Center, Gated Community - No Guard, Irrigation-Reclaimed Water, Park, Playground, Pool, Sidewalks, Tennis Court(s)
Construction Materials
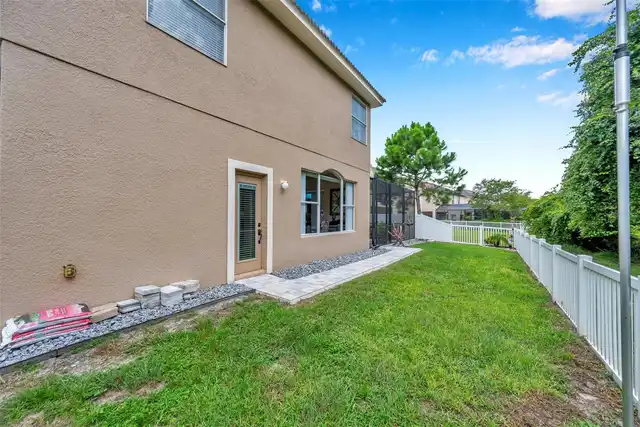
Block, Other, Stone, Stucco
Cooling
Central Air, Zoned
Cumulative Days On Market
40
Elementary School
Cypress Elementary-PO
Exterior Features
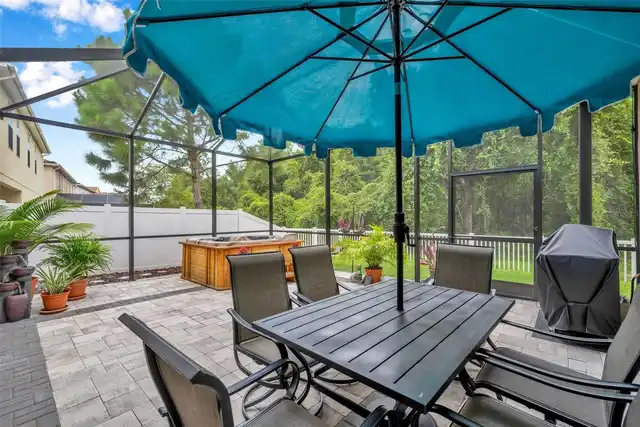
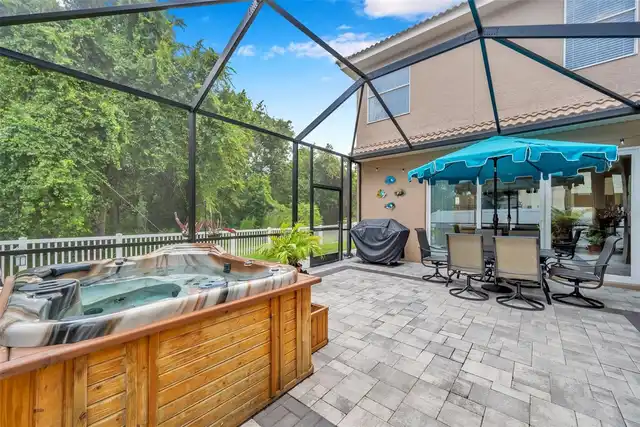
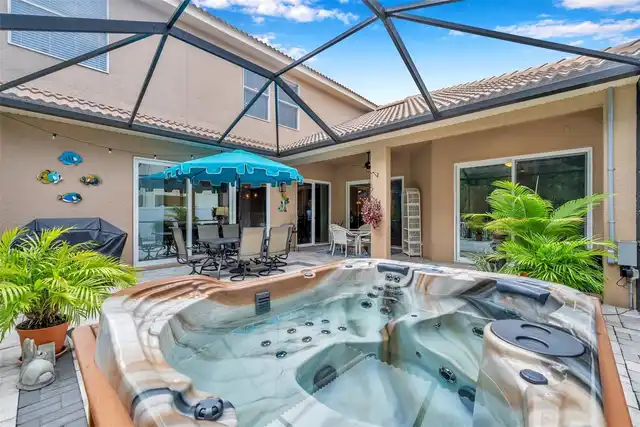
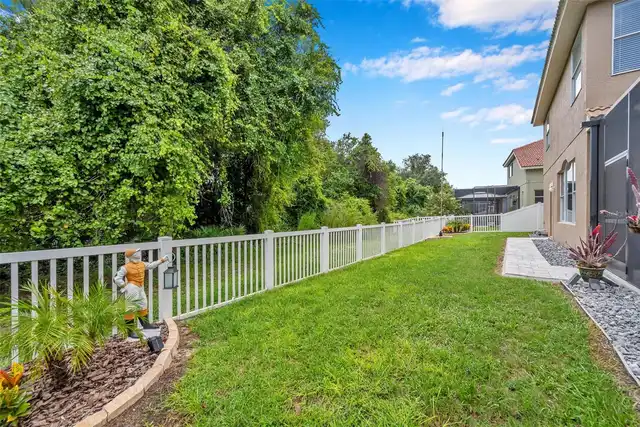
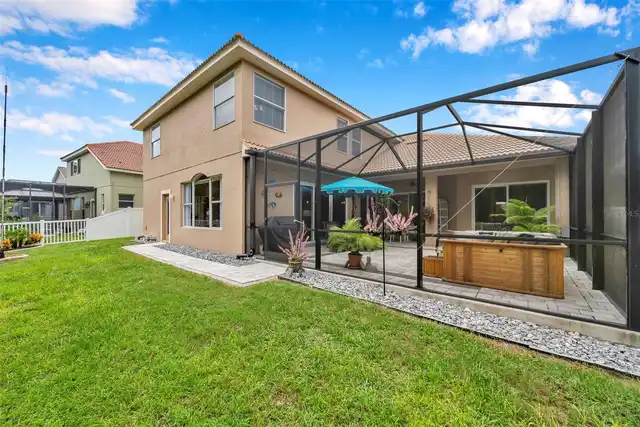
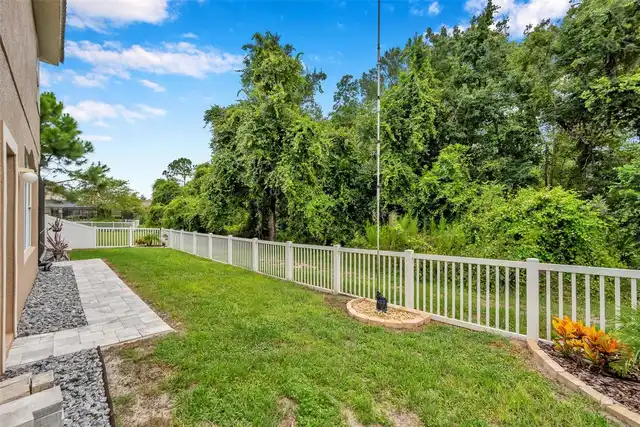
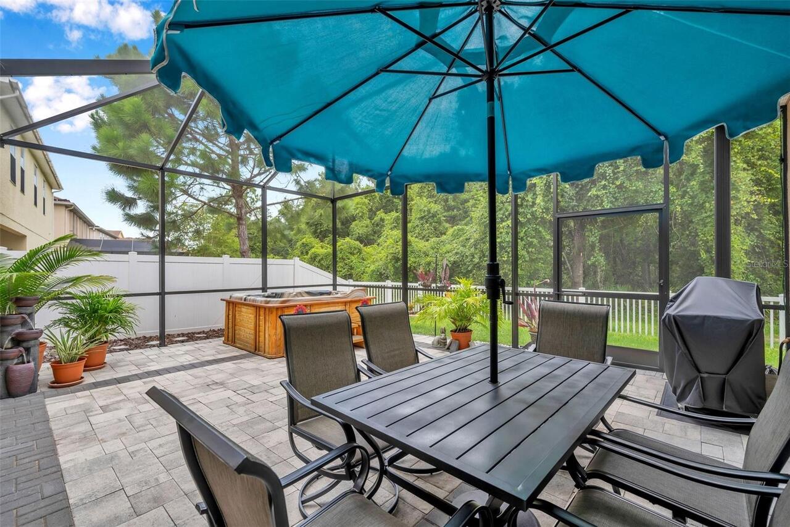
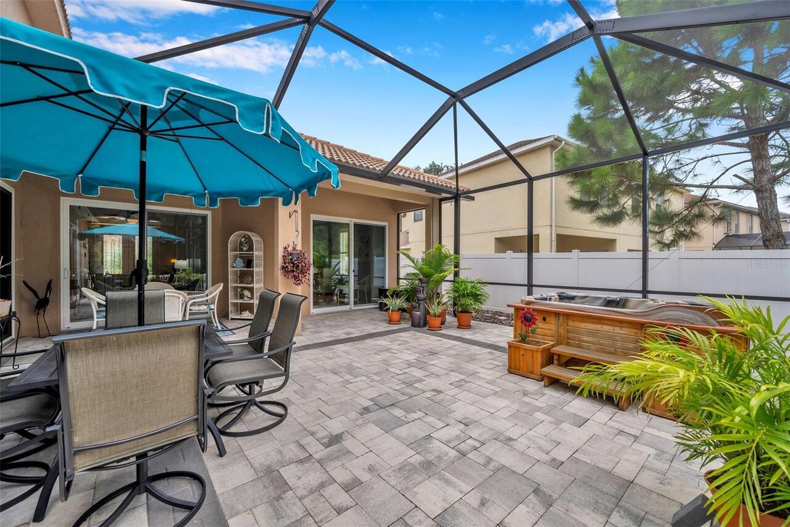
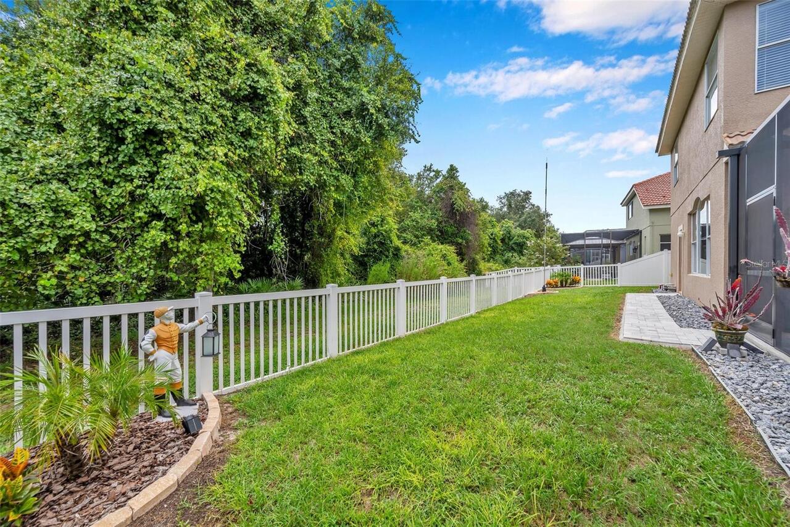
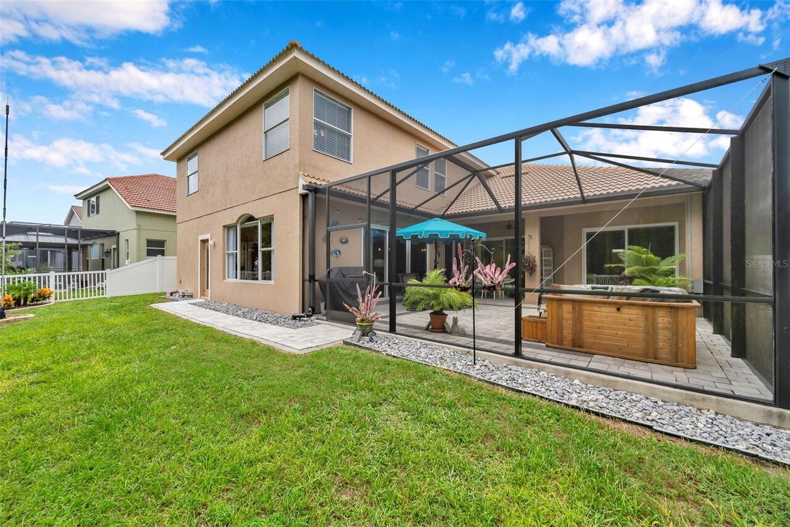
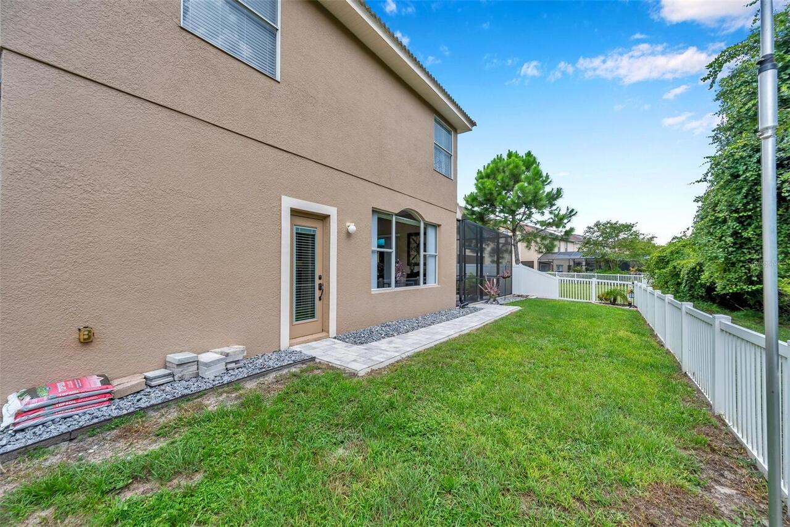
Garden, Lighting, Outdoor Grill, Private Mailbox, Private Yard, Sidewalk
Flood Zone Date
2014-09-26
Flood Zone Panel
12101C0211F
Flooring
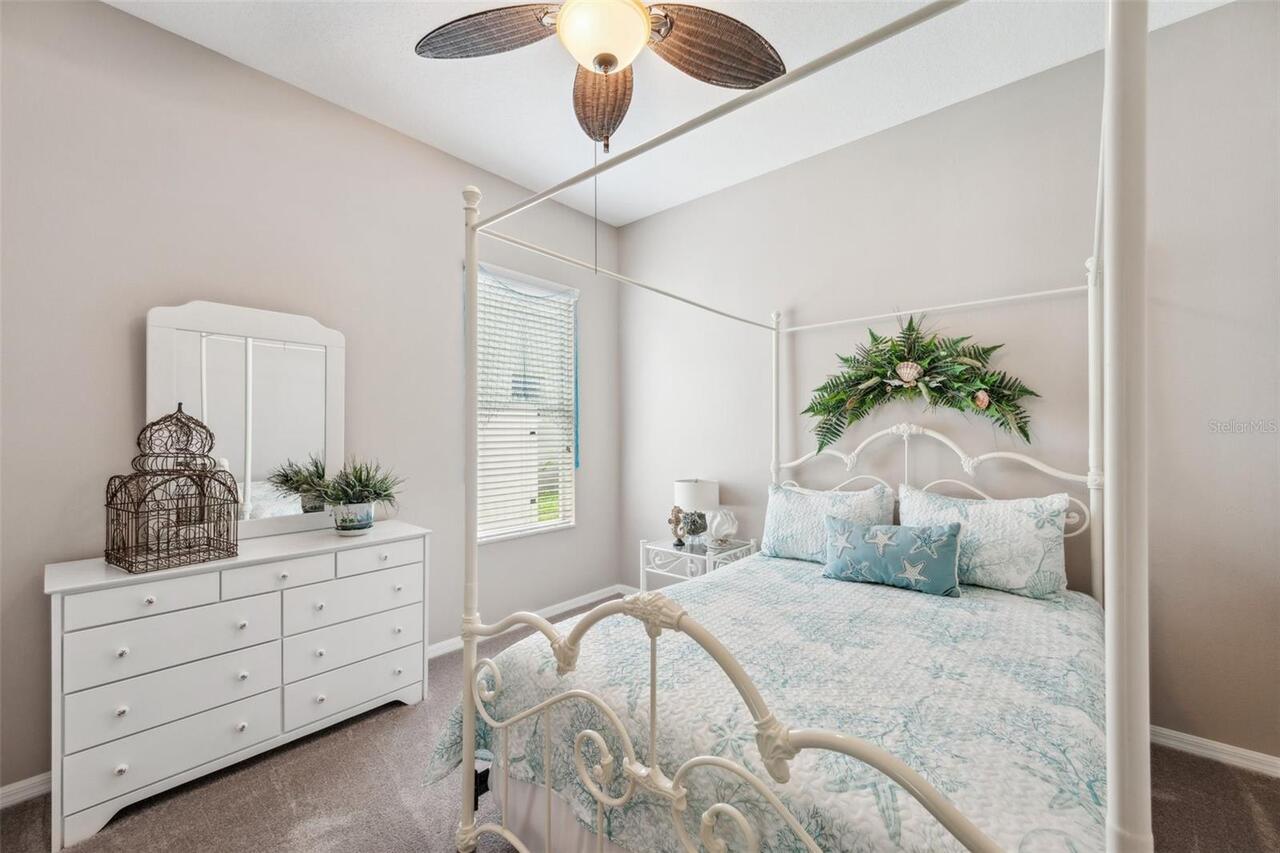
Carpet, Ceramic Tile
Foundation Details
Block, Brick/Mortar, Other, Slab
High School
River Ridge High-PO
Interior Features
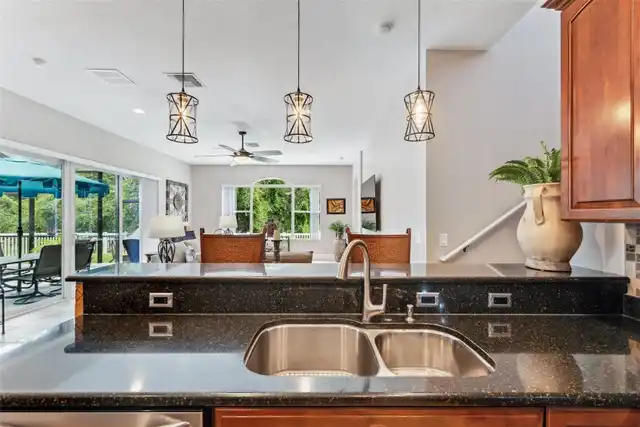
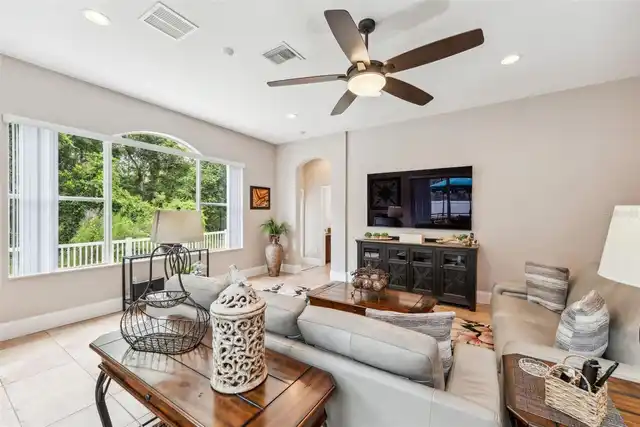
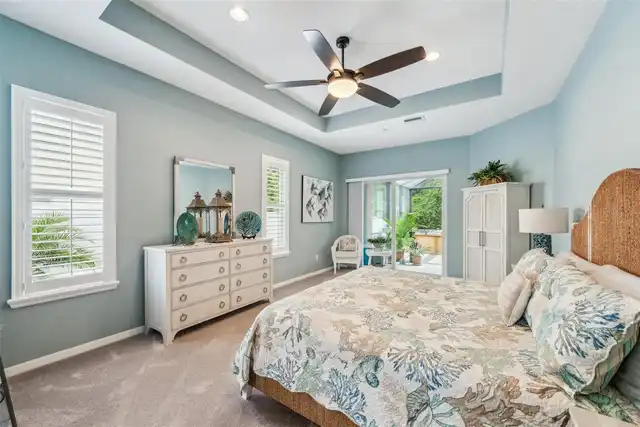
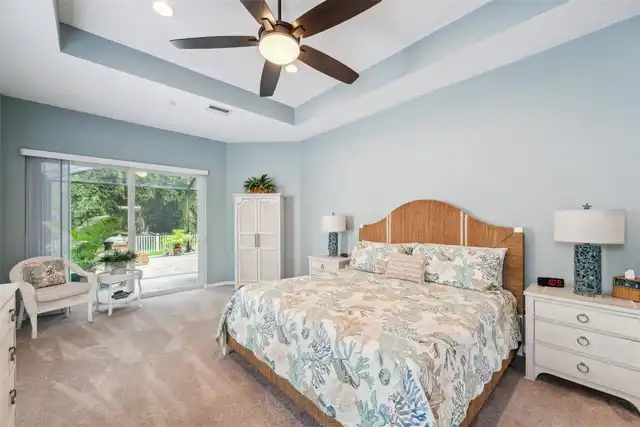
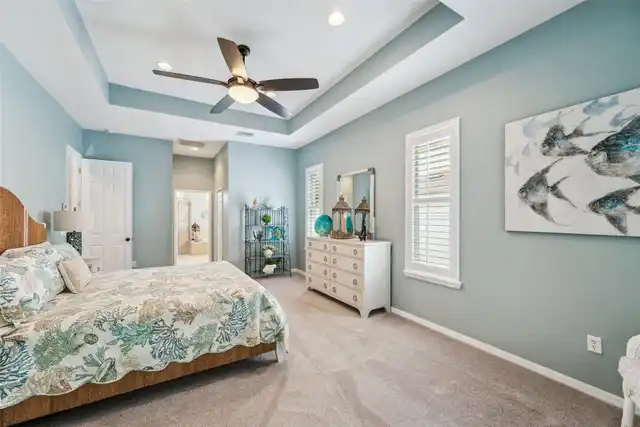
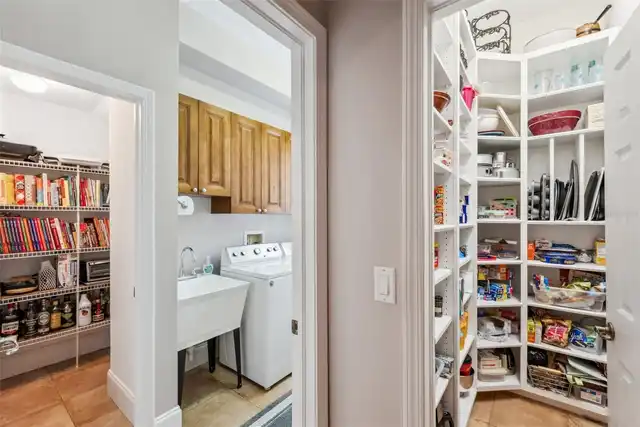
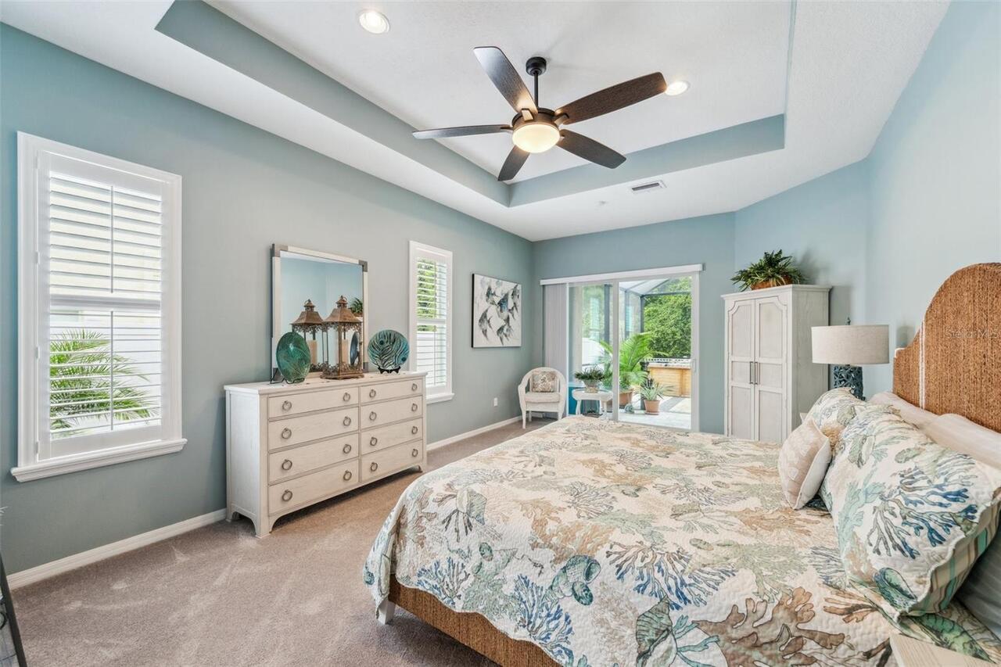
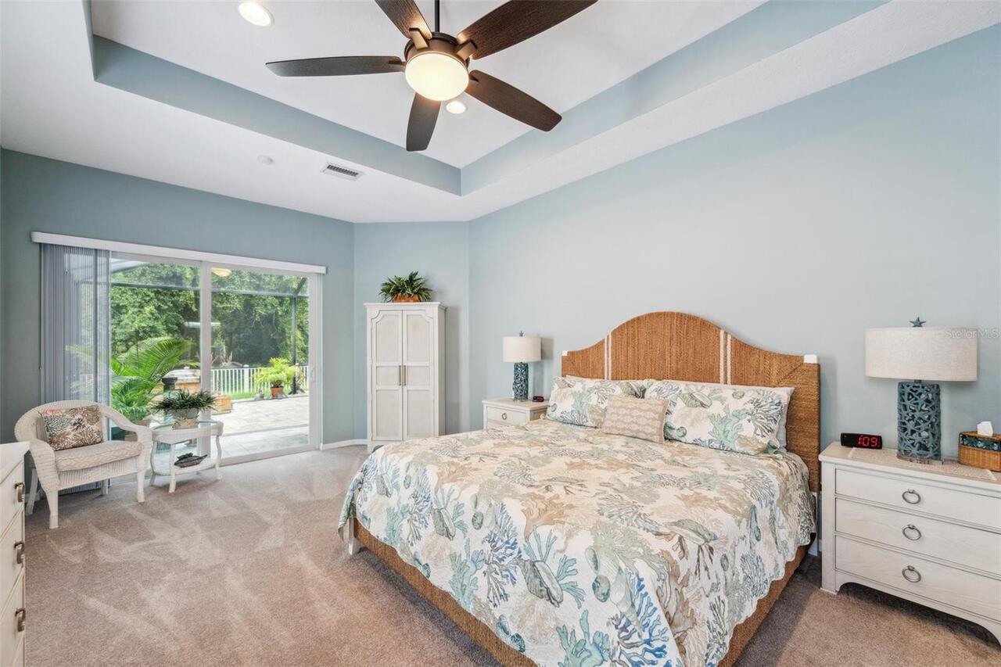
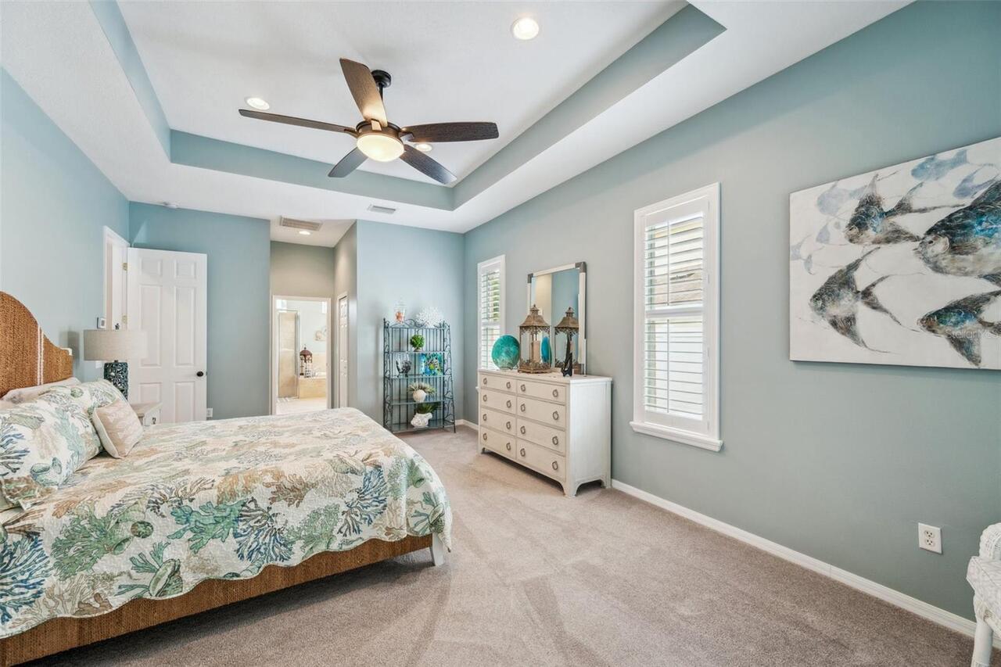
Built-in Features, Cathedral Ceiling(s), Ceiling Fans(s), Chair Rail, Coffered Ceiling(s), Crown Molding, Dry Bar, Eat-in Kitchen, High Ceilings, Kitchen/Family Room Combo, L Dining, Living Room/Dining Room Combo, Open Floorplan, Other, Primary Bedroom Main Floor, Solid Surface Counters, Solid Wood Cabinets, Split Bedroom, Stone Counters, Thermostat, Tray Ceiling(s), Vaulted Ceiling(s), Walk-In Closet(s), Window Treatments
Internet Address Display YN
true
Internet Automated Valuation Display YN
true
Internet Consumer Comment YN
true
Internet Entire Listing Display YN
true
Laundry Features
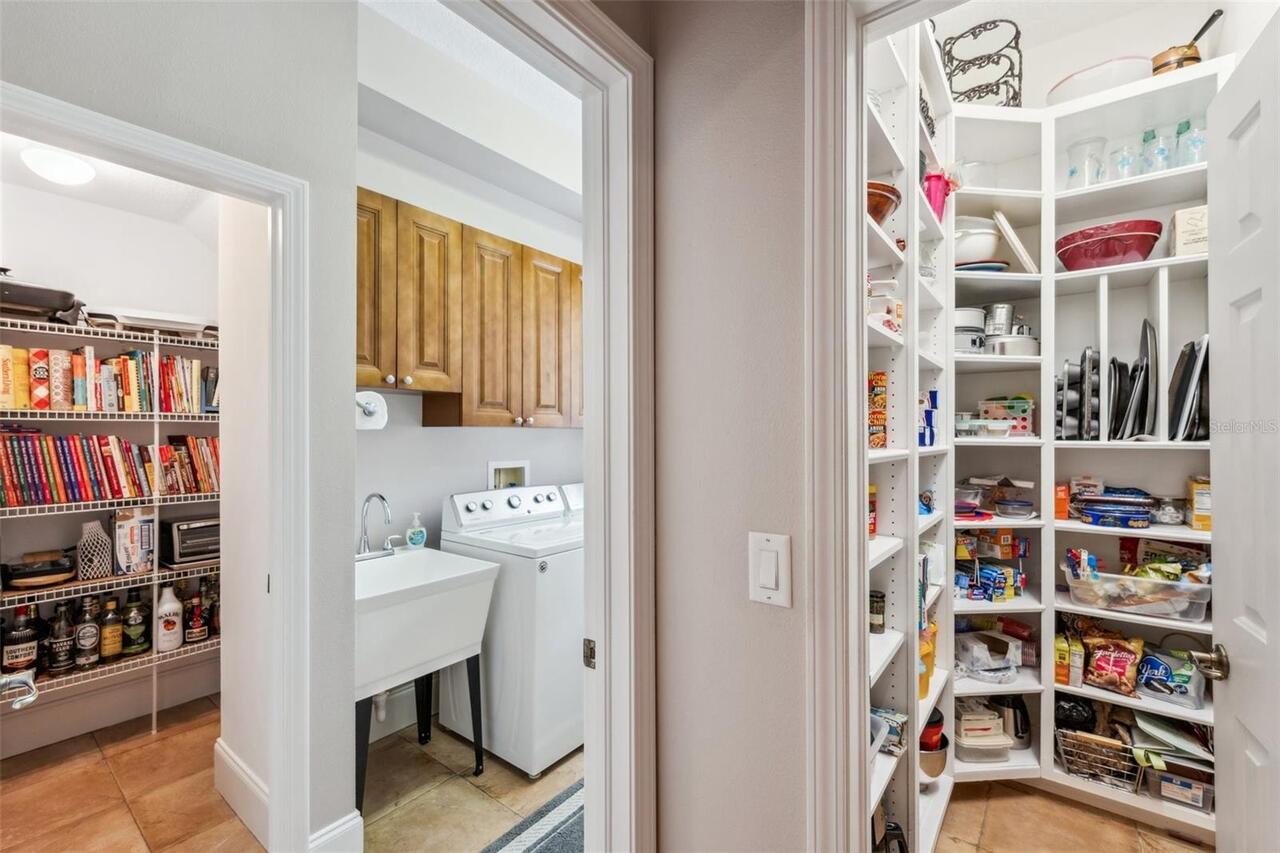
Inside, Laundry Room, Washer Hookup
Living Area Source
Public Records
Living Area Units
Square Feet
Lot Features
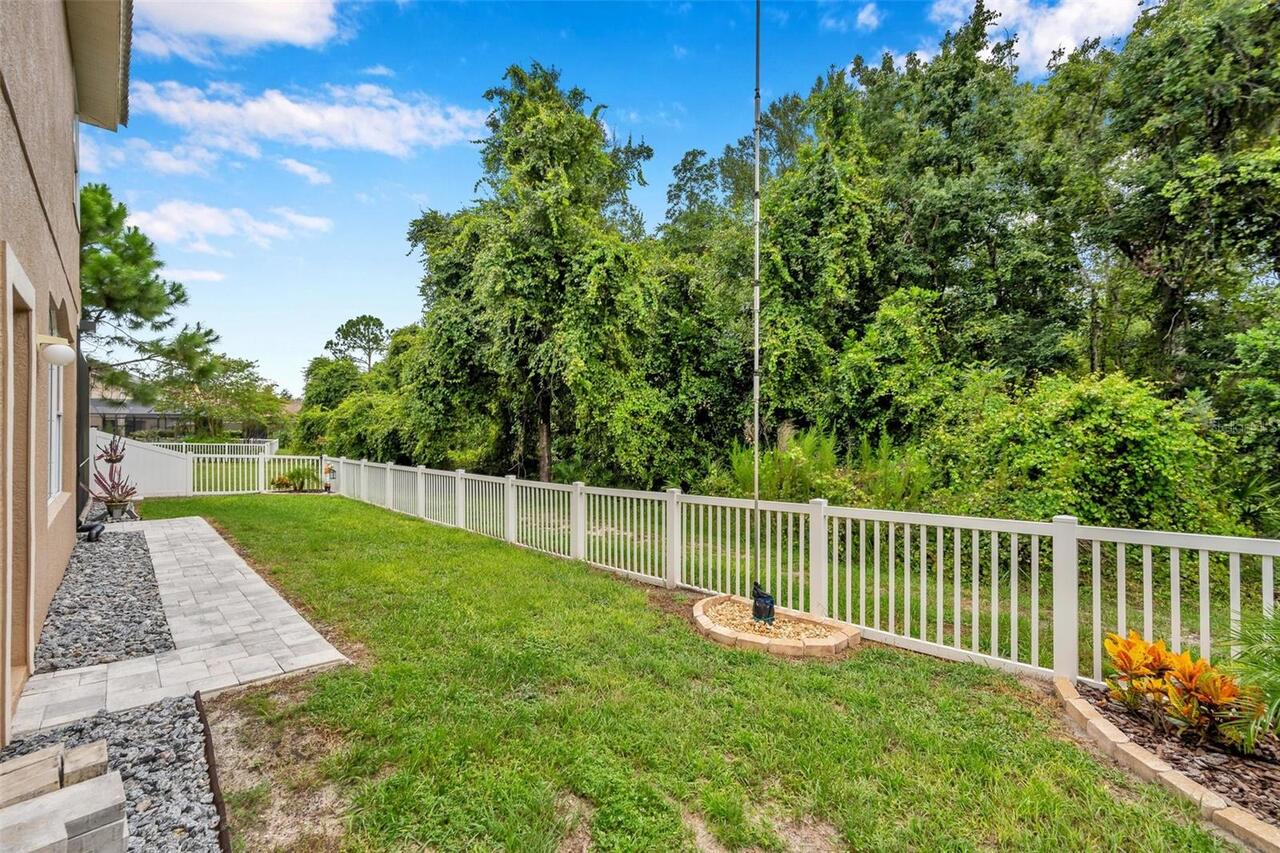
Conservation Area, Landscaped, Near Public Transit, Sidewalk, Paved, Private
Lot Size Square Meters
845
Middle Or Junior School
River Ridge Middle-PO
Modification Timestamp
2026-09-20T18:05:25.818Z
Other Equipment
Irrigation Equipment, Private Yard
Parcel Number
17-25-20-004.0-000.00-429.0
Patio And Porch Features
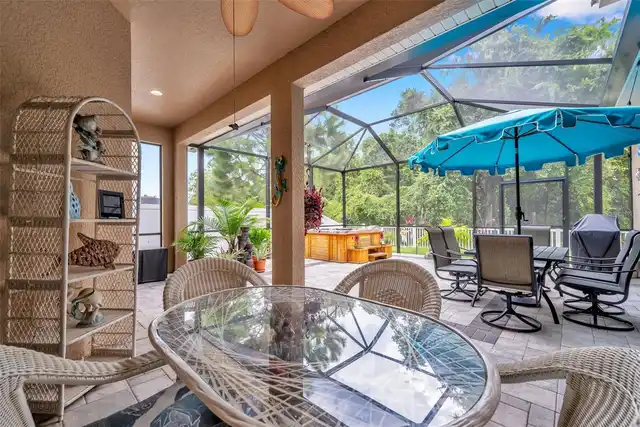
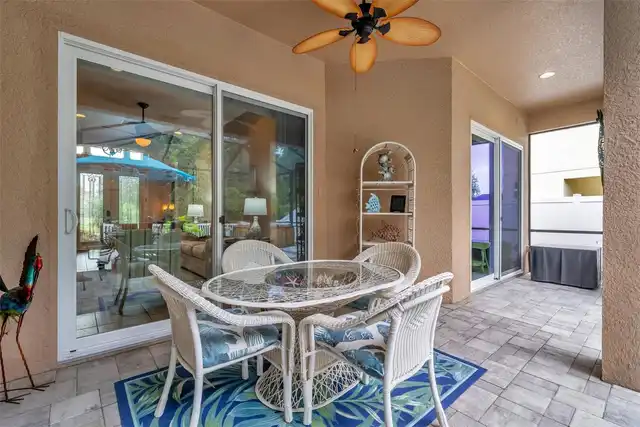
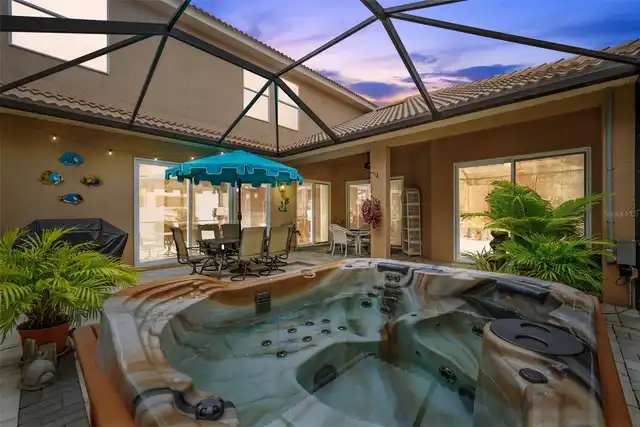
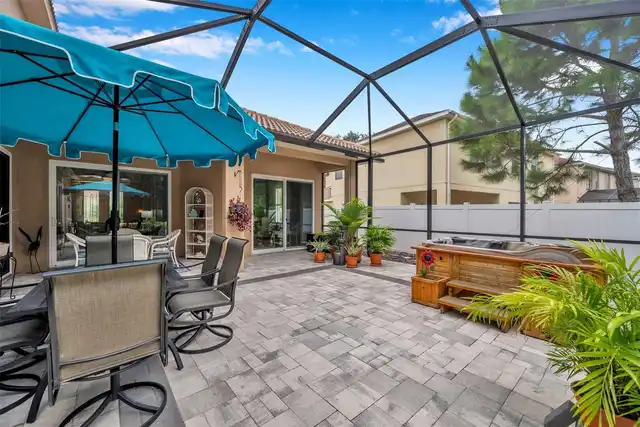
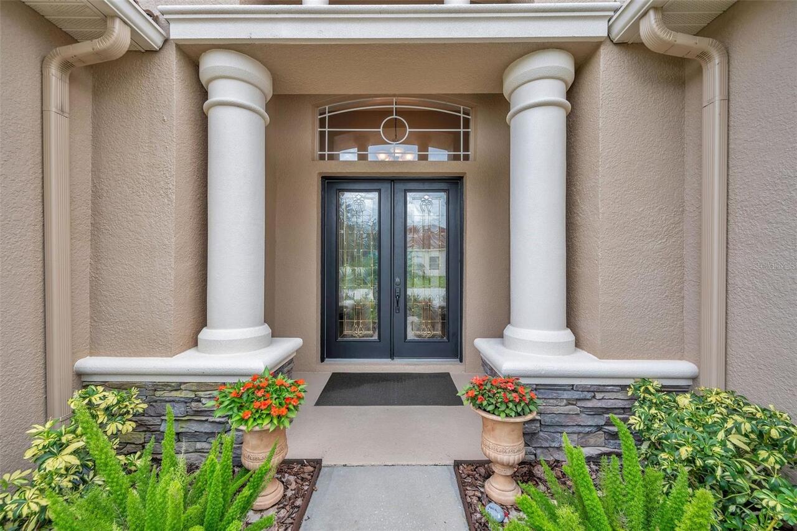
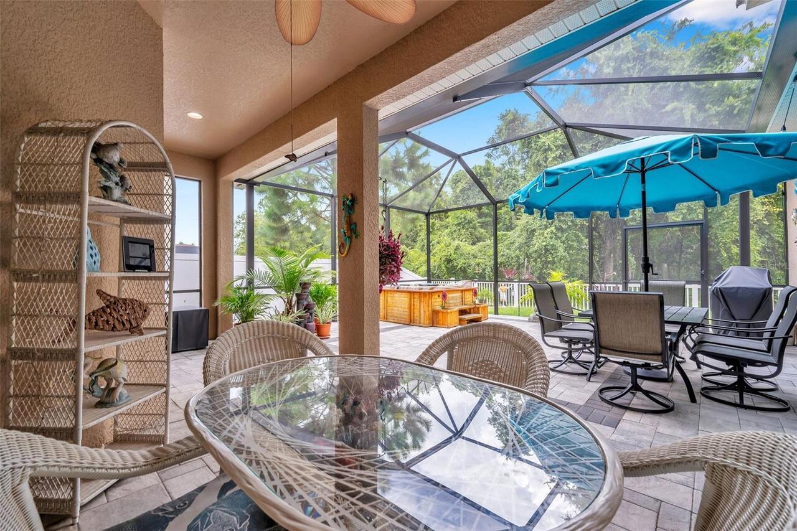
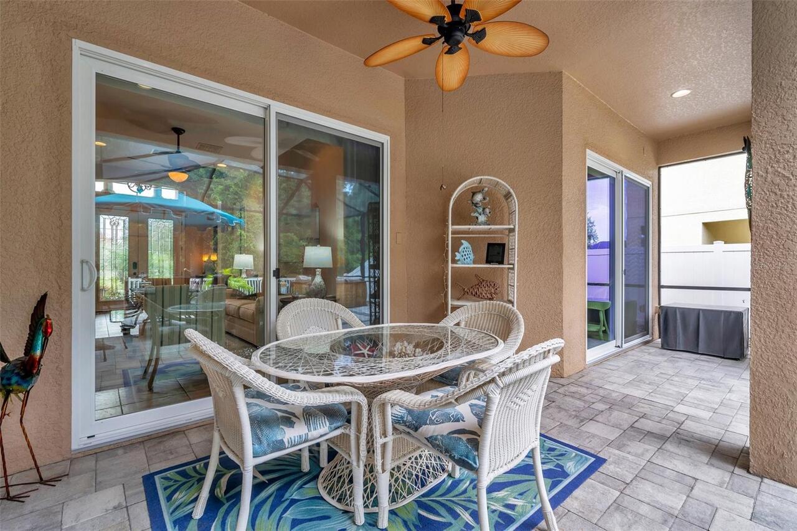
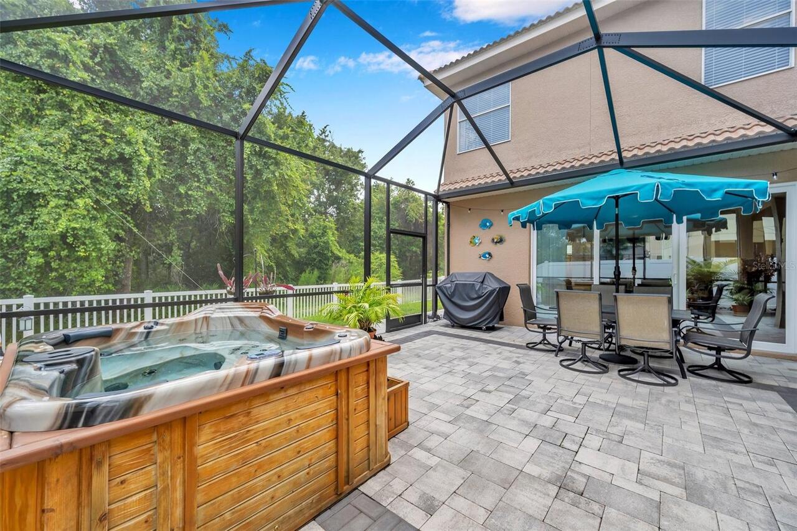
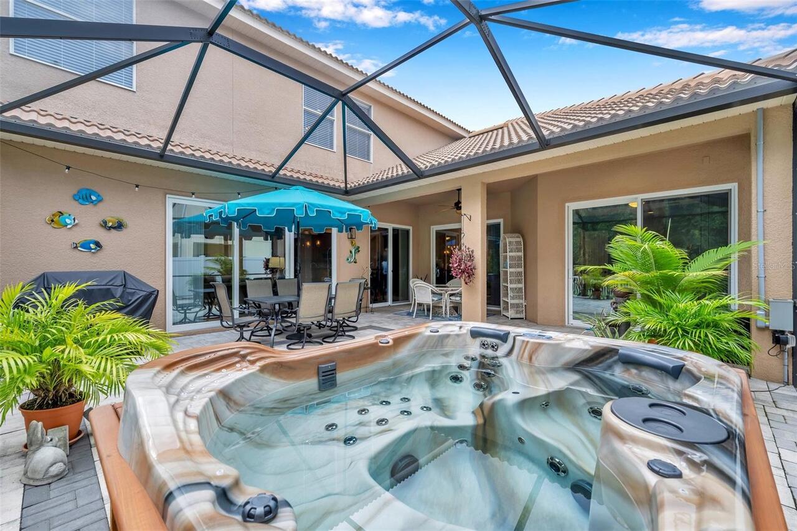
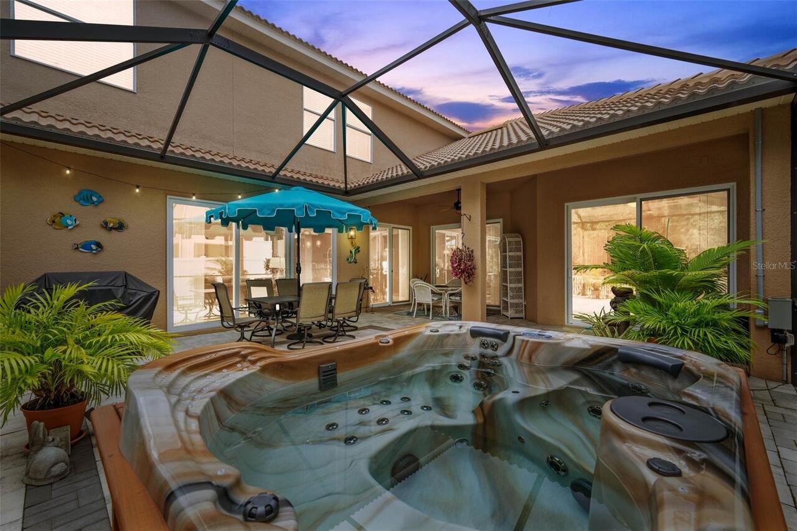
Covered, Enclosed, Front Porch, Other, Patio, Porch, Rear Porch, Screened
Pet Restrictions
Contact Pasco County for details associated with breed restrictions.Please get in touch with Lisa Tipton, Clubhouse Manager, for all the details regarding the lease application and approval process. (727)856-8900
Price Change Timestamp
2026-08-11T15:38:55.000Z
Property Attached YN
false
Property Condition
Completed
RATIO Current Price By Calculated SqFt
180.11
Realtor Info
As-Is, CDD Addendum required, Docs Available, Floor Plan Available
Road Responsibility
Private Maintained Road
Road Surface Type
Asphalt, Paved
Security Features
Gated Community, Secured Garage/Parking, Smoke Detector(s)
Showing Requirements
Supra Lock Box, 24 Hour Notice, Appointment Only, Gate Code Required, Lockbox, Lock Box Electronic-CBS Code Required, See Remarks, ShowingTime
Spa Features
Above Ground, Heated, Other
Status Change Timestamp
2026-08-11T15:38:55.000Z
Tax Legal Description
WATERS EDGE TWO PB 52 PG 085 LOT 429
Tax Other Annual Assessment Amount
1574
Total Acreage
0 to less than 1/4
Universal Property Id
US-12101-N-1725200040000004290-R-N
Unparsed Address
11519 BELLE HAVEN DR
Utilities
BB/HS Internet Available, Cable Connected, Electricity Connected, Fire Hydrant, Phone Available, Sewer Connected, Sprinkler Recycled, Underground Utilities, Water Connected
Vegetation
Mature Landscaping, Oak Trees, Trees/Landscaped, Wooded
Window Features
Skylight(s), Aluminum Frames, Double Pane Windows, ENERGY STAR Qualified Windows