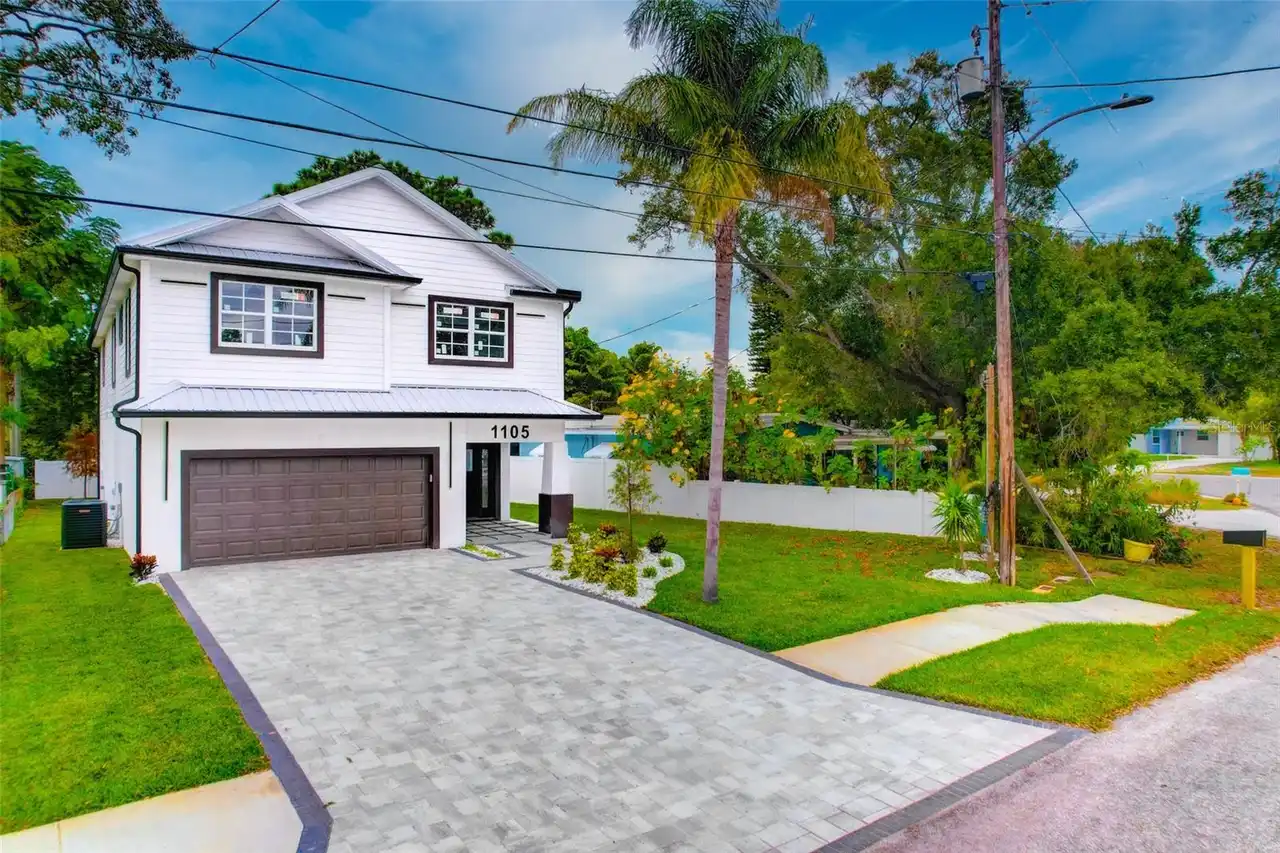
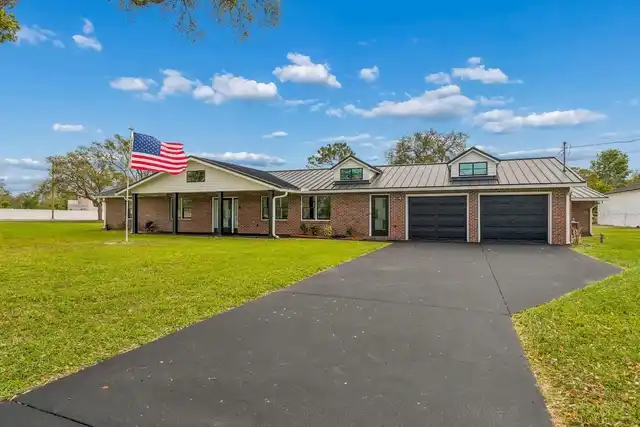
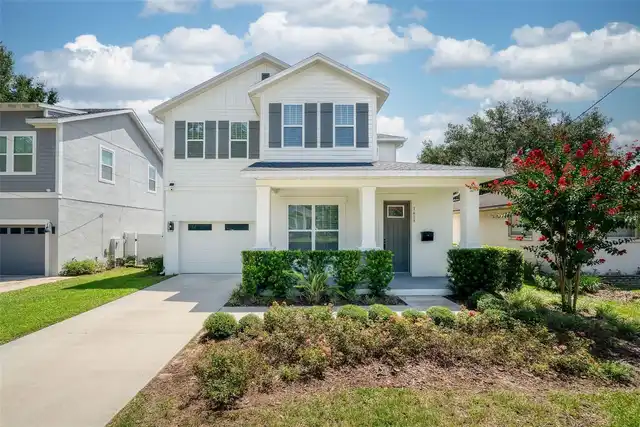
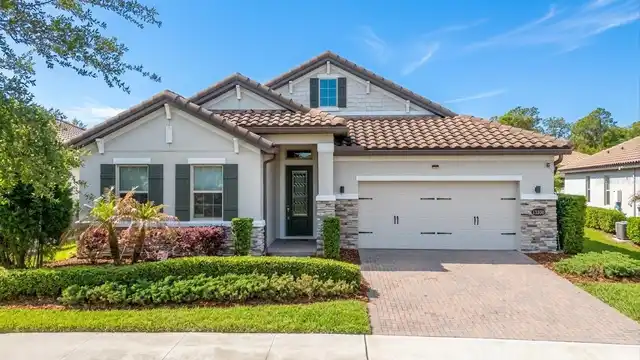
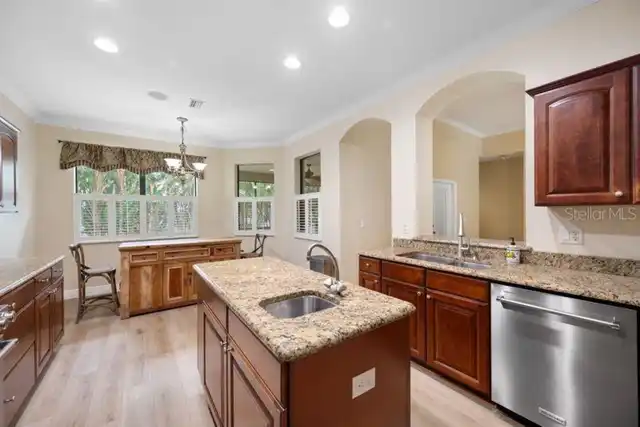
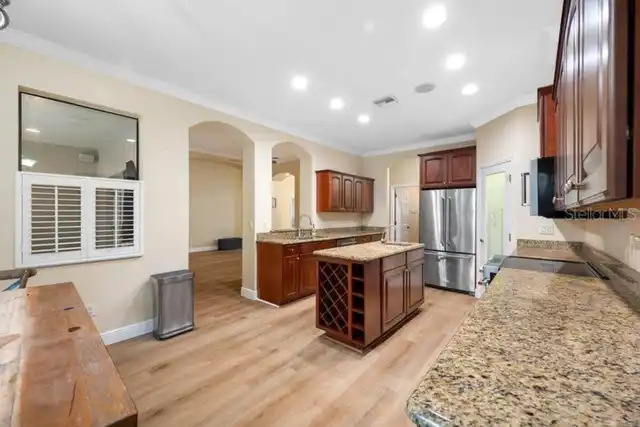
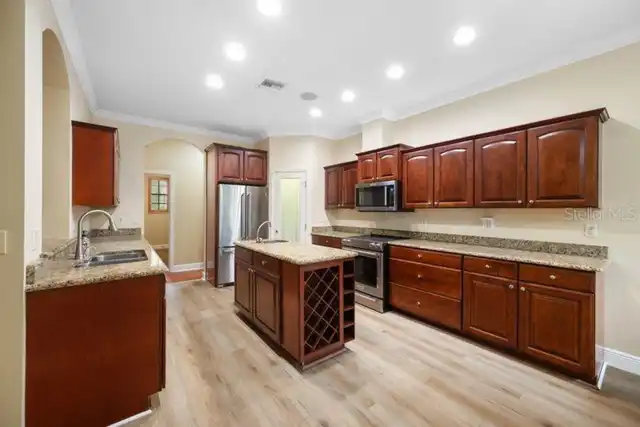
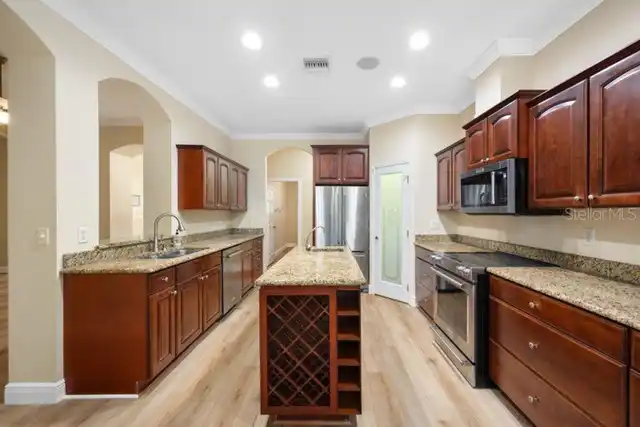
Property Features
Property Sub Type
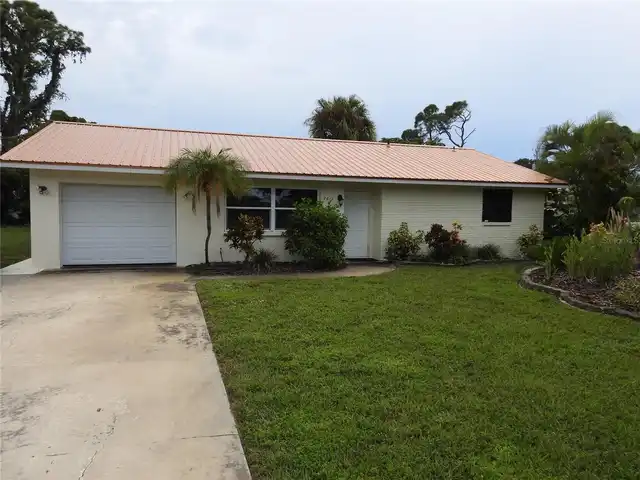
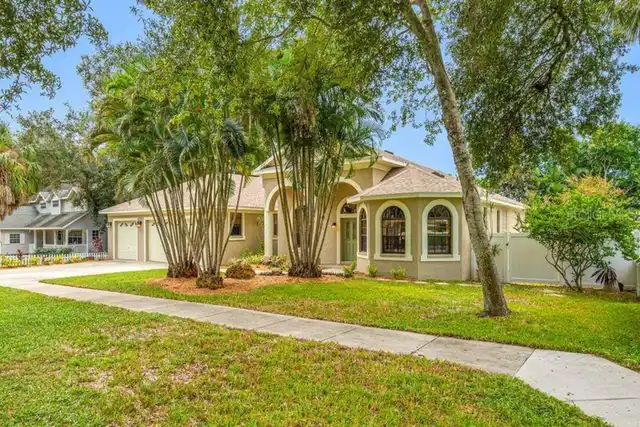
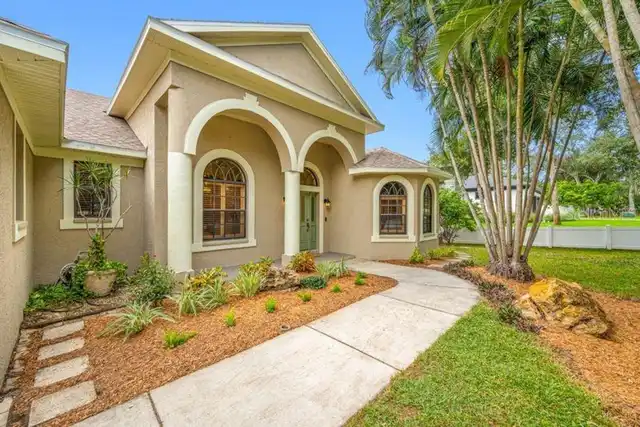
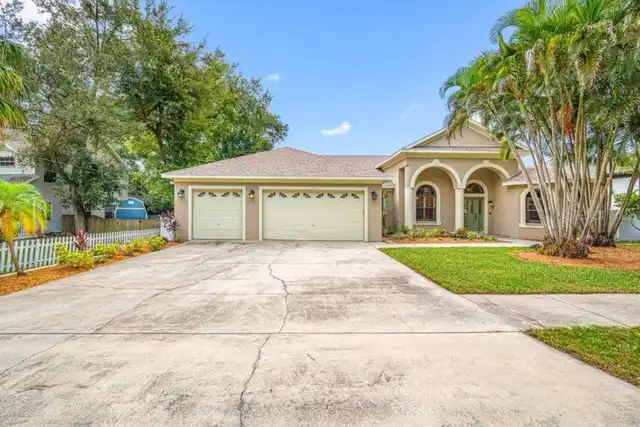
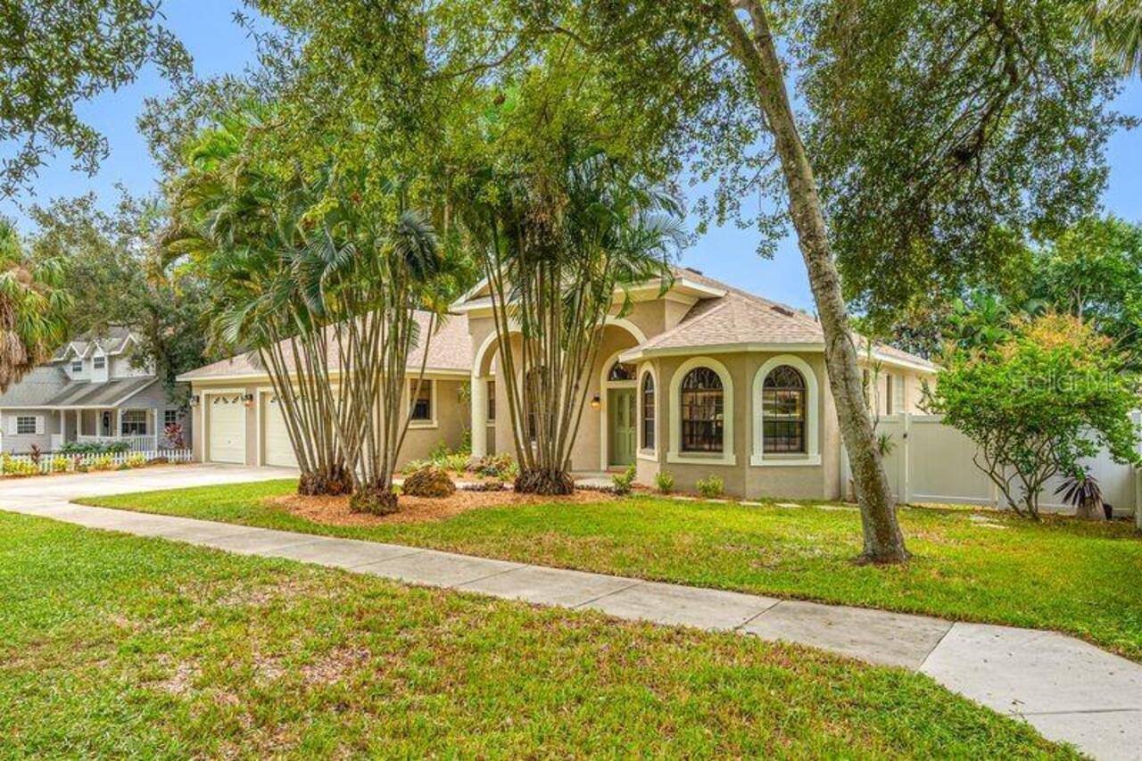
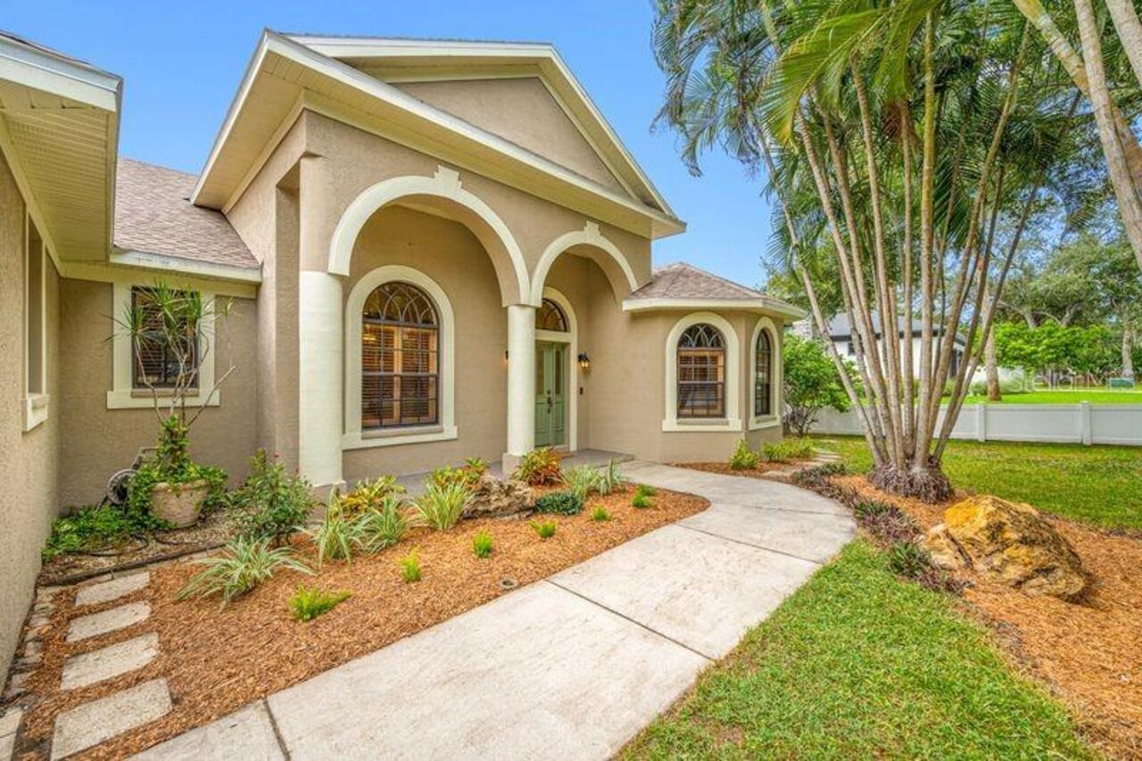
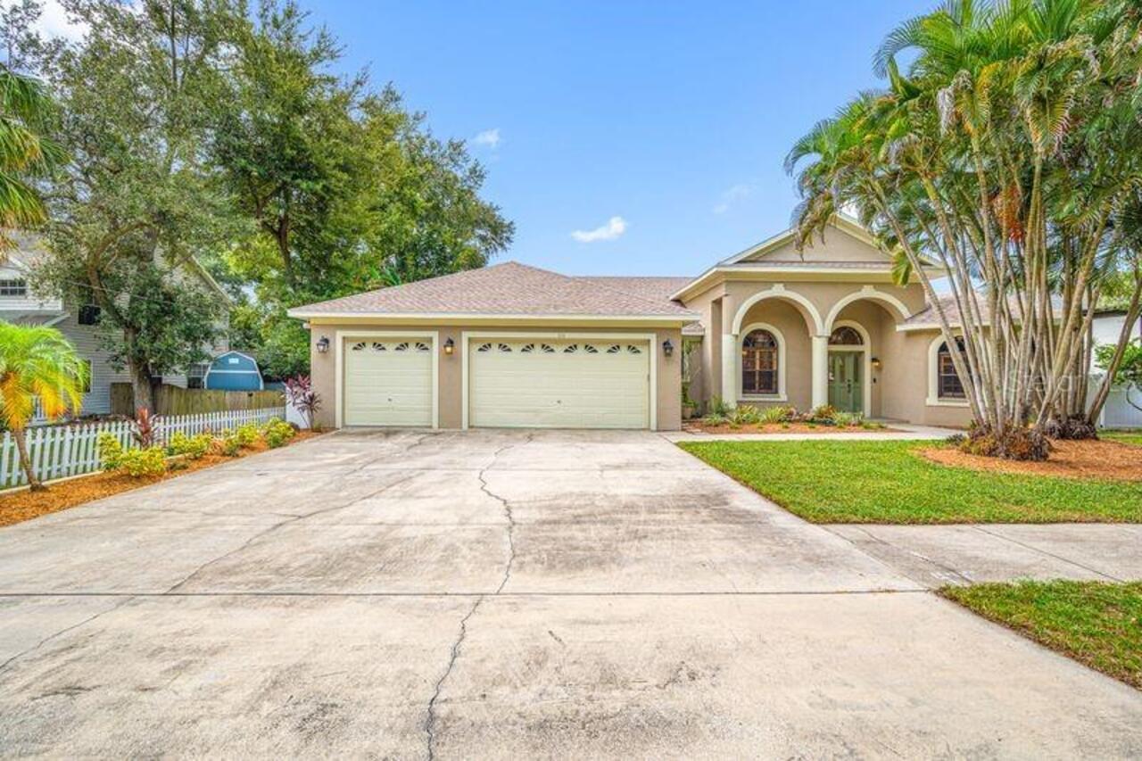
Single Family Residence
Parking
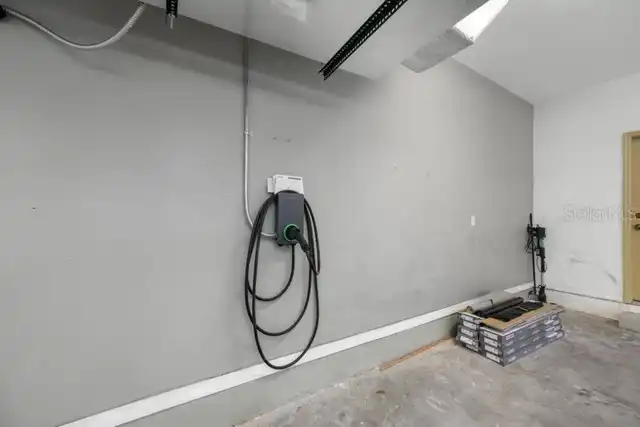
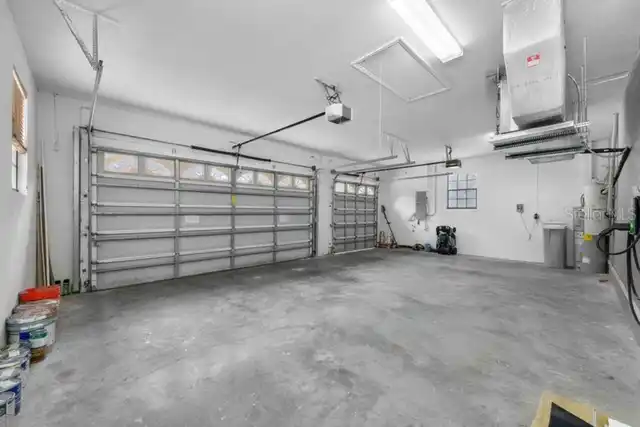
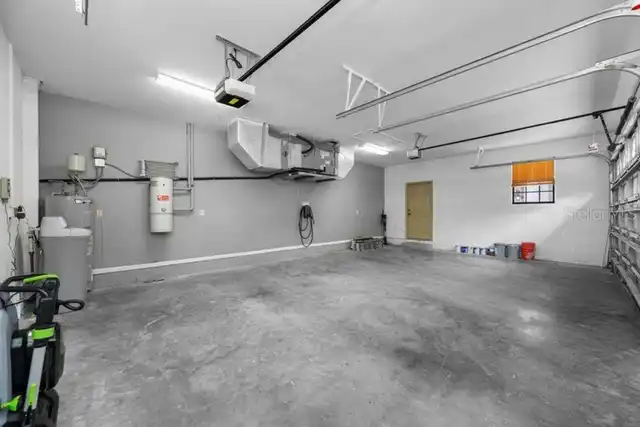
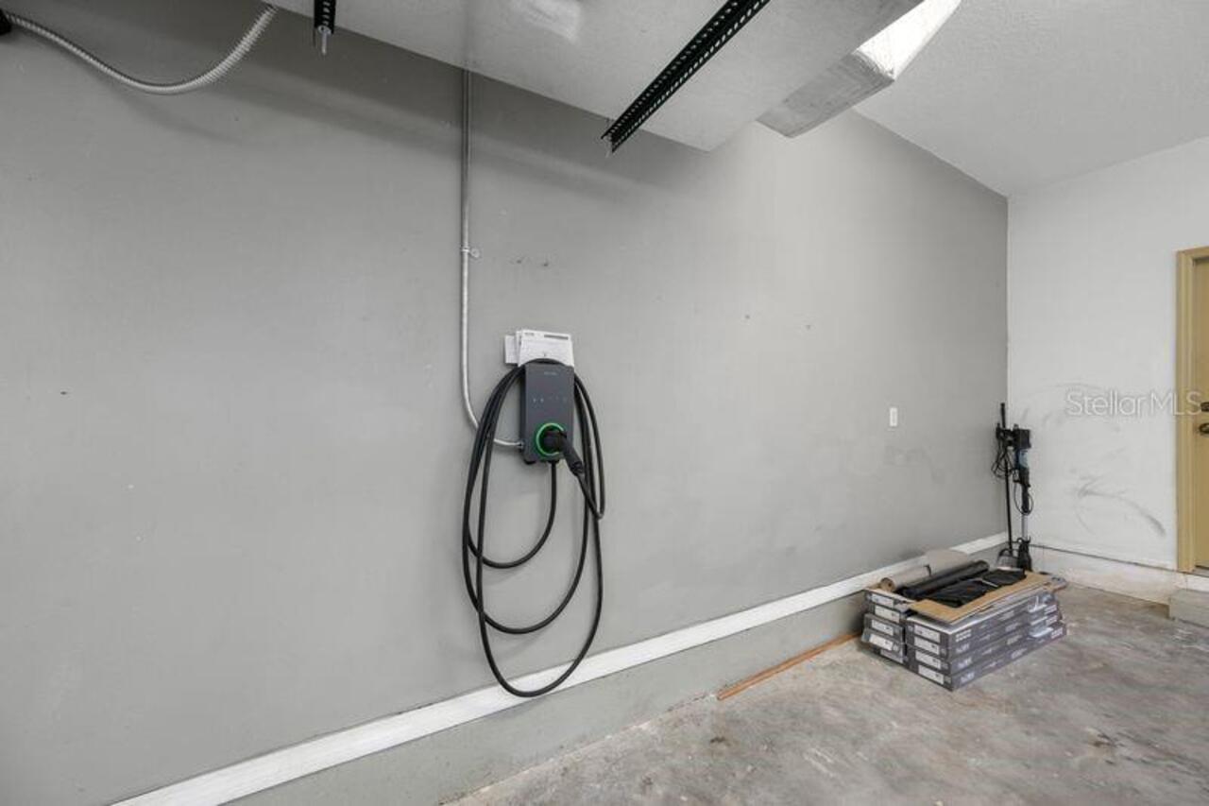
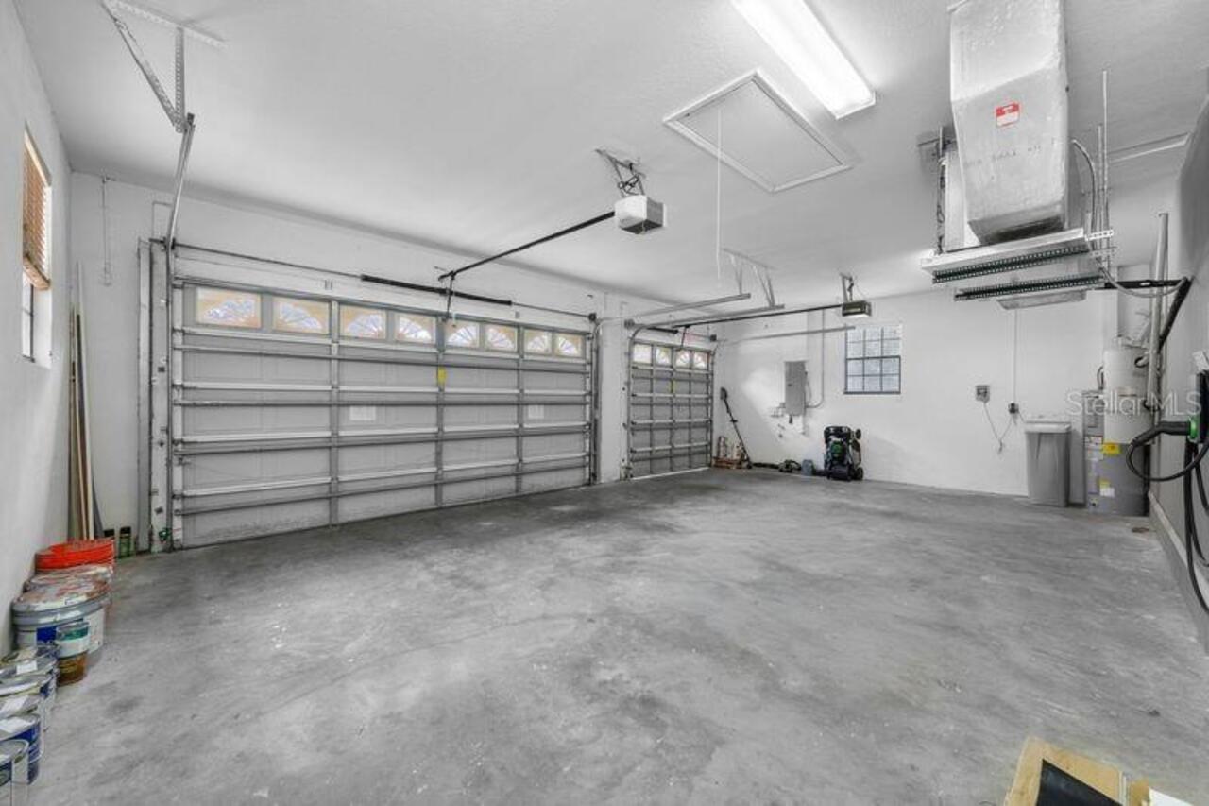
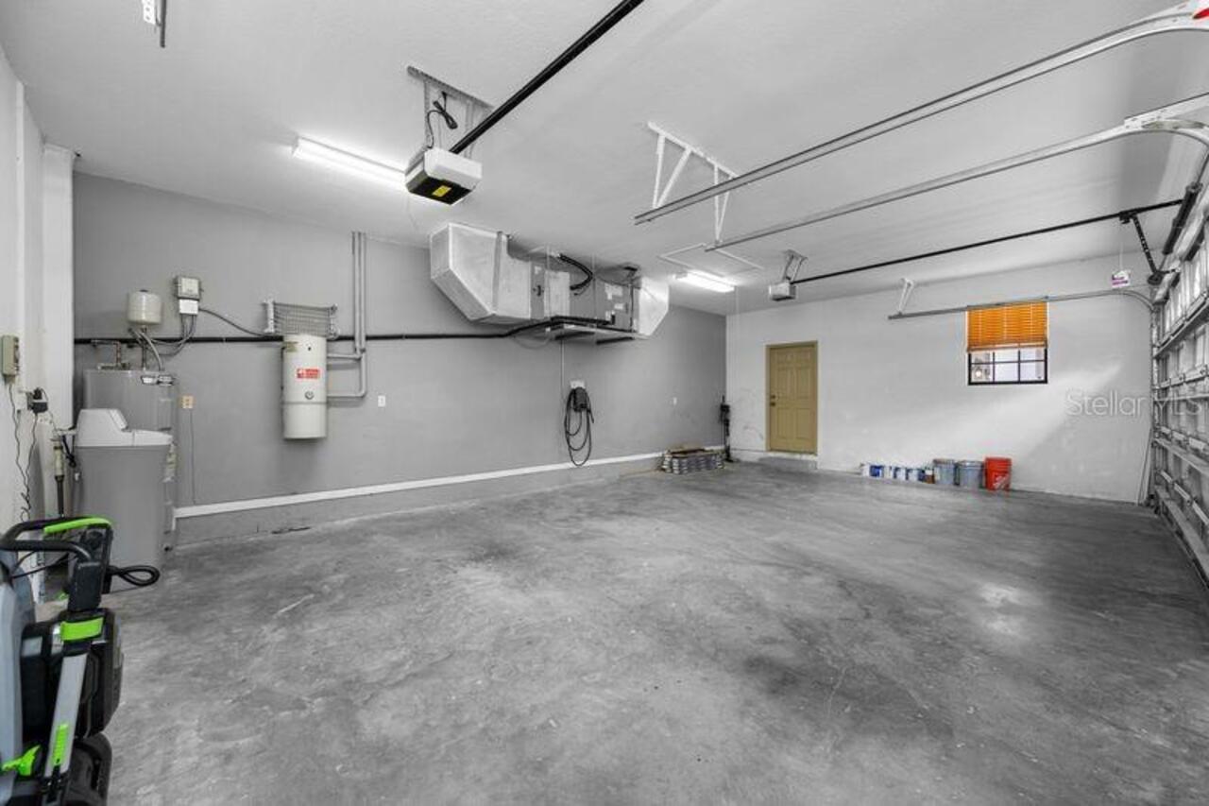
Driveway, Electric Vehicle Charging Station(s), Garage Door Opener
Subdivision
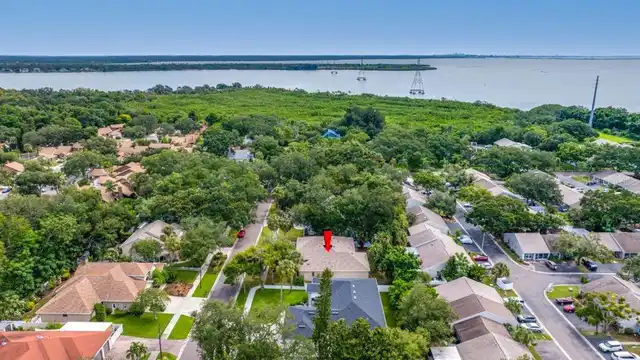
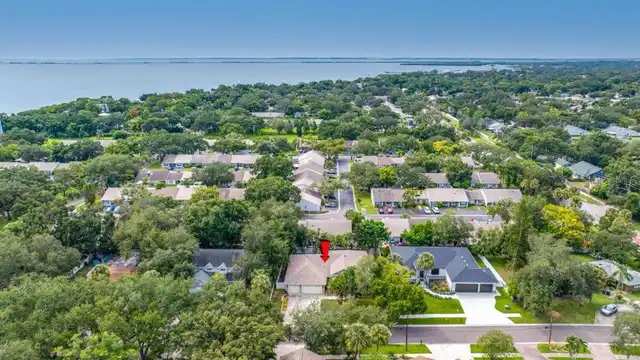
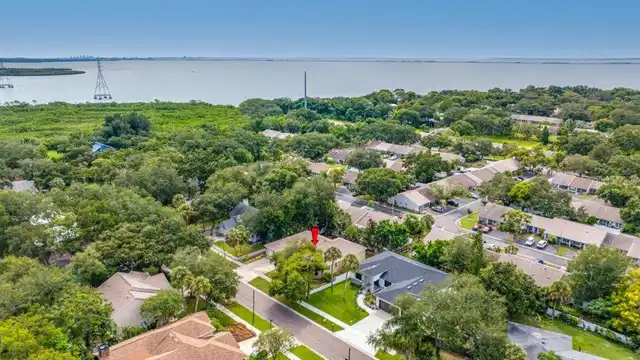
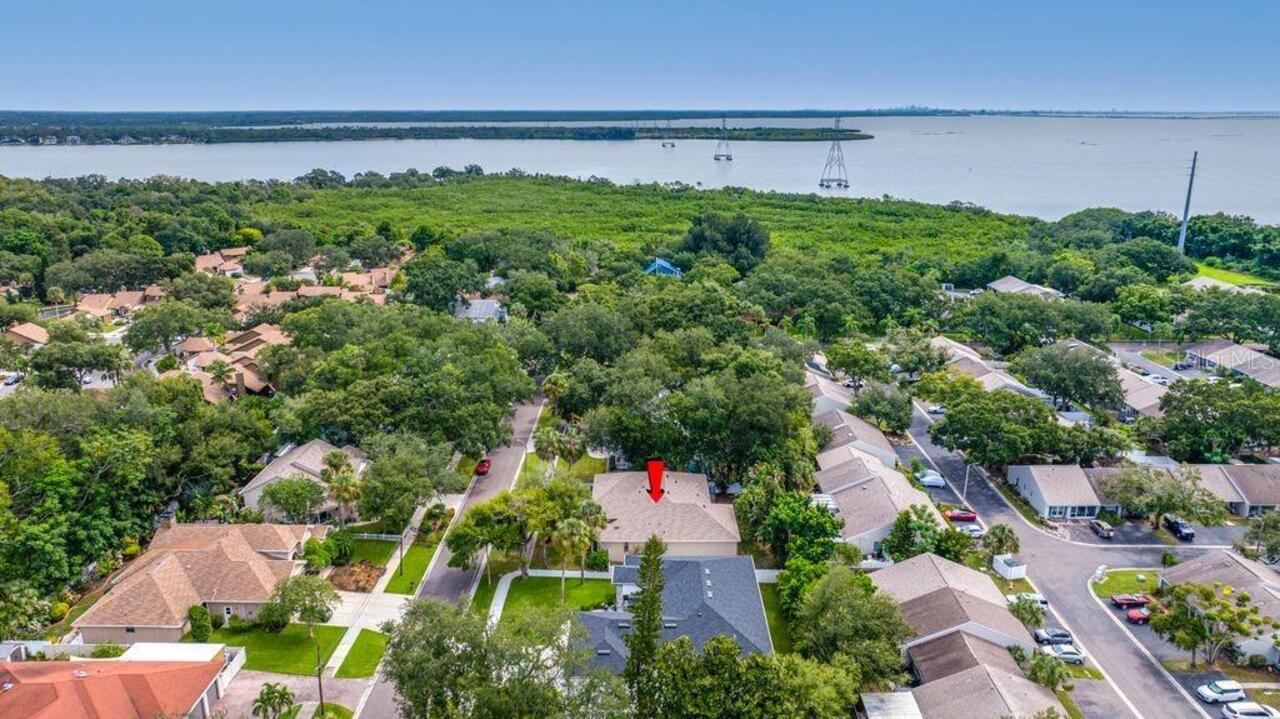
WATER VIEW HEIGHTS
Additional Information
Additional Lease Restrictions
Please refer to city and / or county guidelines for leasing restrictions.
Additional Parcels YN
false
Additional Rooms
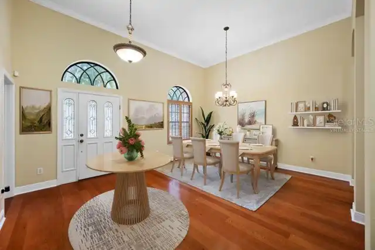
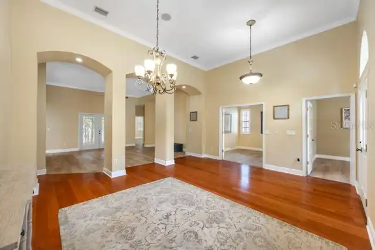
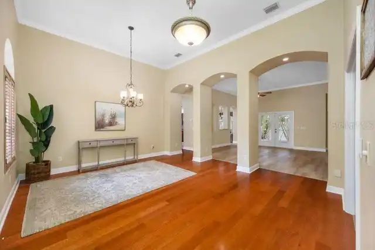
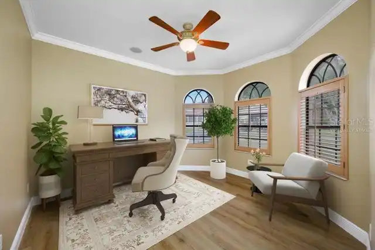
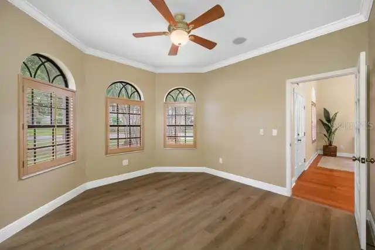
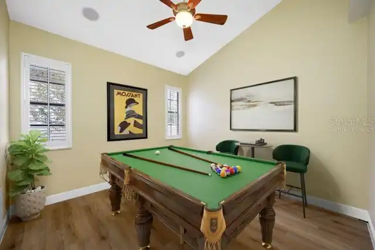
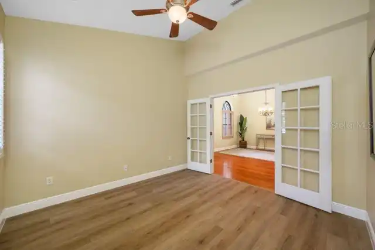
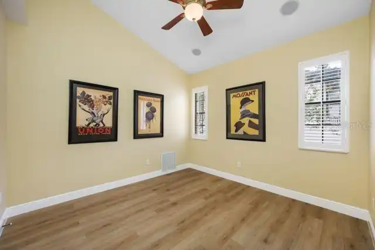
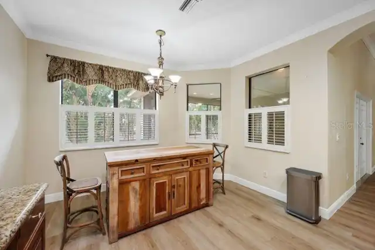
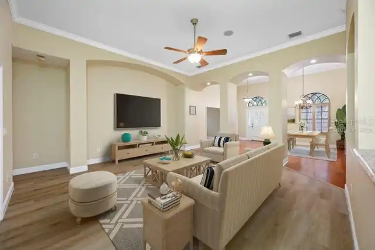
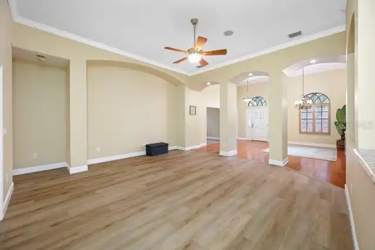
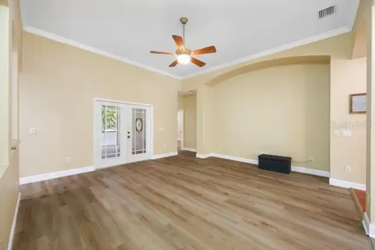
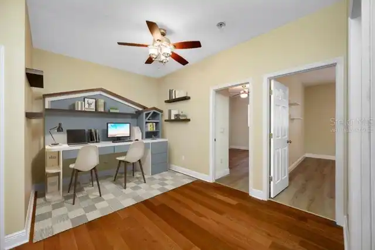
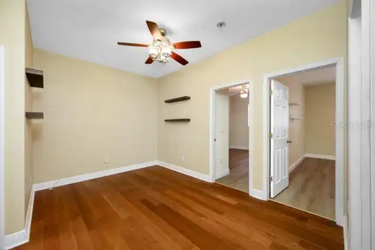
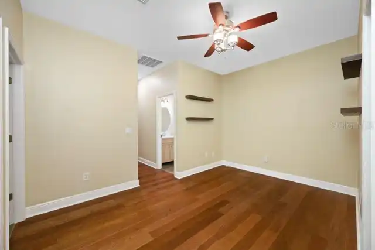
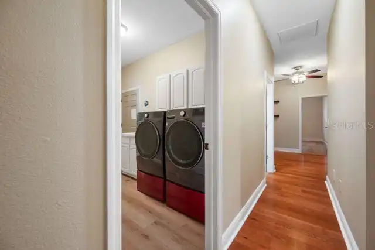
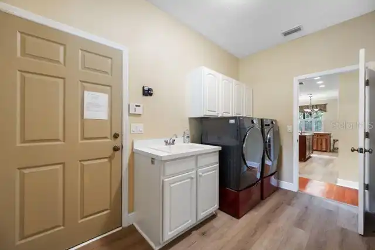
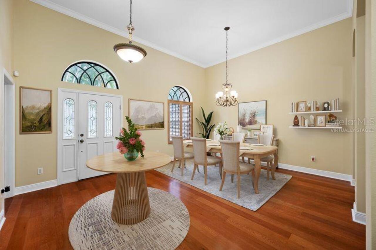
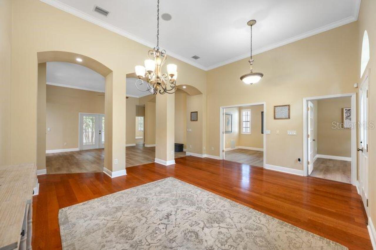
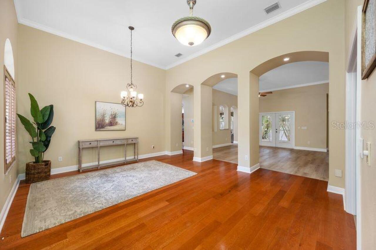
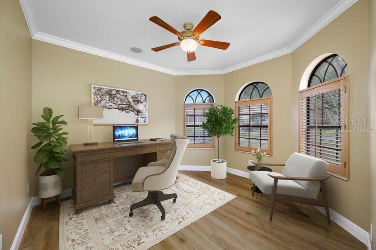
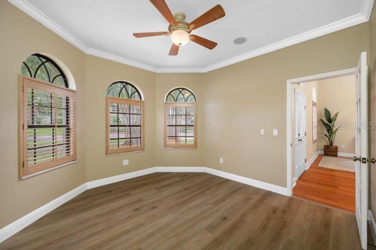
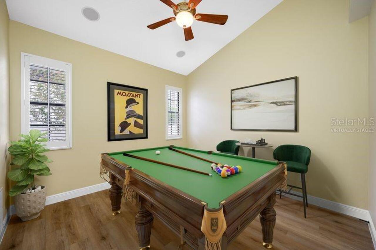
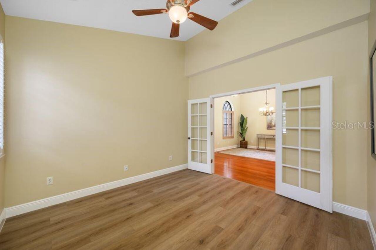
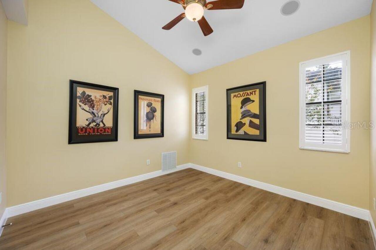
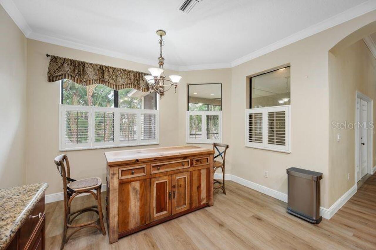
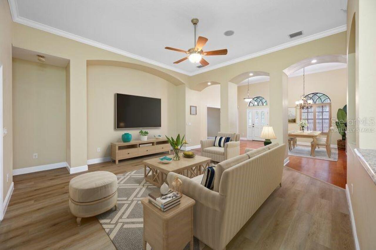
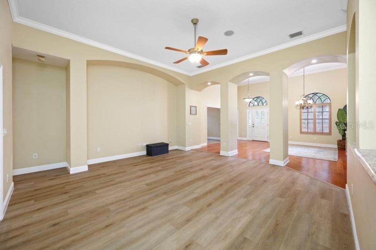
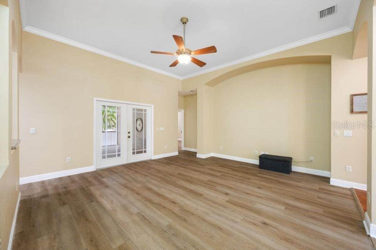
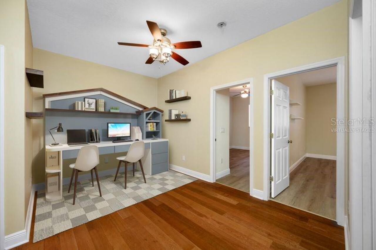
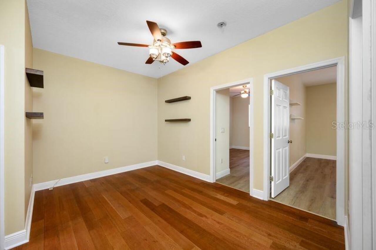
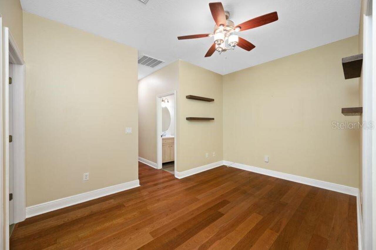
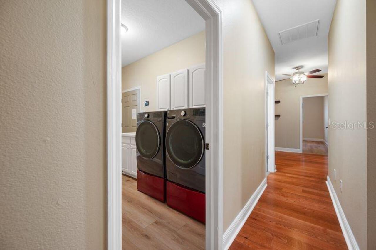
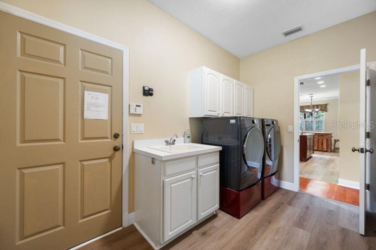
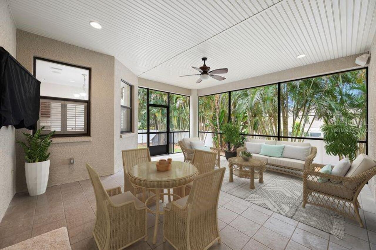
Bonus Room, Den/Library/Office, Formal Dining Room Separate, Great Room, Inside Utility
Appliances
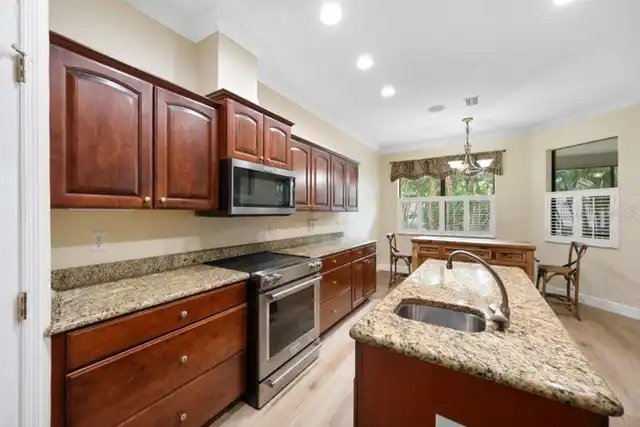
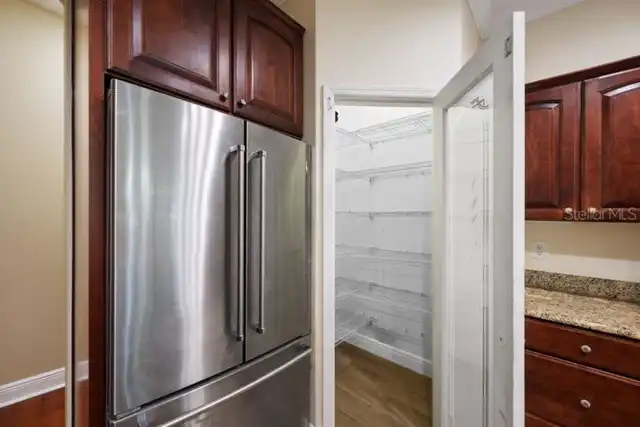
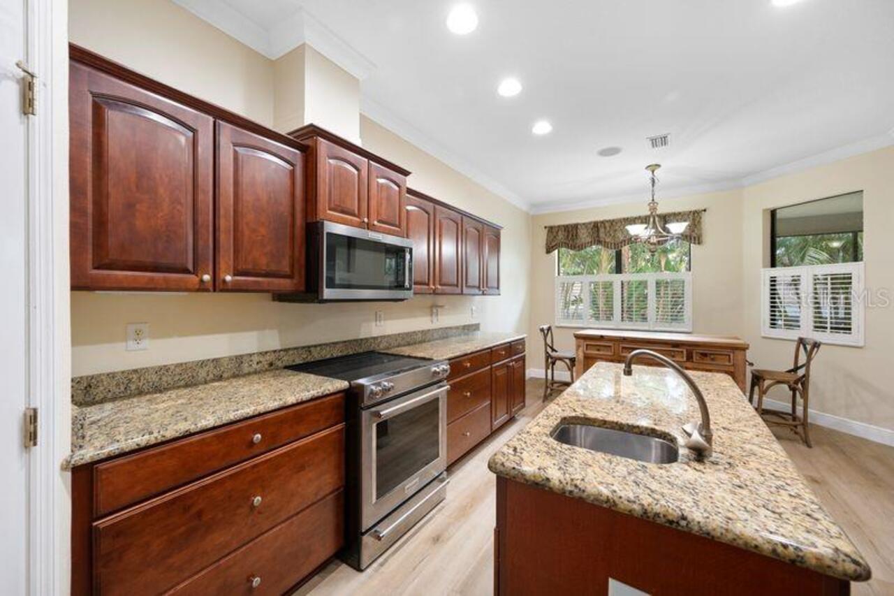
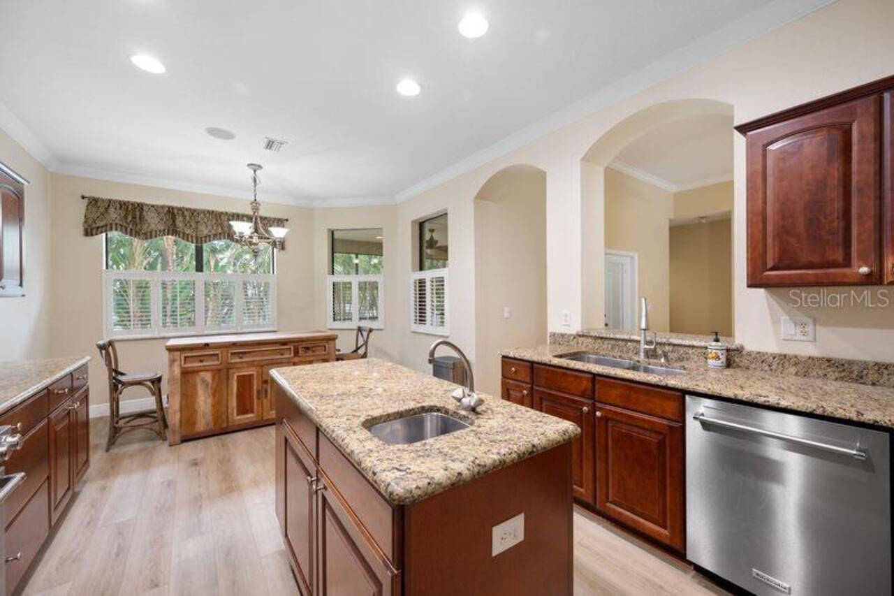
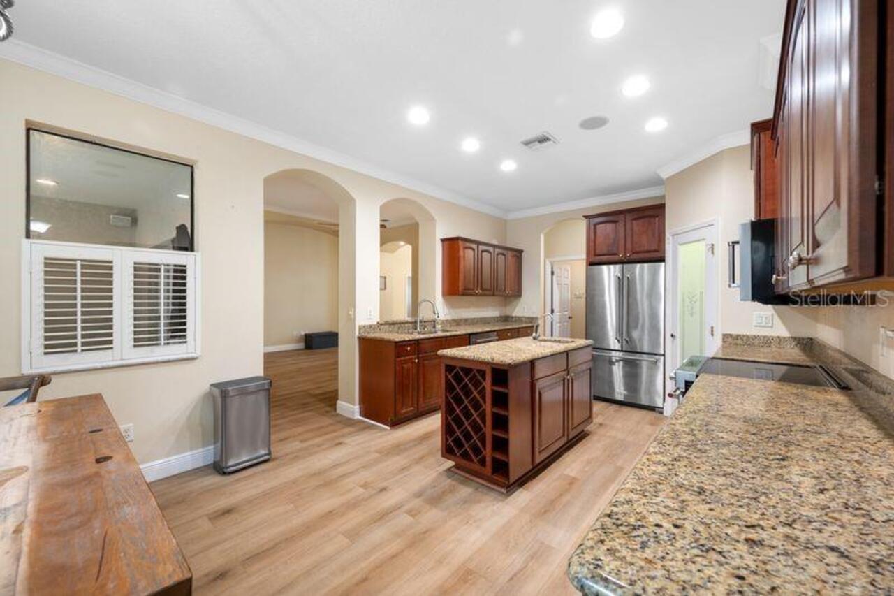
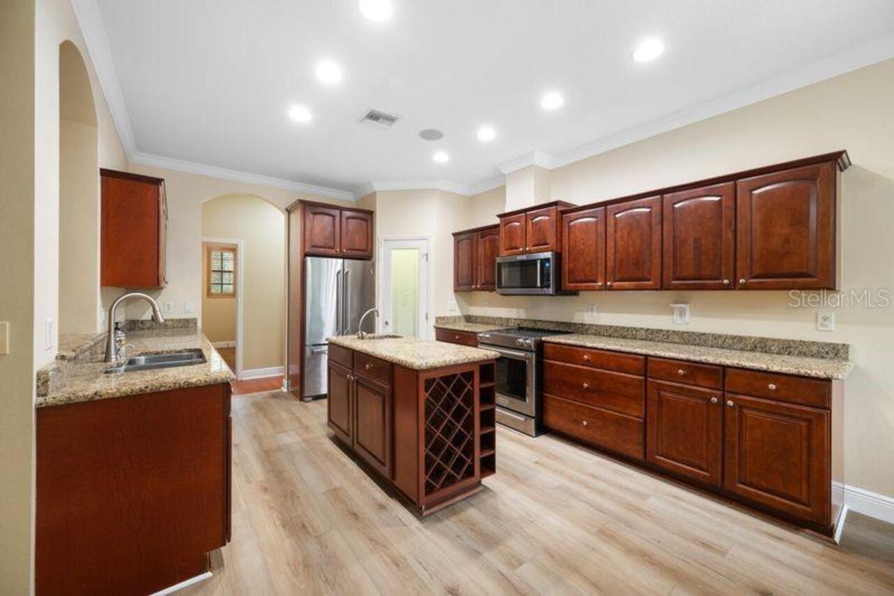
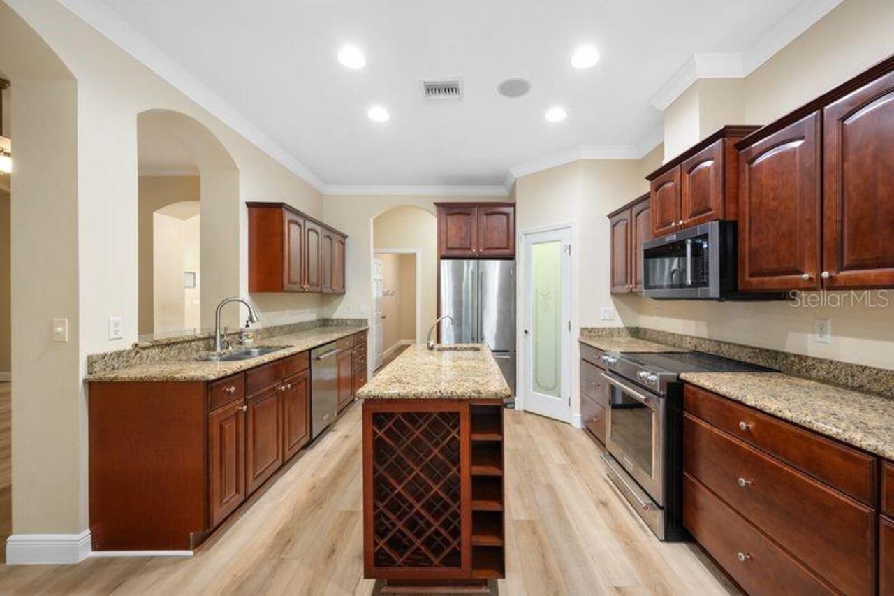
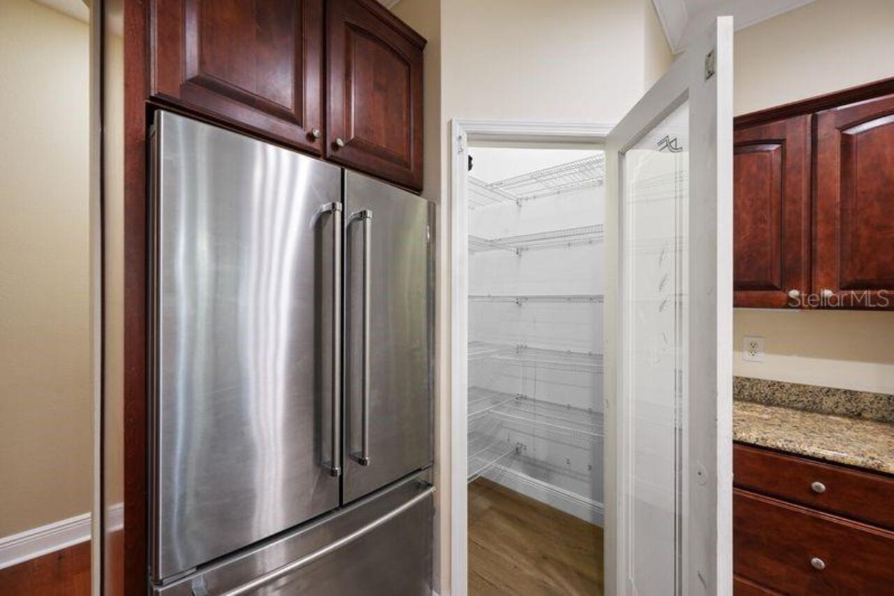
Dishwasher, Disposal, Dryer, Electric Water Heater, Range, Refrigerator, Washer, Water Softener
Building Area Source
Public Records
Building Area Total Srch SqM
366.97
Building Area Units
Square Feet
Calculated List Price By Calculated SqFt
416.03
Construction Materials
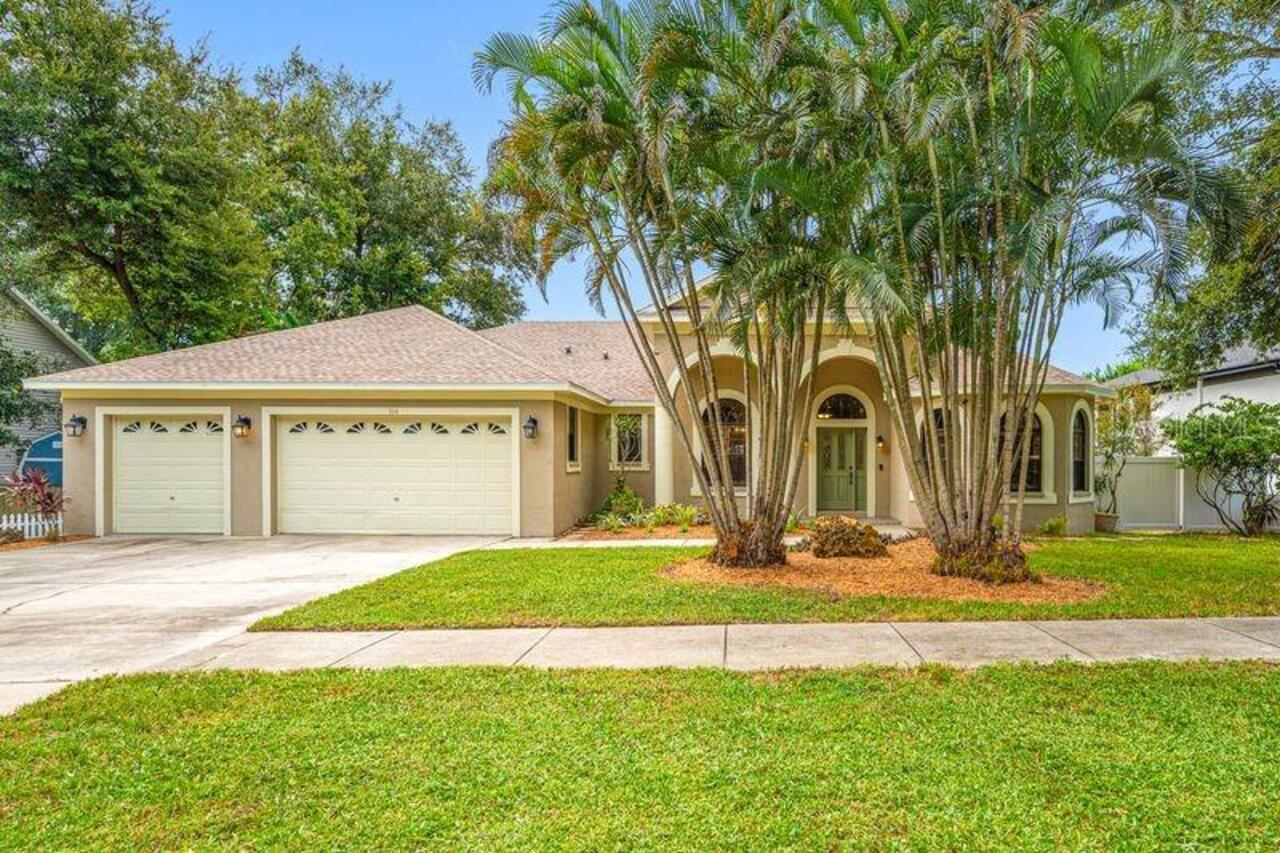
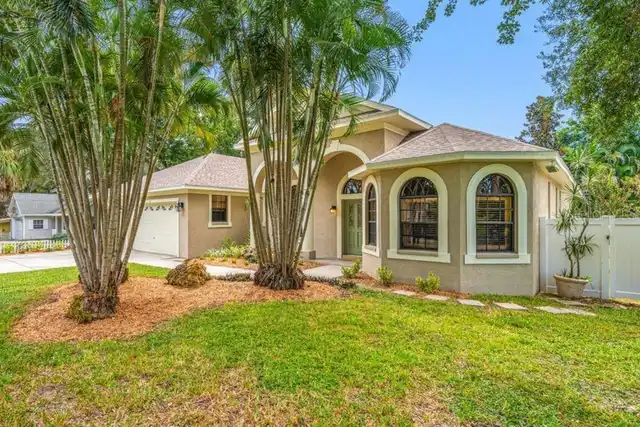
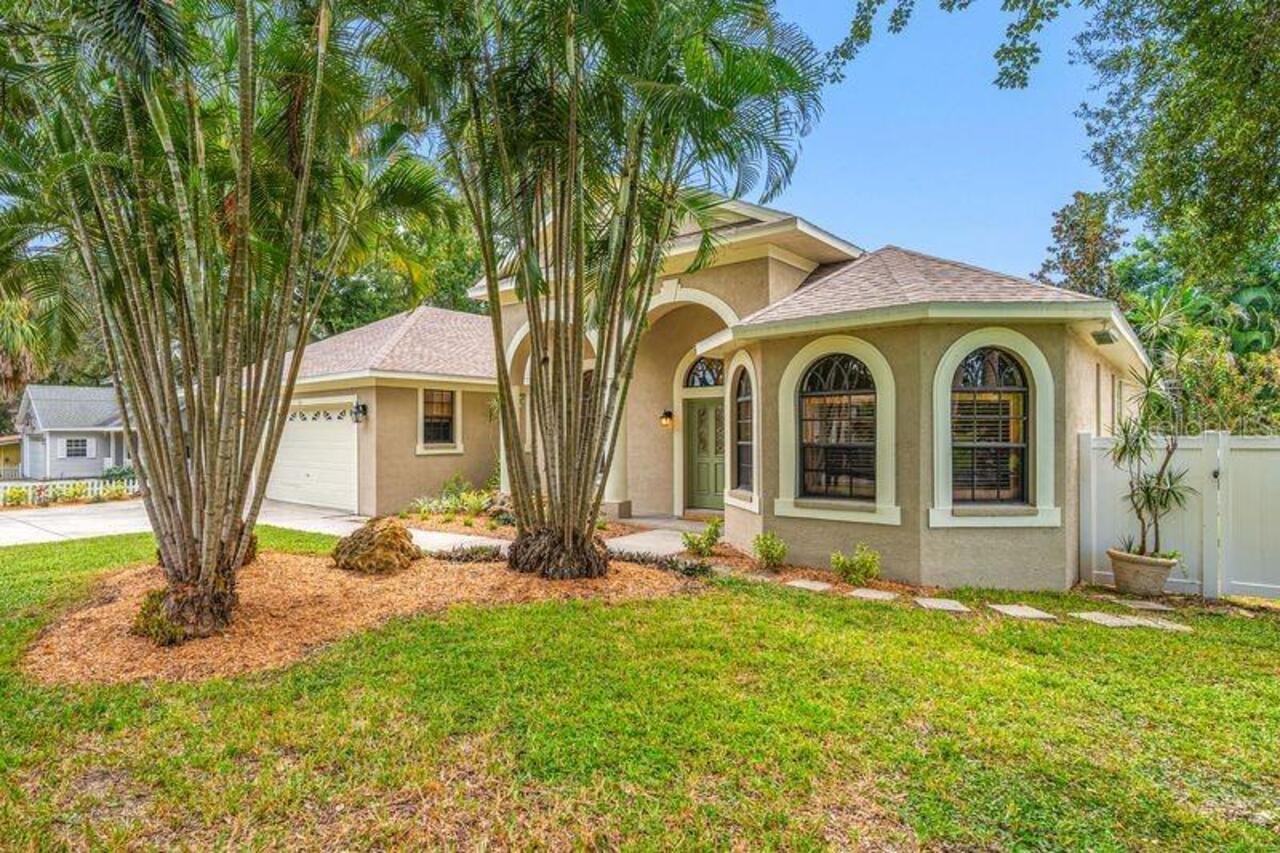
Block, Stucco
Elementary School
Safety Harbor Elementary-PN
Flooring
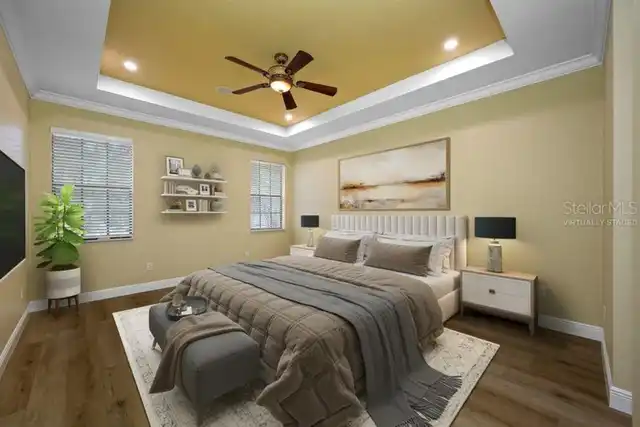
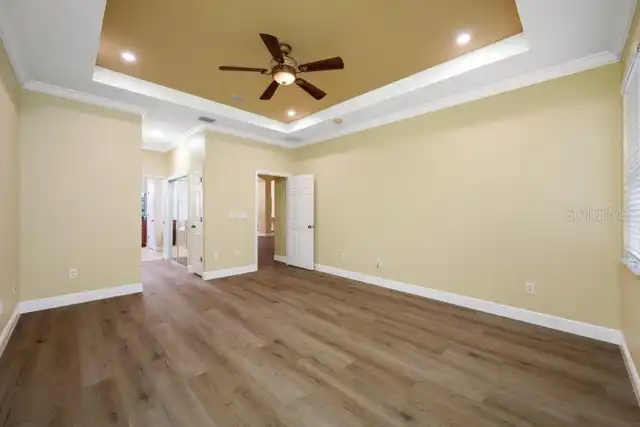
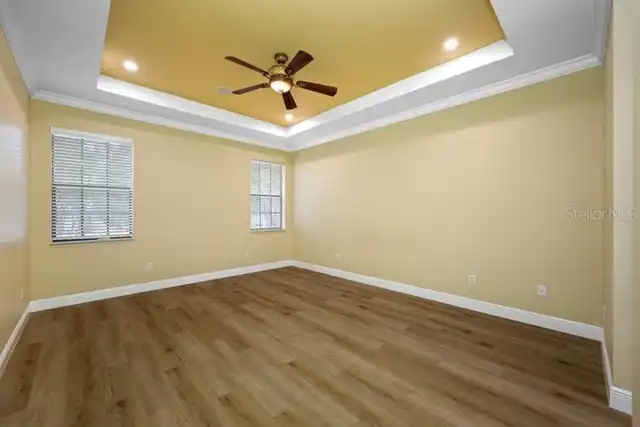
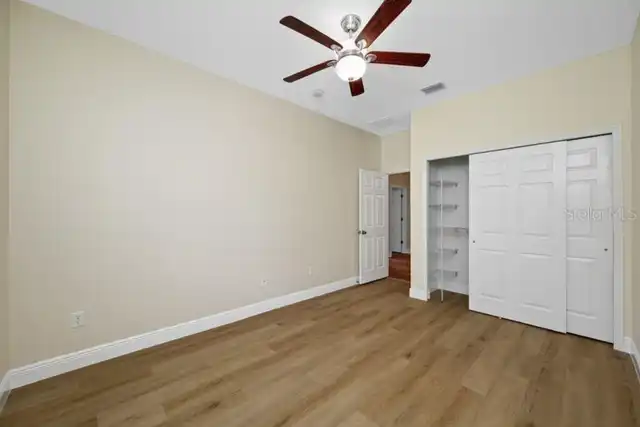
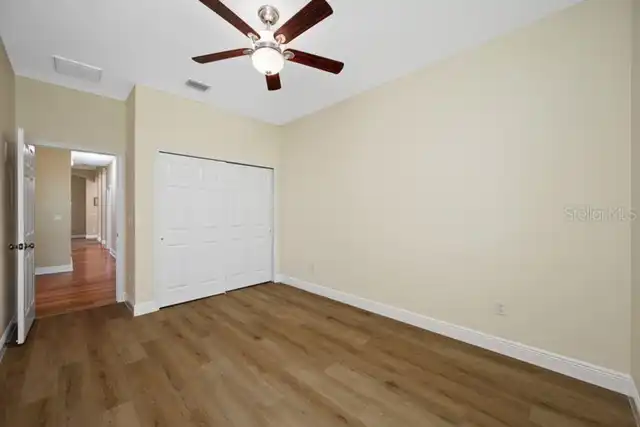
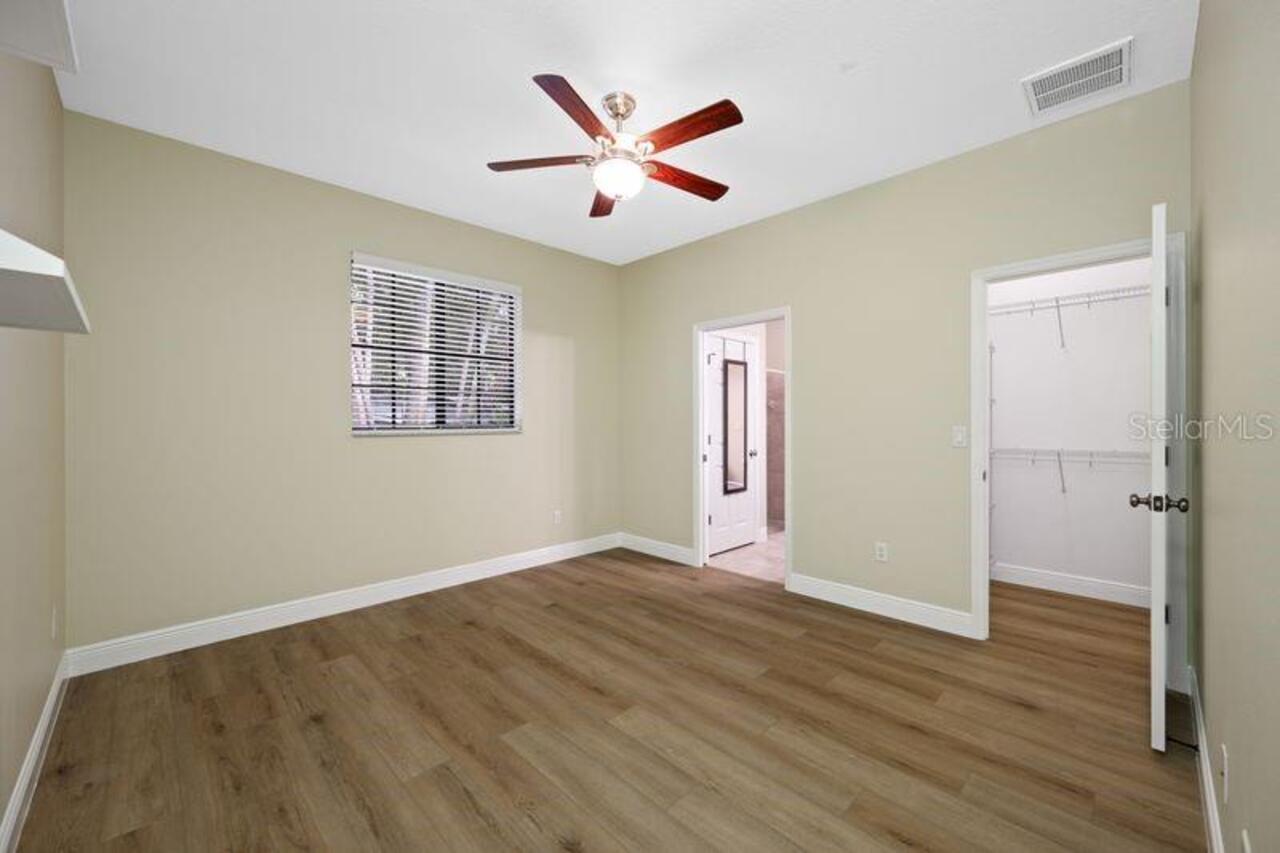
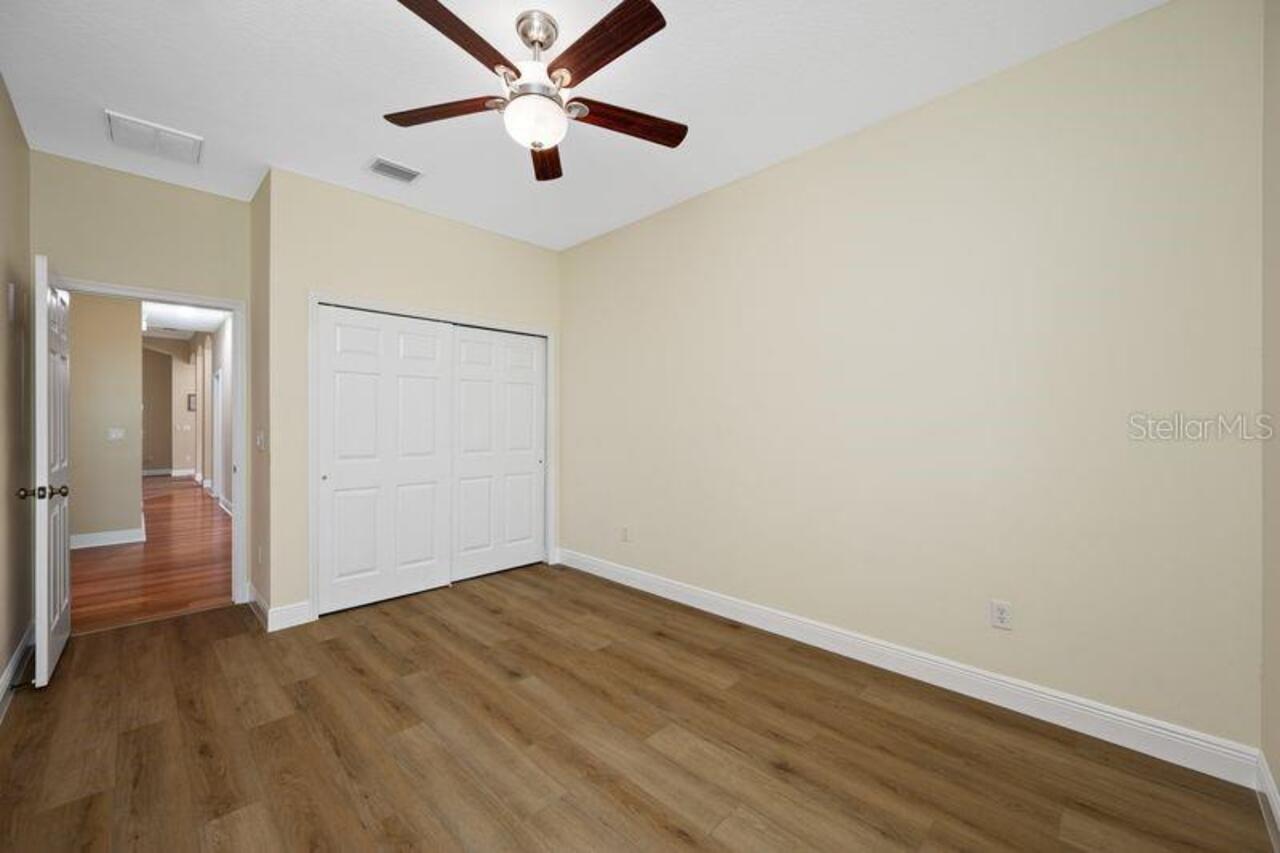
Luxury Vinyl, Tile, Wood
High School
Countryside High-PN
Interior Features
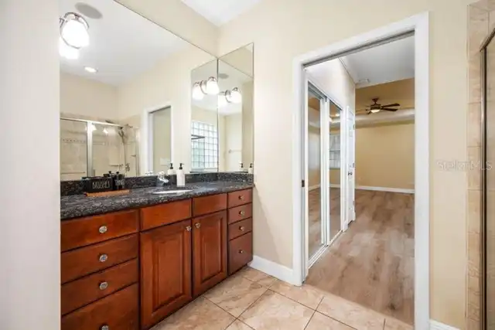
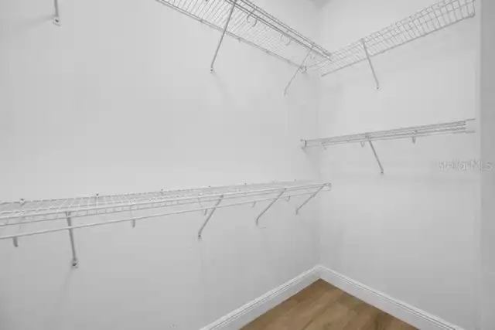
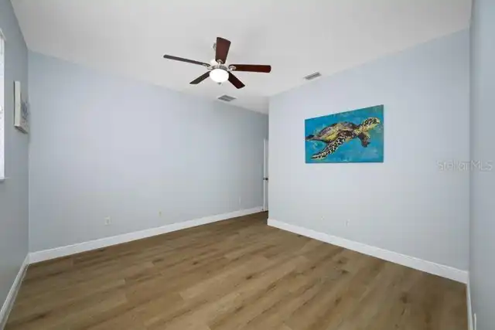
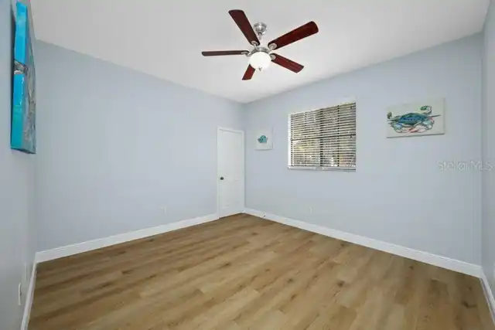
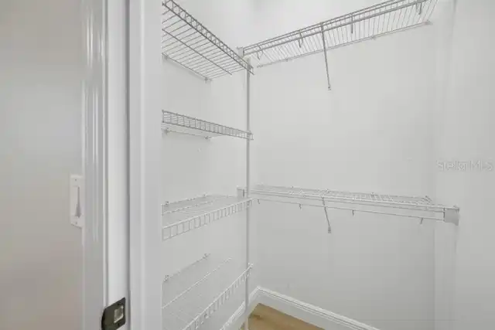
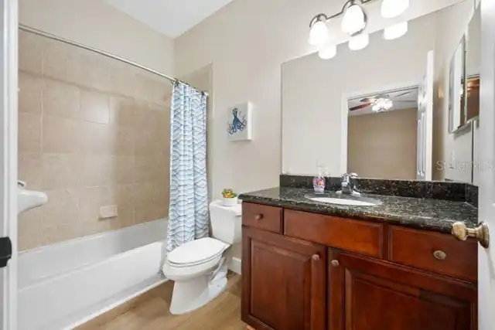
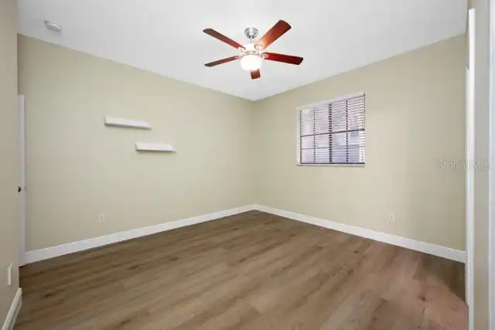
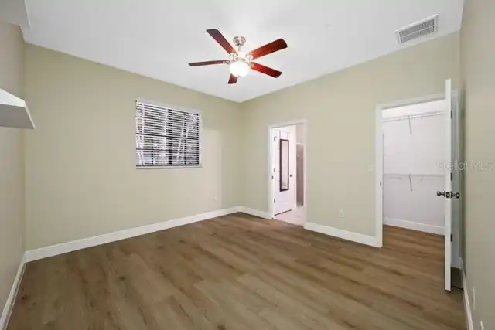
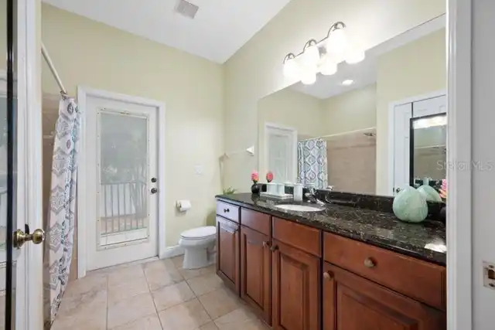
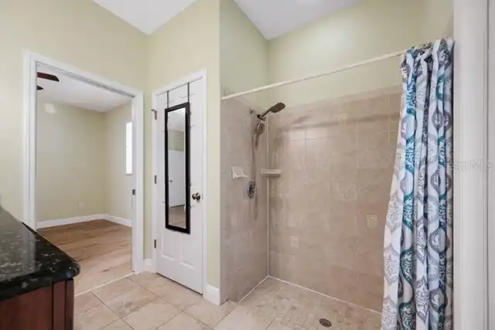
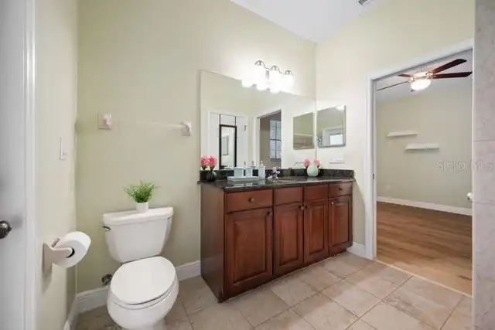
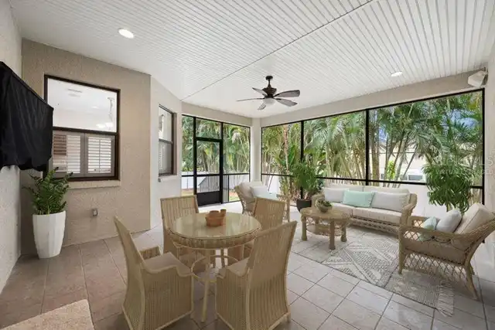
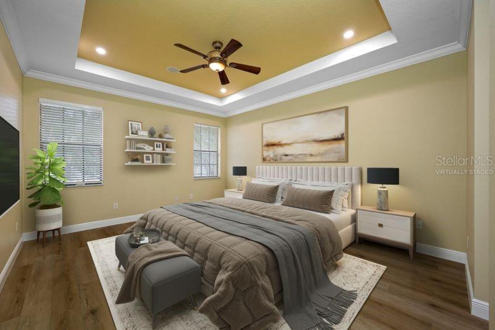
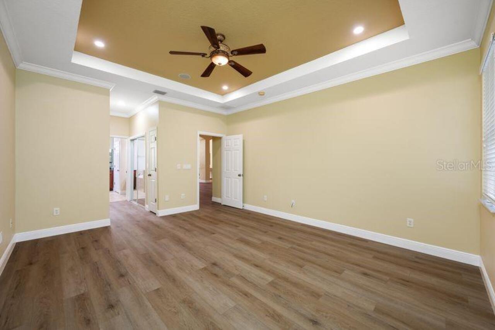
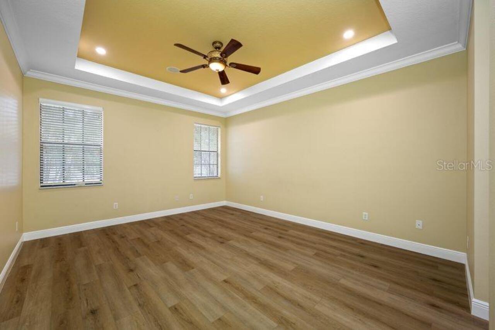
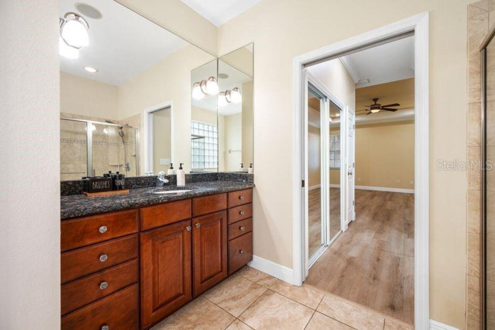
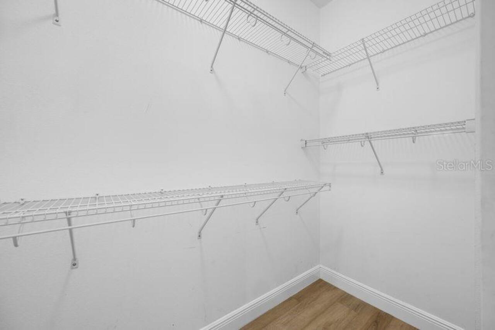
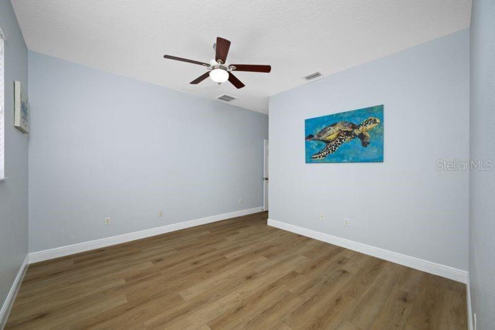
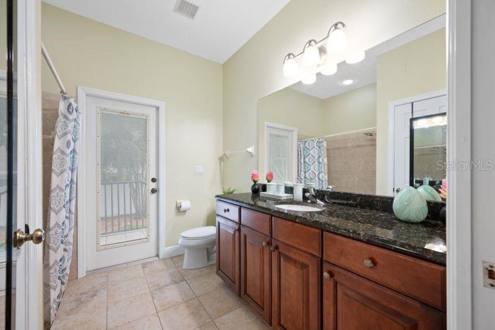
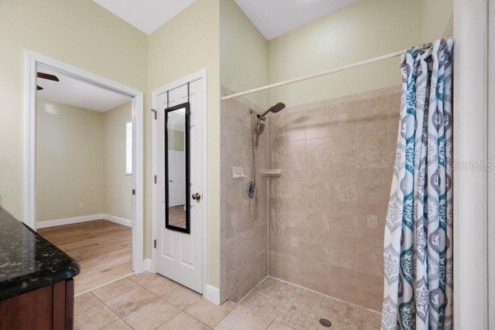
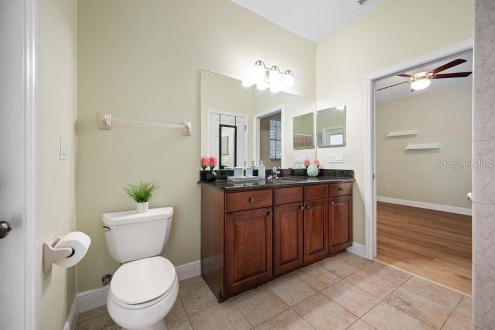
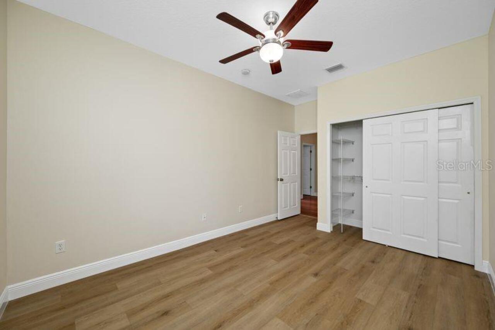
Ceiling Fans(s), High Ceilings, Primary Bedroom Main Floor, Split Bedroom, Stone Counters, Thermostat, Vaulted Ceiling(s), Walk-In Closet(s), Window Treatments
Internet Address Display YN
true
Internet Automated Valuation Display YN
true
Internet Consumer Comment YN
true
Internet Entire Listing Display YN
true
Laundry Features
Electric Dryer Hookup, Inside, Laundry Room, Washer Hookup
Living Area Source
Public Records
Living Area Units
Square Feet
Lot Features
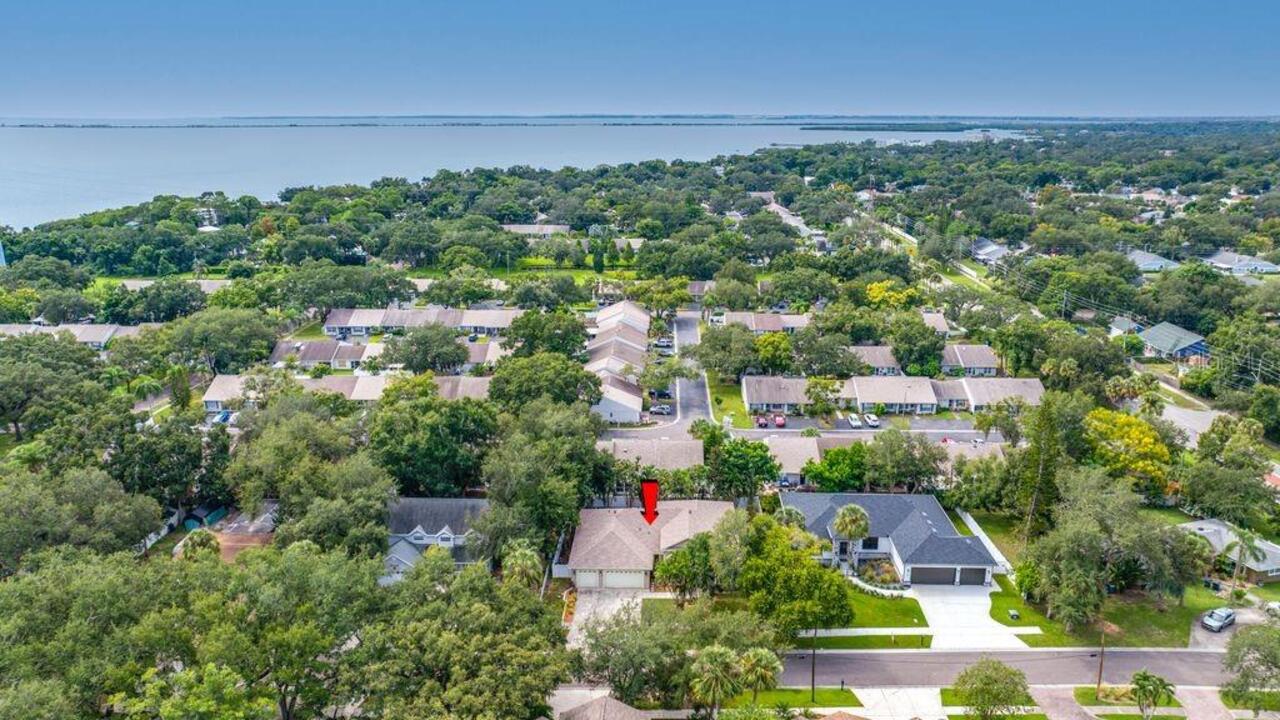
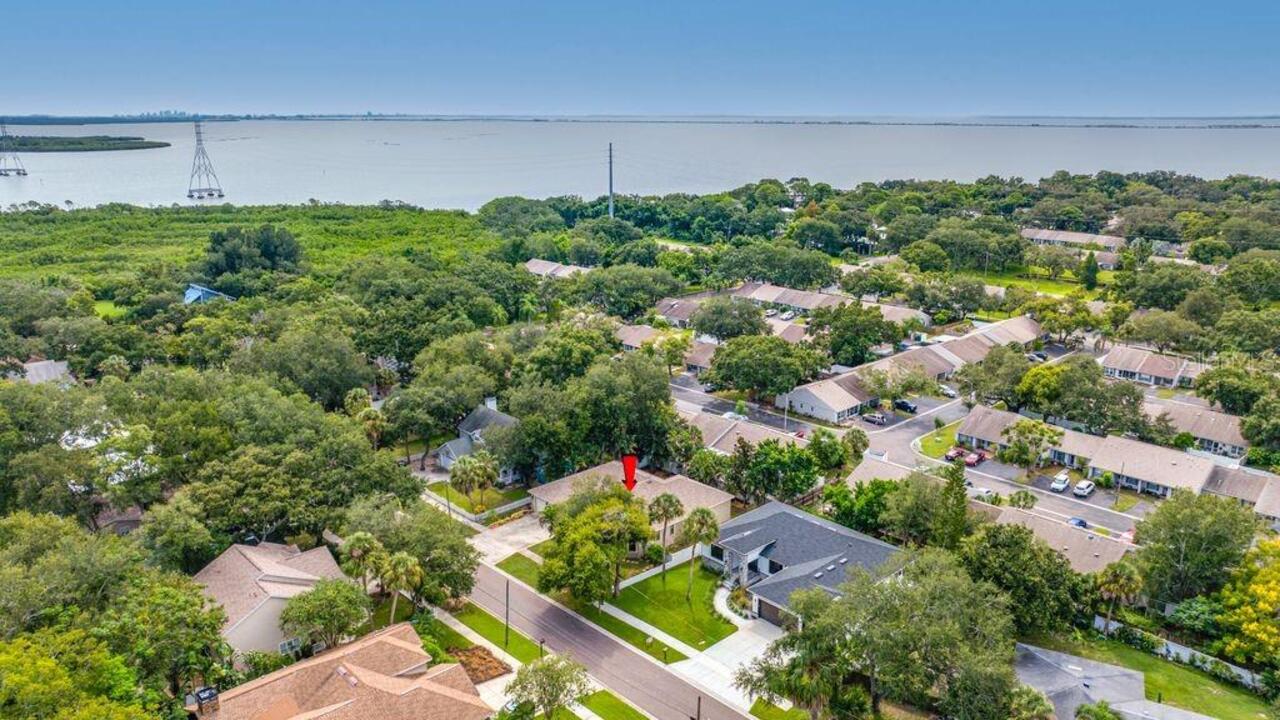
Street Dead-End
Lot Size Square Feet
10738
Lot Size Square Meters
998
Middle Or Junior School
Safety Harbor Middle-PN
Modification Timestamp
2026-10-01T14:58:12.253Z
Parcel Number
34-28-16-95094-003-0070
RATIO Current Price By Calculated SqFt
416.03
Showing Requirements
Supra Lock Box, Lock Box Electronic
Status Change Timestamp
2026-10-01T12:12:17.000Z
Tax Legal Description
WATER VIEW HEIGHTS BLK C, LOTS 7 AND 8
Total Acreage
1/4 to less than 1/2
Universal Property Id
US-12103-N-342816950940030070-R-N
Unparsed Address
114 IRWIN ST E
Utilities
Electricity Connected, Sewer Connected, Water Connected